2456 S 246th Lane
2456 S 246th Lane
2456 S 246th Lane
2456 S 246th Lane
2456 S 246th Lane
2456 S 246th Lane
2456 S 246th Lane
2456 S 246th Lane
2456 S 246th Lane
2456 S 246th Lane
2456 S 246th Lane
2456 S 246th Lane
2456 S 246th Lane
2456 S 246th Lane
2456 S 246th Lane
2456 S 246th Lane
2456 S 246th Lane
2456 S 246th Lane
2456 S 246th Lane
2456 S 246th Lane
2456 S 246th Lane
2456 S 246th Lane
2456 S 246th Lane
2456 S 246th Lane
2456 S 246th Lane
2456 S 246th Lane
2456 S 246th Lane
2456 S 246th Lane
2456 S 246th Lane
2456 S 246th Lane
2456 S 246th Lane
2456 S 246th Lane
2456 S 246th Lane
2456 S 246th Lane
VIEW PHOTOS
Courtesy of eXp Realty, Jason L Penrose Listing Contact: 602-738-9943 
$384,900

2456 S 246th Lane

3 Beds 2 Baths 1,804 Sq.Ft. 6,360 Sq.Ft.

Description

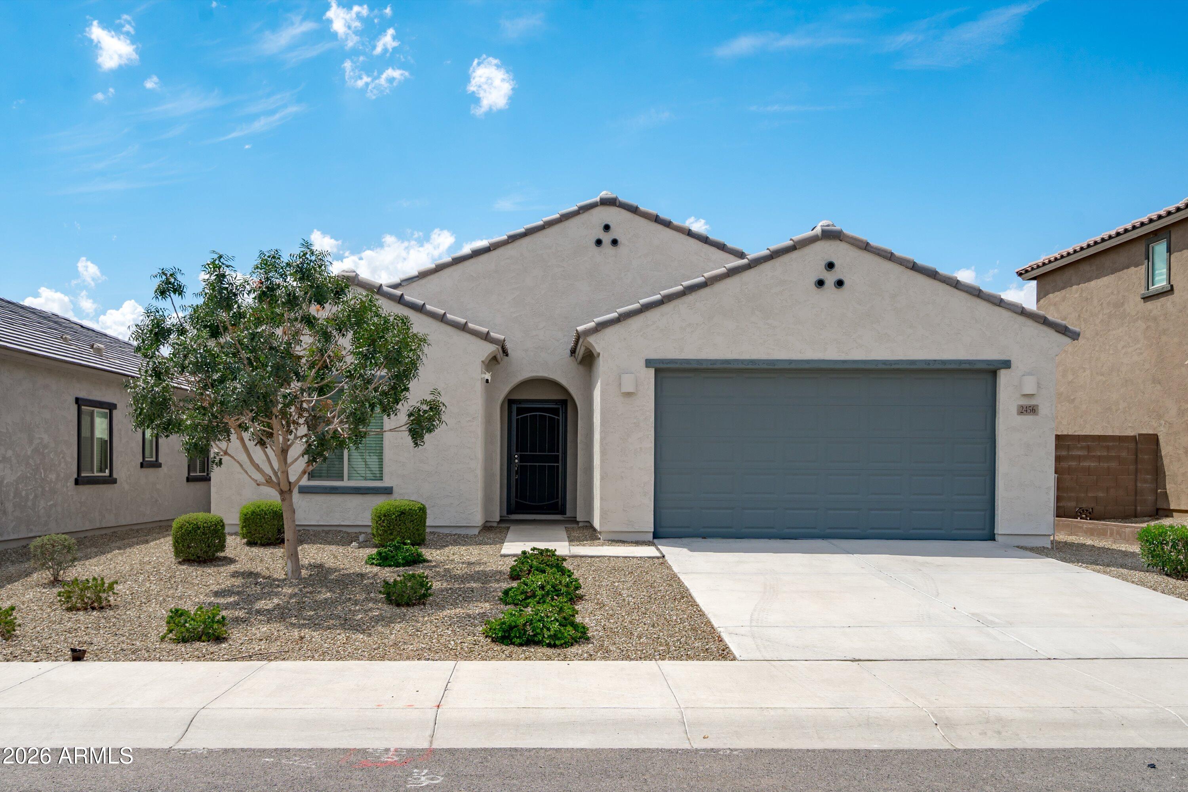
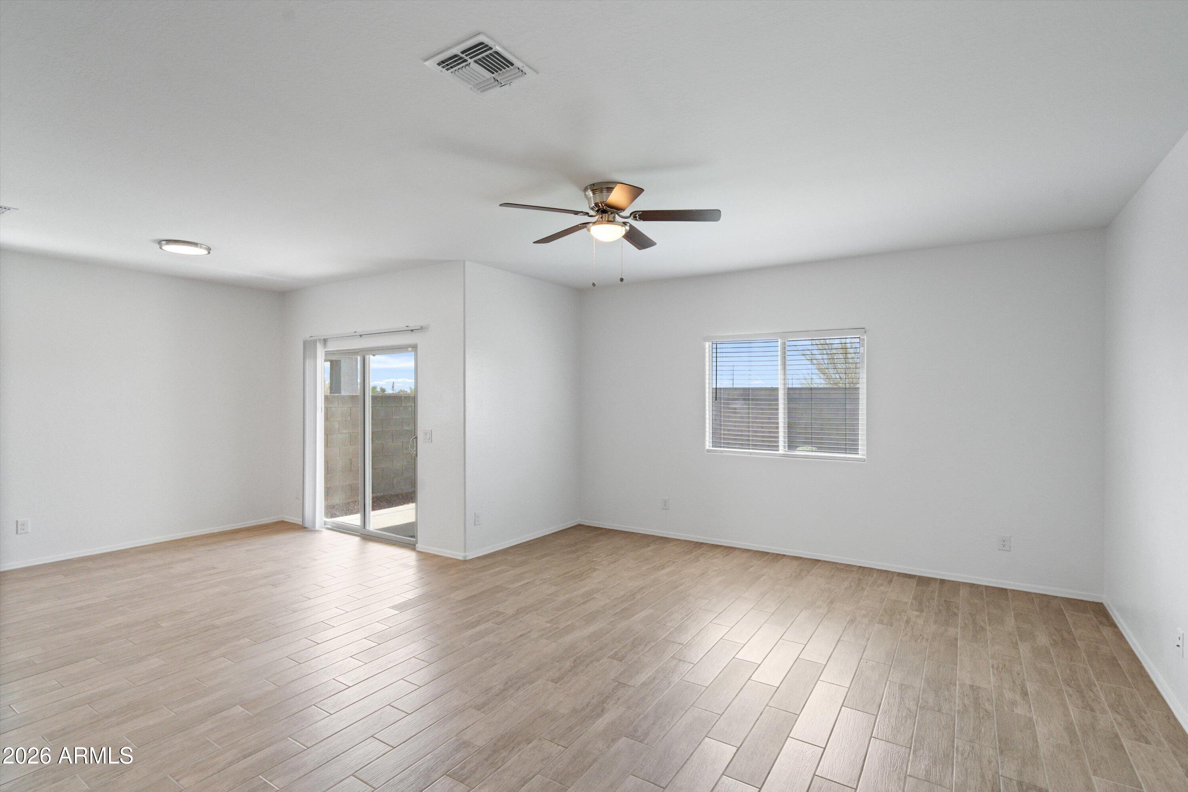
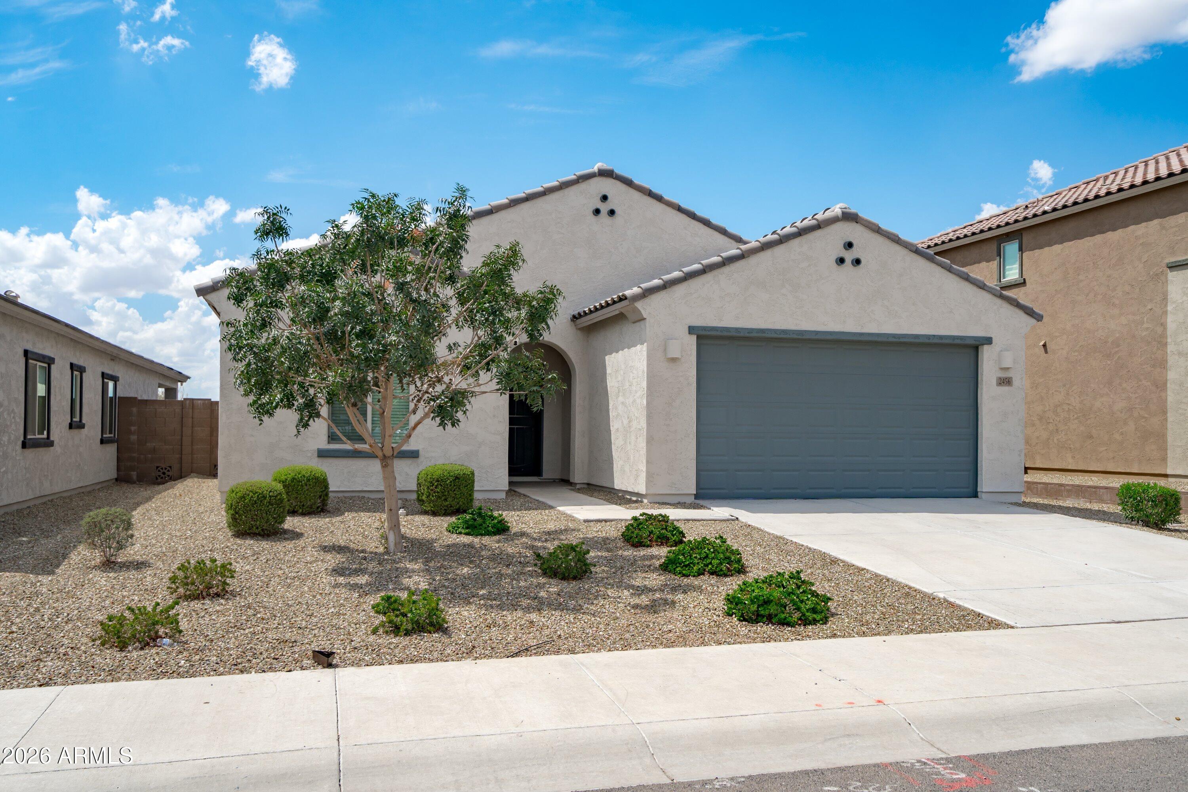
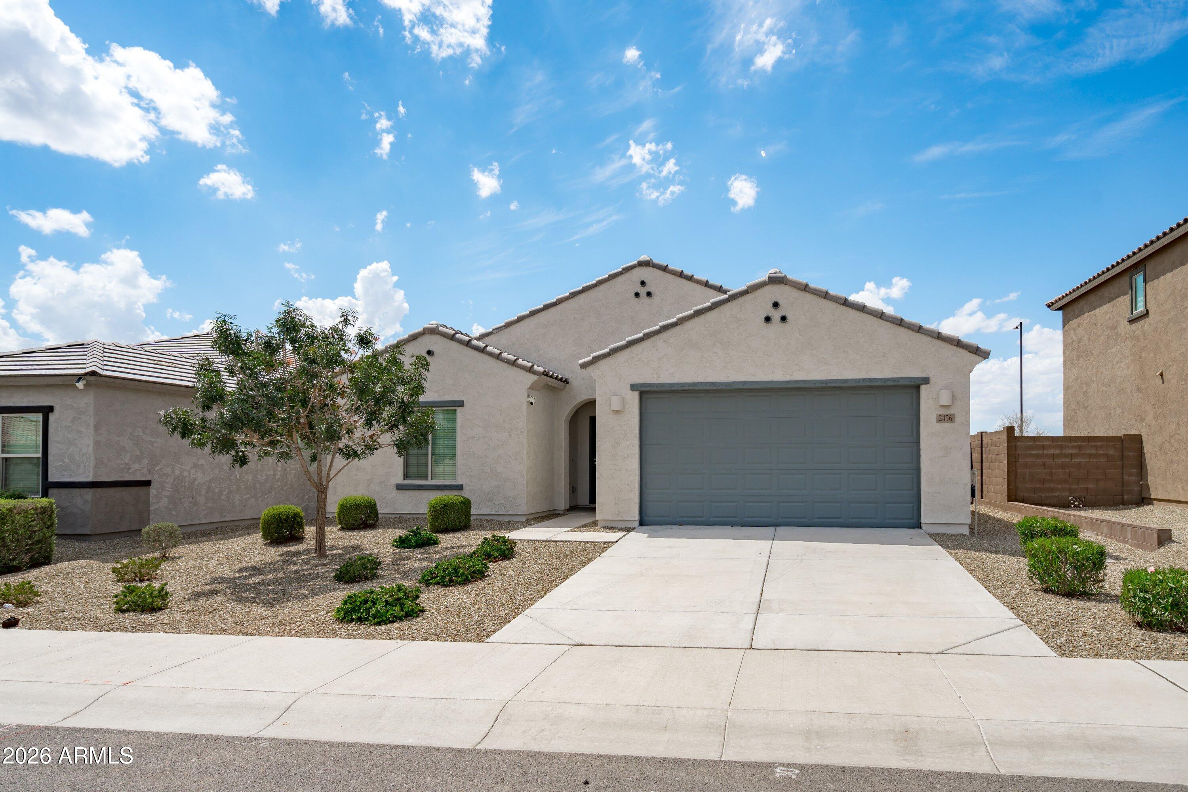
Welcome home to easy Buckeye living! This move-in-ready single-level home offers a highly desirable 3-bedroom split floor plan, fresh interior paint, an extremely open layout, and plenty of functional space inside and out.
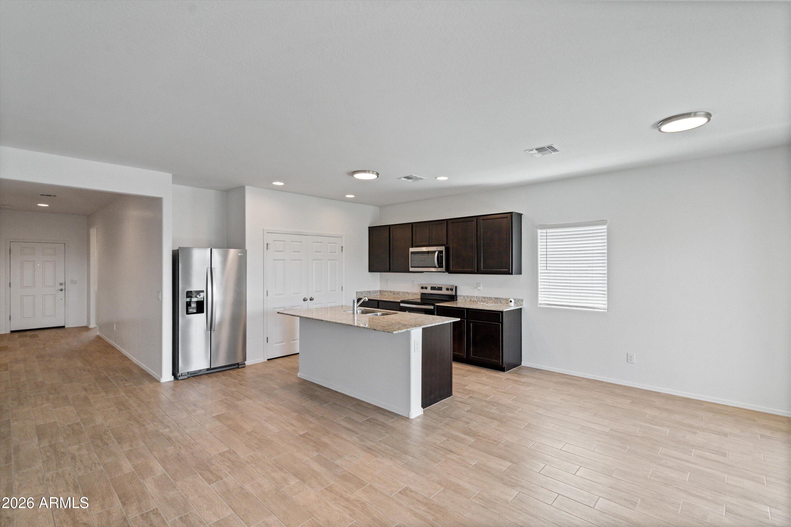
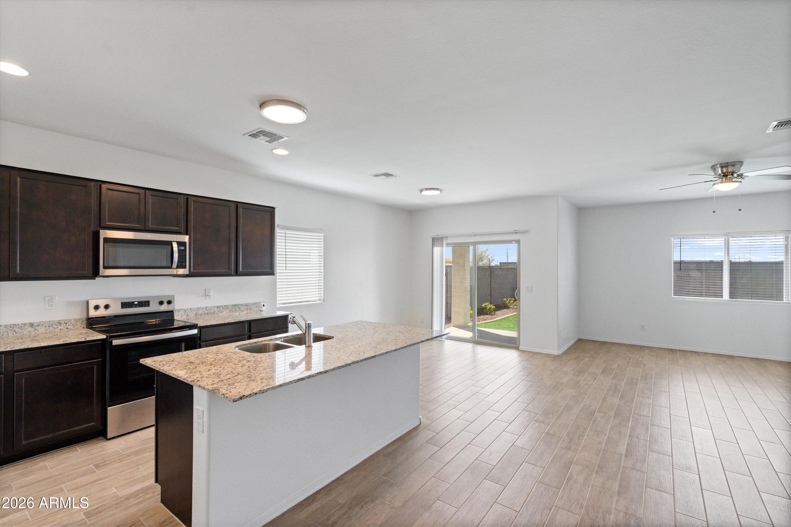
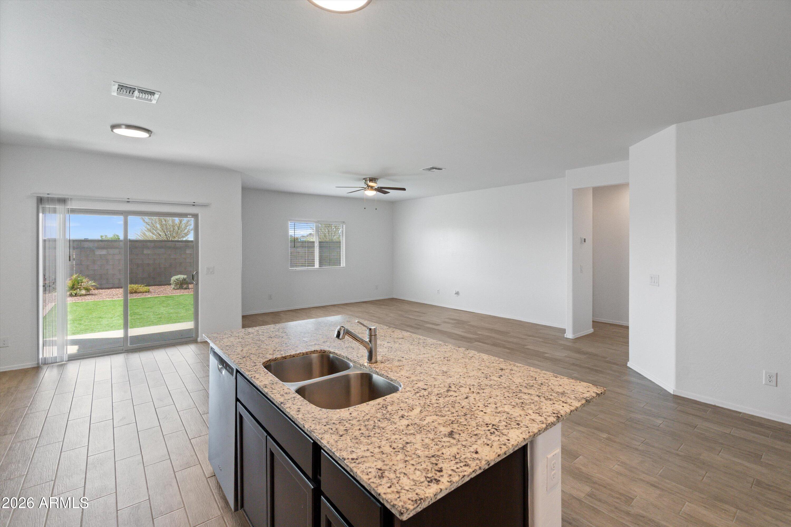
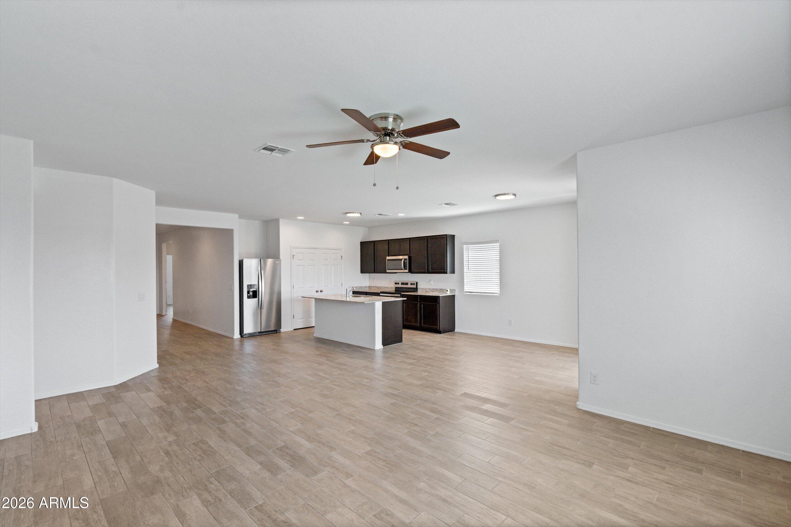
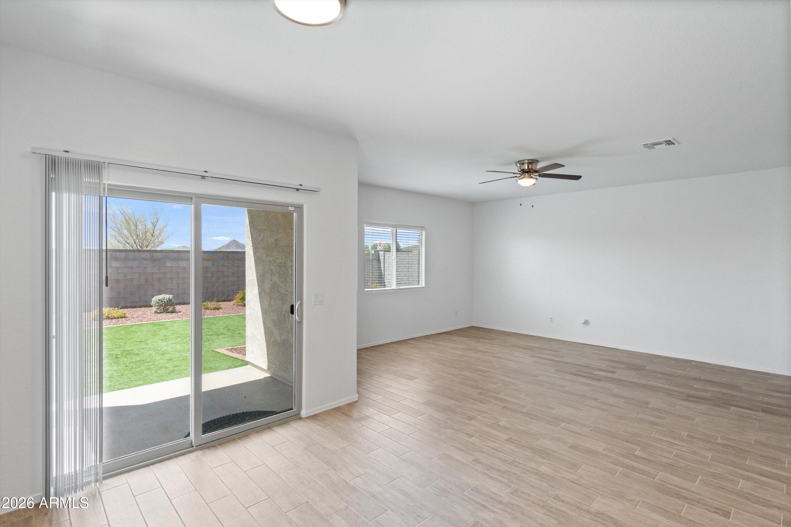
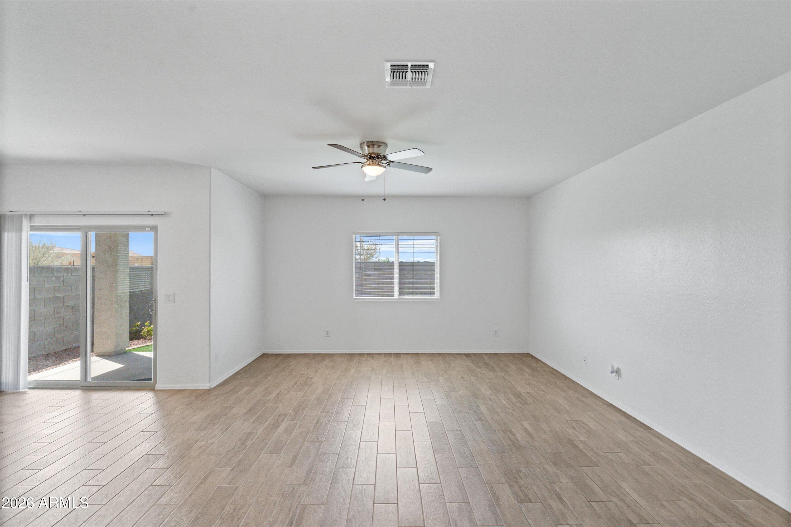
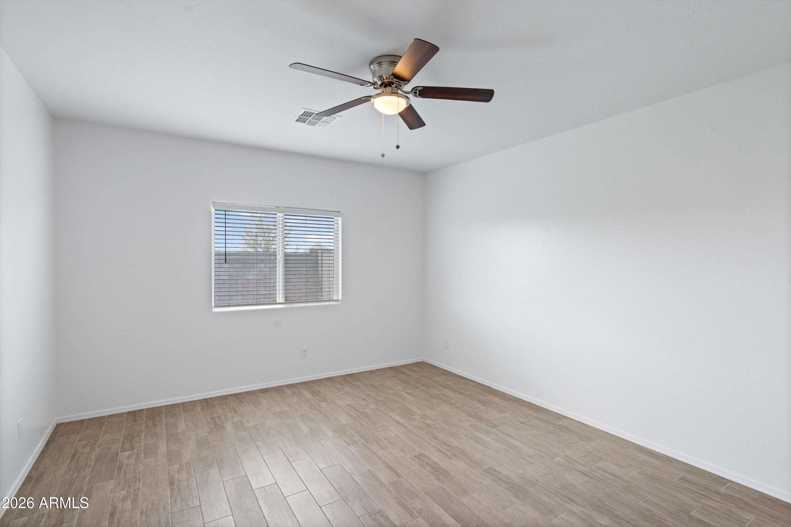
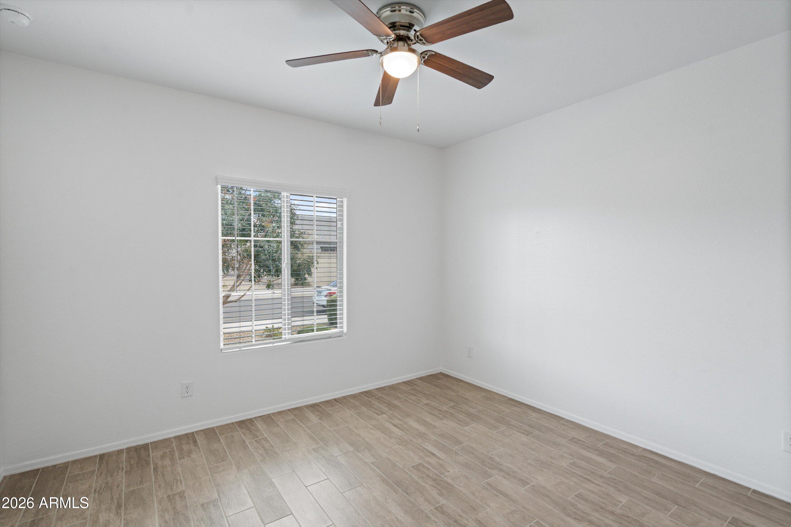
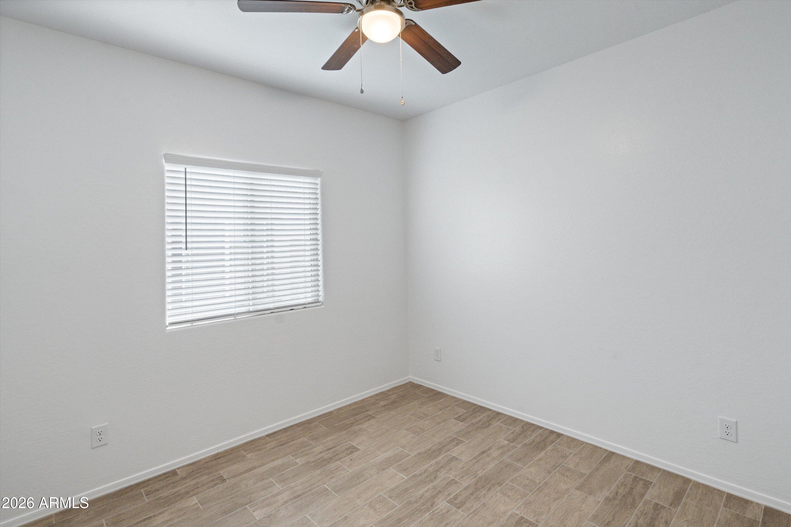
Step inside through the exterior security door to 9-foot ceilings and wood-look tile flooring throughout...no carpet anywhere!!! The spacious great room and dining area flow together seamlessly, creating an open and flexible space for everyday living and entertaining.
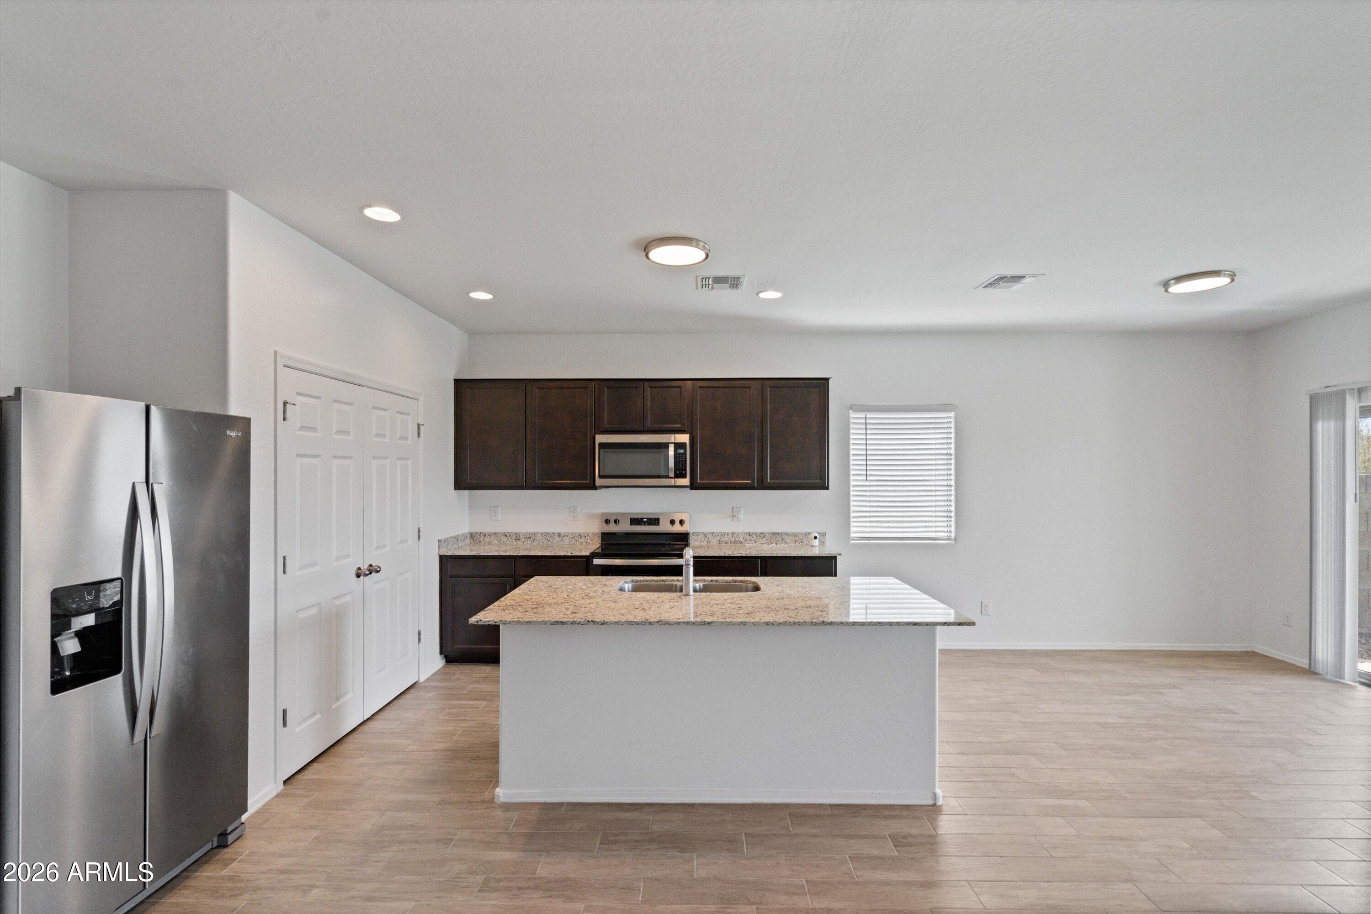
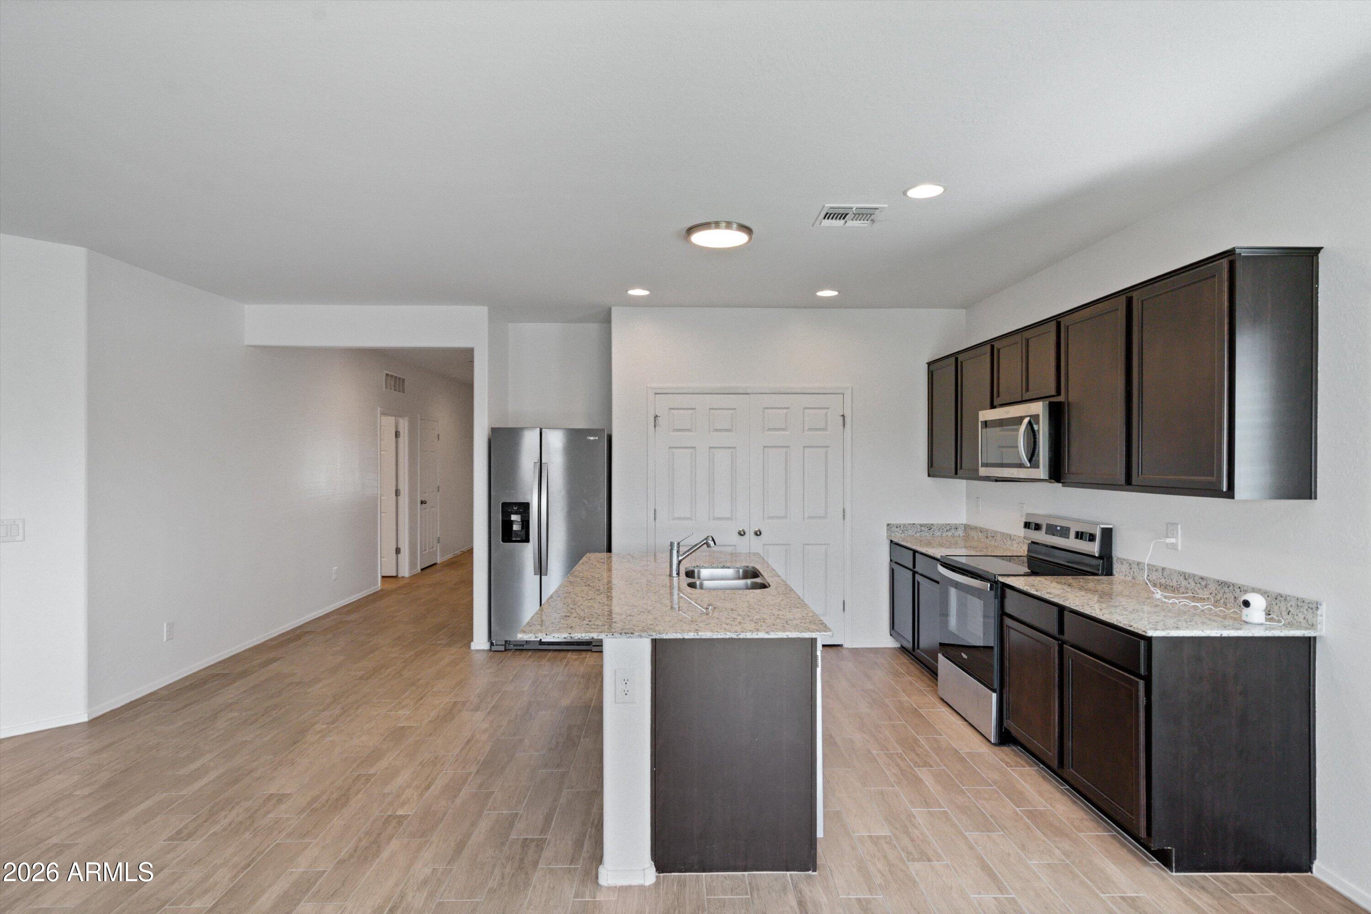
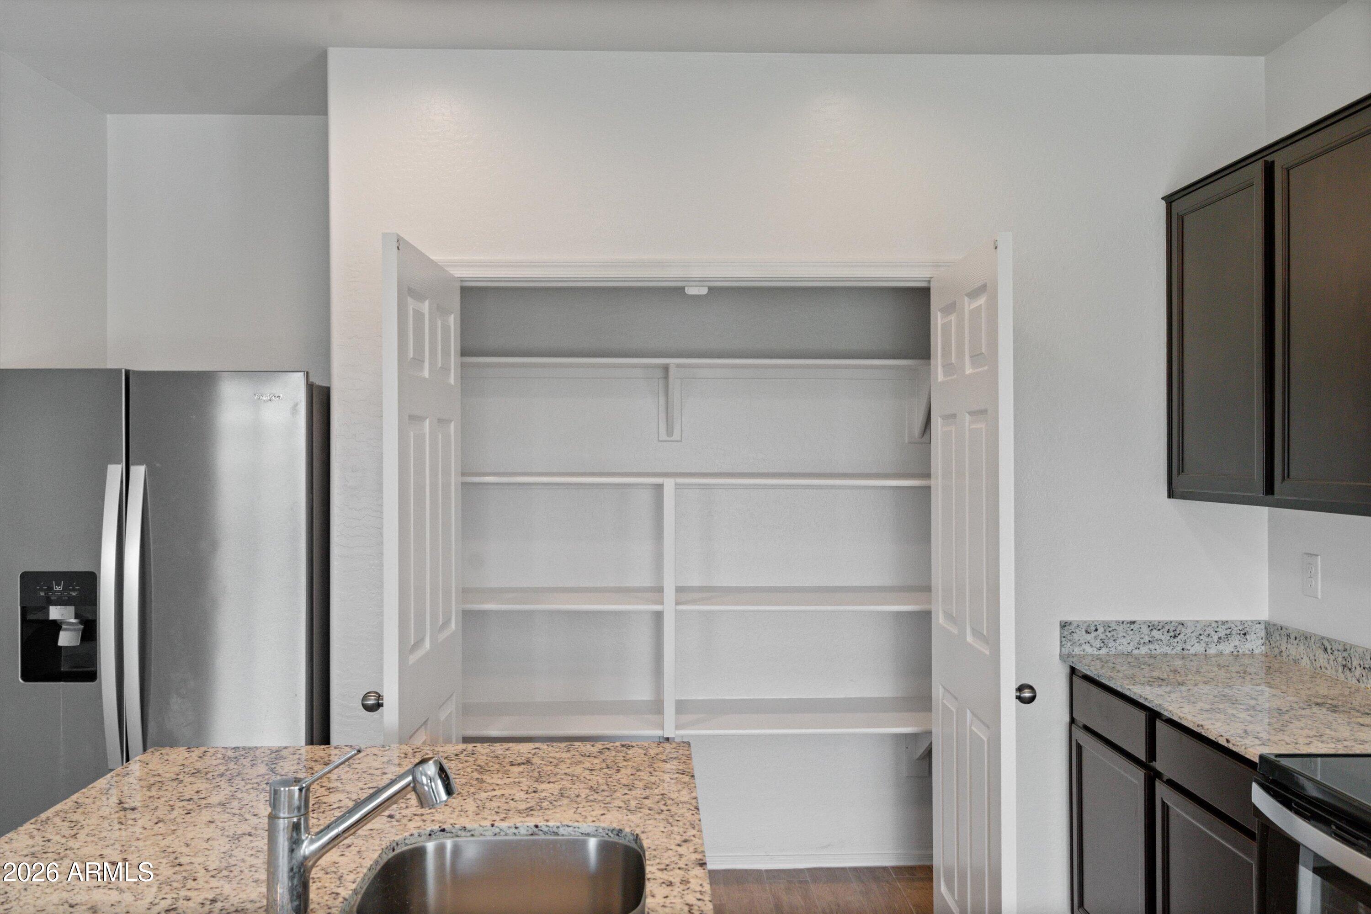
The kitchen sits at the heart of the home and features rich dark cabinetry, granite countertops, stainless-steel appliances, a large center island, breakfast-bar seating, recessed lighting,and a generous pantry. The open design keeps the kitchen connected to the great room while still offering plenty of prep and storage space.
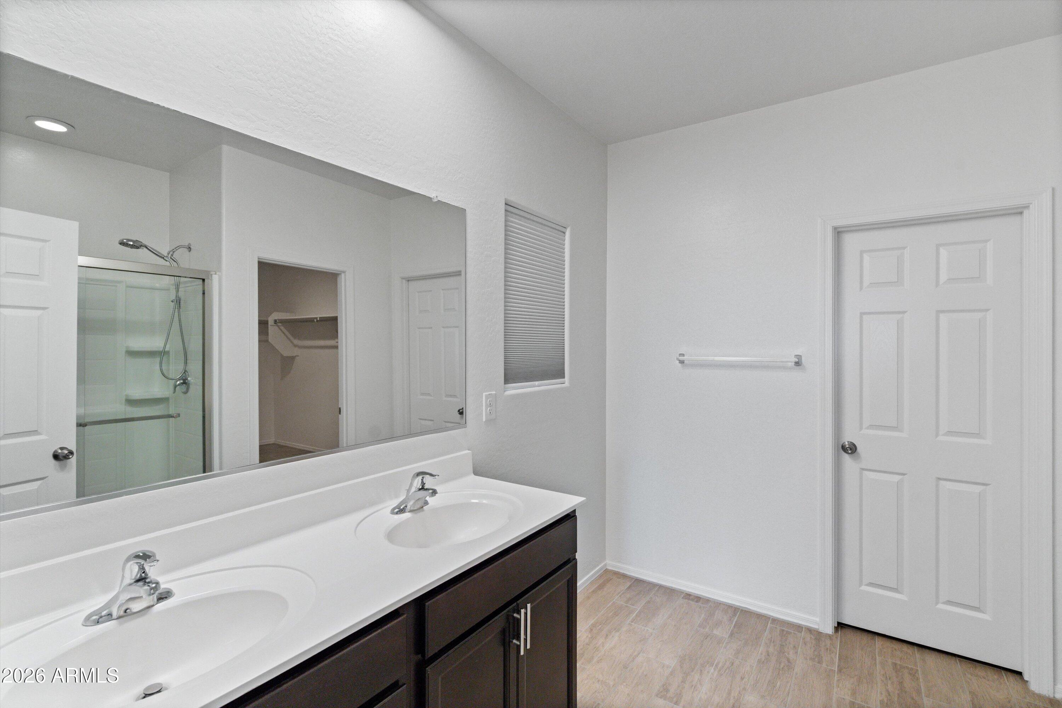
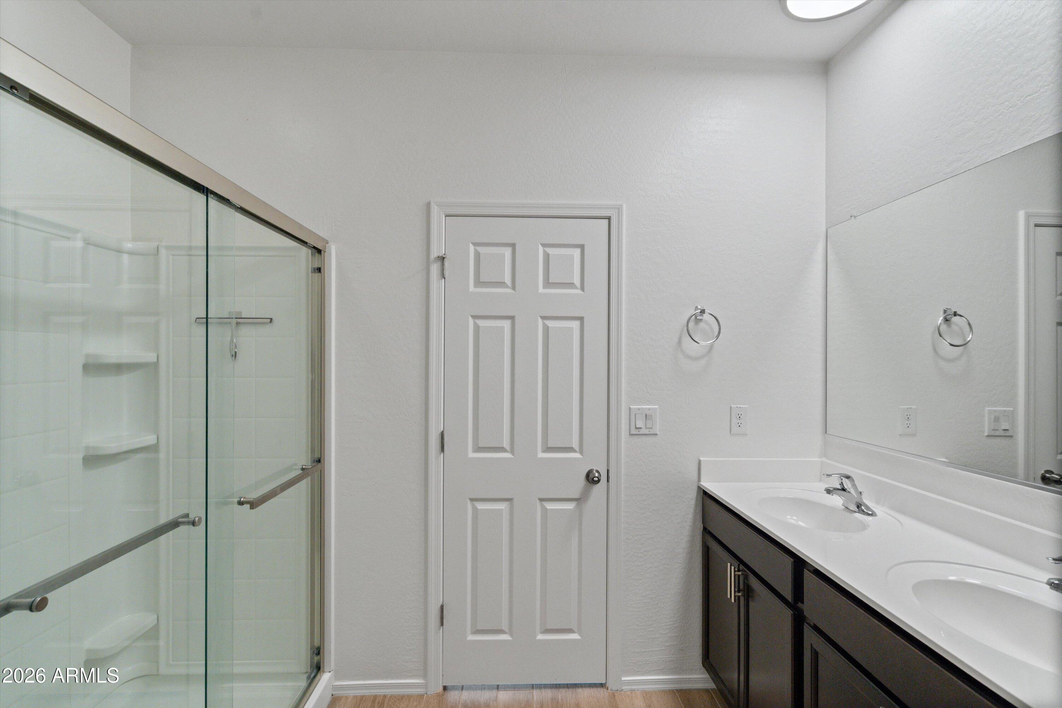
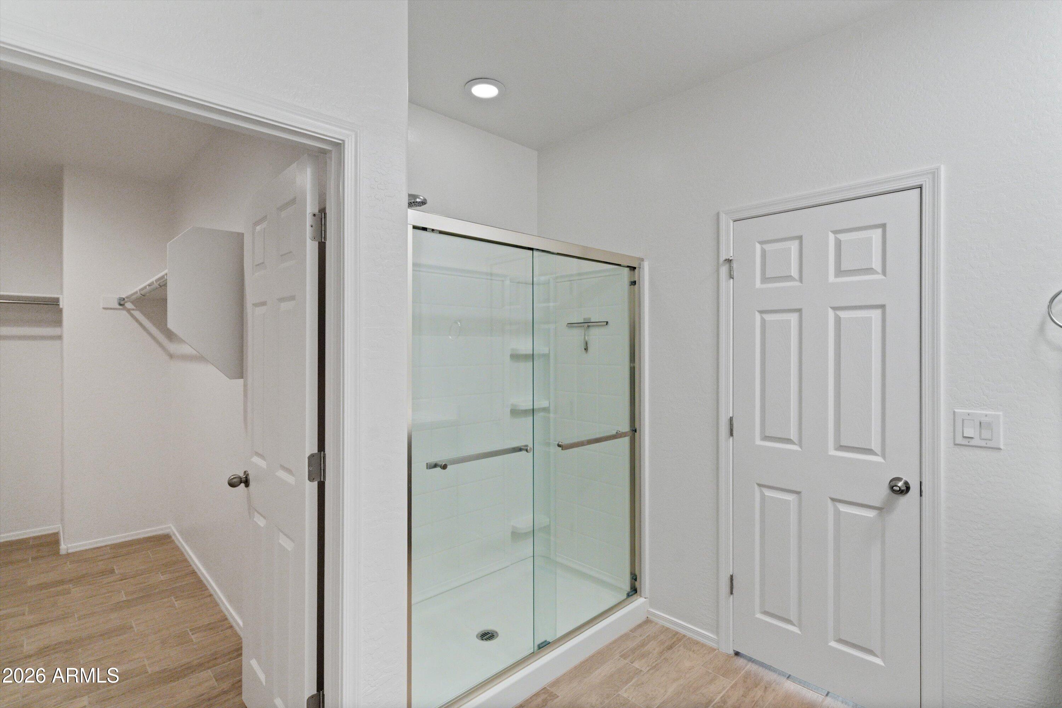
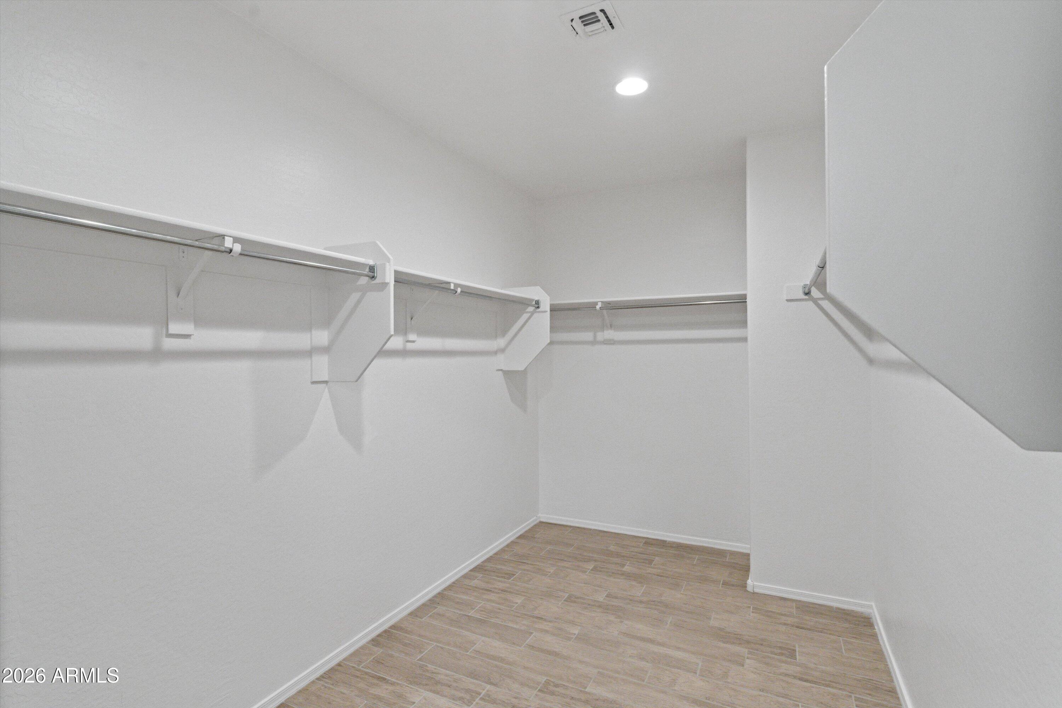
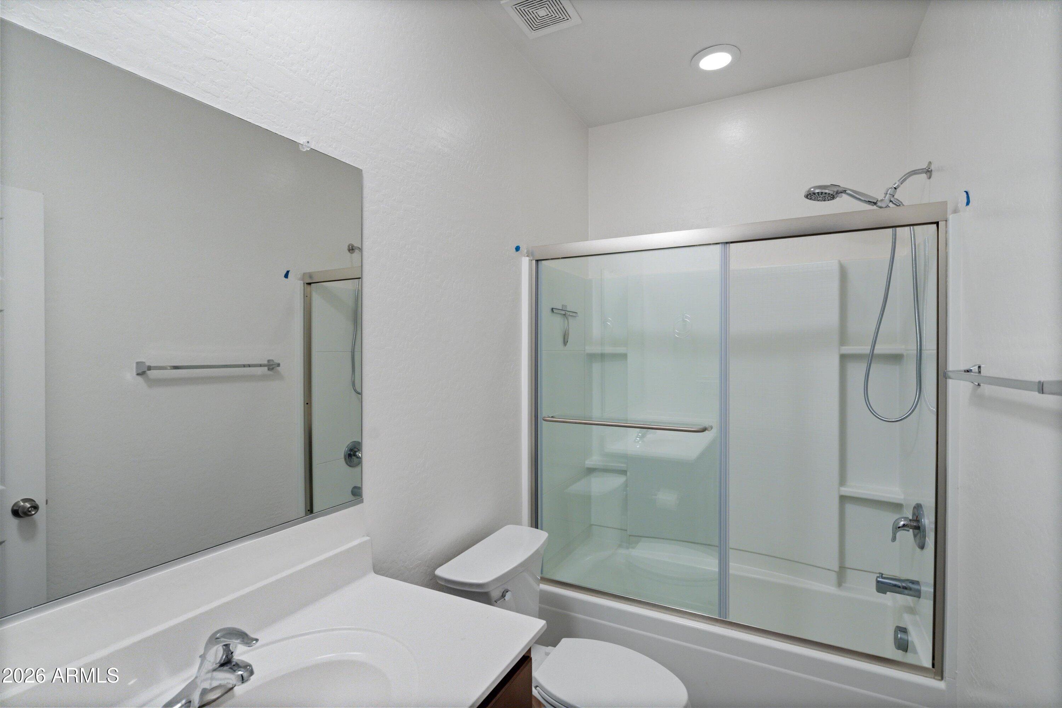
The split-bedroom layout gives the primary suite additional privacy. The spacious primary bedroom is complemented by a three-quarter bath with a large walk-in shower, water closet with raised toilet, and a massive walk-in closet. The secondary bedrooms are located on the opposite side of the home and share a bath with a Jack-and-Jill-style sink setup.
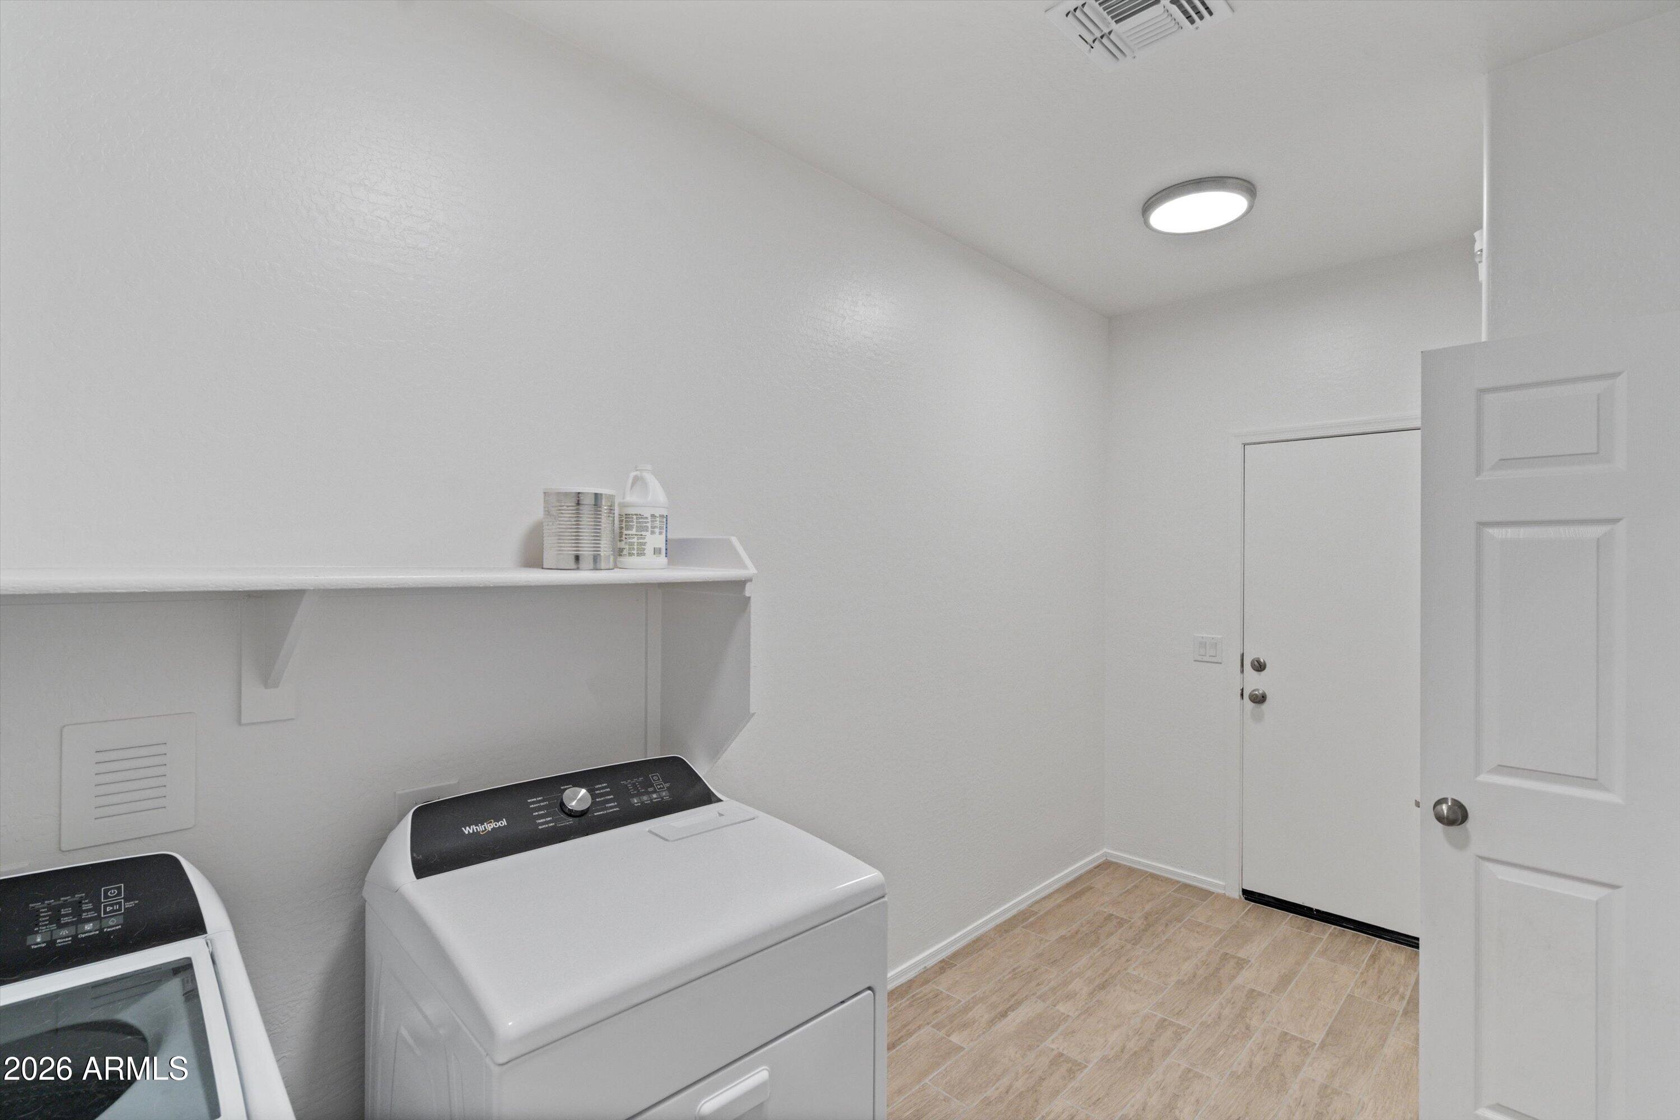
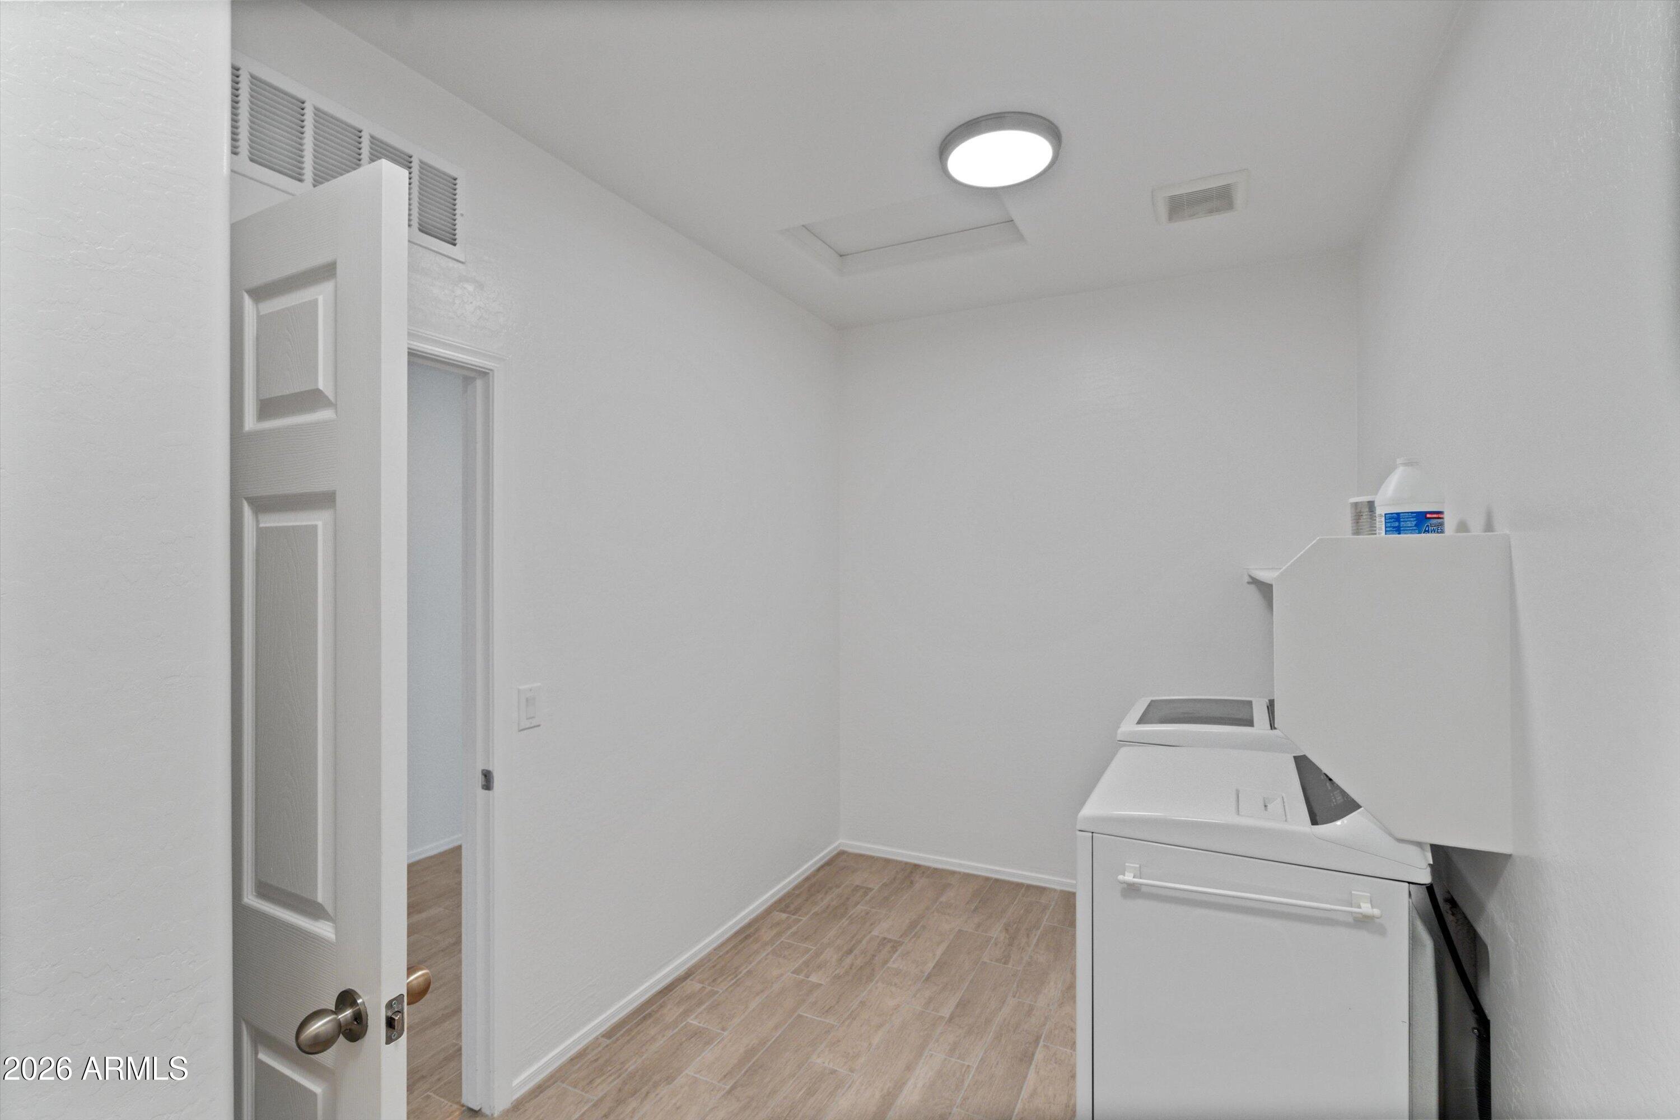
A huge interior laundry room provides excellent additional space and includes the washer and dryer. Other practical features include an electric water heater with a recirculation pump and multiple ceiling and recessed light fixtures throughout the home.
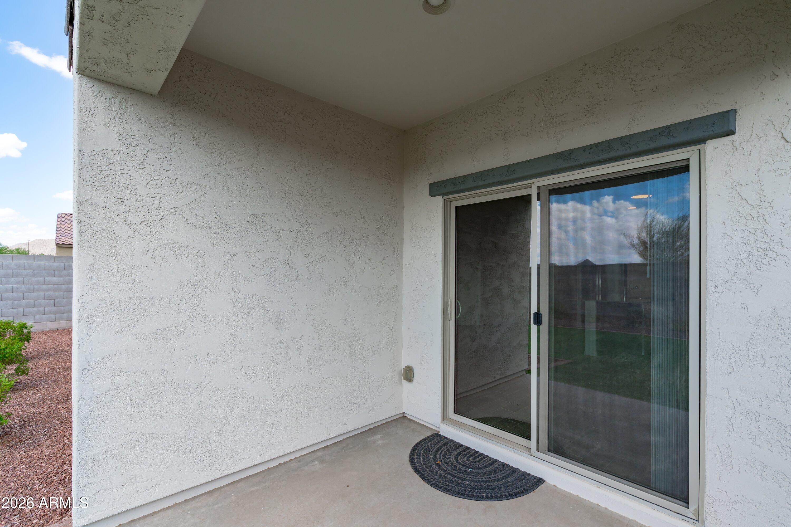
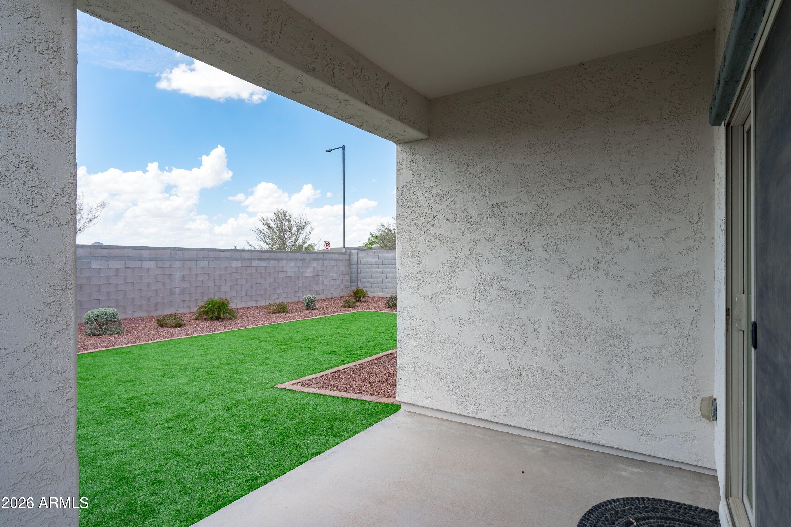
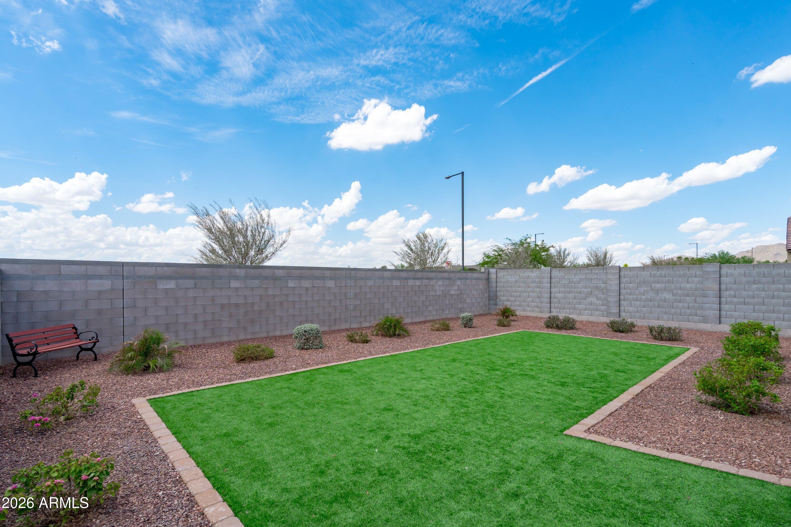
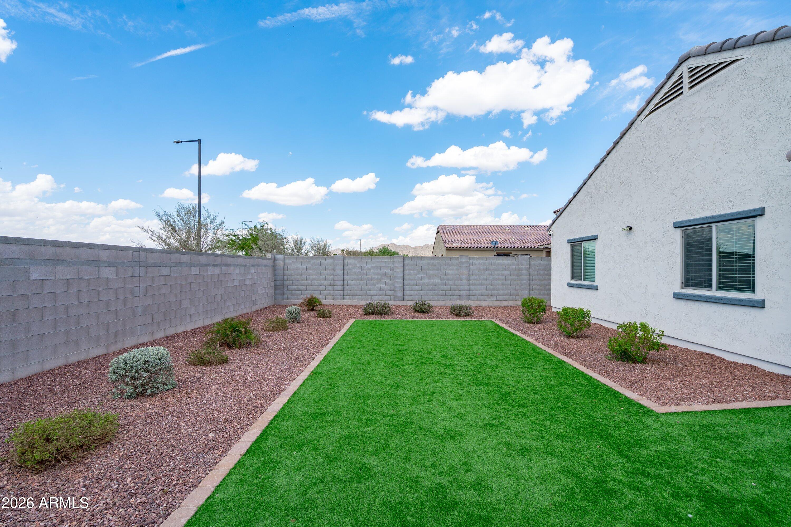
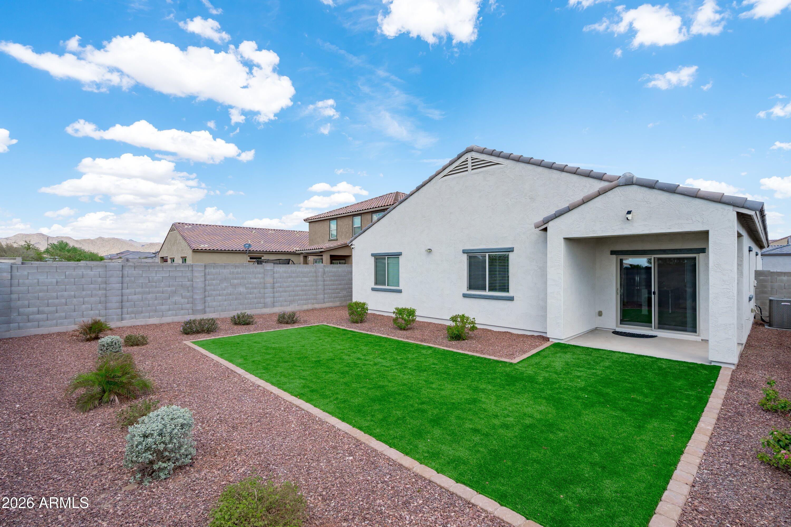
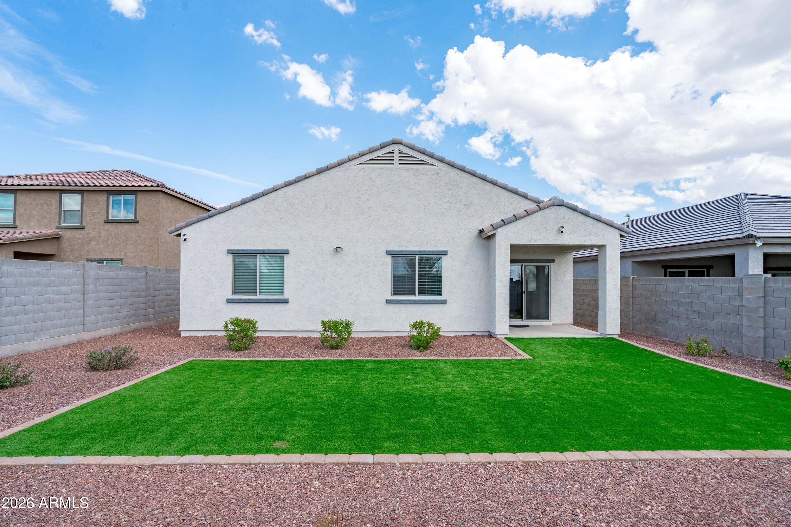
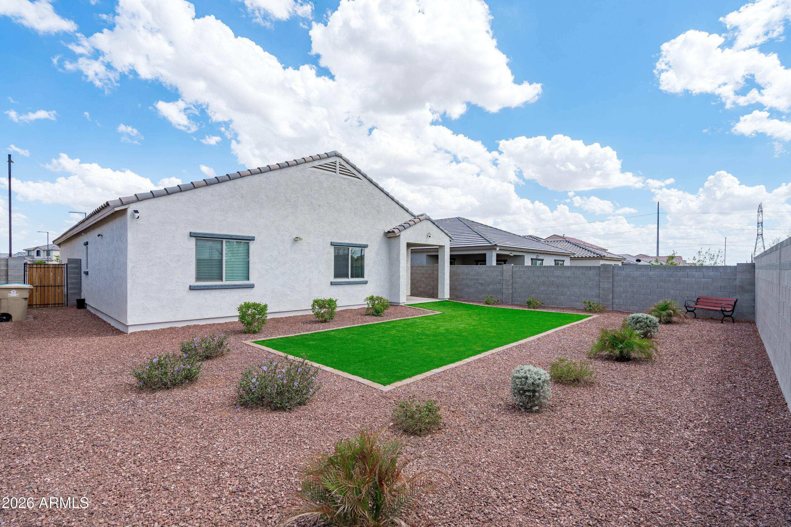
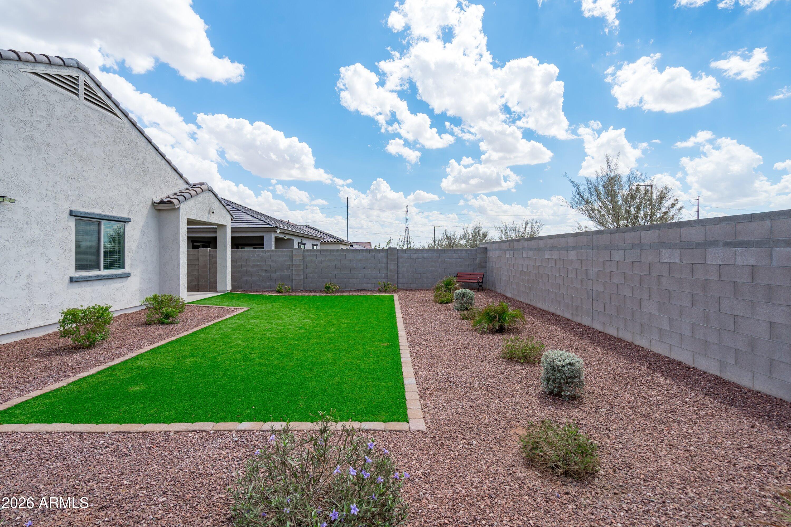
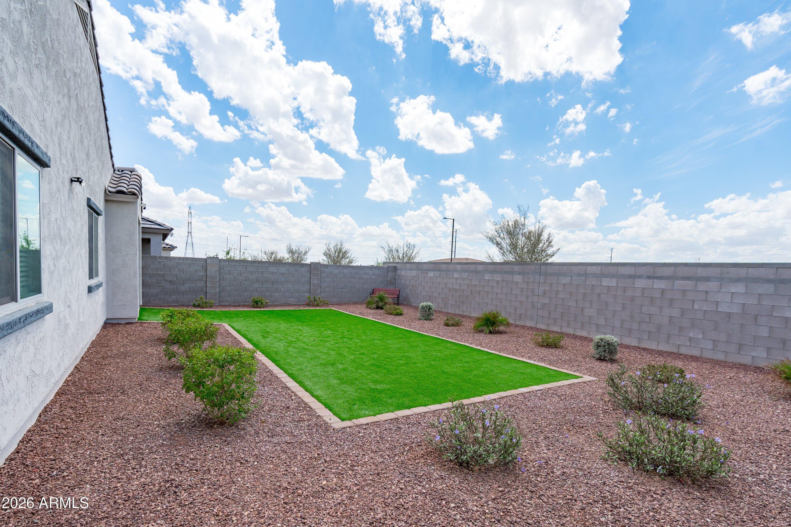
Outside, the east/west exposure and covered patio create a comfortable backyard setup with artificial turf, low-maintenance desert landscaping, block fencing, and plenty of usable space for pets, play, entertaining, or simply relaxing outdoors.
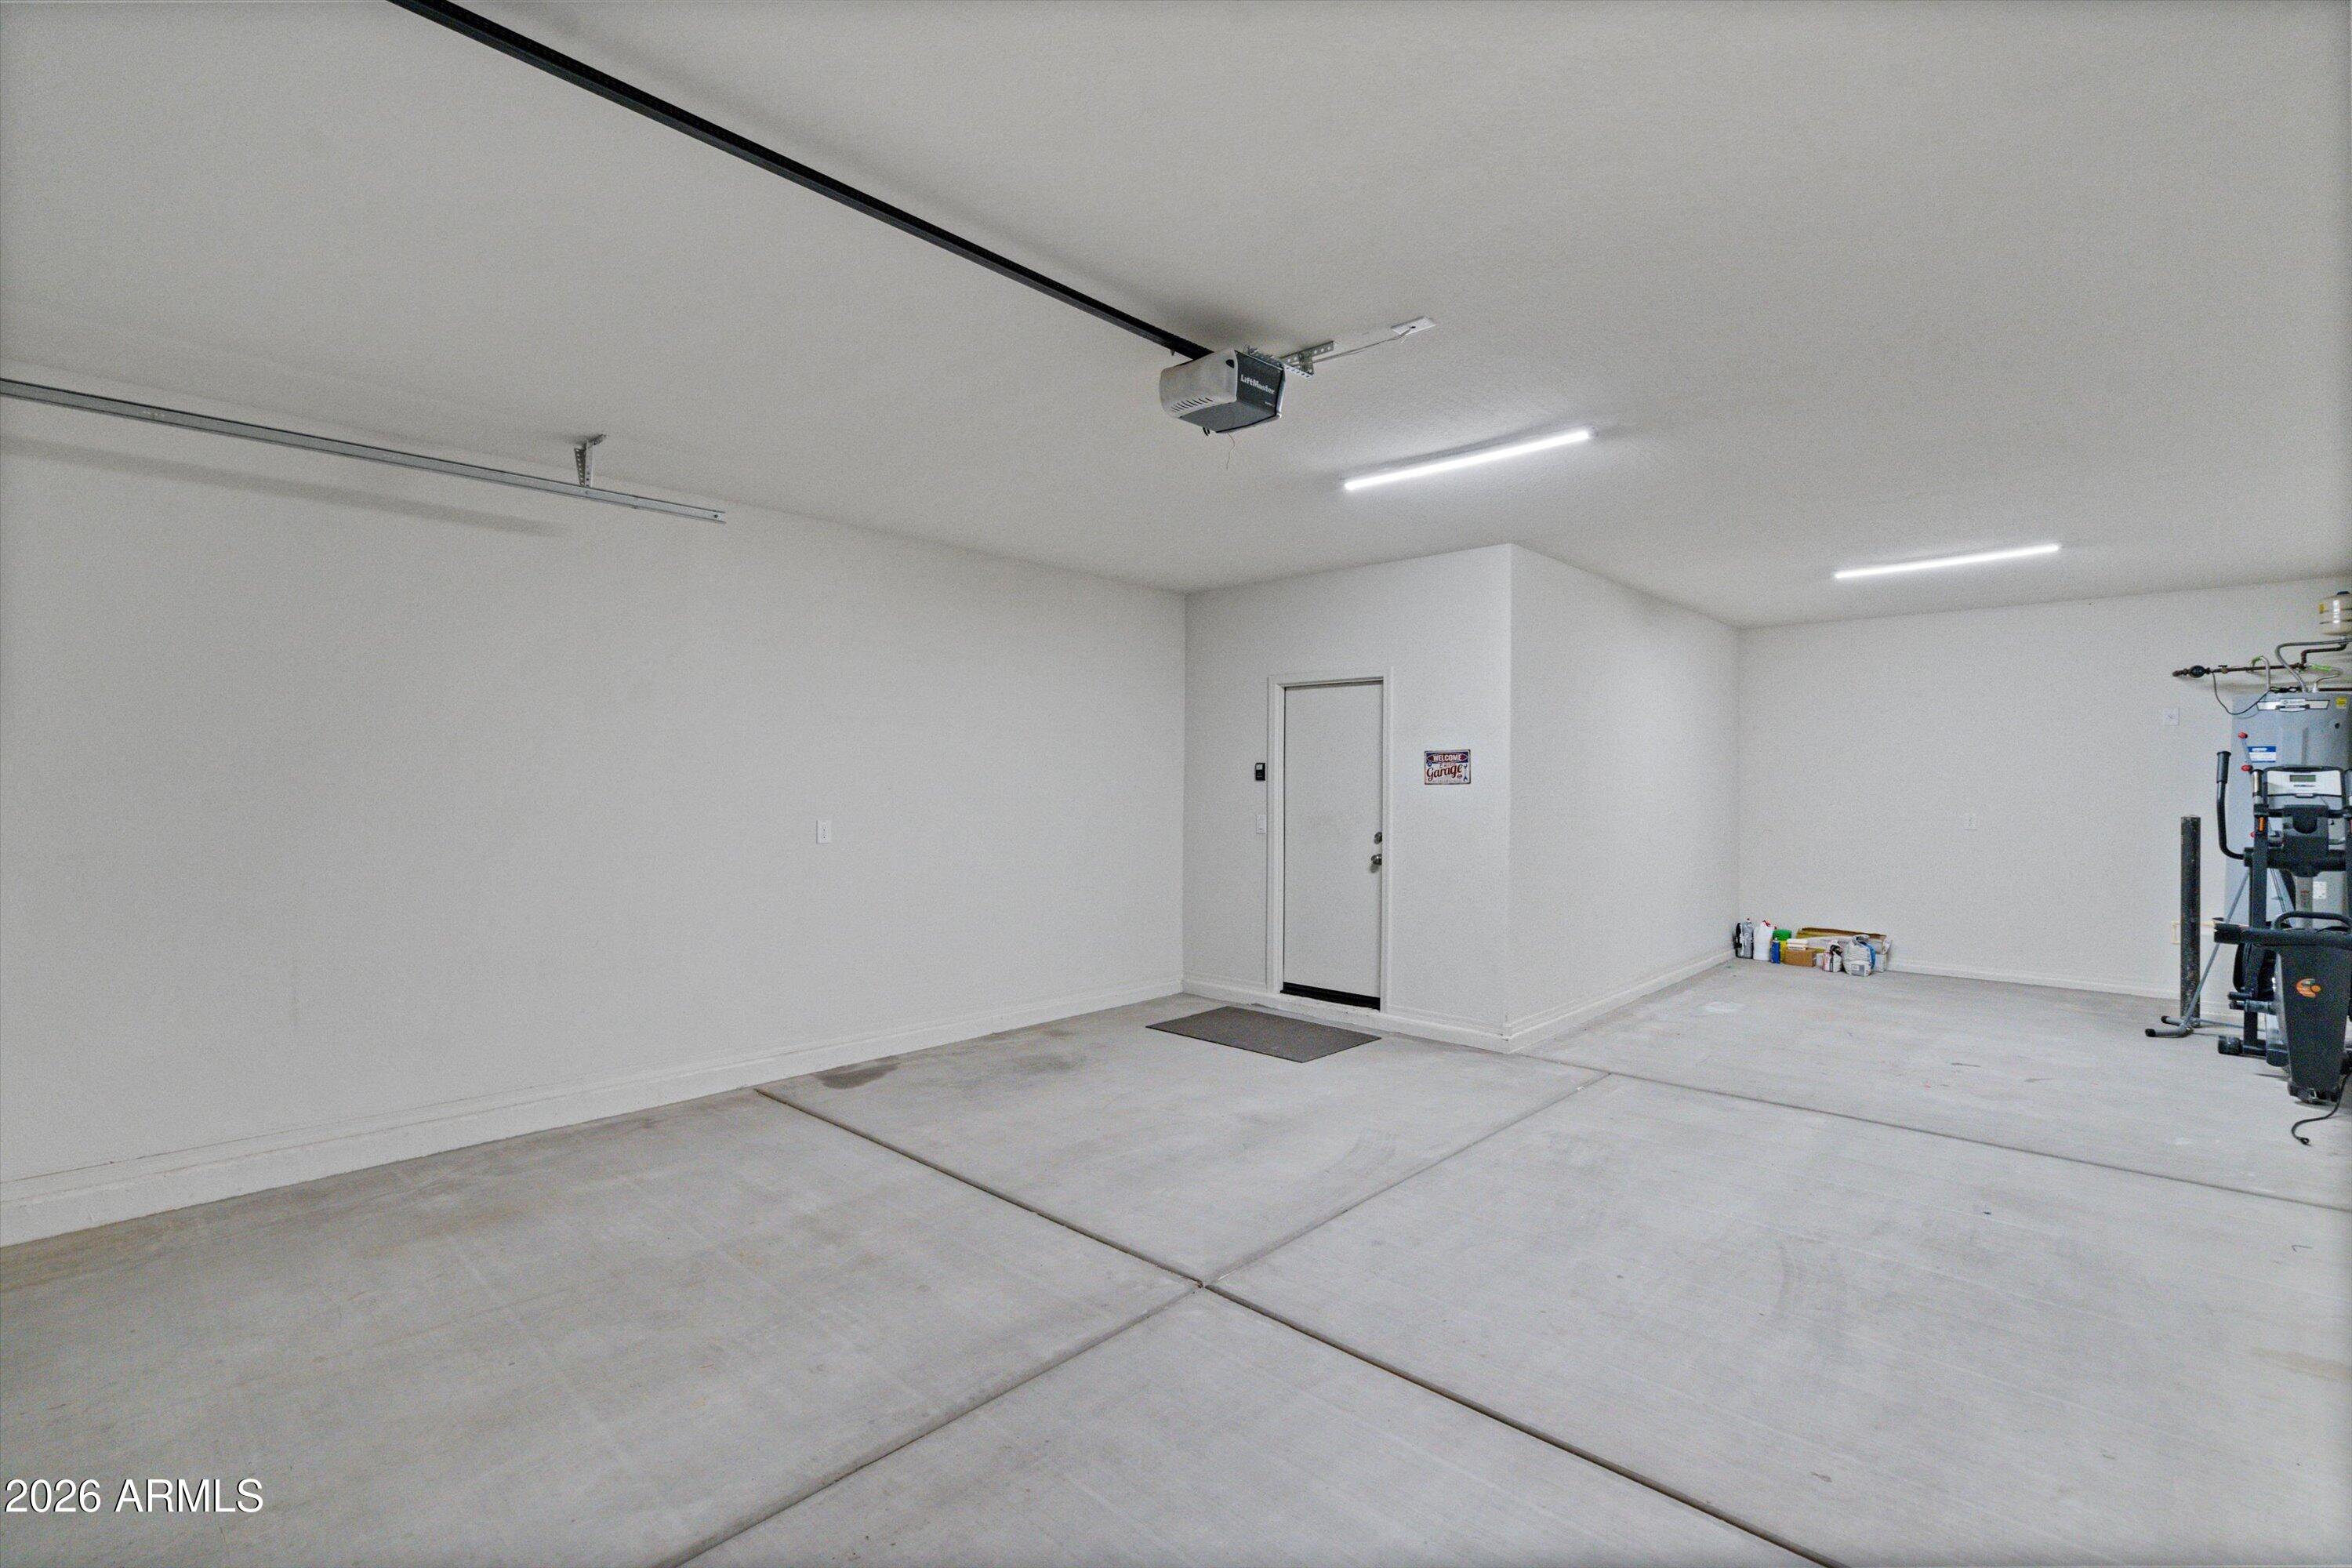
Parking and storage are another standout feature with a 3-car tandem garage and concrete flooring.
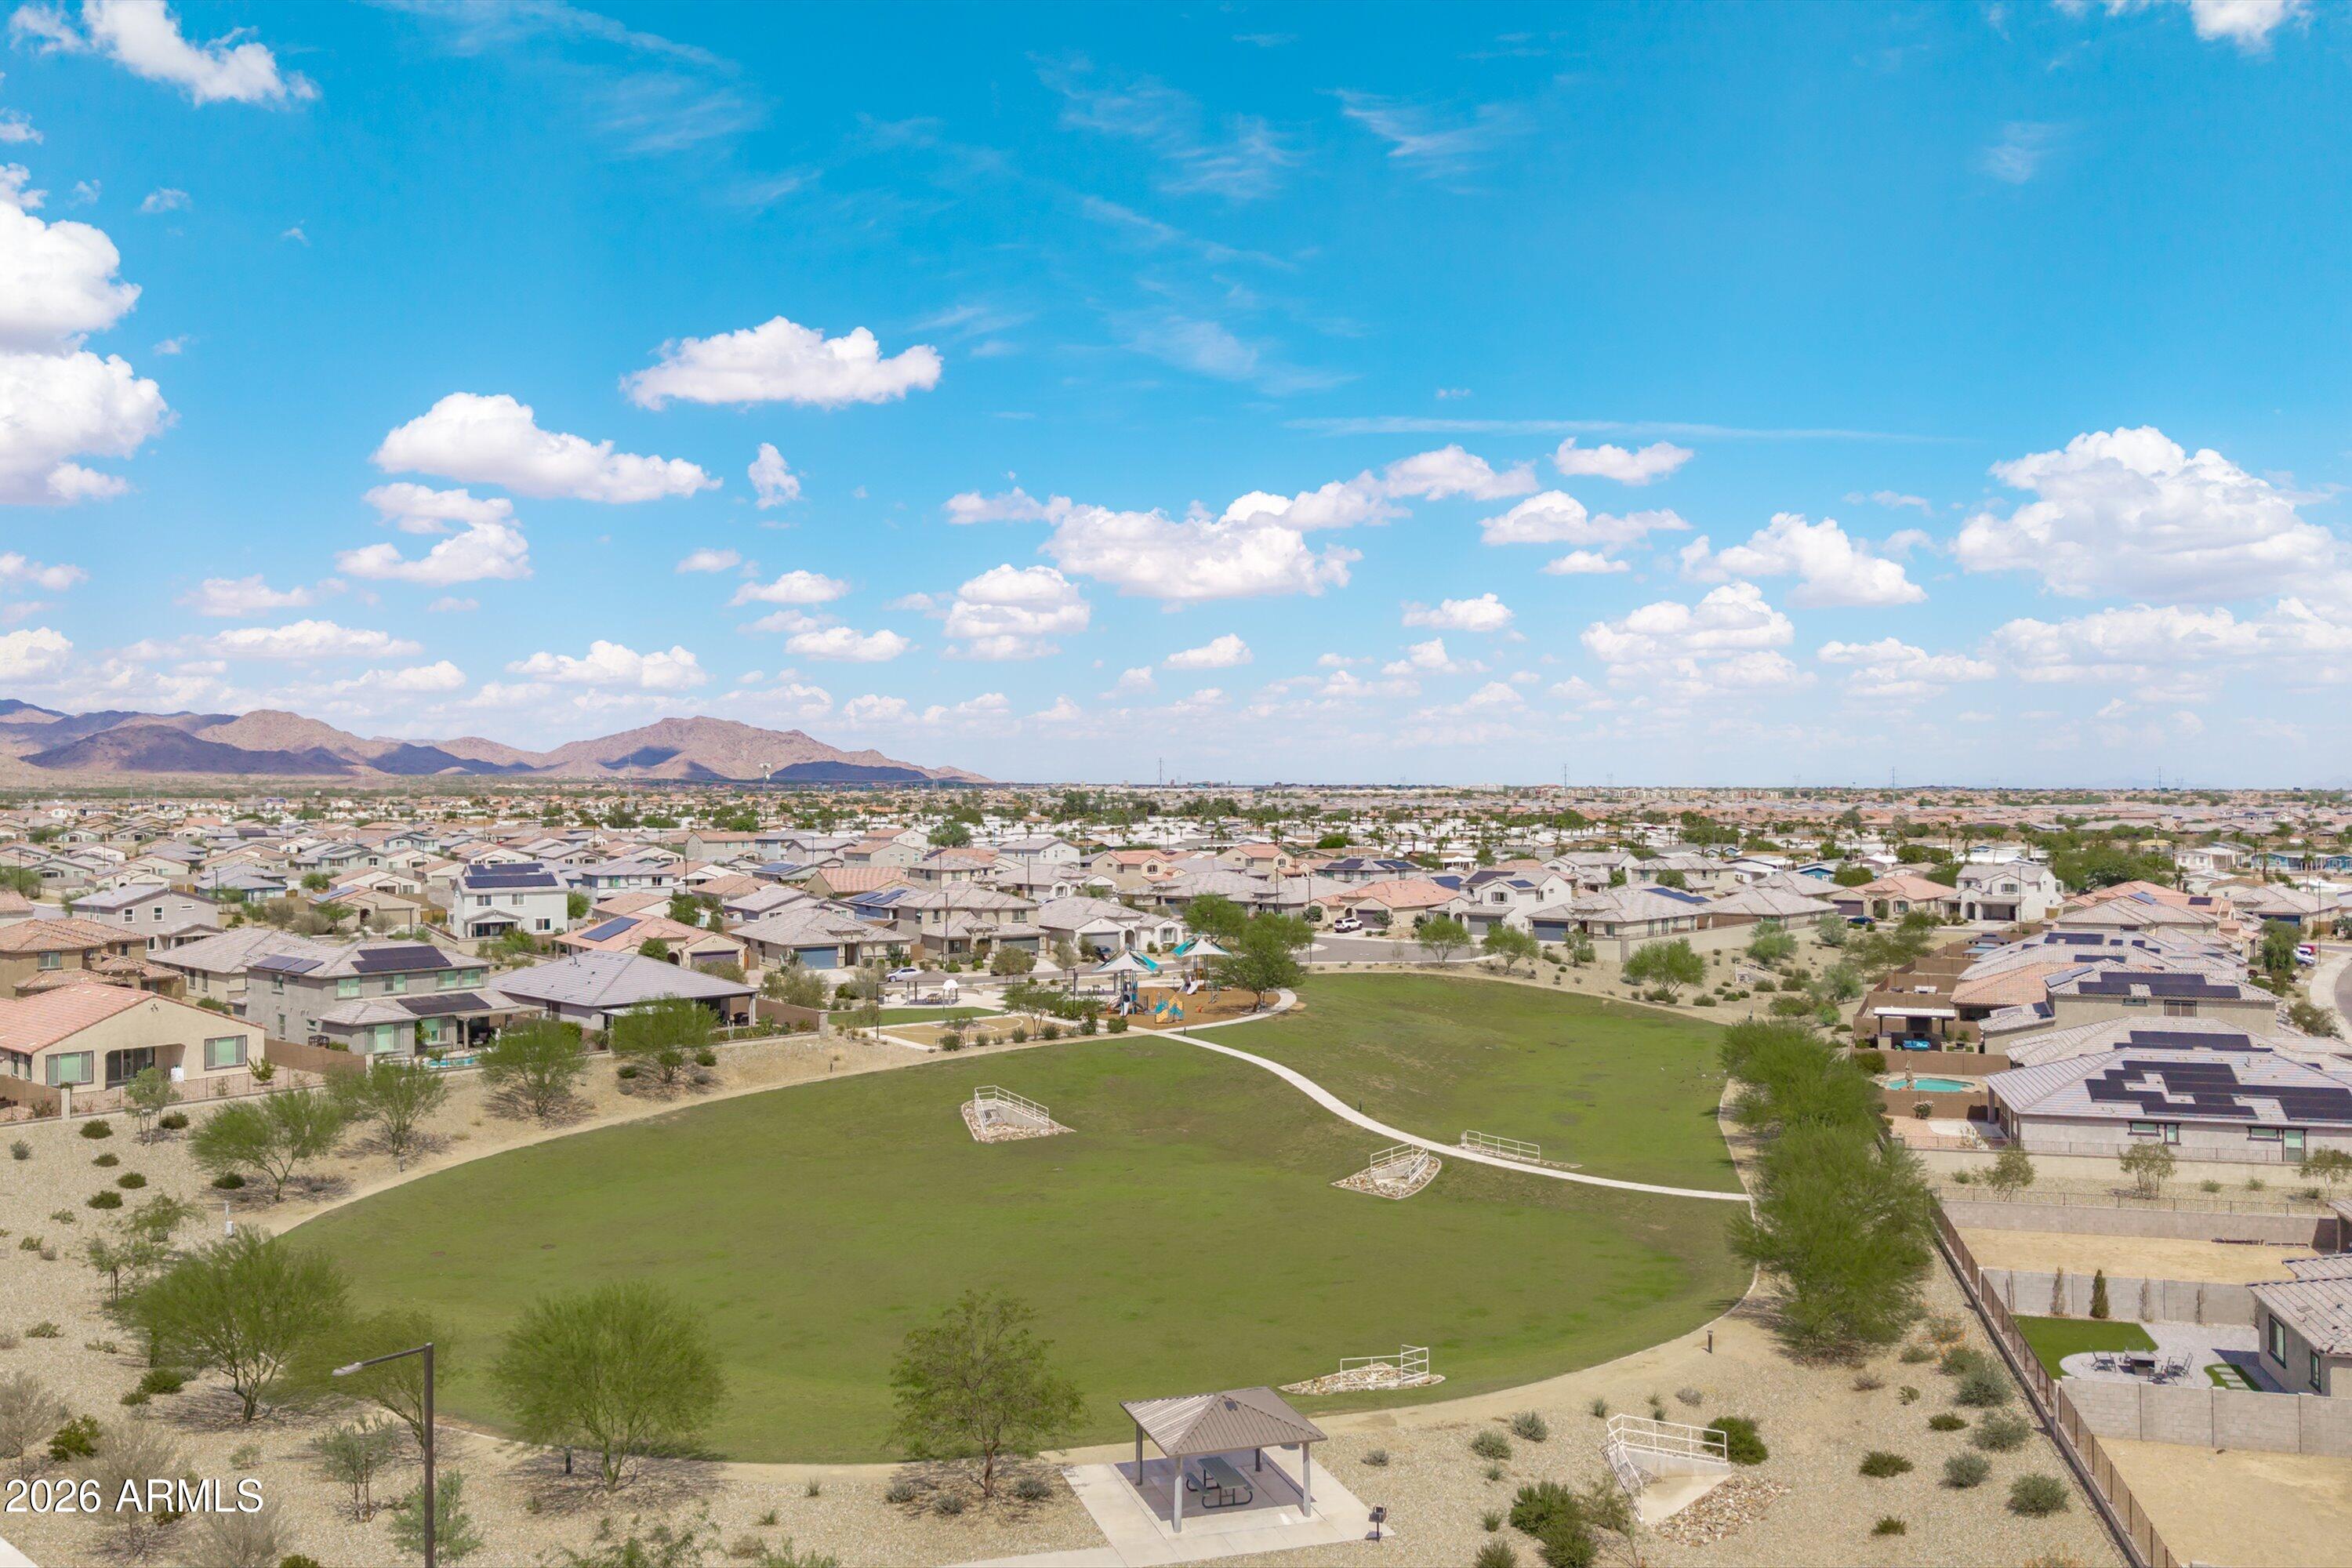
The location adds even more appeal. Enjoy convenient access to I-10, shopping and dining along the Watson Road corridor, nearby Sundance Park, Skyline Regional Park for hiking and outdoor recreation, and Verrado Main Street for restaurants, cafes, shopping, and community events.
This home offers the space and functionality today's buyers are looking for.

Share Property

Location

2456 S 246th Lane, Buckeye, AZ 85326

Status

For Sale

Property Amenities

Interior
Laundry room Inside
Appliances Dryer, Washer, Refrigerator, Built-in Microwave, Dishwasher, Disposal, Electric Range, Electric Oven, Electric Cooktop, Built-In Electric Oven
Flooring Tile
Total Bedrooms: 3
Full Bathrooms: 2
Other Interior Features High Speed Internet, Granite Counters, Double Vanity, Breakfast Bar, 9 Flat Ceilings, No Interior Steps, Kitchen Island, Pantry, 3/4 Bath Master Bdrm
Area & Lot
Lot Area 6,360 Sq.Ft.
Living area 1,804 Sq.Ft.
MLS® ID 7075789
Year Built 2022
School District Buckeye Union High School District
High School Youngker High School
Middle School John S McCain III Elementary School
Elementary School John S McCain III Elementary School
View Description City
Architecture Styles Ranch
Type Residential
Status For Sale
Exterior
Stories 1
Air conditioning HVAC SEER Rating, Central Air, Ceiling Fan(s), Programmable Thmstat
Heat type Heat Pump, Electric, Ceiling
Water Source City Water
Garage Space 3.0
Sewer Public Sewer
Parking Attached Garage, Garage Door Opener, Direct Access
Lot Features East/West Exposure, Sprinklers In Rear, Sprinklers In Front, Desert Back, Desert Front, Synthetic Grass Back, Auto Timer H 2 O Front, Auto Timer H 2 O Back
Roof Tile
Finance
Sales Price $384,900
HOA Fees $108 monthly
Real Estate Tax $3,004 yearly
image

Schedule a Showing

We would love to show you our beautiful property. Please select your preferred date and time below. An agent will be in touch shortly to confirm your appointment.

Schedule a Showing

We would love to show you our beautiful property. Please select your preferred date and time below. An agent will be in touch shortly to confirm your appointment.

Thank you for your interest in 2456 S 246th Lane, Buckeye, AZ 85326. We are reviewing your request and will be in touch shortly!

Mortgage Calculator

Estimate your monthly mortgage payment, including the principal and interest, property taxes, and HOA. Adjust the values to generate a more accurate rate.

All estimates are provided for informational purposes only. Actual amounts may vary.
$0,000 Your Payment 20 15 65
$0,000 Your Payment

Work With Us

The Valley Leaders epitomizes integrity, exemplary customer service, and strong negotiation skills with every detail of your real estate transaction. Our team is a very hard-working and driven professional. Don't hesitate to reach out today!