2476 E LINDA Court
2476 E LINDA Court
2476 E LINDA Court
2476 E LINDA Court
2476 E LINDA Court
2476 E LINDA Court
2476 E LINDA Court
2476 E LINDA Court
2476 E LINDA Court
2476 E LINDA Court
2476 E LINDA Court
2476 E LINDA Court
2476 E LINDA Court
2476 E LINDA Court
2476 E LINDA Court
2476 E LINDA Court
2476 E LINDA Court
2476 E LINDA Court
2476 E LINDA Court
2476 E LINDA Court
2476 E LINDA Court
2476 E LINDA Court
2476 E LINDA Court
2476 E LINDA Court
2476 E LINDA Court
2476 E LINDA Court
2476 E LINDA Court
2476 E LINDA Court
2476 E LINDA Court
2476 E LINDA Court
2476 E LINDA Court
2476 E LINDA Court
2476 E LINDA Court
2476 E LINDA Court
2476 E LINDA Court
2476 E LINDA Court
2476 E LINDA Court
2476 E LINDA Court
2476 E LINDA Court
2476 E LINDA Court
2476 E LINDA Court
2476 E LINDA Court
2476 E LINDA Court
2476 E LINDA Court
2476 E LINDA Court
2476 E LINDA Court
2476 E LINDA Court
2476 E LINDA Court
2476 E LINDA Court
2476 E LINDA Court
2476 E LINDA Court
2476 E LINDA Court
2476 E LINDA Court
2476 E LINDA Court
2476 E LINDA Court
2476 E LINDA Court
2476 E LINDA Court
2476 E LINDA Court
2476 E LINDA Court
2476 E LINDA Court
2476 E LINDA Court
2476 E LINDA Court
2476 E LINDA Court
2476 E LINDA Court
2476 E LINDA Court
2476 E LINDA Court
2476 E LINDA Court
2476 E LINDA Court
2476 E LINDA Court
2476 E LINDA Court
2476 E LINDA Court
2476 E LINDA Court
2476 E LINDA Court
2476 E LINDA Court
2476 E LINDA Court
2476 E LINDA Court
2476 E LINDA Court
2476 E LINDA Court
2476 E LINDA Court
2476 E LINDA Court
2476 E LINDA Court
2476 E LINDA Court
2476 E LINDA Court
2476 E LINDA Court
2476 E LINDA Court
2476 E LINDA Court
2476 E LINDA Court
2476 E LINDA Court
2476 E LINDA Court
2476 E LINDA Court
2476 E LINDA Court
2476 E LINDA Court
2476 E LINDA Court
2476 E LINDA Court
2476 E LINDA Court
2476 E LINDA Court
2476 E LINDA Court
2476 E LINDA Court
2476 E LINDA Court
2476 E LINDA Court
VIEW PHOTOS
Courtesy of eXp Realty, Amy Peterson Listing Contact: 480-389-7700 
$2,750,000

2476 E LINDA Court

5 Beds 6 Baths 5,516 Sq.Ft. 0.53 Acres

Description

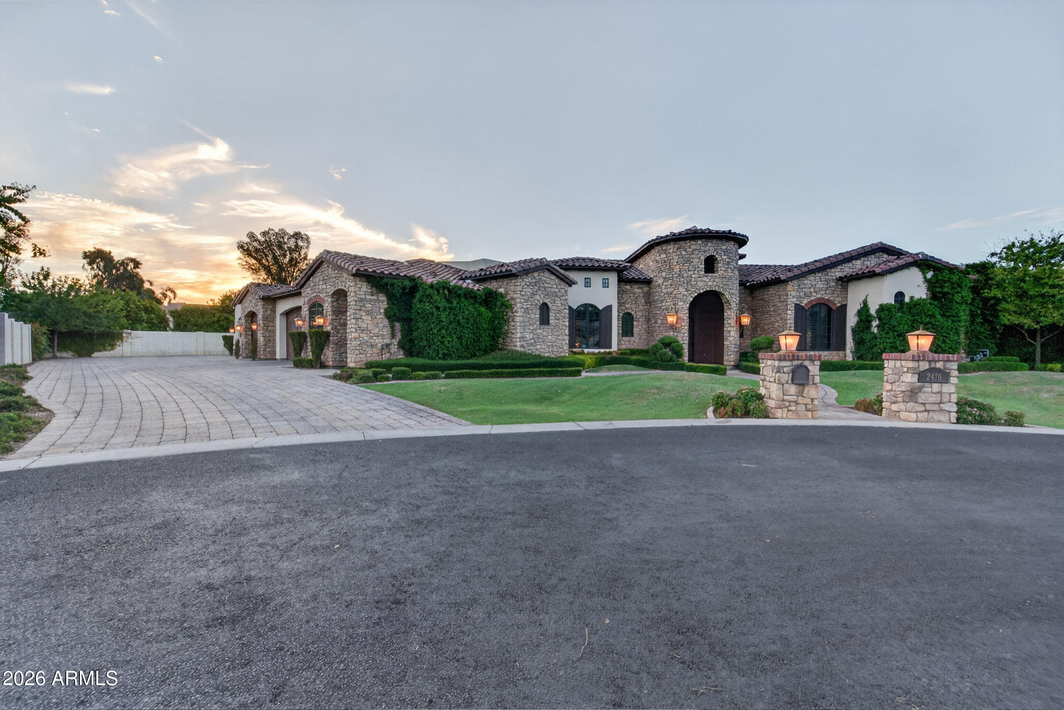
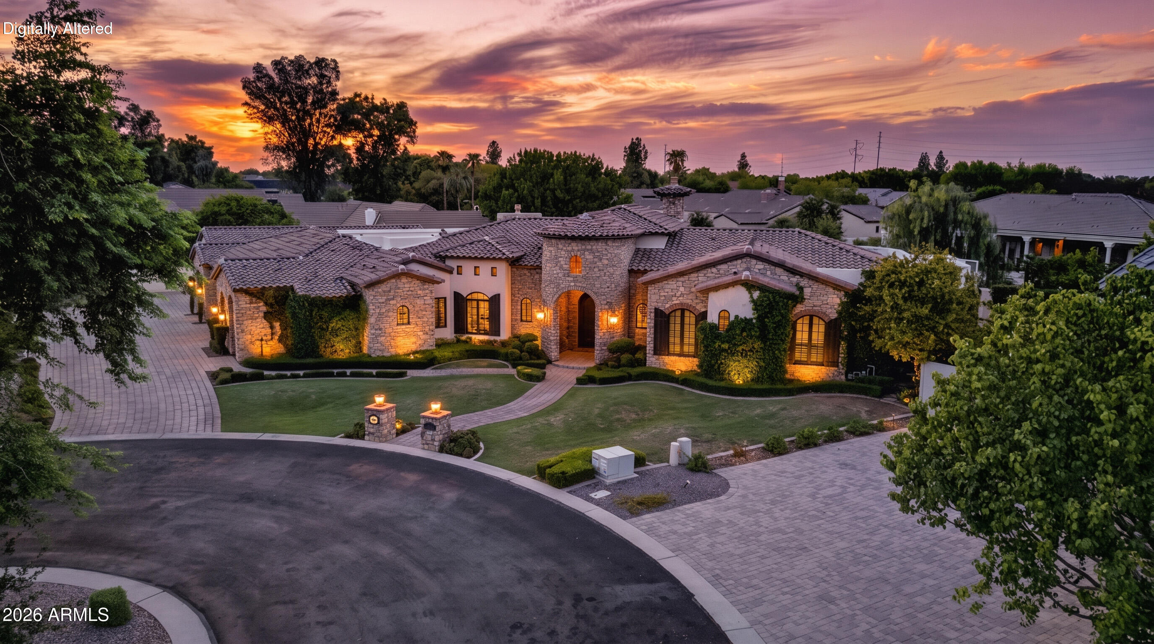
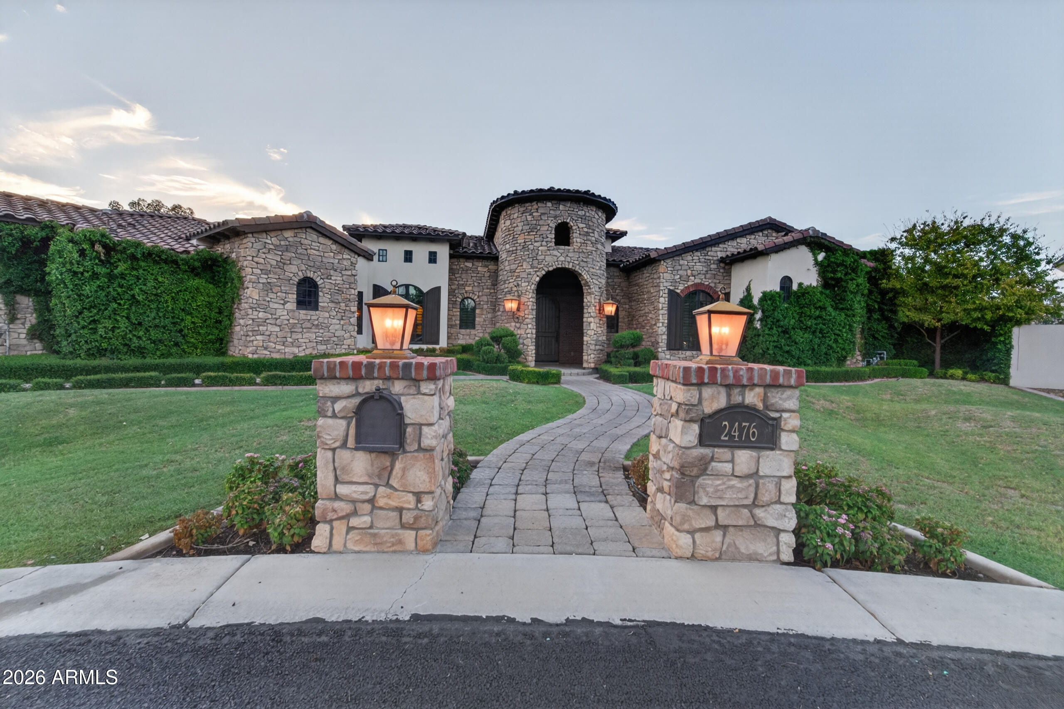
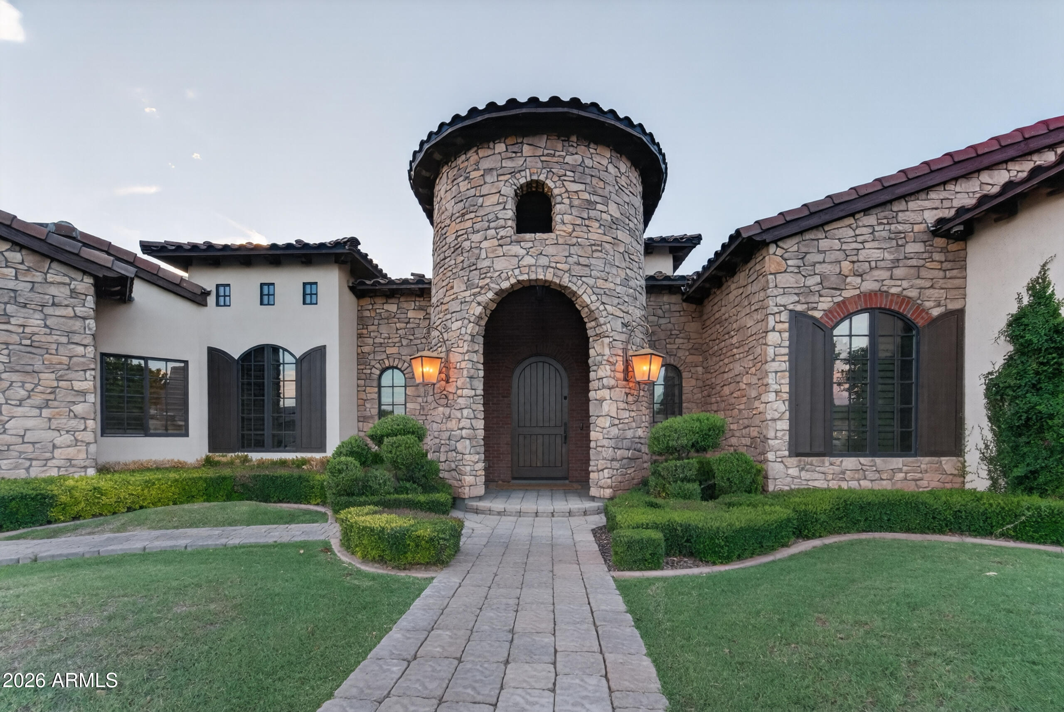
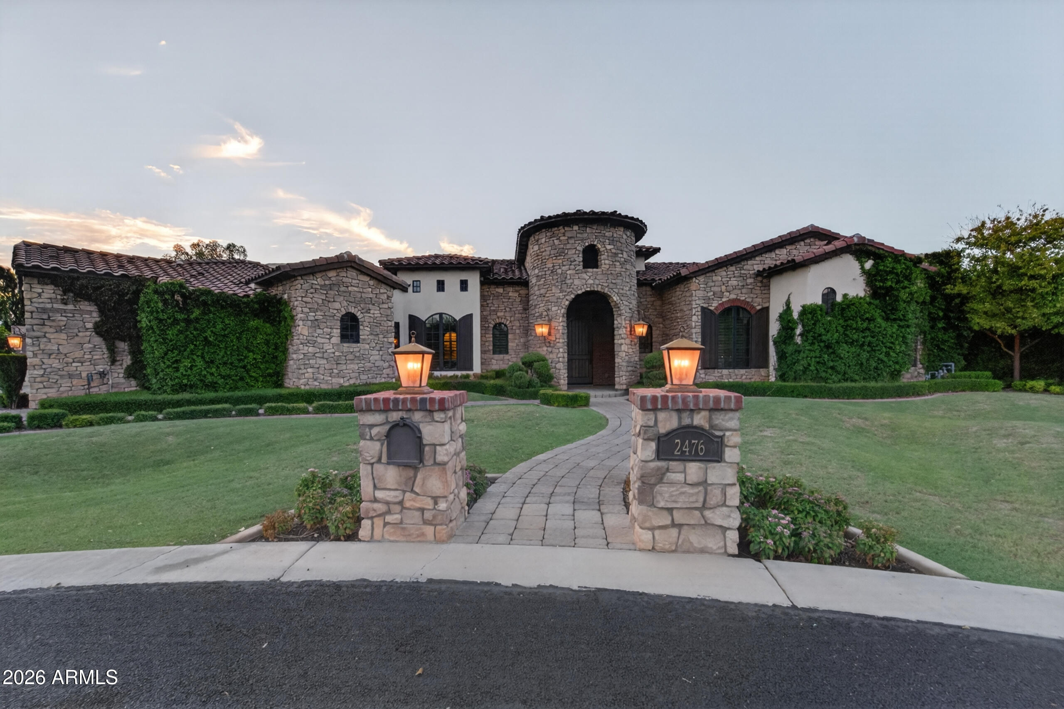
There are custom homes, and then there are homes where you can tell someone obsessed over every single detail. This is the latter. And it is STUNNING.

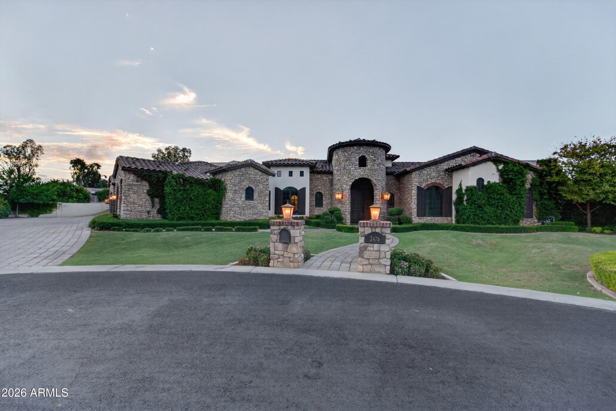
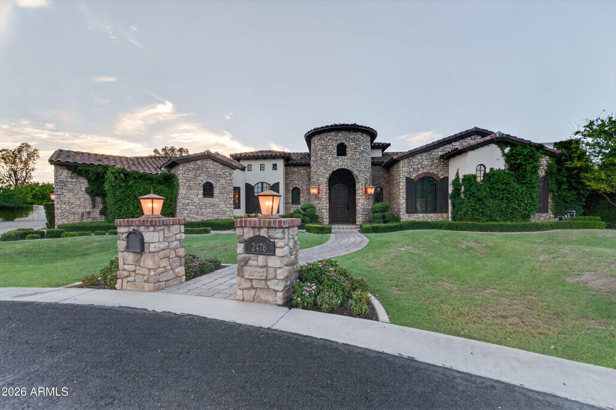
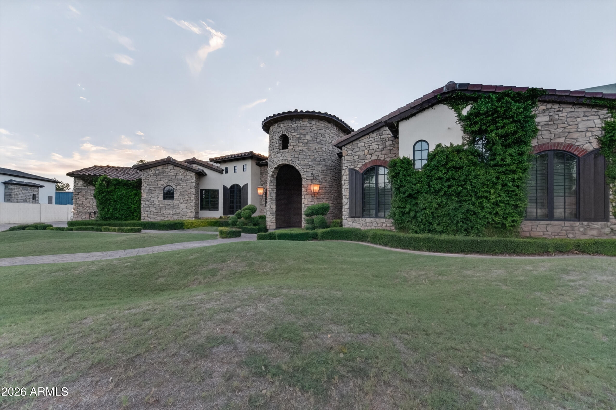
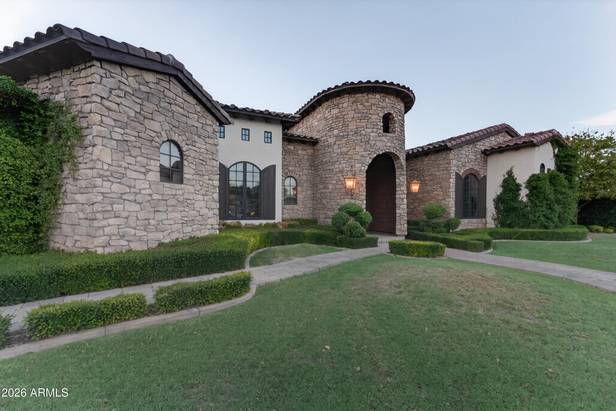
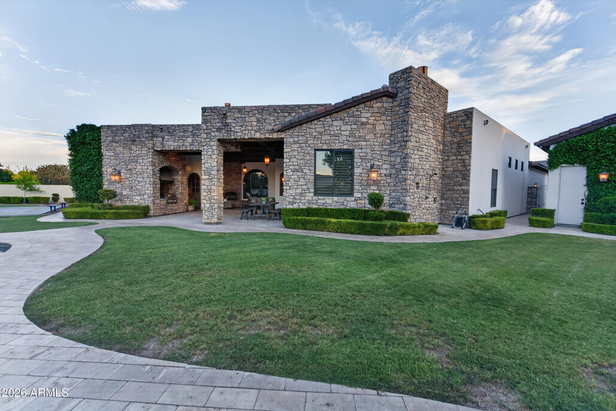
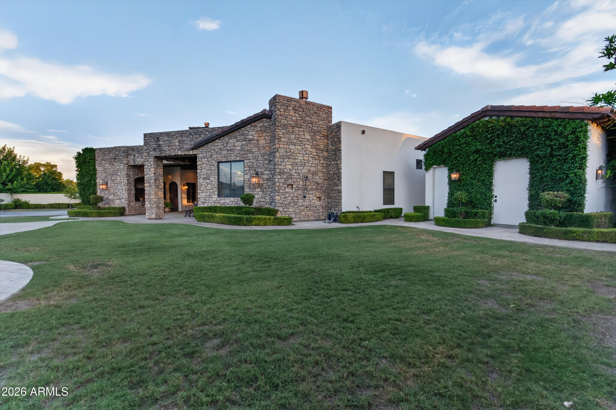
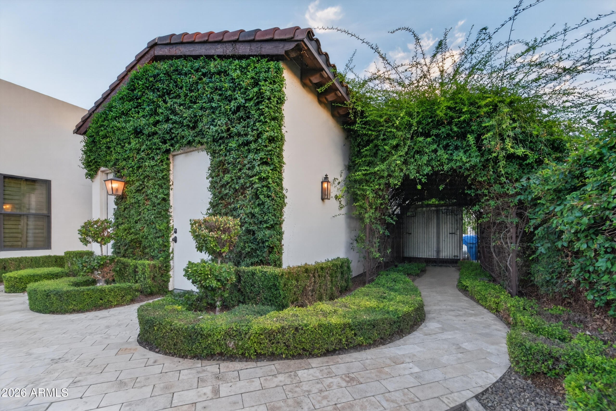
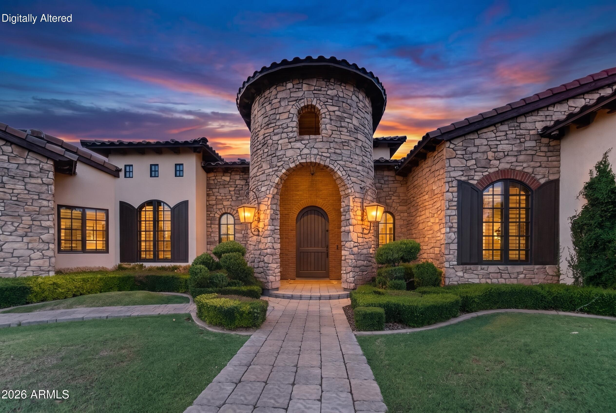
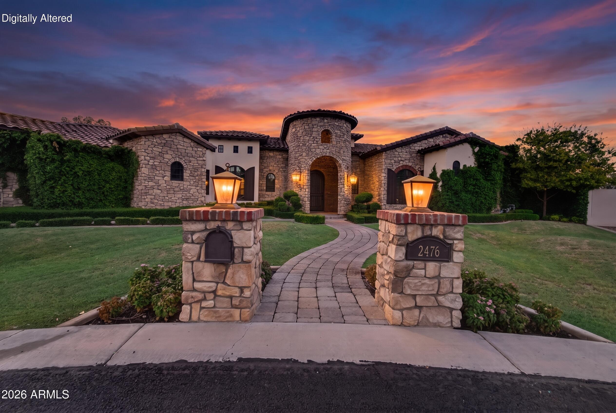
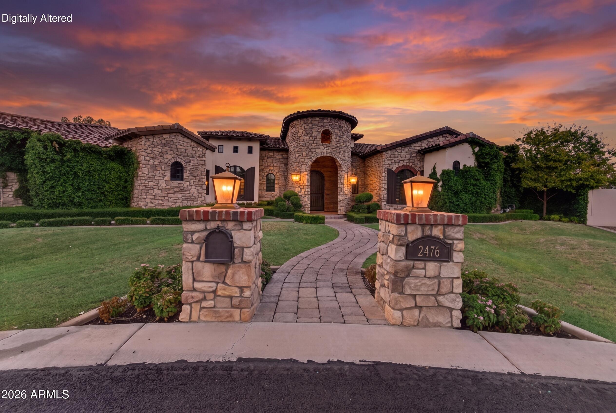
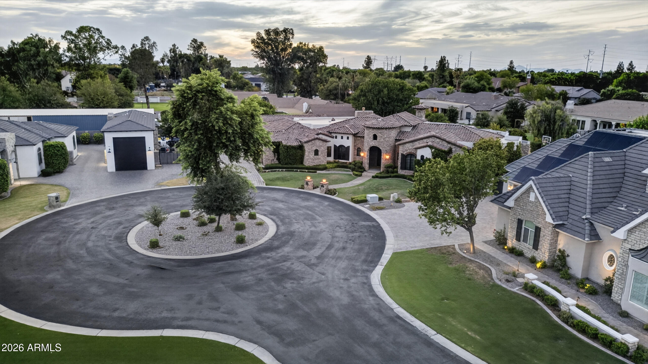
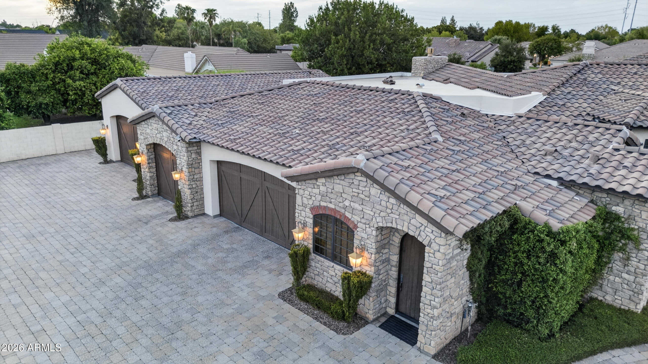
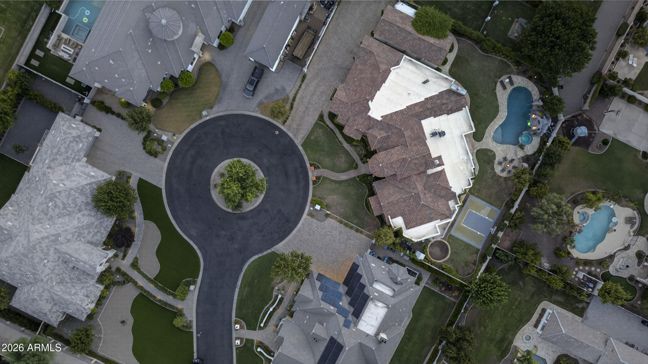
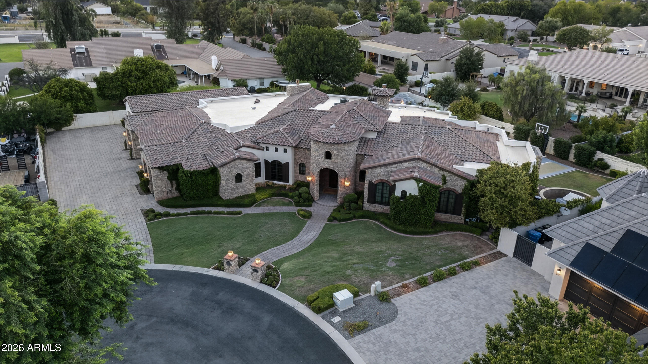
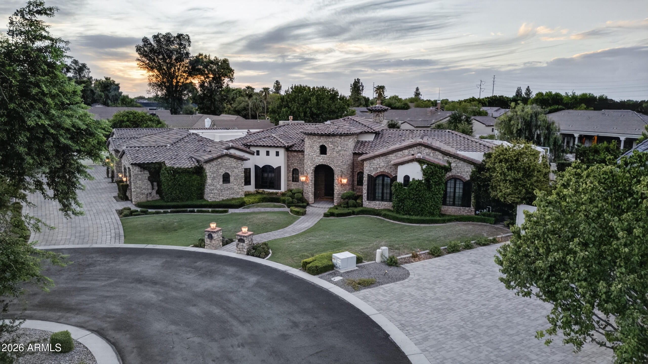
Tucked at the end of a cul-de-sac inside gated Whitewing at Wiehl Estates, this 5,516-square-foot home sits on more than half an acre and is truly unlike anything else you'll find in Gilbert. It's warm, layered, incredibly well built, and full of the kind of craftsmanship you just don't see very often anymore.

And if heaven is full of arches, this house understood the assignment.

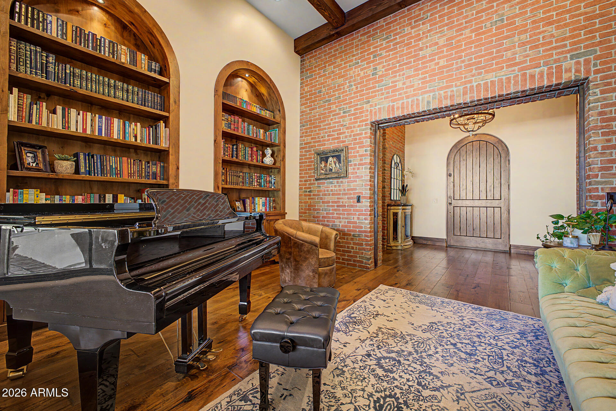
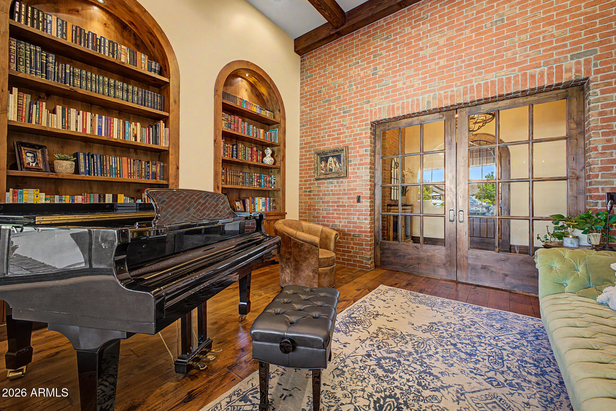
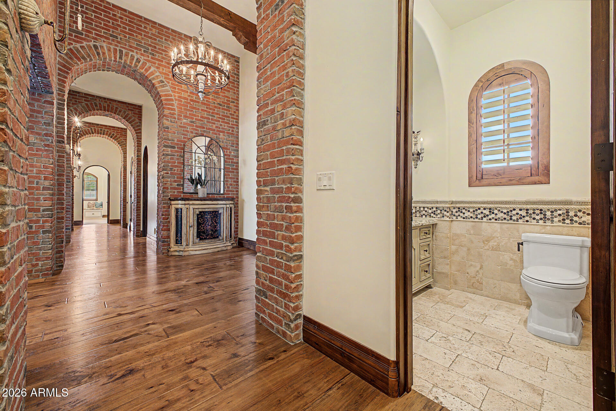
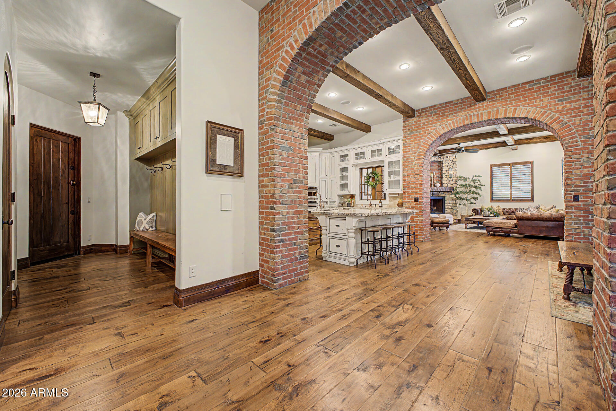
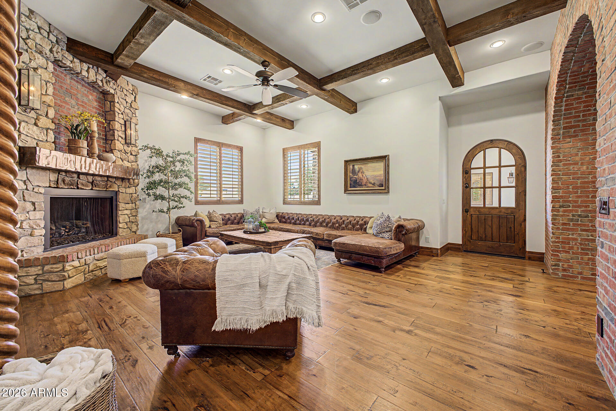
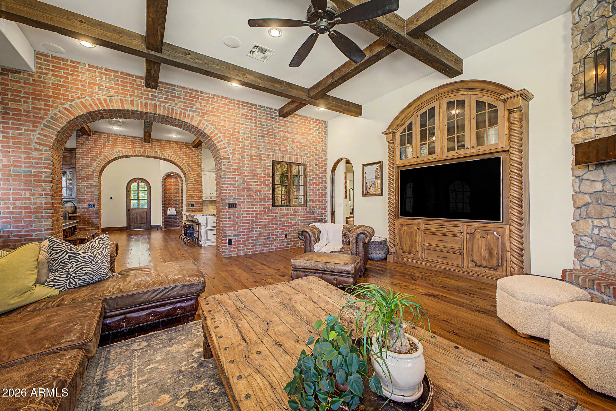
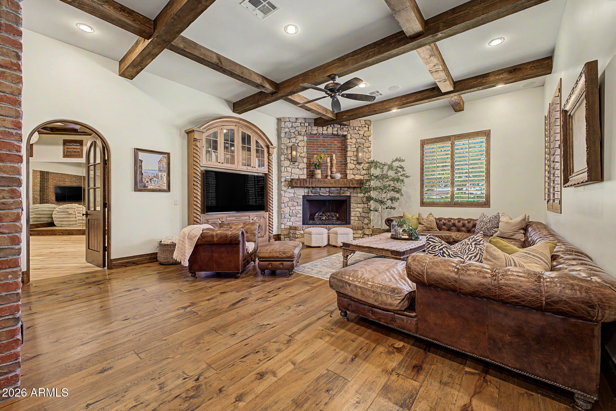
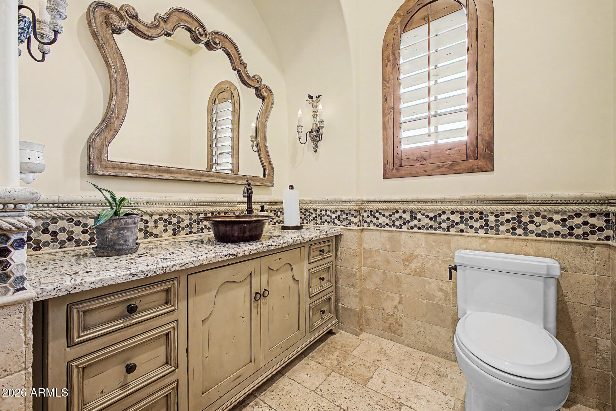
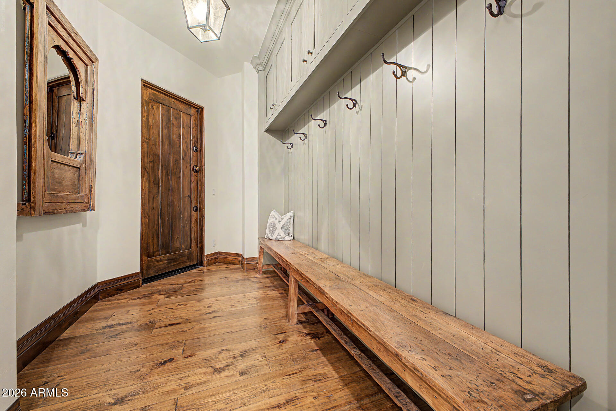
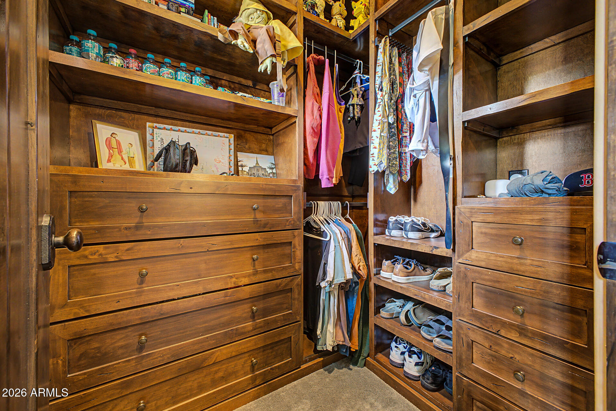
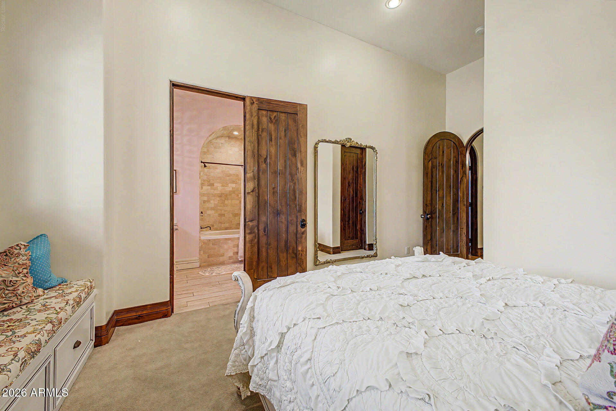
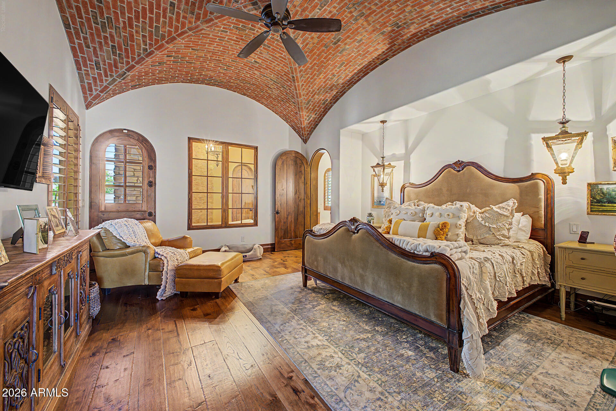
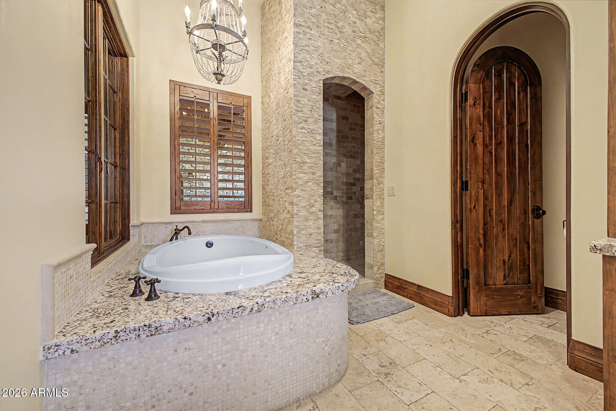
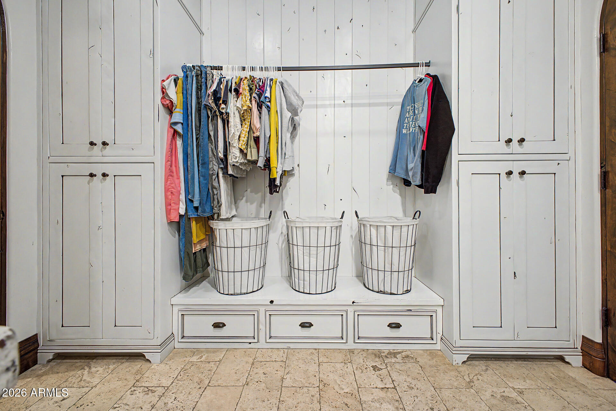
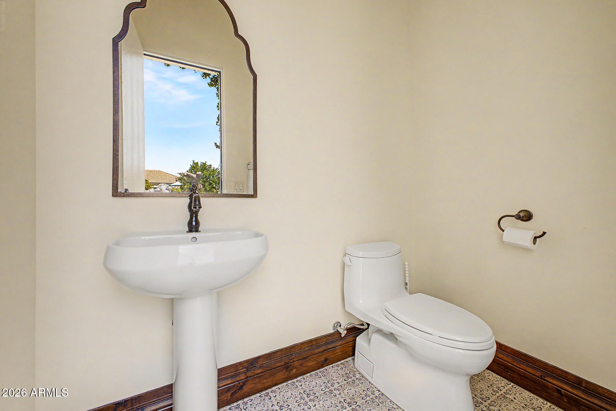
Solid wood arched doors. Brick archways. Arched openings. Brick walls and ceilings. Heavy wood beams. Coffered and tray ceilings. Custom millwork, cabinetry and built-ins everywhere you turn. Wood floors and shutters throughout. Even the closets are beautif finished. Every room has its own details to discover, all thoughtfully carried throughout the home.

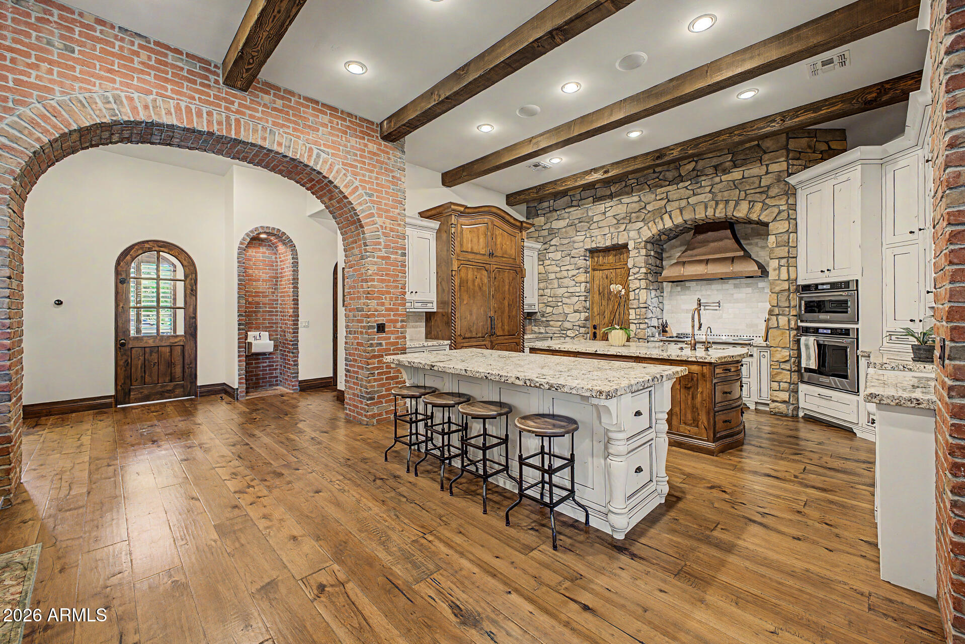
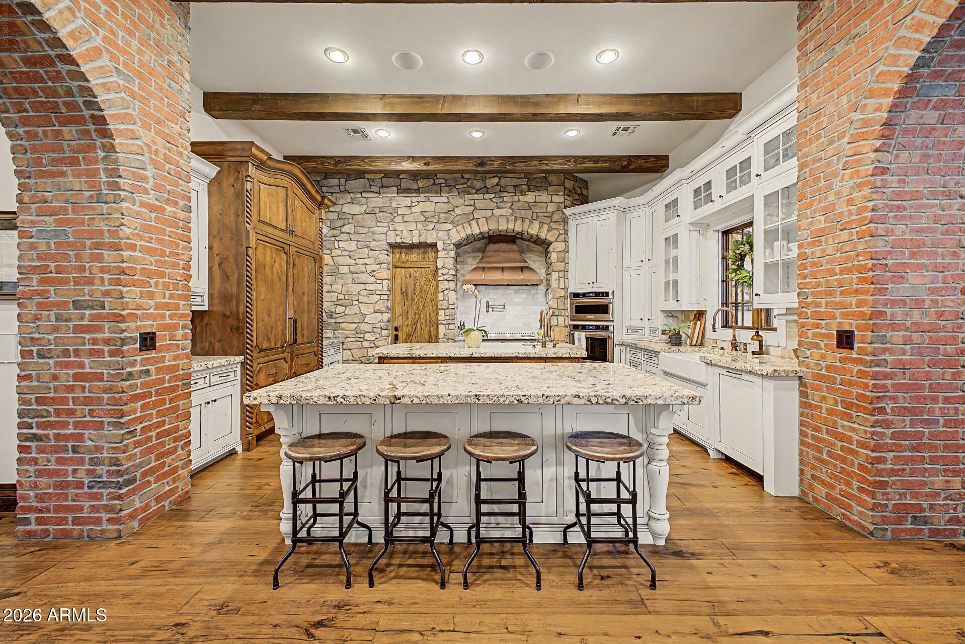
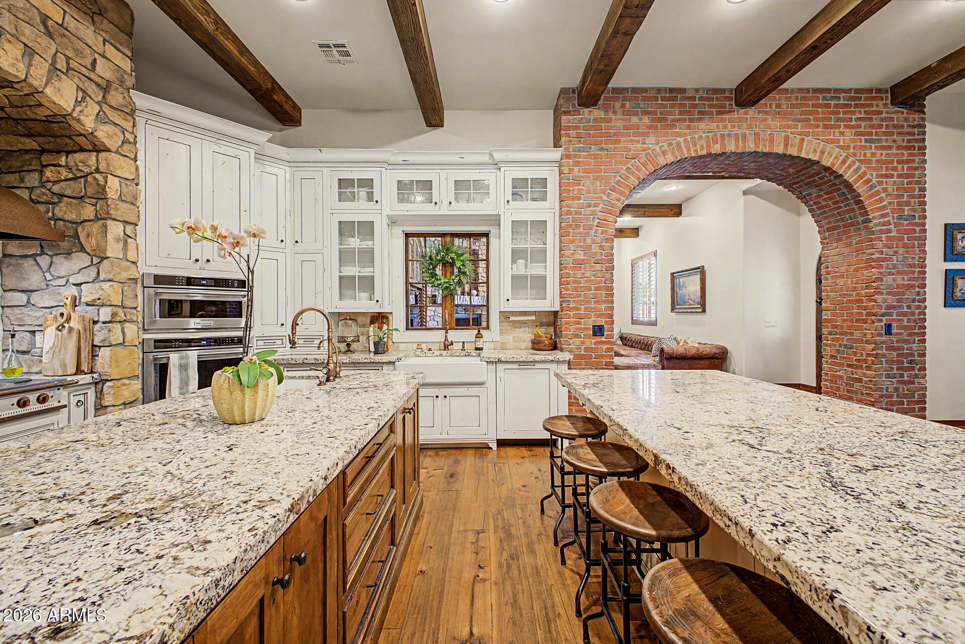
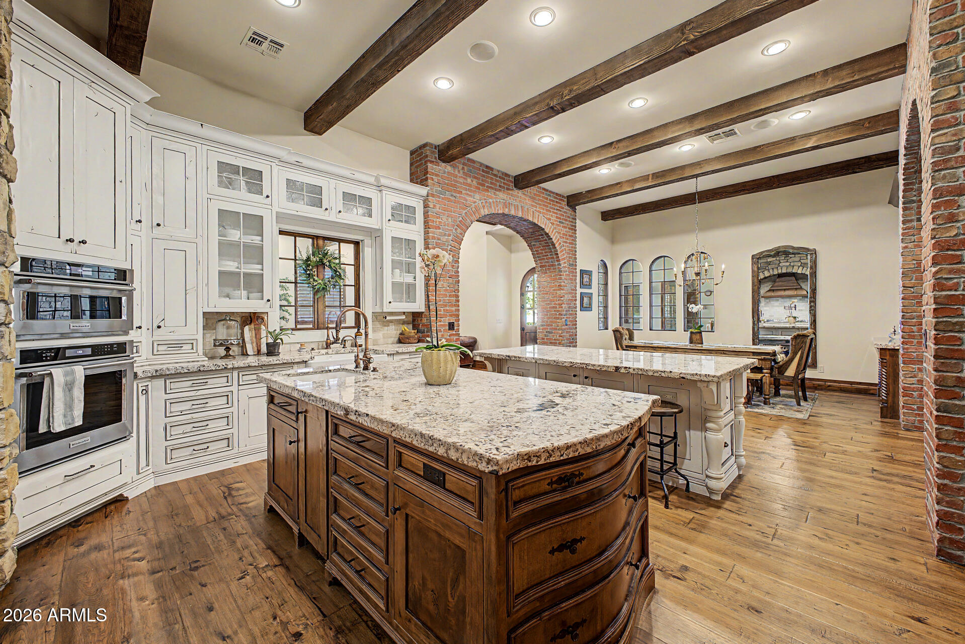
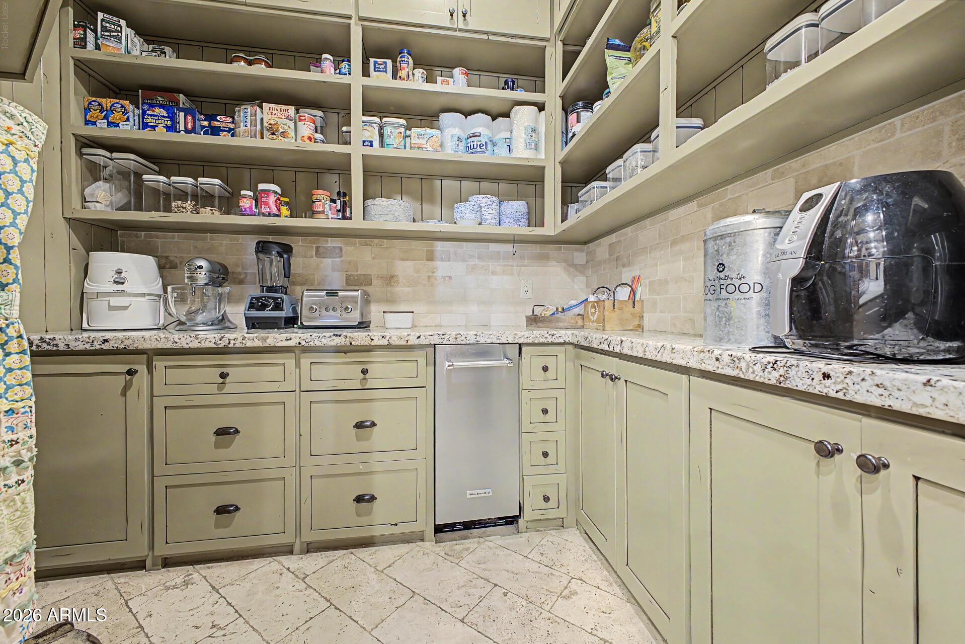
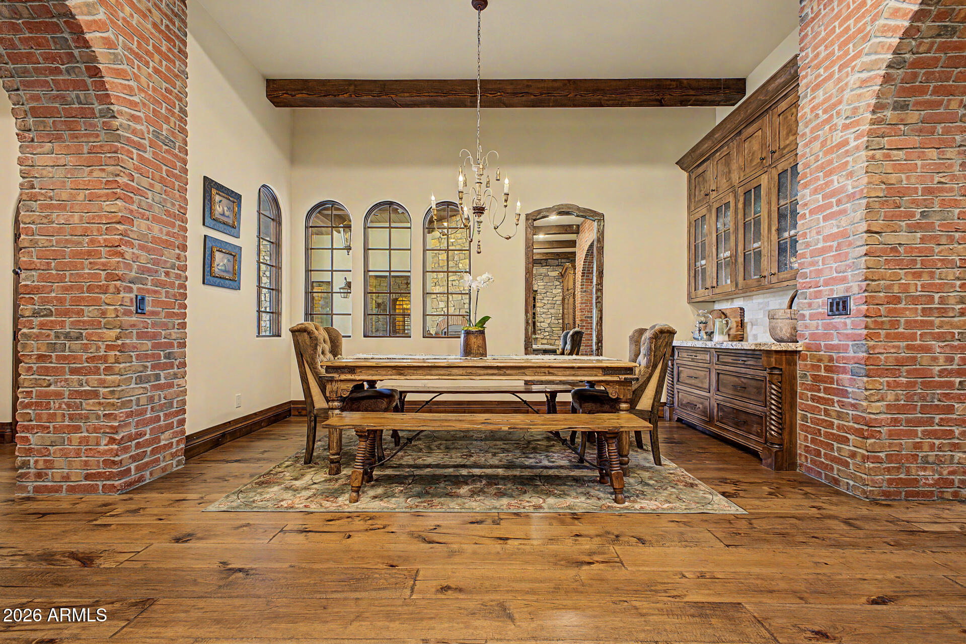
The kitchen deserves its own paragraph. Actually, probably several. Two oversized islands, including one designed for seating on both sides, a gorgeous built-in refrigerator, farmhouse sink, imported oven framed by a statement copper hood, convection oven, warming drawer and built-in microwave. A full butler's pantry and prep kitchen give you even more room to cook, serve and entertain. And just off the kitchen, an oversized dining table creates exactly the kind of spot where everyone can pile in for Sunday dinners, holidays and family meals that run long into the evening. It all opens to the large family room and was clearly designed for one thing: gathering.

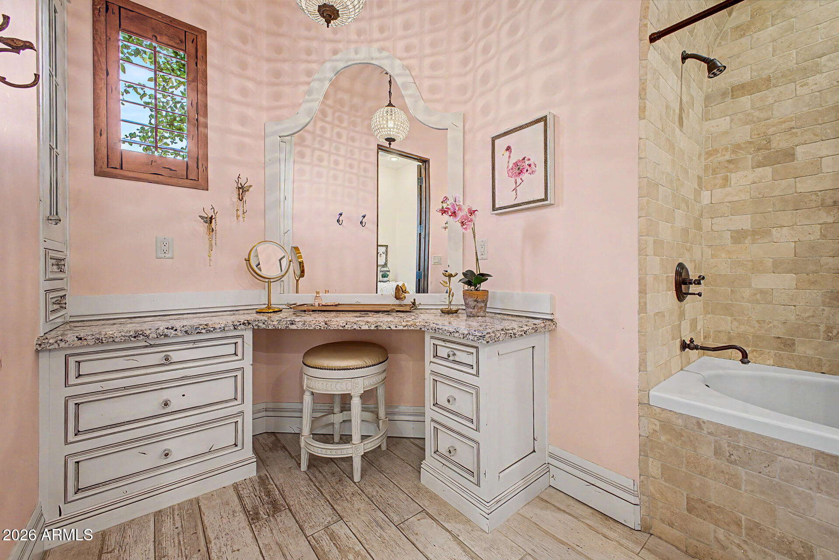
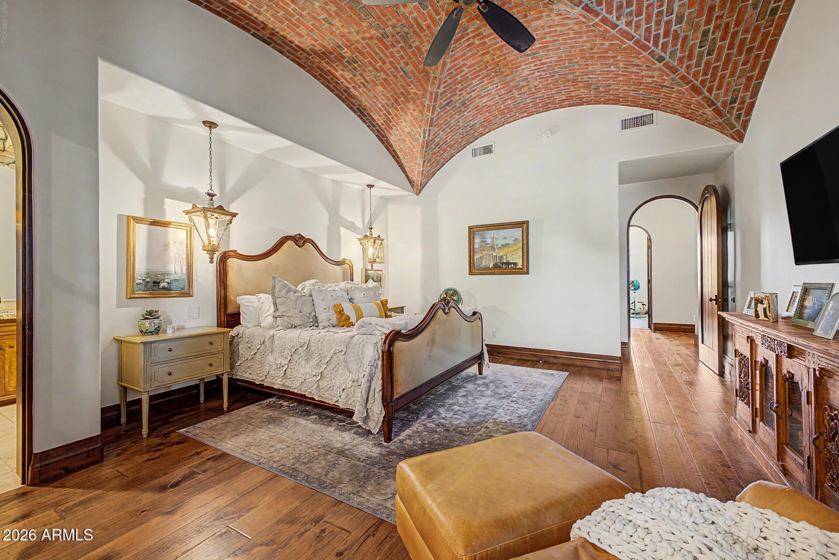
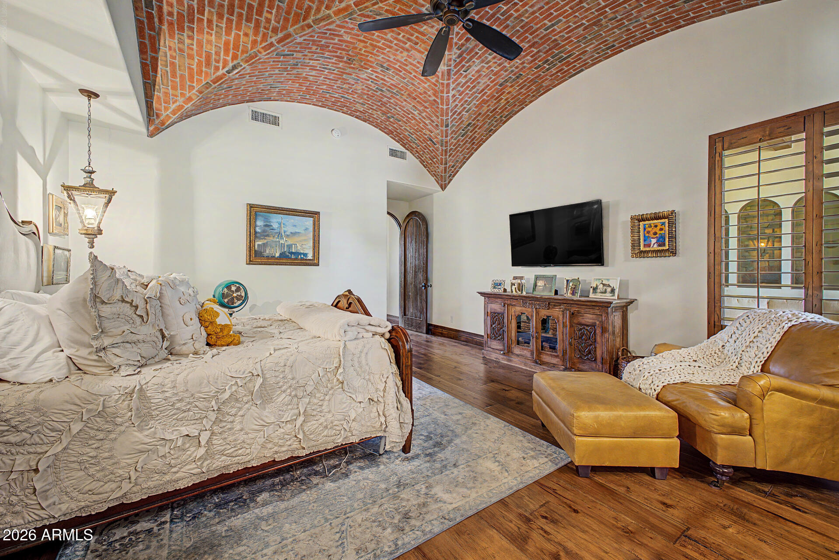
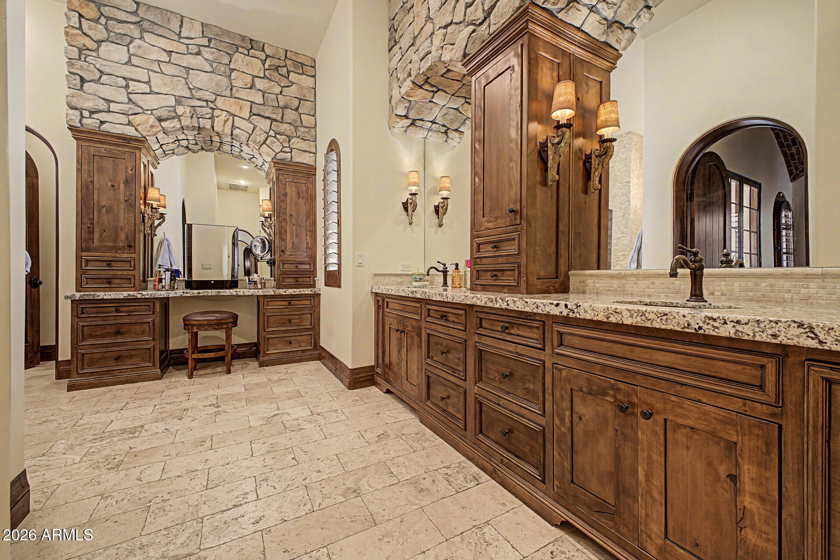
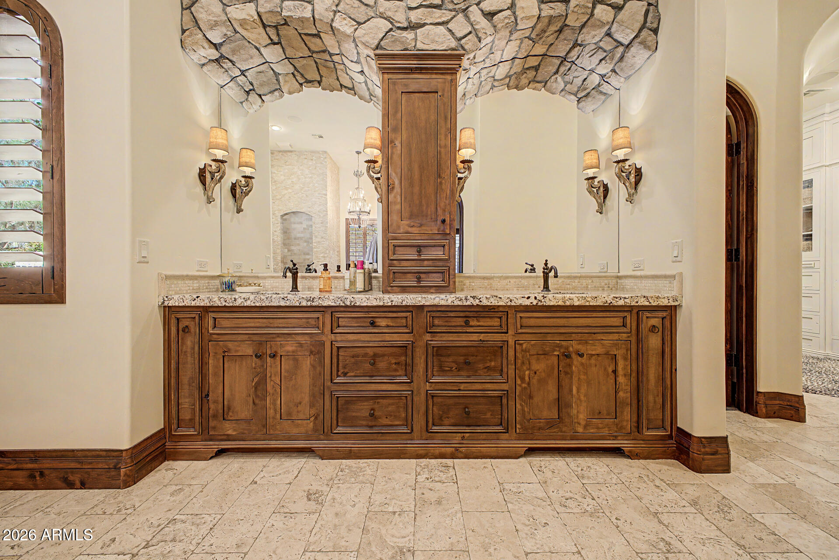
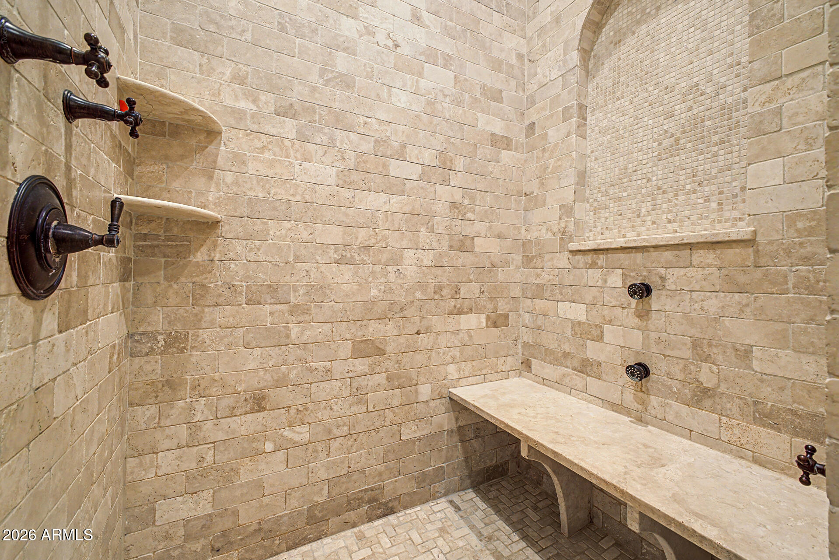
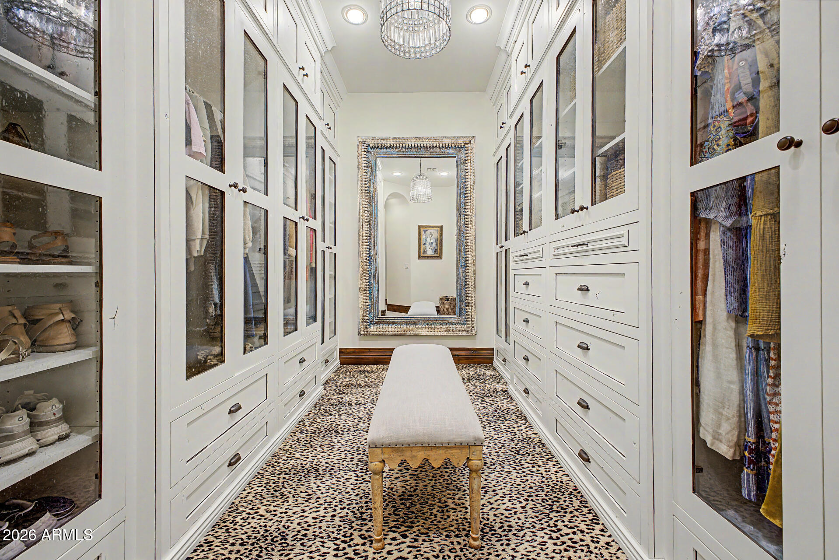
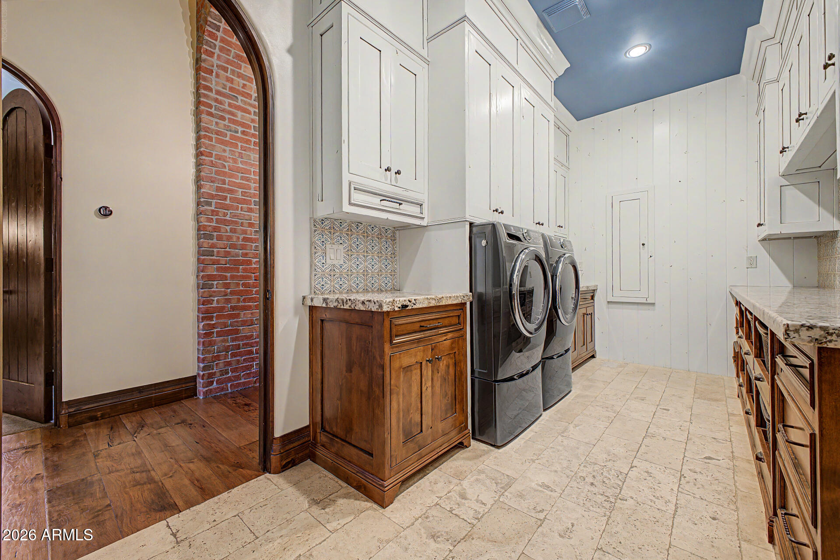
The primary suite is equally impressive, with a brick ceiling treatment, enormous bedroom, dual vanities plus a separate makeup vanity, and his-and-hers closets that could practically qualify as rooms of their own. Even better, the suite connects directly to the laundry room. It's one of those thoughtful details that makes you wonder why every home isn't designed this way.

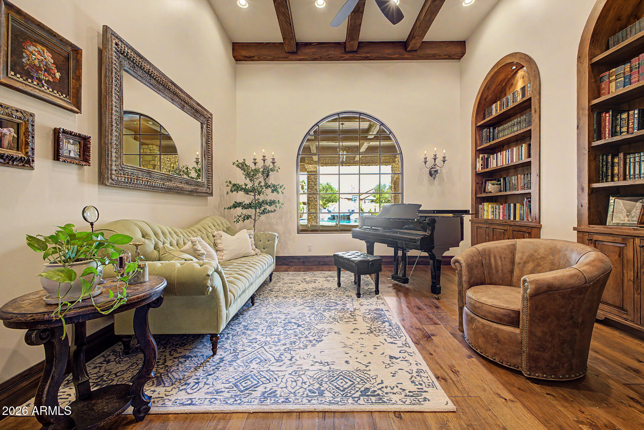
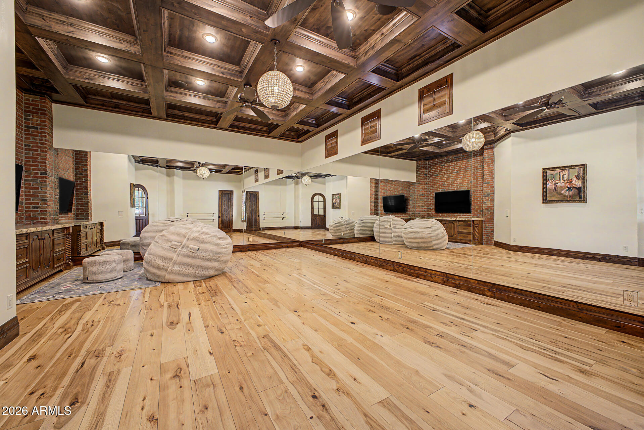
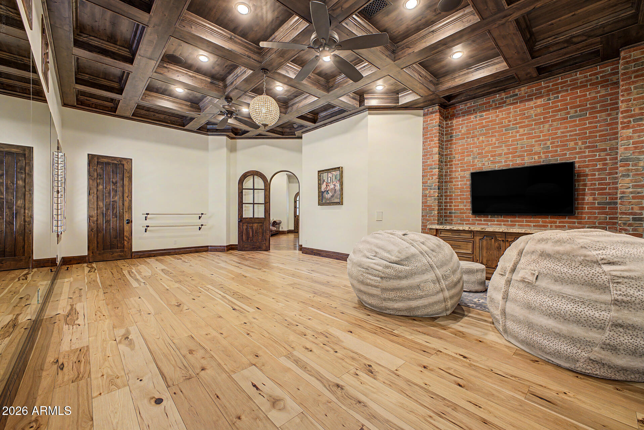
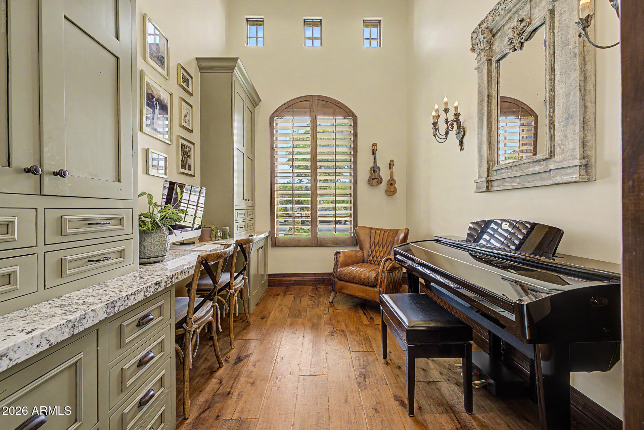
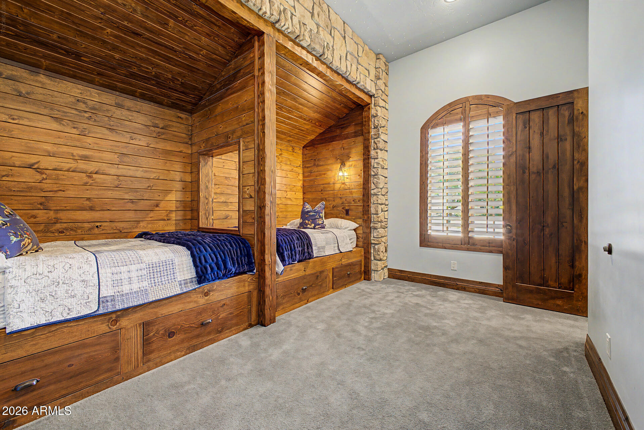
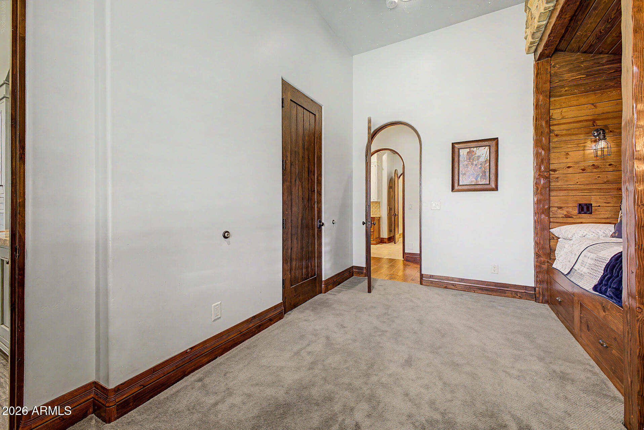
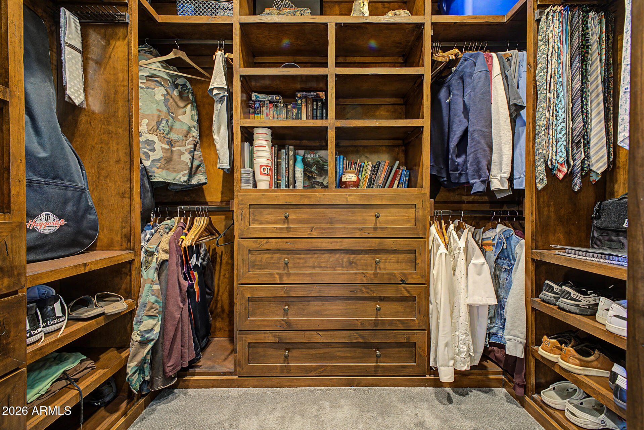
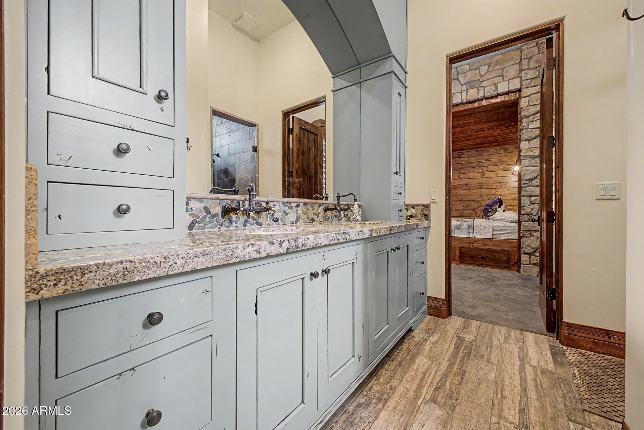
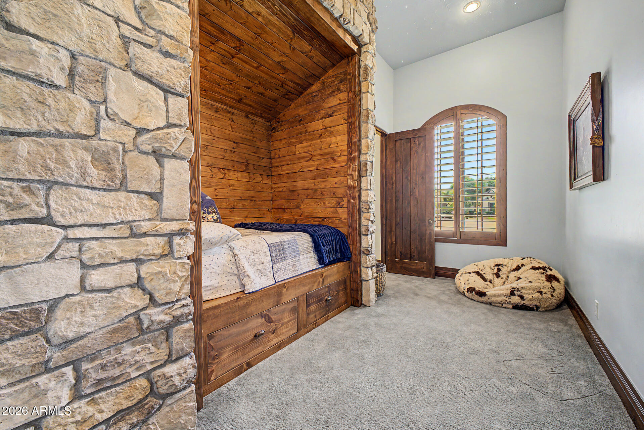
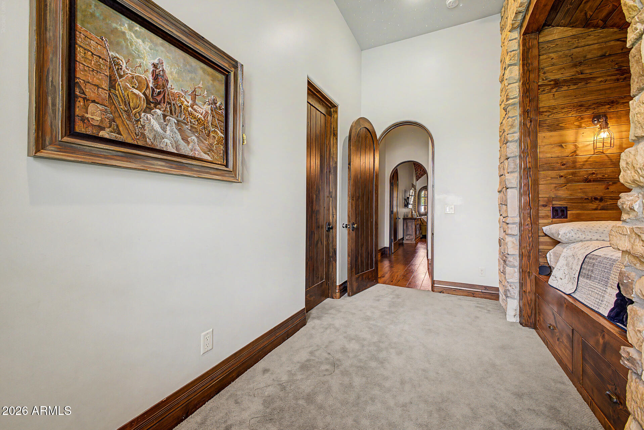
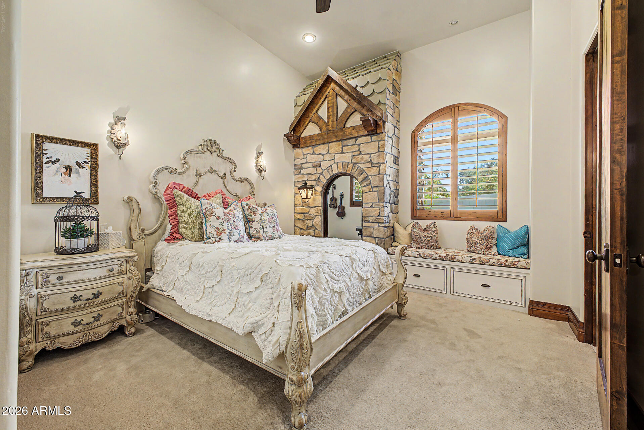
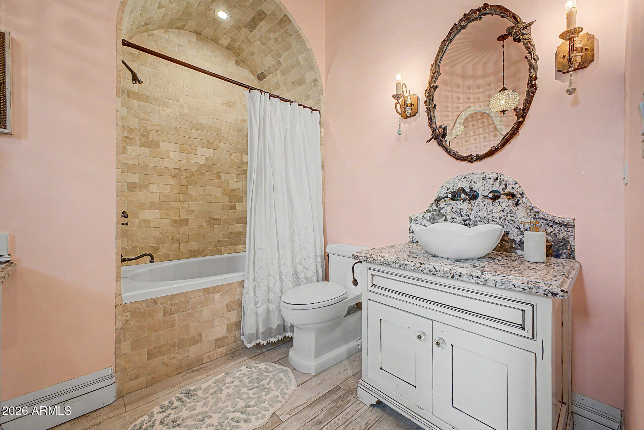
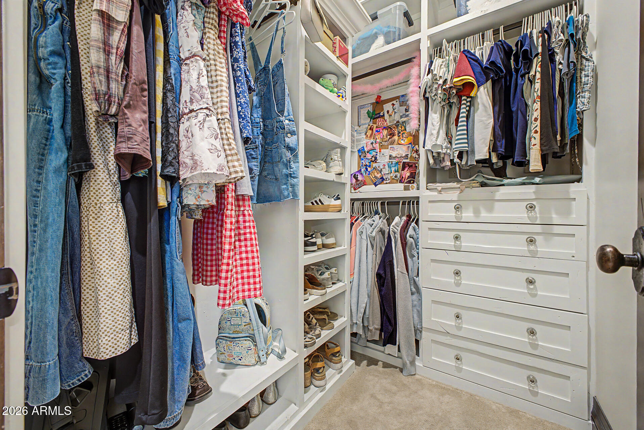
The secondary bedrooms don't feel secondary. Two oversized bunk rooms share a Jack-and-Jill bath, while another bedroom is a full ensuite. Every bedroom has a substantial walk-in closet with custom cabinetry. There's also a dedicated office with built-ins, a sitting or piano room with pocket doors, and a huge dance/ballet room that could just as easily become a game room, entertaining space, studio or whatever fits your life.

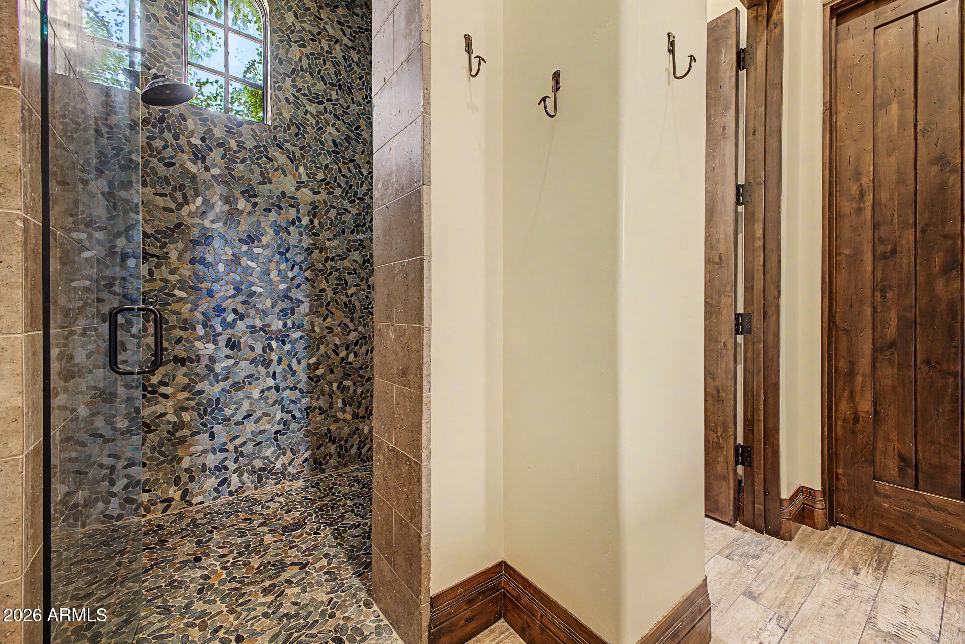
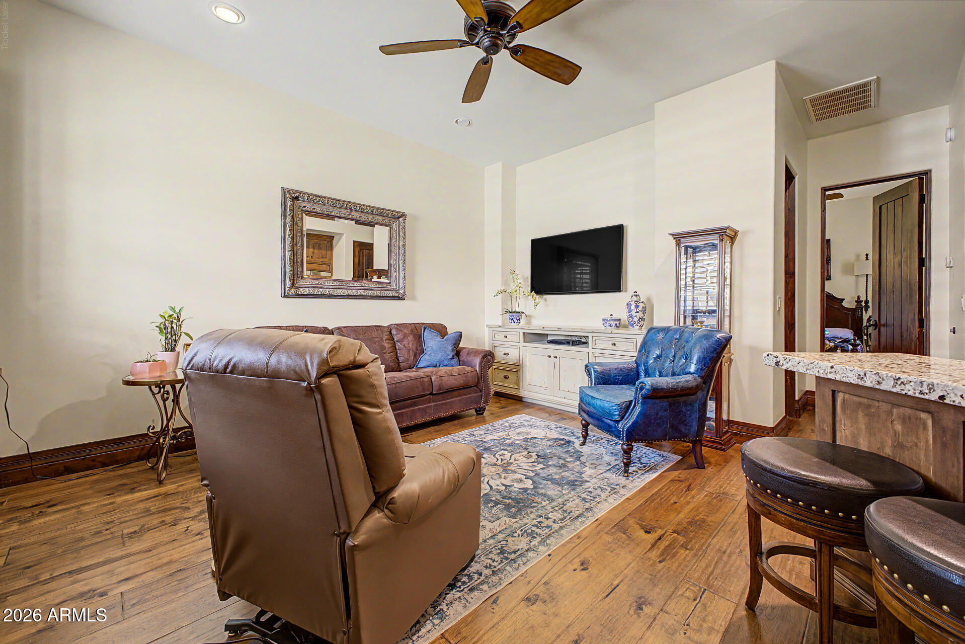
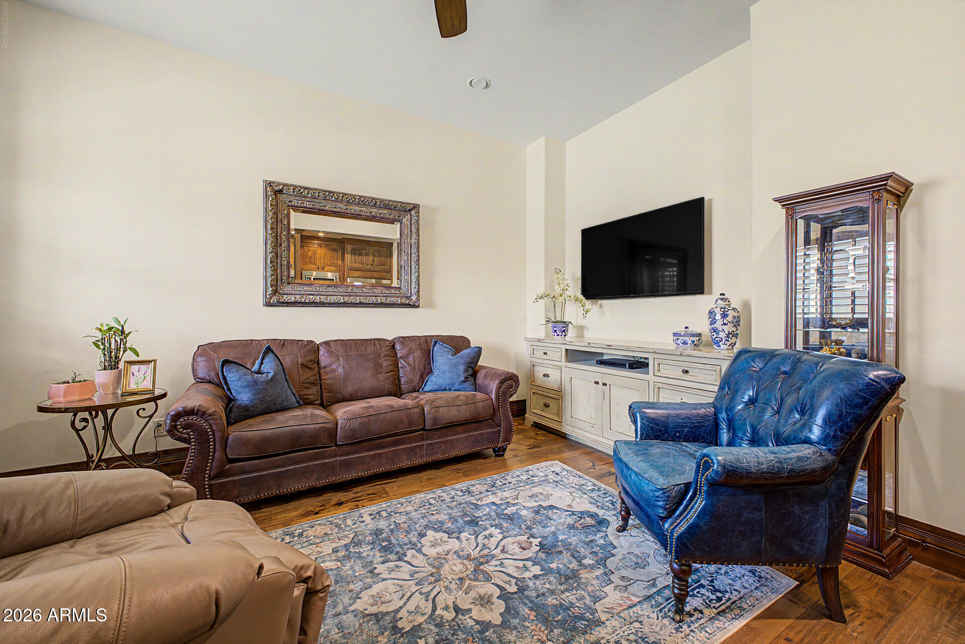
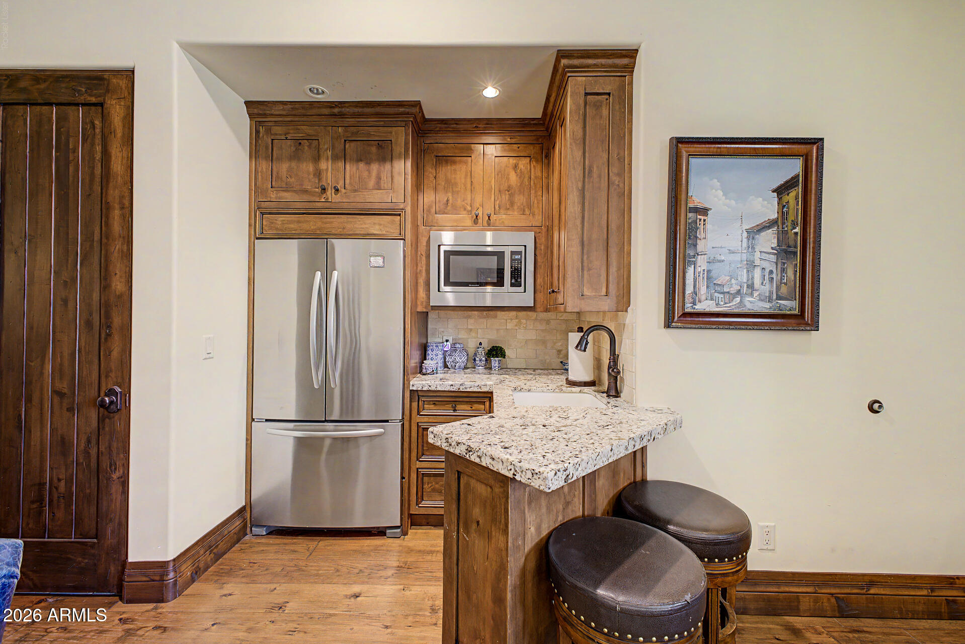
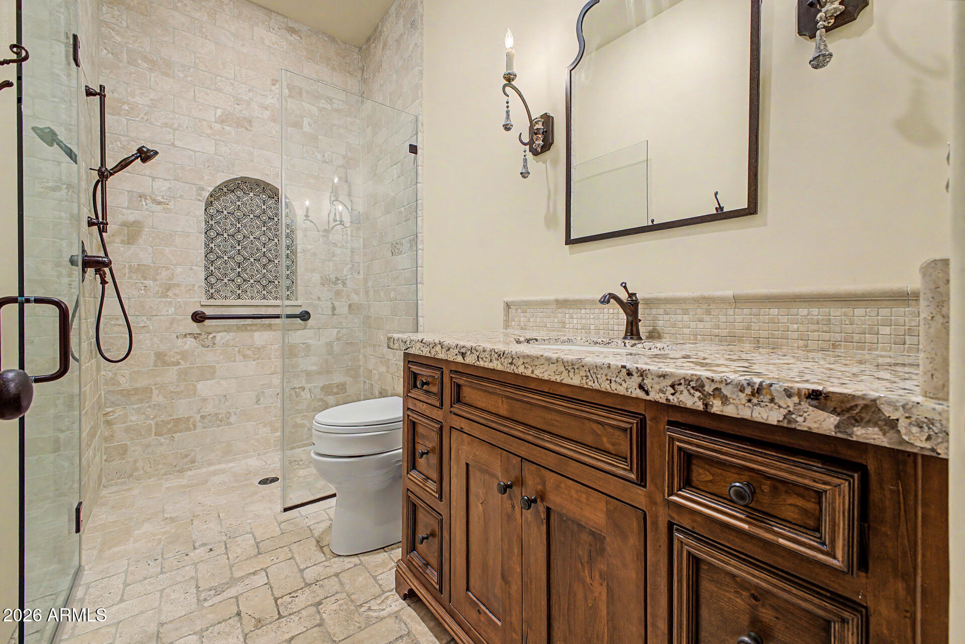
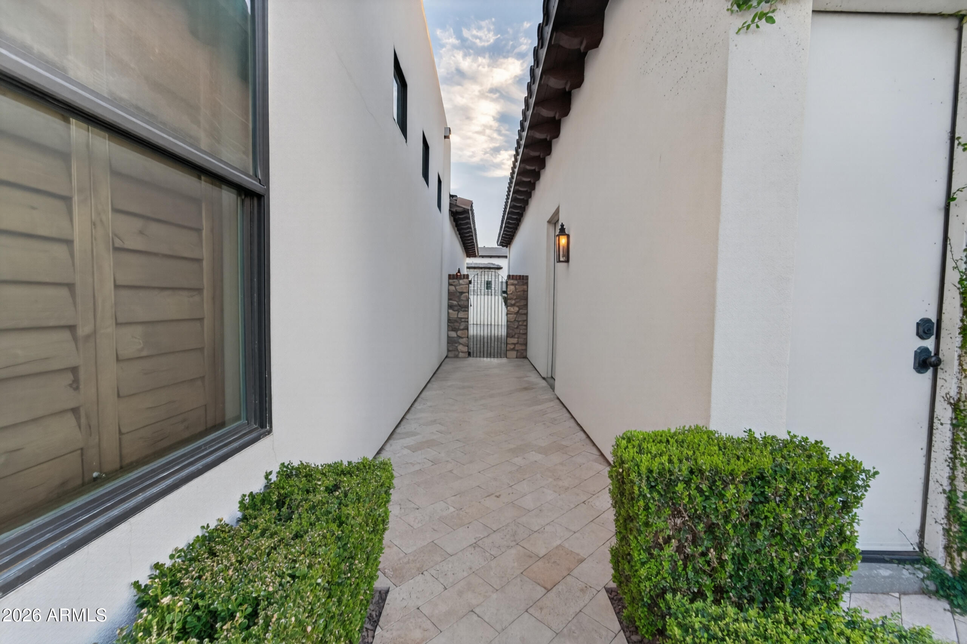
And then there's the casita. Not an afterthought. Not a converted bedroom. A beautiful, fully finished guest home with its own arched entry, wood floors, family room, kitchen, stackable laundry, large bedroom, huge walk-in closet and a zero-entry shower wrapped in floor-to-ceiling tile. It's a space guests may conveniently forget to leave.

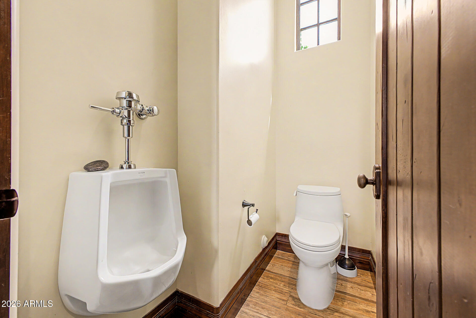
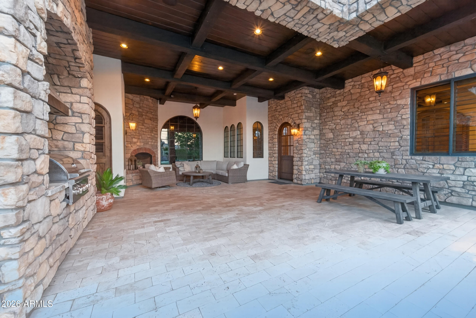
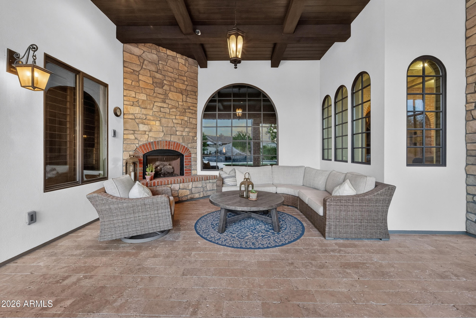
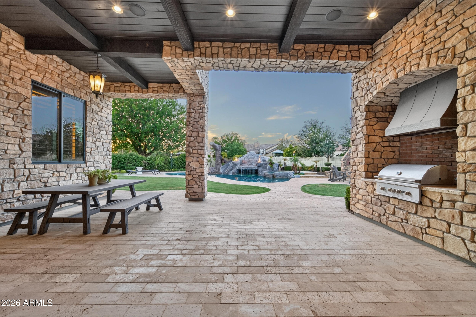
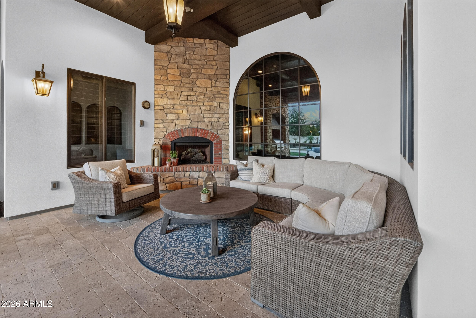
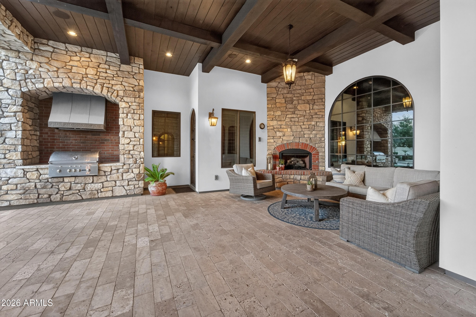
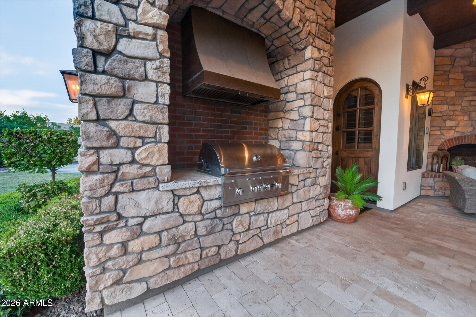
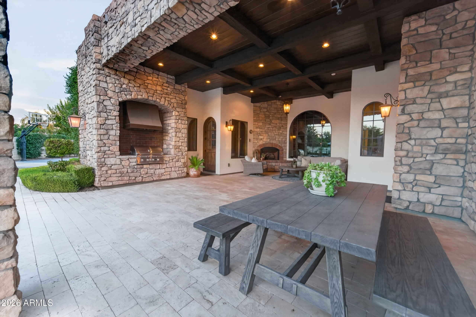
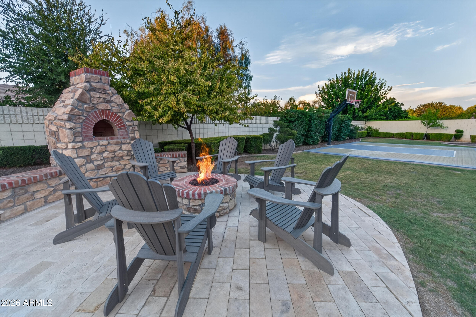
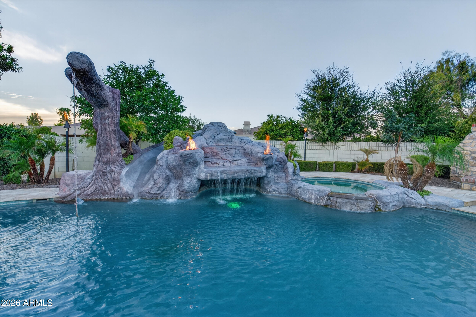
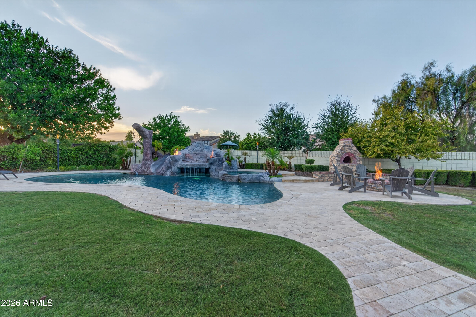
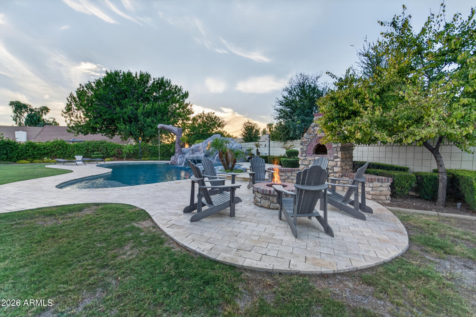
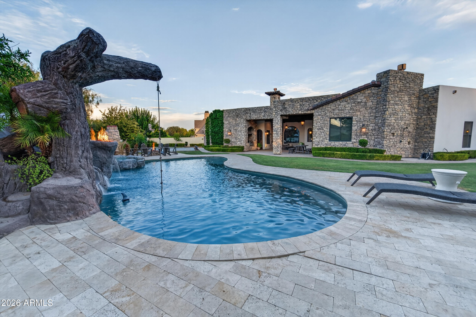
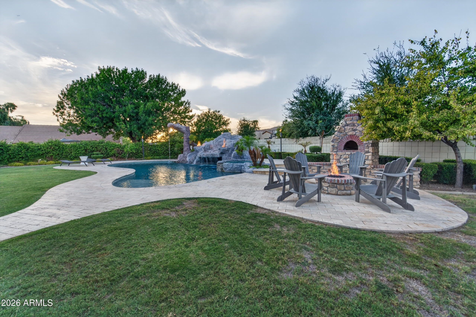
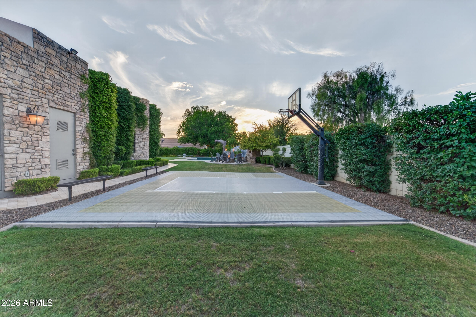
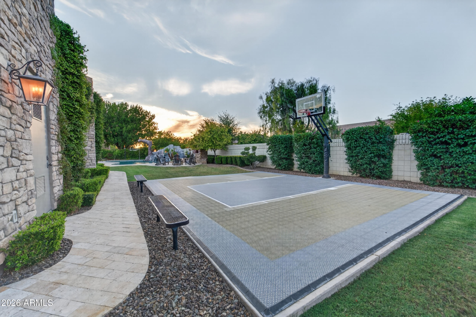
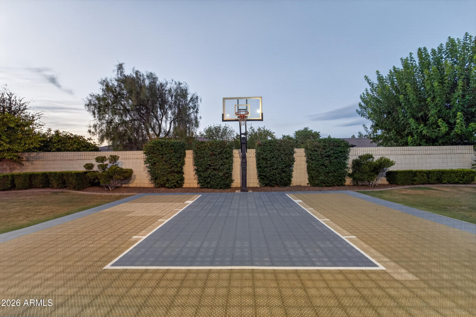
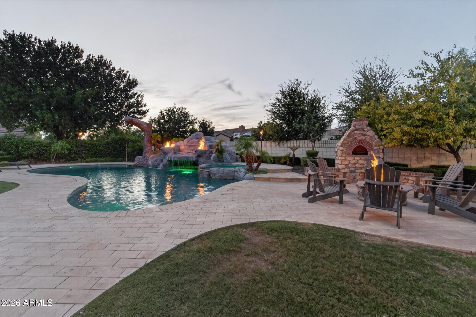
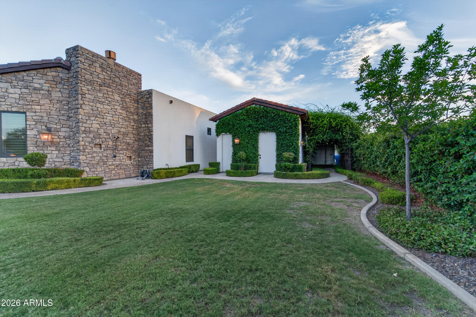
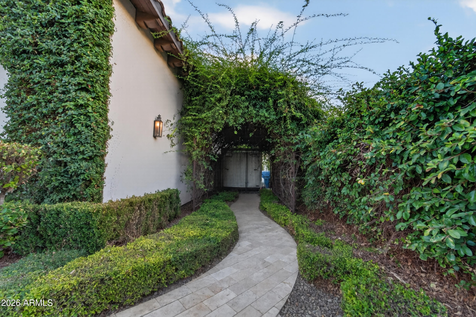
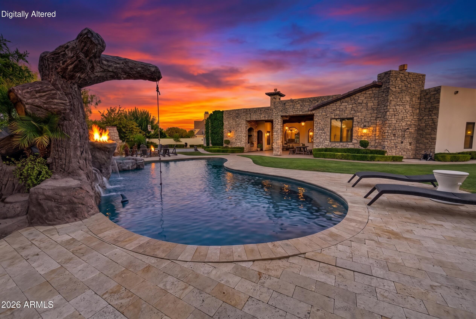
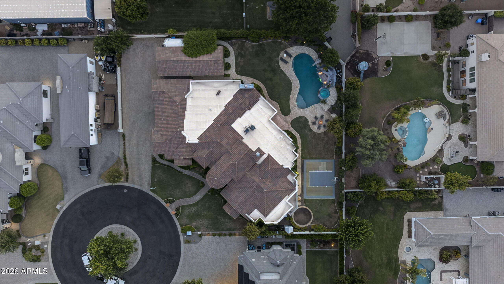
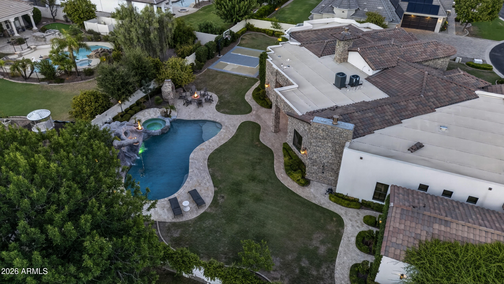
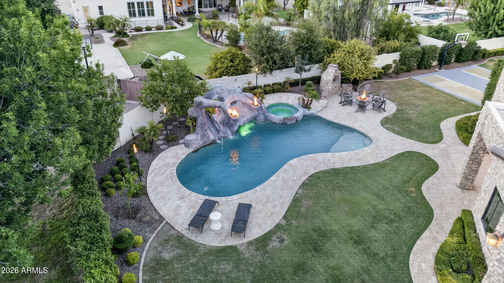
Mature landscaping surrounds multiple outdoor living spaces with a fireplace, built-in grill and custom hood, pizza oven, gas tiki torches, sports court, pool with fire & water features and slide, hot tub, outdoor shower and dedicated pool bath. Extensive stonework gives the backyard the same custom feel as the interior. And tucked into the landscaping is a gorgeous vine-covered archway that creates the perfect wedding entrance. (For all you out there looking for the perfect wedding backyard...this is it!)

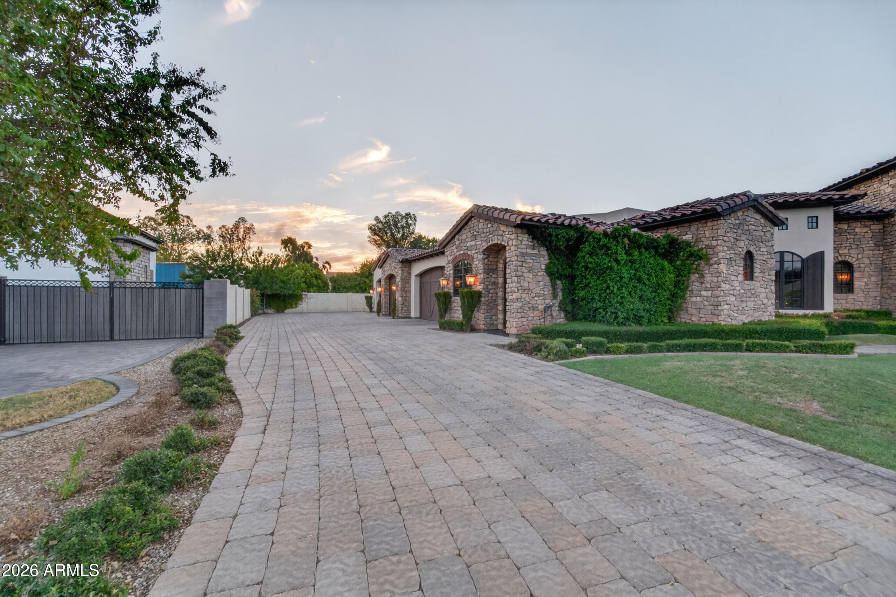
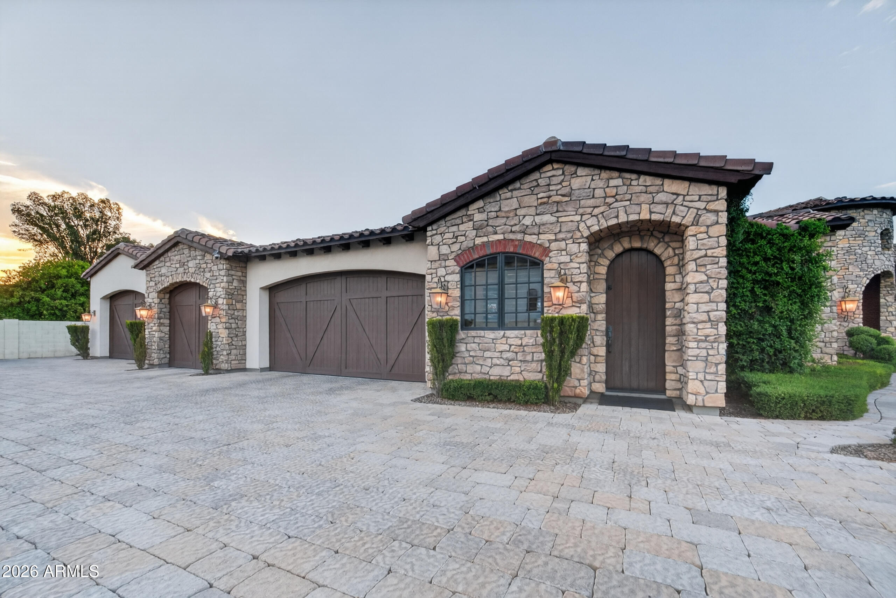
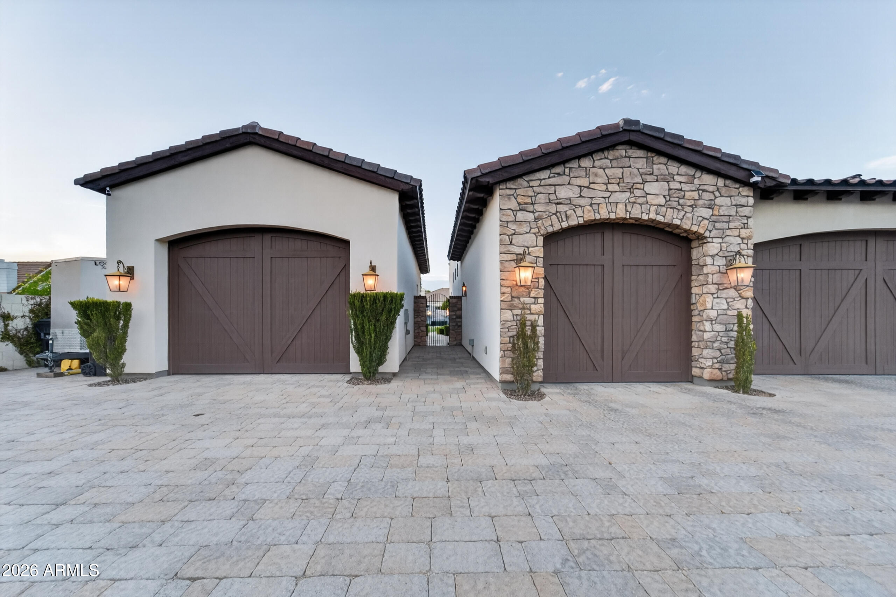
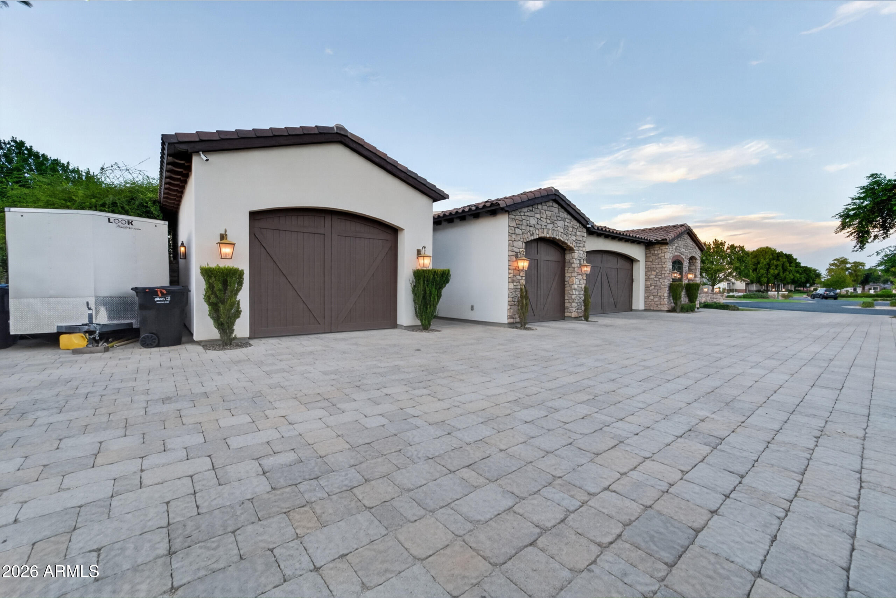
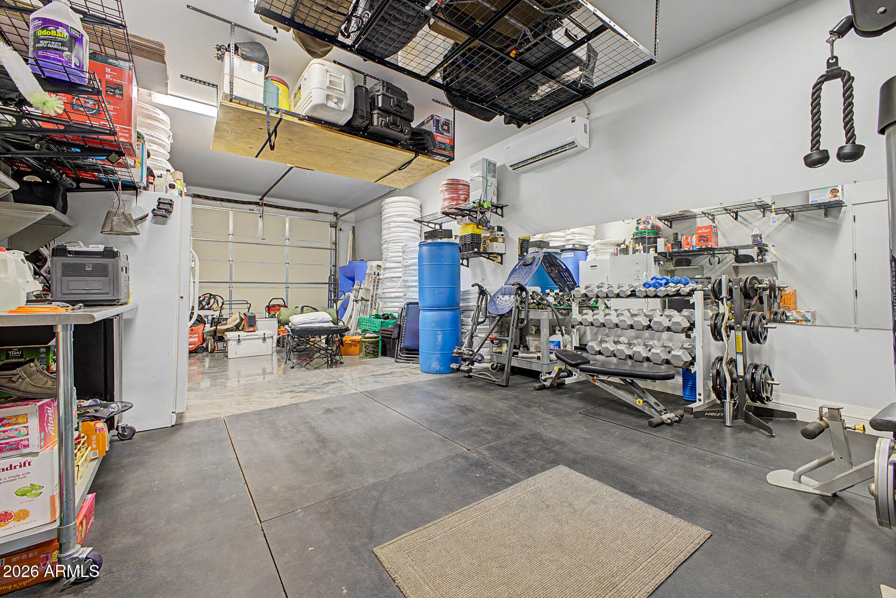
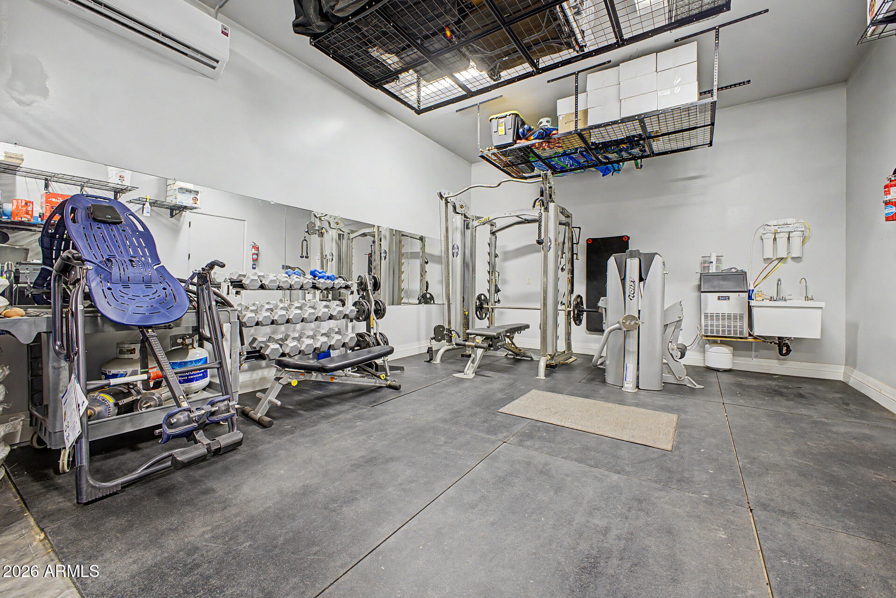
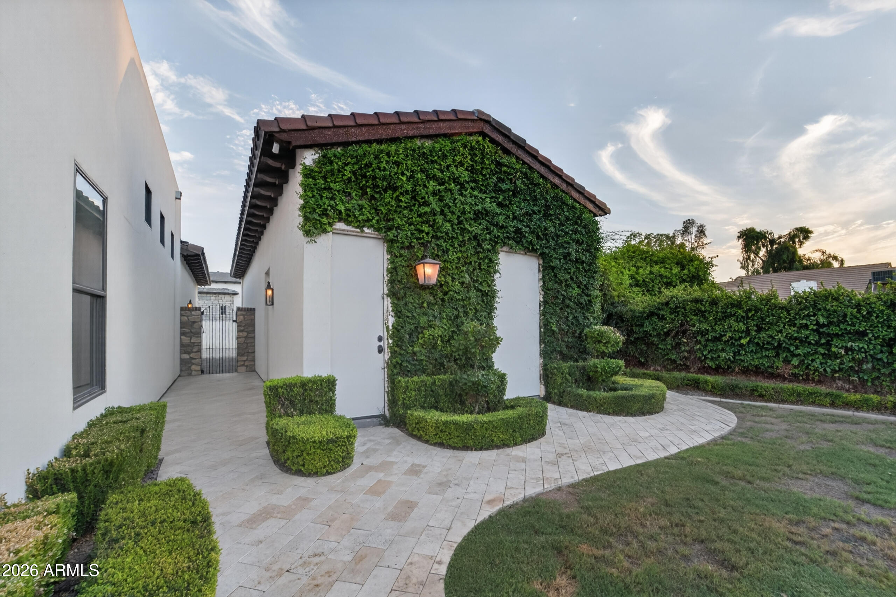
Storage was clearly part of the original plan, too. There are three exterior storage rooms, extensive built-in cabinetry, two tankless water heaters, central vacuum, three AC units and garages that deserve mentioning. The main three-car garage has extended depth, epoxy floors, cabinets and additional storage. The separate two-car "man cave" garage has its own mini-split, sink, water purifier and ice maker. Five garage spaces total, plus a paver driveway.

This isn't a house that was designed from a checklist.

It was designed for people to live big in it. Kids piled into bunk rooms. Friends gathered around the kitchen islands. Grandparents staying in the casita. Basketball games outside. Pizza nights by the pool. Piano playing behind the pocket doors. Holidays with everyone under one roof.

It's beautiful, yes. But more than that, this is the gathering place.

Share Property

Location

2476 E LINDA Court, Gilbert, AZ 85234

Status

Pending

Property Amenities

Interior
Laundry room Inside, Wshr/Dry Hook Up Only
Fireplace Fire Pit, Exterior Fireplace, Family Room, Gas
Appliances Refrigerator, Built-in Microwave, Dishwasher, Disposal, Gas Range, Gas Oven, Water Purifier
Flooring Carpet, Stone, Tile, Wood
Total Bedrooms: 5
Half Bathrooms: 2
Full Bathrooms: 4
Other Interior Features Walk-in Pantry, High Speed Internet, Granite Counters, Double Vanity, Eat-in Kitchen, Breakfast Bar, 9 Flat Ceilings, Central Vacuum, Vaulted Ceiling(s), Kitchen Island, Pantry, Full Bth Master Bdrm, Separate Shwr Tub
Area & Lot
Total area 5,516 Sq.Ft.
Lot Area 0.53 Acres
Living area 5,516 Sq.Ft.
MLS® ID 7072401
Year Built 2014
School District Gilbert Unified District
High School Highland High School
Middle School Greenfield Elementary School
Elementary School Greenfield Elementary School
View Description City
Architecture Styles Santa Barbara/Tuscan
Type Residential
Status Pending
Exterior
Stories 1
Pool Outdoor
Air conditioning Heat Pump, Central Air, Ceiling Fan(s), Ductless, Programmable Thmstat
Heat type Heat Pump
Disability Features Bath Lever Faucets, Bath Grab Bars, Accessible Hallway(s)
Water Source Public
Garage Space 5.0
Sewer Public Sewer
Other Exterior Features Sport Court(s), Storage, Built-in Barbecue
Parking RV Gated, Garage Door Opener, Direct Access
Lot Features North/South Exposure, Sprinklers In Rear, Sprinklers In Front, Desert Back, Desert Front, Cul-De-Sac, Grass Front, Grass Back, Auto Timer H 2 O Front, Auto Timer H 2 O Back
Roof Tile
Finance
Sales Price $2,750,000
HOA Fees $266 monthly
Real Estate Tax $9,229 yearly
image

Schedule a Showing

We would love to show you our beautiful property. Please select your preferred date and time below. An agent will be in touch shortly to confirm your appointment.

Schedule a Showing

We would love to show you our beautiful property. Please select your preferred date and time below. An agent will be in touch shortly to confirm your appointment.

Thank you for your interest in 2476 E LINDA Court, Gilbert, AZ 85234. We are reviewing your request and will be in touch shortly!

Mortgage Calculator

Estimate your monthly mortgage payment, including the principal and interest, property taxes, and HOA. Adjust the values to generate a more accurate rate.

All estimates are provided for informational purposes only. Actual amounts may vary.
$0,000 Your Payment 20 15 65
$0,000 Your Payment

Work With Us

The Valley Leaders epitomizes integrity, exemplary customer service, and strong negotiation skills with every detail of your real estate transaction. Our team is a very hard-working and driven professional. Don't hesitate to reach out today!


