25913 N 19TH Lane
25913 N 19TH Lane
25913 N 19TH Lane
25913 N 19TH Lane
25913 N 19TH Lane
25913 N 19TH Lane
25913 N 19TH Lane
25913 N 19TH Lane
25913 N 19TH Lane
25913 N 19TH Lane
25913 N 19TH Lane
25913 N 19TH Lane
25913 N 19TH Lane
25913 N 19TH Lane
25913 N 19TH Lane
25913 N 19TH Lane
25913 N 19TH Lane
25913 N 19TH Lane
25913 N 19TH Lane
25913 N 19TH Lane
25913 N 19TH Lane
25913 N 19TH Lane
25913 N 19TH Lane
25913 N 19TH Lane
25913 N 19TH Lane
25913 N 19TH Lane
25913 N 19TH Lane
25913 N 19TH Lane
25913 N 19TH Lane
25913 N 19TH Lane
25913 N 19TH Lane
25913 N 19TH Lane
25913 N 19TH Lane
25913 N 19TH Lane
25913 N 19TH Lane
25913 N 19TH Lane
25913 N 19TH Lane
25913 N 19TH Lane
25913 N 19TH Lane
25913 N 19TH Lane
25913 N 19TH Lane
25913 N 19TH Lane
25913 N 19TH Lane
25913 N 19TH Lane
25913 N 19TH Lane
25913 N 19TH Lane
25913 N 19TH Lane
VIEW PHOTOS
Courtesy of RE/MAX Homes and Properties
$775,000

25913 N 19TH Lane

3 Beds 2 Baths 2,391 Sq.Ft. 6,360 Sq.Ft.

Description

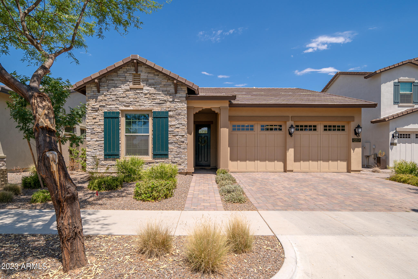
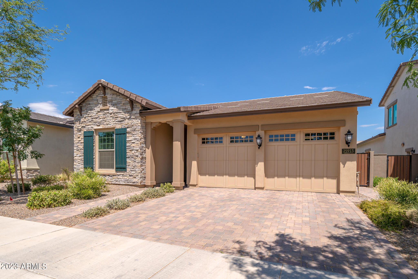
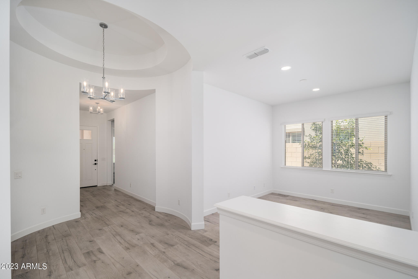
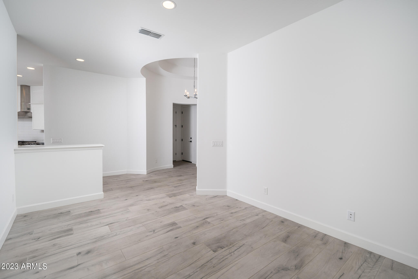
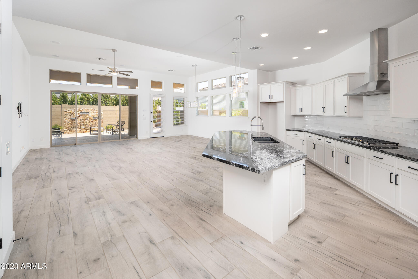
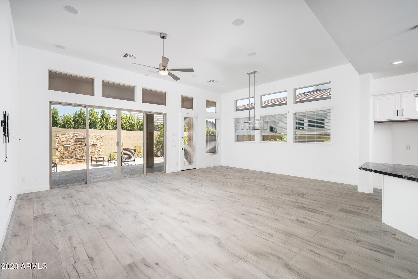
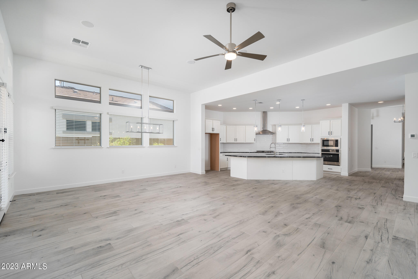
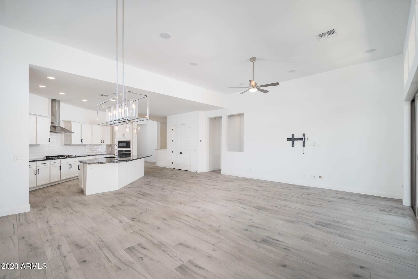
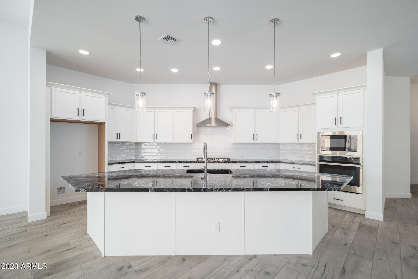
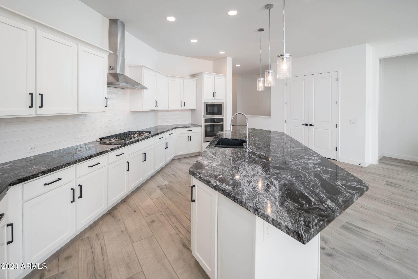
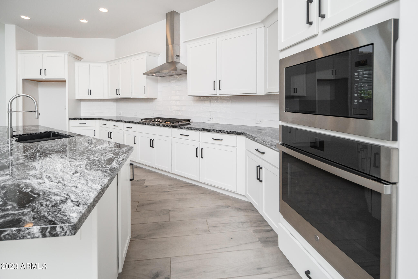
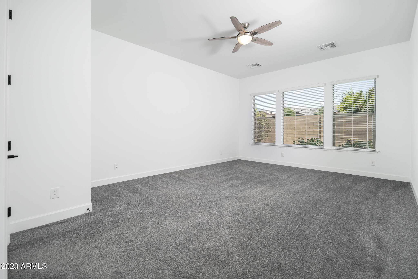
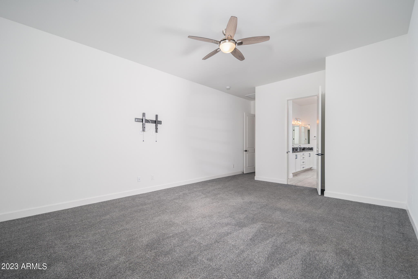
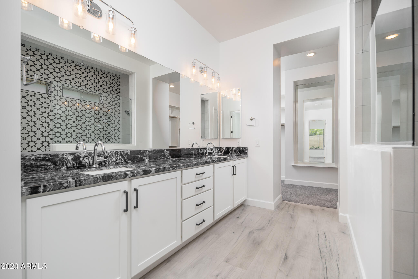
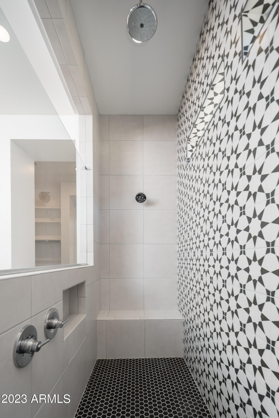
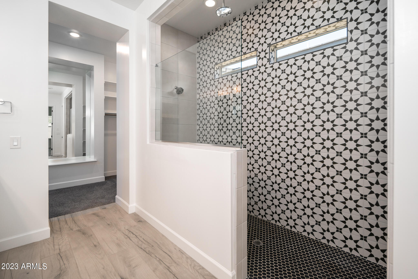
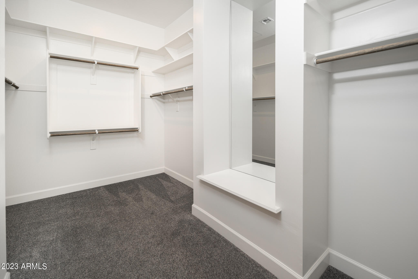
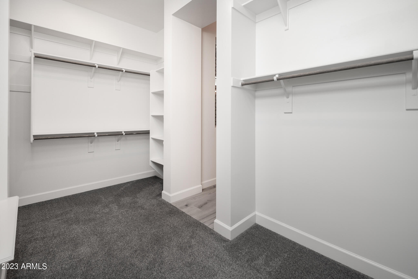
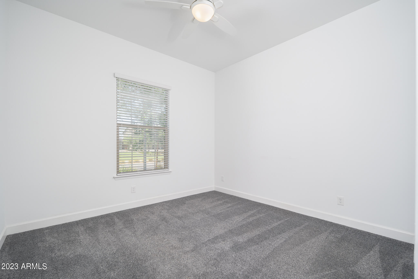
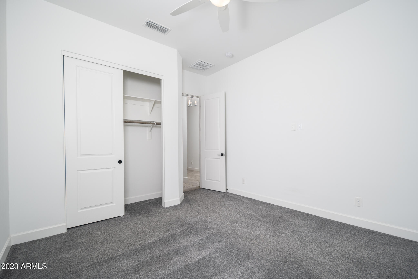
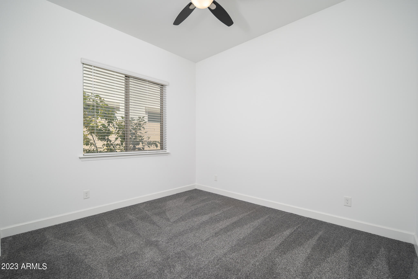
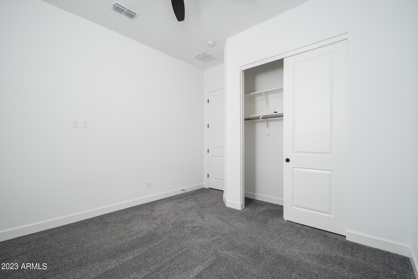
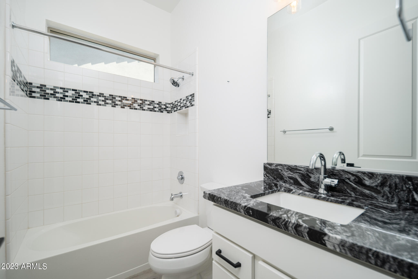
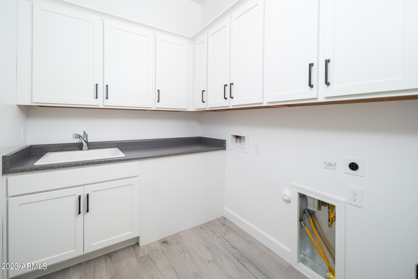
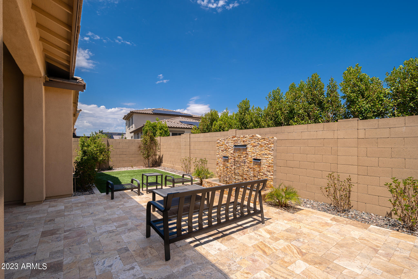
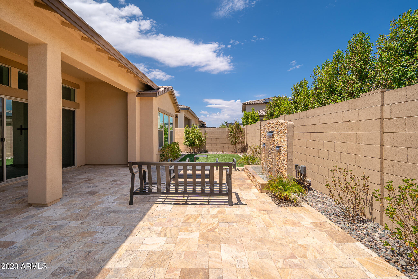
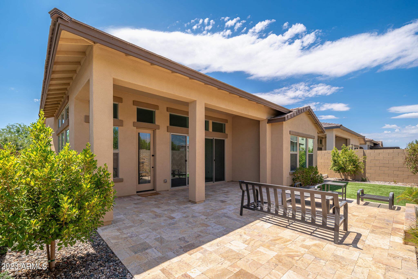
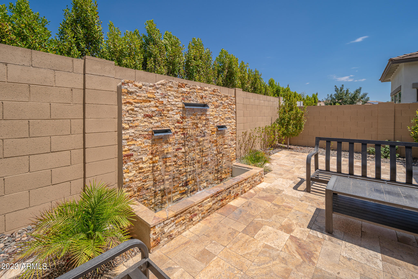

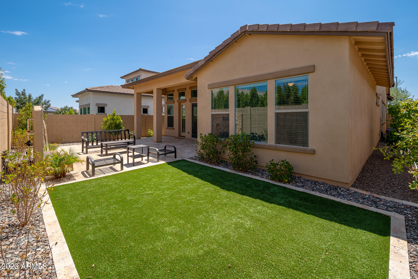
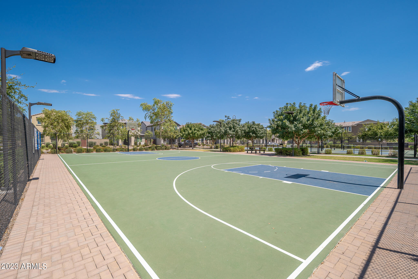
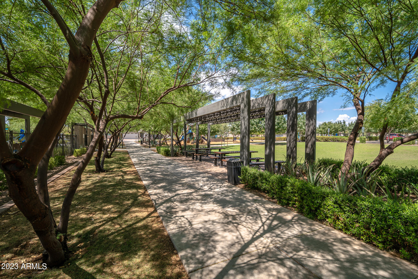
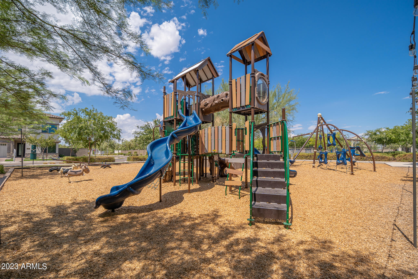
Nestled within the heart of Union Park is a captivating embodiment of modern living. This immaculately upgraded residence offers a seamless blend of contemporary design, comfort, and convenience, making it an ideal haven for those seeking a harmonious lifestyle. Step through the front door, and you'll be welcomed into a thoughtfully designed interior that exudes elegance and functionality with 3 bedrooms, 2 baths and an open den. This house includes 100K+ upgrades including; 9''x48'' plank tile, straight corner drywall & mitered baseboards. Gourmet kitchen with granite, subway tile, blanco sink, shaker maple flat panel cabinetry with soft close doors & rollout shelves. Granite countertops in both bathrooms. Owners suite has beautiful designed Super Shower with a bench & dual heads as well as a double sink. Laundry room features utility sink and both base and upper cabinets. Roomy secondary bedrooms. Soaring 12ft ceiling with 7 surround speakers in family room. 12' wide glass door opens to spacious covered patio with speakers. Private backyard oasis with gorgeous travertine tile, soothing waterfall, artificial turf, ficus & citrus trees & vegetable bed. The open-concept living spaces seamlessly connect the living, dining, and kitchen areas, creating a fluid environment that's perfect for both intimate gatherings and larger entertainment occasions. Situated in a sought-after neighborhood, this residence enjoys proximity to a variety of amenities, including shopping, dining, entertainment, and outdoor activities. Access to major highways ensures convenient commuting to different parts of the city, while nearby parks and trails invite you to explore the natural beauty of the surrounding area.

Share Property

Location

25913 N 19TH Lane, Phoenix, AZ 85085

Status

Sold

Date Sold

September 21, 2023
Cayley Costin

Cayley Costin

TITLE

REALTOR®

LICENSE

SA630986000

Christina  Ramirez

Christina Ramirez

TITLE

REALTOR®

LICENSE

SA630986000

Property Amenities

Interior
Laundry room Engy Star (See Rmks)
Fireplace None
Appliances Gas Cooktop
Flooring Carpet, Tile
Total Bedrooms: 3
Other Interior Features High Speed Internet, Granite Counters, Double Vanity, Other, Eat-in Kitchen, 9 Flat Ceilings, Soft Water Loop, Kitchen Island, Pantry
Area & Lot
Lot Area 6,360 Sq.Ft.
Living area 2,391 Sq.Ft.
MLS® ID 6590924
Year Built 2020
School District Deer Valley Unified District
High School Deer Valley High School
Middle School Deer Valley Middle School
Elementary School Union Park School
View Description Mountain(s)
Architecture Styles Contemporary
Type Residential
Status Sold
Exterior
Stories 1
Pool None
Air conditioning Central Air, Ceiling Fan(s), ENERGY STAR Qualified Equipment, Programmable Thmstat
Heat type ENERGY STAR Qualified Equipment, Natural Gas
Water Source City Water
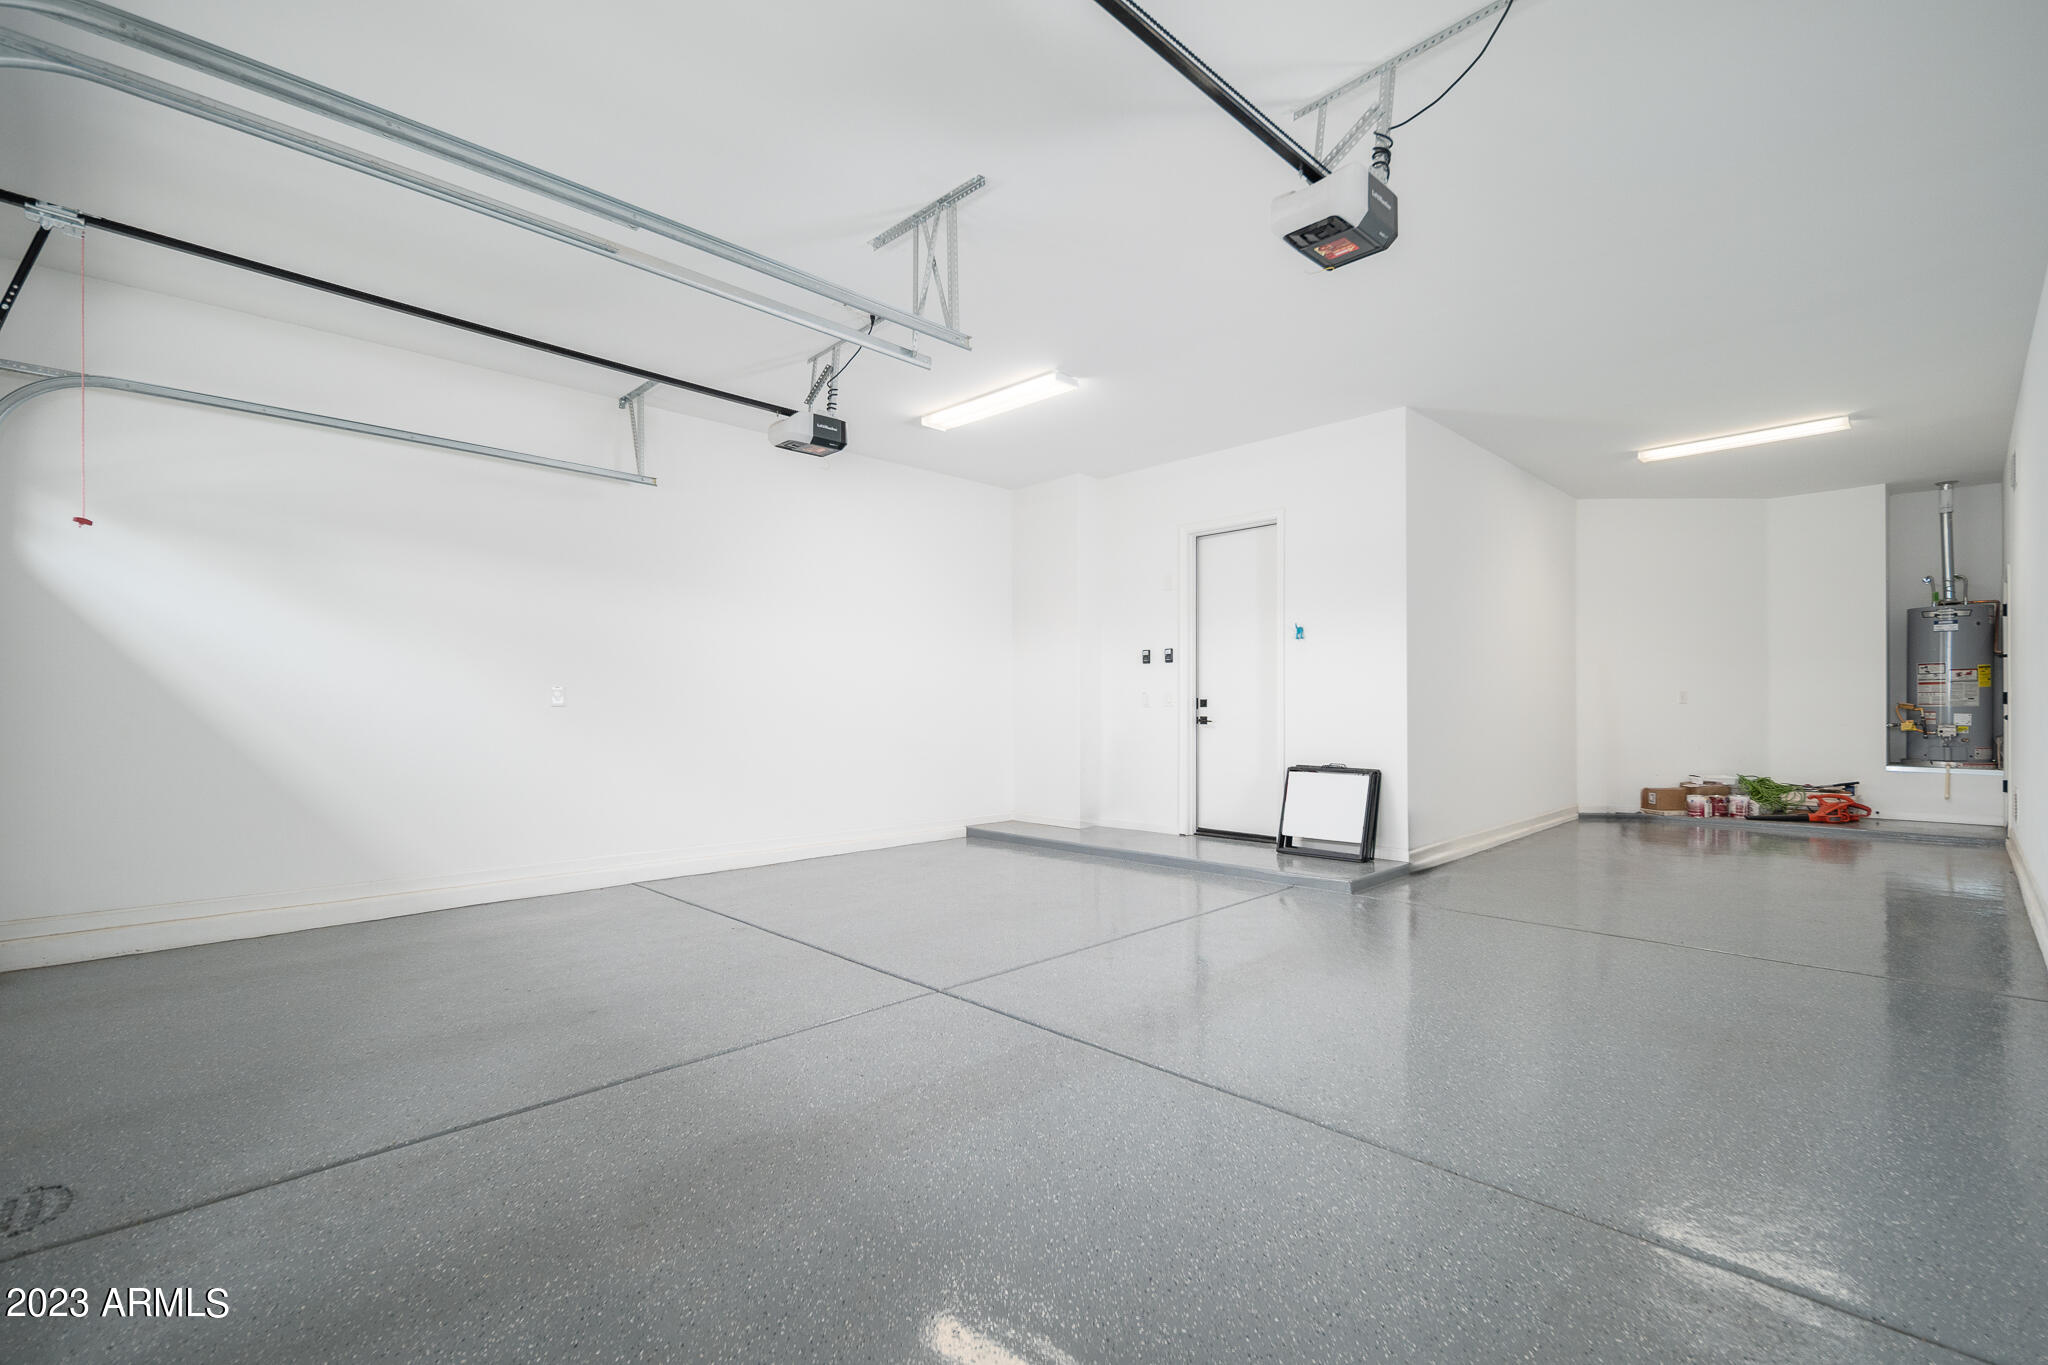
Garage Space 3.0
Sewer Sewer in Cnctd, Public Sewer
Parking Tandem Garage, Garage Door Opener, Direct Access
Lot Features Sprinklers In Rear, Desert Front, Gravel/Stone Front, Gravel/Stone Back, Synthetic Grass Back, Auto Timer H 2 O Front, Auto Timer H 2 O Back
Roof Tile
Finance
Sales Price $775,000
HOA Fees $375 quarterly
Real Estate Tax $2,509 yearly

Work With Us

The Valley Leaders epitomizes integrity, exemplary customer service, and strong negotiation skills with every detail of your real estate transaction. Our team is a very hard-working and driven professional. Don't hesitate to reach out today!