26647 W FIREHAWK Drive
VIEW PHOTOS
Courtesy of eXp Realty
$403,500

26647 W FIREHAWK Drive

2 Beds 2 Baths 1,998 Sq.Ft. 5,883 Sq.Ft.

Description

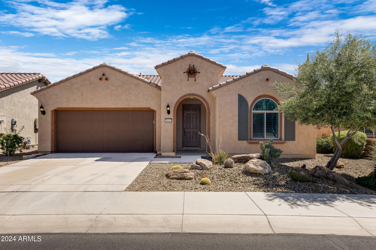
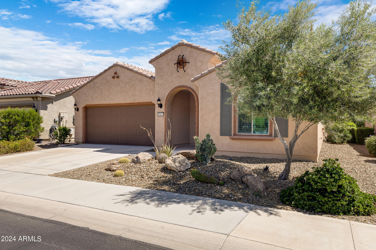
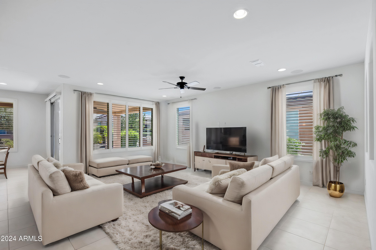
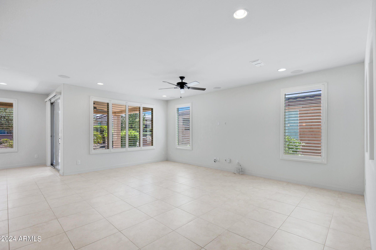
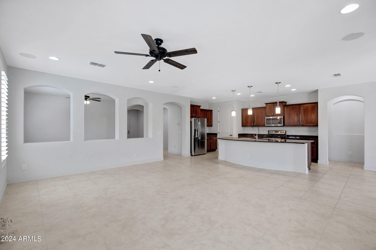
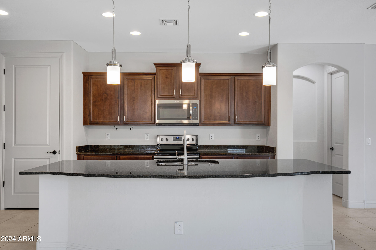
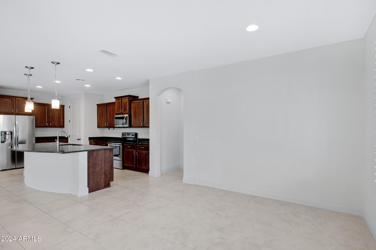
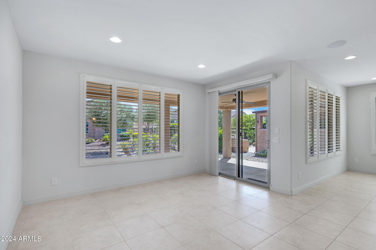
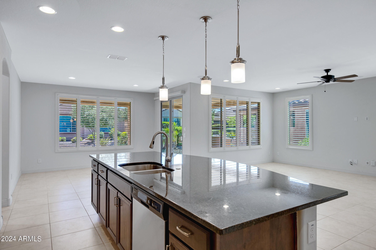
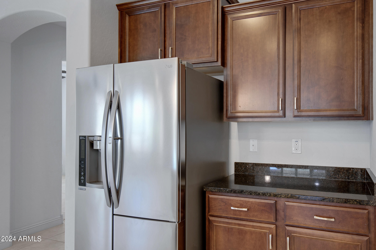
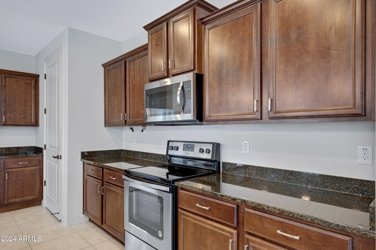
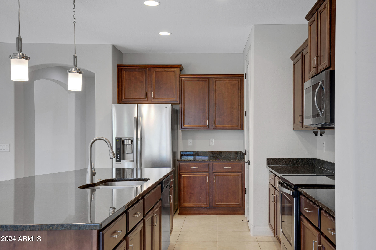
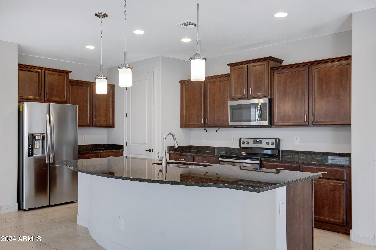
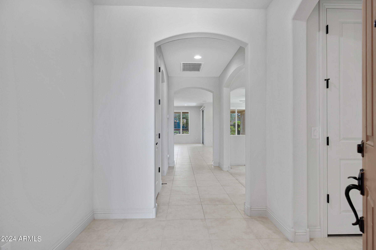
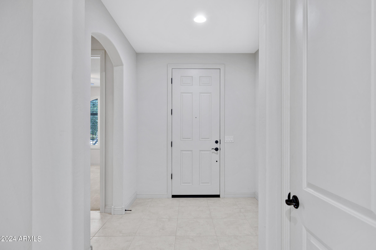
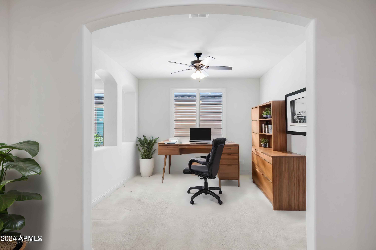
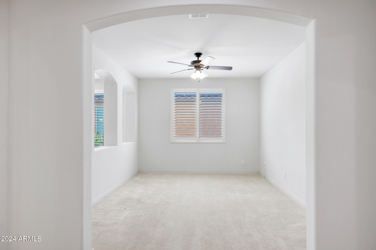
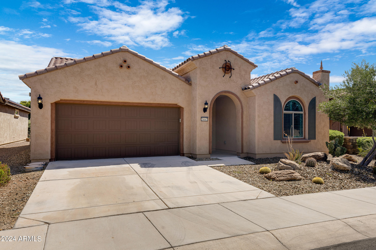
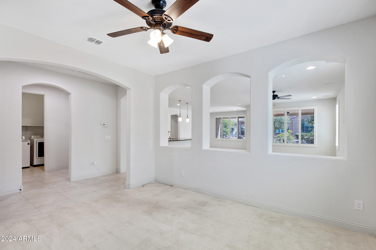
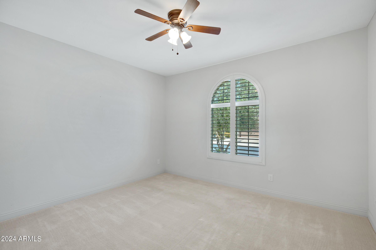
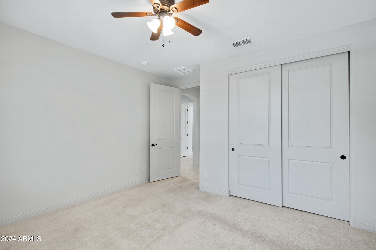
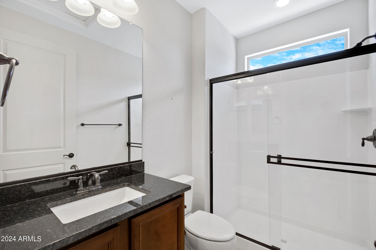
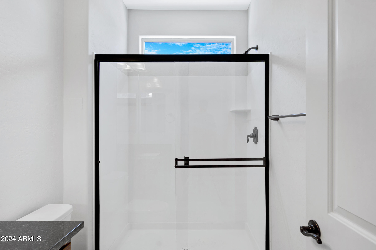
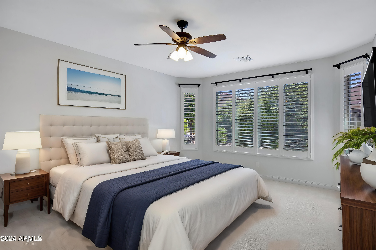
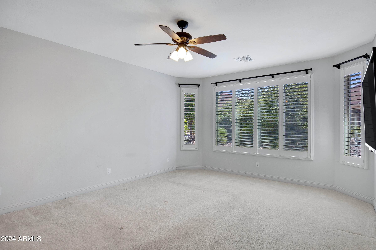
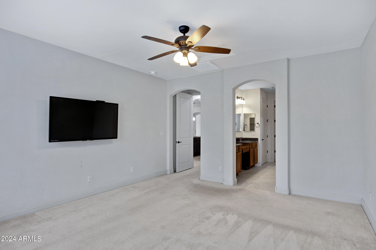
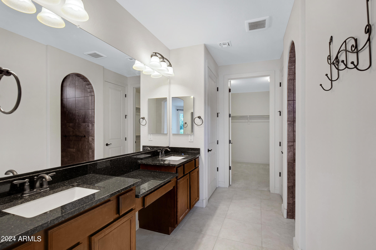
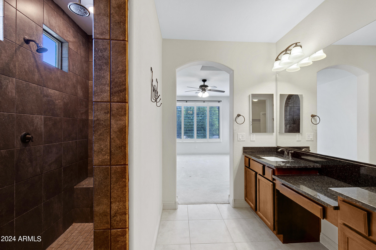
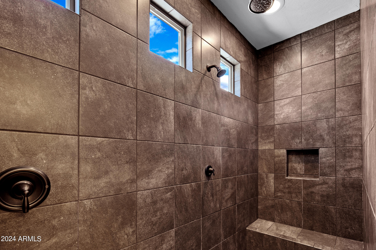
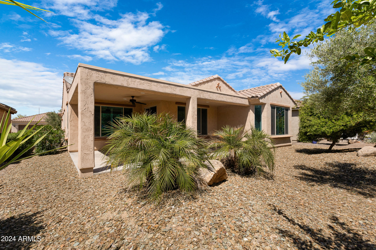
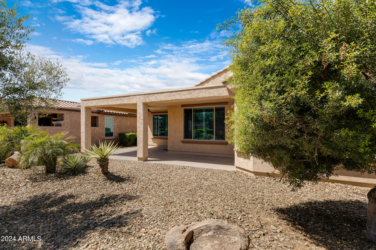
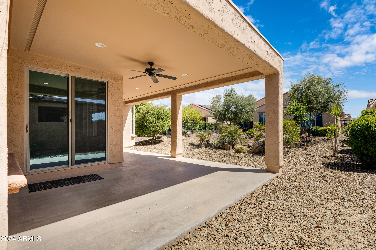
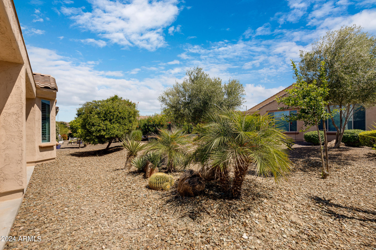
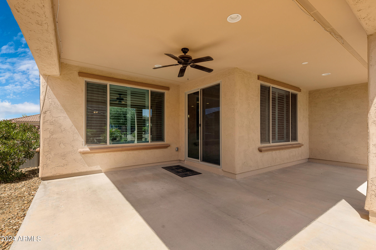
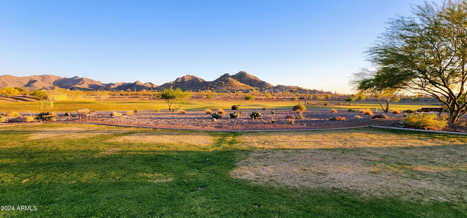
Experience the ultimate retirement lifestyle in the prestigious PRESERVE model home. This 1,998 sq ft sanctuary offers 2 bedrooms plus a Den, each adorned with charming Plantation shutters. Bask in the natural light of the great room, boasting upgraded tile flooring and surround sound speakers. The kitchen features Granite counters, a walk-in pantry, and a spacious breakfast island. Retreat to the Owner's Suite with a modern walk-in shower and bay window. Enjoy the covered patio and mature landscaping in the serene backyard. With a 2.5-car garage for ample storage, this home caters to your every need.

Share Property

Location

26647 W FIREHAWK Drive, Buckeye, AZ 85396

Status

Sold

Date Sold

August 13, 2024

Property Amenities

Interior
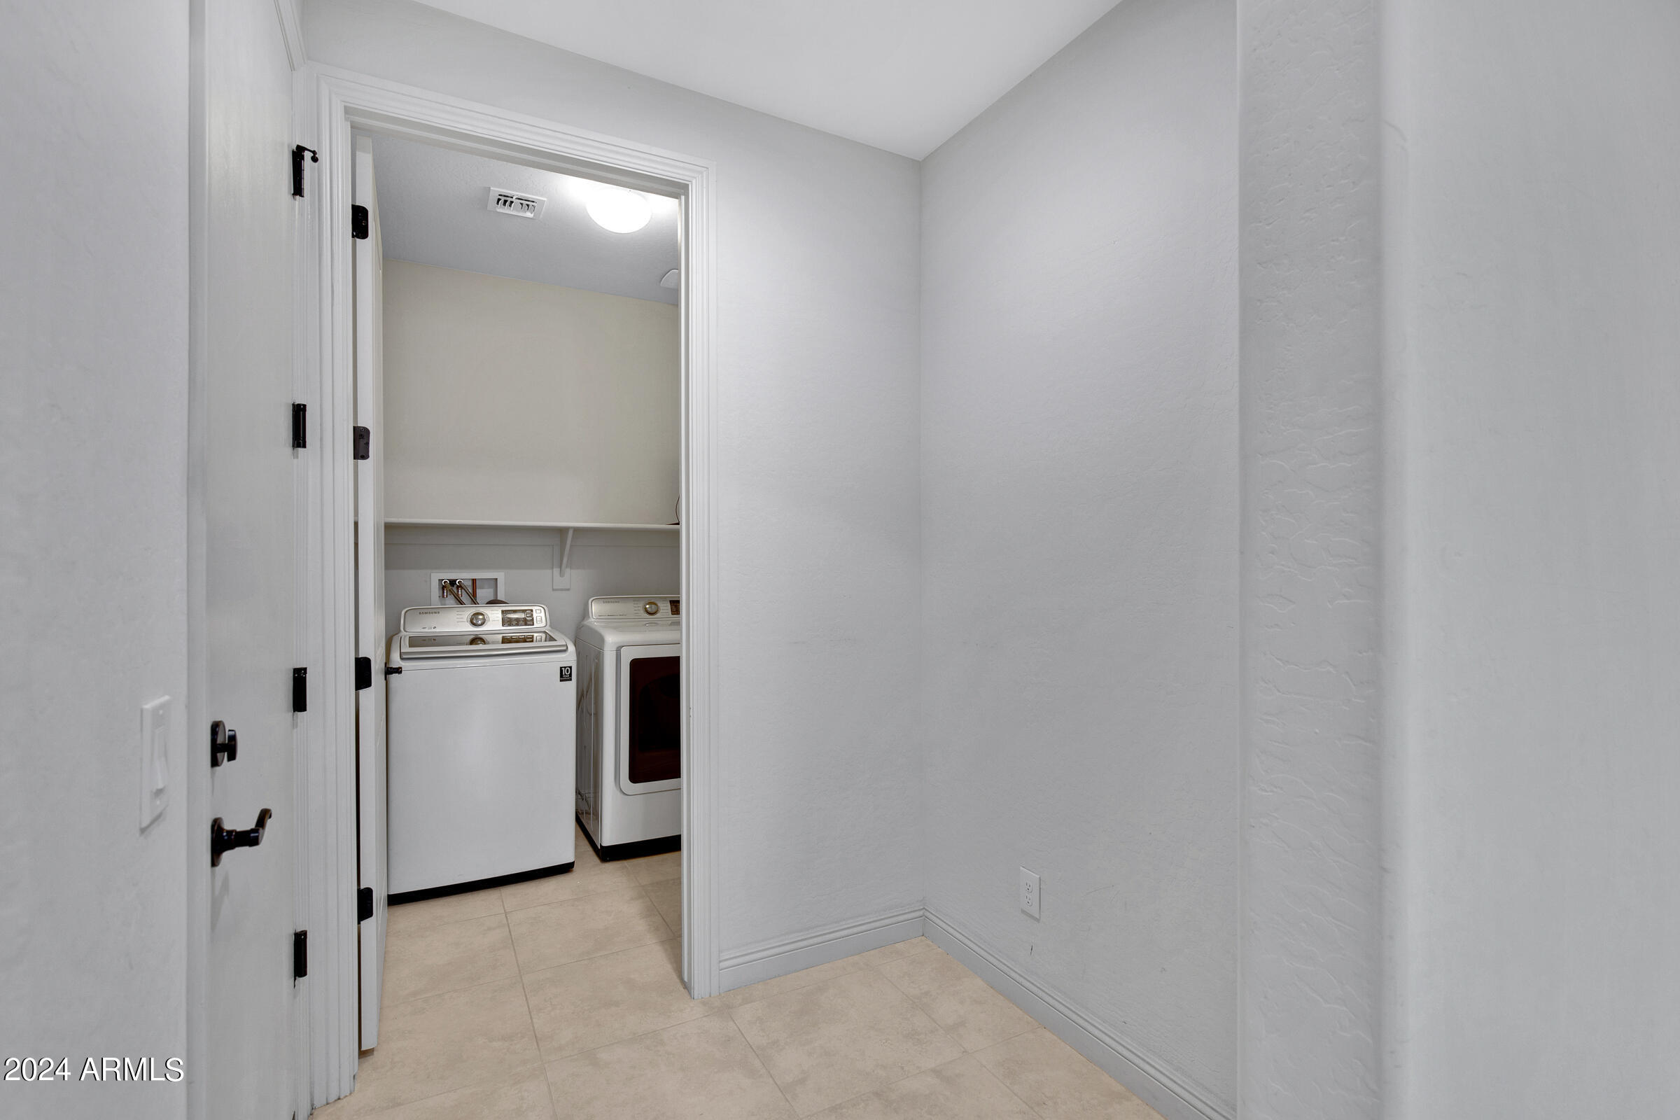
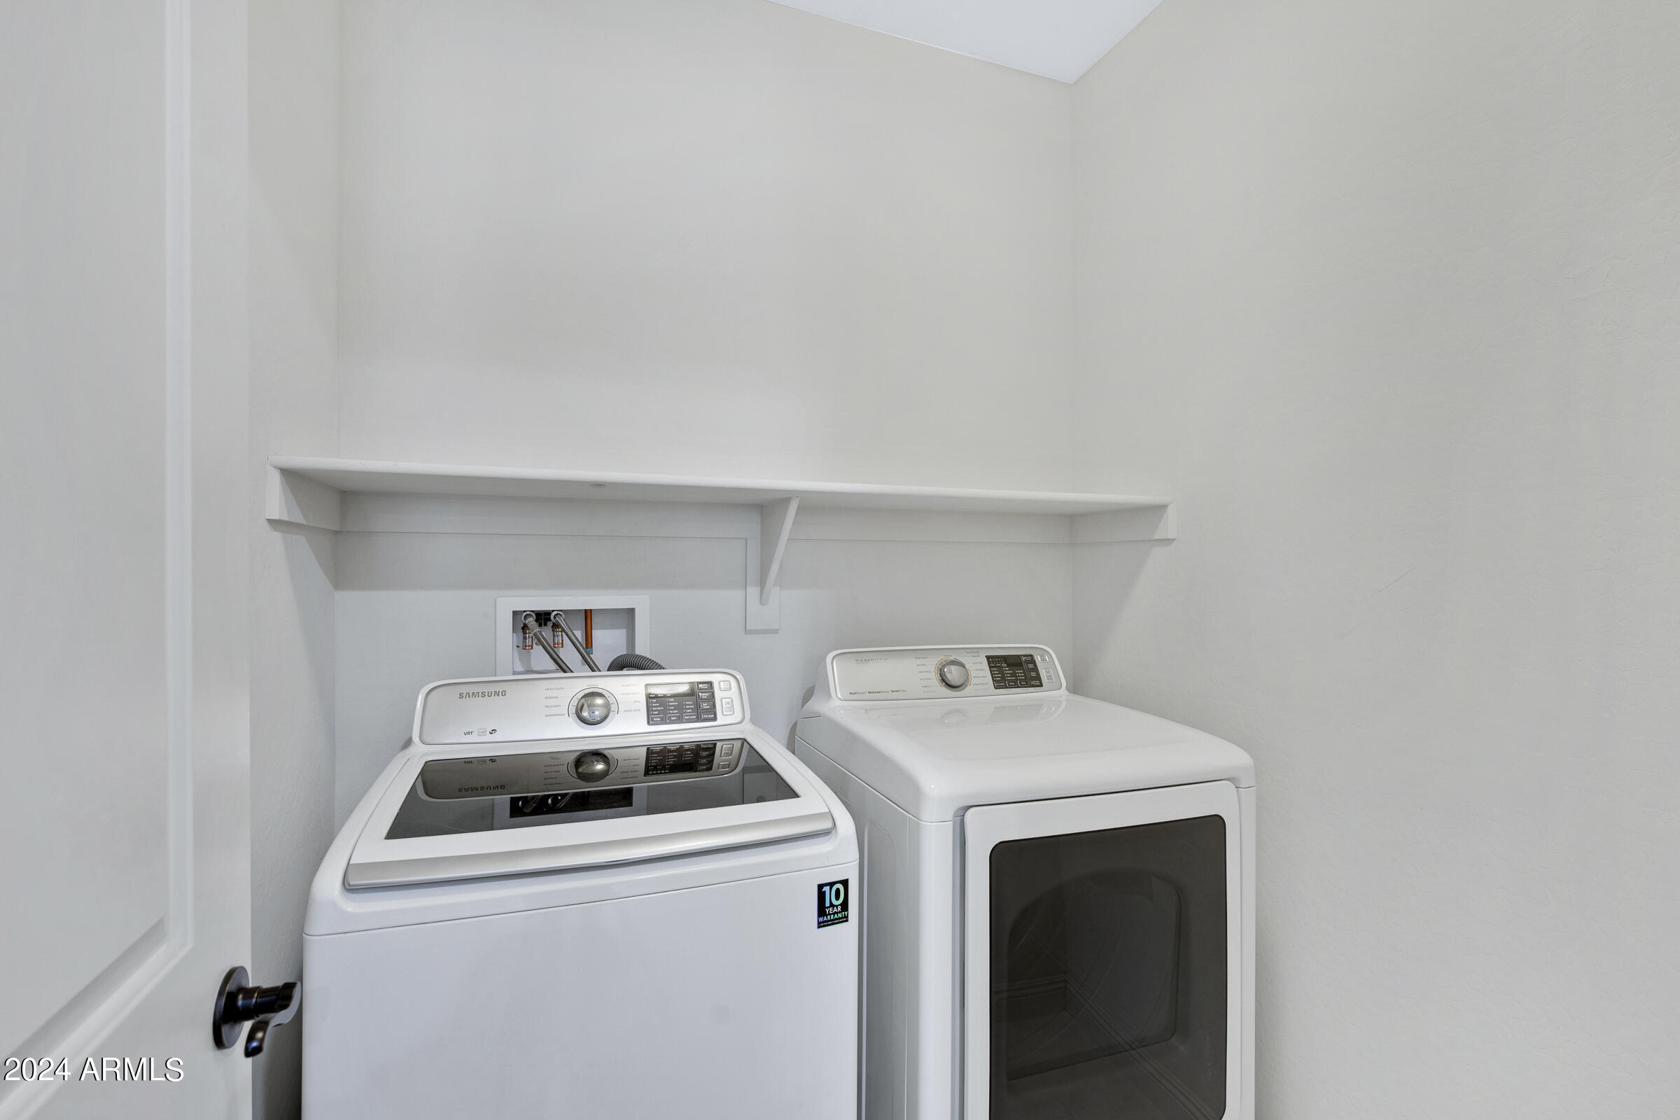
Laundry room Inside
Appliances Dryer, Washer, Water Softener Owned, Refrigerator, Built-in Microwave, Dishwasher, Disposal
Flooring Carpet, Tile
Total Bedrooms: 2
Other Interior Features Walk-in Pantry, High Speed Internet, Granite Counters, Double Vanity, Eat-in Kitchen, Breakfast Bar, 9 Flat Ceilings, No Interior Steps, Kitchen Island, Pantry, 3/4 Bath Master Bdrm
Area & Lot
Lot Area 5,883 Sq.Ft.
Living area 1,998 Sq.Ft.
MLS® ID 6700285
Year Built 2017
School District Wickenburg Unified District
High School Adult
Middle School Adult
Elementary School Adult
Architecture Styles Spanish
Type Residential
Status Sold
Exterior
Stories 1
Pool None
Air conditioning Central Air, Ceiling Fan(s), Programmable Thmstat
Heat type Natural Gas
Disability Features Remote Devices, Lever Handles, Exterior Curb Cuts, Bath Raised Toilet, Bath Lever Faucets, Accessible Hallway(s)
Water Source City Water
Garage Space 2.5
Sewer Public Sewer
Parking Garage Door Opener, Extended Length Garage, Direct Access
Lot Features North/South Exposure, Sprinklers In Rear, Sprinklers In Front, Desert Back, Desert Front, Auto Timer H 2 O Front
Roof Tile
Finance
Sales Price $403,500
HOA Fees $504 quarterly
Real Estate Tax $2,565 yearly

Work With Us

The Valley Leaders epitomizes integrity, exemplary customer service, and strong negotiation skills with every detail of your real estate transaction. Our team is a very hard-working and driven professional. Don't hesitate to reach out today!


