272 W SATINKA Drive
272 W SATINKA Drive
272 W SATINKA Drive
272 W SATINKA Drive
272 W SATINKA Drive
272 W SATINKA Drive
272 W SATINKA Drive
272 W SATINKA Drive
272 W SATINKA Drive
272 W SATINKA Drive
272 W SATINKA Drive
272 W SATINKA Drive
272 W SATINKA Drive
272 W SATINKA Drive
272 W SATINKA Drive
272 W SATINKA Drive
272 W SATINKA Drive
272 W SATINKA Drive
272 W SATINKA Drive
272 W SATINKA Drive
272 W SATINKA Drive
272 W SATINKA Drive
272 W SATINKA Drive
272 W SATINKA Drive
272 W SATINKA Drive
272 W SATINKA Drive
272 W SATINKA Drive
272 W SATINKA Drive
272 W SATINKA Drive
272 W SATINKA Drive
272 W SATINKA Drive
272 W SATINKA Drive
272 W SATINKA Drive
272 W SATINKA Drive
272 W SATINKA Drive
272 W SATINKA Drive
272 W SATINKA Drive
VIEW PHOTOS
$420,000

272 W SATINKA Drive

3 Beds 2 Baths 2,005 Sq.Ft. 6,075 Sq.Ft.

Description

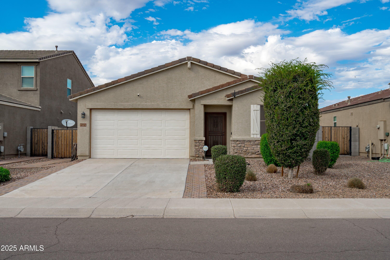
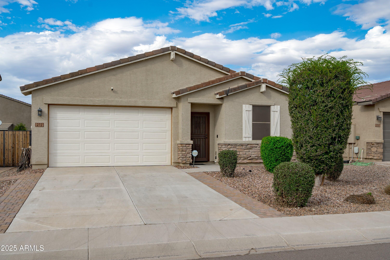
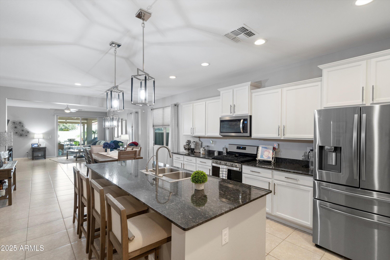
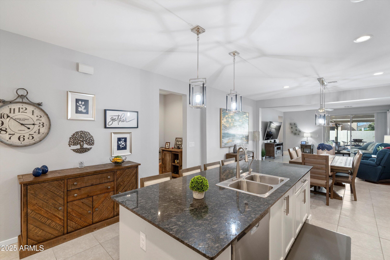
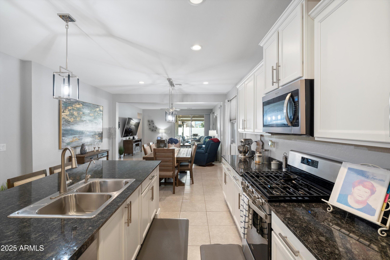
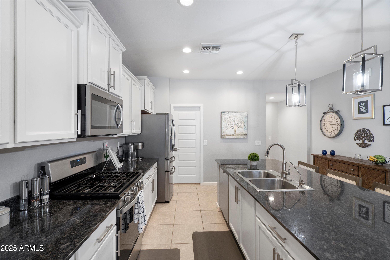
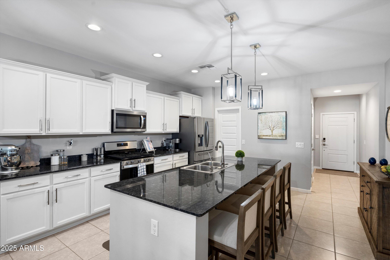
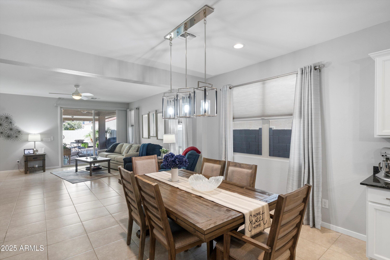
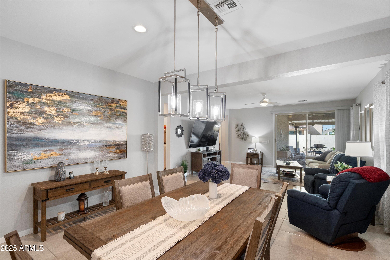
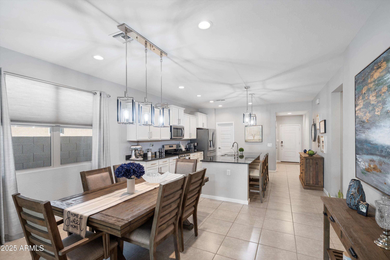
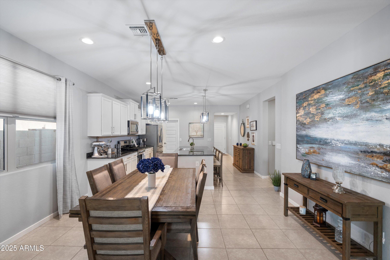
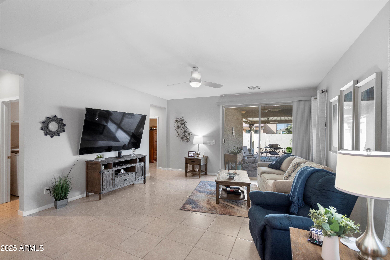
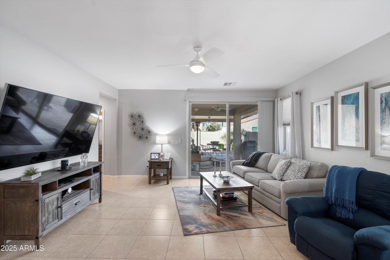
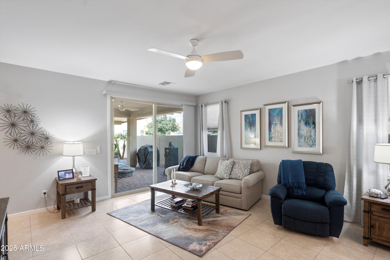
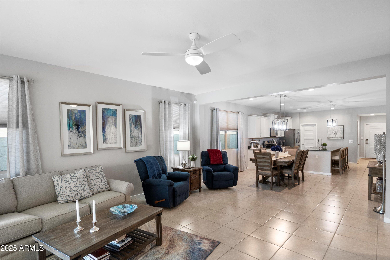
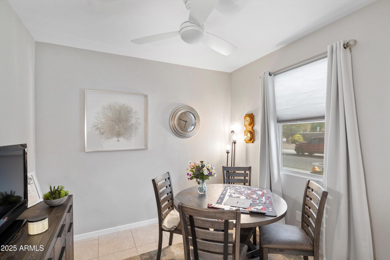
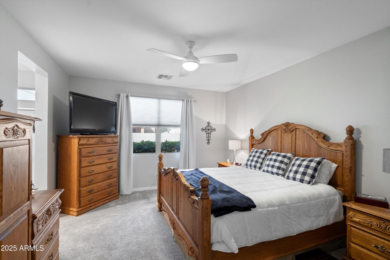
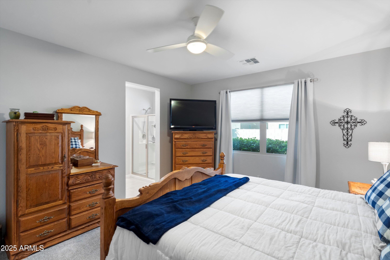
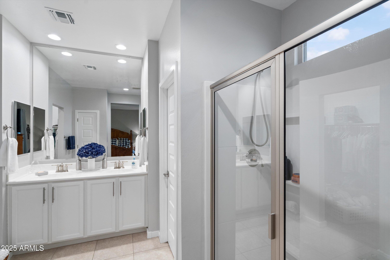
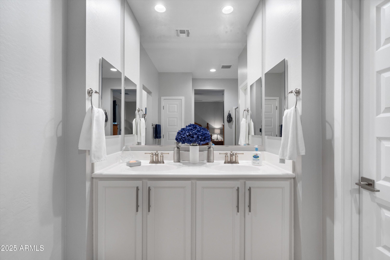
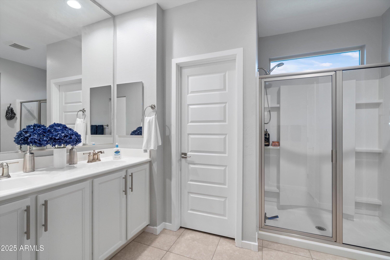
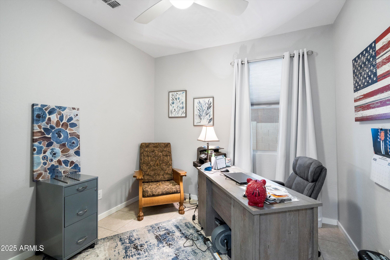
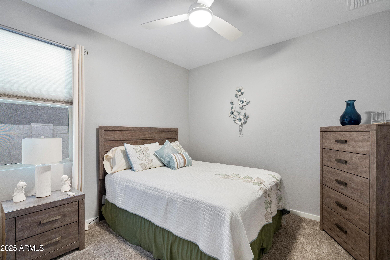
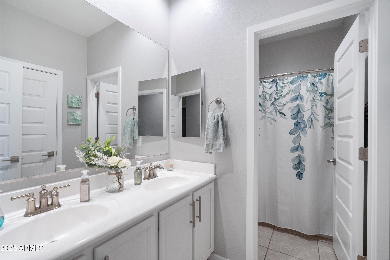
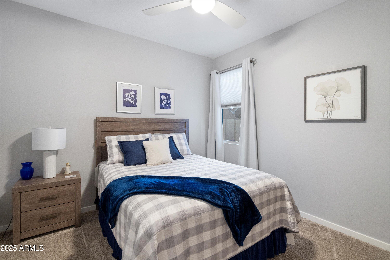
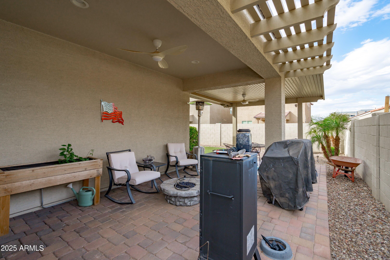
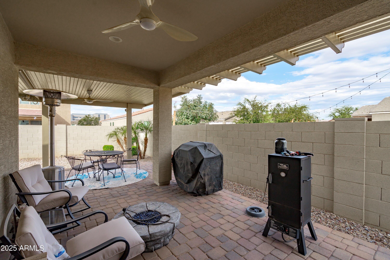
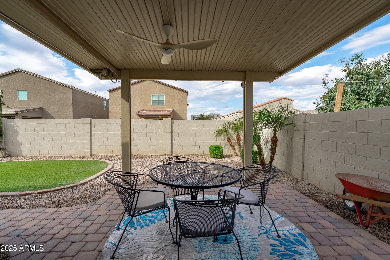
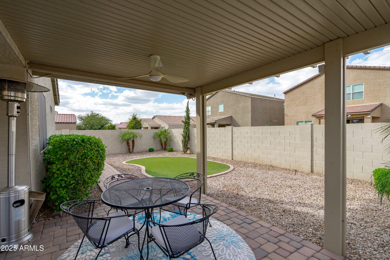
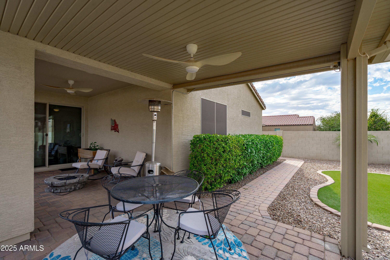
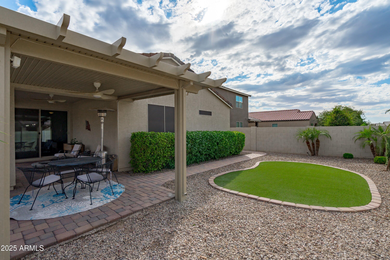
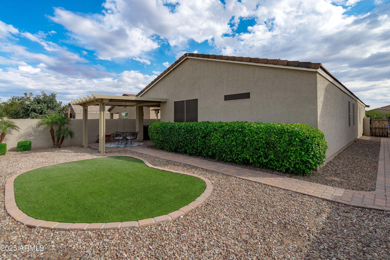
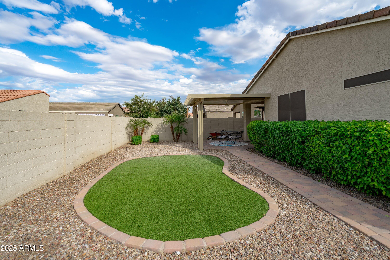
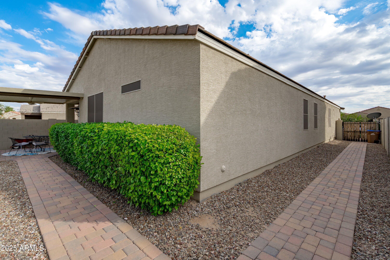
Discover your dream home! This 3-bedroom beauty welcomes you with charming stone accents and an RV gate for added convenience. Step inside to an open, inviting layout with tile flooring and a modern neutral palette. The spacious great room is ideal for entertaining, while the stylish kitchen shines with white cabinetry, stainless steel appliances, granite countertops, a pantry, and a center island with pendant lighting over the breakfast bar. Relax in the serene primary suite featuring dual sinks, a step-in shower, and a generous walk-in closet. Need extra space? The cozy den is perfect for a home office or creative studio. Enjoy outdoor living in the backyard with a covered patio and plenty of room for gatherings or weekend barbecues. This home truly has it all!

Share Property

Location

272 W SATINKA Drive, San Tan Valley, AZ 85140

Status

Sold

Property Amenities

Interior
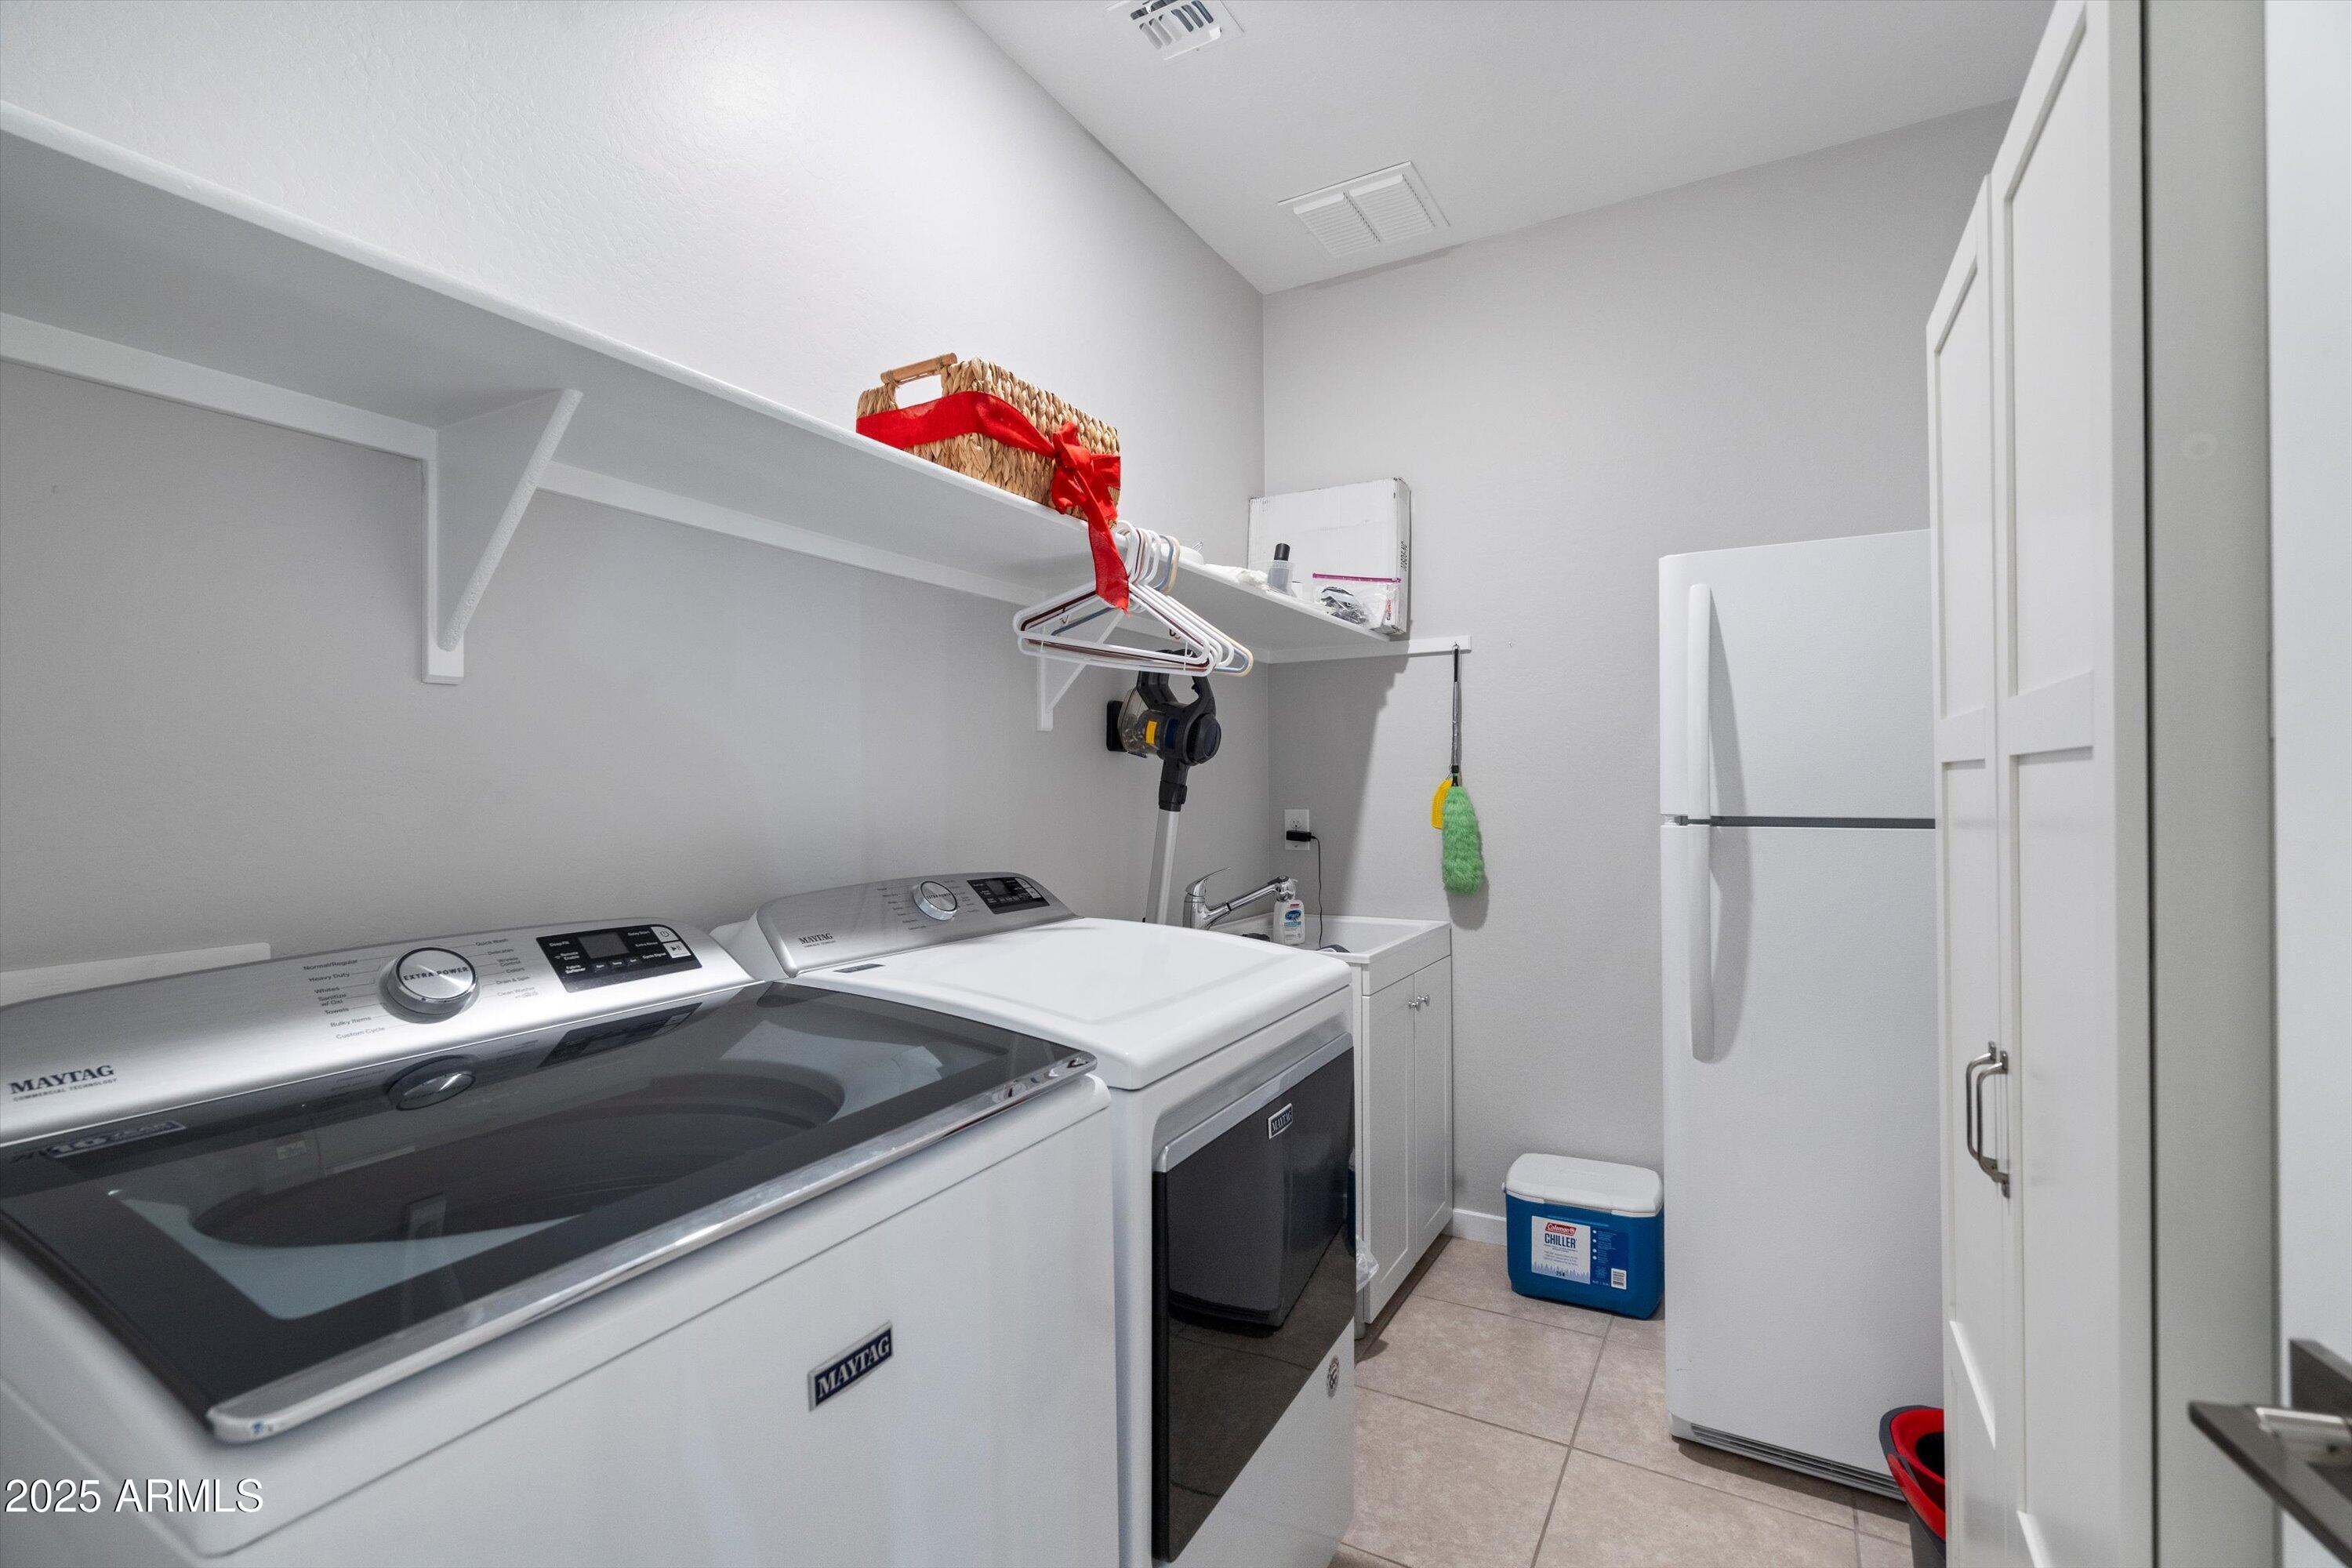
Laundry room Wshr/Dry Hook Up Only
Appliances Water Purifier
Flooring Carpet, Tile
Total Bedrooms: 3
Full Bathrooms: 2
Other Interior Features High Speed Internet, Granite Counters, Double Vanity, Breakfast Bar, 9 Flat Ceilings, No Interior Steps, Kitchen Island, Pantry, 3/4 Bath Master Bdrm
Area & Lot
Lot Area 6,075 Sq.Ft.
Living area 2,005 Sq.Ft.
MLS® ID 6932011
Year Built 2019
School District J O Combs Unified School District
High School Combs High School
Middle School J. O. Combs Middle School
Elementary School Ellsworth Elementary School
Architecture Styles Ranch
Type Residential
Status Sold
Exterior
Stories 1
Air conditioning Central Air, Ceiling Fan(s)
Heat type Natural Gas
Disability Features Lever Handles
Water Source City Water
Garage Space 2.0
Sewer Public Sewer
Parking RV Gate, Garage Door Opener, Direct Access
Lot Features North/South Exposure, Gravel/Stone Front, Gravel/Stone Back, Grass Back, Auto Timer H 2 O Front, Auto Timer H 2 O Back, Irrigation Front, Irrigation Back
Roof Tile
Finance
Sales Price $420,000
HOA Fees $72 monthly
Real Estate Tax $1,570 yearly

Work With Us

The Valley Leaders epitomizes integrity, exemplary customer service, and strong negotiation skills with every detail of your real estate transaction. Our team is a very hard-working and driven professional. Don't hesitate to reach out today!