274 S BELAIRE Road
274 S BELAIRE Road
274 S BELAIRE Road
274 S BELAIRE Road
274 S BELAIRE Road
274 S BELAIRE Road
274 S BELAIRE Road
274 S BELAIRE Road
274 S BELAIRE Road
274 S BELAIRE Road
274 S BELAIRE Road
274 S BELAIRE Road
274 S BELAIRE Road
274 S BELAIRE Road
274 S BELAIRE Road
274 S BELAIRE Road
274 S BELAIRE Road
274 S BELAIRE Road
274 S BELAIRE Road
274 S BELAIRE Road
274 S BELAIRE Road
274 S BELAIRE Road
274 S BELAIRE Road
274 S BELAIRE Road
274 S BELAIRE Road
274 S BELAIRE Road
274 S BELAIRE Road
274 S BELAIRE Road
274 S BELAIRE Road
274 S BELAIRE Road
274 S BELAIRE Road
274 S BELAIRE Road
274 S BELAIRE Road
274 S BELAIRE Road
274 S BELAIRE Road
274 S BELAIRE Road
274 S BELAIRE Road
274 S BELAIRE Road
274 S BELAIRE Road
274 S BELAIRE Road
274 S BELAIRE Road
274 S BELAIRE Road
274 S BELAIRE Road
274 S BELAIRE Road
274 S BELAIRE Road
274 S BELAIRE Road
274 S BELAIRE Road
VIEW PHOTOS
Courtesy of eXp Realty
$425,000

274 S BELAIRE Road

3 Beds 2 Baths 1,440 Sq.Ft. 1.13 Acres

Description

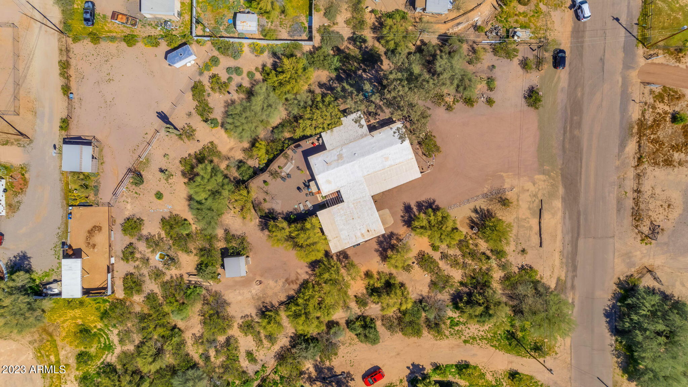
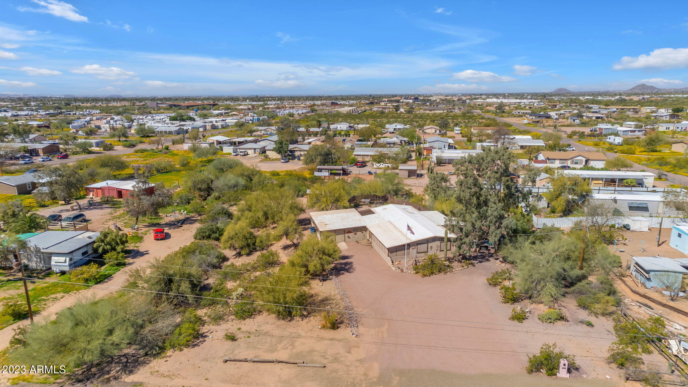
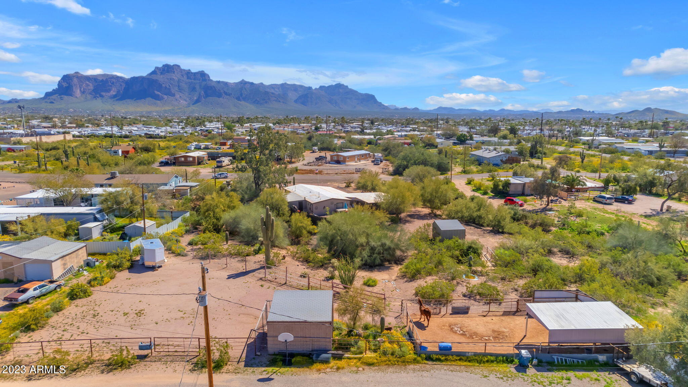
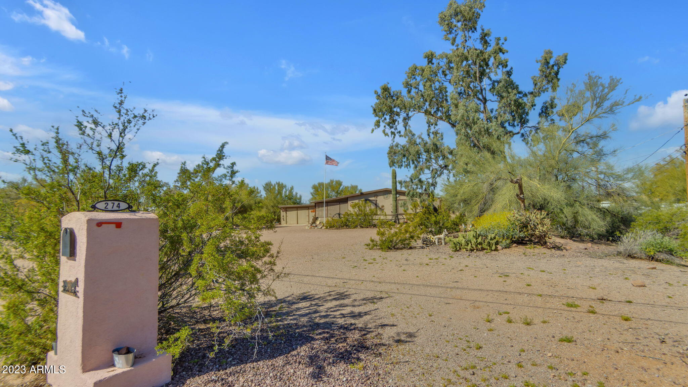
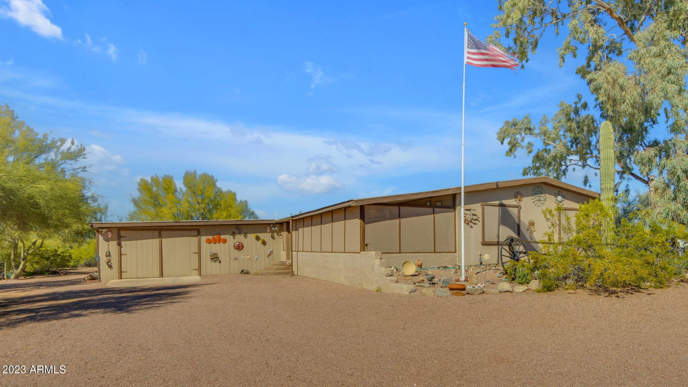
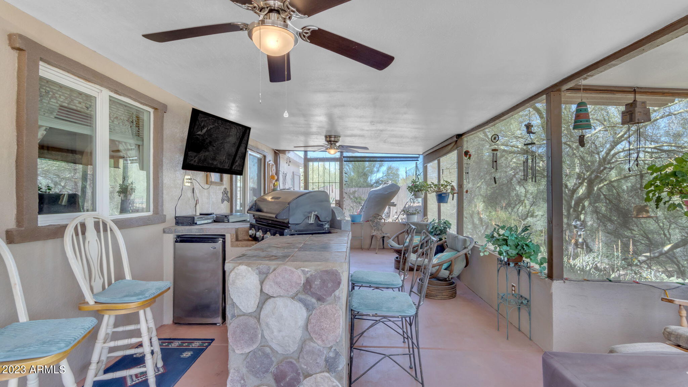
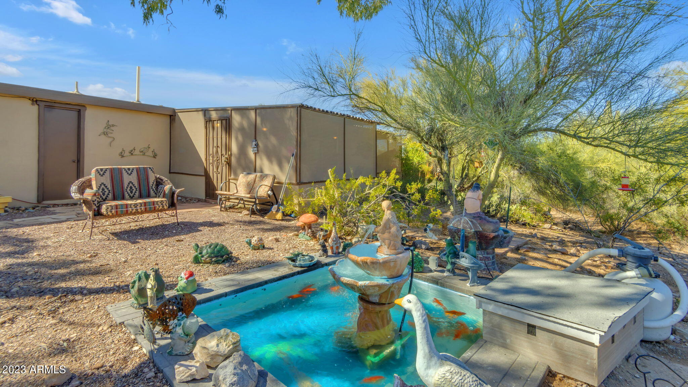
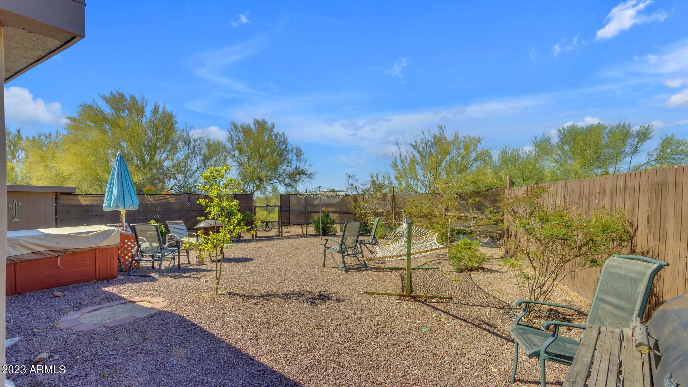
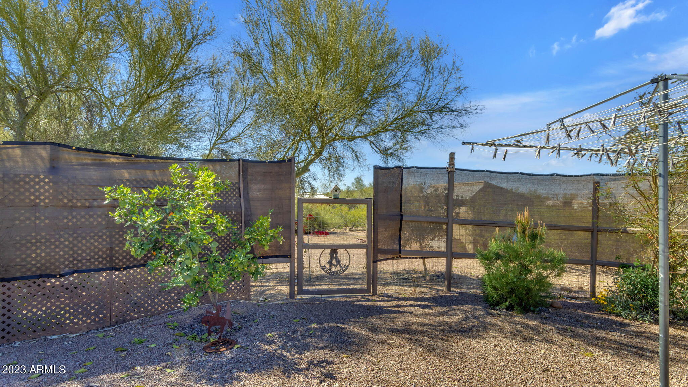
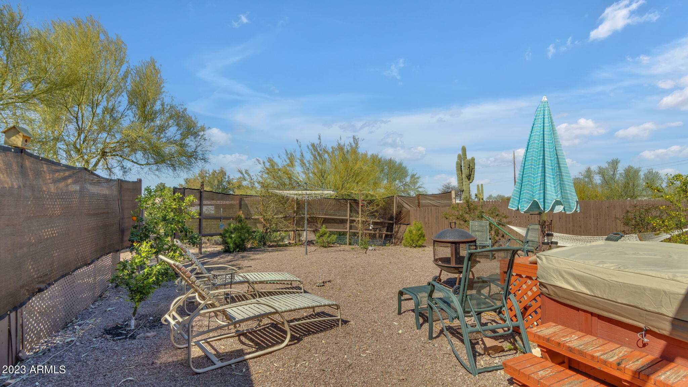
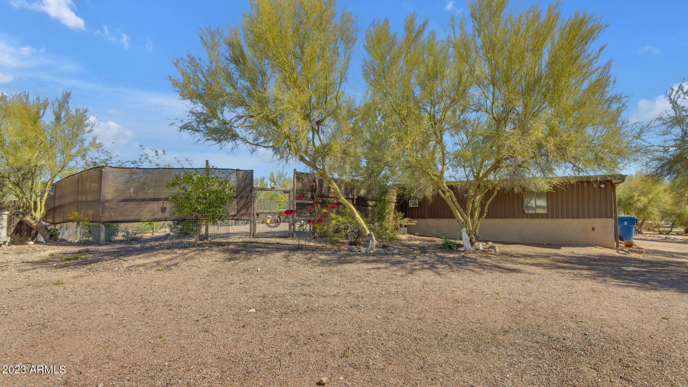
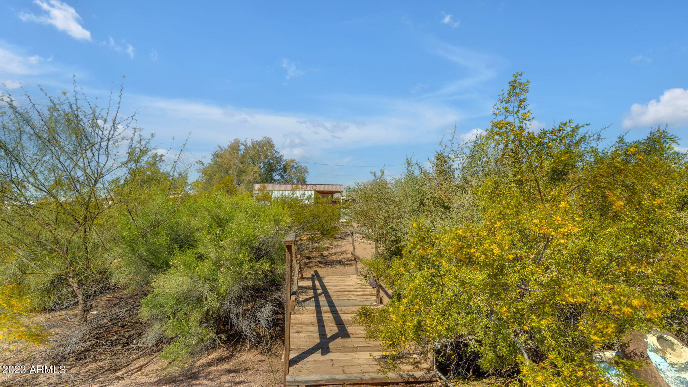
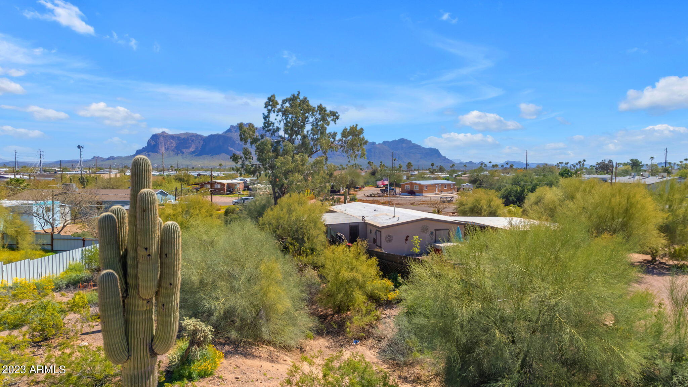
This horse property sits on over an acre, with majestic views of the Superstitions, surrounded by mature landscaping, cacti, flowering bushes, and peaceful koi pond with beautiful trees including citrus such as Valencia orange, Lisbon lemon and Cuties orange and is conveniently located with access to all the amenities that the city has to offer but without that big city feel.

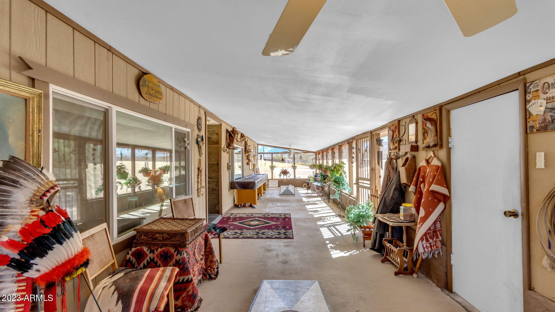
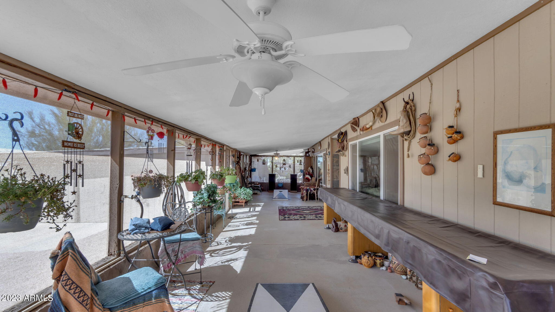
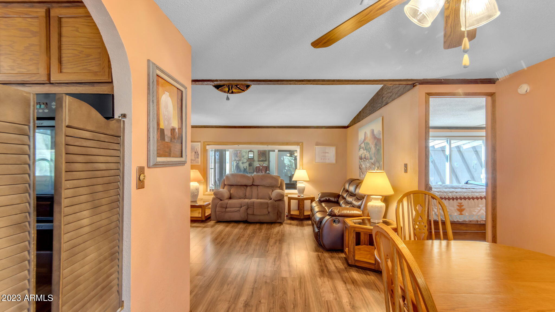
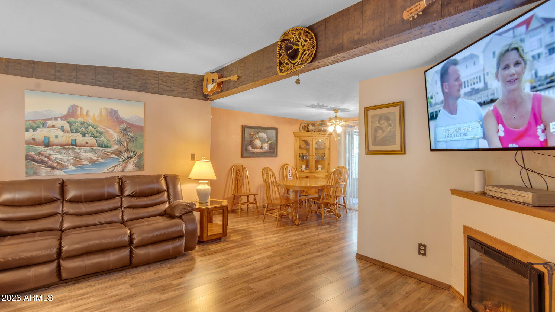
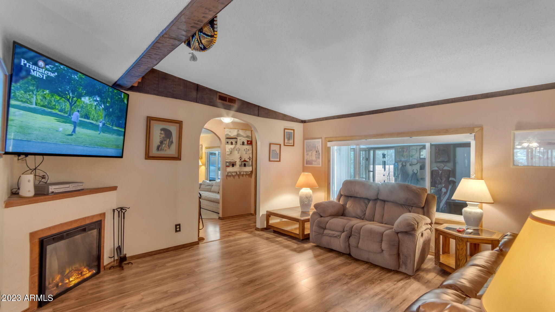
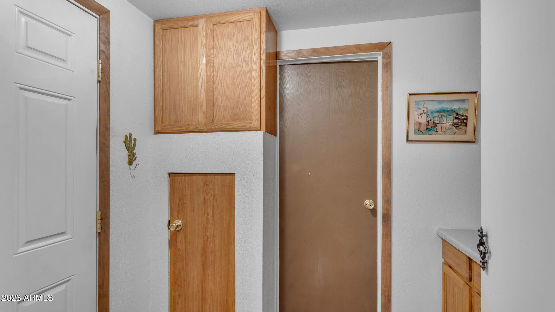
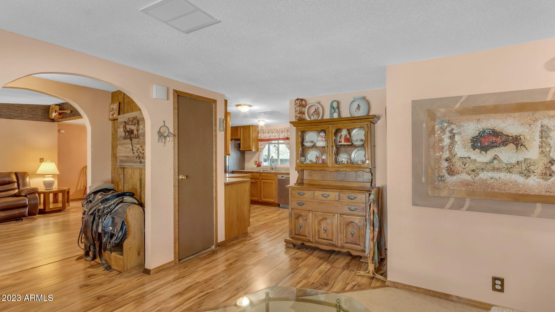
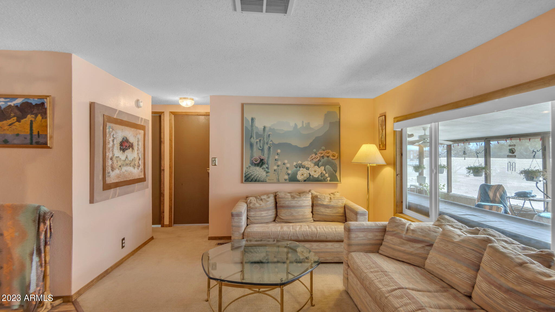
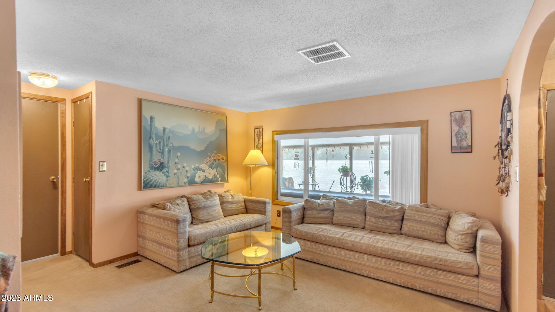
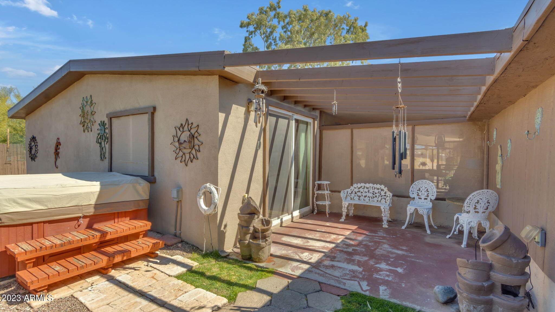
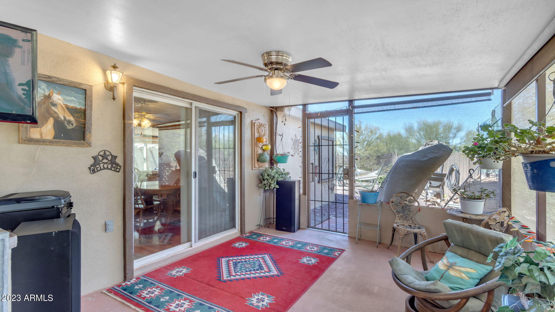
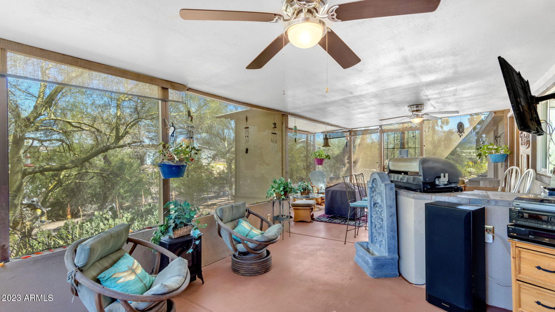
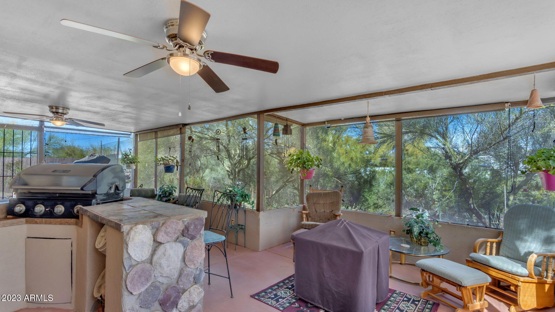
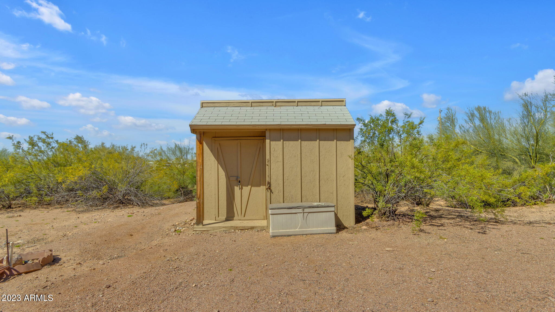
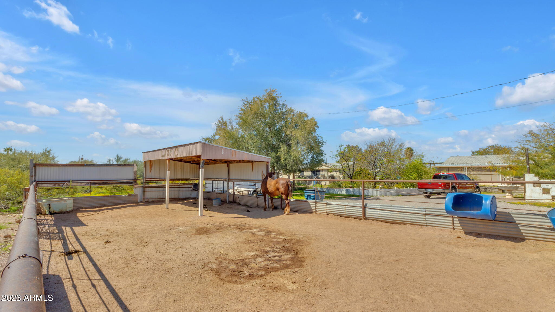
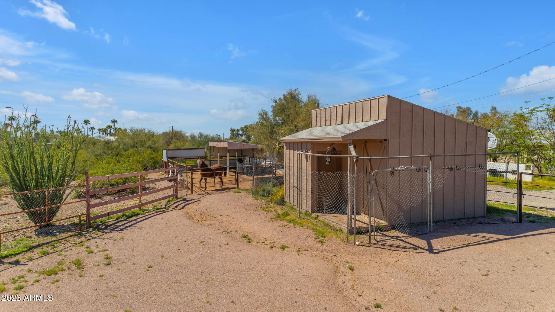
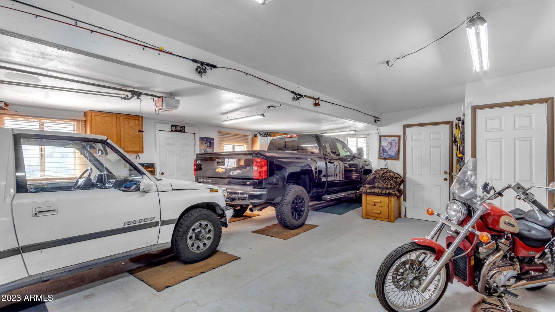
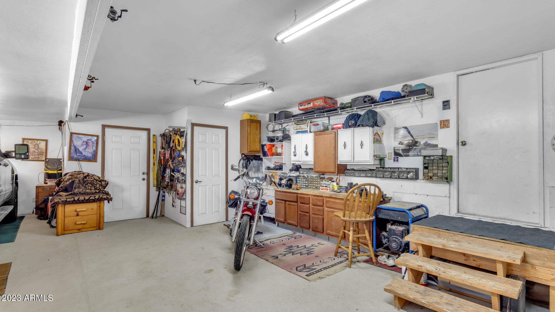
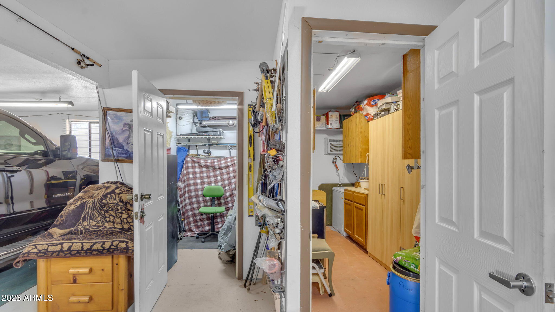
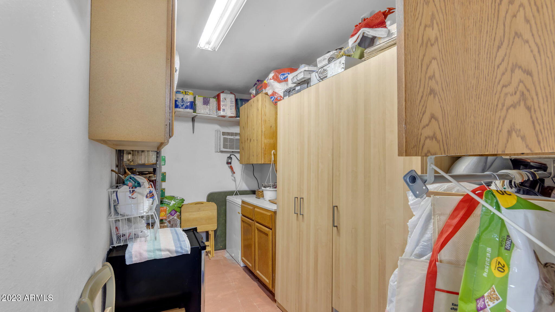
The 3-car garage has not one but TWO storage rooms, there is a separate stand alone shed, a covered and fenced horse facility and hay barn / tack room along with a 3 bedroom / 2 bath home with not one but TWO large, covered, enclosed patios that are perfect for entertaining or spending a quiet morning or evening at home enjoying our beautiful Arizona weather. The main home with a foam roof that's been sealed every 3 years, is energy efficient, spacious and comfortable offering a formal living room, a family room with attractive wood beams, vaulted ceilings, cozy fireplace and beautiful laminate wood flooring throughout.

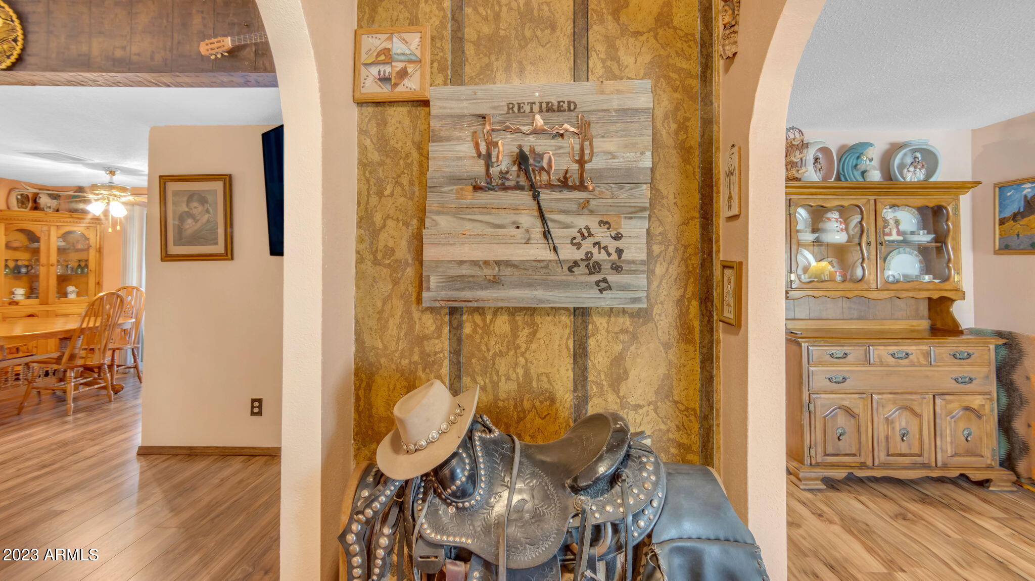
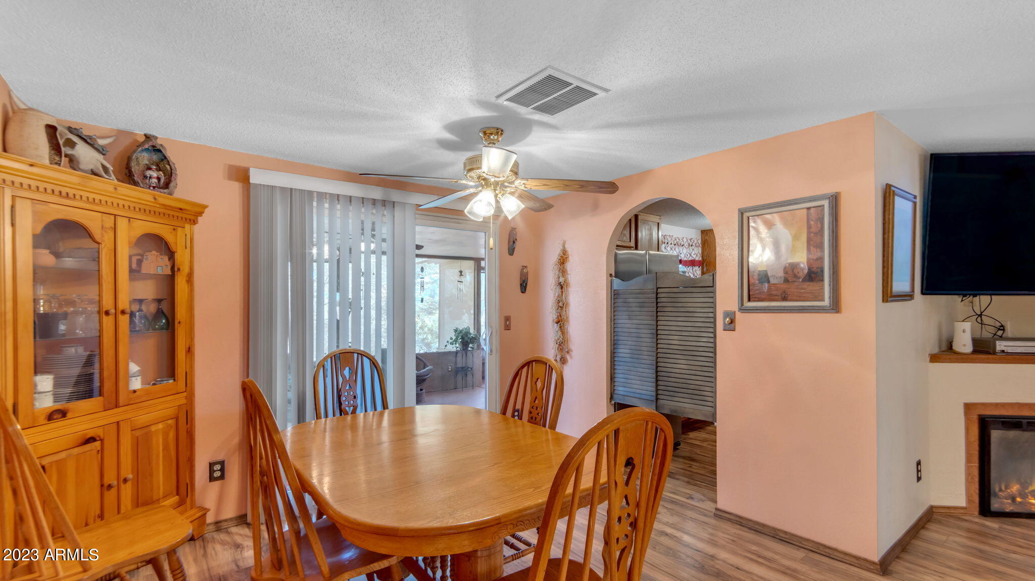
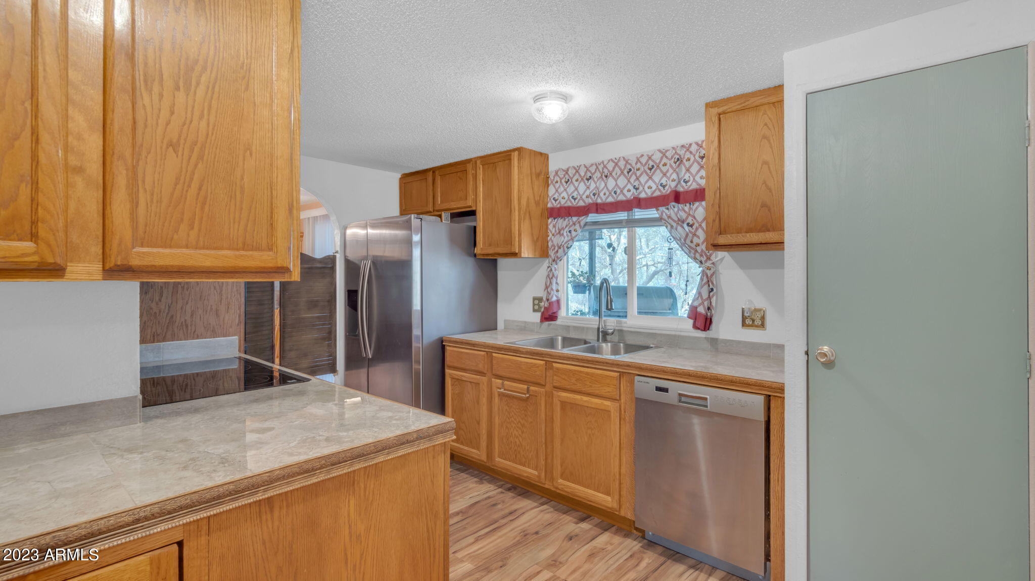
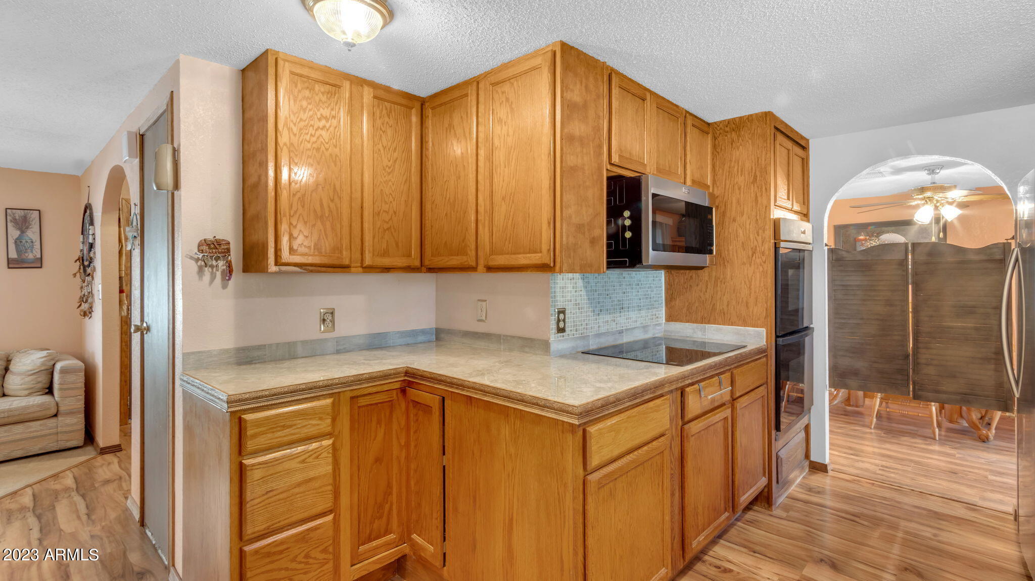
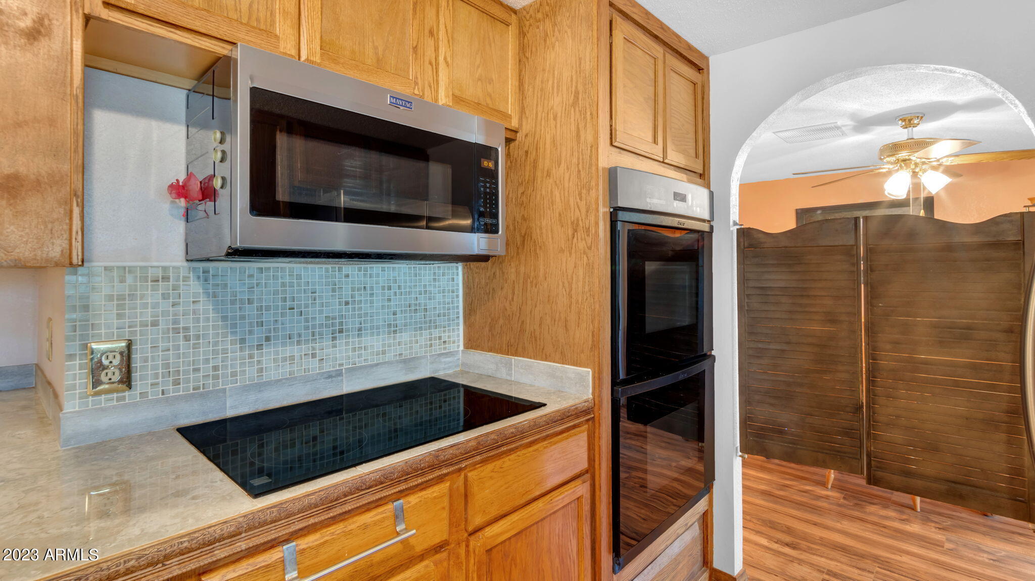
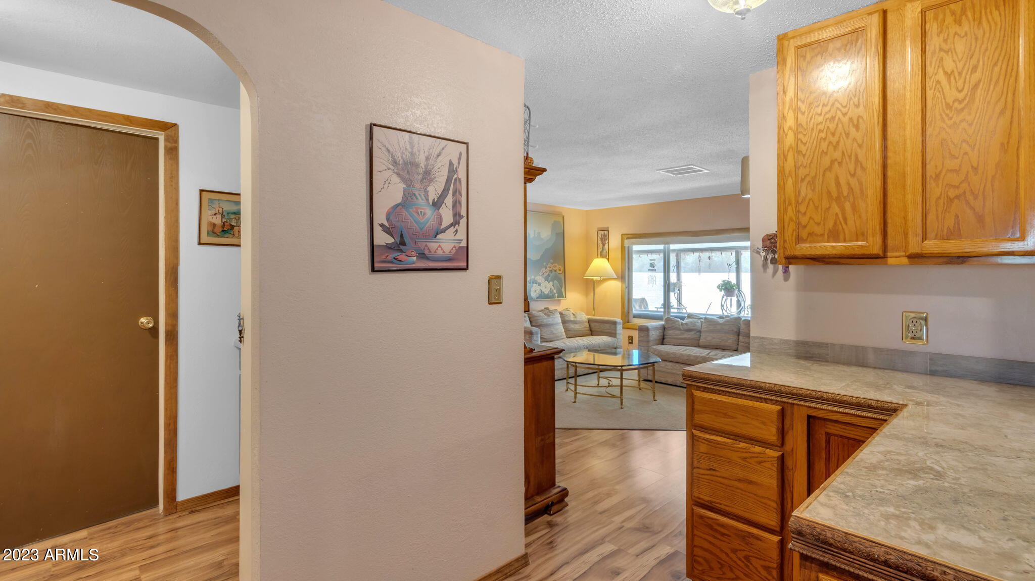
The dining area is open to the family room with a sliding glass door that has all the natural light pouring in, double saloon doors that head to the kitchen through an arched doorway. The kitchen offers all stainless appliances, with built in microwave, cook top, double wall ovens, dishwasher and double door fridge. Find plenty of storage with multiple cabinets and pantry space.

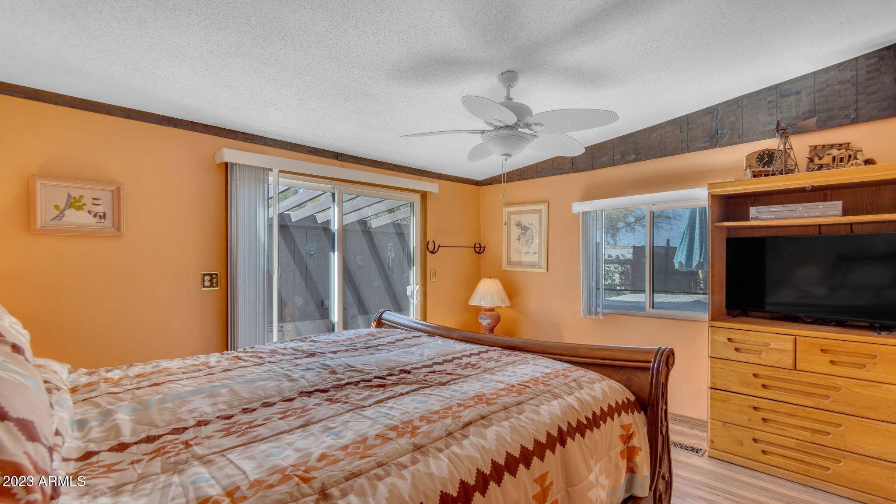
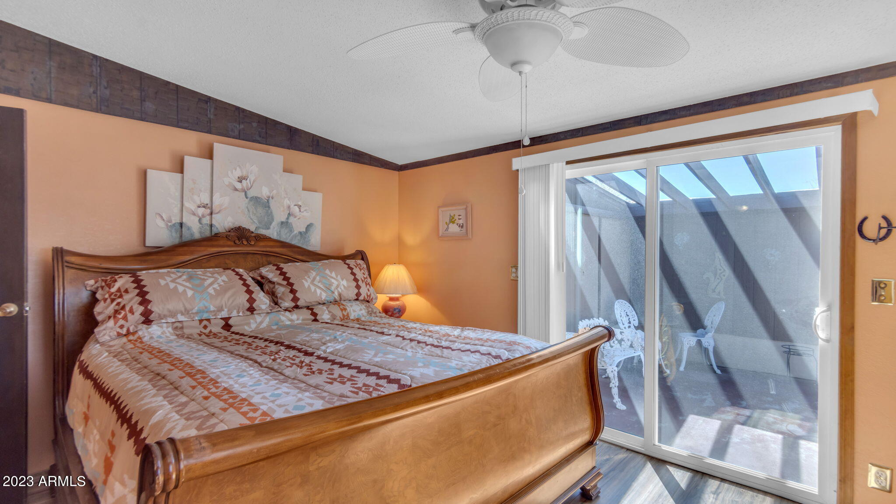
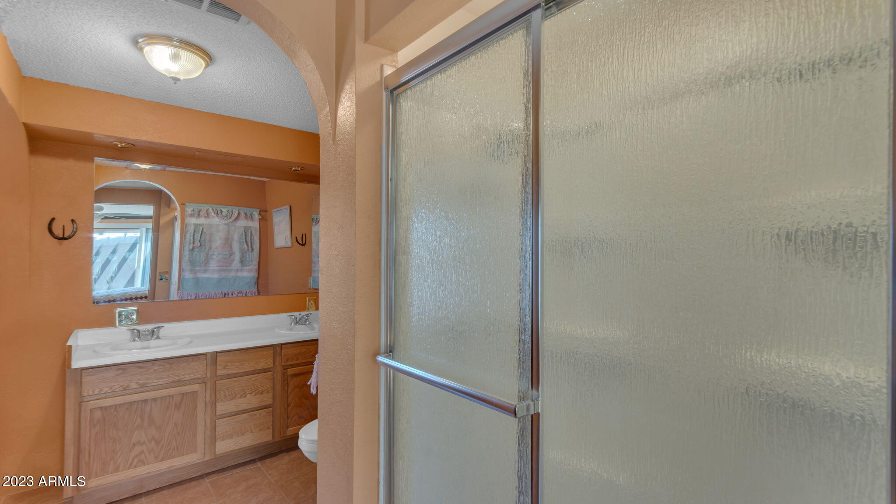
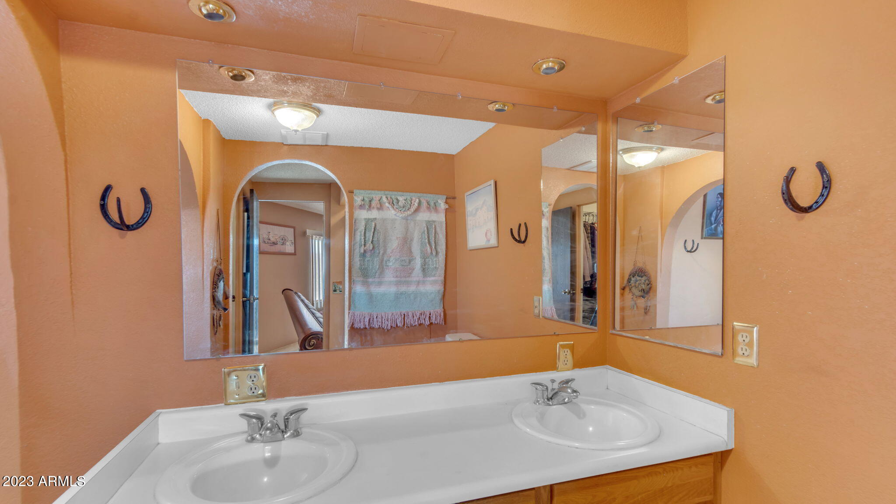
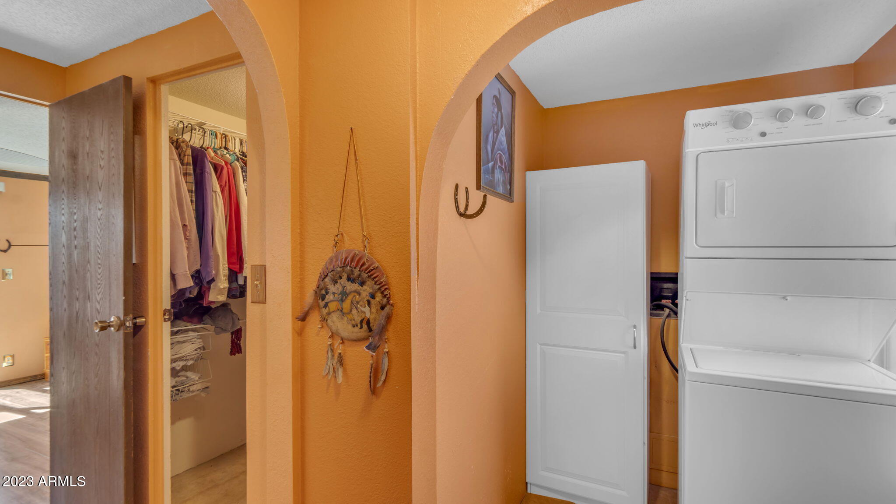
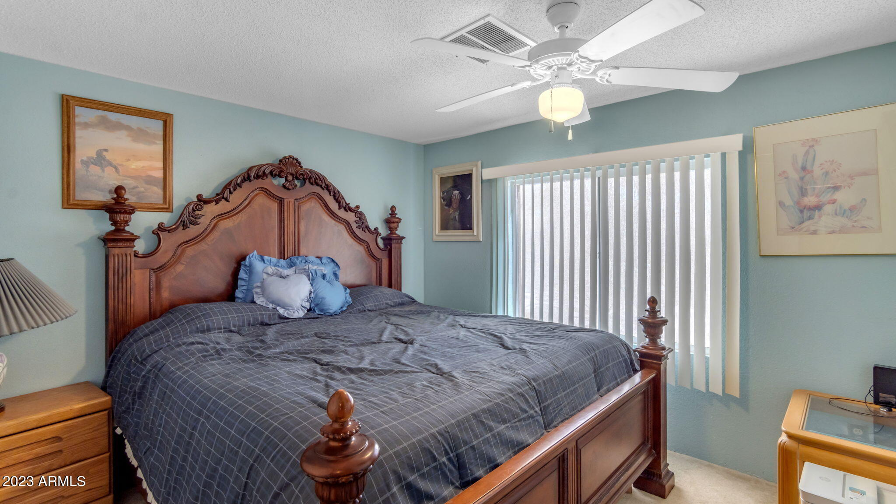
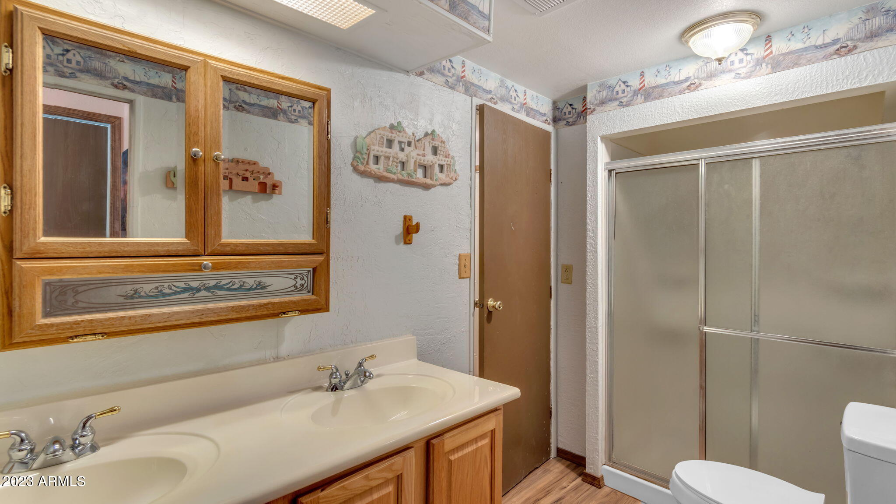
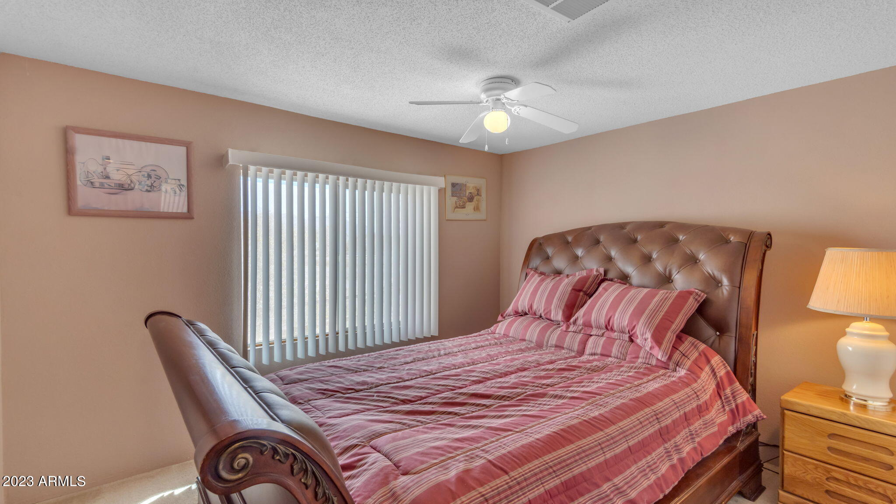
The primary bedroom is split from the other bedrooms with its private entrance to the back patio with above ground spa access close by. The en-suite bathroom has an oversized walk-in shower with sliding doors, double sinks and laundry area. The two guest bedrooms share the hall bath with walk-in shower and sliding doors and have stunning mountain views.

Updates include new windows in 2014 and the siding has been replaced with insulated foam with a barrier that has been stuccoed over. All exterior walls and ceilings have been drywalled with 5/8 inch firecode drywall. All wood that was replaced is redwood and not regular lumber.

Just 4 miles to the 60, 11 miles to Usery Mountain Regional Park, 5 miles to Lost Dutchman State Park, just 21 miles to Saguaro Lake and only 30 miles to Phoenix Sky Harbor.

Share Property

Location

274 S BELAIRE Road, Apache Junction, AZ 85119

Status

Sold

Date Sold

May 1, 2023

Property Amenities

Interior
Laundry room Wshr/Dry Hook Up Only
Fireplace 1 Fireplace
Flooring Carpet, Laminate
Total Bedrooms: 3
Other Interior Features Eat-in Kitchen, No Interior Steps, Soft Water Loop, Vaulted Ceiling(s), Pantry, Double Vanity, Full Bth Master Bdrm, High Speed Internet
Area & Lot
Lot Area 1.13 Acres
Living area 1,440 Sq.Ft.
MLS® ID 6538074
Year Built 1979
School District Apache Junction Unified District
High School Apache Junction High School
Middle School Cactus Canyon Junior High
View Description Mountain(s)
Architecture Styles Ranch
Type Residential
Status Sold
Exterior
Stories 1
Pool None
Air conditioning Central Air, Ceiling Fan(s)
Heat type Electric
Water Source City Water
Garage Space 3.0
Sewer Septic in Cnctd
Other Exterior Features Screened in Patio(s), Storage, Built-in Barbecue
Parking Garage Door Opener, Extended Length Garage, Attchd Gar Cabinets, Separate Strge Area, RV Access/Parking
Lot Features Sprinklers In Rear, Sprinklers In Front, Desert Back, Desert Front, Auto Timer H 2 O Front, Auto Timer H 2 O Back
Roof Foam
Finance
Sales Price $425,000
Real Estate Tax $802 yearly

360 Virtual Tour

Take a tour of this property

Work With Us

The Valley Leaders epitomizes integrity, exemplary customer service, and strong negotiation skills with every detail of your real estate transaction. Our team is a very hard-working and driven professional. Don't hesitate to reach out today!


