280 S EVERGREEN Road # 1243
VIEW PHOTOS
Courtesy of eXp Realty
$382,500

280 S EVERGREEN Road # 1243

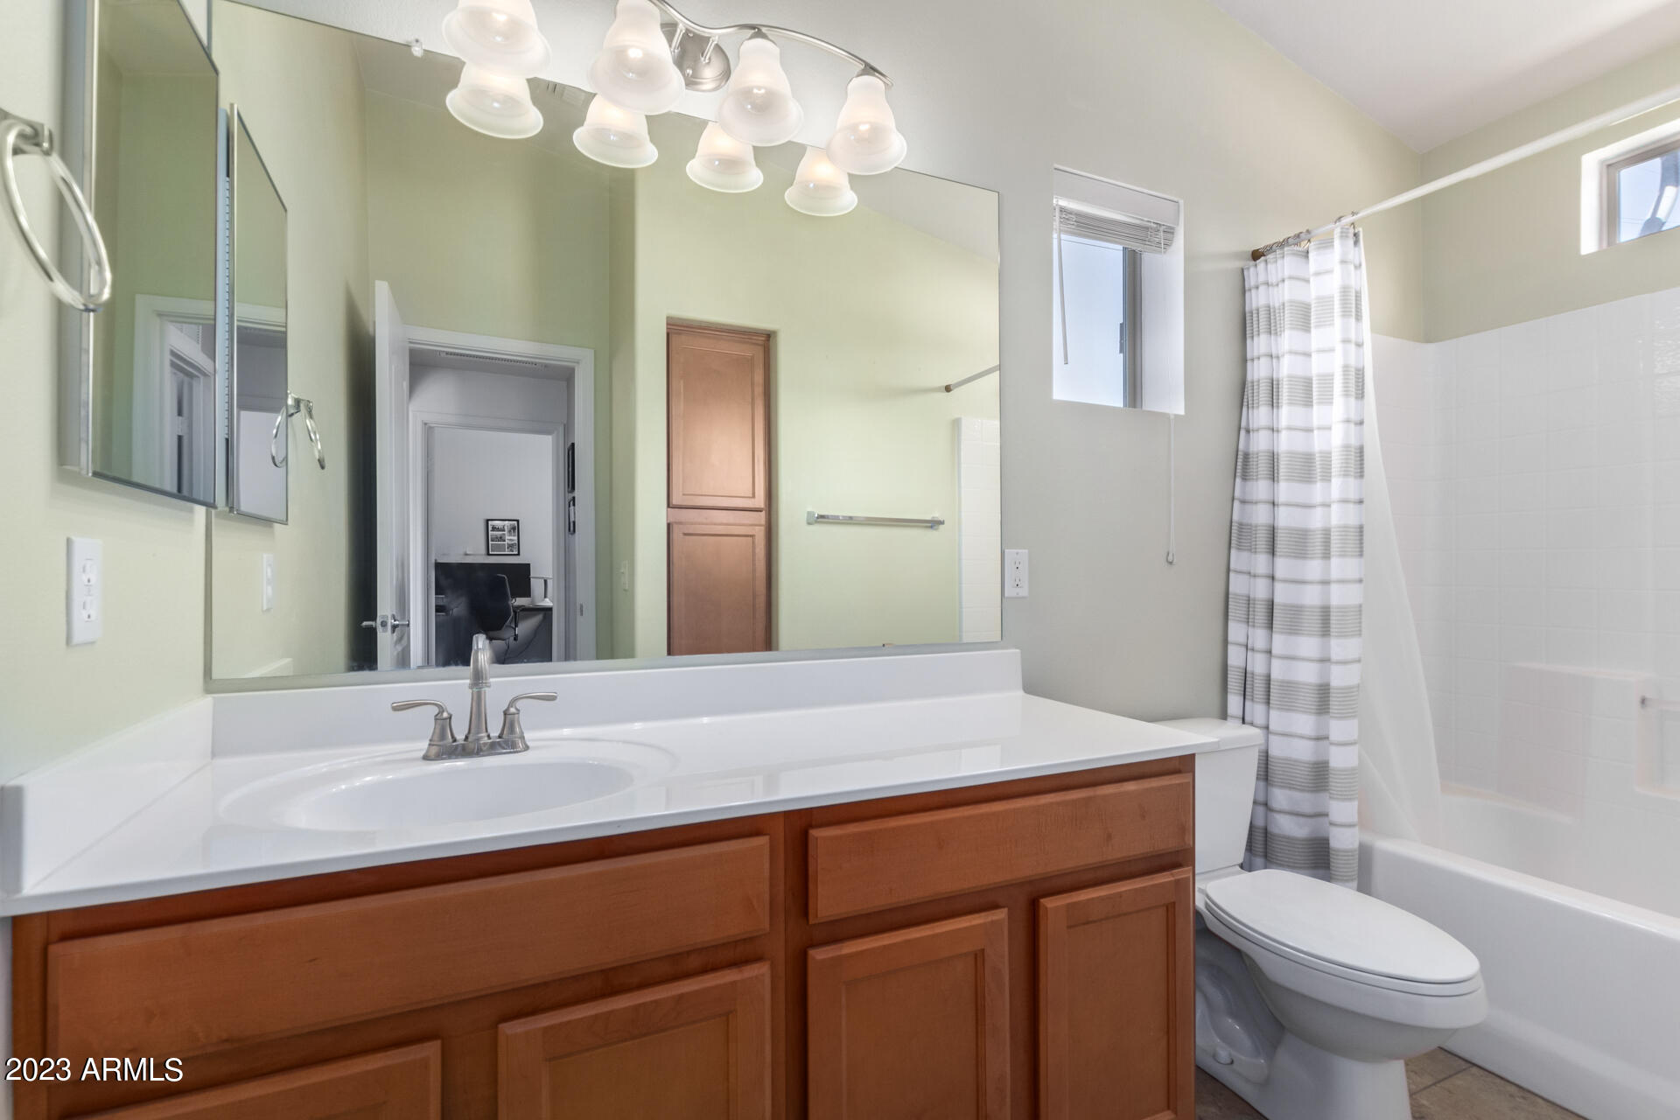
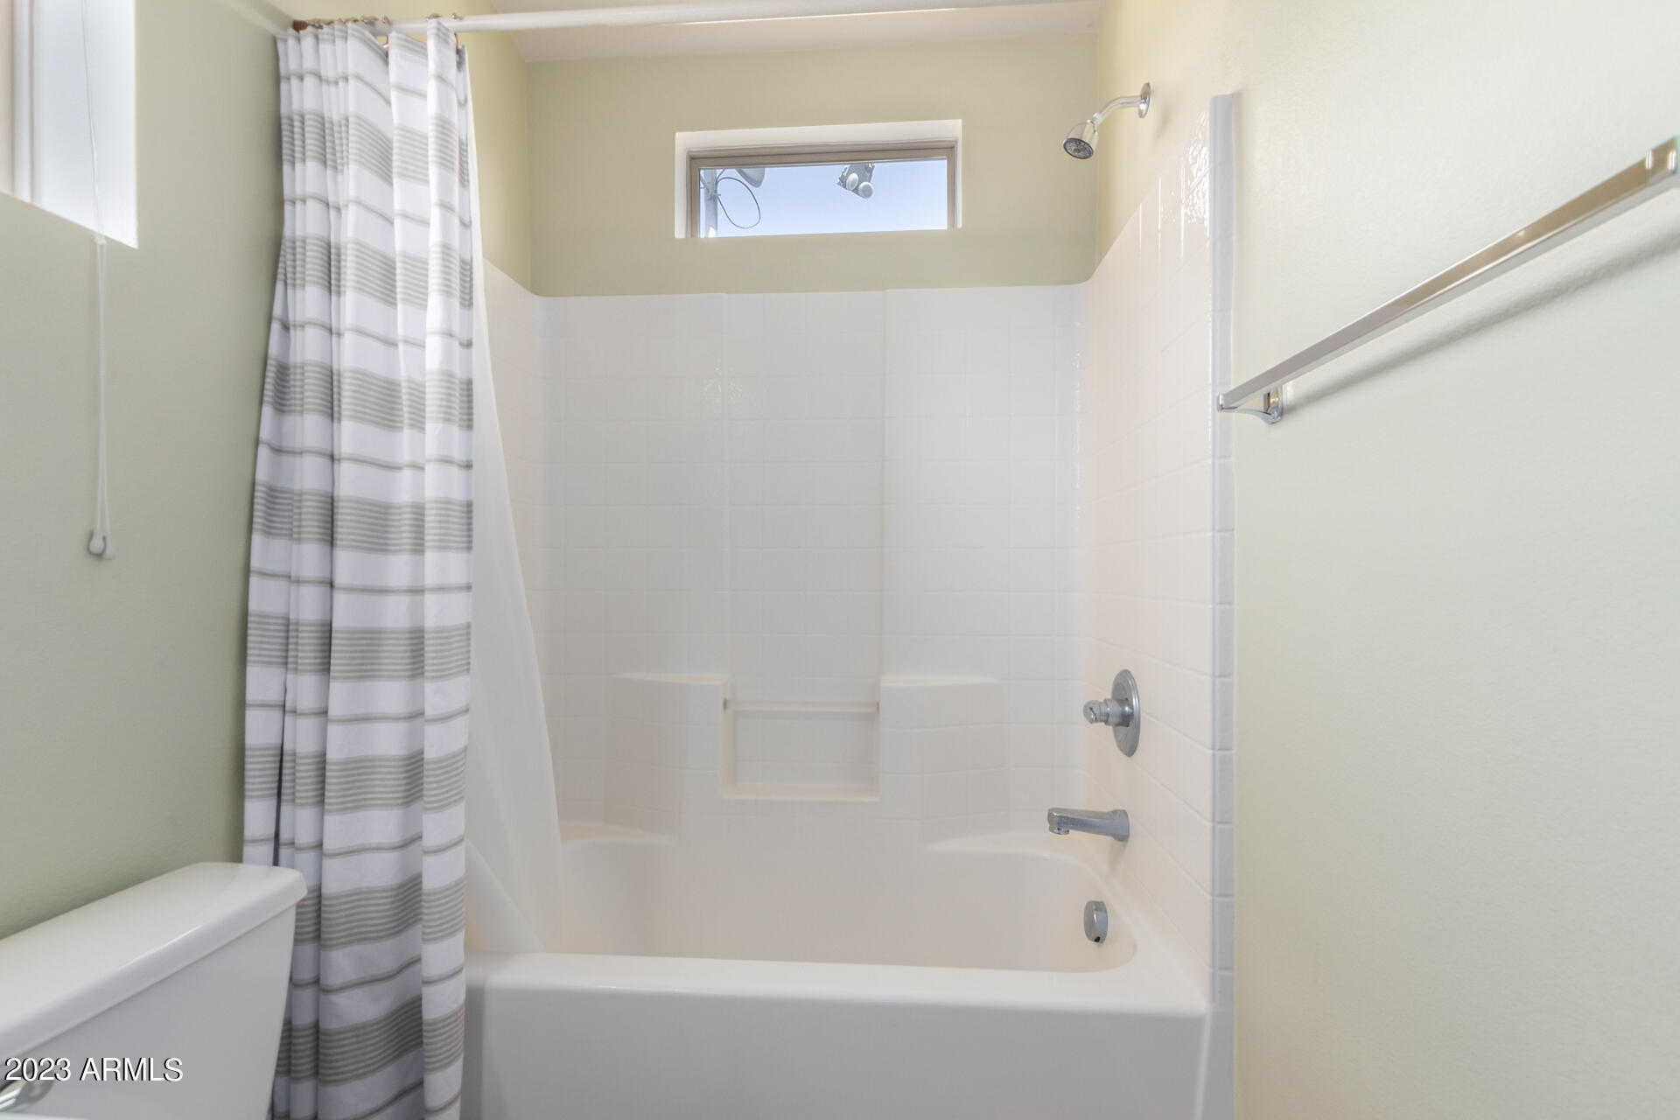
2 Beds 2 Baths 1,105 Sq.Ft. 2,276 Sq.Ft.

Description

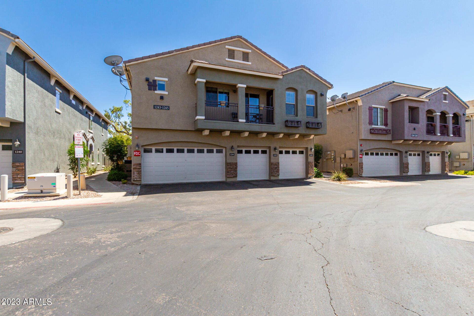
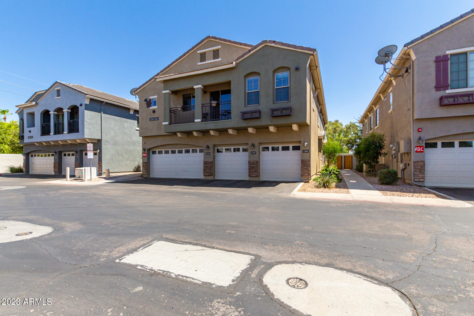
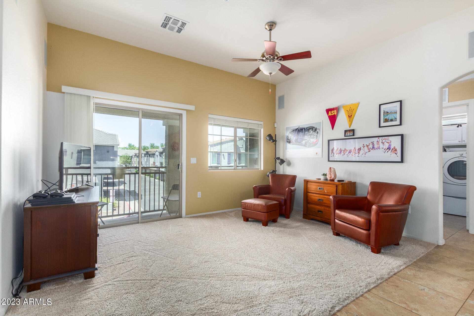
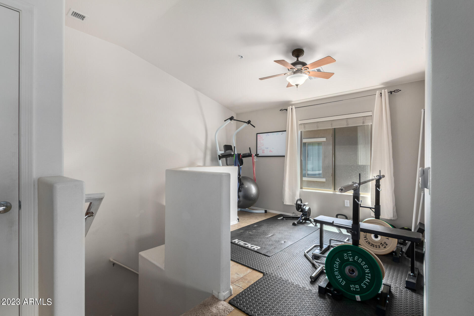
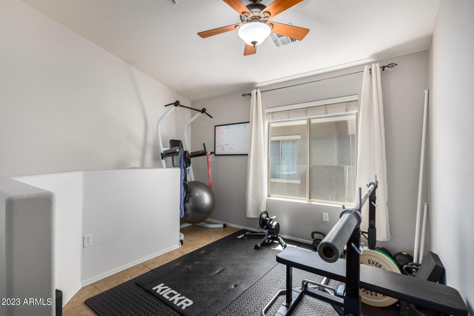
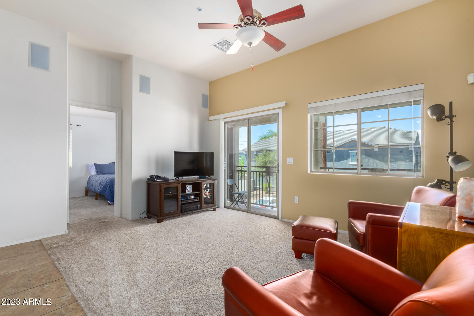
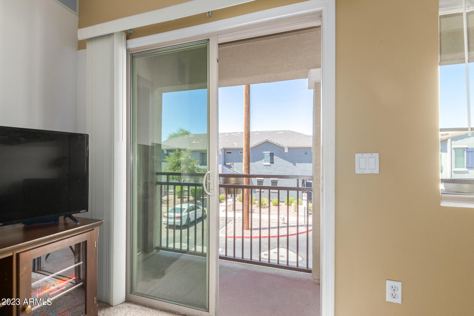
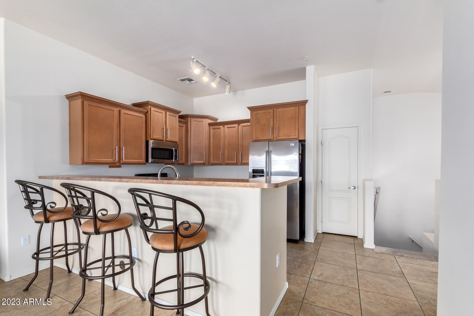
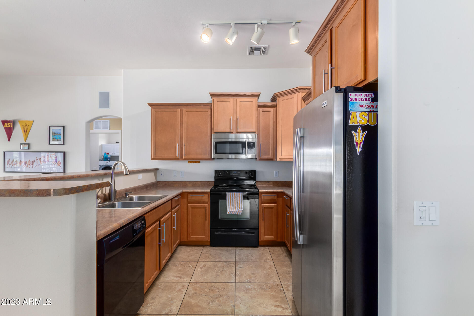
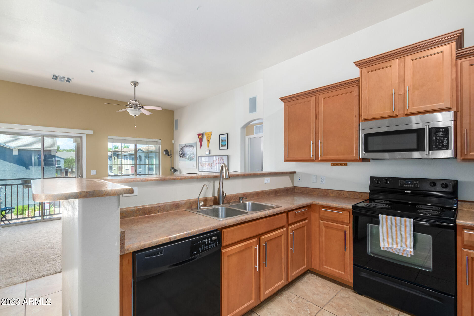
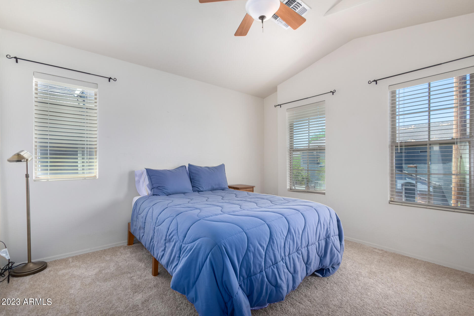
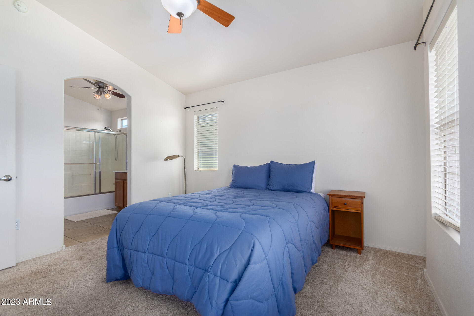
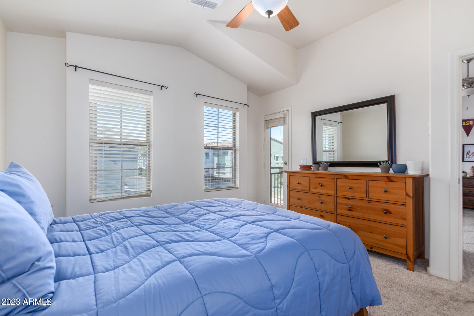
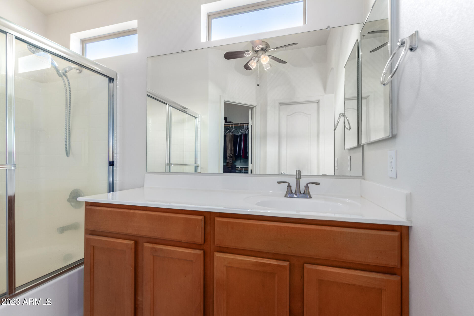
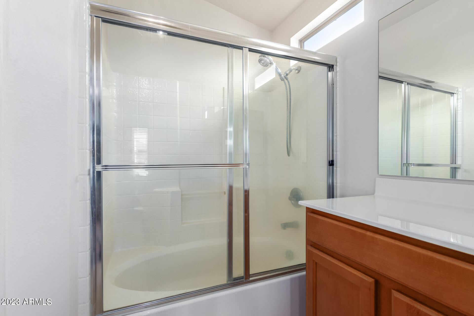
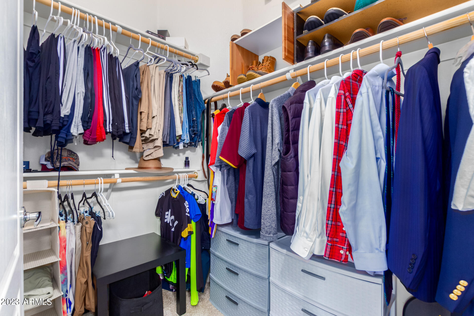
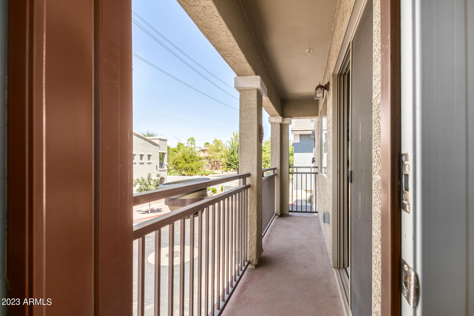
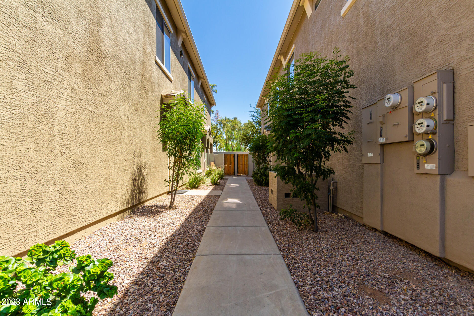
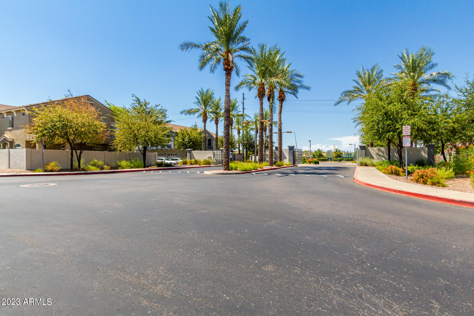
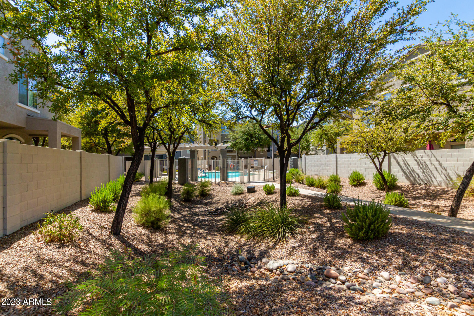
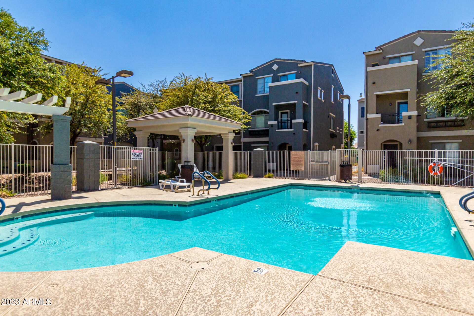
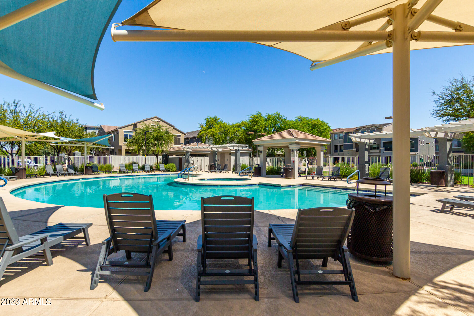
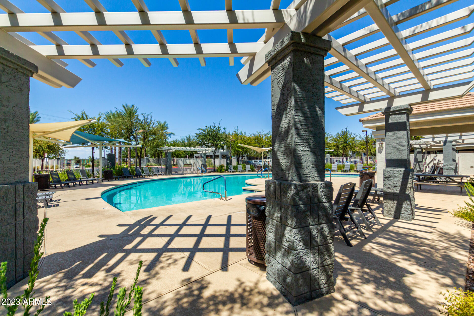
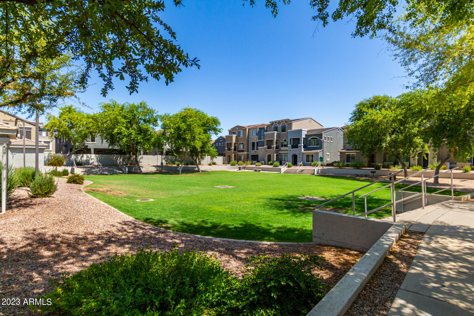
Walking distance to Cubs Spring Training Sloan Park! Charming 2-bedroom townhouse located in the Villagio Community is now on the market! Discover a harmonious interior offering tile flooring, designer color palette, arched doorways, & access to a cozy balcony, perfect for enjoying the cool evening breeze. The well-kept kitchen boasts built-in appliances, wood cabinets adorned with crown moulding, track lighting, & a peninsula complete with a breakfast bar, creating a welcoming spot for morning coffee or evening wine. Main bedroom showcases soft carpet, a private bathroom, & a walk-in closet. This Community features a refreshing blue pool, great for those warm summer days! This value won't disappoint! HVAC - 7/2022
Water Heater - 11/2020
Carpet - 1/2021
Disposal 2/2021

Share Property

Location

280 S EVERGREEN Road, 1243, Tempe, AZ 85288

Status

Sold

Date Sold

August 28, 2023

Property Amenities

Interior
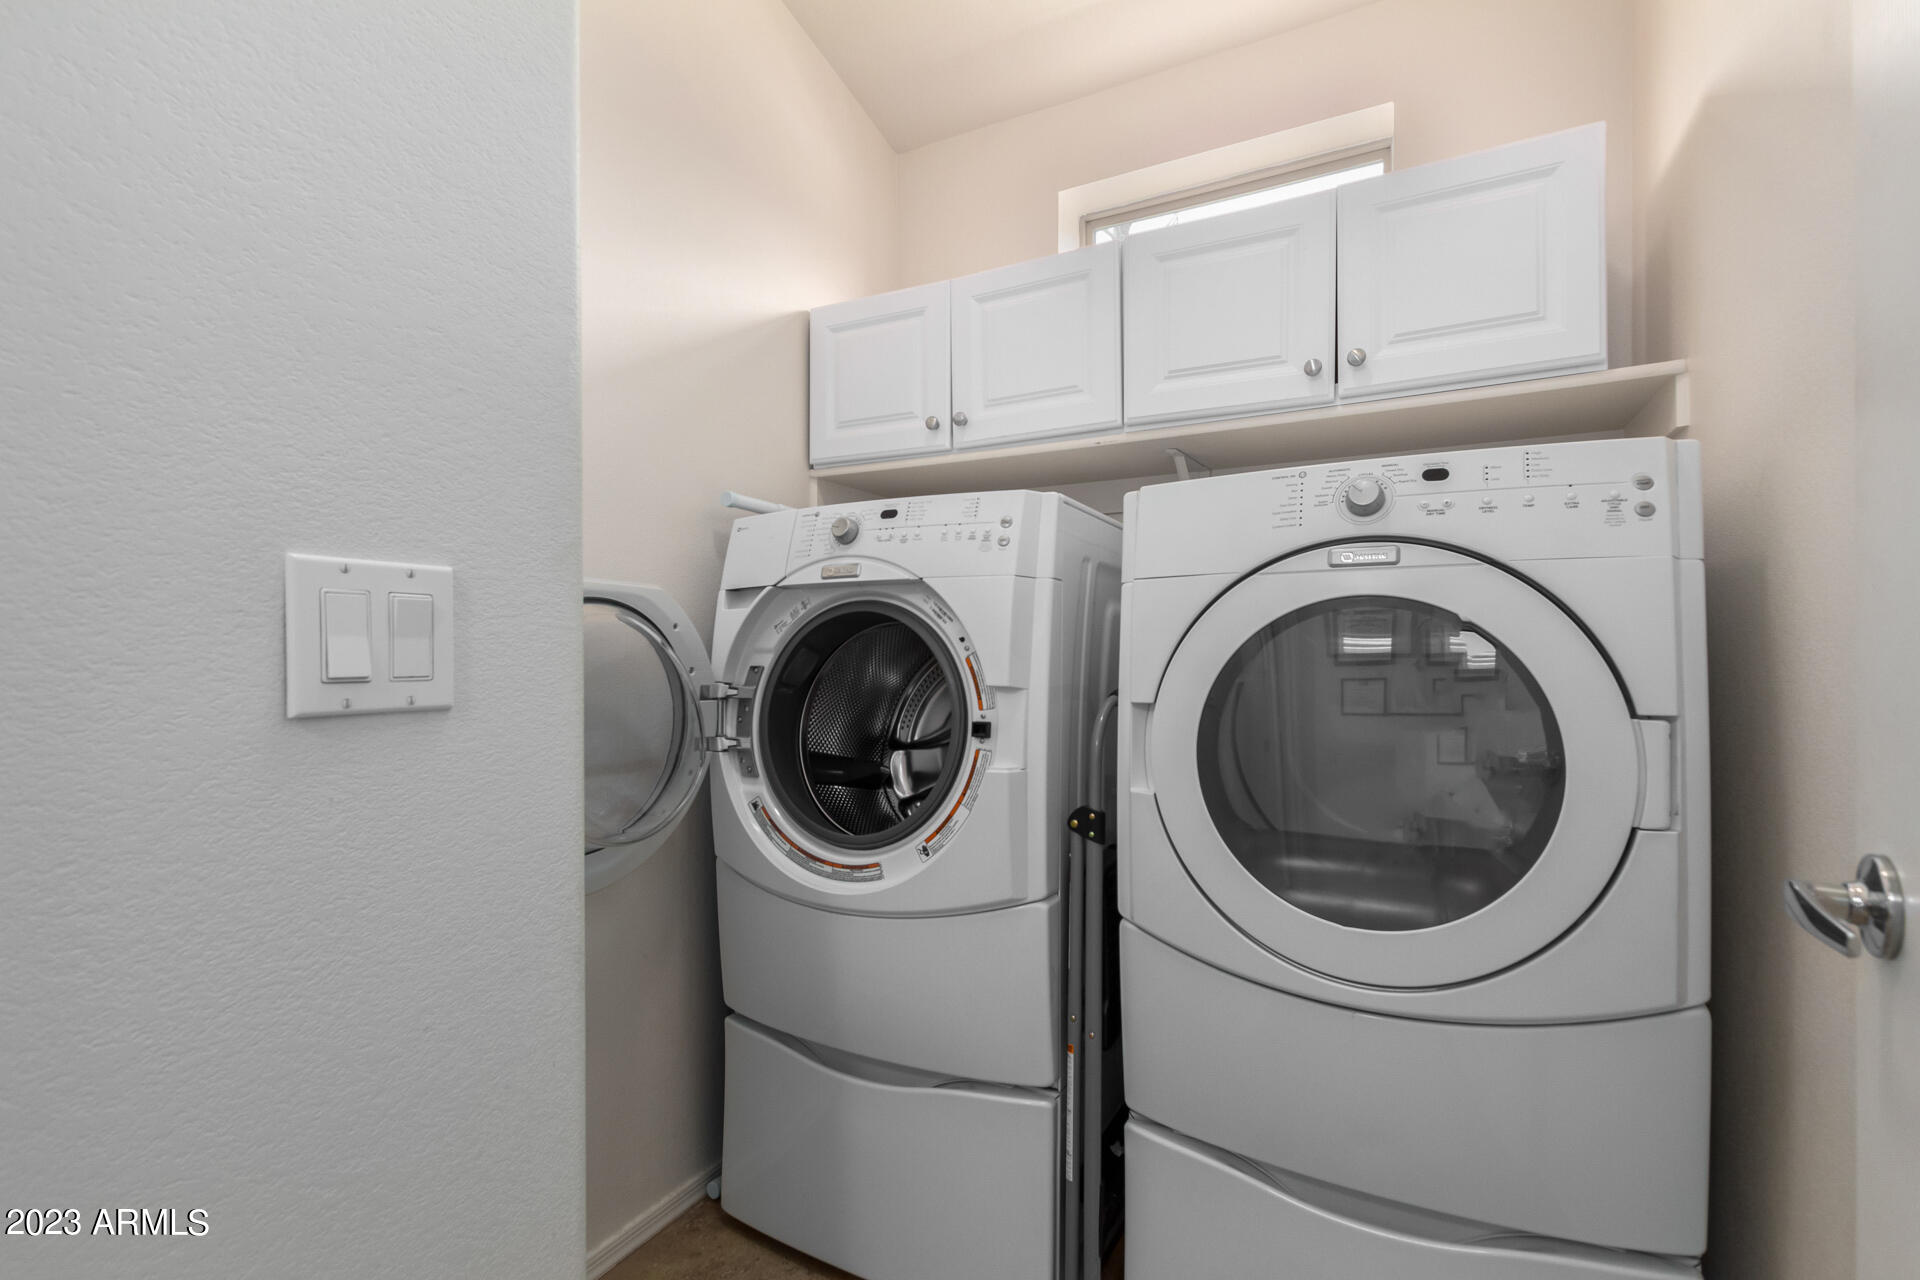
Laundry room Wshr/Dry Hook Up Only
Fireplace None
Flooring Carpet, Tile
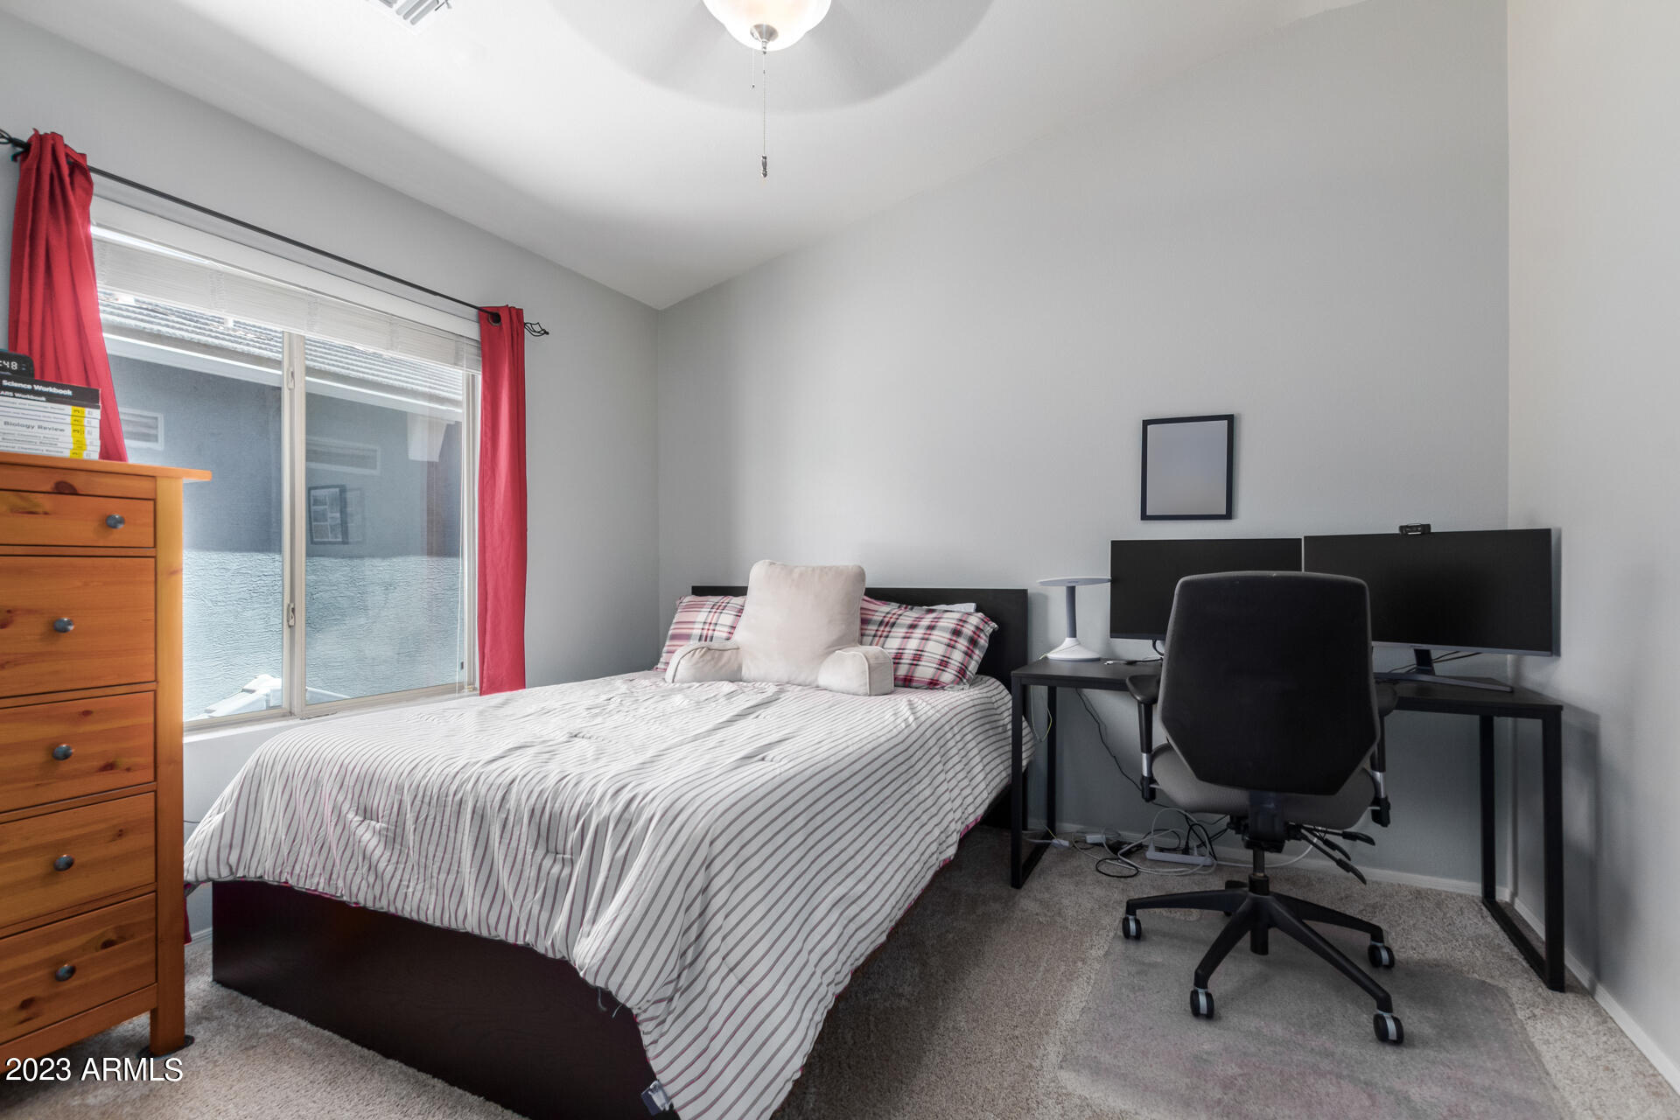
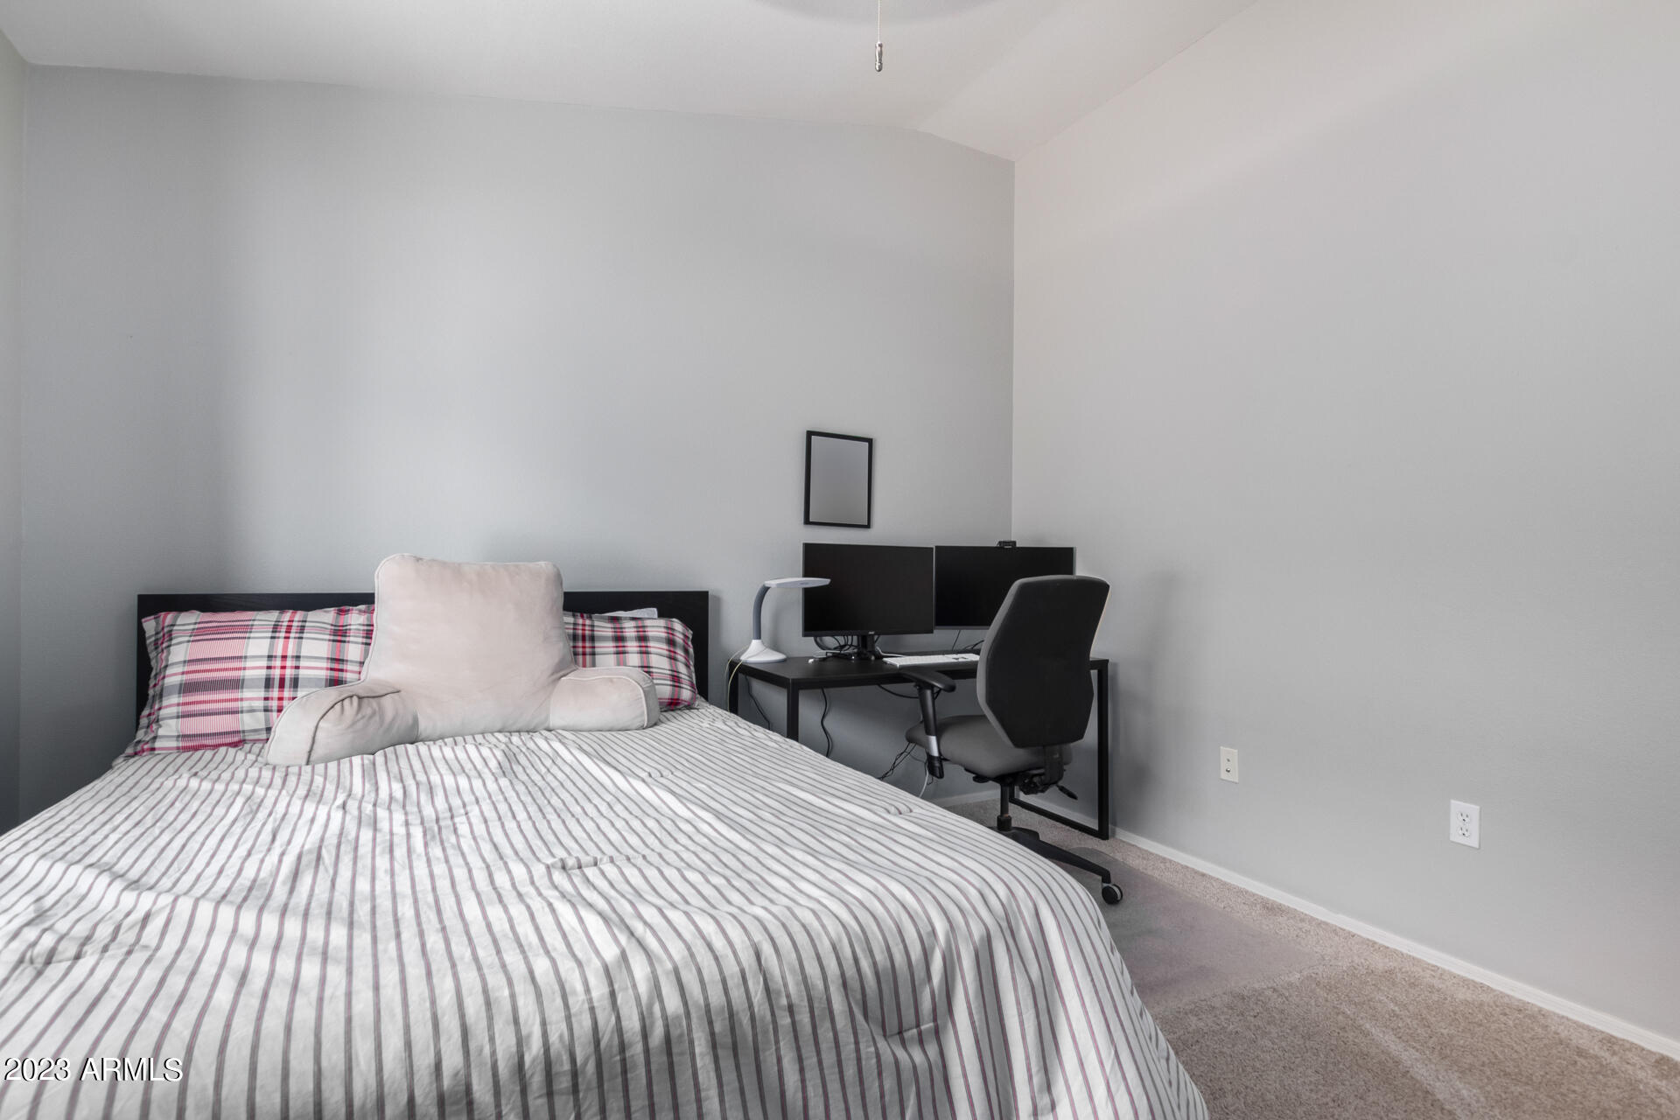
Total Bedrooms: 2
Other Interior Features High Speed Internet, Upstairs, Breakfast Bar, Full Bth Master Bdrm, Laminate Counters
Area & Lot
Lot Area 2,276 Sq.Ft.
Living area 1,105 Sq.Ft.
MLS® ID 6585149
Year Built 2007
School District Tempe Union High School District
High School McClintock High School
Middle School Connolly Middle School
Elementary School Cecil Shamley School
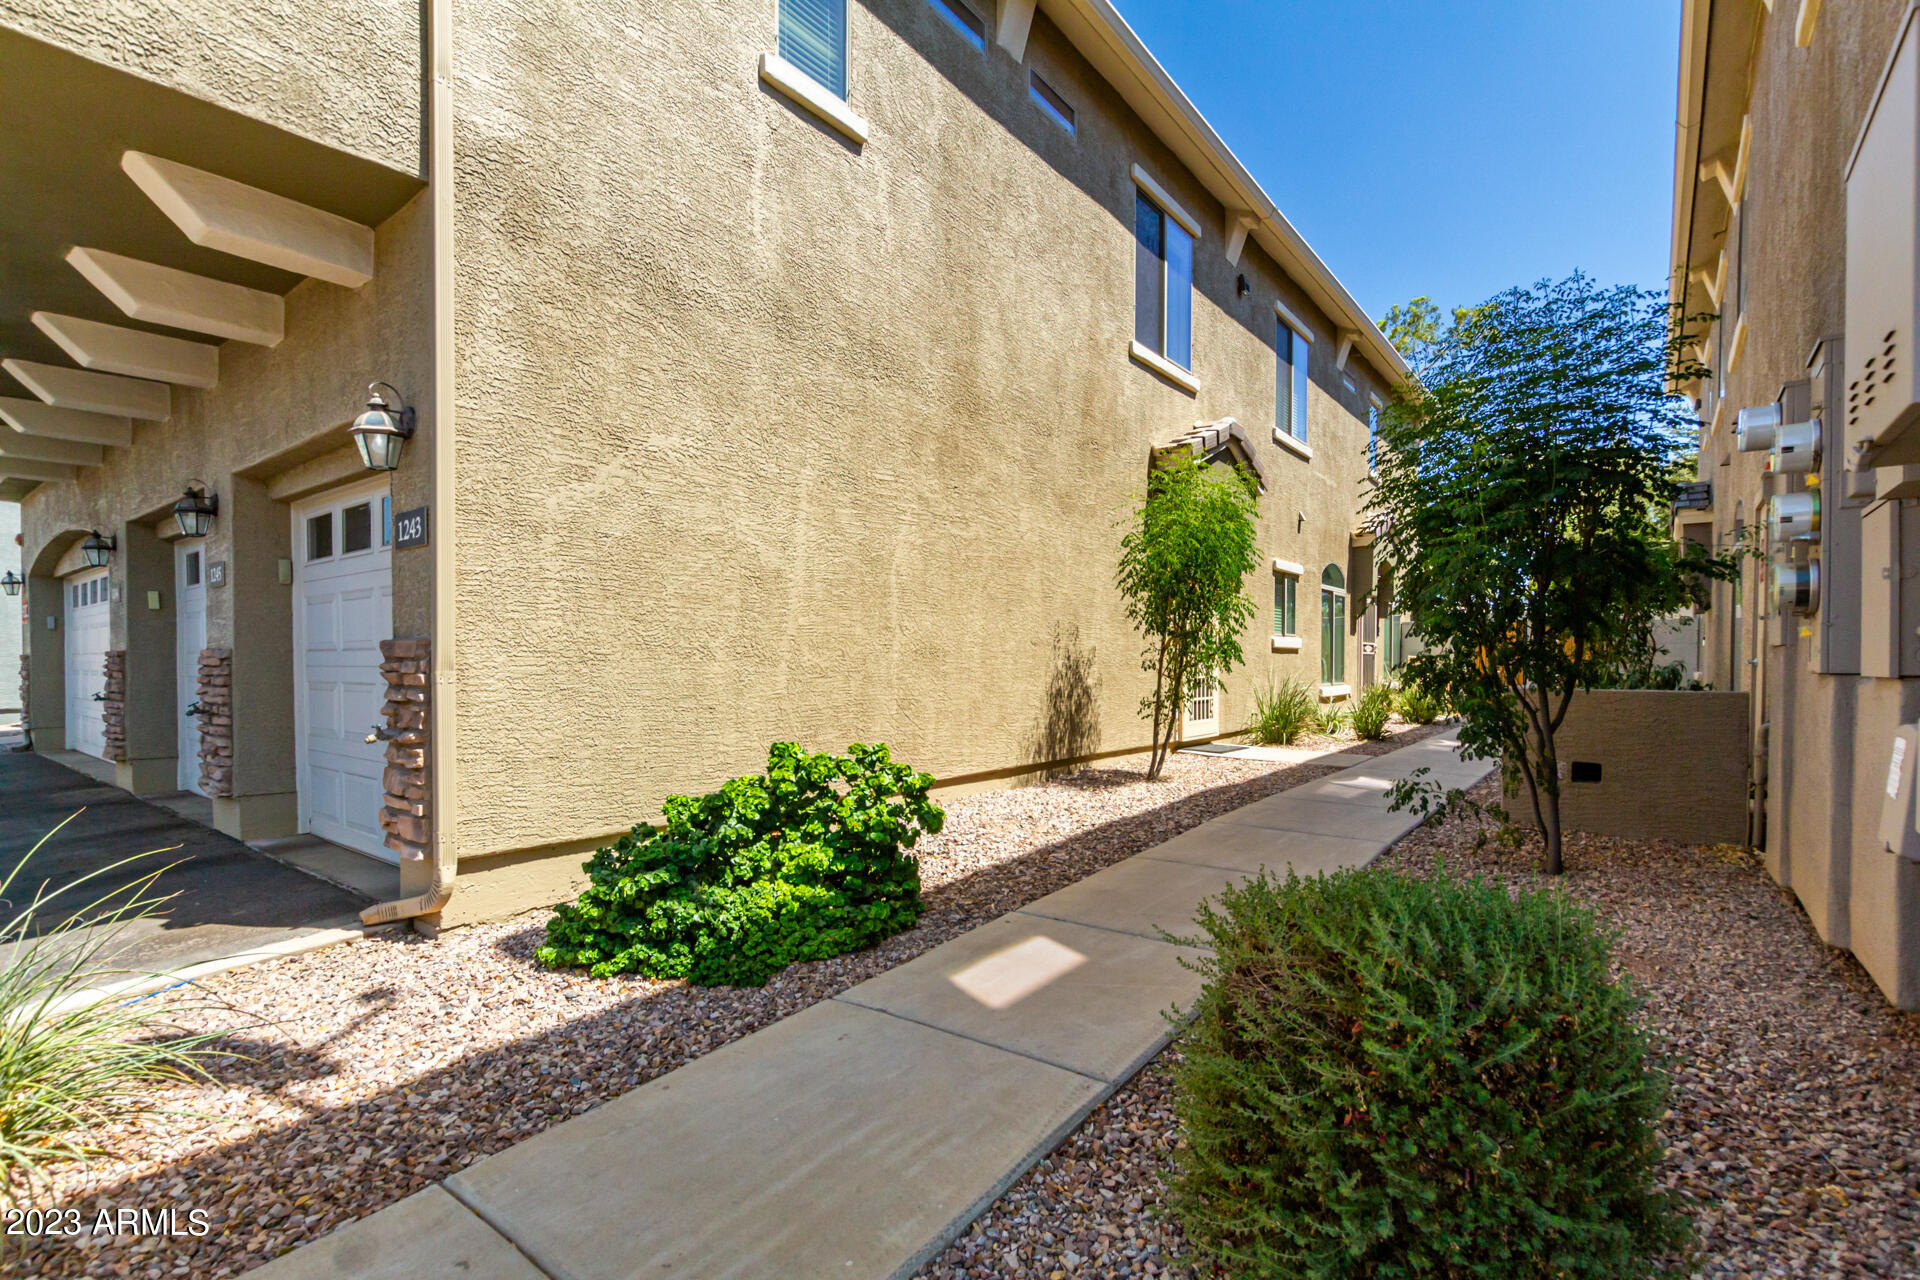
Architecture Styles Spanish
Type Townhouse
Status Sold
Exterior
Stories 2
Pool None
Air conditioning Central Air, Ceiling Fan(s)
Heat type Electric
Water Source City Water
Garage Space 12.0
Sewer Public Sewer
Other Exterior Features Balcony
Parking Garage Door Opener
Roof Tile
Finance
Sales Price $382,500
HOA Fees $195 monthly
Real Estate Tax $1,927 yearly

Work With Us

The Valley Leaders epitomizes integrity, exemplary customer service, and strong negotiation skills with every detail of your real estate transaction. Our team is a very hard-working and driven professional. Don't hesitate to reach out today!


