2826 S WATTLEWOOD --
VIEW PHOTOS
Courtesy of eXp Realty, Jaime Meraz Listing Contact: 602-326-4752 
$449,000

2826 S WATTLEWOOD --

2 Beds 2 Baths 1,508 Sq.Ft. 7,216 Sq.Ft.

Description

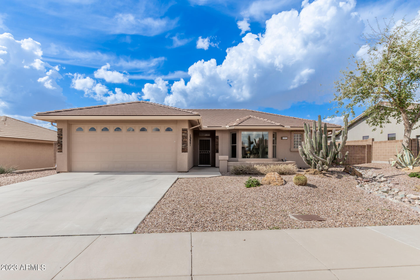
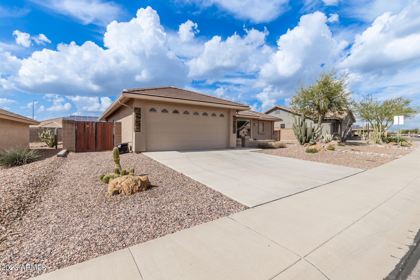
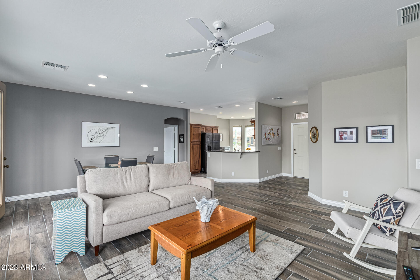
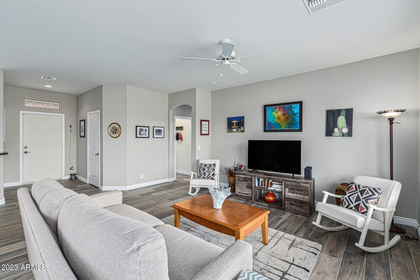
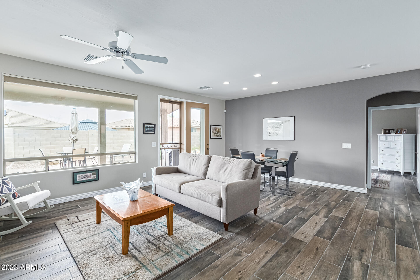
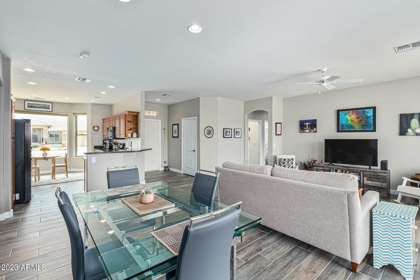
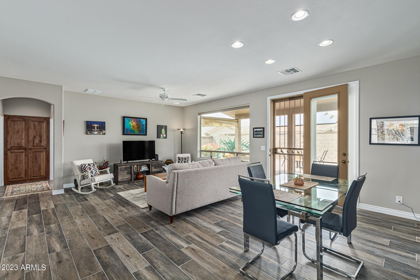
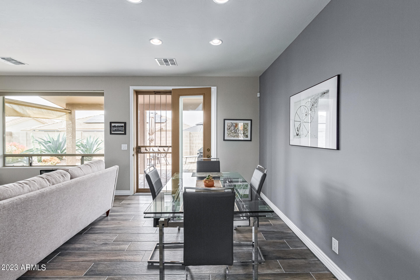
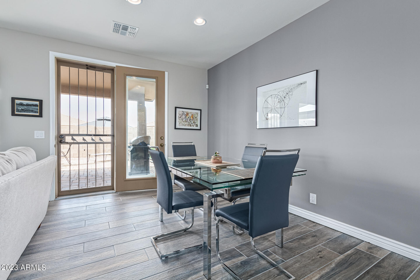
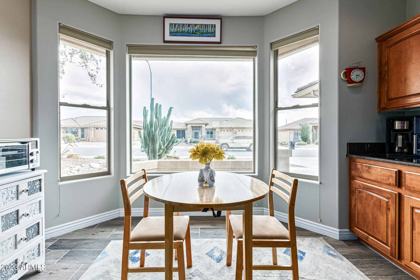
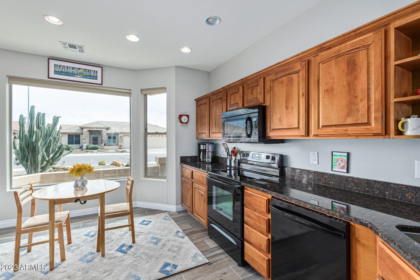
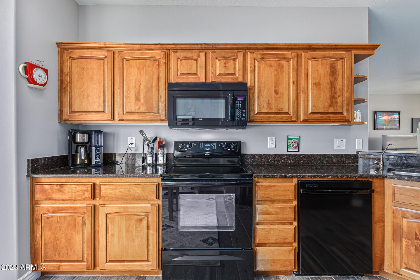
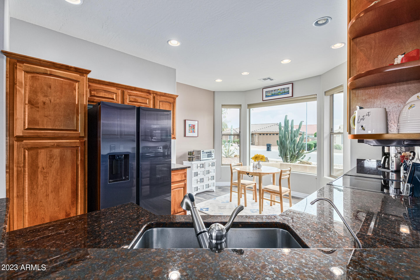
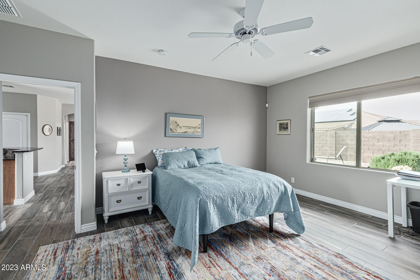
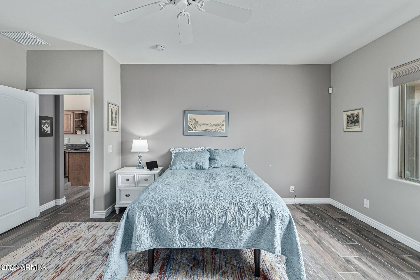
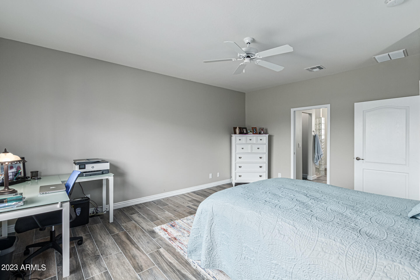
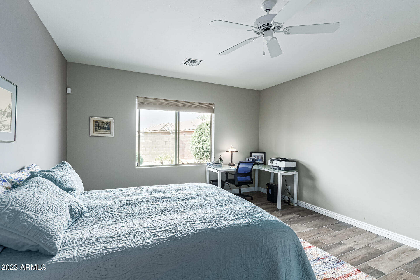
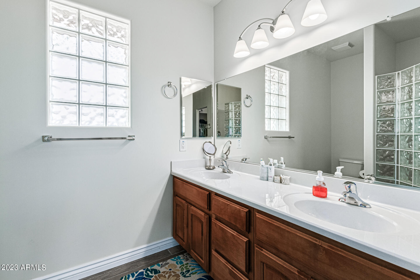
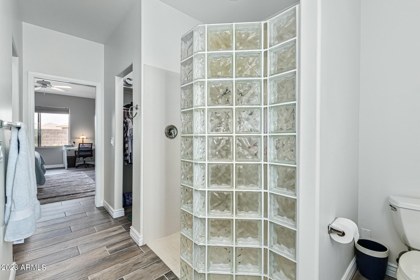
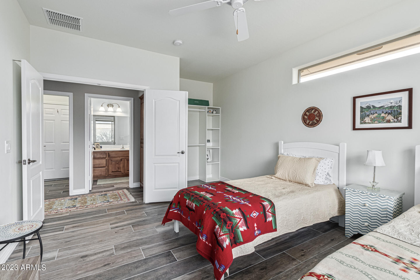
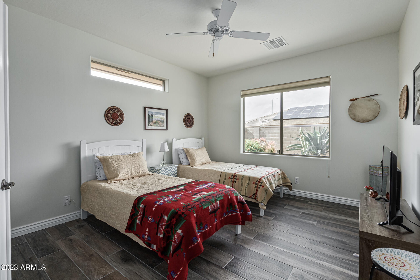
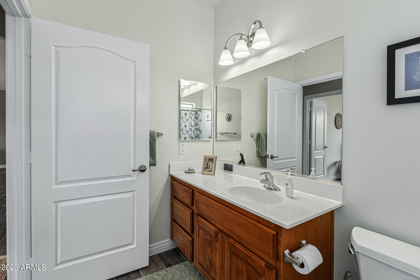
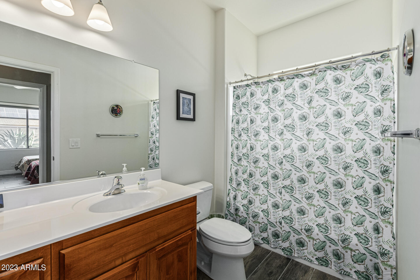
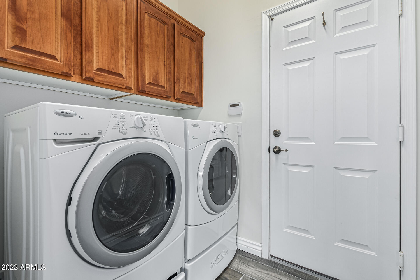
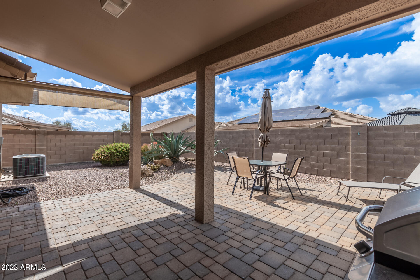
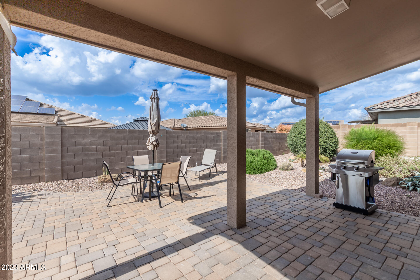
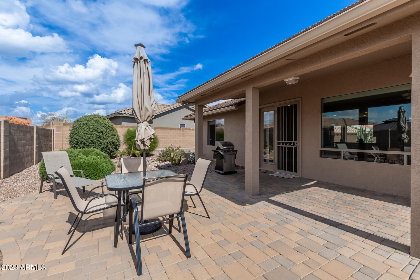
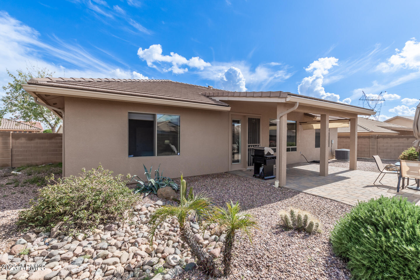
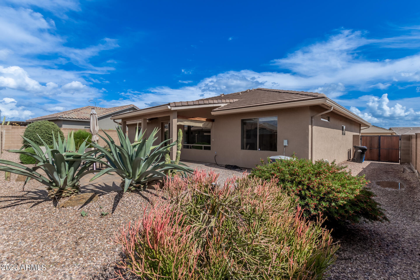
Welcome to your new home nestled in one of Arizona's most sought after active adult communities, Sunland Springs Village. This adorable single family home boasts over 1500 sq ft w/ a split floor plan, two large bedrooms and a soothing color palette throughout. Other features include tile floors, arched doorways, updated kitchen cabinets, crown molding, granite countertops, recessed lighting, bay window, natural light and a breakfast bar. Enjoy relaxing after a long day in the primary bedroom featuring a private bathroom with a walk in shower, dual sinks and a walk-in closet. You can entertain all of your guests in the spacious low maintenance backyard with a covered patio, extended seating area, and desert landscape! Dont forget to check out the clubhouses, golf course, pickleball courts and the handful of other amenities offered in this wonderful community minded active adult neighborhood. Make time to view this home today with contracts in hand because this home shows like a model and it move in ready!

Share Property

Location

2826 S WATTLEWOOD, Mesa, AZ 85212

Status

Sold

Date Sold

May 24, 2023

Property Amenities

Interior
Fireplace None
Flooring Tile
Total Bedrooms: 2
Other Interior Features Eat-in Kitchen, Breakfast Bar, 3/4 Bath Master Bdrm, Double Vanity, High Speed Internet, Granite Counters
Area & Lot
Lot Area 7,216 Sq.Ft.
Living area 1,508 Sq.Ft.
MLS® ID 6532736
Year Built 2010
School District Gilbert Unified District
High School Adult
Middle School Adult
Elementary School Adult
Architecture Styles Ranch
Type Residential
Status Sold
Exterior
Stories 1
Pool None
Air conditioning Refrigeration, Programmable Thmstat, Ceiling Fan(s)
Heat type Electric
Water Source City Water
Garage Space 2.0
Sewer Public Sewer
Other Exterior Features Covered Patio(s), Patio
Parking Dir Entry frm Garage, Electric Door Opener, RV Gate
Lot Features Desert Back, Desert Front, Gravel/Stone Front, Gravel/Stone Back
Roof Tile
Finance
Sales Price $449,000
HOA Fees $854 yearly
Real Estate Tax $2,100 yearly

Work With Us

The Valley Leaders epitomizes integrity, exemplary customer service, and strong negotiation skills with every detail of your real estate transaction. Our team is a very hard-working and driven professional. Don't hesitate to reach out today!


