2912 N 114TH Drive
2912 N 114TH Drive
2912 N 114TH Drive
2912 N 114TH Drive
2912 N 114TH Drive
2912 N 114TH Drive
2912 N 114TH Drive
2912 N 114TH Drive
2912 N 114TH Drive
2912 N 114TH Drive
2912 N 114TH Drive
2912 N 114TH Drive
2912 N 114TH Drive
2912 N 114TH Drive
2912 N 114TH Drive
2912 N 114TH Drive
2912 N 114TH Drive
2912 N 114TH Drive
2912 N 114TH Drive
2912 N 114TH Drive
2912 N 114TH Drive
2912 N 114TH Drive
2912 N 114TH Drive
2912 N 114TH Drive
2912 N 114TH Drive
2912 N 114TH Drive
2912 N 114TH Drive
2912 N 114TH Drive
2912 N 114TH Drive
2912 N 114TH Drive
2912 N 114TH Drive
2912 N 114TH Drive
2912 N 114TH Drive
VIEW PHOTOS
$525,000

2912 N 114TH Drive

4 Beds 2 Baths 1,925 Sq.Ft. 7,915 Sq.Ft.

Open House

7/18/2026 10:00AM - 3:00PM MST

Description

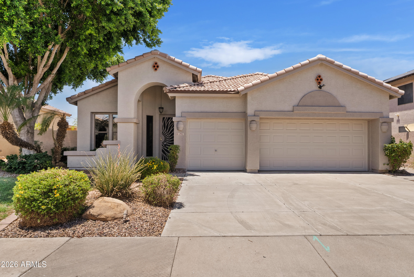
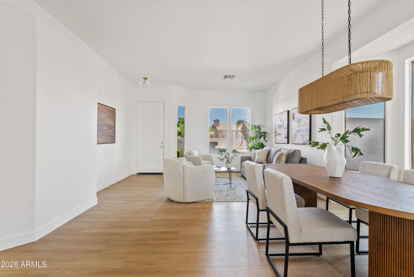
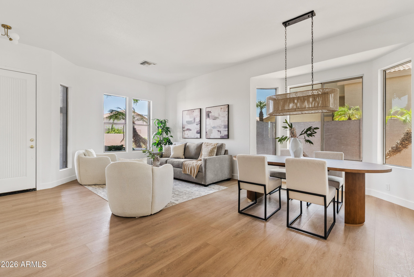
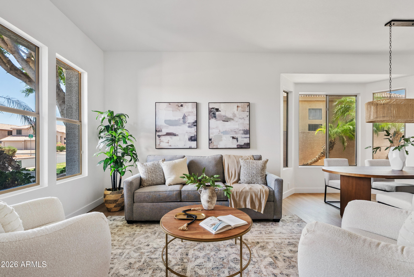
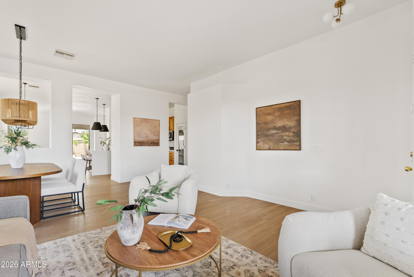
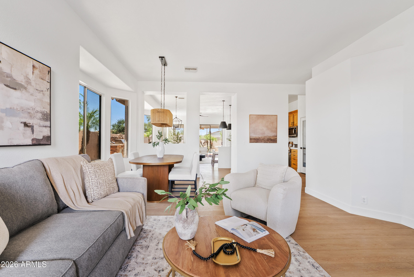
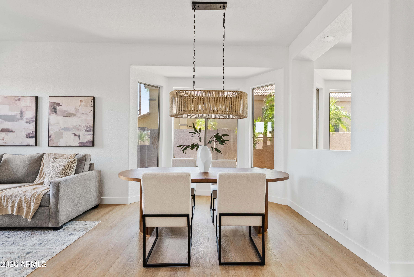
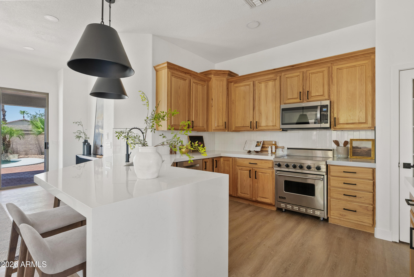
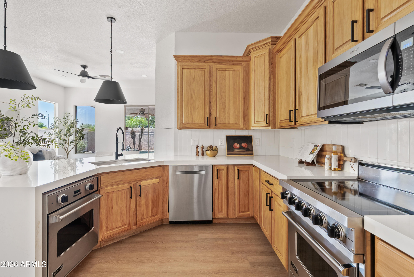
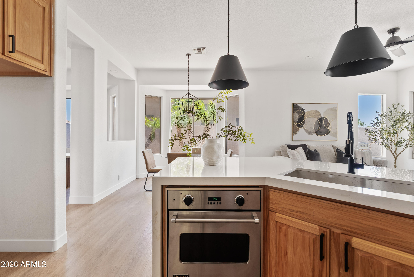
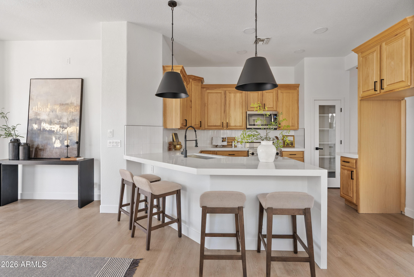
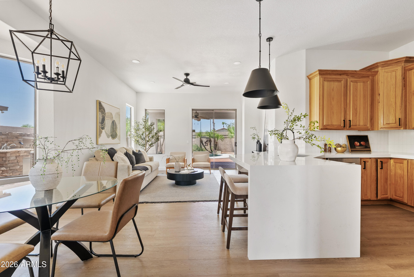
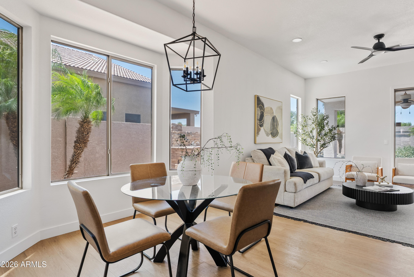
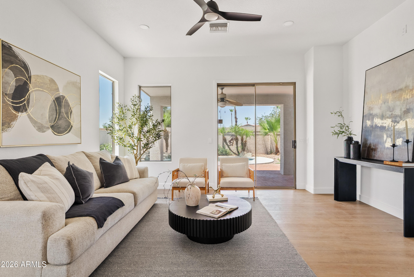
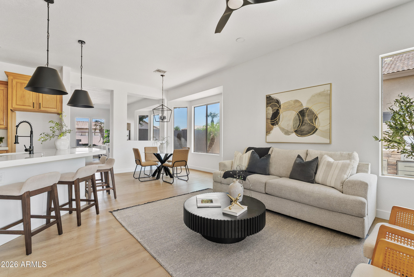
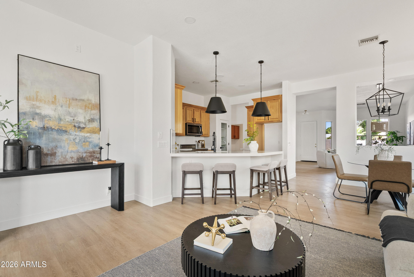
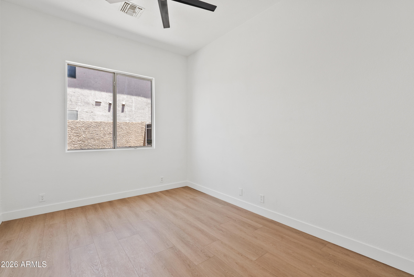
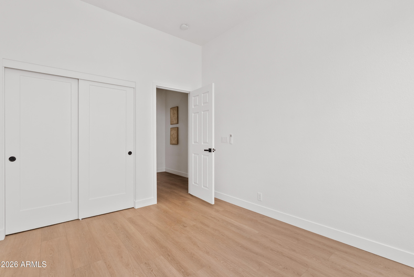
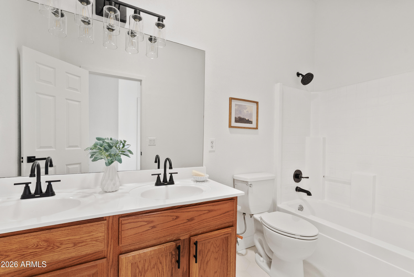
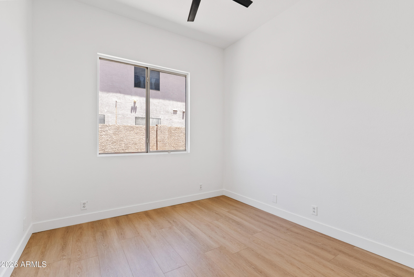
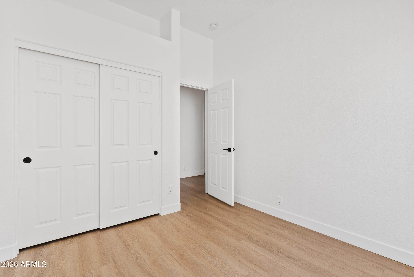
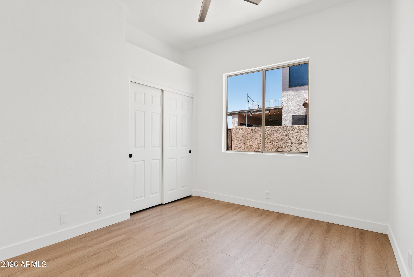
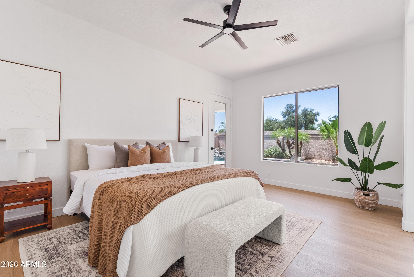
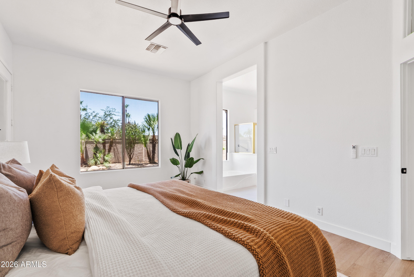
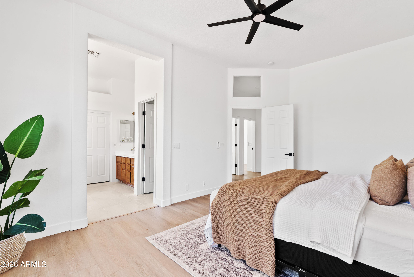
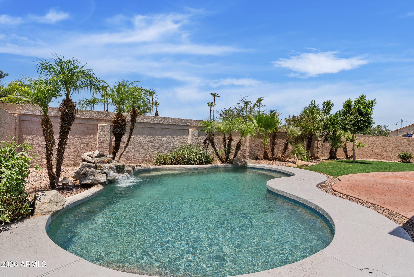
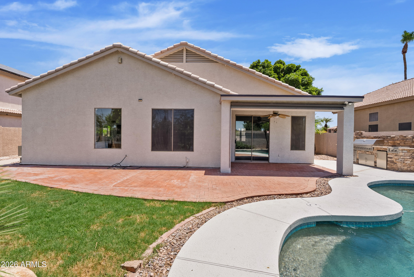
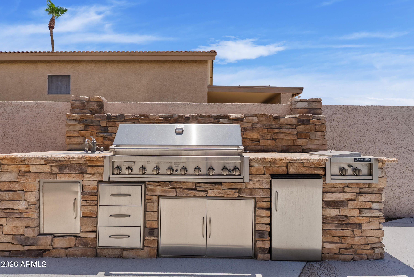
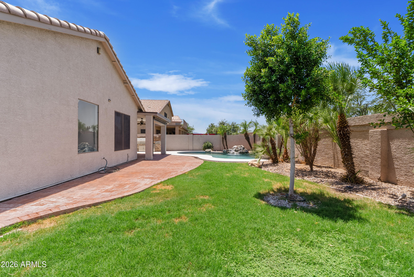
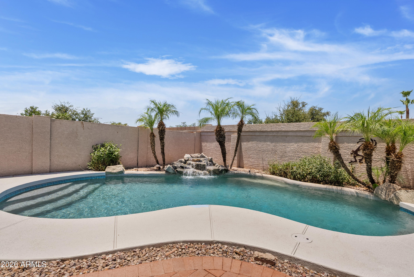
Recently remodeled and move-in ready, this beautifully 4-bedroom home features a new roof, new garage door, fresh interior & exterior paint, and stylish finishes throughout. The remodeled kitchen is the heart of the home with quartz countertops, designer backsplash, and an open layout that flows seamlessly into the living spaces. Two separate living areas provide flexibility for entertaining, relaxing, or working from home, while abundant natural light creates a bright, welcoming feel. Step outside to your private backyard retreat featuring a sparkling pool and built-in outdoor grill, perfect for enjoying Arizona's sunshine. Conveniently located near parks, shopping, dining, schools, and major freeways, this Avondale home offers the perfect blend of modern updates, comfort, and location.

Share Property

Location

2912 N 114TH Drive, Avondale, AZ 85392

Status

For Sale

Property Amenities

Interior
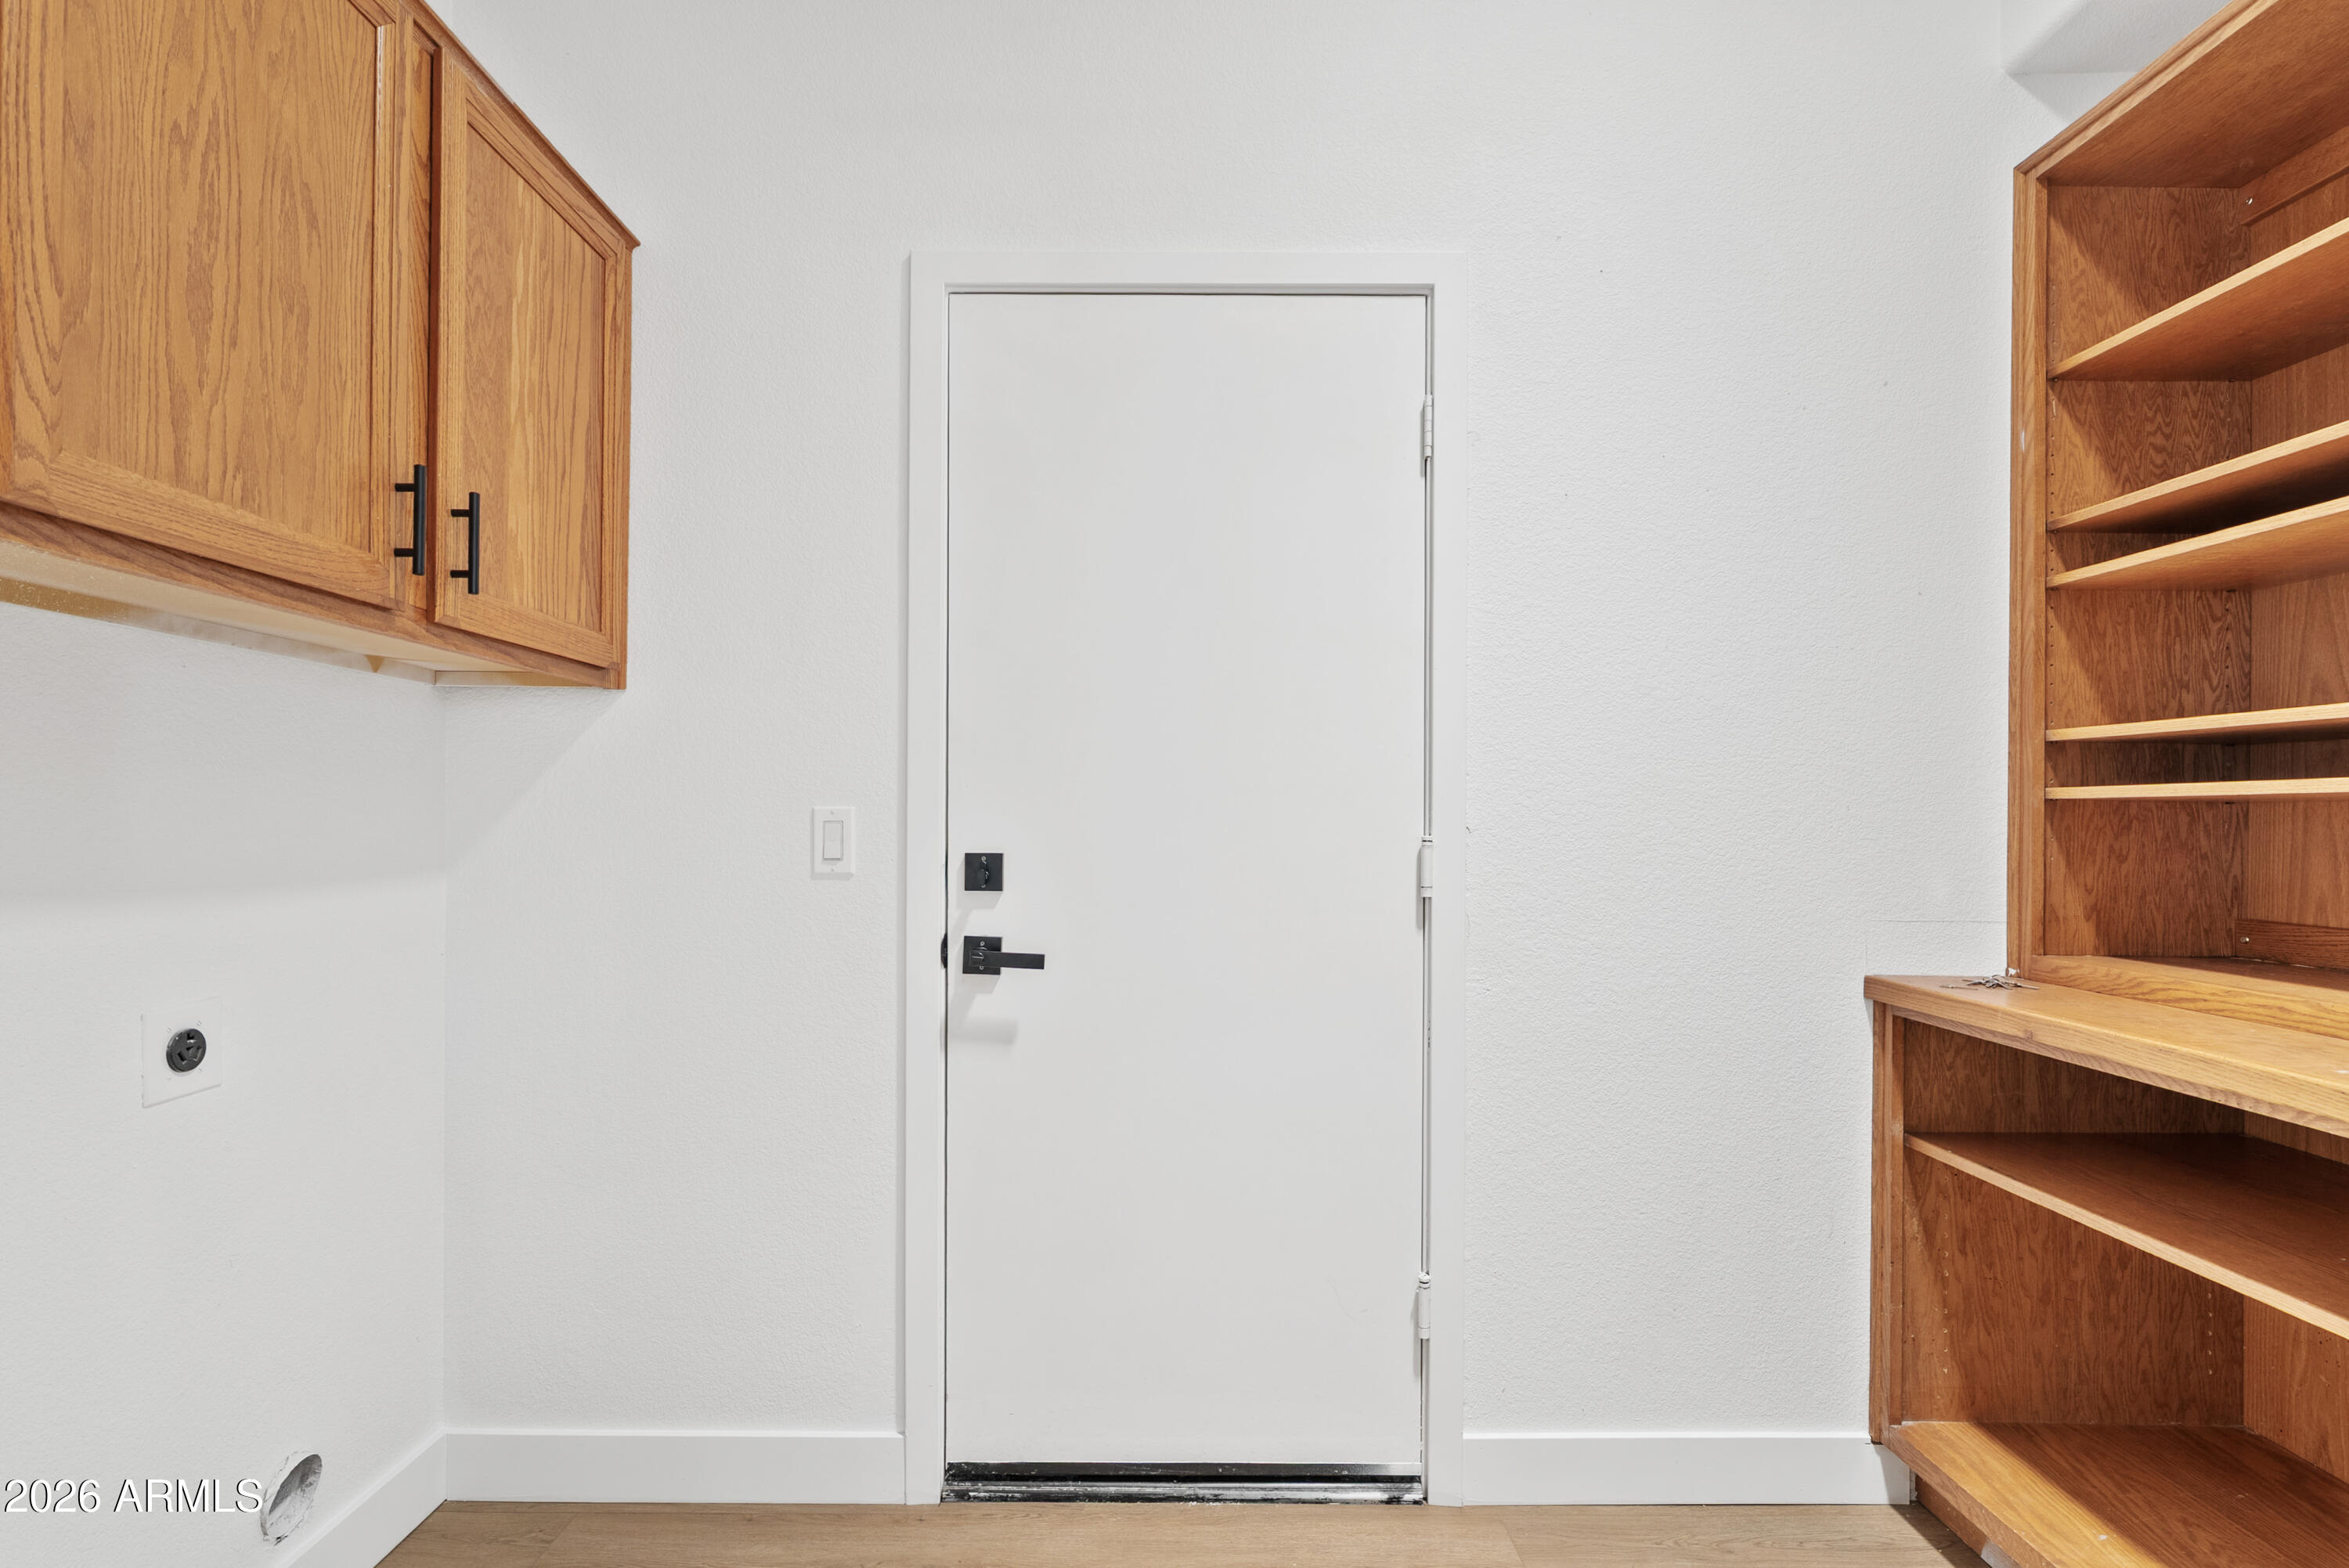
Laundry room Inside, Wshr/Dry Hook Up Only
Appliances Refrigerator, Built-in Microwave, Dishwasher, Electric Oven
Flooring Vinyl, Tile
Total Bedrooms: 4
Full Bathrooms: 2
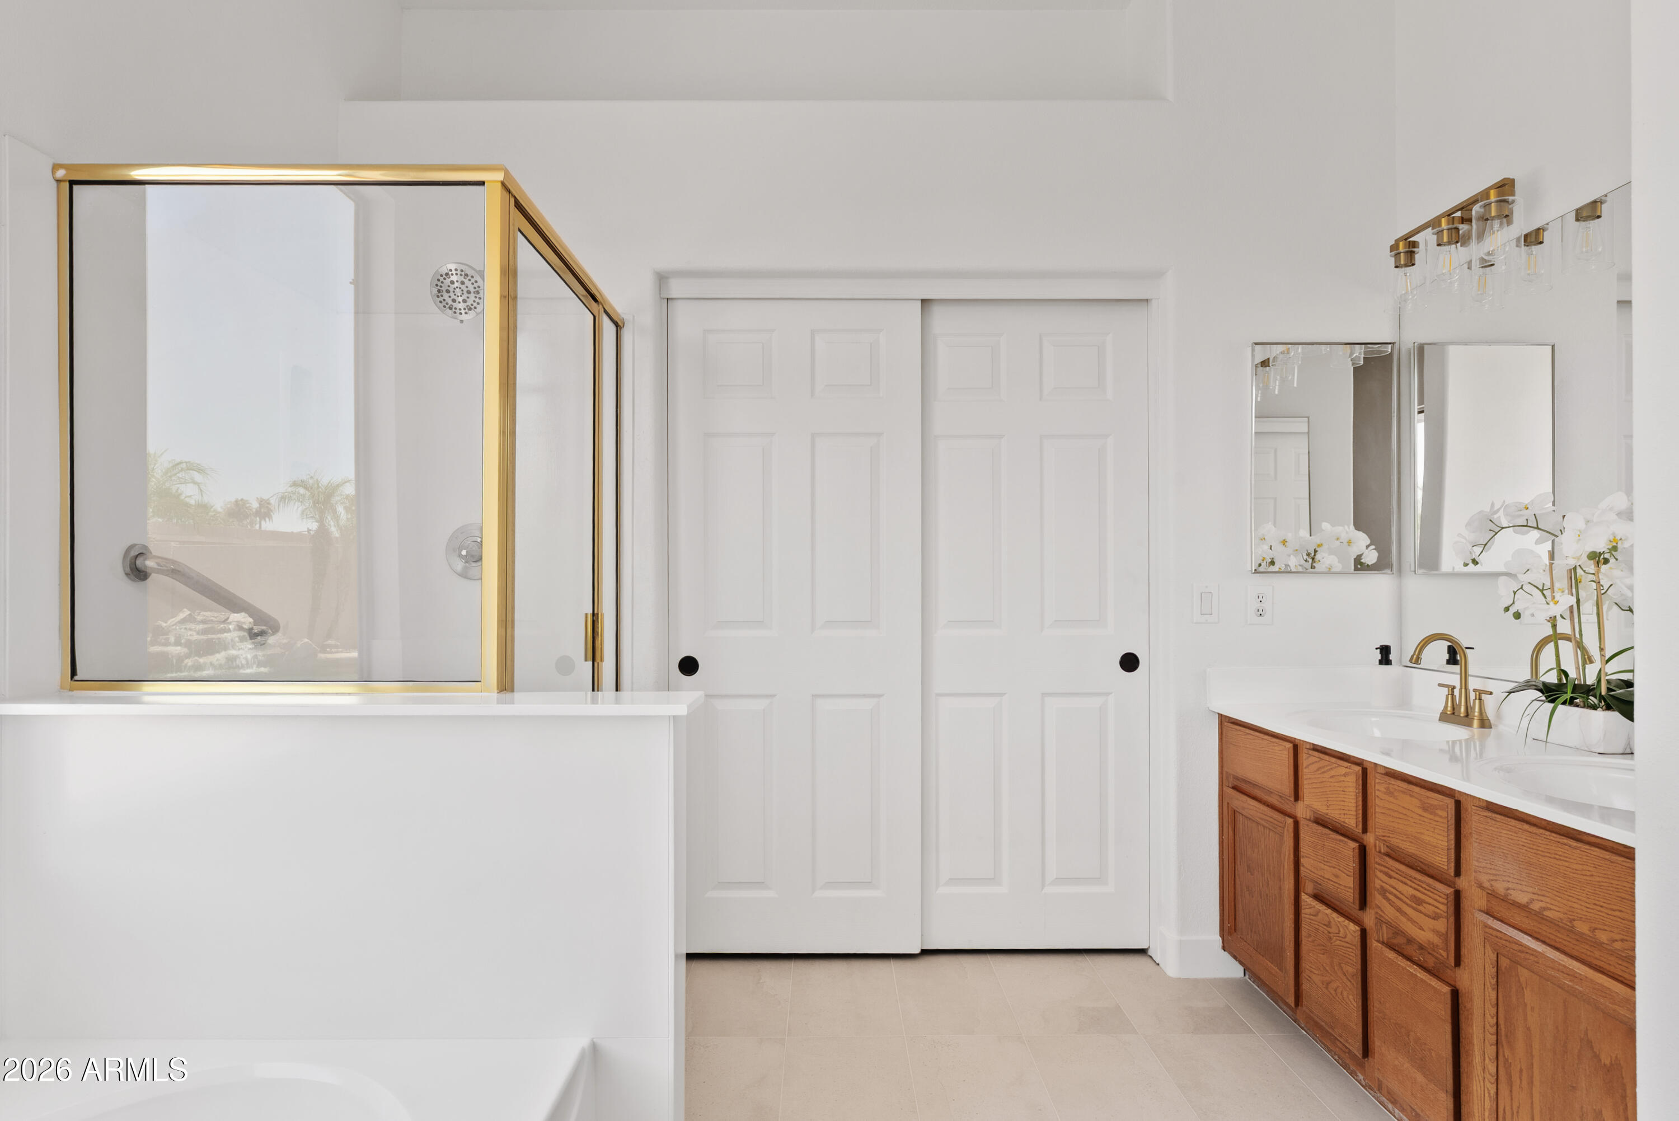
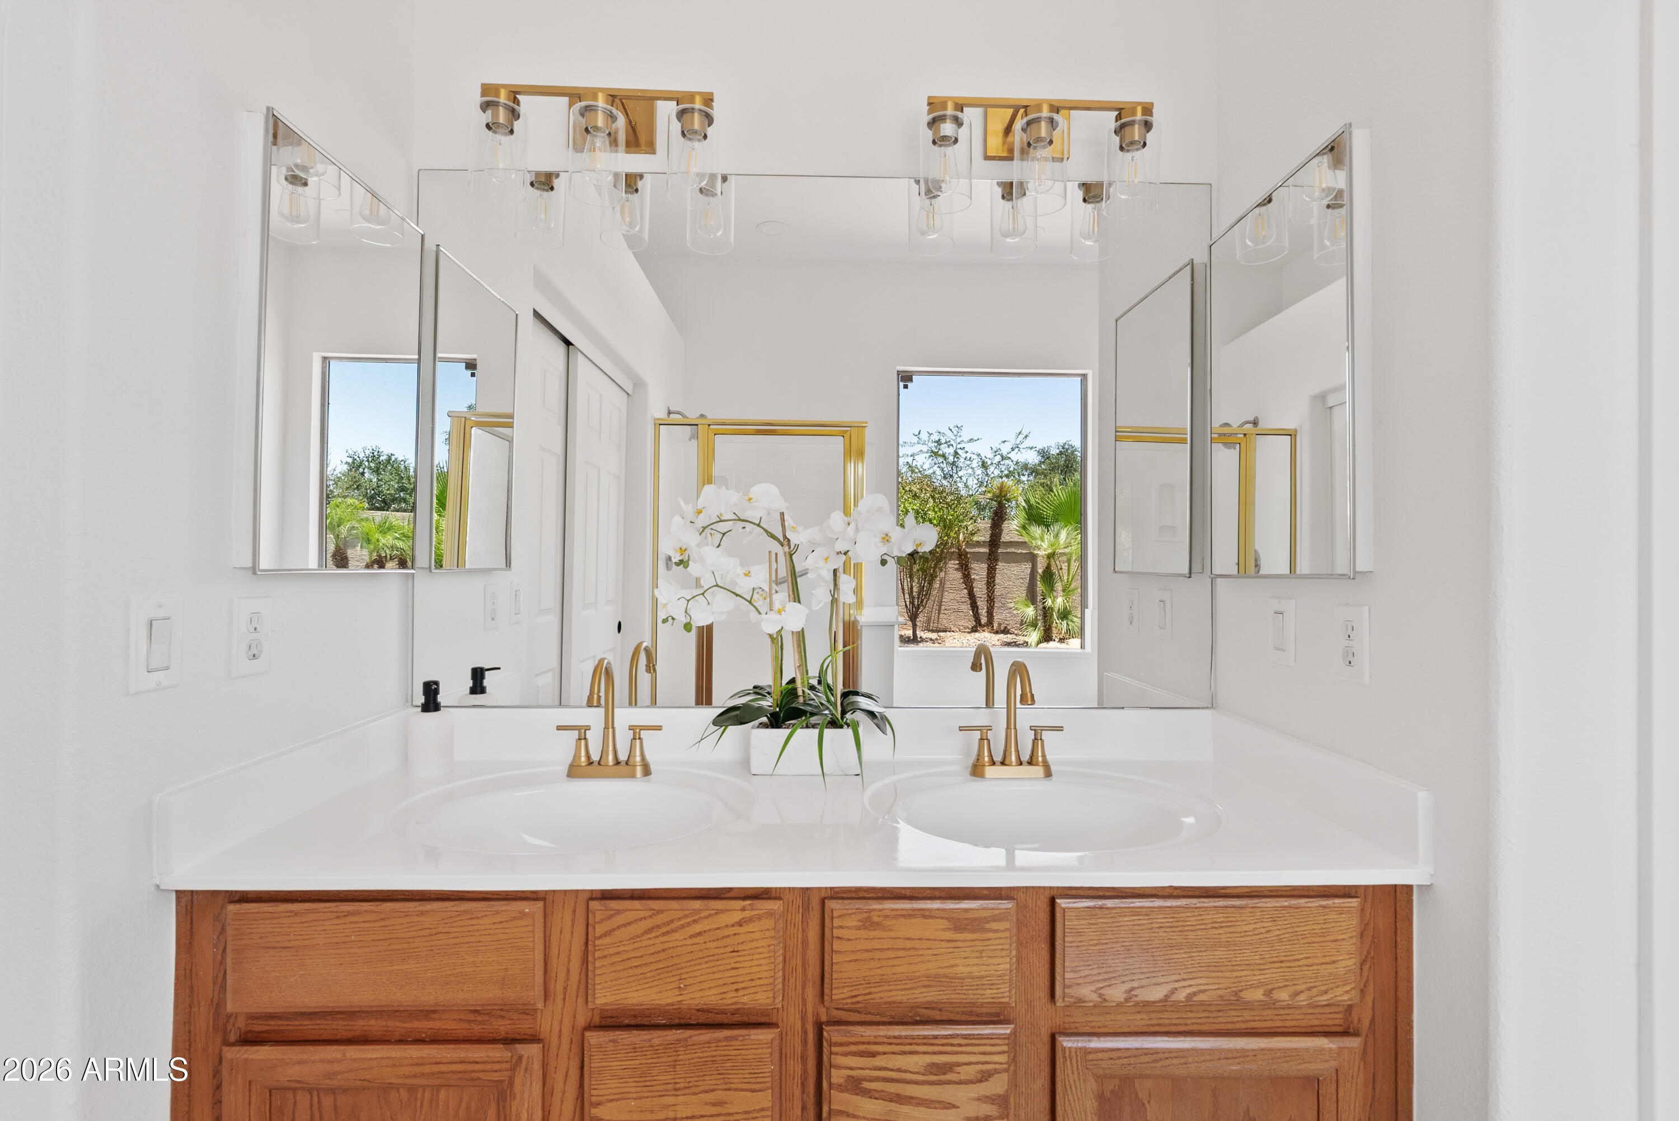
Other Interior Features Quartz Countertops, Double Vanity, Eat-in Kitchen, 9 Flat Ceilings, No Interior Steps, Pantry, Full Bth Master Bdrm, Separate Shwr Tub
Area & Lot
Open house

7/18/2026 10:00AM - 3:00PM MST

Lot Area 7,915 Sq.Ft.
Living area 1,925 Sq.Ft.
MLS® ID 7050556
Year Built 1997
School District Tolleson Union High School District
High School University High School
Middle School Westwind Elementary School
Elementary School Garden Lakes Elementary School
Type Residential
Status For Sale
Exterior
Stories 1
Pool Outdoor, Play Pool
Air conditioning Central Air, Ceiling Fan(s)
Heat type Electric
Water Source City Water
Garage Space 3.0
Sewer Public Sewer
Other Exterior Features Built-in Barbecue
Parking Attached Garage, Garage Door Opener
Lot Features Desert Back, Desert Front, Grass Front, Grass Back, Irrigation Front, Irrigation Back
Roof Tile
Finance
Sales Price $525,000
HOA Fees $73 monthly
Real Estate Tax $2,556 yearly
image

Schedule a Showing

We would love to show you our beautiful property. Please select your preferred date and time below. An agent will be in touch shortly to confirm your appointment.

Schedule a Showing

We would love to show you our beautiful property. Please select your preferred date and time below. An agent will be in touch shortly to confirm your appointment.

Thank you for your interest in 2912 N 114TH Drive, Avondale, AZ 85392. We are reviewing your request and will be in touch shortly!

Mortgage Calculator

Estimate your monthly mortgage payment, including the principal and interest, property taxes, and HOA. Adjust the values to generate a more accurate rate.

All estimates are provided for informational purposes only. Actual amounts may vary.
$0,000 Your Payment 20 15 65
$0,000 Your Payment

Work With Us

The Valley Leaders epitomizes integrity, exemplary customer service, and strong negotiation skills with every detail of your real estate transaction. Our team is a very hard-working and driven professional. Don't hesitate to reach out today!