3009 W QUAIL Avenue
3009 W QUAIL Avenue
3009 W QUAIL Avenue
3009 W QUAIL Avenue
3009 W QUAIL Avenue
3009 W QUAIL Avenue
3009 W QUAIL Avenue
3009 W QUAIL Avenue
3009 W QUAIL Avenue
3009 W QUAIL Avenue
3009 W QUAIL Avenue
3009 W QUAIL Avenue
3009 W QUAIL Avenue
3009 W QUAIL Avenue
3009 W QUAIL Avenue
3009 W QUAIL Avenue
3009 W QUAIL Avenue
3009 W QUAIL Avenue
3009 W QUAIL Avenue
3009 W QUAIL Avenue
3009 W QUAIL Avenue
3009 W QUAIL Avenue
3009 W QUAIL Avenue
3009 W QUAIL Avenue
3009 W QUAIL Avenue
3009 W QUAIL Avenue
3009 W QUAIL Avenue
3009 W QUAIL Avenue
3009 W QUAIL Avenue
3009 W QUAIL Avenue
3009 W QUAIL Avenue
3009 W QUAIL Avenue
3009 W QUAIL Avenue
VIEW PHOTOS
Courtesy of eXp Realty
$565,000

3009 W QUAIL Avenue

4 Beds 3 Baths 2,672 Sq.Ft. 6,385 Sq.Ft.

Description

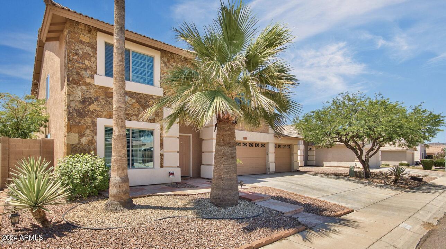
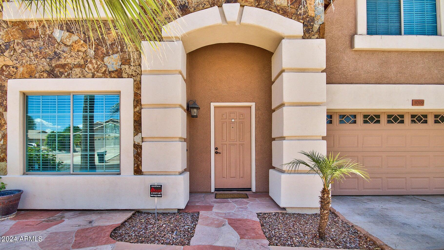
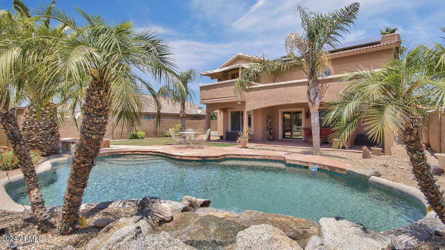
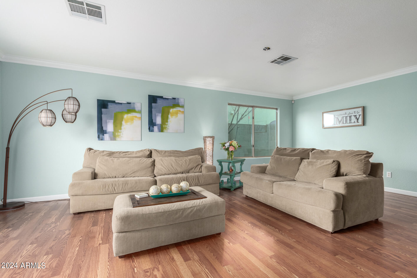
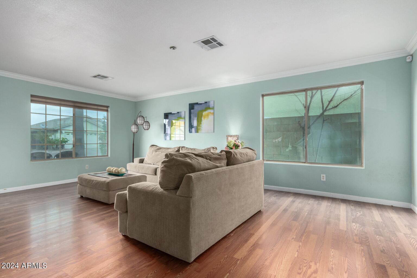
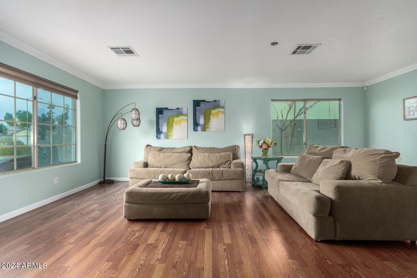
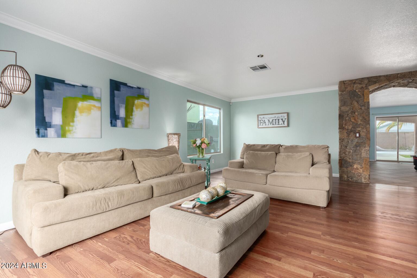
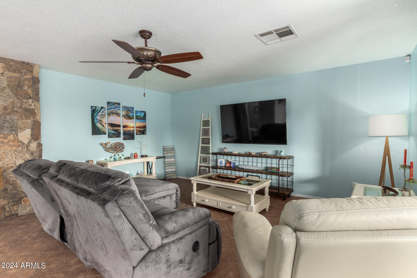
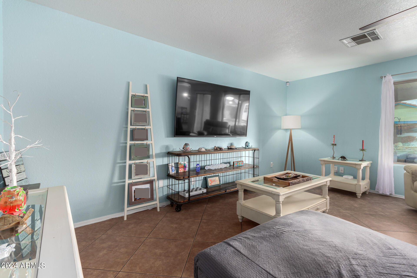
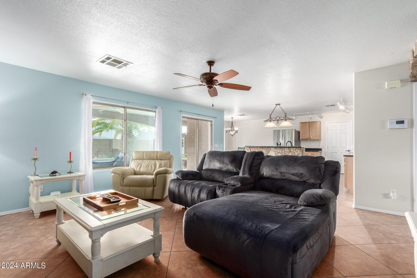
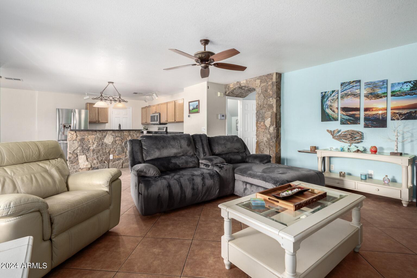
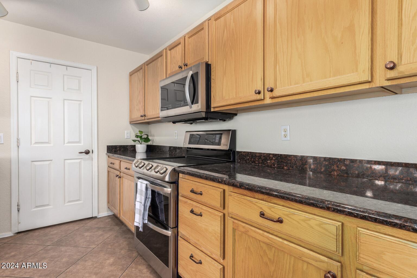
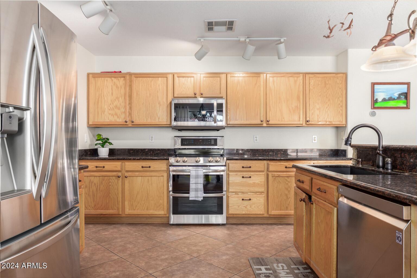
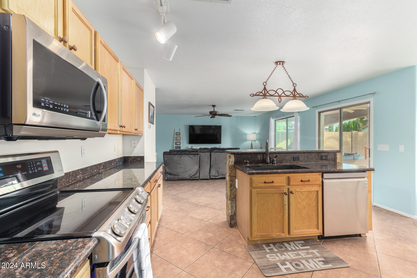
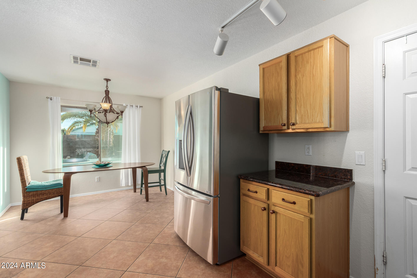
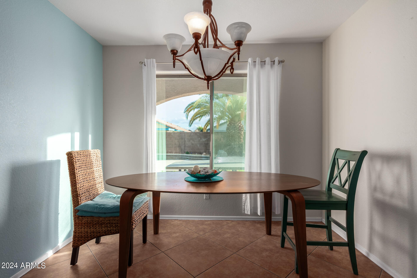
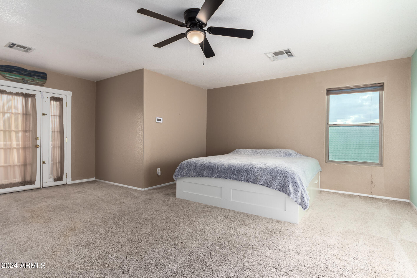
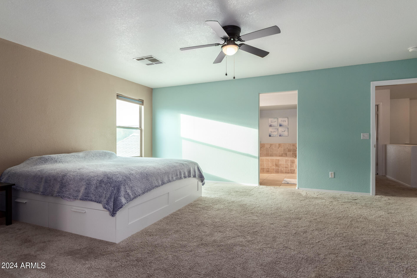
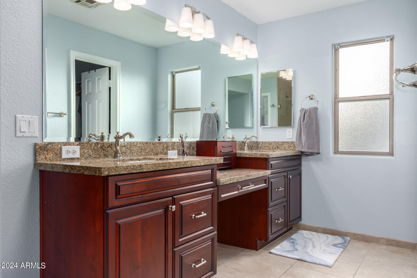
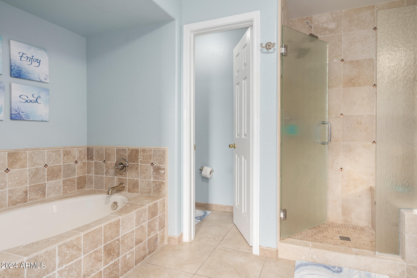
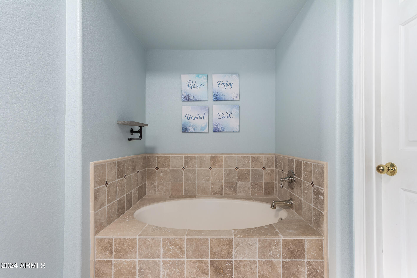
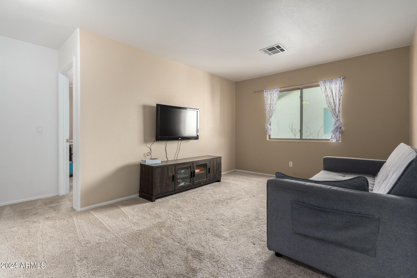
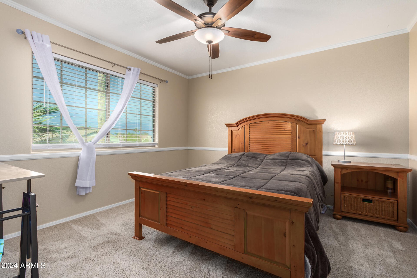
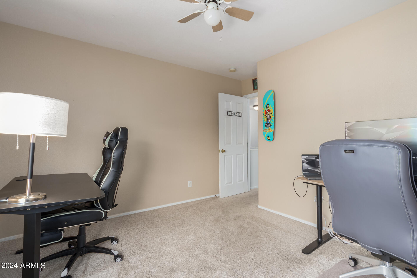
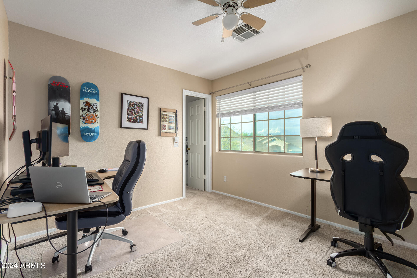
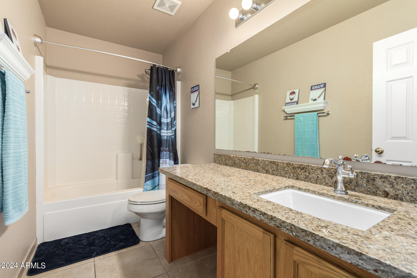
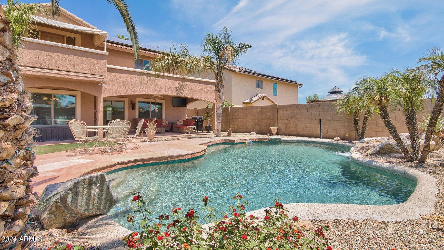
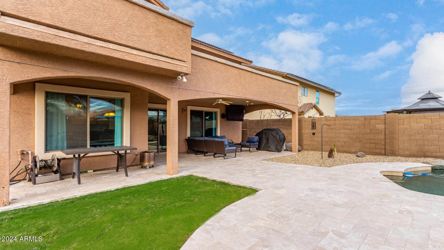
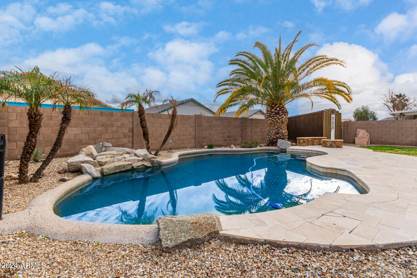
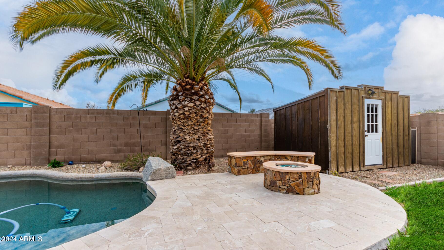
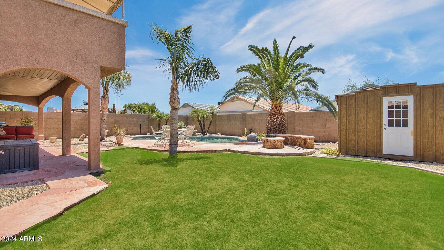
Welcome home! This beautiful 4 bedroom + large bonus room home is move-in-ready! AND you're already saving money with OWNED solar and a New Roof! It has high ceilings, an open floor plan, lots of light, and walk in closets in ALL bedrooms. And endless storage options including large pantry, laundry room, several extra closets, and attic space. The backyard oasis includes a sparkling pebble tech pool with waterfall, a large covered patio, cozy fire pit with built-in seating, and a large shed! Private balcony off of the master suite, too. Granite counters in kitchen along with stainless steel appliances. Other upgrades too including water softener & mister system on back patio. And a 3 Car garage for all of your vehicles & toys! Enjoy pool parties with your family & friends or quiet evenings in next to the fire pit. Perfect location just off the I-17 & 101 in the Foothills North community. Come see your dream home before it's gone!

Share Property

Location

3009 W QUAIL Avenue, Phoenix, AZ 85027

Status

Sold

Date Sold

March 28, 2024

Property Amenities

Interior
Laundry room Inside
Fireplace Fire Pit
Appliances Dryer, Washer, Water Softener Owned, Refrigerator, Built-in Microwave, Dishwasher, Disposal
Flooring Carpet, Laminate, Tile
Total Bedrooms: 4
Half Bathrooms: 1
Full Bathrooms: 2
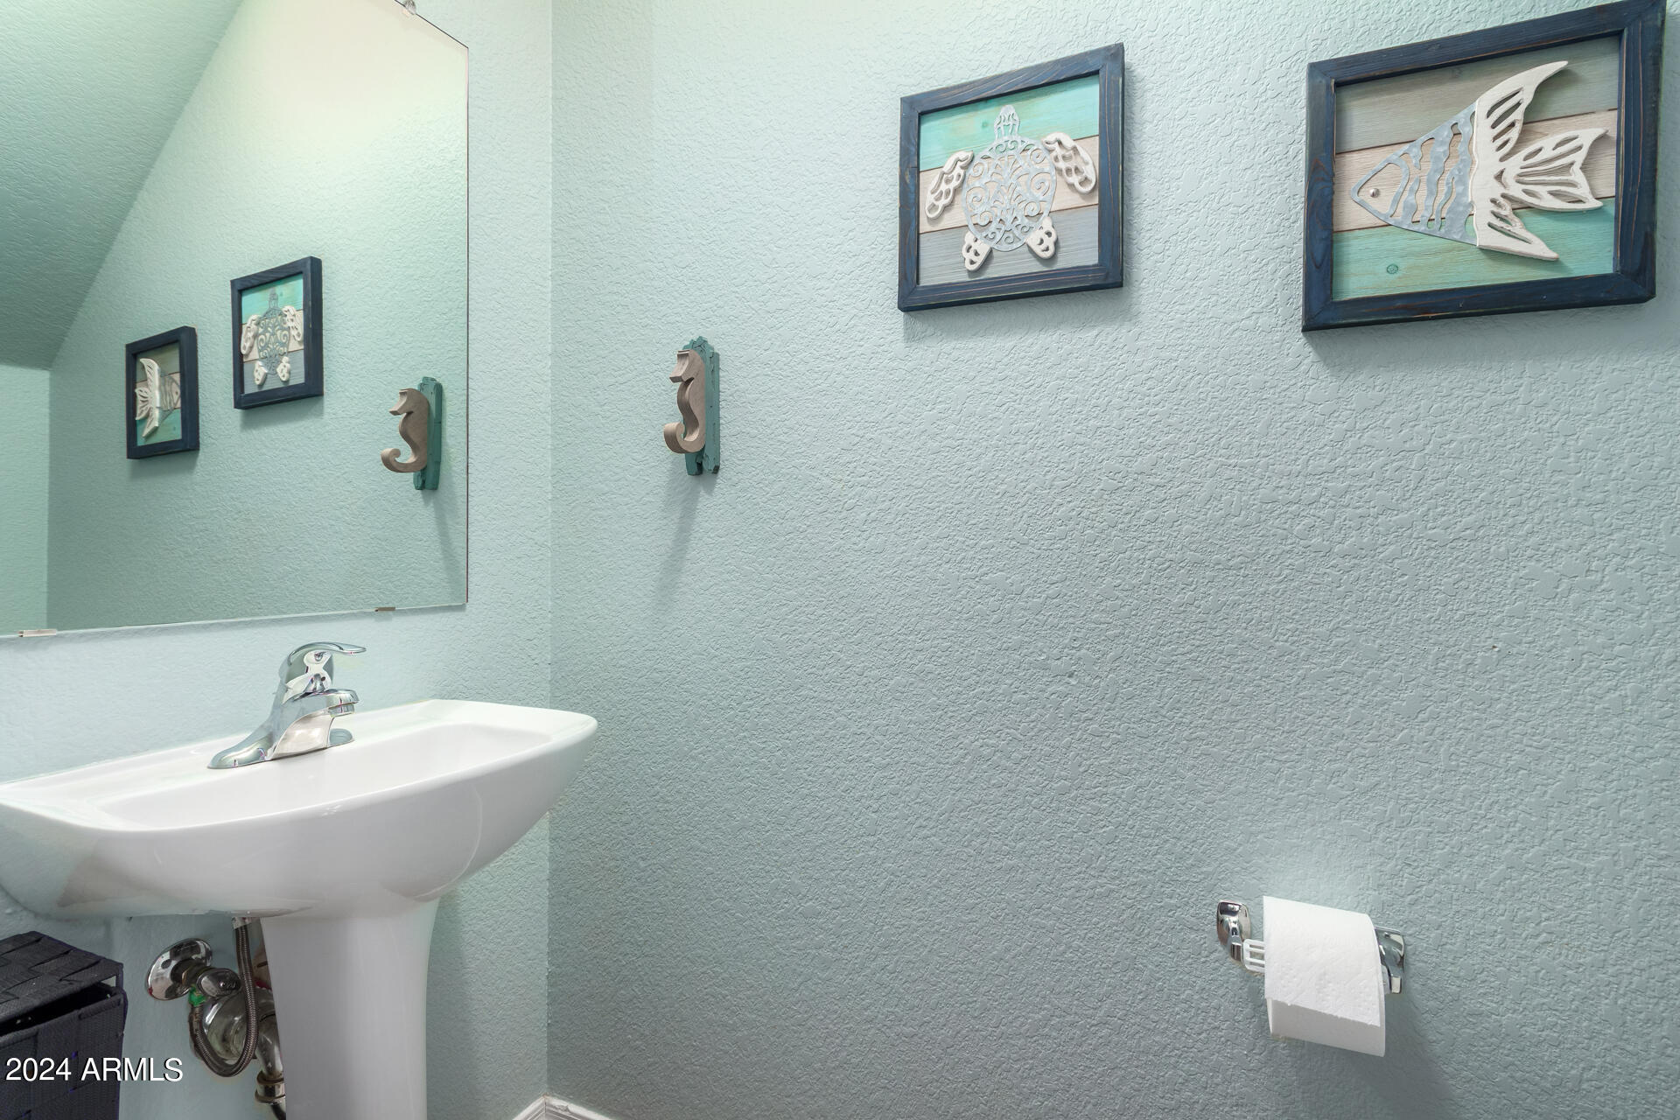
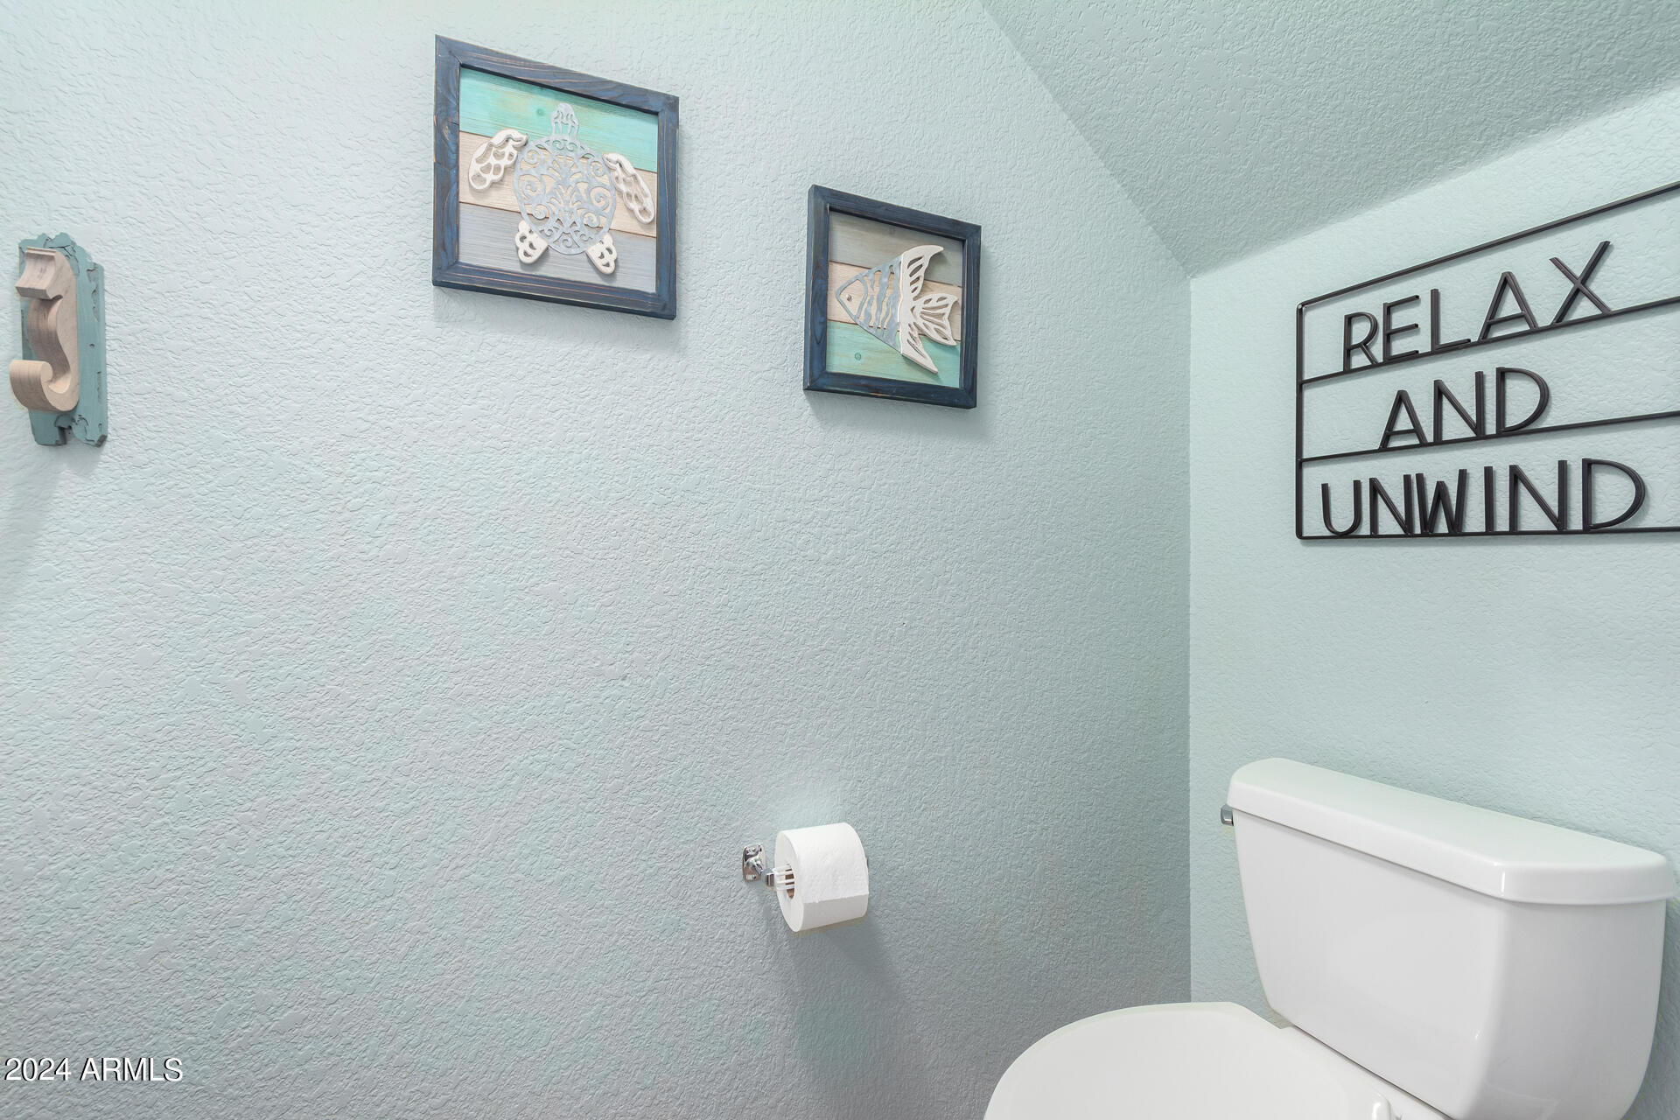
Other Interior Features Walk-in Pantry, High Speed Internet, Granite Counters, Double Vanity, Upstairs, Eat-in Kitchen, Breakfast Bar, 9 Flat Ceilings, Vaulted Ceiling(s), Kitchen Island, Pantry, Full Bth Master Bdrm
Area & Lot
Lot Area 6,385 Sq.Ft.
Living area 2,672 Sq.Ft.
MLS® ID 6665336
Year Built 1998
School District Deer Valley Unified District
High School Barry Goldwater High School
Middle School Paseo Hills Elementary
Elementary School Paseo Hills Elementary
Architecture Styles Other
Type Residential
Status Sold
Exterior
Stories 2
Air conditioning Central Air, Ceiling Fan(s)
Heat type Electric
Water Source City Water
Garage Space 3.0
Security Features Security System Owned
Sewer Public Sewer
Other Exterior Features Private Yard, Storage
Parking Garage Door Opener, Direct Access
Lot Features North/South Exposure, Sprinklers In Rear, Gravel/Stone Front, Grass Back, Auto Timer H 2 O Front, Auto Timer H 2 O Back, Irrigation Front
Roof Tile
Finance
Sales Price $565,000
Real Estate Tax $2,025 yearly

Work With Us

The Valley Leaders epitomizes integrity, exemplary customer service, and strong negotiation skills with every detail of your real estate transaction. Our team is a very hard-working and driven professional. Don't hesitate to reach out today!



