31742 N FELIX Road
31742 N FELIX Road
31742 N FELIX Road
31742 N FELIX Road
31742 N FELIX Road
31742 N FELIX Road
31742 N FELIX Road
31742 N FELIX Road
31742 N FELIX Road
31742 N FELIX Road
31742 N FELIX Road
31742 N FELIX Road
31742 N FELIX Road
31742 N FELIX Road
31742 N FELIX Road
31742 N FELIX Road
31742 N FELIX Road
31742 N FELIX Road
31742 N FELIX Road
31742 N FELIX Road
31742 N FELIX Road
31742 N FELIX Road
31742 N FELIX Road
31742 N FELIX Road
31742 N FELIX Road
31742 N FELIX Road
31742 N FELIX Road
31742 N FELIX Road
31742 N FELIX Road
31742 N FELIX Road
31742 N FELIX Road
31742 N FELIX Road
VIEW PHOTOS
Courtesy of eXp Realty
$575,000

31742 N FELIX Road

4 Beds 3 Baths 2,408 Sq.Ft. 1.29 Acres

Description

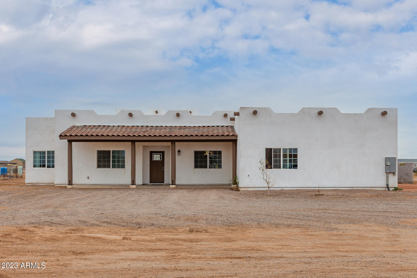
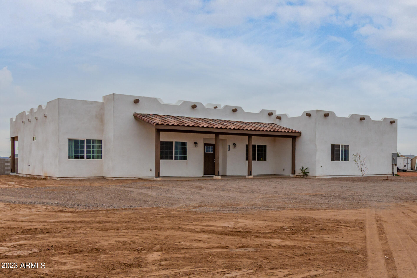
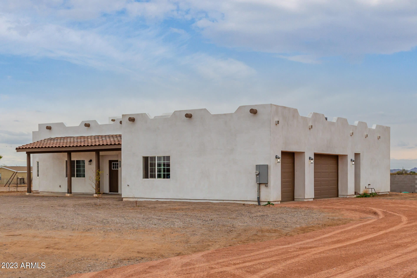
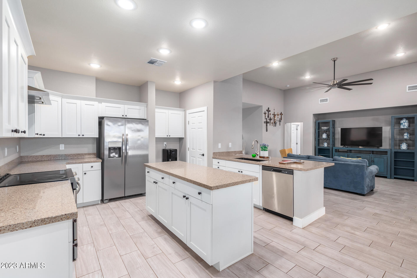
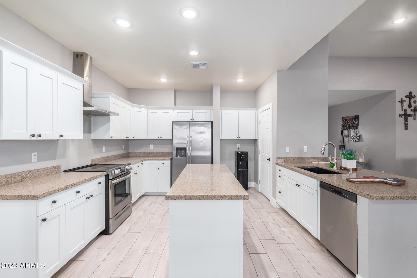
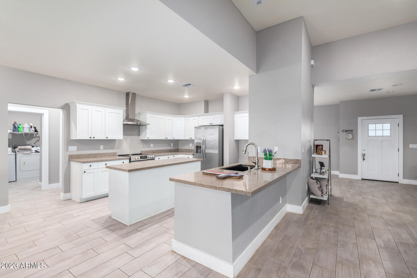
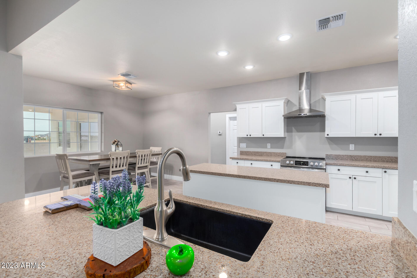
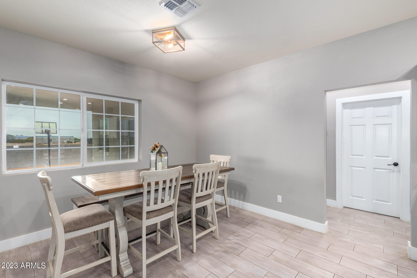
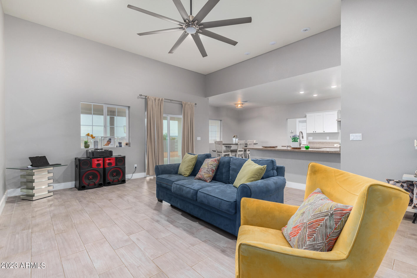
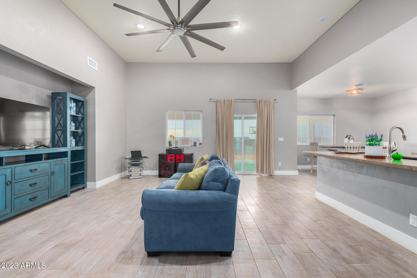
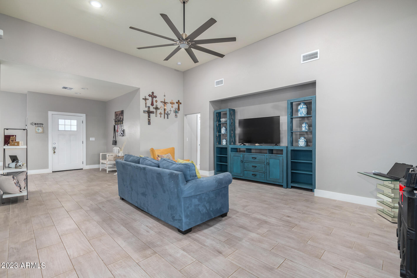
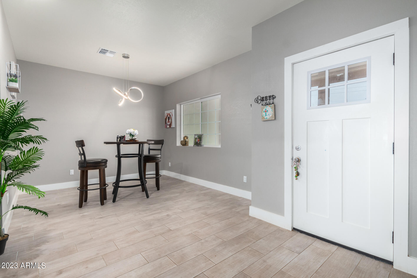
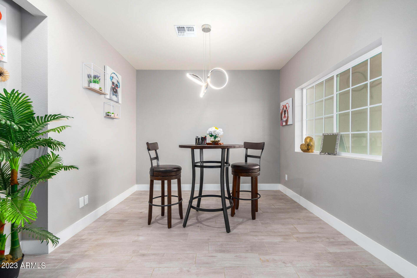
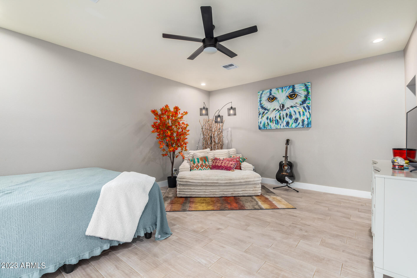
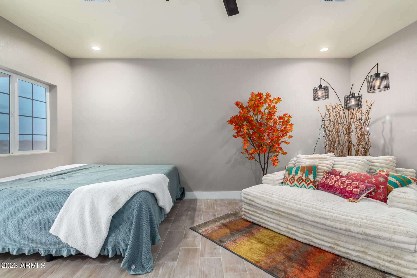
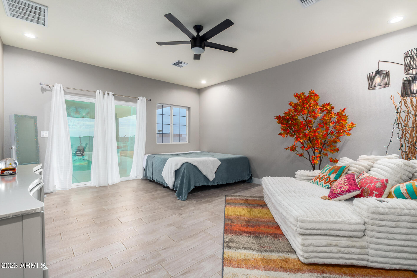
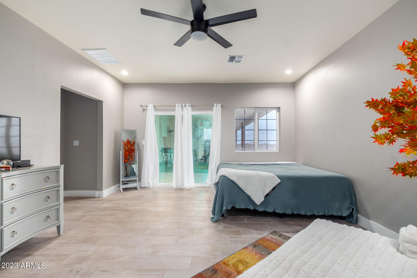
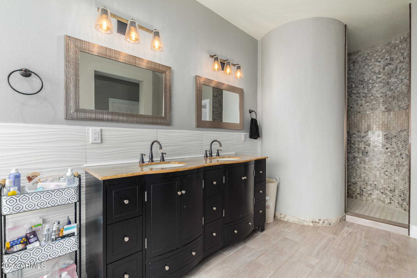
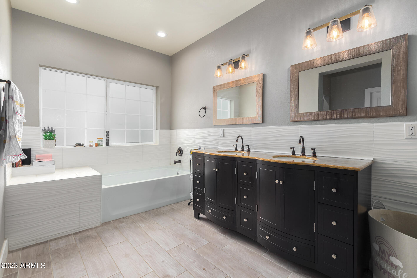
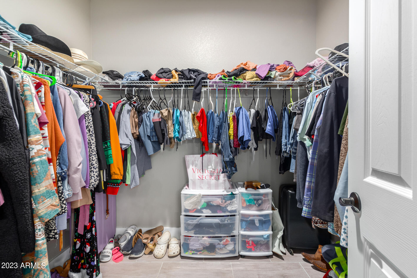
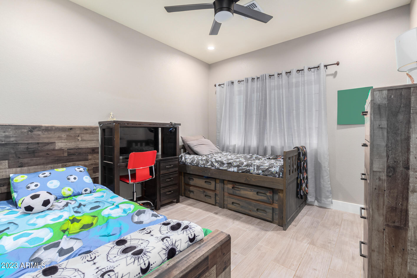
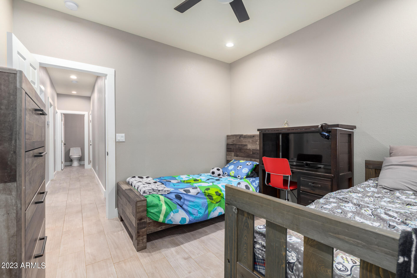
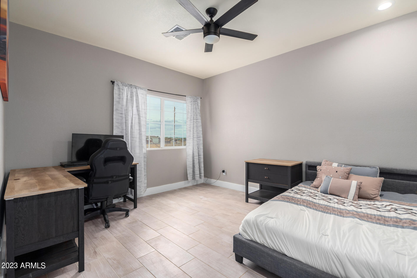
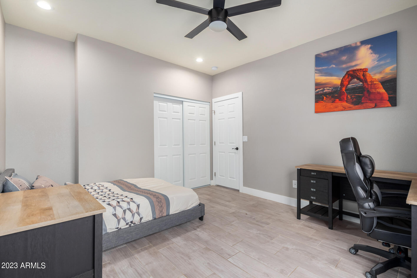
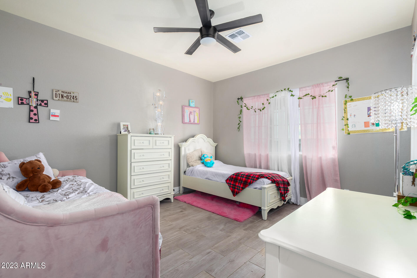
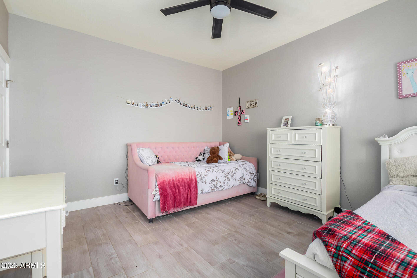
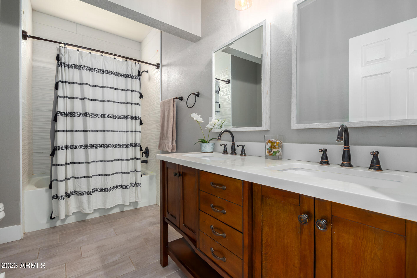
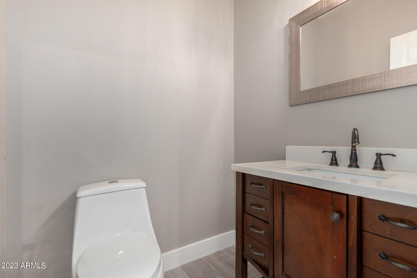
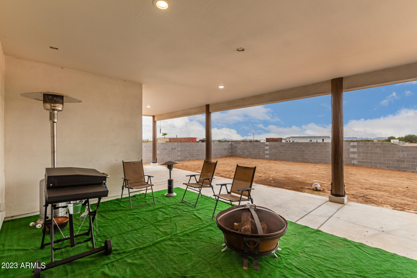
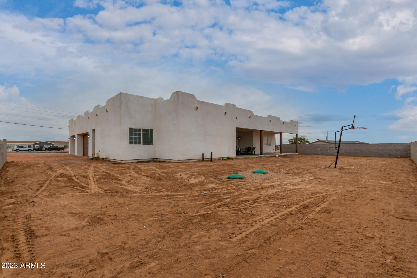
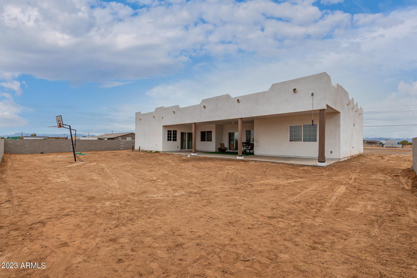
Beautiful 4 bedroom 2.5 bathroom 3 car garage single level home on 1.25 acres in San Tan Valley. An appealing and functional interior will greet you upon entering. Formal dining room and the desirable great room are designed for effortless entertaining. Wood-look tile flooring, stylish light fixtures, and upscale ceiling fans are attributes you'll find. The beautiful kitchen highlights white cabinetry with crown molding, pantry, granite counters, stainless steel appliances, an island, breakfast bar, and breakfast nook. The main retreat offers direct outdoor access, an ensuite with dual sinks, designer tile shower, and walk-in closet. Finally the HUGE backyard with its covered patio is the perfect place to enjoy outdoor gatherings.

Share Property

Location

31742 N FELIX Road, San Tan Valley, AZ 85143

Status

Sold

Date Sold

June 17, 2024

Property Amenities

Interior
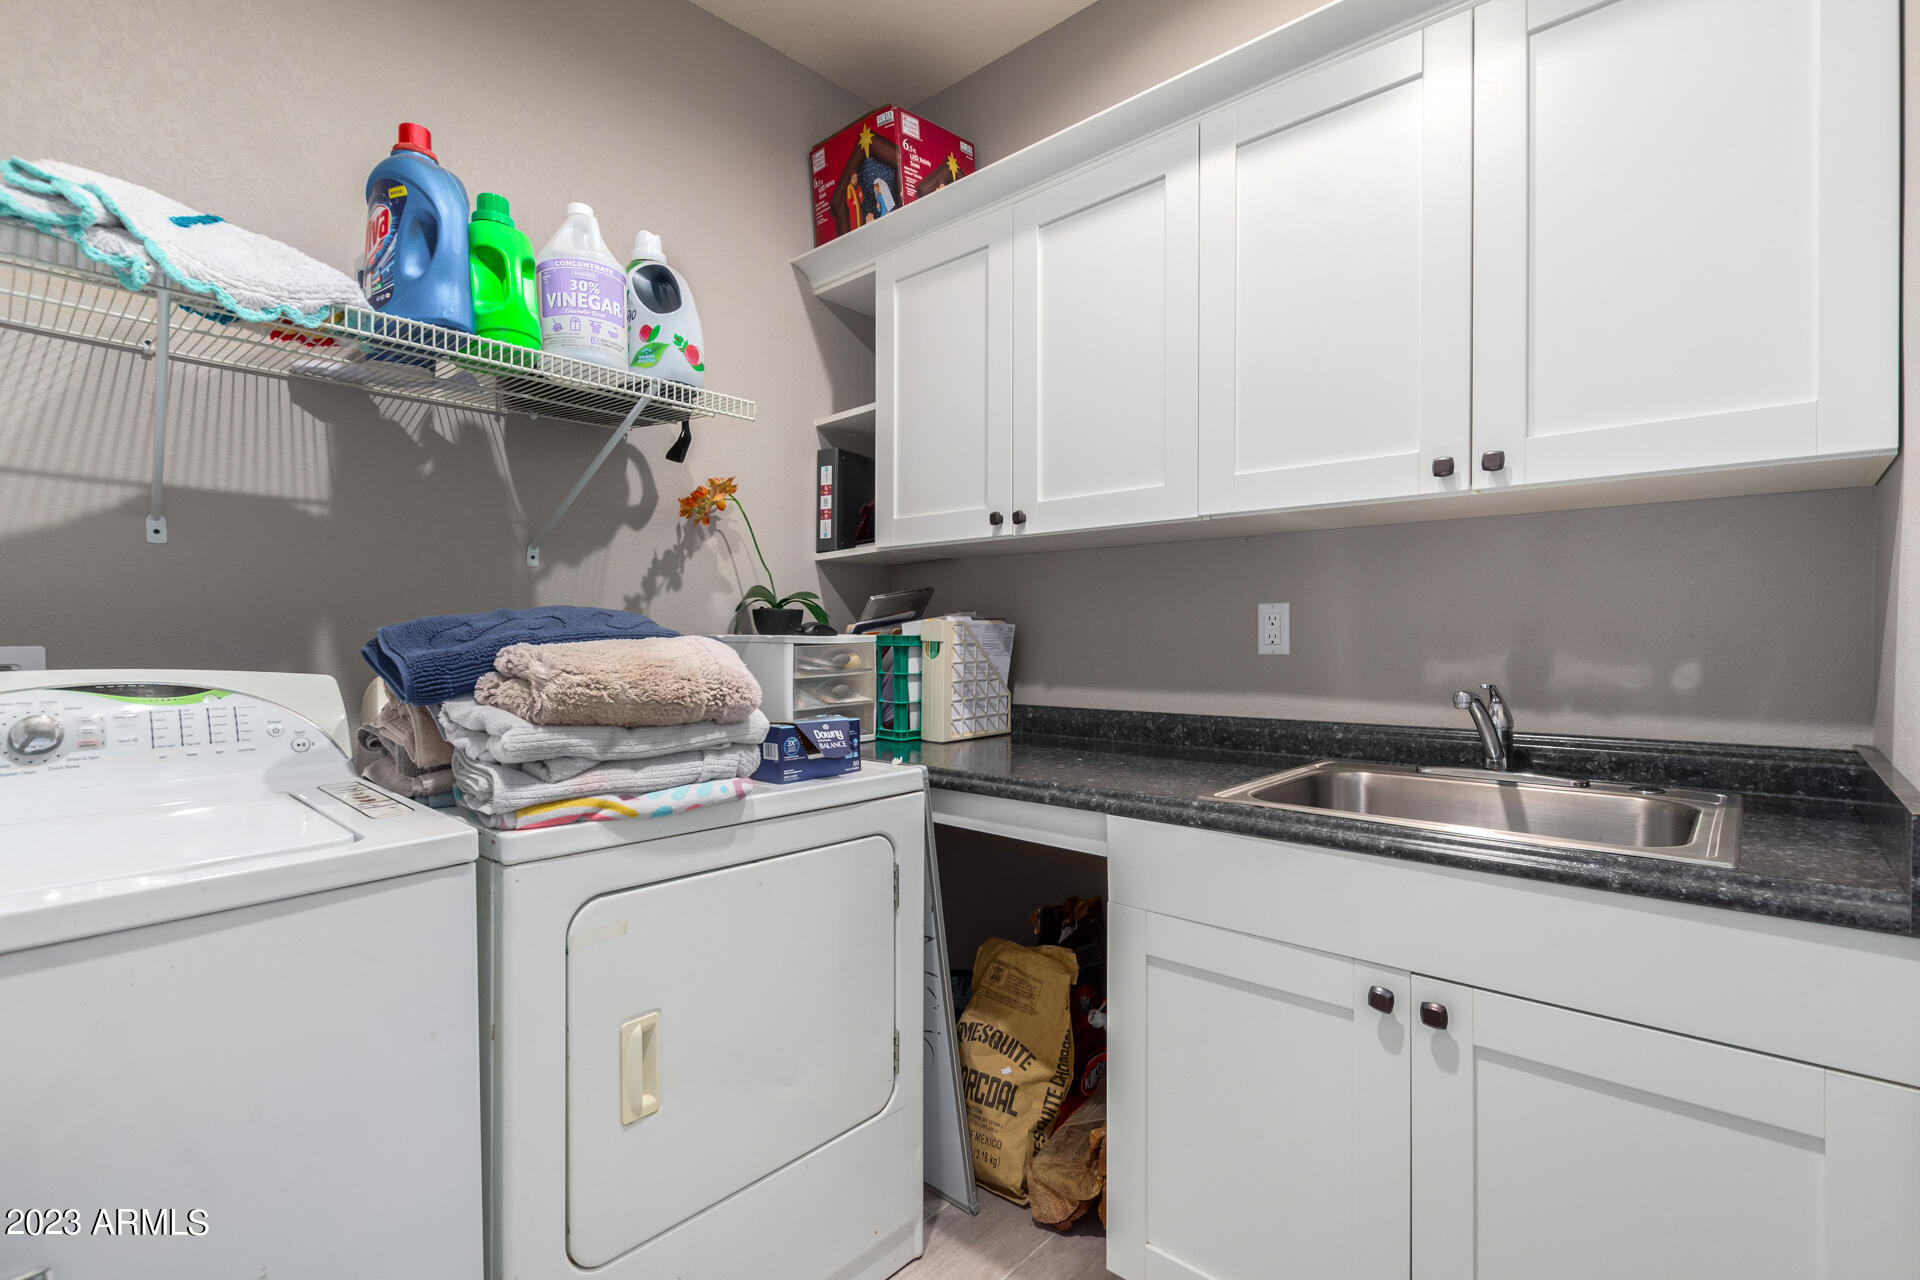
Laundry room Inside, Wshr/Dry Hook Up Only
Appliances Dishwasher, Disposal
Flooring Carpet, Tile
Total Bedrooms: 4
Half Bathrooms: 1
Full Bathrooms: 2
Other Interior Features Walk-in Pantry, Non-laminate Counter, High Speed Internet, Granite Counters, Double Vanity, Eat-in Kitchen, Breakfast Bar, 9 Flat Ceilings, No Interior Steps, Kitchen Island, Pantry, Full Bth Master Bdrm, Separate Shwr Tub
Area & Lot
Lot Area 1.29 Acres
Living area 2,408 Sq.Ft.
MLS® ID 6706764
Year Built 2021
School District Florence Unified School District
High School Poston Butte High School
Middle School Walker Butte K-8
Elementary School Walker Butte K-8
Architecture Styles Territorial/Santa Fe
Type Residential
Status Sold
Exterior
Stories 1
Pool None
Air conditioning Central Air, Ceiling Fan(s)
Heat type Electric
Water Source Shared Well
Garage Space 3.0
Sewer Septic Tank
Other Exterior Features Private Yard
Parking Garage Door Opener, Direct Access
Lot Features None, East/West Exposure
Roof Other
Finance
Sales Price $575,000
Real Estate Tax $2,048 yearly

Work With Us

The Valley Leaders epitomizes integrity, exemplary customer service, and strong negotiation skills with every detail of your real estate transaction. Our team is a very hard-working and driven professional. Don't hesitate to reach out today!