3302 N 7TH Street # 312
VIEW PHOTOS
Courtesy of eXp Realty
$367,500

3302 N 7TH Street # 312

2 Beds 2 Baths 1,217 Sq.Ft. 1,218 Sq.Ft.

Description

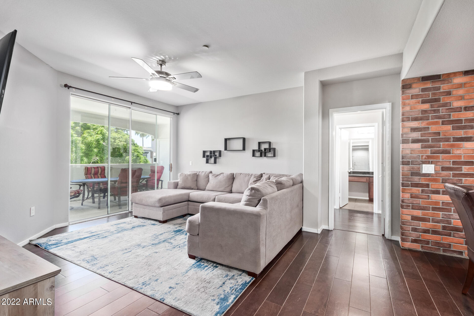
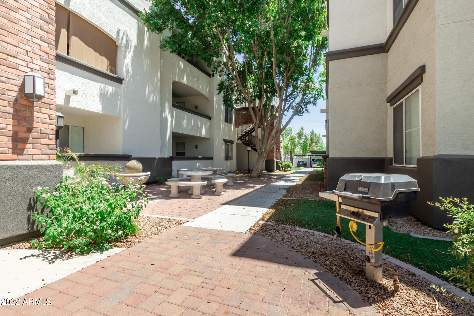
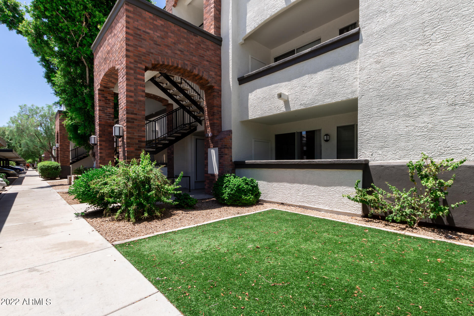
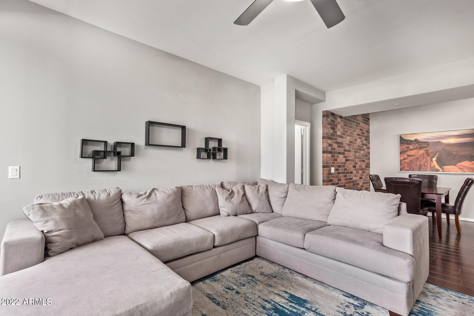
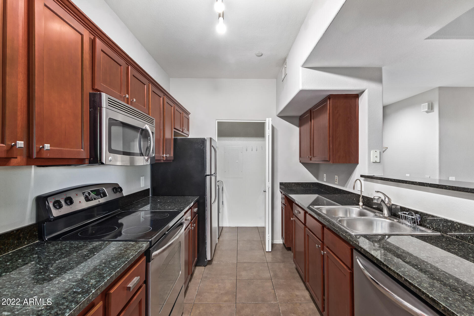
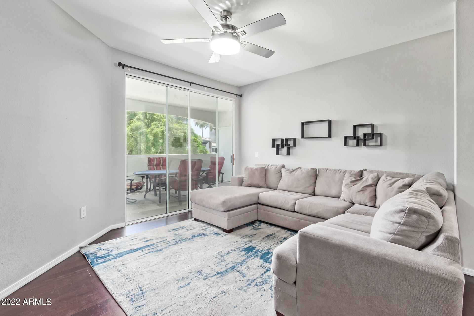
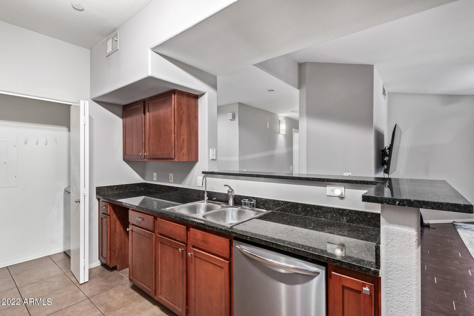
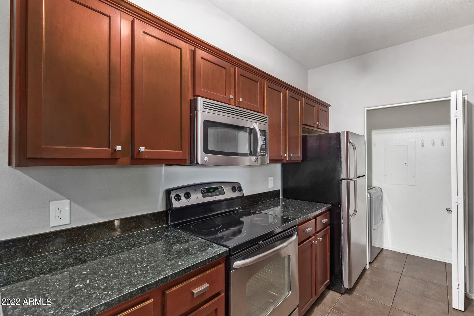
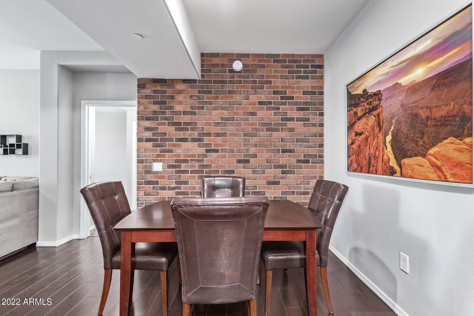

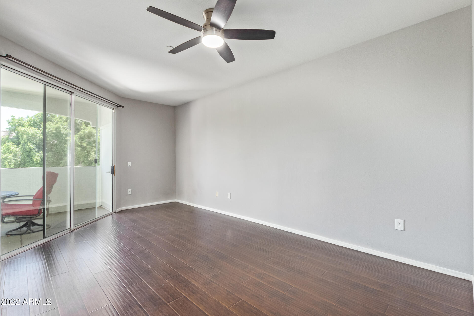
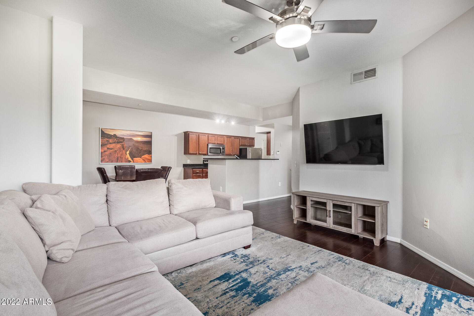
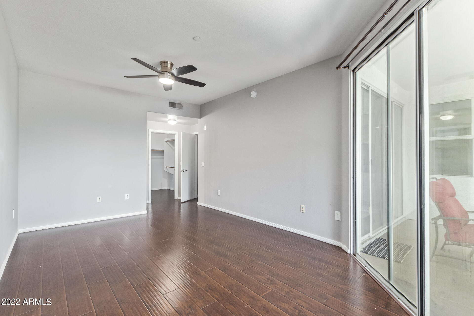
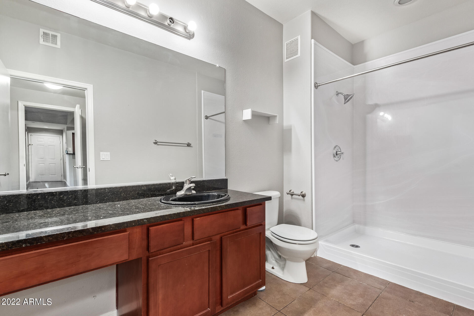
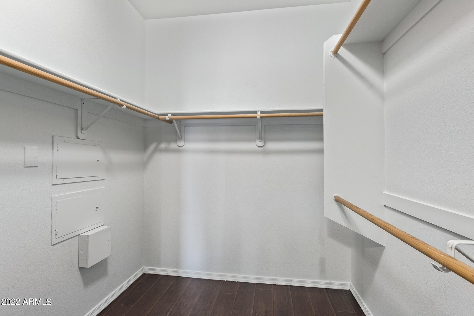
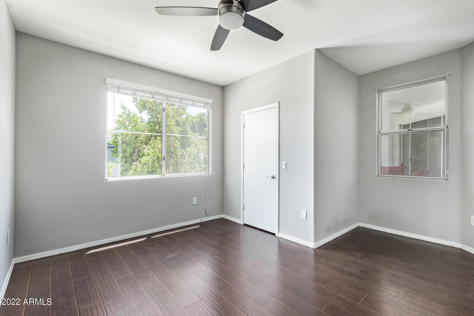
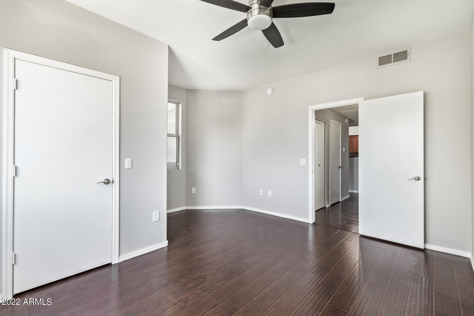
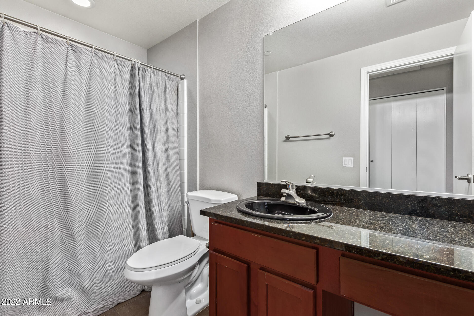
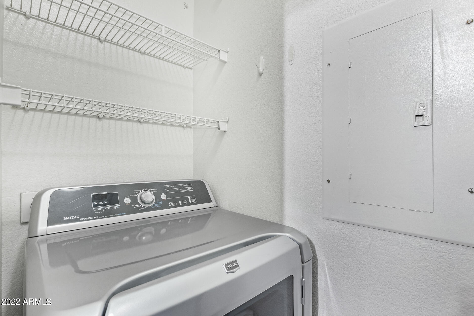
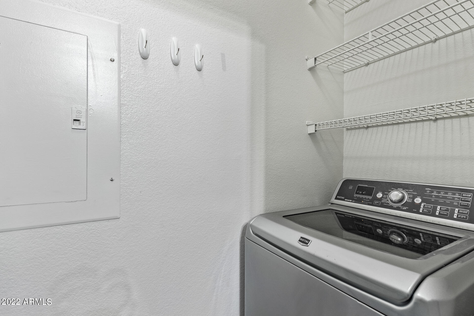
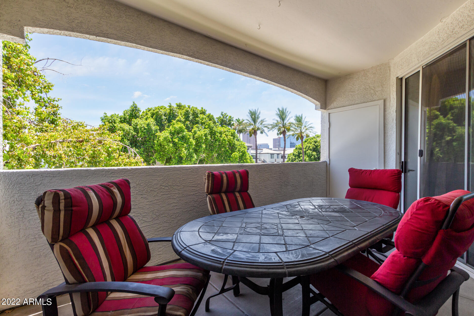
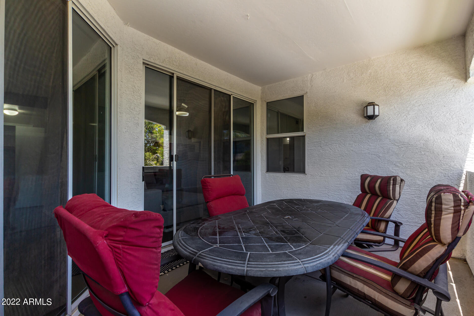
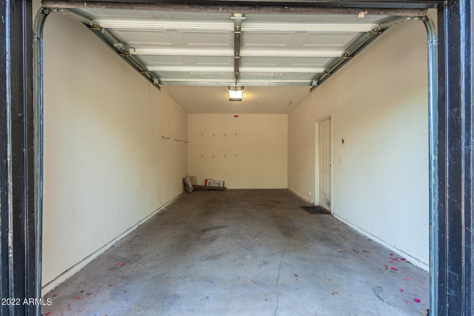
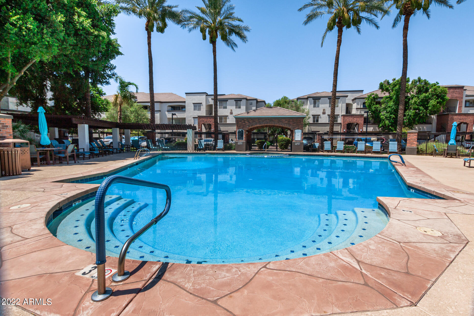
Views of the valley in sought after area of Phoenix! Beautifully updated home with new A/C (2020), Nest Thermostat, Wi-Fi lighting, 5 stage reverse osmosis water filtration system, and new ceiling fans with remotes (2021). Whether you are a snow bird or you live here year round this 2 bed/2 bath unit located in a gated community will be your perfect home. Surrounded by gorgeously landscaped grounds. A huge private patio for dining or enjoy the community pool & club house that features a theatre room, pool table, full kitchen, mini golf & more! This upgraded unit has an oversized personal garage, granite countertops, Fresh paint, walk in shower, fans in every room & so much more! New washer/dryer (2019) & fridge are included! Come and see it today before it is gone!

Share Property

Location

3302 N 7TH Street # 312, Phoenix, AZ 85014

Status

Sold

Date Sold

July 25, 2022

Property Amenities

Interior
Fireplace None
Flooring Wood
Total Bedrooms: 2
Other Interior Features Drink Wtr Filter Sys, Fire Sprinklers, No Interior Steps, Full Bth Master Bdrm, High Speed Internet, Granite Counters, See Remarks
Area & Lot
Lot Area 1,218 Sq.Ft.
Living area 1,217 Sq.Ft.
MLS® ID 6418139
Year Built 1999
School District Phoenix Union High School District
High School Central High School
Middle School Osborn Middle School
Elementary School Longfellow Elementary School
Water Frontage Desert Front
Type Residential
Status Sold
Exterior
Stories 3
Pool None
Air conditioning Refrigeration, Ceiling Fan(s)
Heat type Electric
Water Source City Water
Garage Space 1.0
Sewer Public Sewer
Other Exterior Features Balcony, Covered Patio(s)
Parking Detached
Lot Features Desert Front
Roof Tile, Rolled/Hot Mop
Finance
Sales Price $367,500
HOA Fees $296 monthly
Real Estate Tax $1,700 yearly

Work With Us

The Valley Leaders epitomizes integrity, exemplary customer service, and strong negotiation skills with every detail of your real estate transaction. Our team is a very hard-working and driven professional. Don't hesitate to reach out today!



