3307 E WALTANN Lane
3307 E WALTANN Lane
3307 E WALTANN Lane
3307 E WALTANN Lane
3307 E WALTANN Lane
3307 E WALTANN Lane
3307 E WALTANN Lane
3307 E WALTANN Lane
3307 E WALTANN Lane
3307 E WALTANN Lane
3307 E WALTANN Lane
3307 E WALTANN Lane
3307 E WALTANN Lane
3307 E WALTANN Lane
3307 E WALTANN Lane
3307 E WALTANN Lane
3307 E WALTANN Lane
3307 E WALTANN Lane
3307 E WALTANN Lane
3307 E WALTANN Lane
3307 E WALTANN Lane
3307 E WALTANN Lane
3307 E WALTANN Lane
3307 E WALTANN Lane
3307 E WALTANN Lane
3307 E WALTANN Lane
3307 E WALTANN Lane
3307 E WALTANN Lane
3307 E WALTANN Lane
3307 E WALTANN Lane
VIEW PHOTOS
Courtesy of eXp Realty, Ryan J Goodman Listing Contact: 888-897-7821 
$475,000

3307 E WALTANN Lane

3 Beds 3 Baths 1,621 Sq.Ft. 5,308 Sq.Ft.

Description

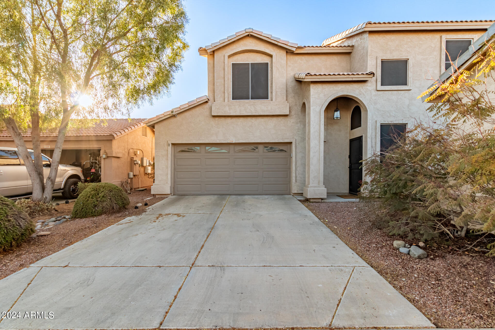
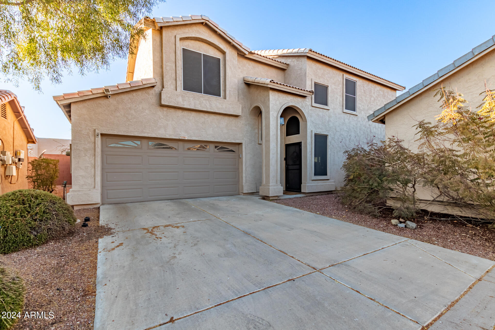
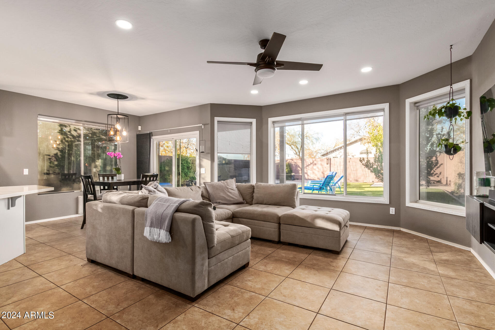
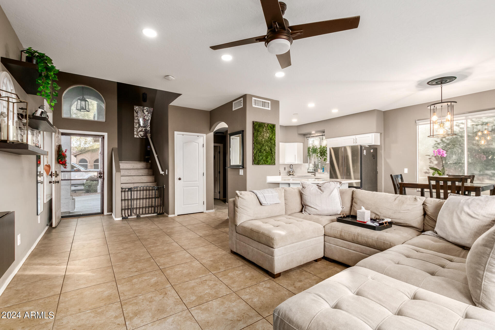
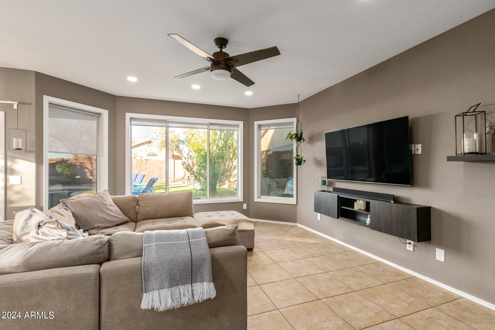
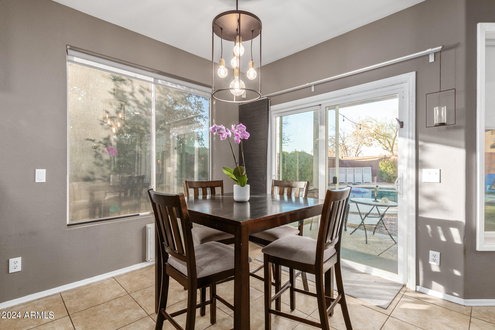
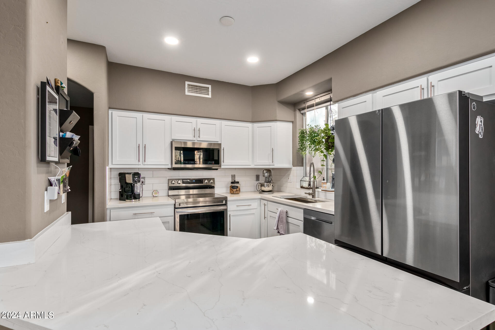
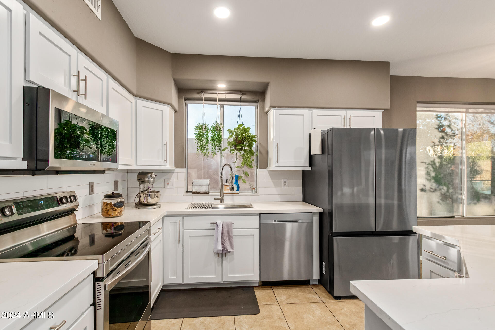
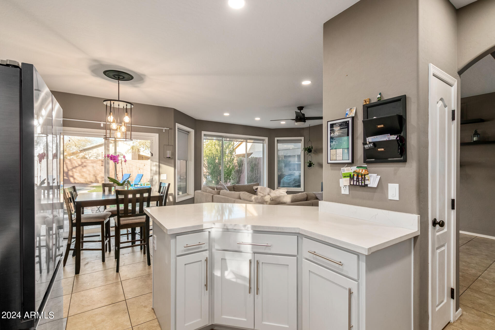
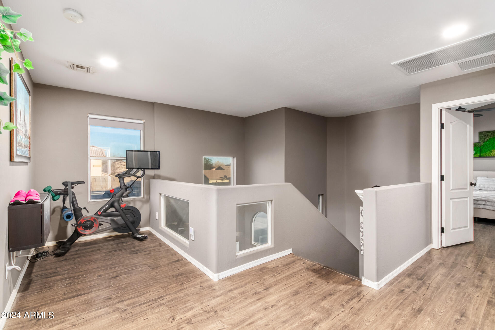
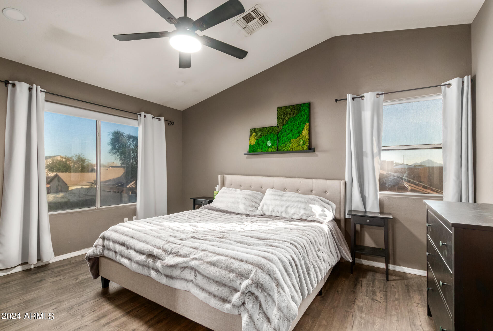
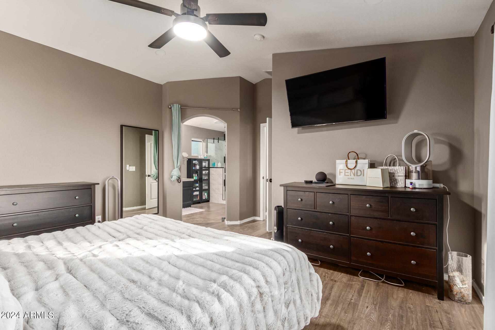
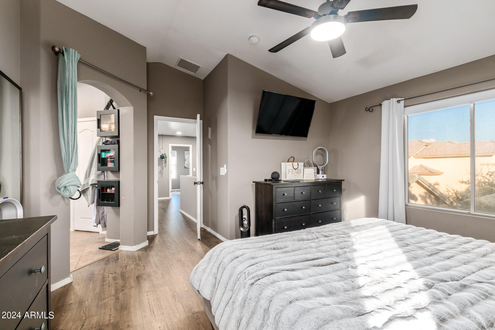
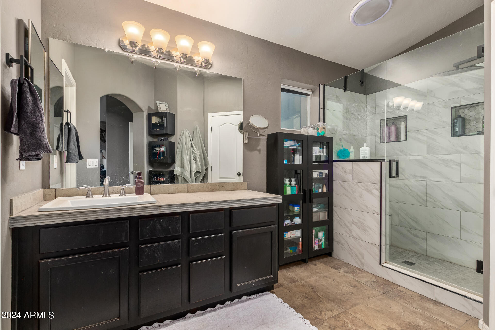
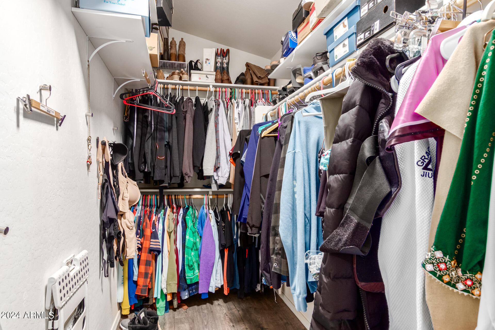
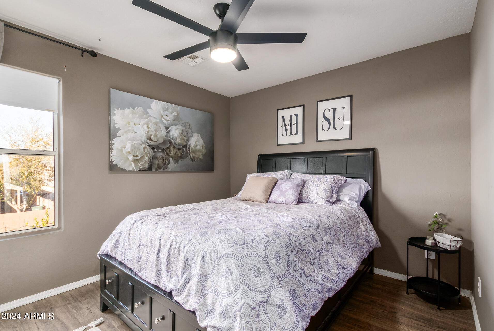
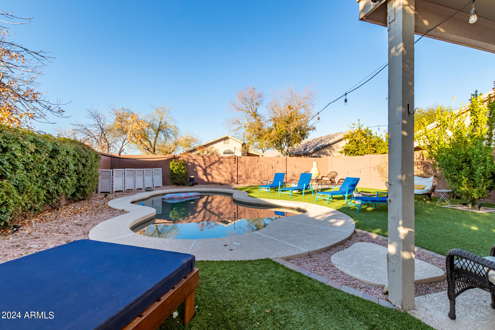
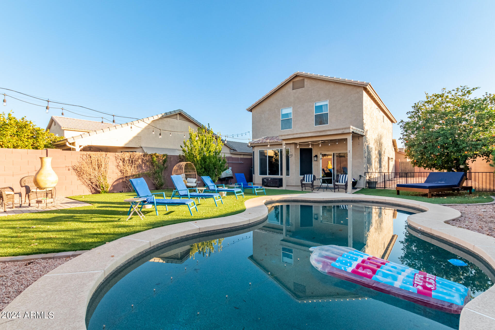
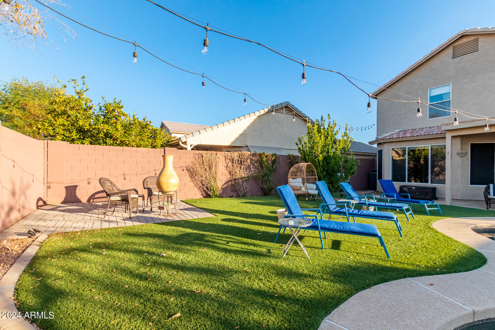
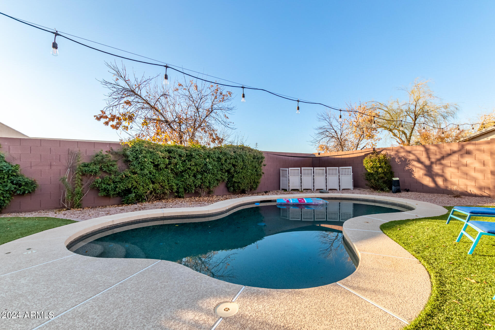
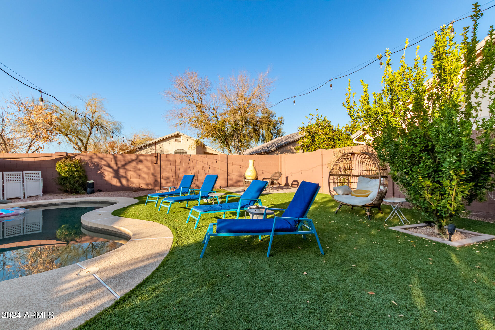
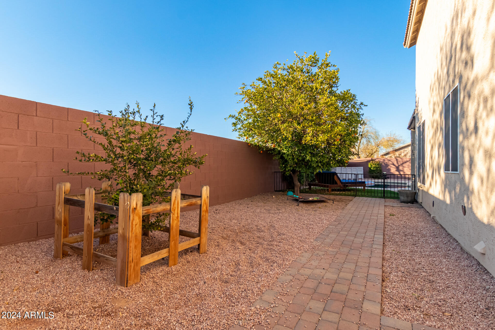
Your dream home is finally here! This 3-bed, 2.5-bath residence Tierra Court combines comfort and functionality. Host lively get-togethers in the expansive open floor plan paired with tile flooring, a bay window, and sliding glass doors to the back patio. The impeccable kitchen displays recessed lighting, quartz counters, subway tile backsplash, white cabinetry with crown moulding, a pantry, SS appliances, and an island with a breakfast bar. Sizable loft can be used as an office. Discover the large main bedroom offering vaulted ceilings, wood-look floors, an ensuite with a glass step-in shower, and a walk-in closet. Moving outside, you'll find a spacious backyard which includes a covered patio, pool, and a citrus tree to enjoy freshly squeezed orange juice. Don't just imagine!

Share Property

Location

3307 E WALTANN Lane, Phoenix, AZ 85032

Status

Sold

Date Sold

March 15, 2024

Property Amenities

Interior
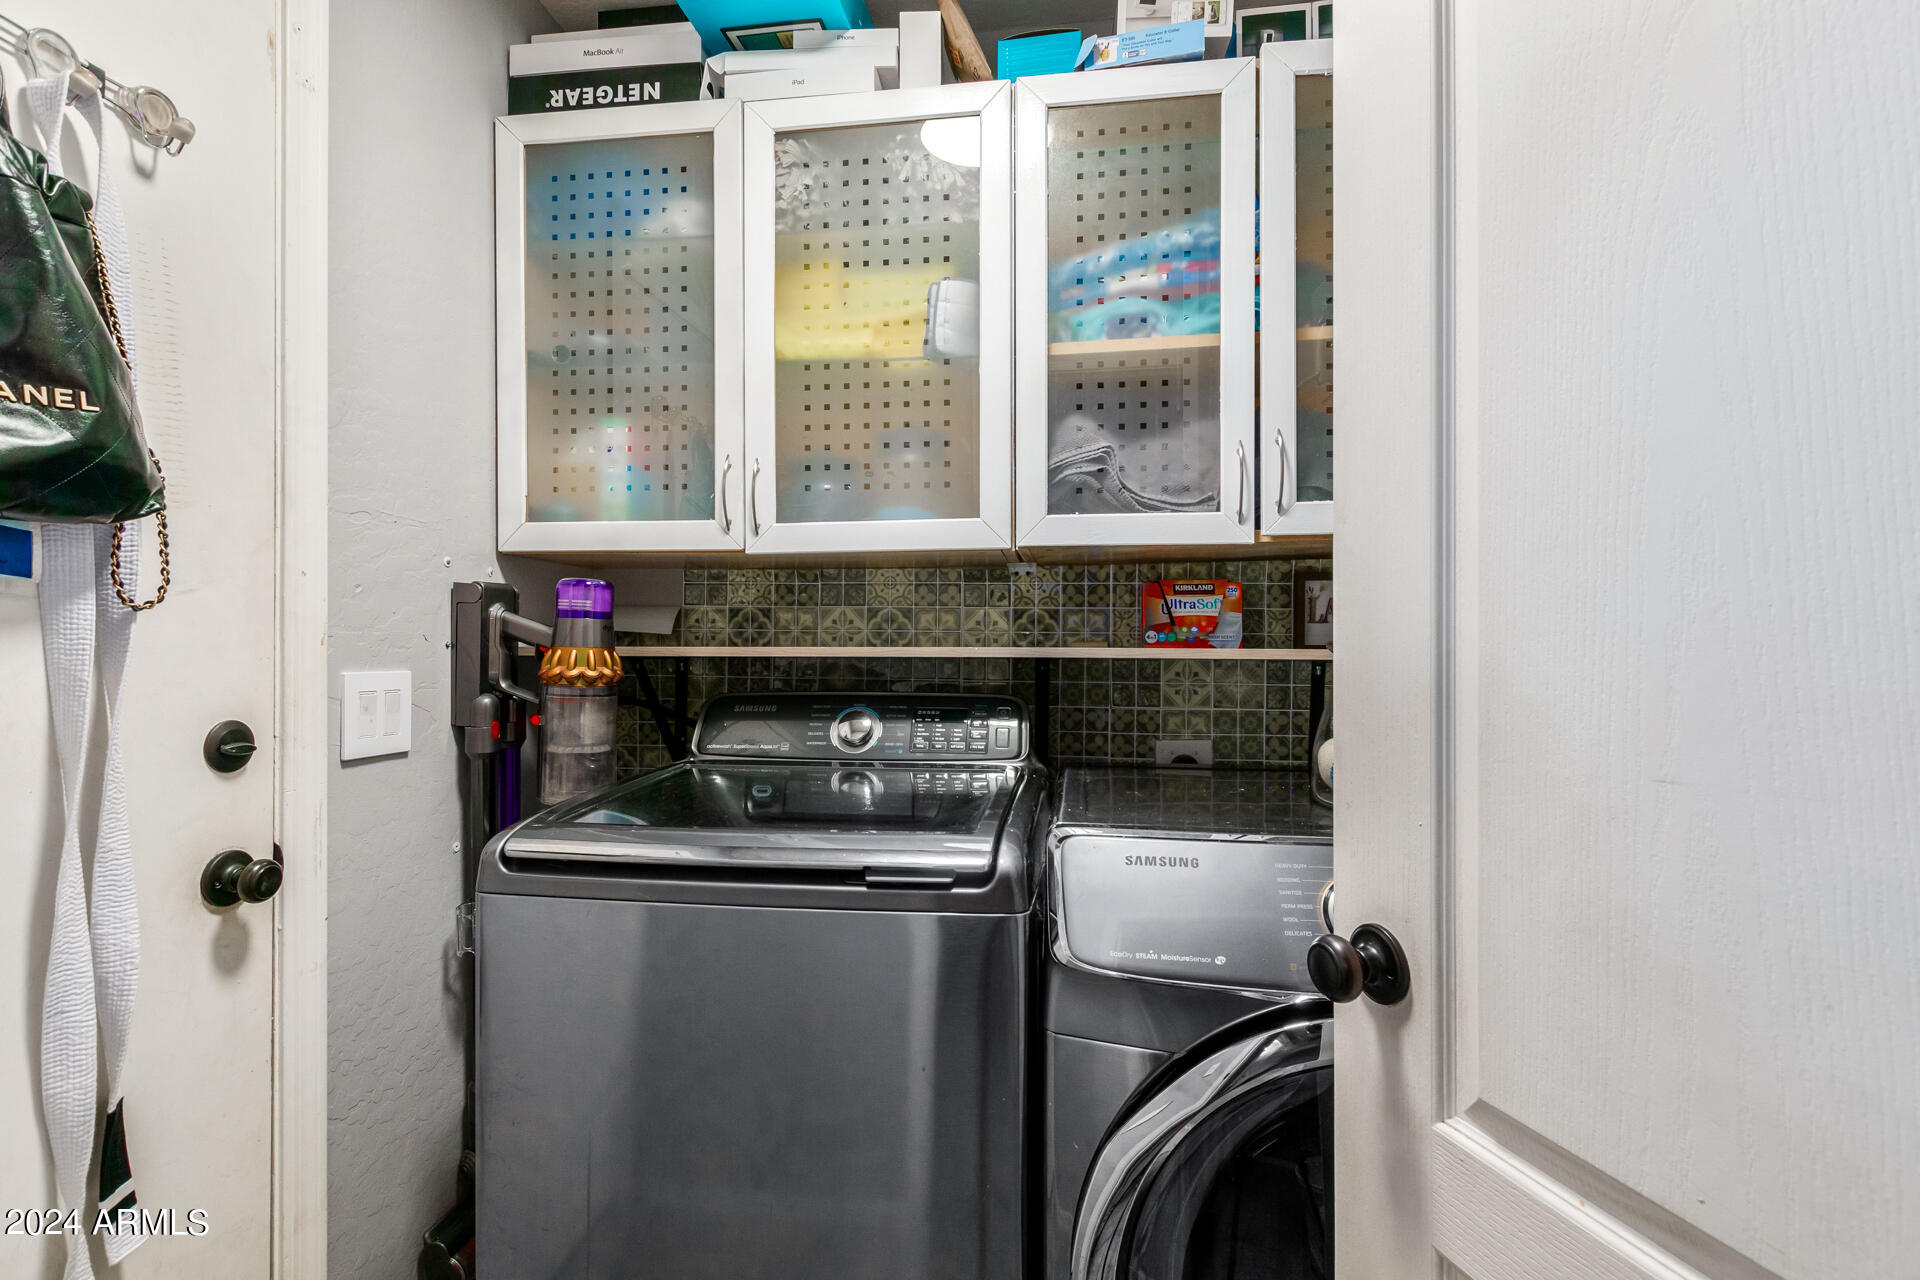
Laundry room Inside, Wshr/Dry Hook Up Only
Appliances Built-in Microwave, Dishwasher, Disposal
Flooring Laminate, Tile
Total Bedrooms: 3
Half Bathrooms: 1
Full Bathrooms: 2
Other Interior Features Non-laminate Counter, High Speed Internet, Upstairs, Breakfast Bar, Vaulted Ceiling(s), Kitchen Island, Pantry, 3/4 Bath Master Bdrm
Area & Lot
Lot Area 5,308 Sq.Ft.
Living area 1,621 Sq.Ft.
MLS® ID 6651521
Year Built 2000
School District Paradise Valley Unified District
High School Paradise Valley High School
Middle School Greenway Middle School
Elementary School Whispering Wind Academy
Architecture Styles Contemporary
Type Residential
Status Sold
Exterior
Stories 2
Air conditioning Central Air, Ceiling Fan(s)
Heat type Electric
Water Source City Water
Garage Space 2.0
Sewer Public Sewer
Parking Garage Door Opener, Direct Access
Lot Features North/South Exposure, Gravel/Stone Front, Gravel/Stone Back, Synthetic Grass Back
Roof Tile
Finance
Sales Price $475,000
HOA Fees $152 quarterly
Real Estate Tax $1,598 yearly

Work With Us

The Valley Leaders epitomizes integrity, exemplary customer service, and strong negotiation skills with every detail of your real estate transaction. Our team is a very hard-working and driven professional. Don't hesitate to reach out today!