33907 N 29TH Drive
33907 N 29TH Drive
33907 N 29TH Drive
33907 N 29TH Drive
33907 N 29TH Drive
33907 N 29TH Drive
33907 N 29TH Drive
33907 N 29TH Drive
33907 N 29TH Drive
33907 N 29TH Drive
33907 N 29TH Drive
33907 N 29TH Drive
33907 N 29TH Drive
33907 N 29TH Drive
33907 N 29TH Drive
33907 N 29TH Drive
33907 N 29TH Drive
33907 N 29TH Drive
33907 N 29TH Drive
33907 N 29TH Drive
33907 N 29TH Drive
33907 N 29TH Drive
33907 N 29TH Drive
33907 N 29TH Drive
33907 N 29TH Drive
33907 N 29TH Drive
33907 N 29TH Drive
33907 N 29TH Drive
33907 N 29TH Drive
33907 N 29TH Drive
33907 N 29TH Drive
VIEW PHOTOS
Courtesy of RE/MAX Homes and Properties
$654,777

33907 N 29TH Drive

3 Beds 2 Baths 2,279 Sq.Ft. 7,866 Sq.Ft.

Description

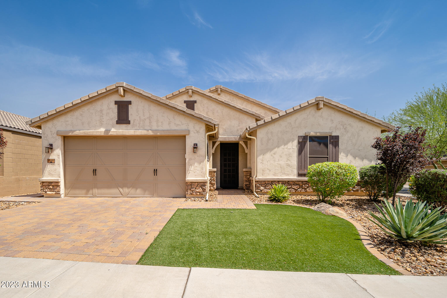
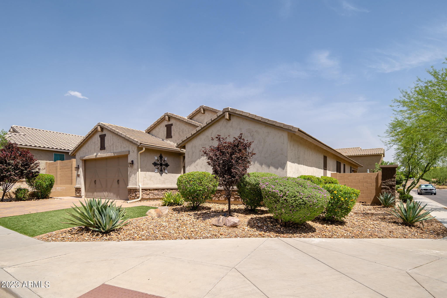
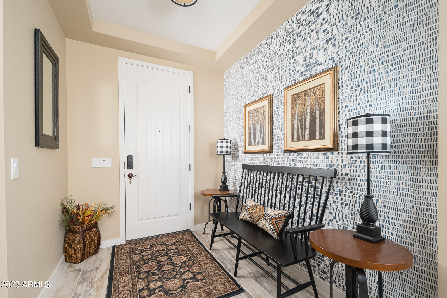
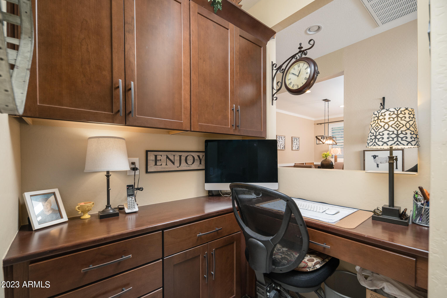
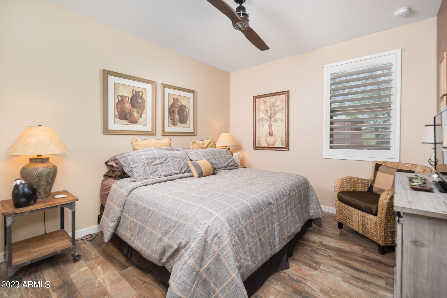

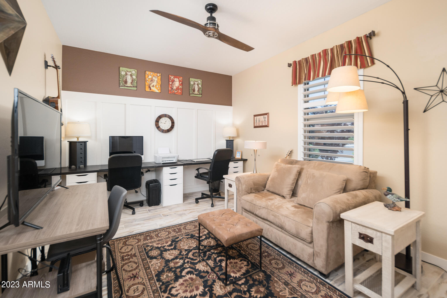
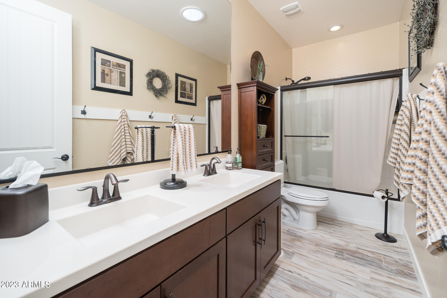
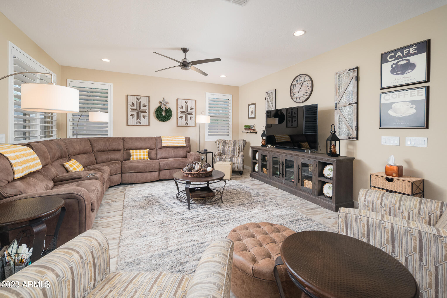
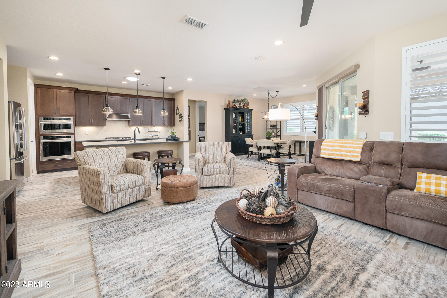
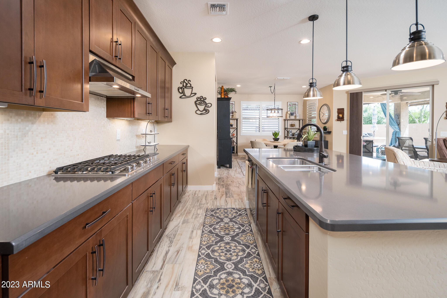
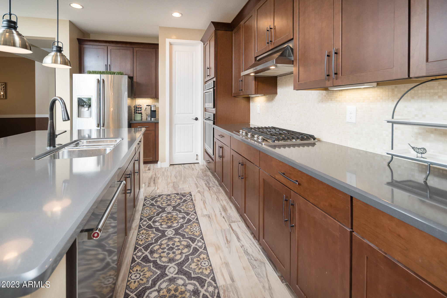
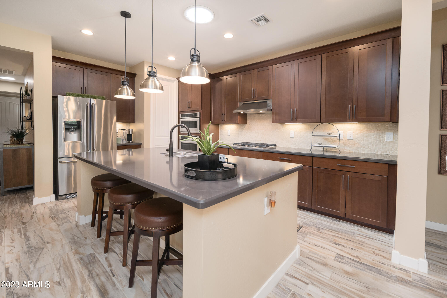
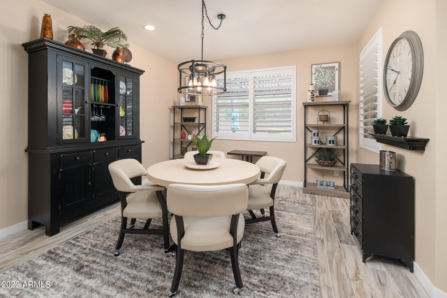
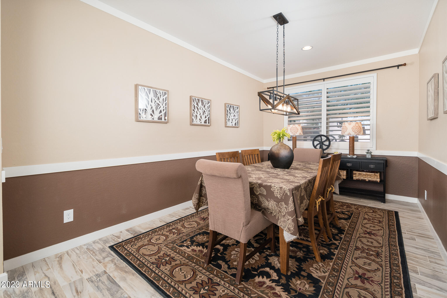
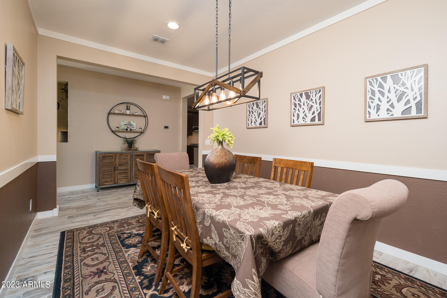
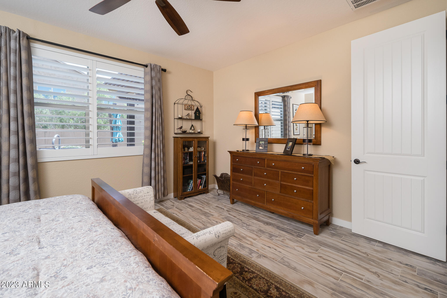
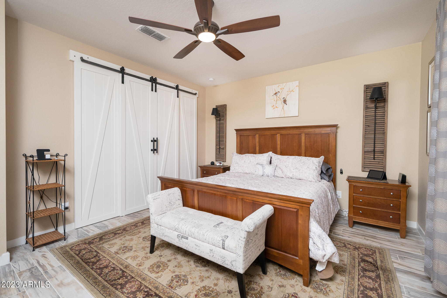
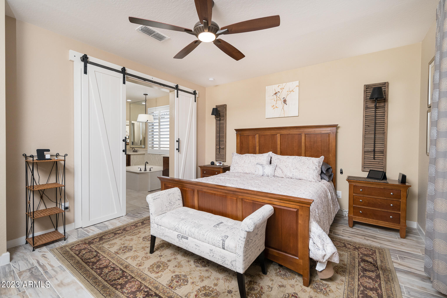
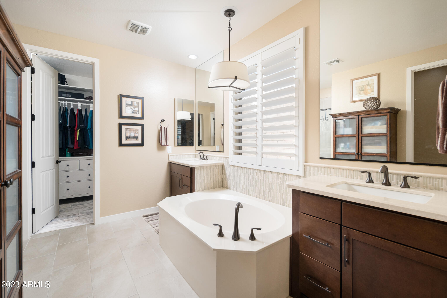
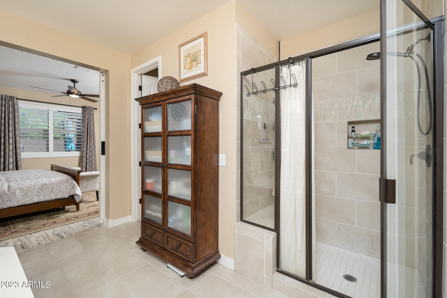
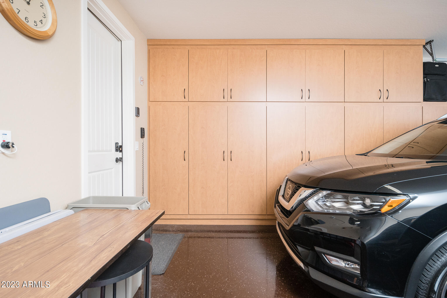
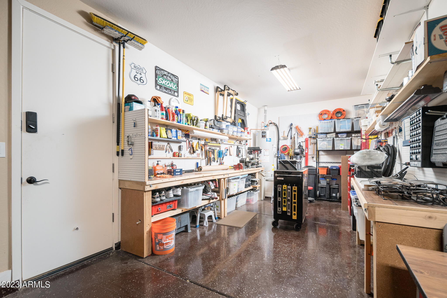
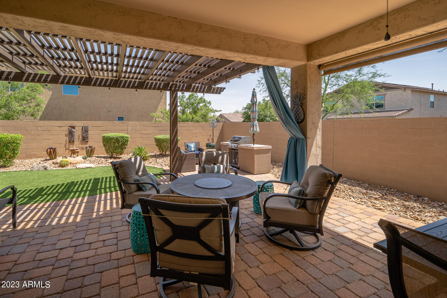
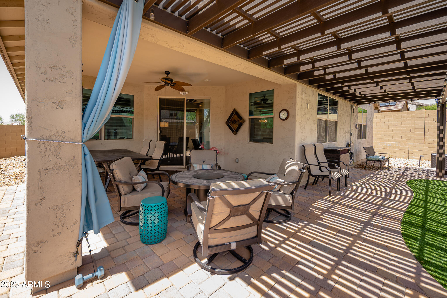
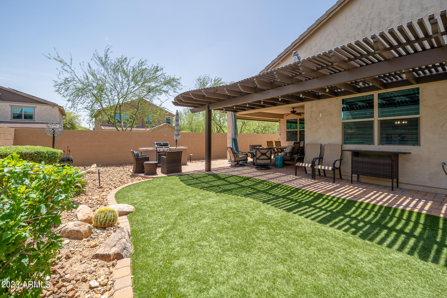
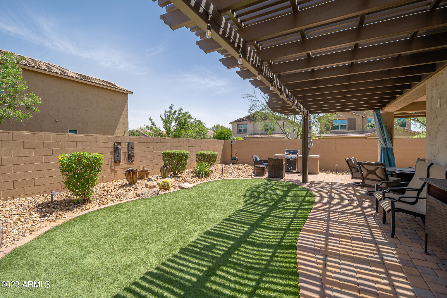
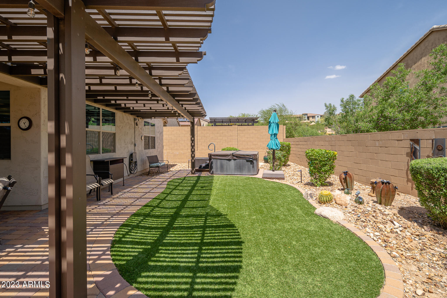
This beautiful 3 bedroom/2 bath home in North Phoenix is in immaculate condition and ready for you to move in! Although this home has an open split floor plan that is perfect for entertaining, this home also has a large separate formal dining room perfect for large dinner parties. A beautifully upgraded kitchen with all stainless steal appliances, pull out drawers in all bottom cabinets and a walk-in pantry. There are dual vanity sinks in the primary bathroom with a separate tub/shower and a separate toilet room! A true primary bedroom suite! The backyard is very easy to maintain with turf, pavers an additional pergola off the patio complete with sunshade. A tandem garage perfect for a workshop, additional storage or to park a third car or golf cart! Plantation shutters and upgraded fixtures throughout. This home is a must see!

Share Property

Location

33907 N 29TH Drive, Phoenix, AZ 85085

Status

Sold

Date Sold

June 20, 2023
Cayley Costin

Cayley Costin

TITLE

REALTOR®

LICENSE

SA630986000

Christina  Ramirez

Christina Ramirez

TITLE

REALTOR®

LICENSE

SA630986000

Property Amenities

Interior
Fireplace None
Flooring Tile
Total Bedrooms: 3
Other Interior Features Other, See Remarks, Breakfast Bar, Kitchen Island, Double Vanity, Full Bth Master Bdrm, Separate Shwr Tub
Area & Lot
Lot Area 7,866 Sq.Ft.
Living area 2,279 Sq.Ft.
MLS® ID 6551300
Year Built 2014
School District Deer Valley Unified District
High School Barry Goldwater High School
Middle School Desert Moon School
Elementary School Morristown Elementary School
Architecture Styles Ranch
Type Residential
Status Sold
Exterior
Stories 1
Pool None
Air conditioning Ceiling Fan(s), Programmable Thmstat
Heat type Electric
Water Source City Water
Garage Space 3.0
Sewer Public Sewer
Other Exterior Features Other
Parking Garage Door Opener, Extended Length Garage, Direct Access, Tandem
Lot Features Sprinklers In Front, Corner Lot, Desert Front, Gravel/Stone Front, Gravel/Stone Back, Synthetic Grass Frnt, Synthetic Grass Back, Auto Timer H 2 O Front
Roof Tile
Finance
Sales Price $654,777
HOA Fees $92 monthly
Real Estate Tax $2,683 yearly

Work With Us

The Valley Leaders epitomizes integrity, exemplary customer service, and strong negotiation skills with every detail of your real estate transaction. Our team is a very hard-working and driven professional. Don't hesitate to reach out today!