3668 E SPRING WHEAT Lane
VIEW PHOTOS
Courtesy of eXp Realty, Amy Peterson Listing Contact: 480-389-7700 
$1,082,000

3668 E SPRING WHEAT Lane

4 Beds 3 Baths 2,989 Sq.Ft. 9,747 Sq.Ft.

Description

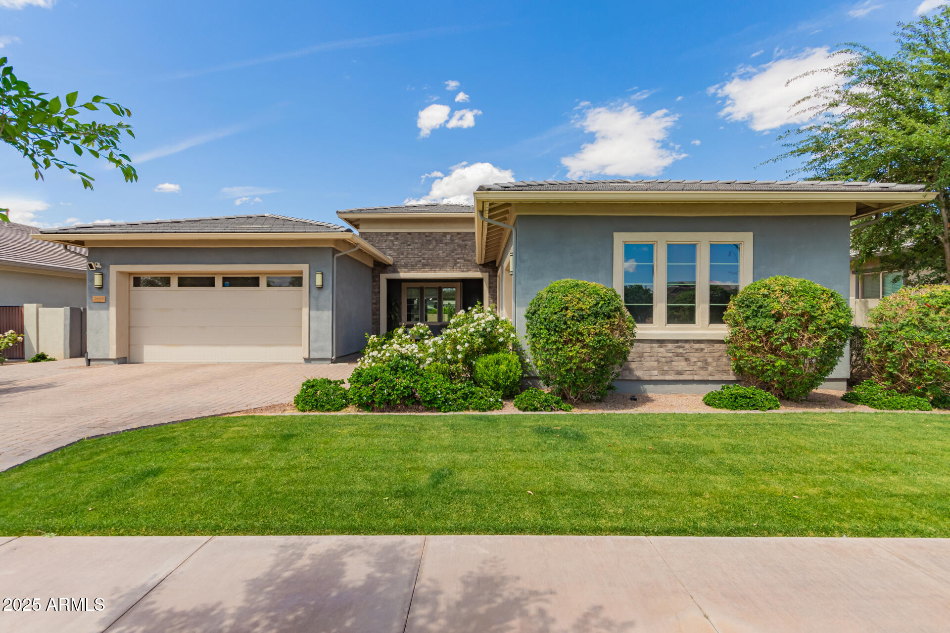
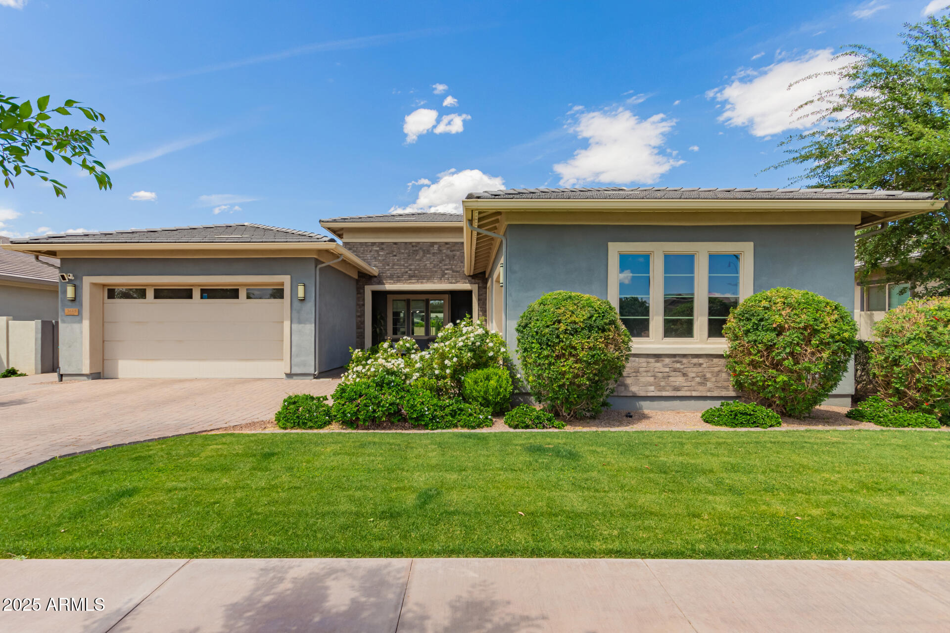
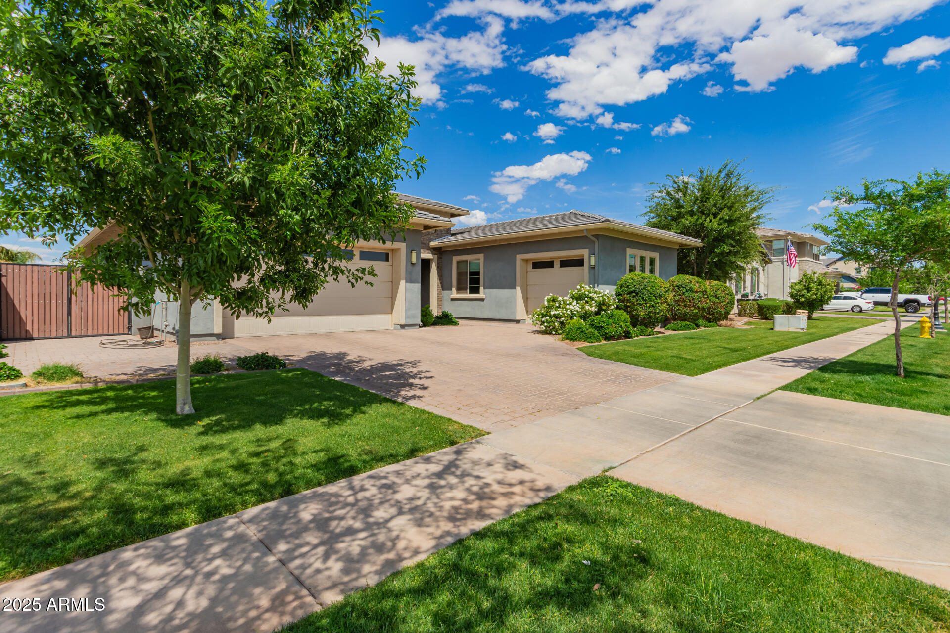
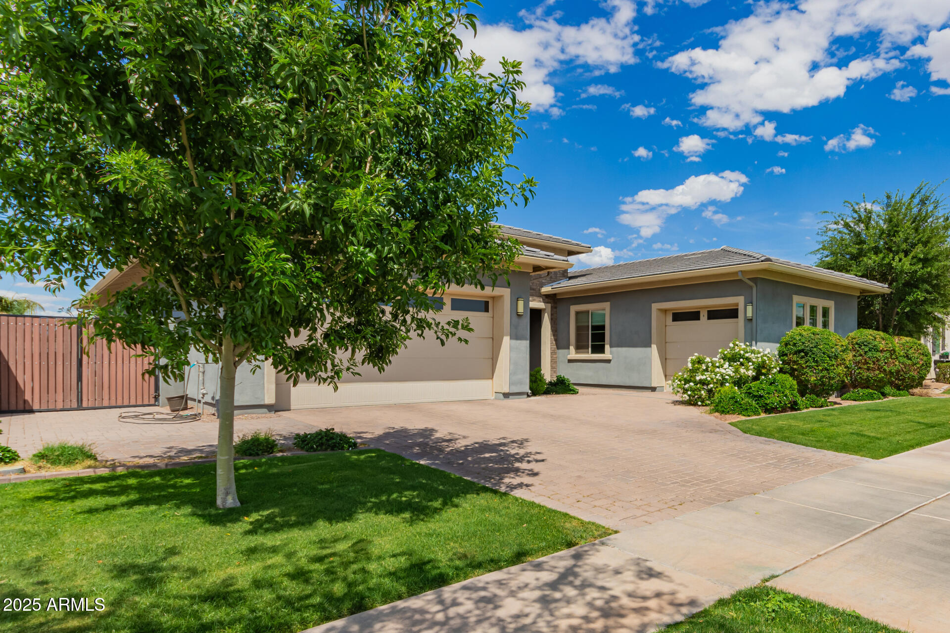
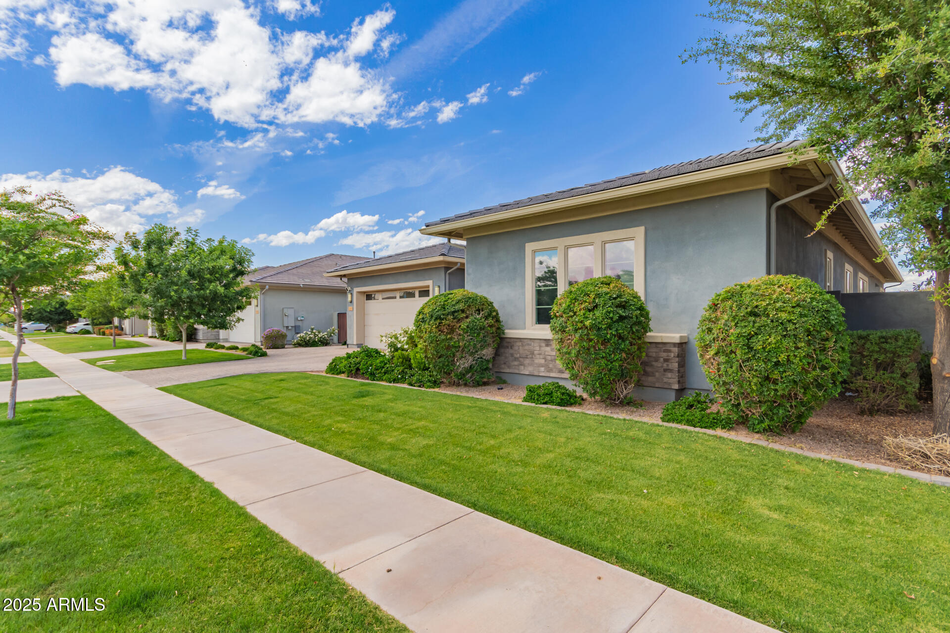
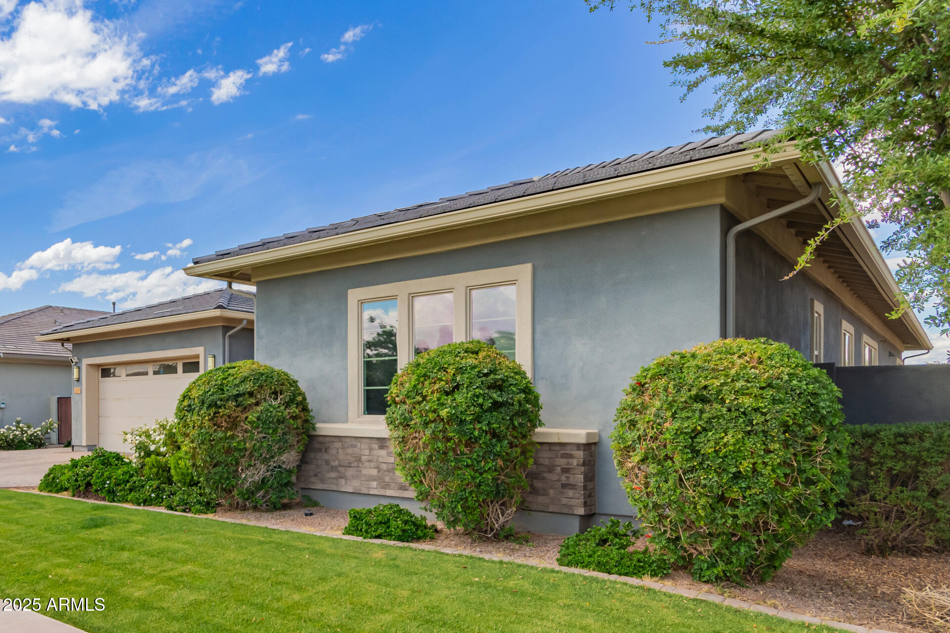
Welcome to Morrison Ranch, where tree-lined streets, front porch hangouts, and kids playing outside until sunset still exist. Where neighbors know each other, green parks are just around the corner, and community feels like family. If you've been waiting for that *just right* home in a neighborhood that truly feels like home--this is it.

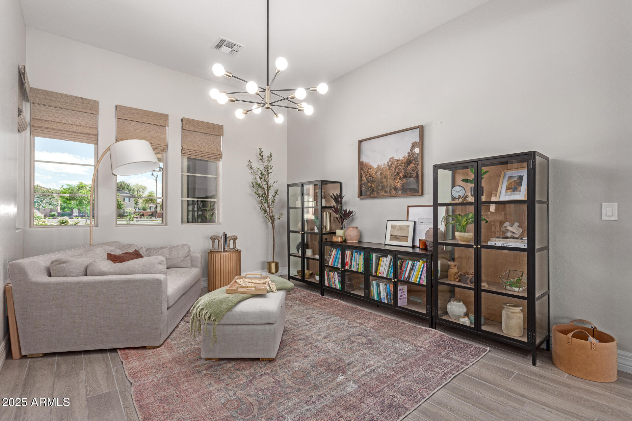
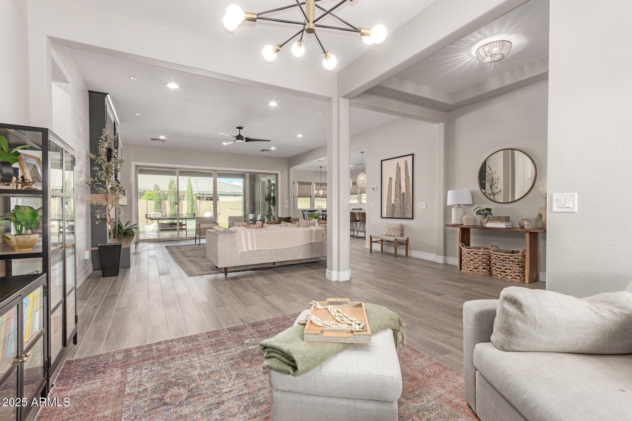
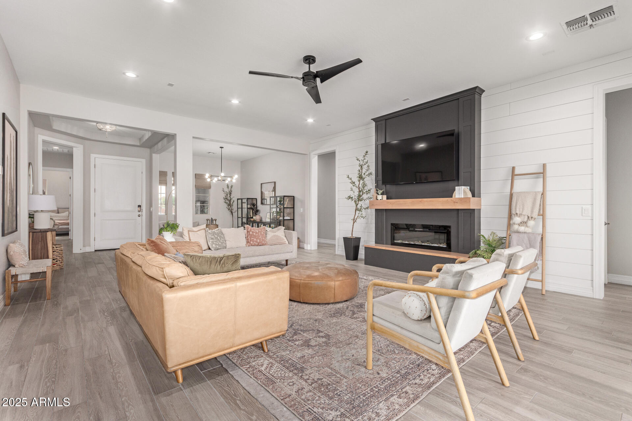
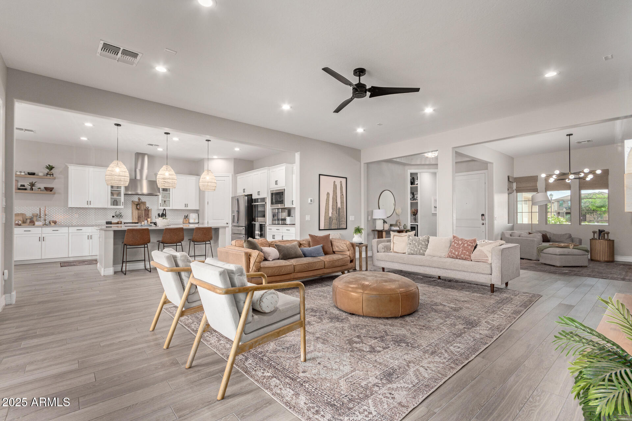
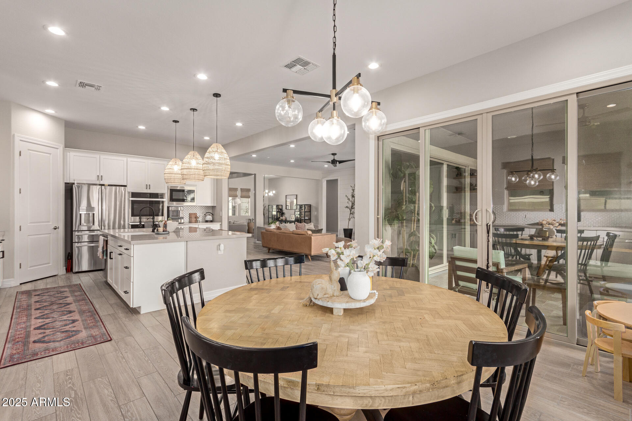
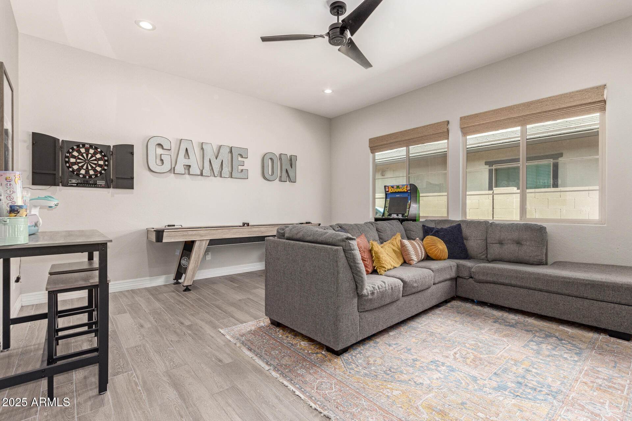
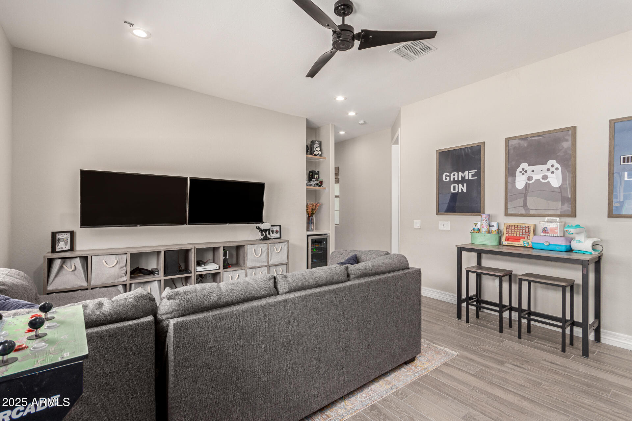
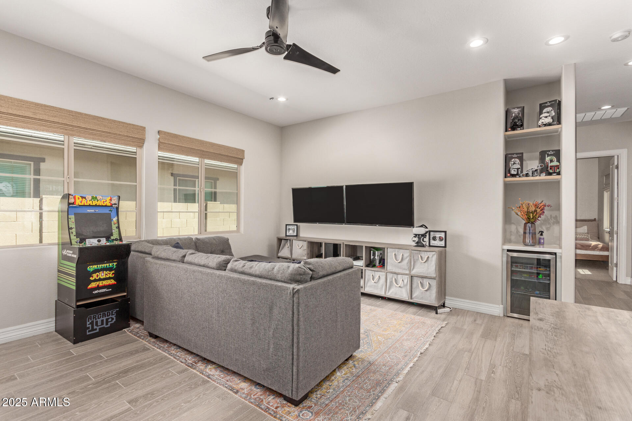
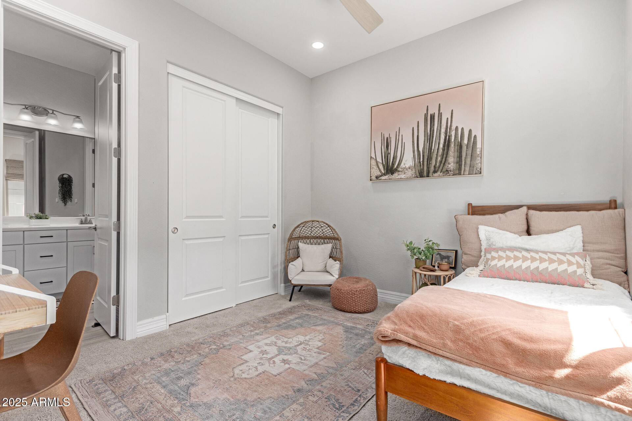
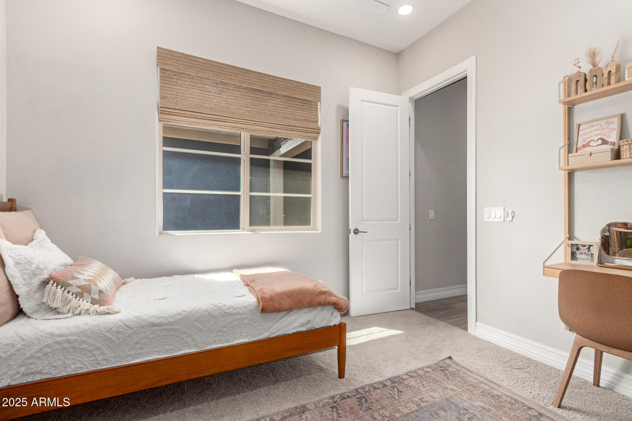
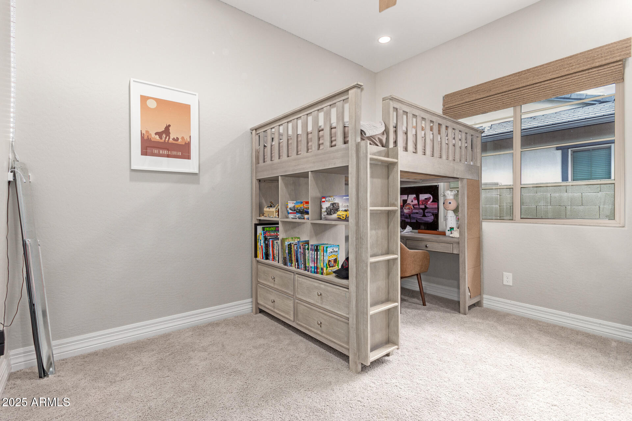
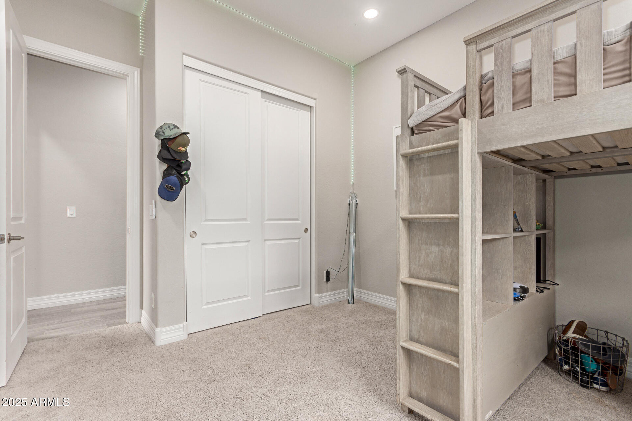
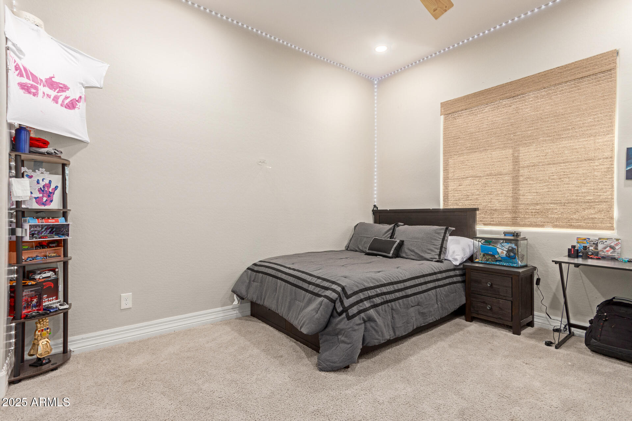
This beautifully designed 4-bed, 3-bath home offers a large open floor plan with split living quarters--perfect for growing families and real-life functionality. An open teen room creates the ideal hangout zone for movie nights, gaming, or just giving the kids their own space to be kids.

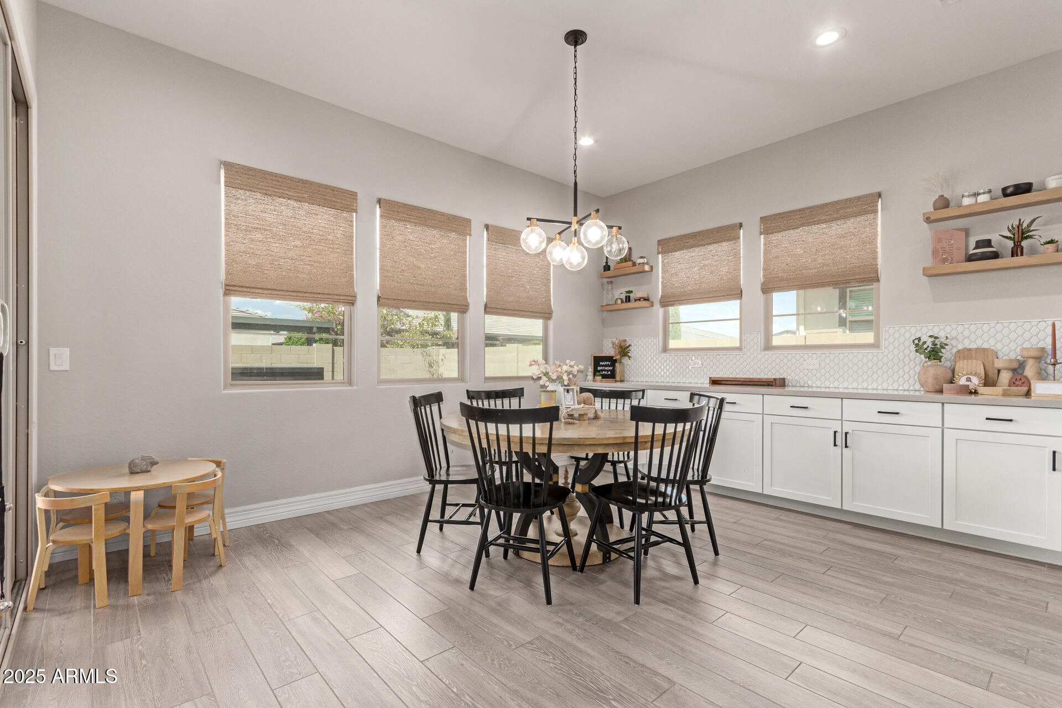
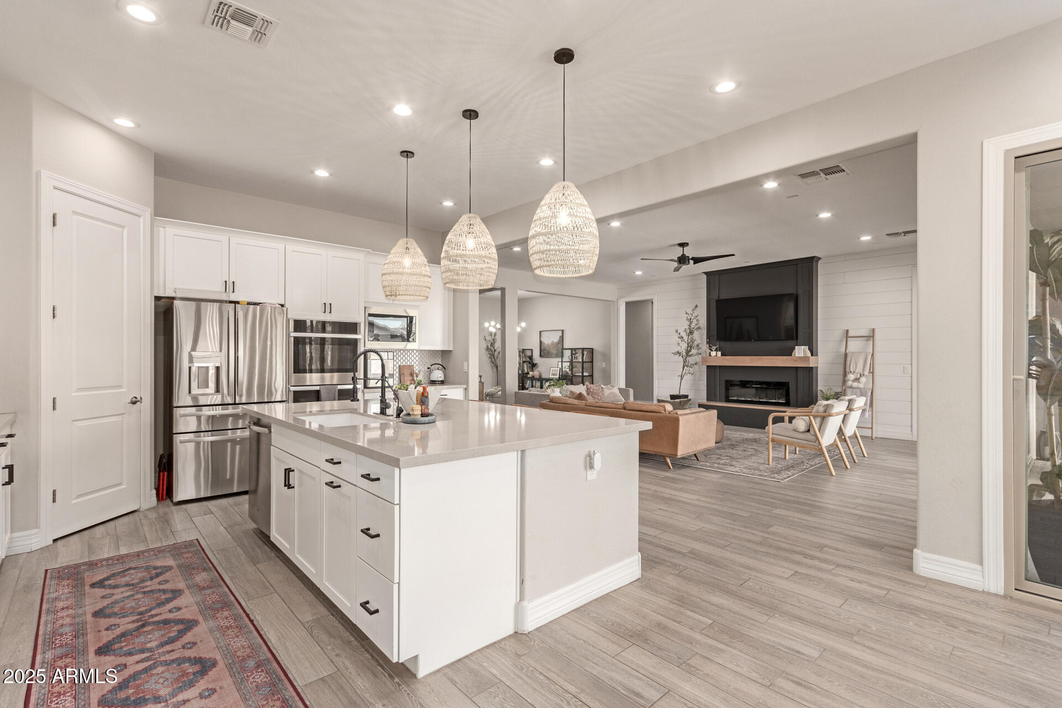
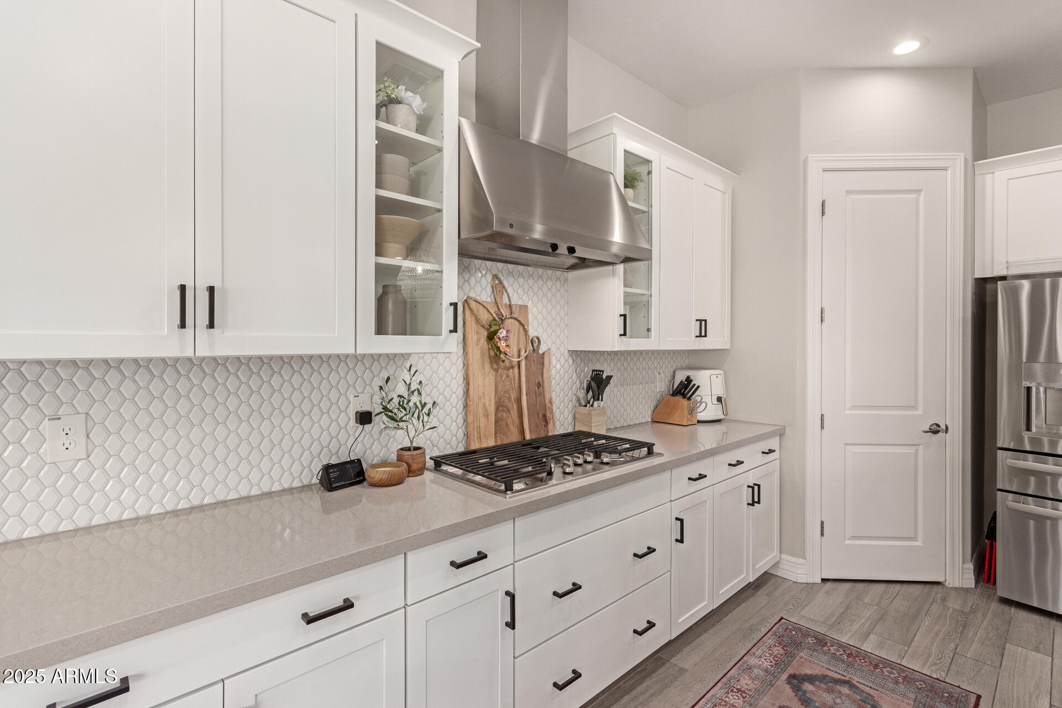
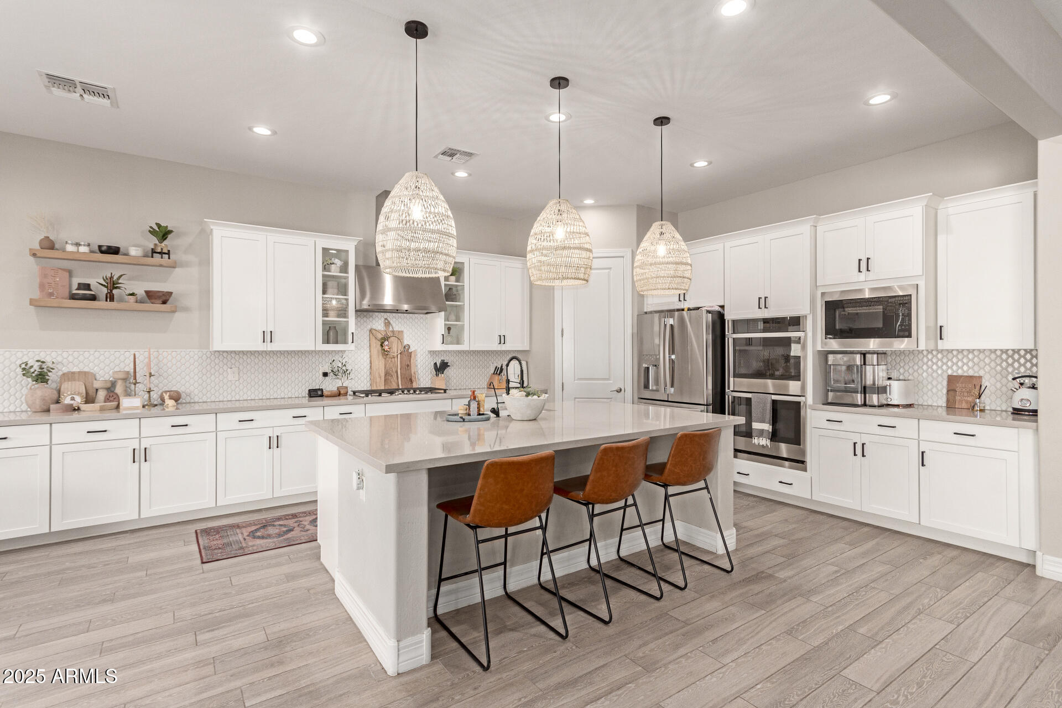
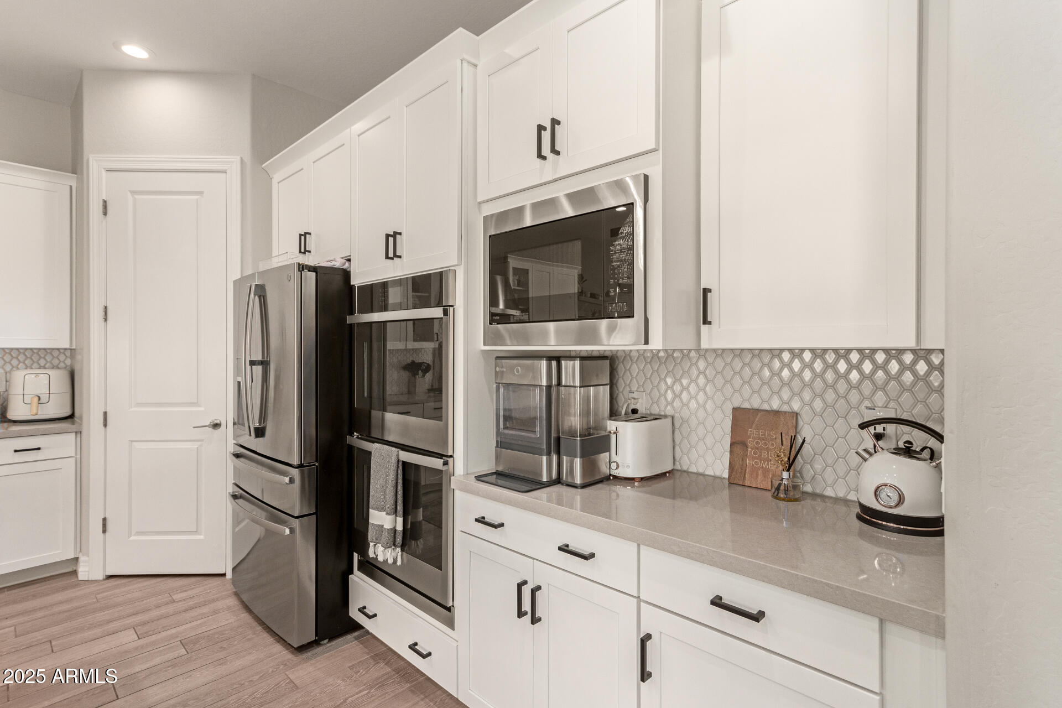
The heart of the home is the kitchen, fully equipped with a gas stove, extended counter space for prepping, baking, or serving up snacks, white cabinetry with crown molding, stainless steel appliances, and a large island with seating for everyone to gather around.

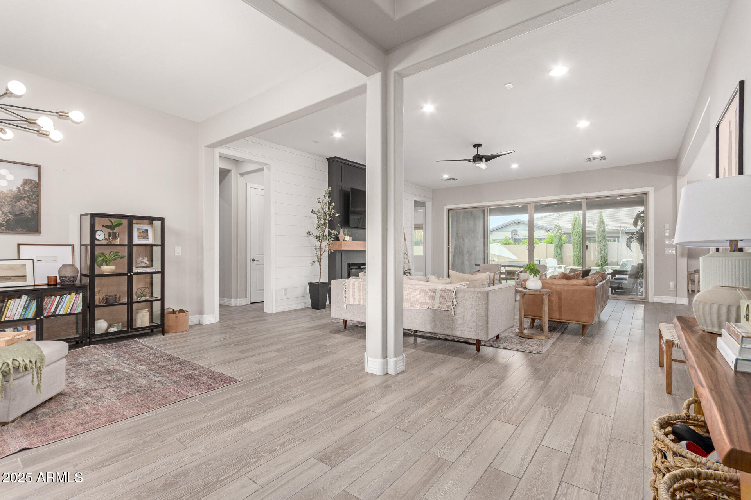
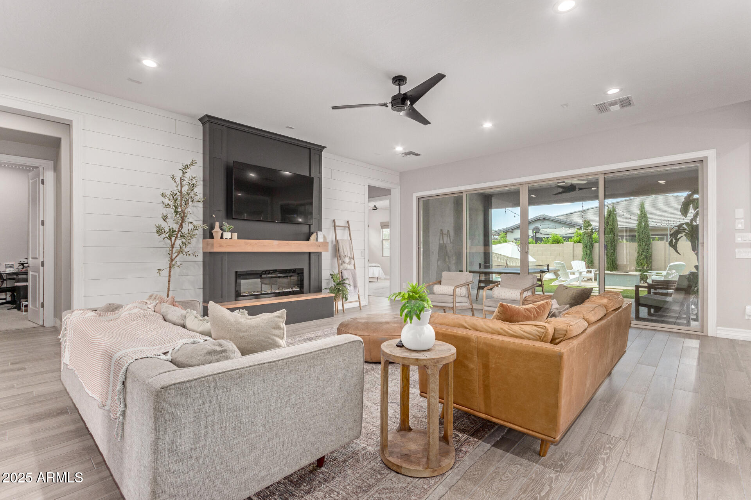
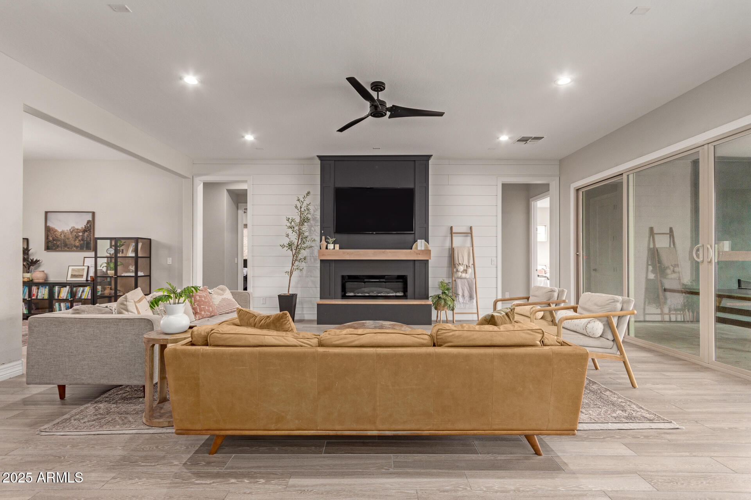
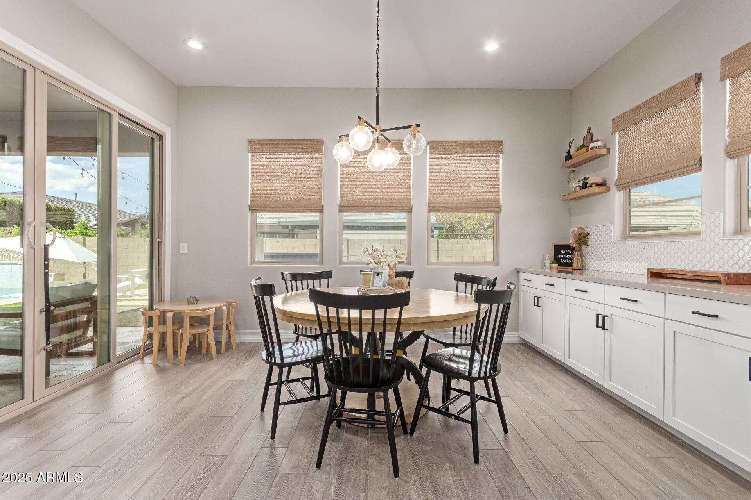
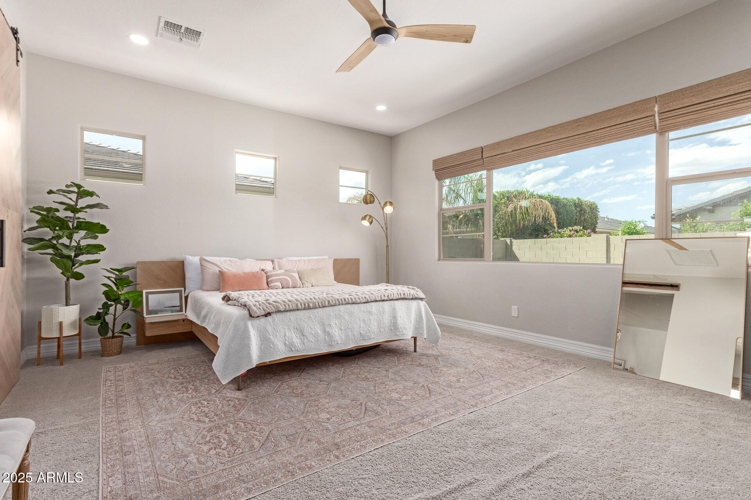
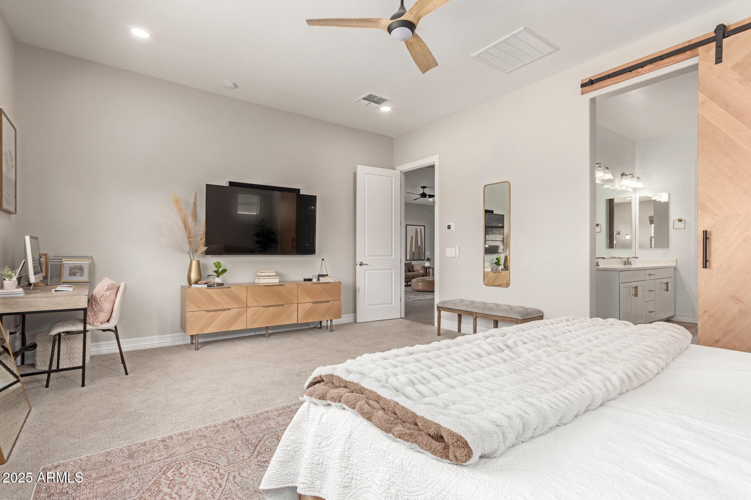
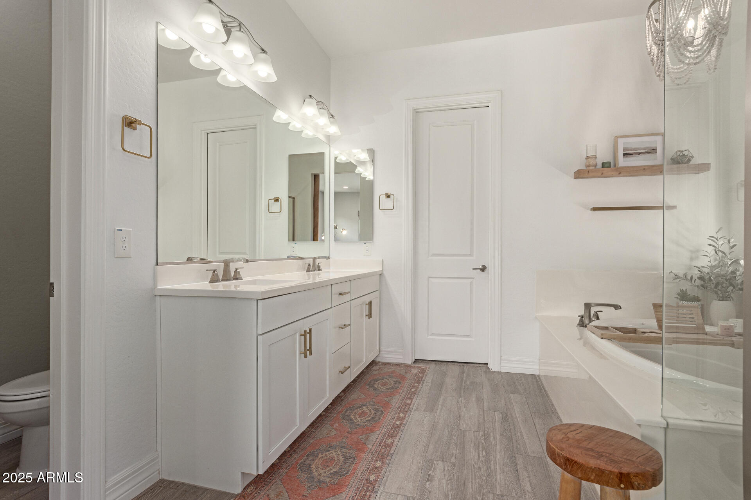
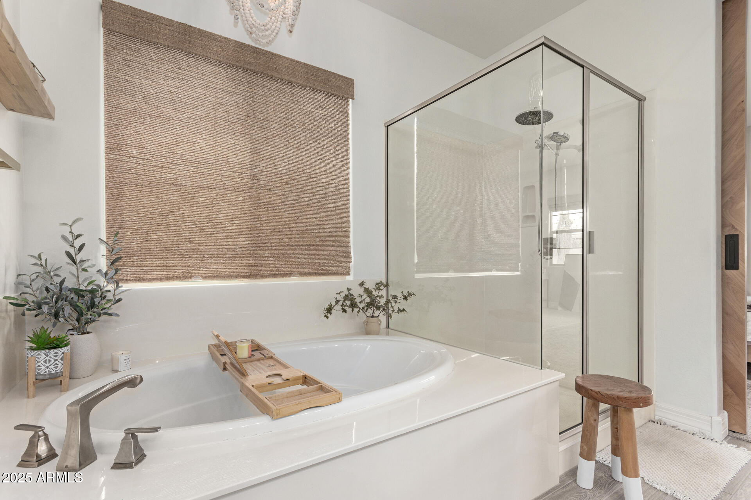
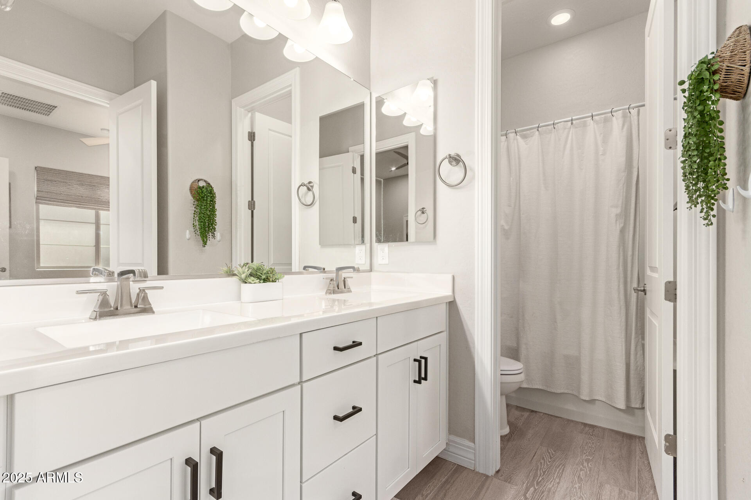
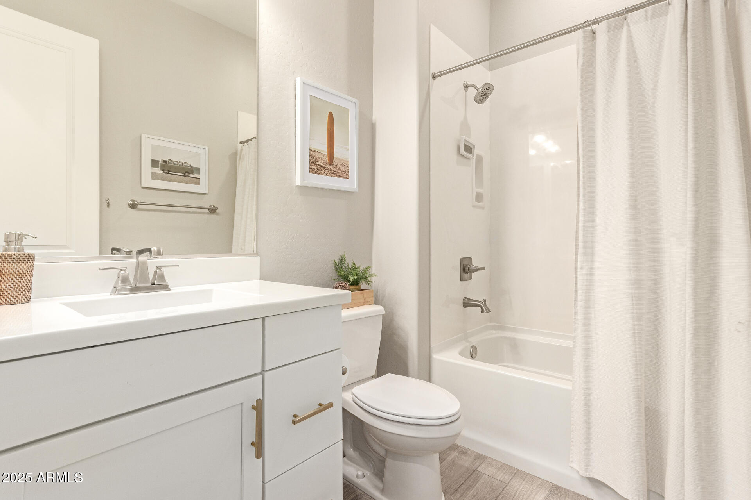
The great room features soaring ceilings, warm wood-look tile, a cozy fireplace, and beautiful natural light. The primary suite is tucked away for privacy, complete with plush carpet, a barn door leading to a spa-like bath with dual sinks, and a generous walk-in closet.

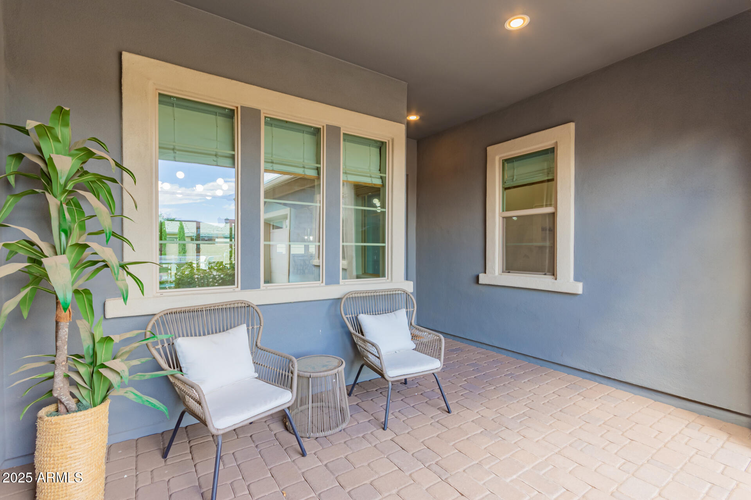
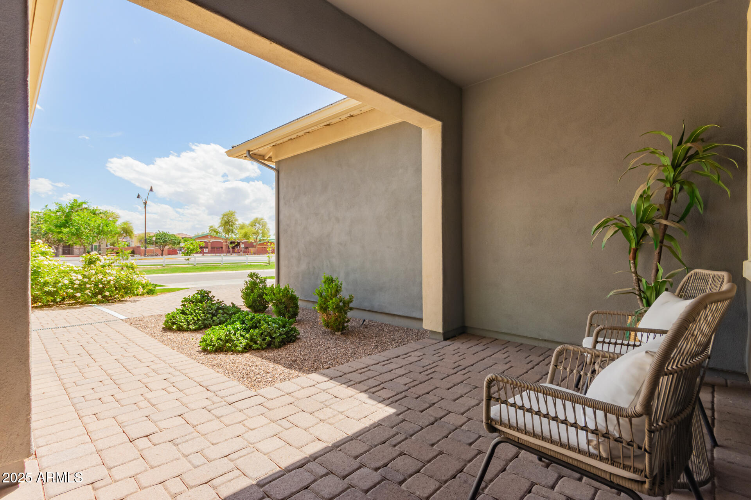
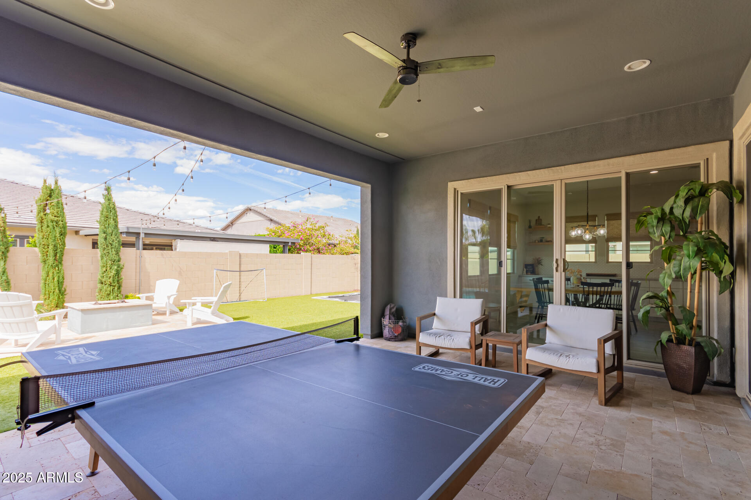
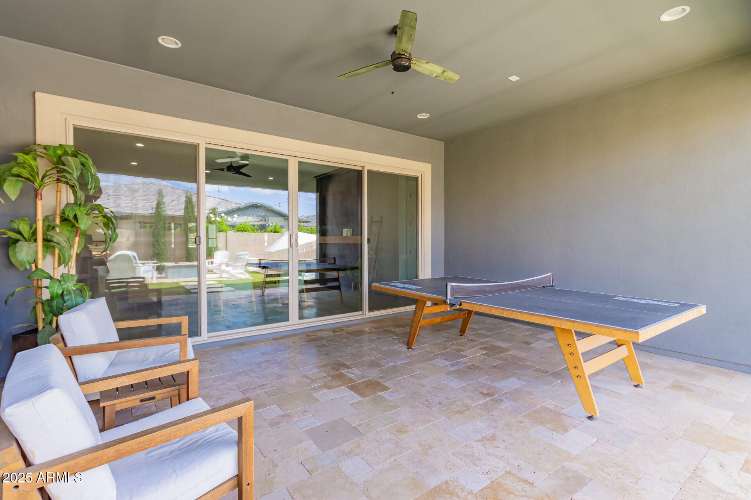
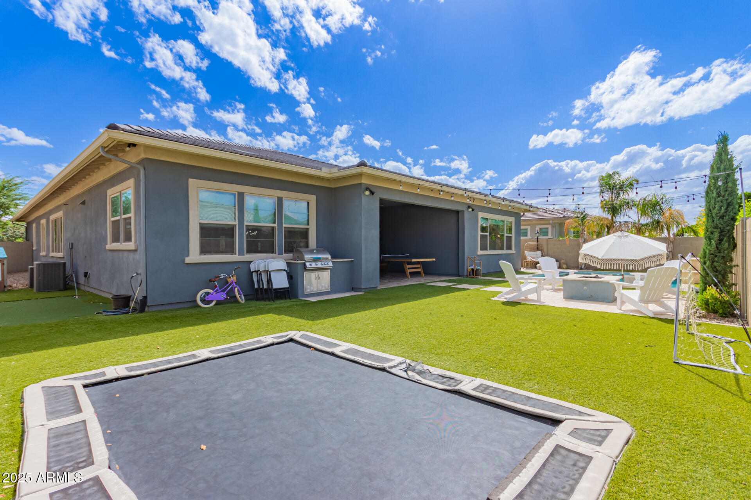
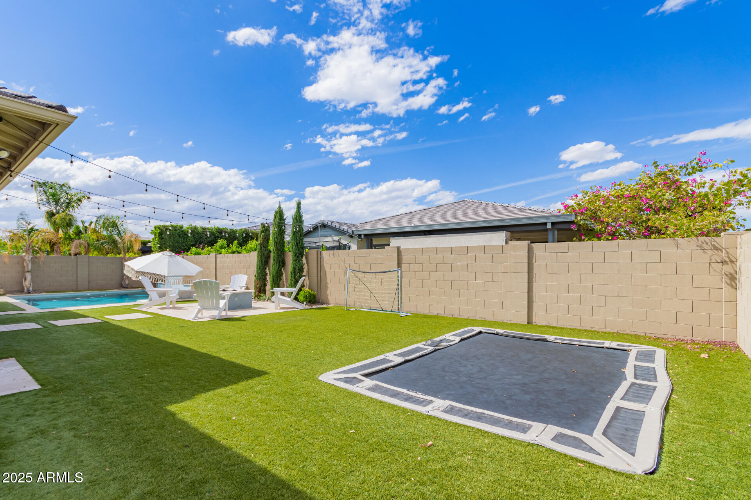
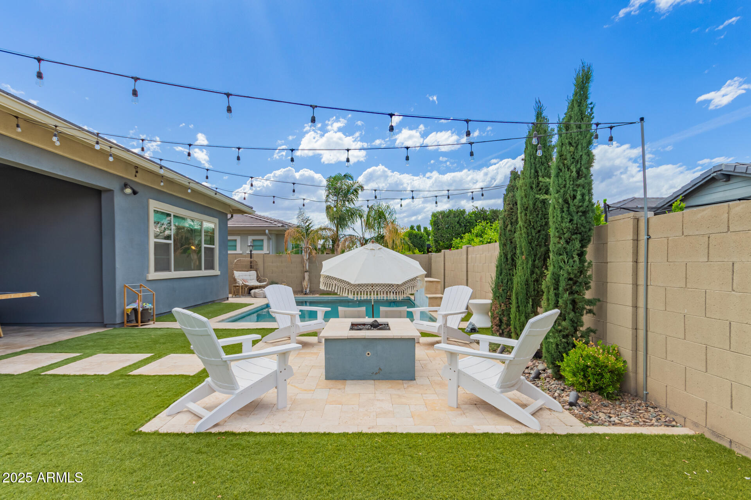
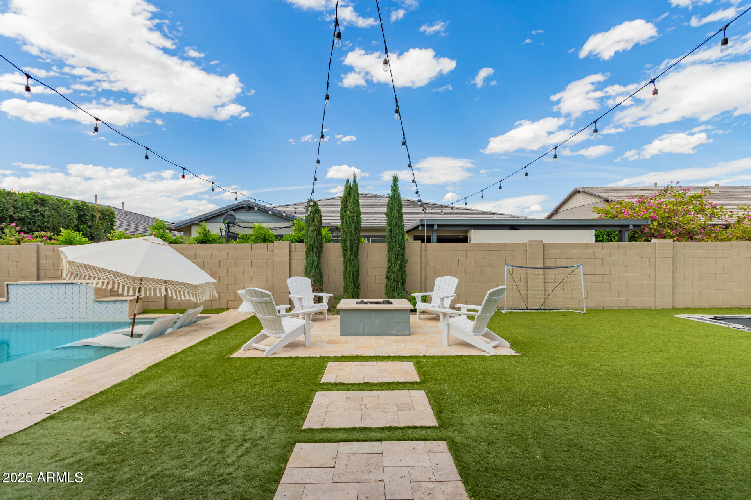
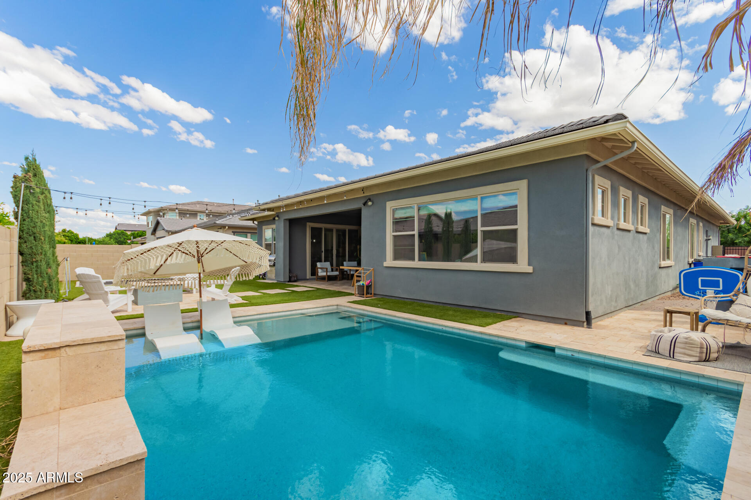
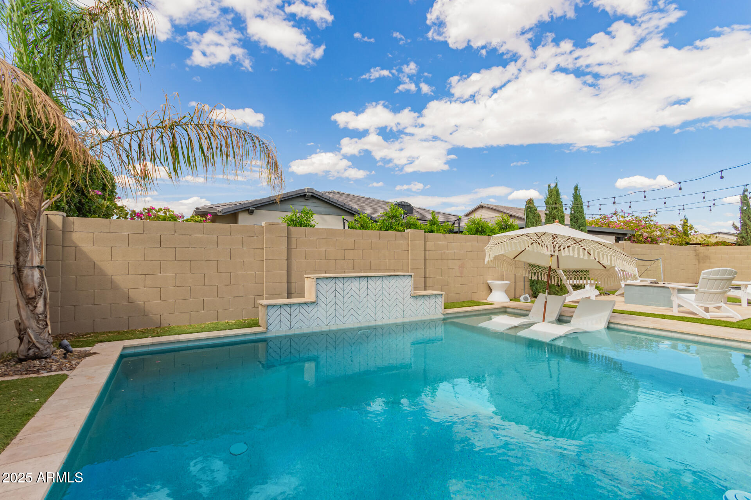
The charm continues outdoors: a paver-lined front porch made for morning coffee and evening chats. In the backyard, it's all about fun and function, a massive extended covered patio, built-in fire pit and conversation area, in-ground trampoline, sparkling pool with baja shelf, artificial turf for play, and a layout that just *works*.

This isn't just a house. It's where your family's best moments will happen, wrapped in the warmth of a truly connected community.

Share Property

Location

3668 E SPRING WHEAT Lane, Gilbert, AZ 85296

Status

Sold

Date Sold

May 29, 2025

Property Amenities

Interior
Laundry room Inside, Wshr/Dry Hook Up Only
Fireplace Fire Pit, Living Room
Appliances Built-in Microwave, Dishwasher, Disposal, Gas Cooktop
Flooring Carpet, Tile
Total Bedrooms: 4
Other Interior Features Walk-in Pantry, Non-laminate Counter, High Speed Internet, Double Vanity, Eat-in Kitchen, Breakfast Bar, 9 Flat Ceilings, No Interior Steps, Kitchen Island, Pantry, Full Bth Master Bdrm, Separate Shwr Tub
Area & Lot
Lot Area 9,747 Sq.Ft.
Living area 2,989 Sq.Ft.
MLS® ID 6852978
Year Built 2019
School District Gilbert Unified District
High School Highland High School
Middle School Greenfield Junior High School
Elementary School Finley Farms Elementary
Architecture Styles Ranch
Type Residential
Status Sold
Exterior
Stories 1
Air conditioning Central Air, Ceiling Fan(s)
Heat type Natural Gas
Water Source City Water
Garage Space 3.0
Sewer Public Sewer
Other Exterior Features Other
Parking RV Gate, Garage Door Opener, Direct Access
Lot Features North/South Exposure, Gravel/Stone Front, Gravel/Stone Back, Grass Front, Synthetic Grass Back
Roof Tile
Finance
Sales Price $1,082,000
HOA Fees $399 quarterly
Real Estate Tax $2,822 yearly

Work With Us

The Valley Leaders epitomizes integrity, exemplary customer service, and strong negotiation skills with every detail of your real estate transaction. Our team is a very hard-working and driven professional. Don't hesitate to reach out today!