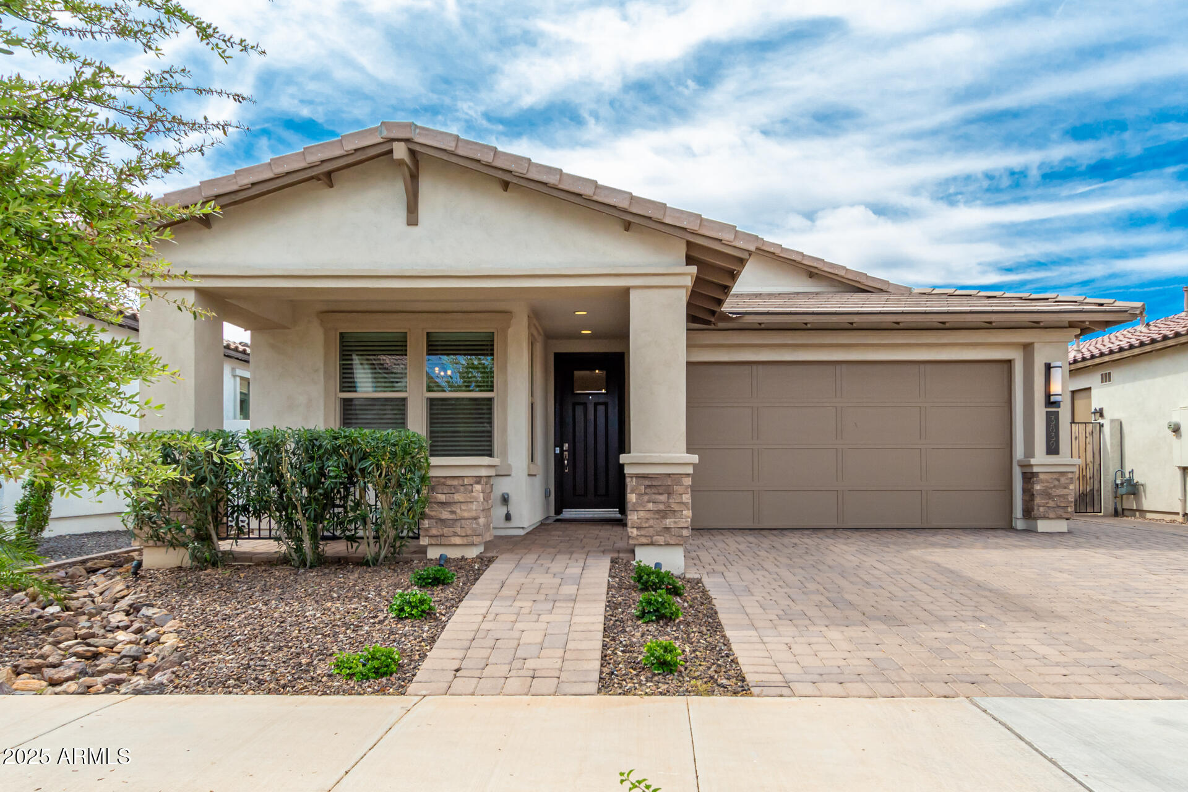
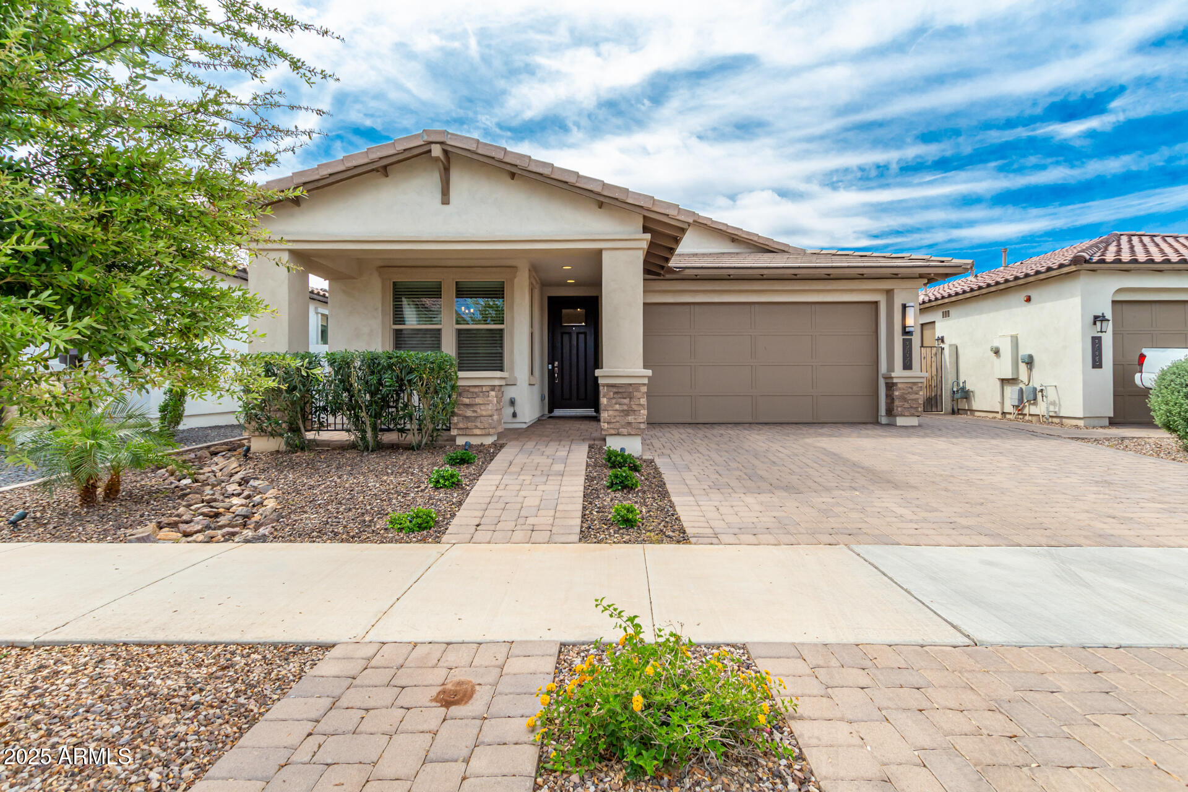
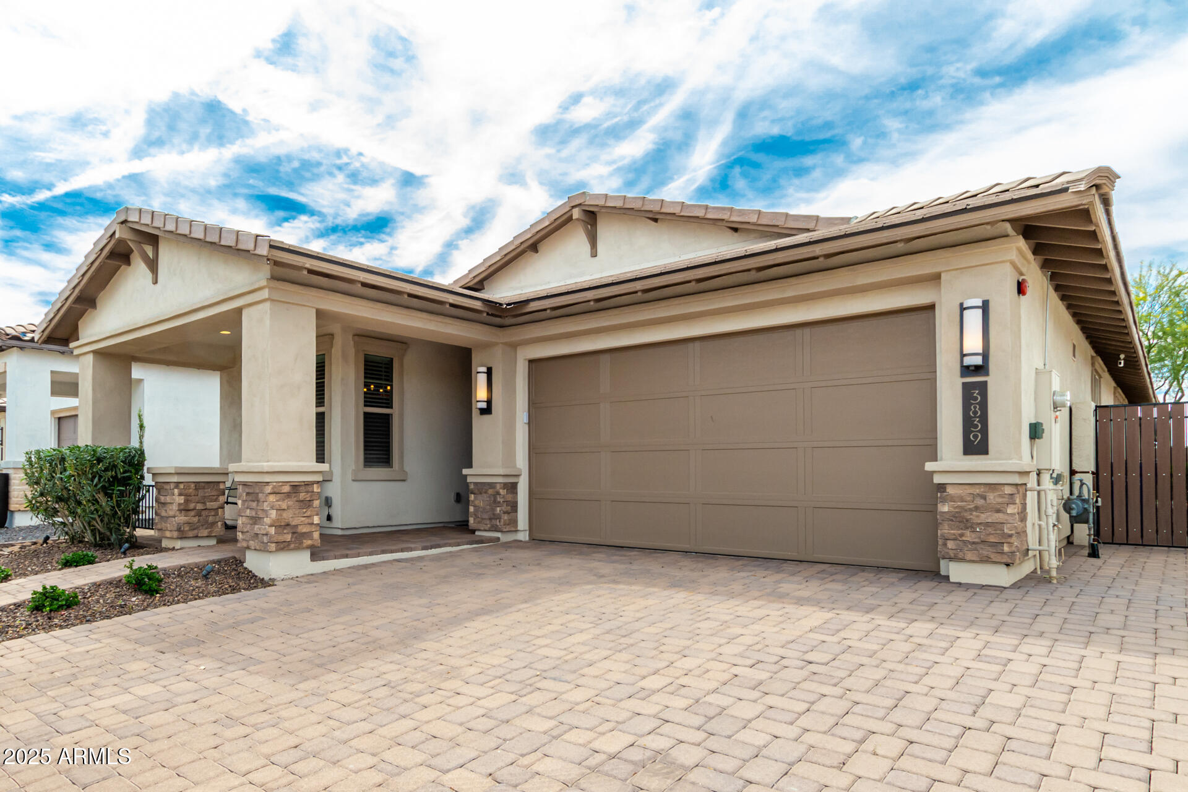
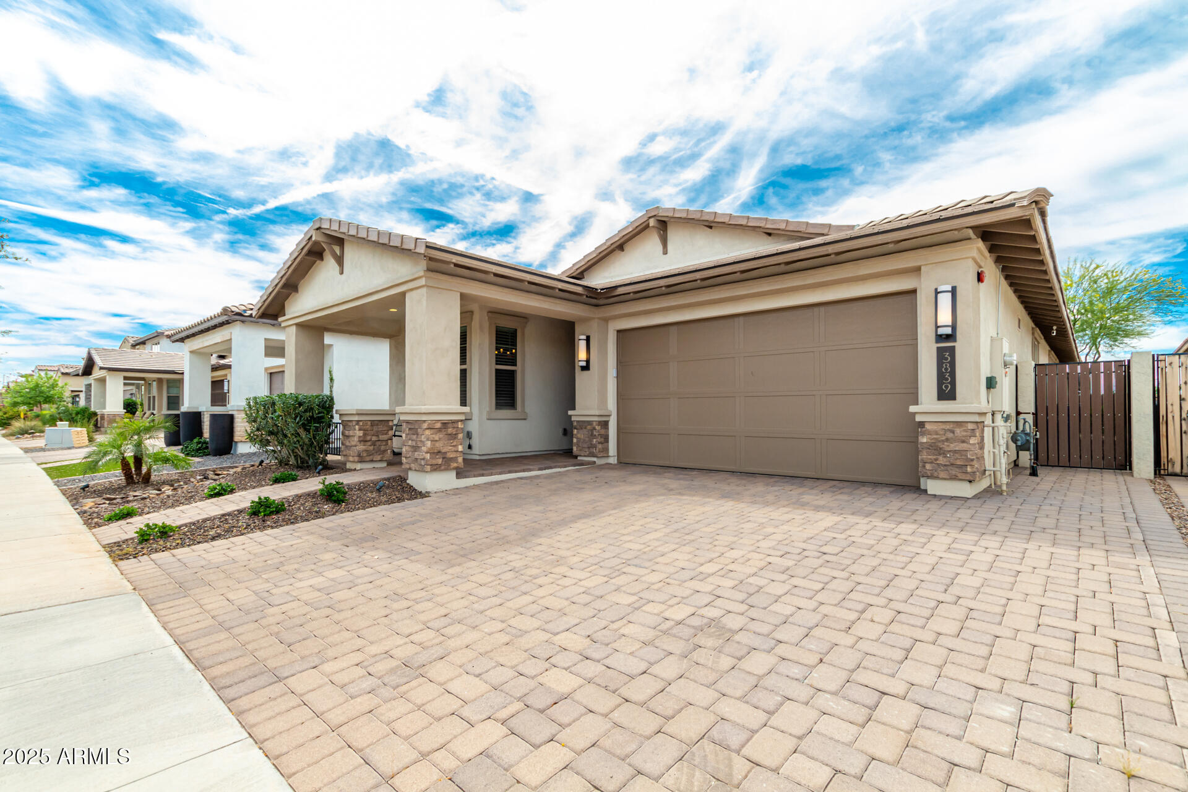
3839 E DUBLIN Street
VIEW PHOTOS
Courtesy of eXp Realty
$620,000

3839 E DUBLIN Street

4 Beds 3 Baths 1,837 Sq.Ft. 5,374 Sq.Ft.

Description

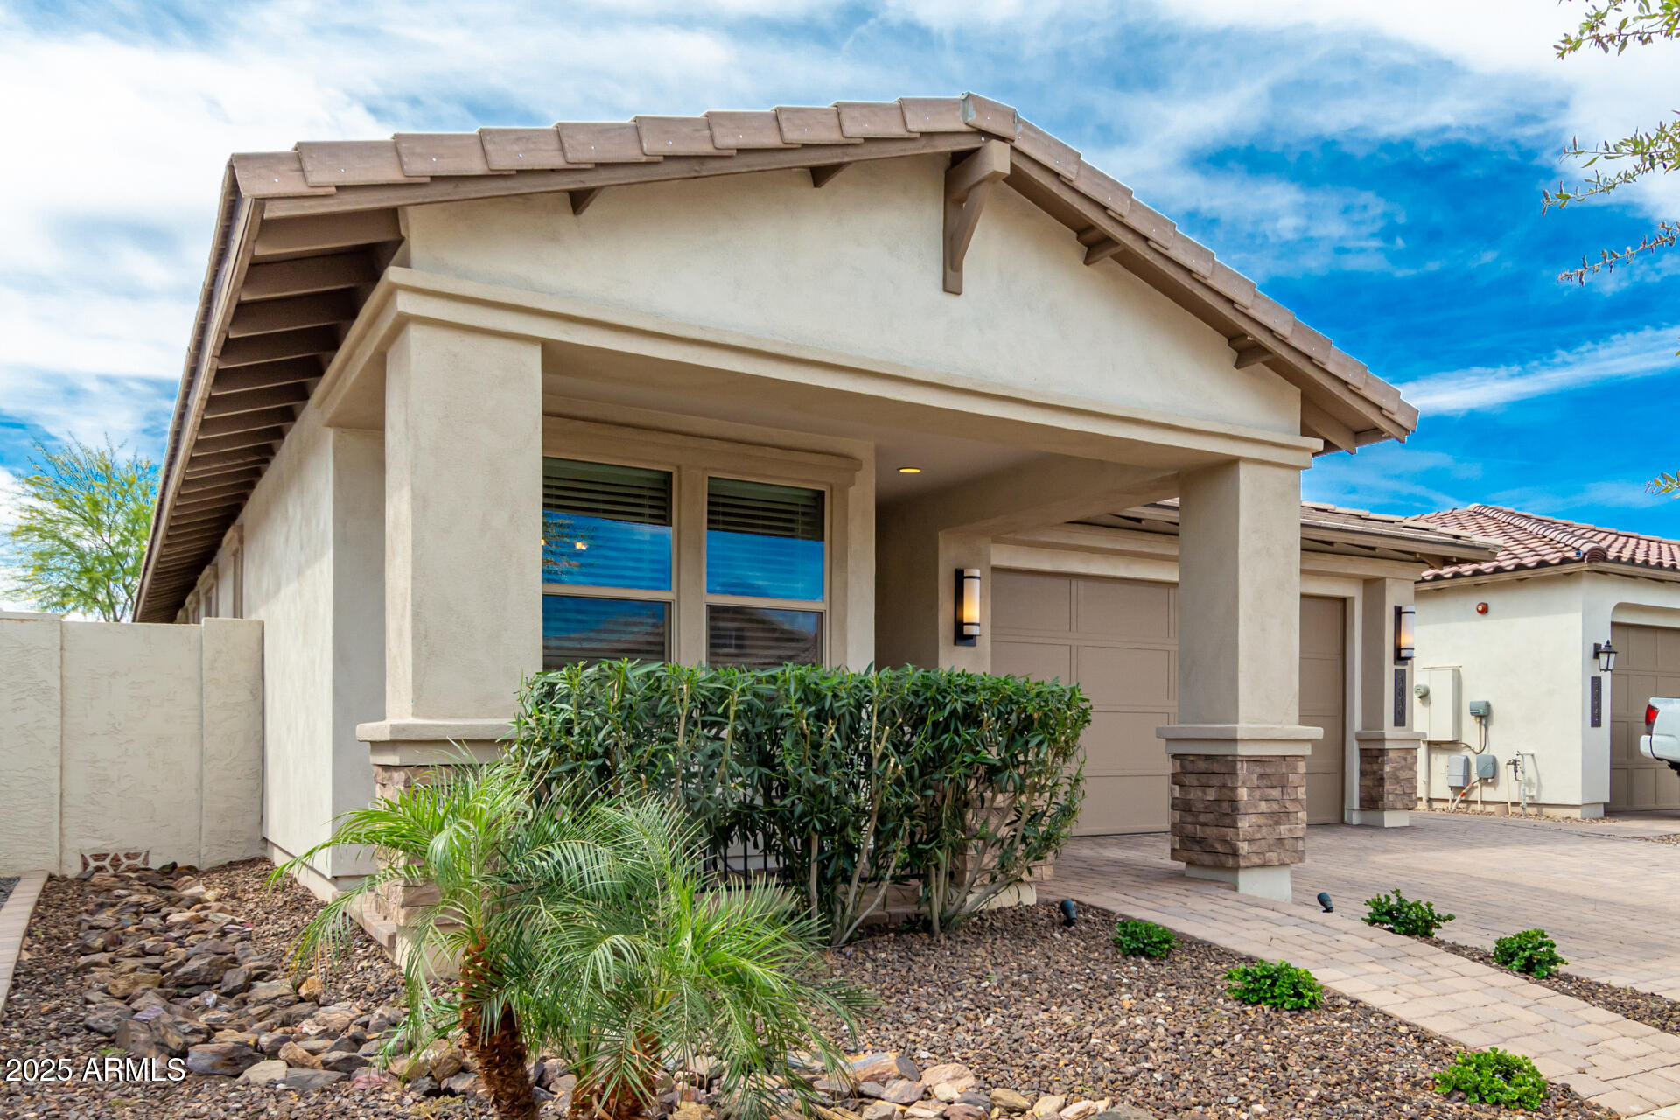
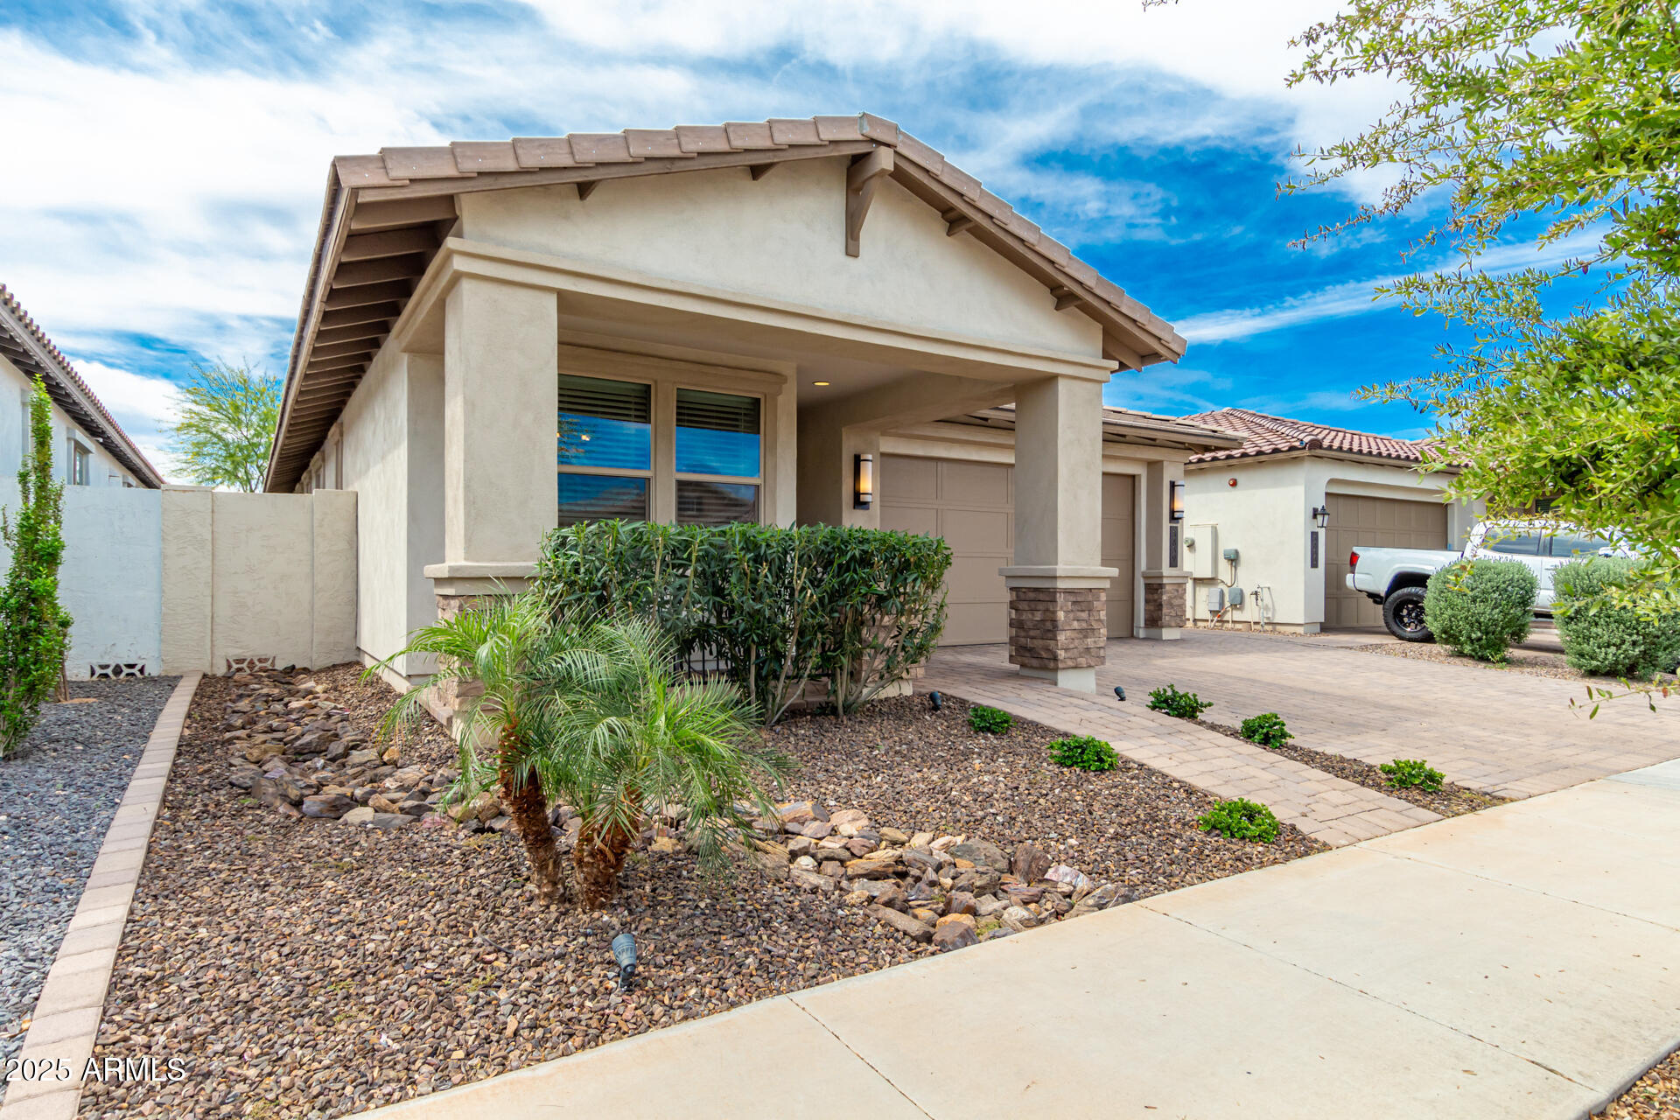
Located in the Heart of Gilbert, Arizona - A Rare Gem!
Just a 5-minute walk to Agritopia, this stunning home places you in the heart of Gilbert's most vibrant shops, restaurants, and coffee spots! And its just minutes away from Loop 202! The perfect blend of luxury, charm, and convenience, this home truly has it all!
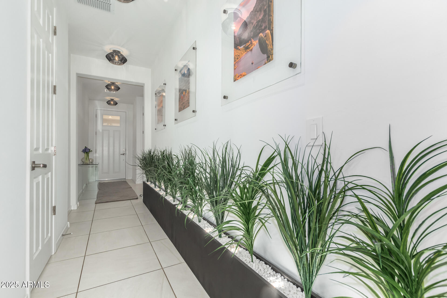
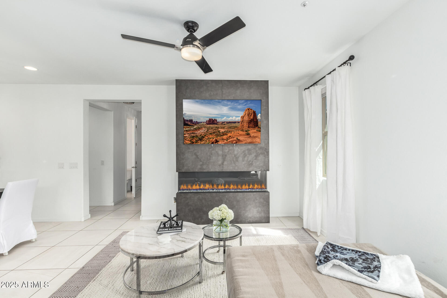
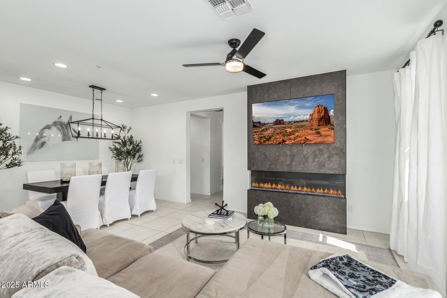
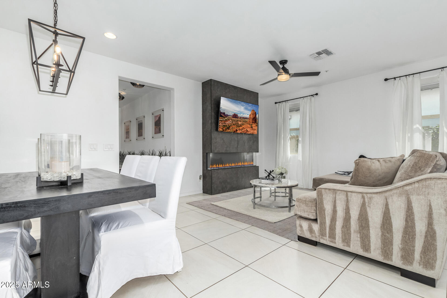
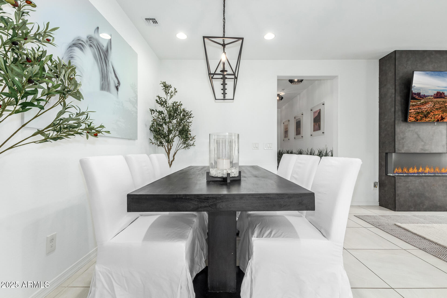
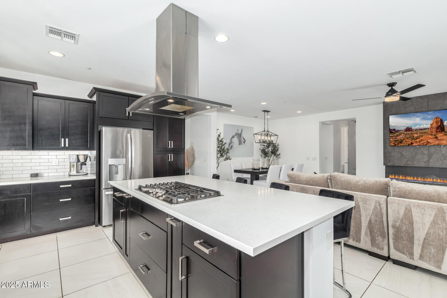
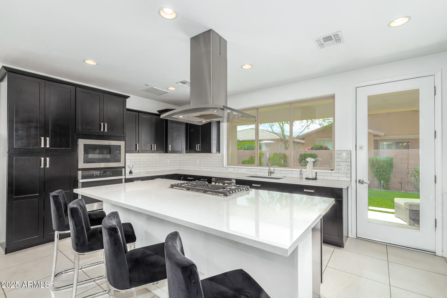
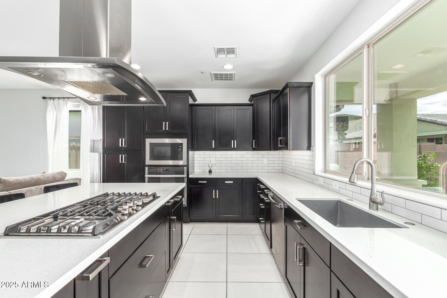
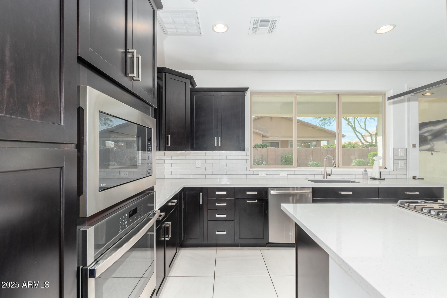
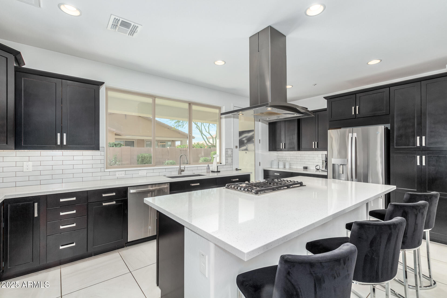
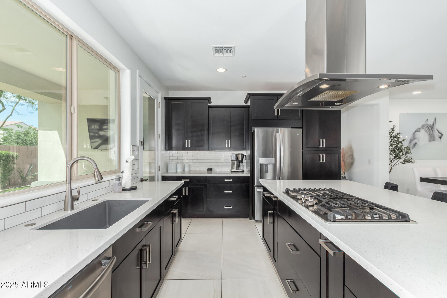
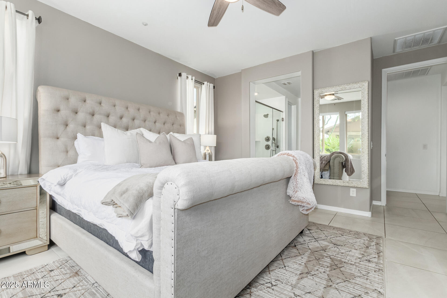
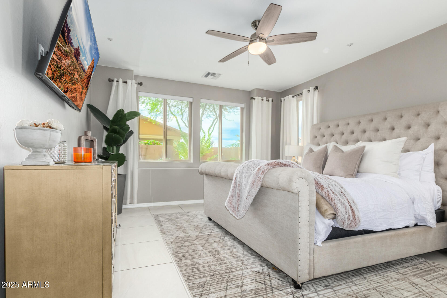
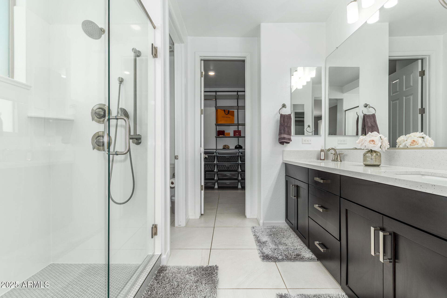
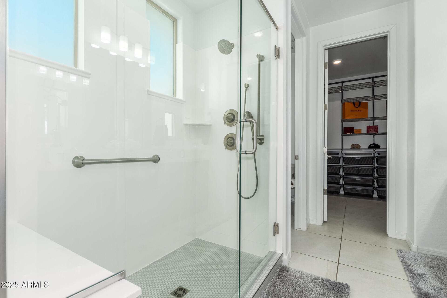
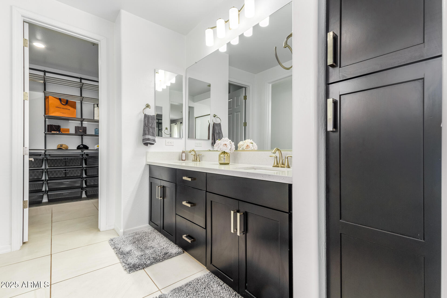
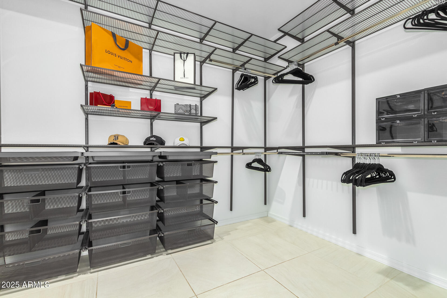
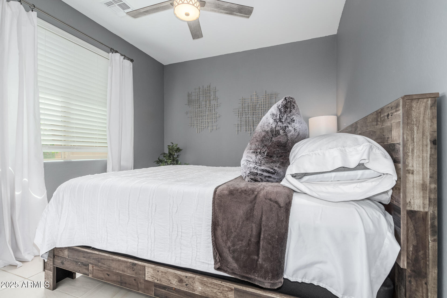
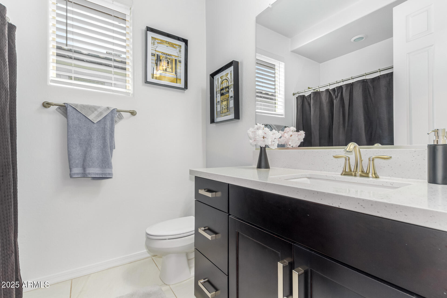
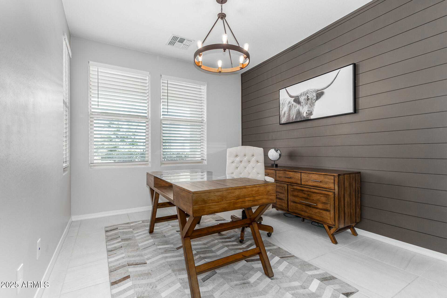
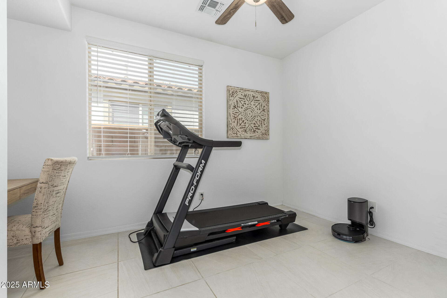
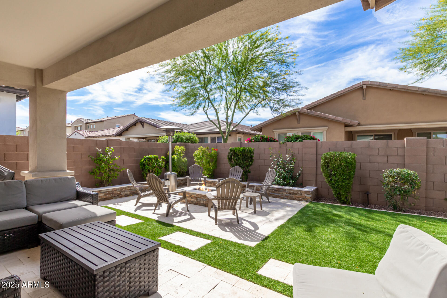
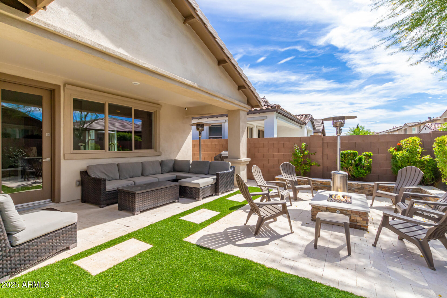
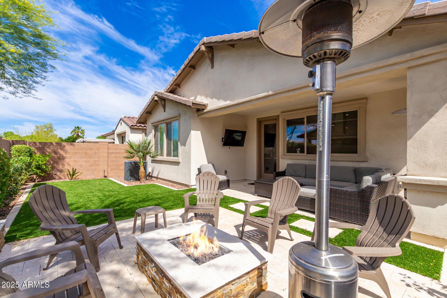
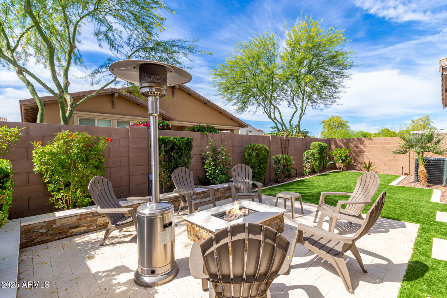
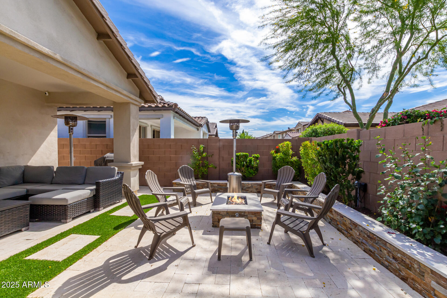
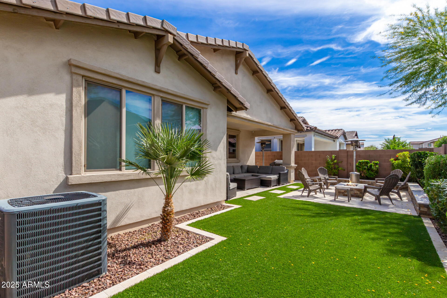
Featuring an amazing open-concept design, this home offers 4 spacious bedrooms, 2.5 baths, an expansive master walk-in closet, an extra-large driveway providing ample parking, and an incredible chef's kitchen located at the back of the home, overlooking your resort-style backyard--an absolute entertainer's dream!
This one-of-a-kind home checks every box! Don't miss your chance to experience the best of Gilbert living!

Share Property

Location

3839 E DUBLIN Street, Gilbert, AZ 85295

Status

Sold

Date Sold

April 23, 2025

Property Amenities

Interior
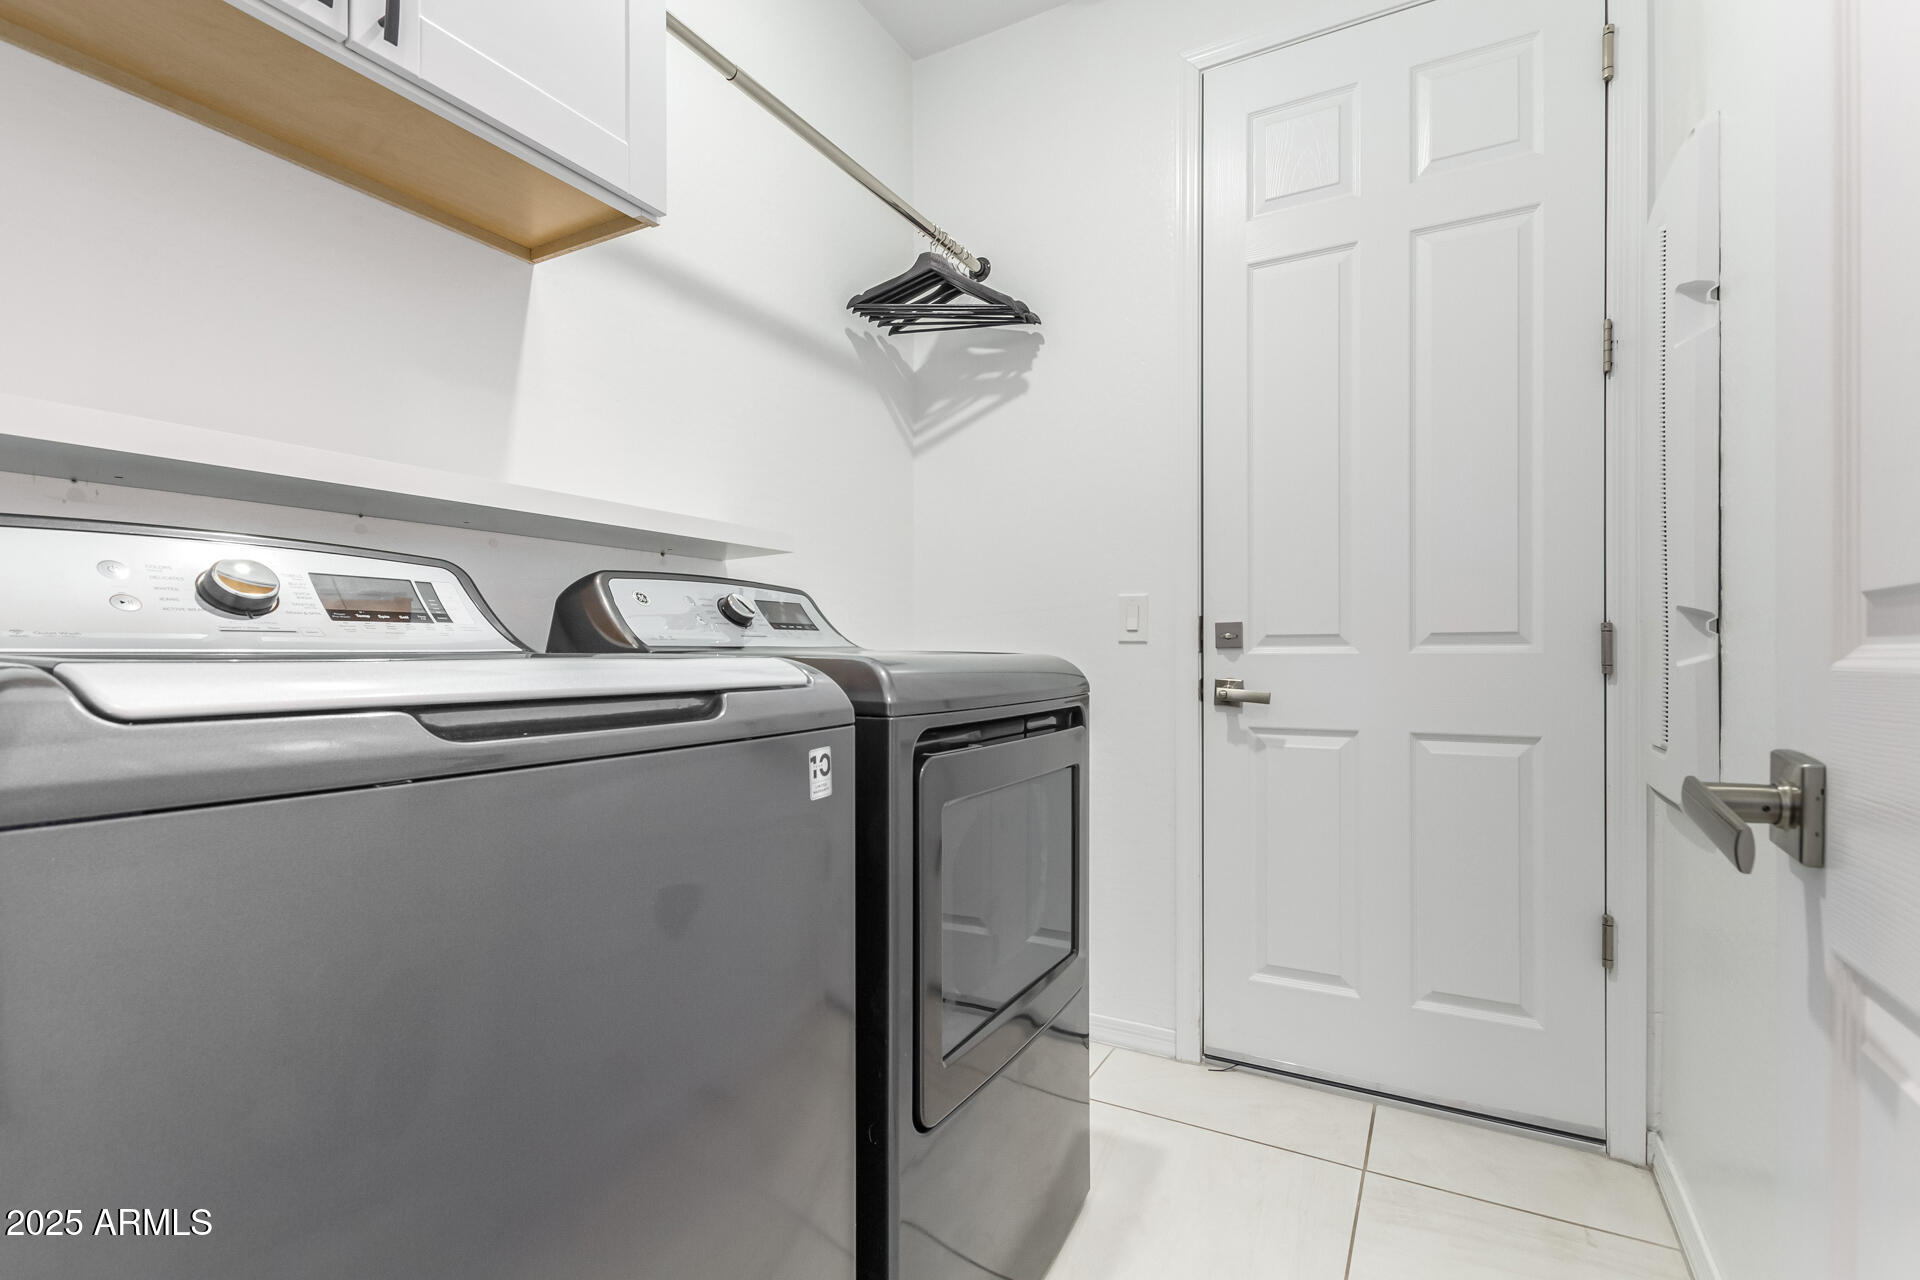
Laundry room Wshr/Dry Hook Up Only
Fireplace Fire Pit
Appliances Built-in Microwave, Dishwasher, Disposal, Gas Range, Gas Oven, Gas Cooktop
Flooring Tile
Total Bedrooms: 4
Half Bathrooms: 1
Full Bathrooms: 2
Other Interior Features Granite Counters, Double Vanity, Eat-in Kitchen, Kitchen Island, Pantry, Full Bth Master Bdrm
Area & Lot
Lot Area 5,374 Sq.Ft.
Living area 1,837 Sq.Ft.
MLS® ID 6832209
Year Built 2019
School District Higley Unified School District
High School Higley High School
Middle School Cooley Middle School
Elementary School Gateway Pointe Elementary
Type Residential
Status Sold
Exterior
Stories 1
Pool None
Air conditioning Central Air, Ceiling Fan(s)
Heat type Electric
Water Source City Water
Garage Space 2.0
Sewer Public Sewer
Parking Garage Door Opener, Direct Access, Attchd Gar Cabinets
Lot Features Synthetic Grass Back
Roof Tile
Finance
Sales Price $620,000
HOA Fees $91 monthly
Real Estate Tax $2,019 yearly

Work With Us

The Valley Leaders epitomizes integrity, exemplary customer service, and strong negotiation skills with every detail of your real estate transaction. Our team is a very hard-working and driven professional. Don't hesitate to reach out today!


