3910 E FLOSSMOOR Avenue
VIEW PHOTOS
Courtesy of eXp Realty, Megan Kincaid Listing Contact: 602-621-3950 
$875,000

3910 E FLOSSMOOR Avenue

5 Beds 4 Baths 3,384 Sq.Ft. 0.38 Acres

Description

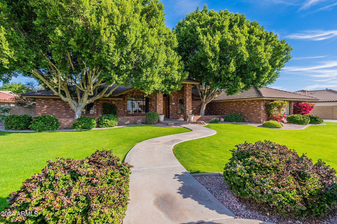
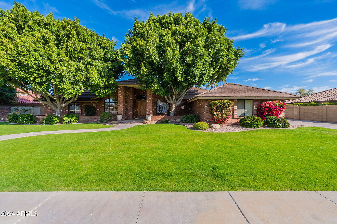
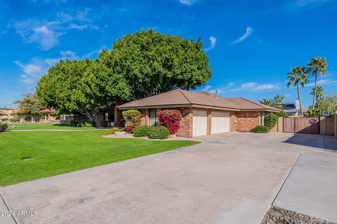
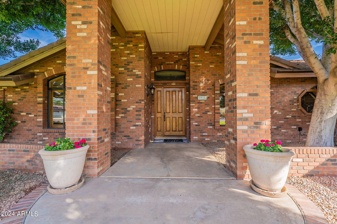
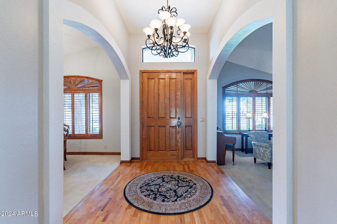
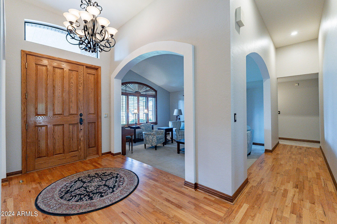
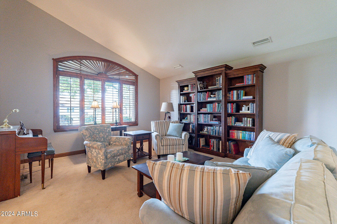
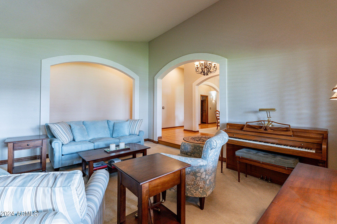
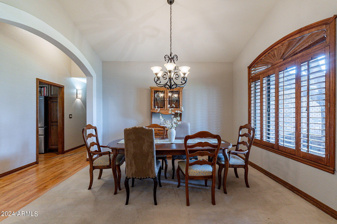
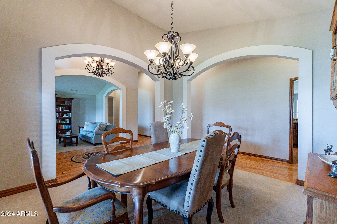
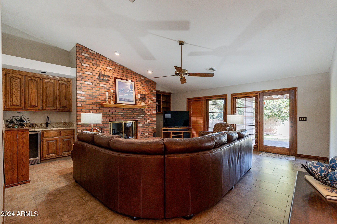
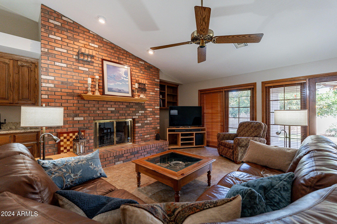
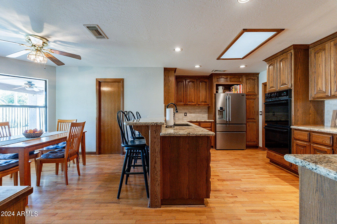
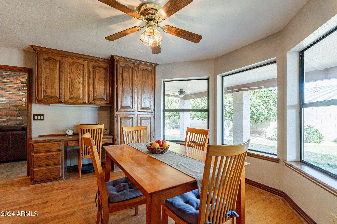
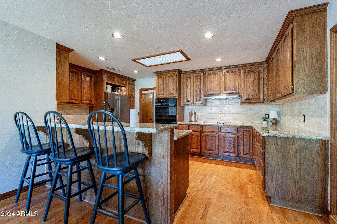
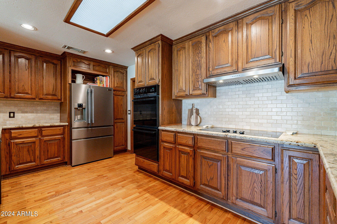
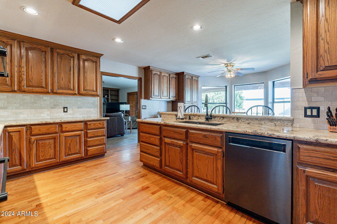
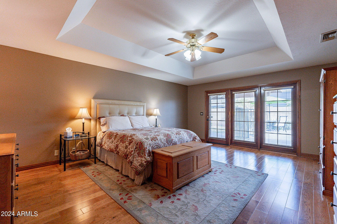
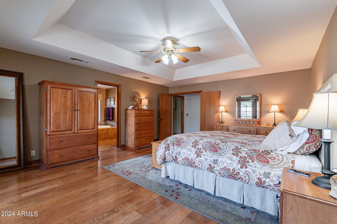
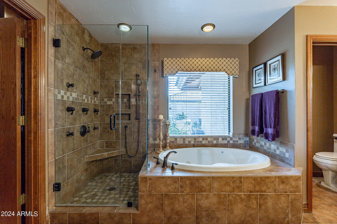
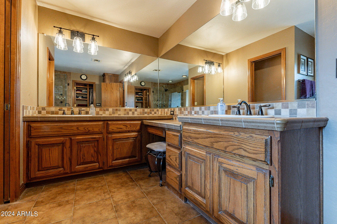
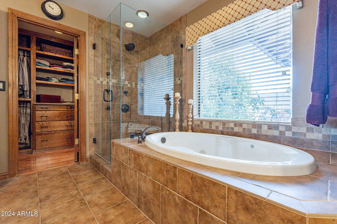
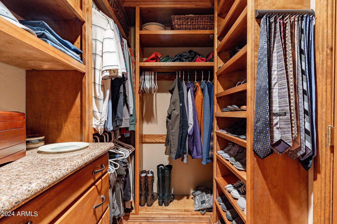
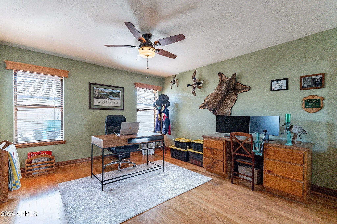
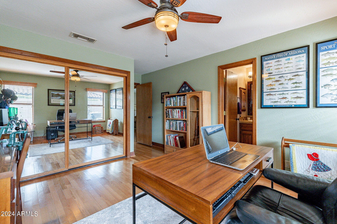
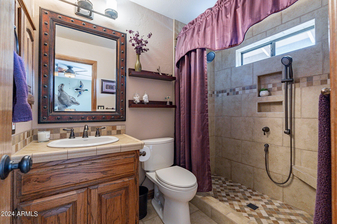
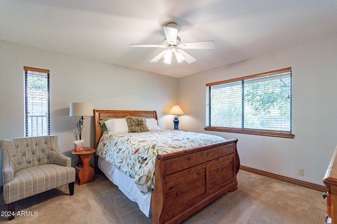
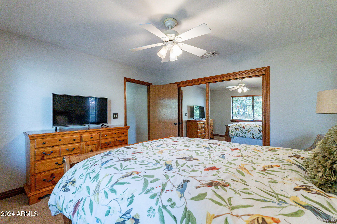
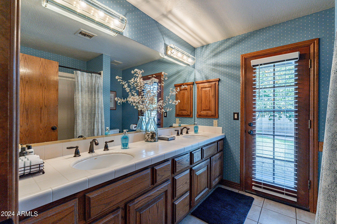
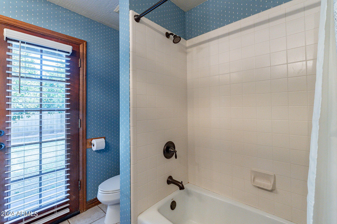
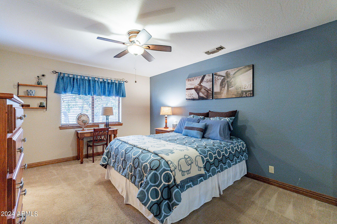
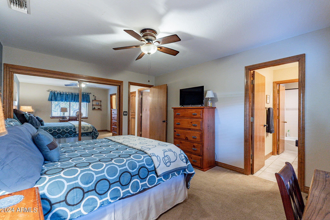
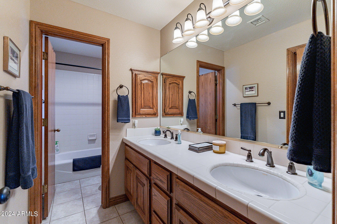
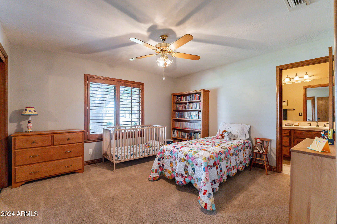
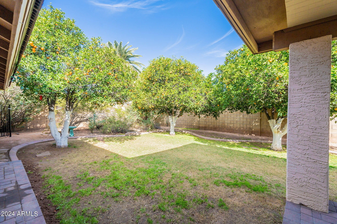
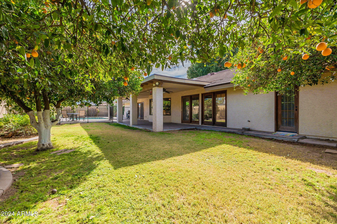
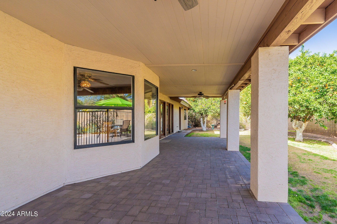
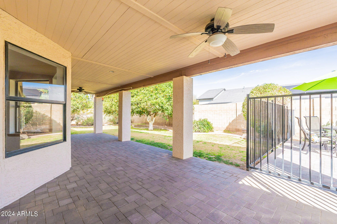
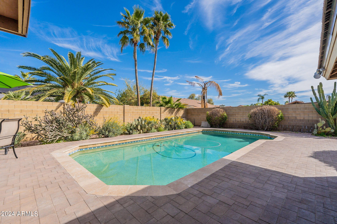
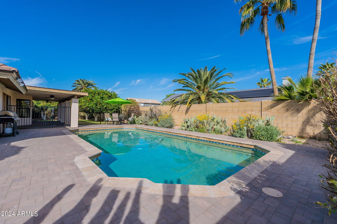
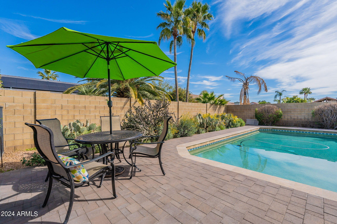
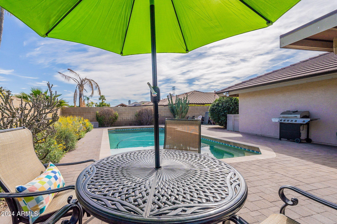
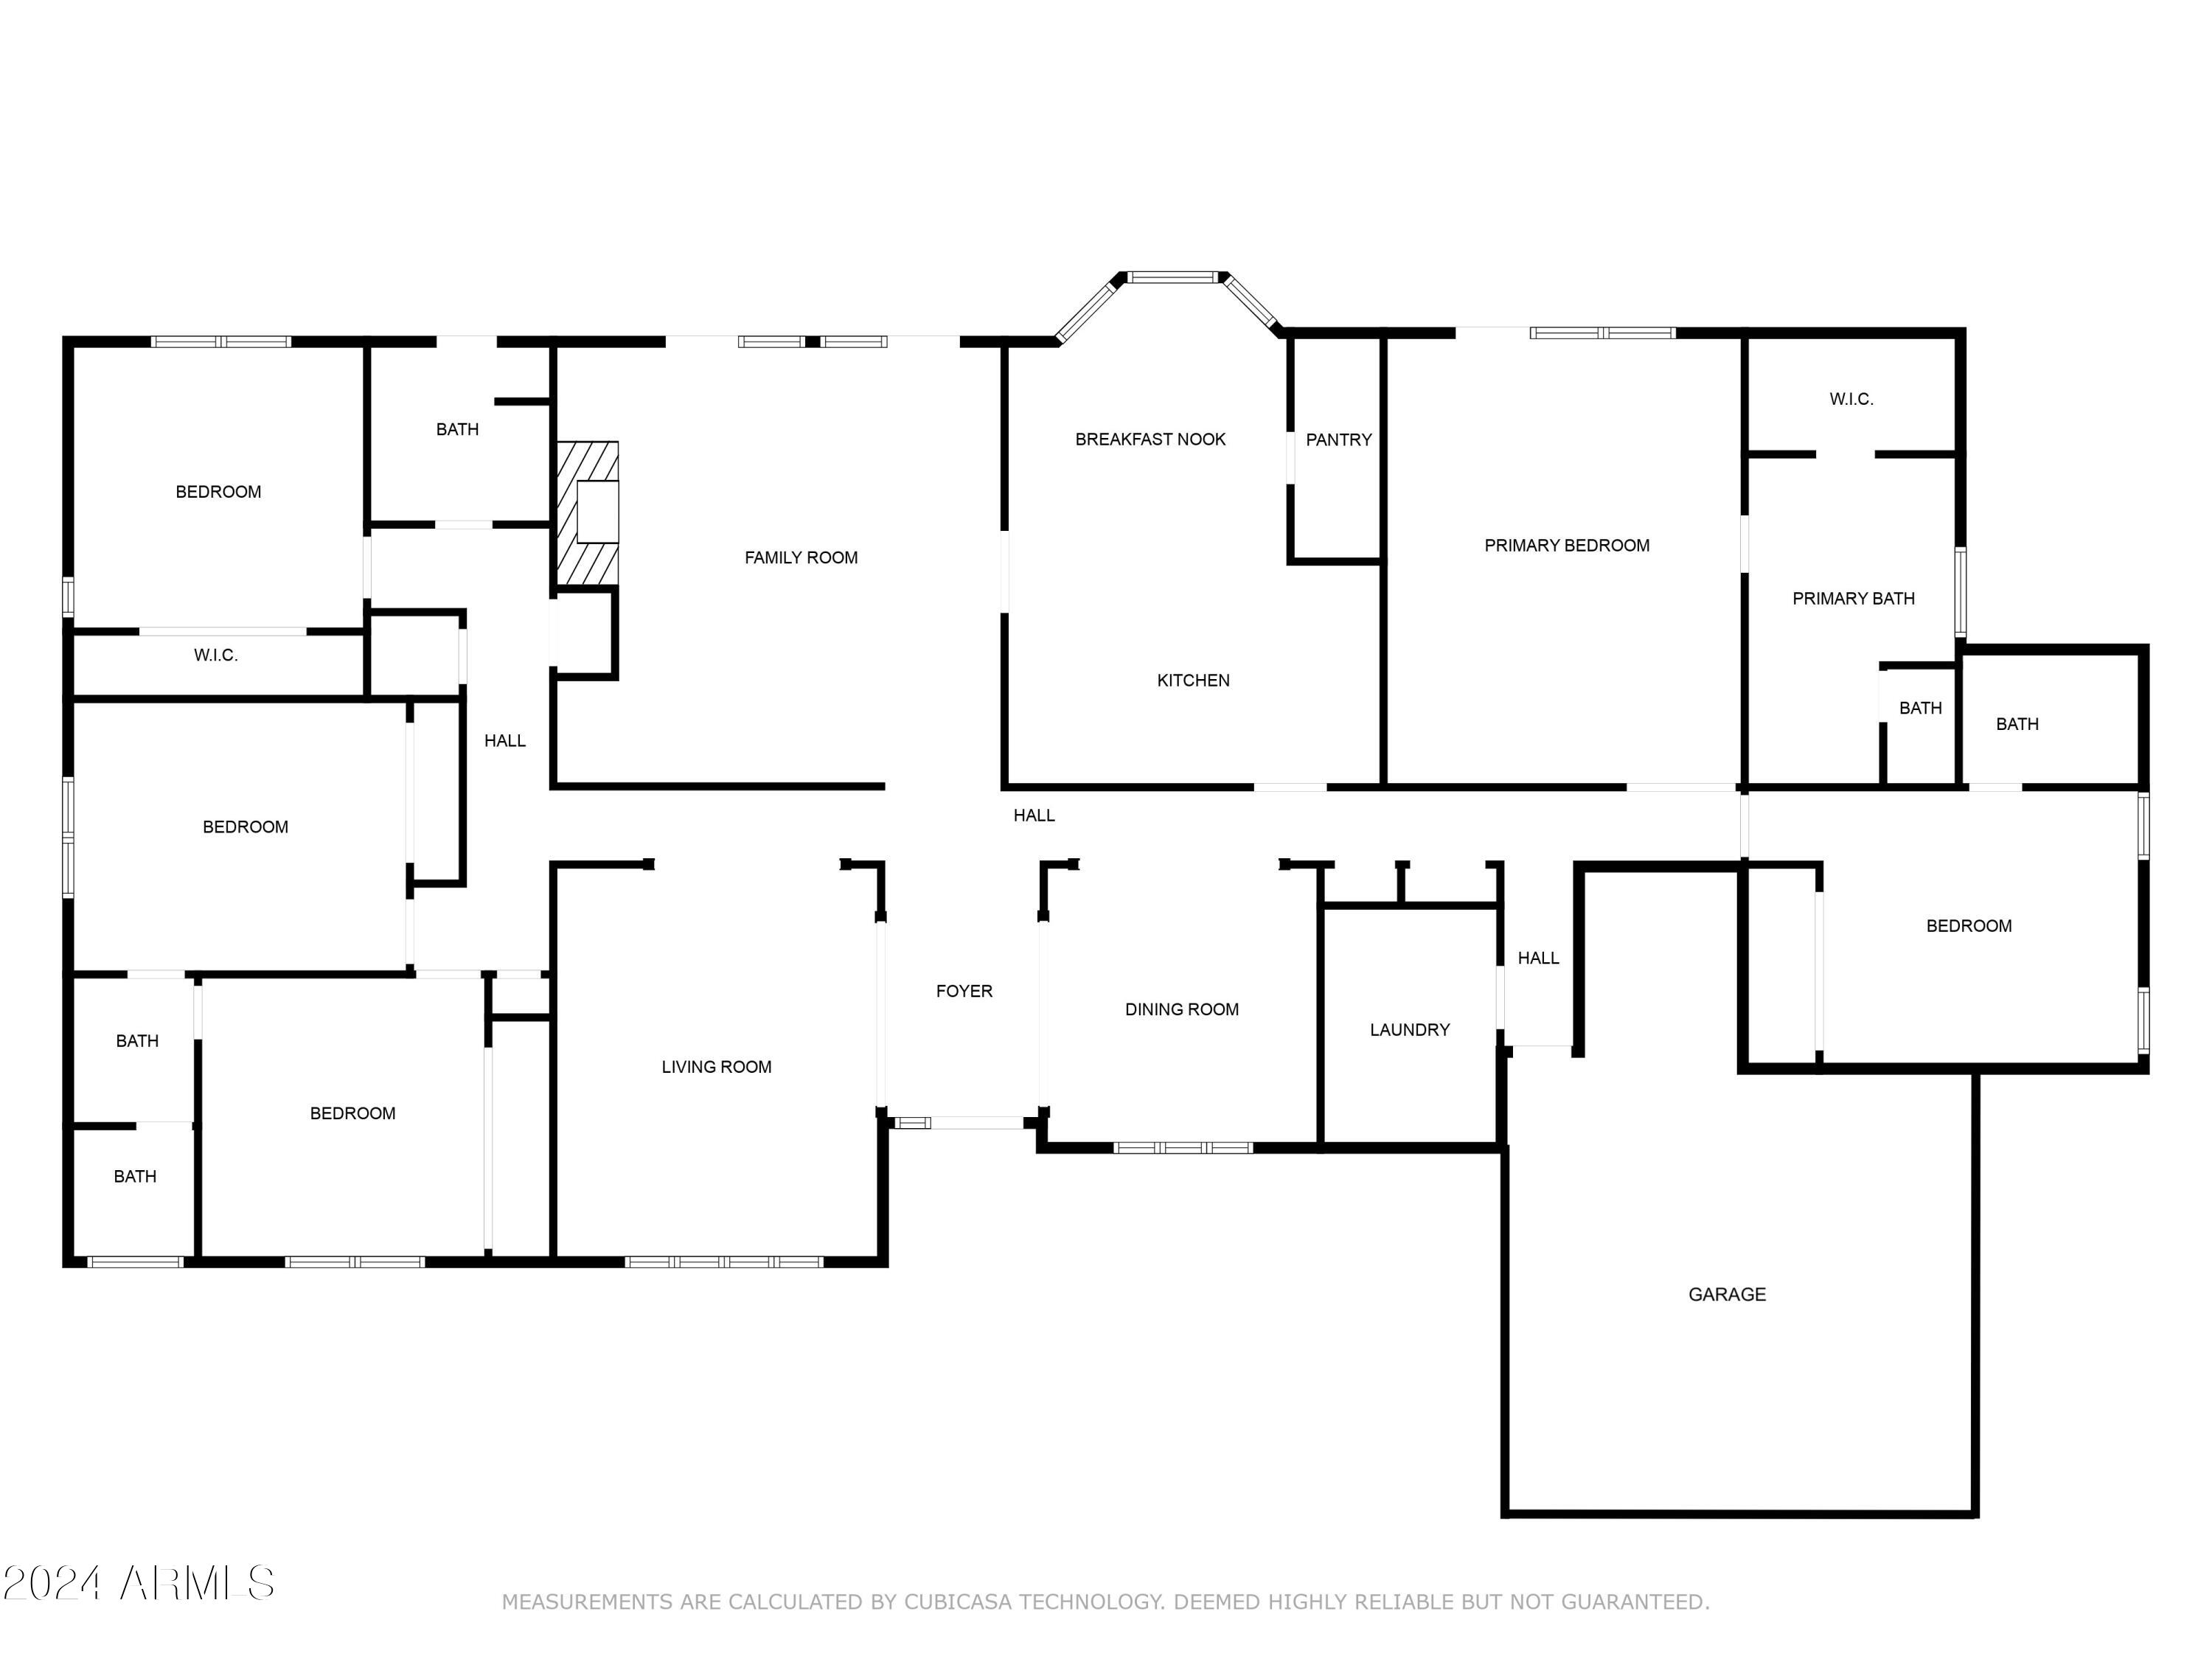
Welcome to Bradley Country Estates! The lush front yard boasts mature landscaping, charming brick exterior, and grand entry. High ceilings and large windows fill the space with natural light. Large kitchen updated with granite counters, travertine backsplash and newer appliances. The functional split floor plan features primary suite with custom closet, spa shower, and garden tub. Additional guest suite with en-suite bath and walk-in shower. Opposite the primary, three more large bedrooms, two sharing a jack and Jill bath, in addition to hall bath with entry to backyard. The backyard is an oasis with a grassy area, dog run, RV gate, and a large covered patio overlooking the sparkling pool with new paver and travertine surround. This home is a classic.

Share Property

Location

3910 E FLOSSMOOR Avenue, Mesa, AZ 85206

Status

Sold

Date Sold

June 26, 2024

Property Amenities

Interior
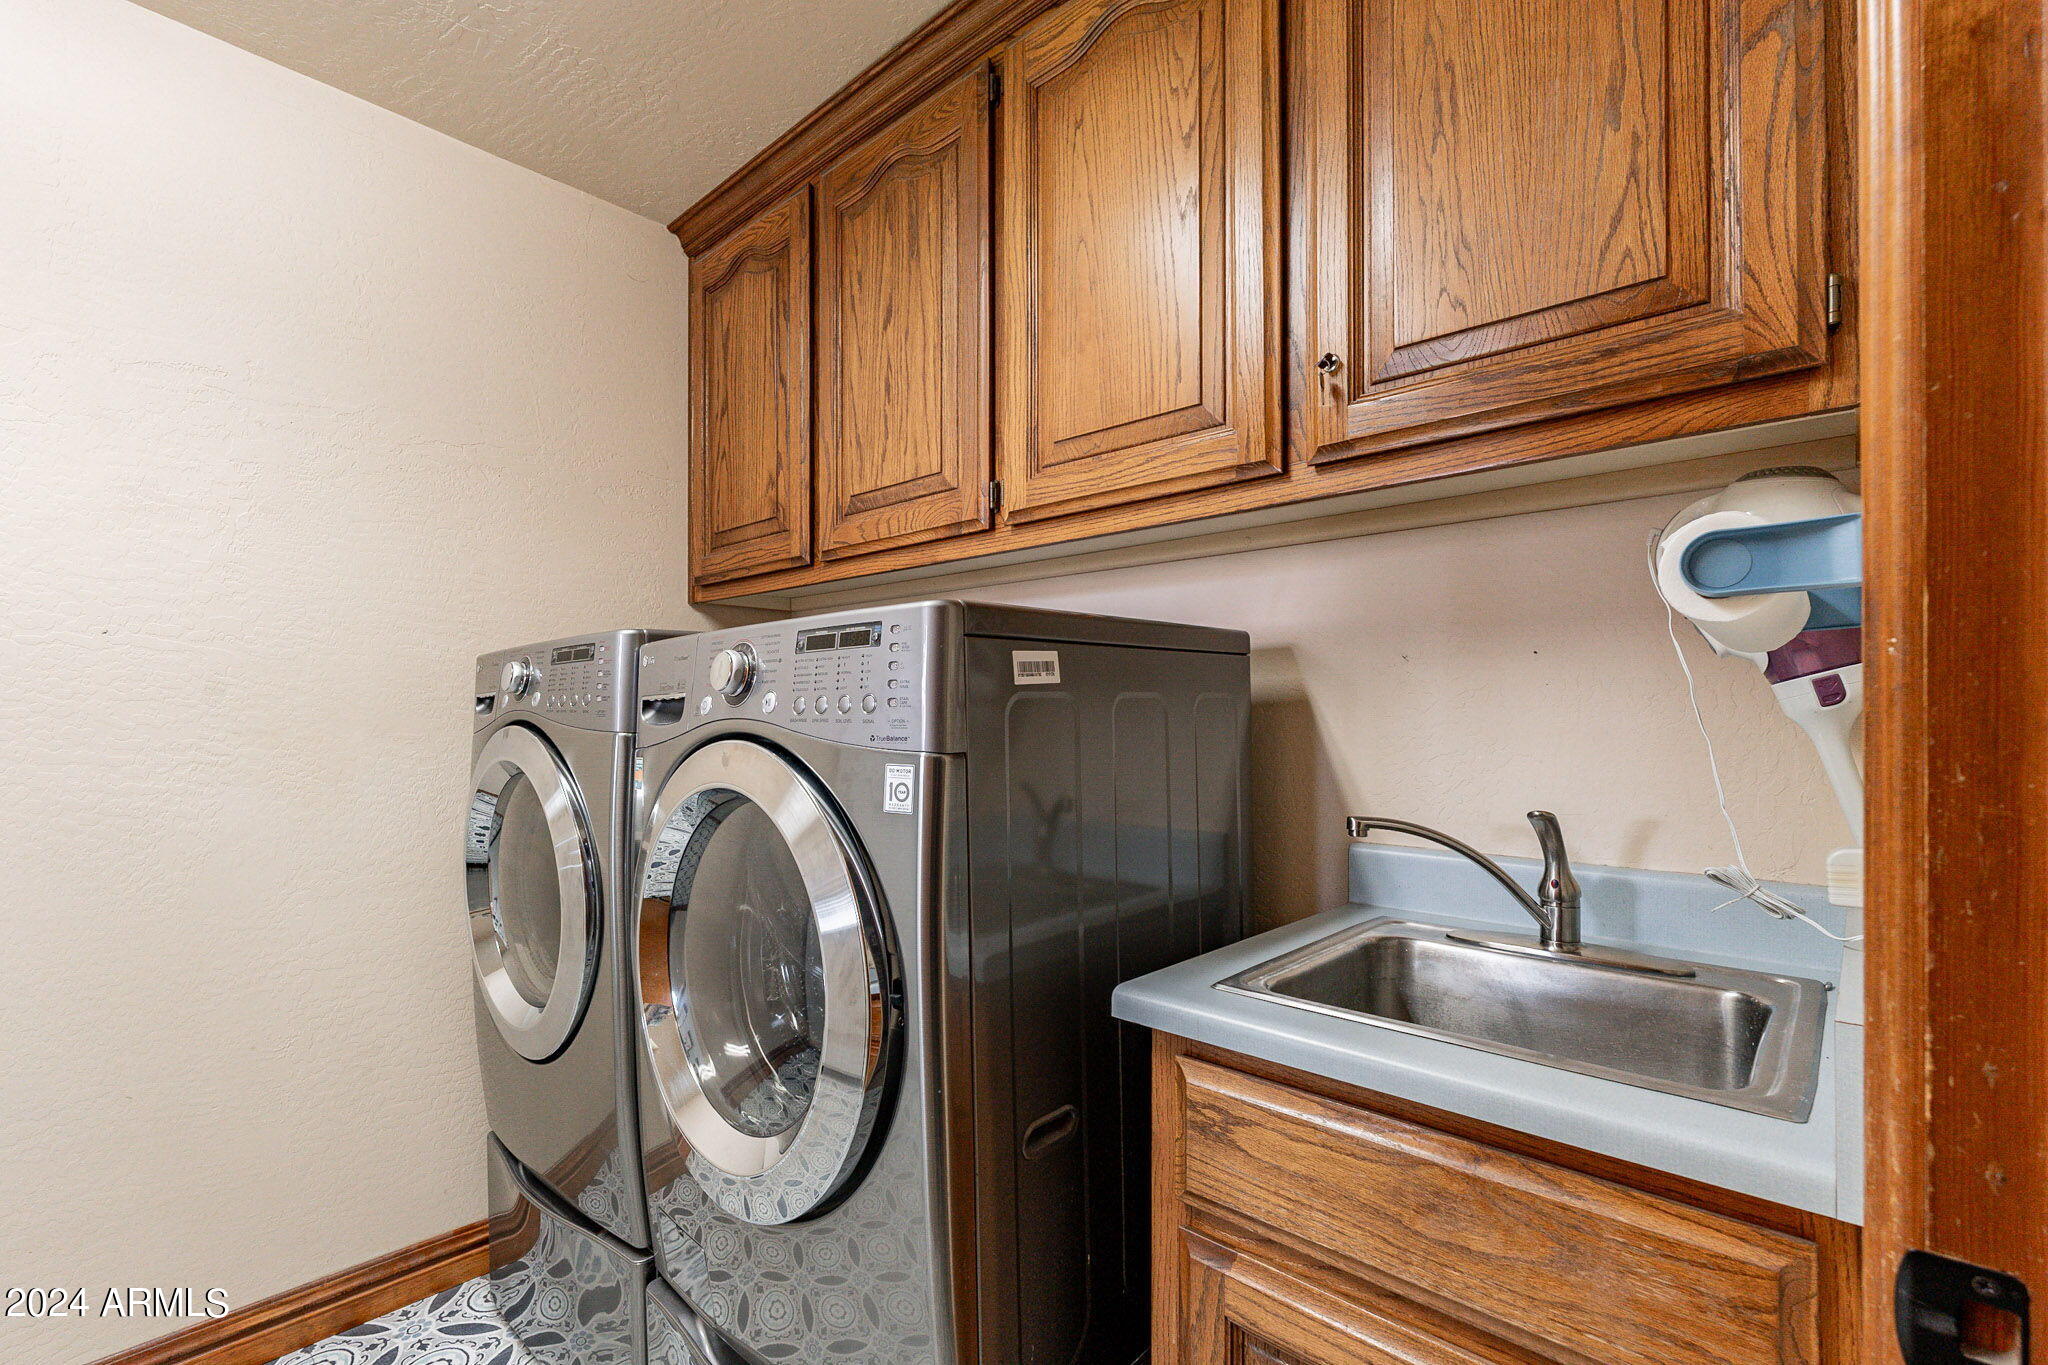
Laundry room Inside
Appliances Dryer, Washer, Water Softener Owned, Refrigerator, Dishwasher, Disposal, Electric Cooktop
Flooring Carpet, Tile, Wood
Total Bedrooms: 5
Other Interior Features Walk-in Pantry, Granite Counters, Double Vanity, Eat-in Kitchen, Vaulted Ceiling(s), Pantry, Full Bth Master Bdrm, Separate Shwr Tub
Area & Lot
Lot Area 0.38 Acres
Living area 3,384 Sq.Ft.
MLS® ID 6673679
Year Built 1987
School District Mesa Unified District
High School Mesa High School
Middle School Taylor Junior High School
Elementary School Johnson Elementary School
Architecture Styles Ranch
Type Residential
Status Sold
Exterior
Stories 1
Pool Play Pool, Fenced
Air conditioning Central Air
Heat type Natural Gas
Water Source City Water
Garage Space 3.0
Sewer Public Sewer
Parking RV Access/Parking, RV Gate, Garage Door Opener
Lot Features North/South Exposure, Grass Front, Grass Back, Auto Timer H 2 O Front, Auto Timer H 2 O Back
Roof Tile
Finance
Sales Price $875,000
Real Estate Tax $3,637 yearly

Work With Us

The Valley Leaders epitomizes integrity, exemplary customer service, and strong negotiation skills with every detail of your real estate transaction. Our team is a very hard-working and driven professional. Don't hesitate to reach out today!


