3921 E SAHUARO Drive
VIEW PHOTOS
Courtesy of eXp Realty
$948,000

3921 E SAHUARO Drive

4 Beds 4 Baths 2,070 Sq.Ft. 9,361 Sq.Ft.

Description

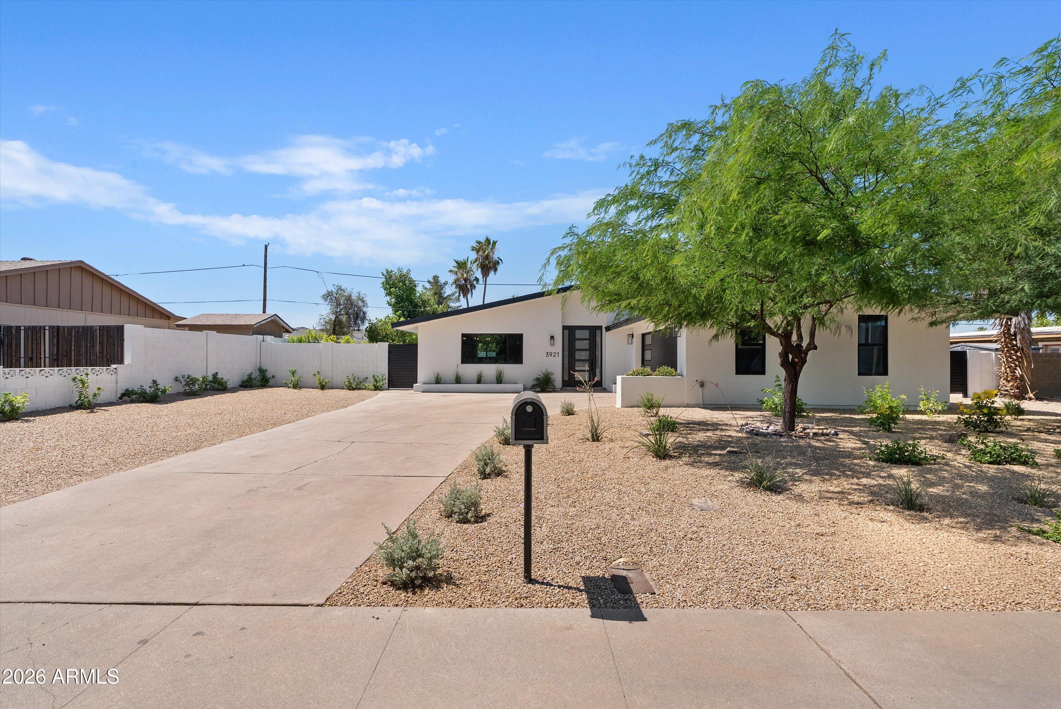
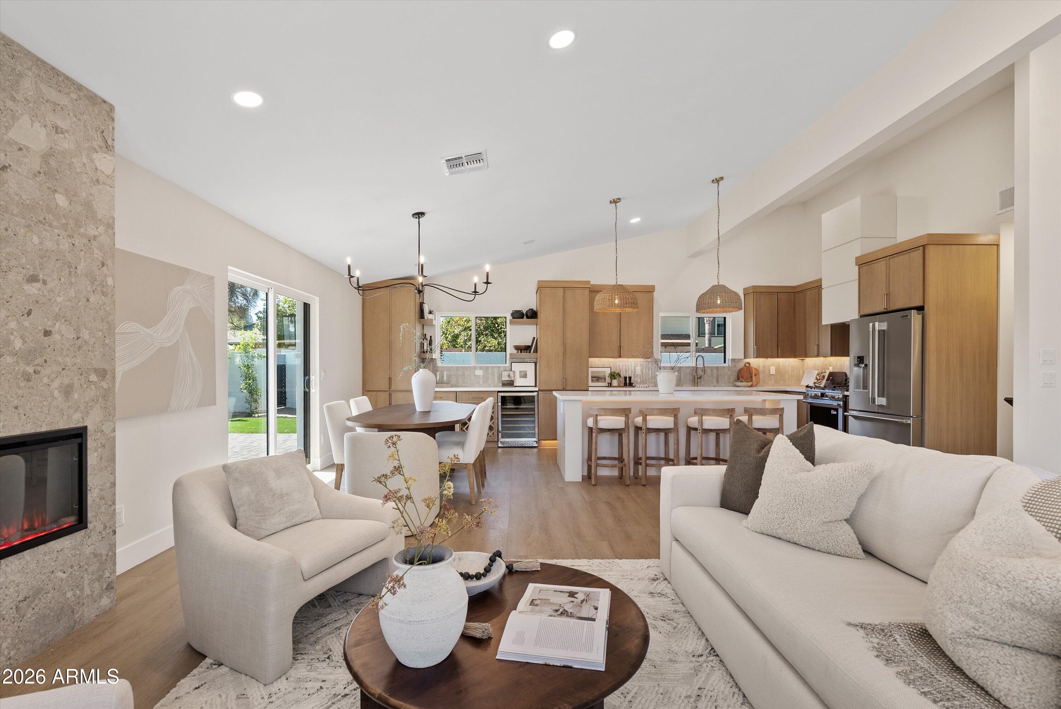
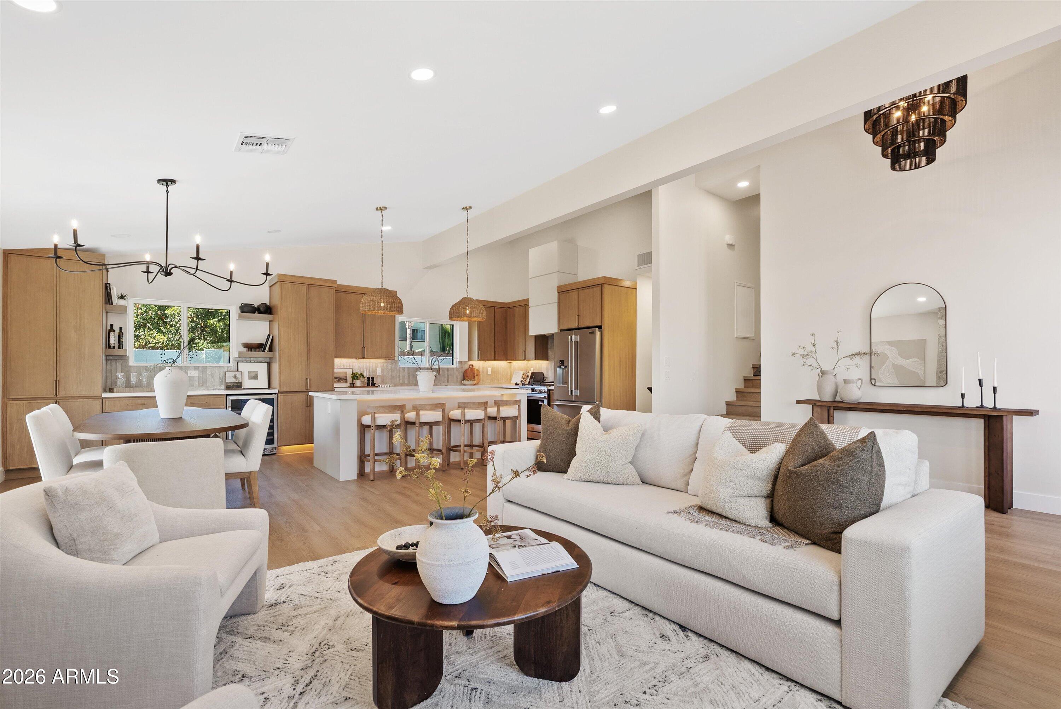
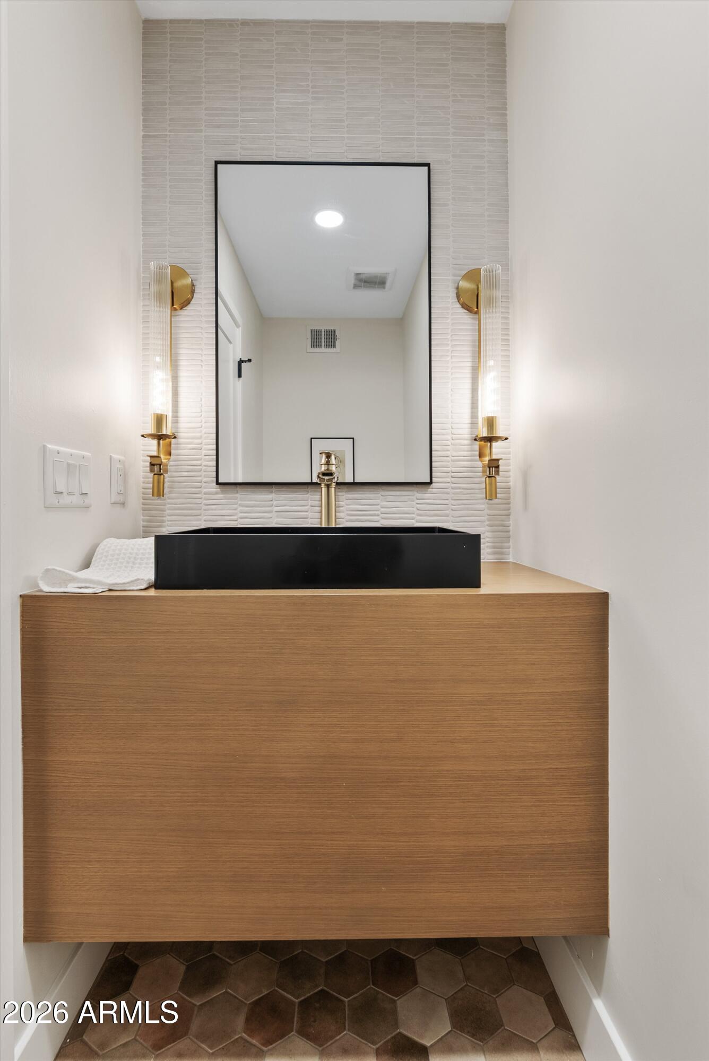
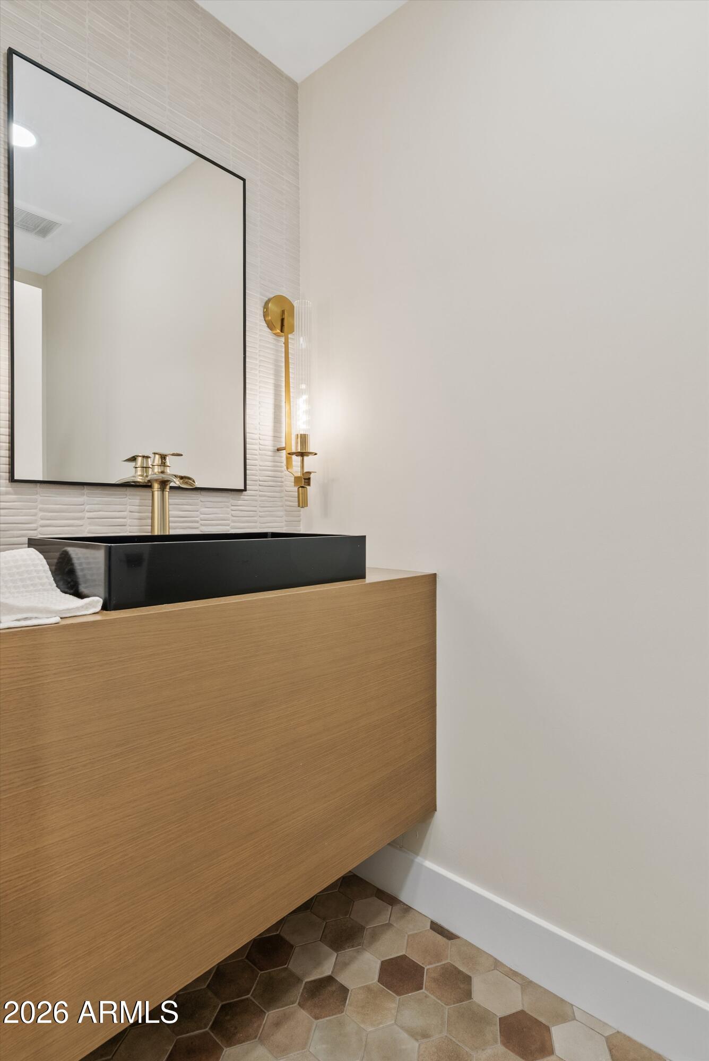
Welcome to this stunning, fully remodeled residence where no detail has been overlooked including all new plumbing. Completely renovated from top to bottom, this one of a kind home seamlessly blends modern luxury with timeless design.
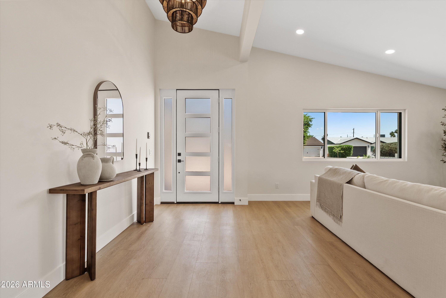
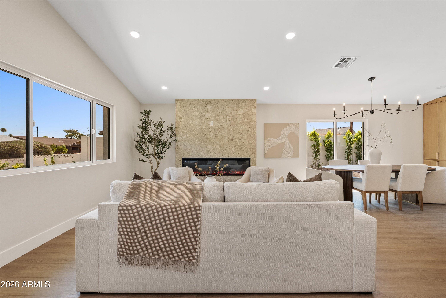
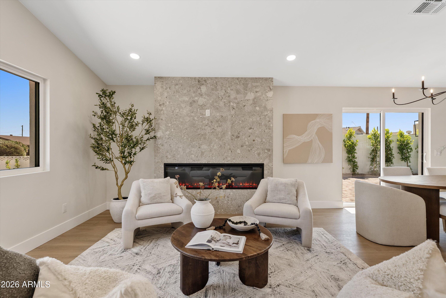
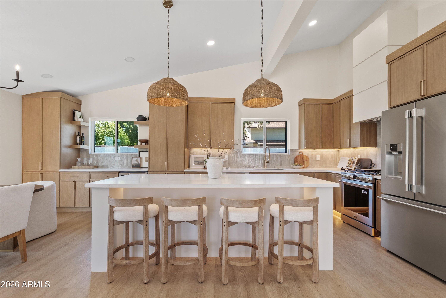
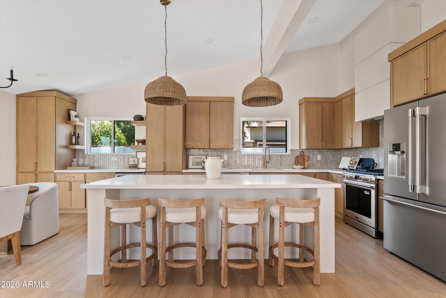
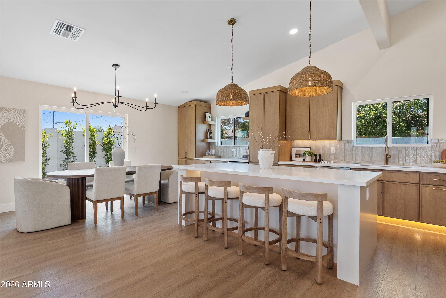
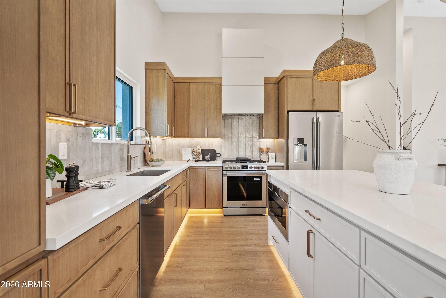
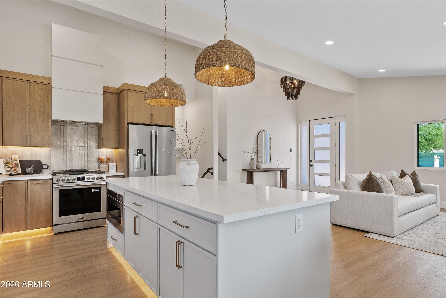
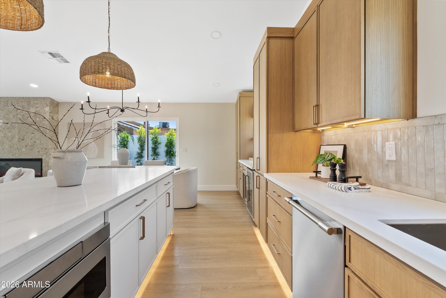
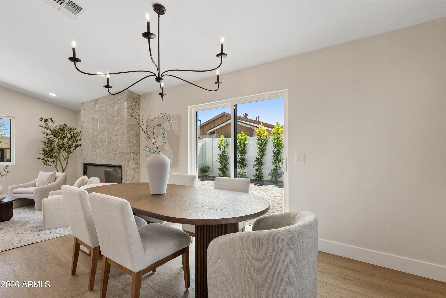
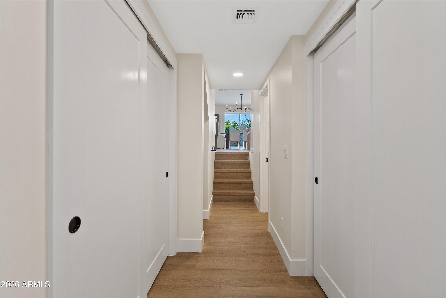
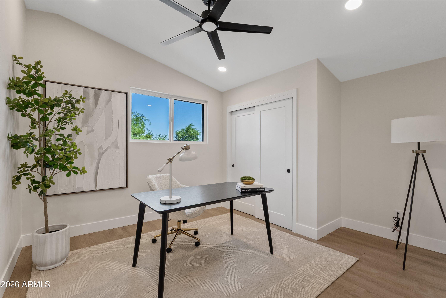
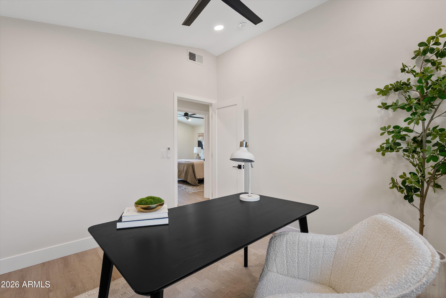
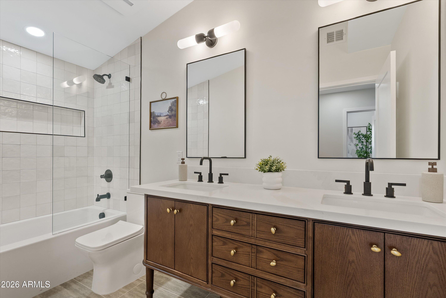
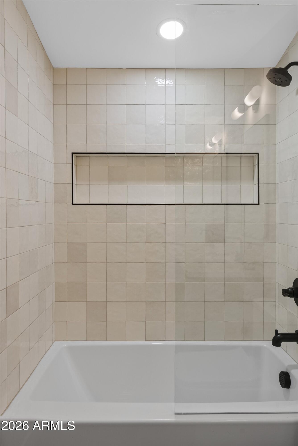
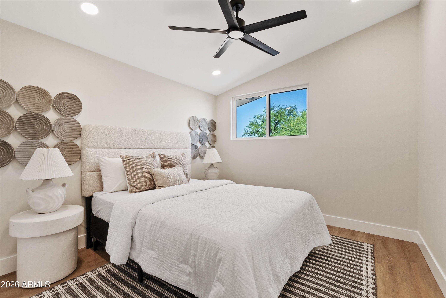
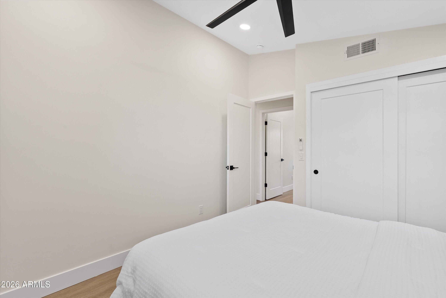
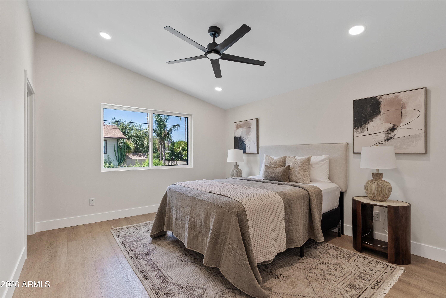
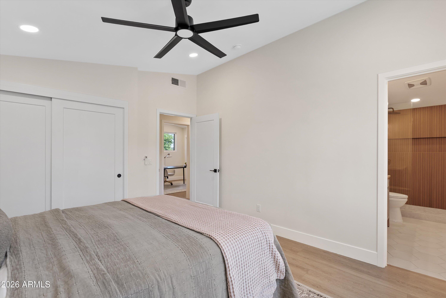
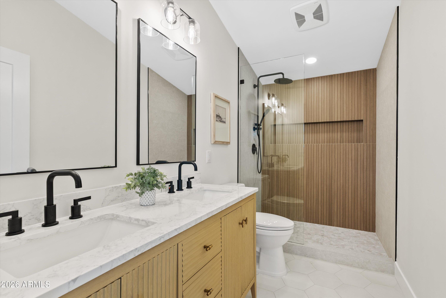
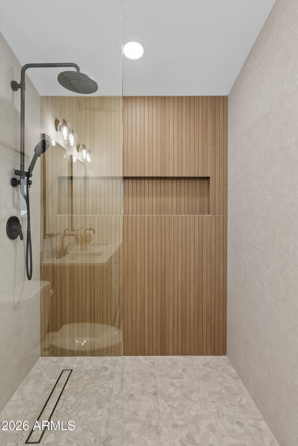
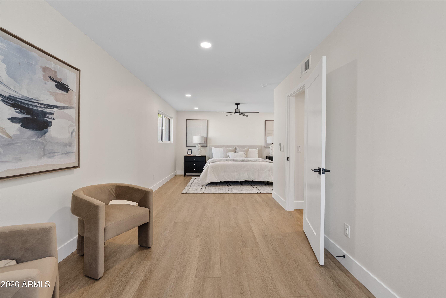
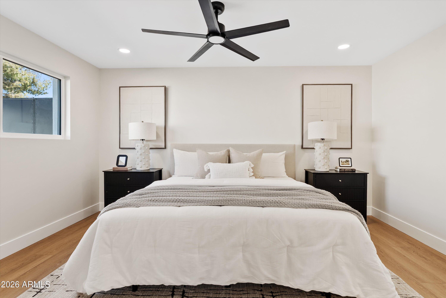
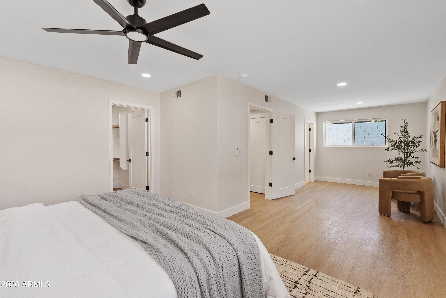
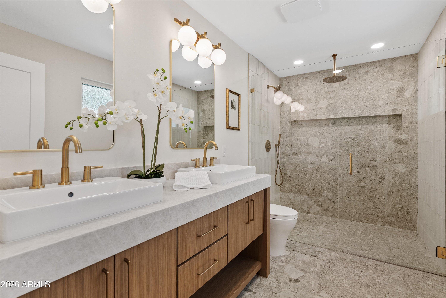
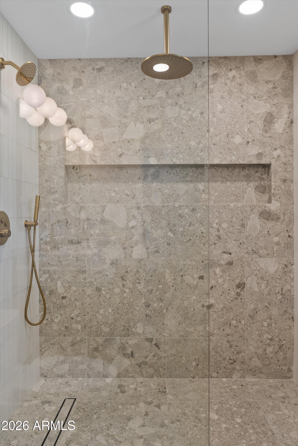
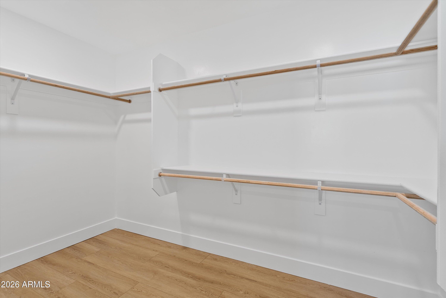
Step inside to soaring vaulted ceilings, smooth-finish walls, luxury vinyl plank flooring throughout, black trimmed windows, and an open, airy layout filled with natural light. The designer kitchen features beautiful light wood cabinetry, quartz countertops, premium finishes, and flows effortlessly into the main living spaces highlighted by a striking statement fireplace. The spacious primary suite is a true retreat, offering a true spa-inspired bathroom with a seamless curbless walk-in shower, oversized niche, double vanity, sitting area, and a large walk-in closet. Upstairs you will find additional guest bedrooms with an additional ensuite bedroom that provides its own private bathroom, making it perfect for guests or multi-generational living.

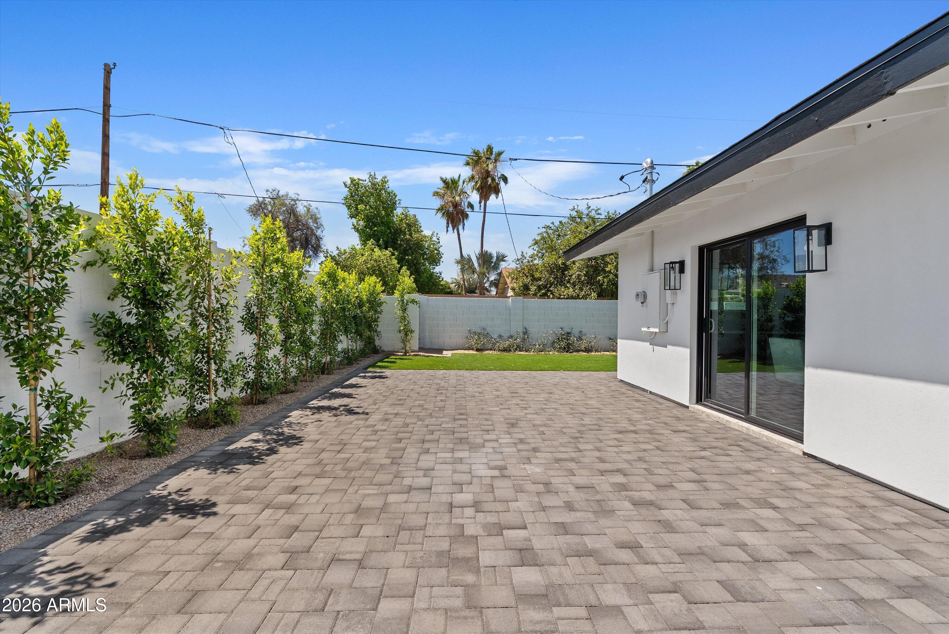
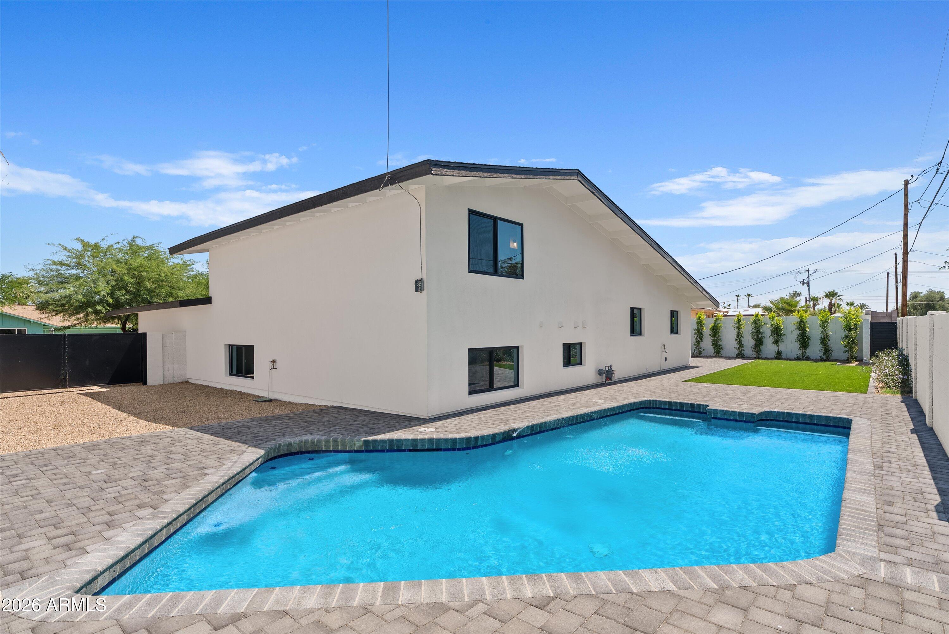
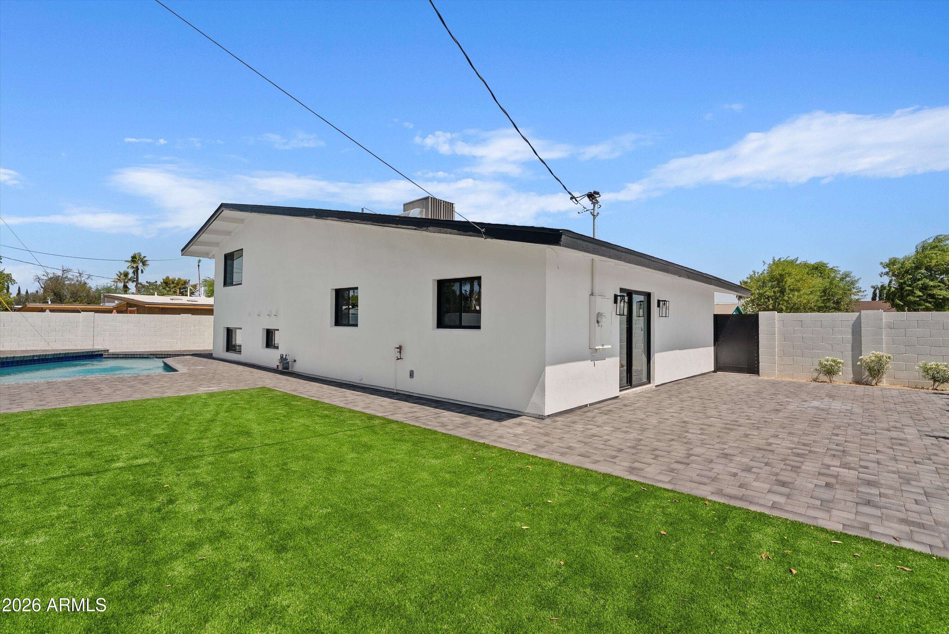
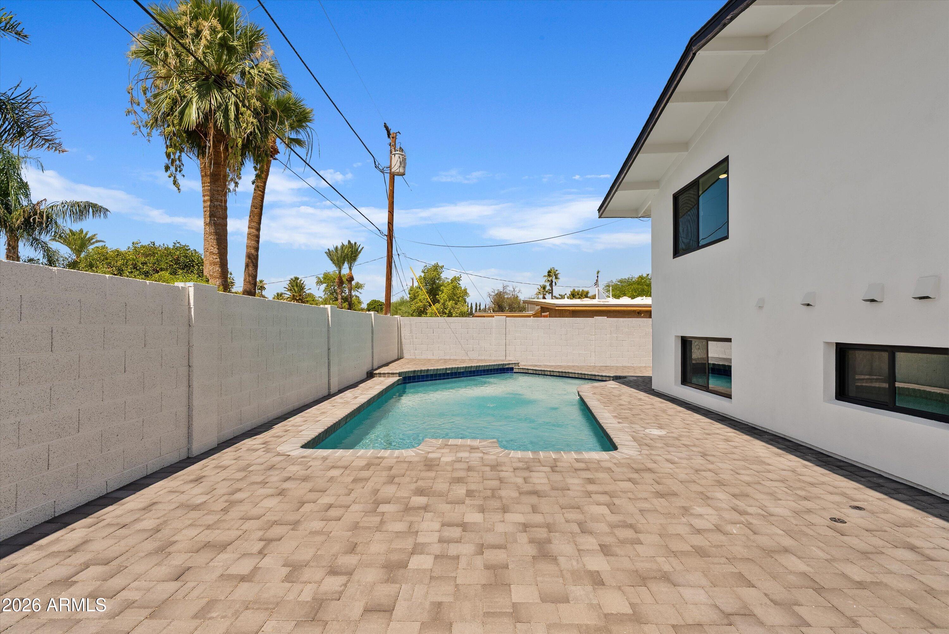
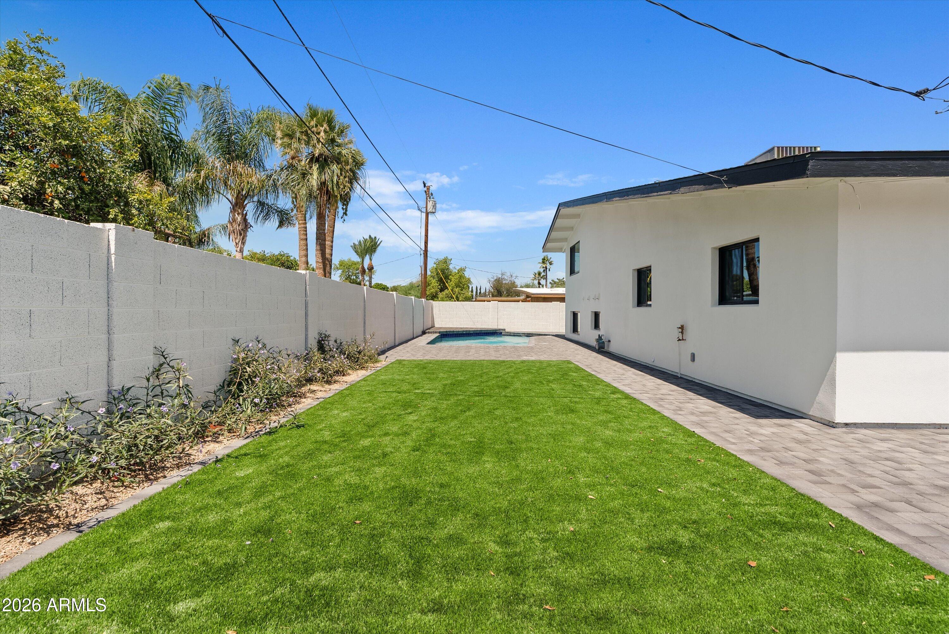
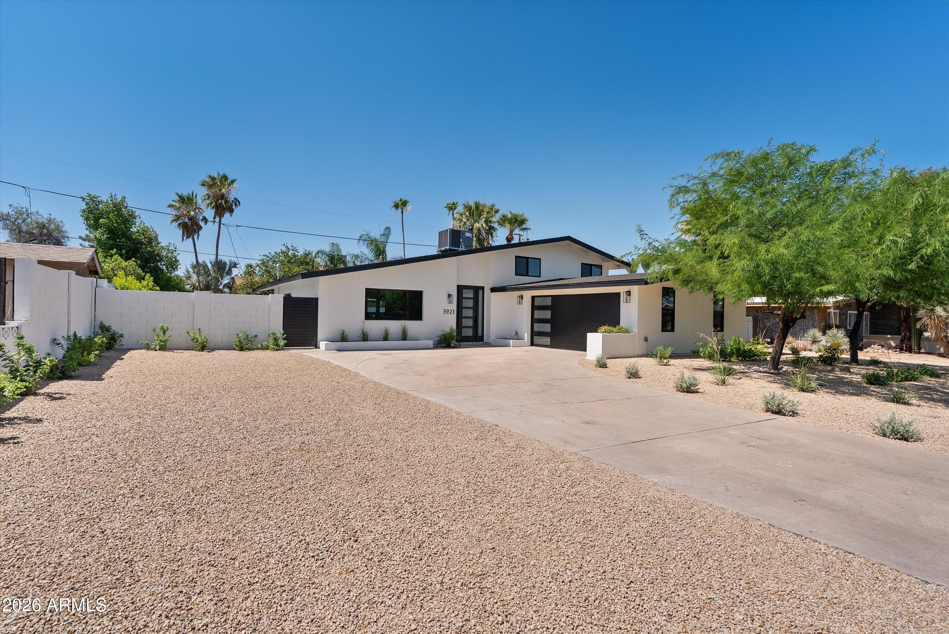
Outside, enjoy Arizona living at its finest with a private sparkling pool, pavered backyard patio, artificial turf, and low-maintenance landscaping designed for year-round enjoyment. The home also features an enclosed two-car garage, extended driveway, and exceptional curb appeal.

Major upgrades include new windows, new electrical, new roof, new HVAC system, synthetic stucco, new redone pool, and much more providing peace of mind for years to come.
Ideally located just minutes from Paradise Valley Village, Lifetime Fitness, WholeFoods, premier shopping, dining, entertainment, and freeway access, this turnkey property offers the perfect combination of luxury, convenience, and modern living.

Share Property

Location

3921 E SAHUARO Drive, Phoenix, AZ 85028

Status

Sold

Date Sold

July 20, 2026

Property Amenities

Interior
Laundry room Gas Dryer Hookup, Wshr/Dry Hook Up Only
Appliances Refrigerator, Built-in Microwave, Dishwasher, Disposal, Gas Range
Flooring Vinyl
Total Bedrooms: 4
Half Bathrooms: 1
Full Bathrooms: 3
Other Interior Features Quartz Countertops, Double Vanity, Master Downstairs, Eat-in Kitchen, Vaulted Ceiling(s), Kitchen Island
Area & Lot
Lot Area 9,361 Sq.Ft.
Living area 2,070 Sq.Ft.
MLS® ID 7043809
Year Built 1961
School District Paradise Valley Unified District
High School Shadow Mountain High School
Middle School Shea Middle School
Elementary School Mercury Mine Elementary School
Type Residential
Status Sold
Exterior
Stories 2
Pool Outdoor
Air conditioning Central Air
Heat type Natural Gas
Water Source City Water
Garage Space 2.0
Sewer Public Sewer
Parking Attached Garage, Garage Door Opener
Lot Features Desert Front, Synthetic Grass Back
Roof Composition
Finance
Sales Price $948,000
Real Estate Tax $2,129 yearly

Work With Us

The Valley Leaders epitomizes integrity, exemplary customer service, and strong negotiation skills with every detail of your real estate transaction. Our team is a very hard-working and driven professional. Don't hesitate to reach out today!



