3922 E RAKESTRAW Lane
VIEW PHOTOS
Courtesy of eXp Realty, Fred P Weaver IV Listing Contact: 888-897-7821 
$600,000

3922 E RAKESTRAW Lane

3 Beds 3 Baths 2,173 Sq.Ft. 6,000 Sq.Ft.

Description

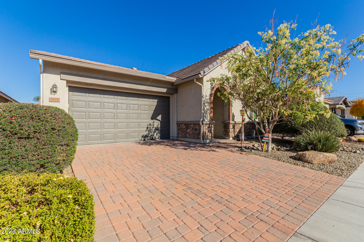
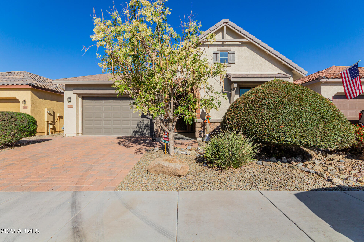
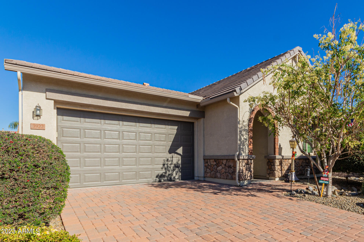
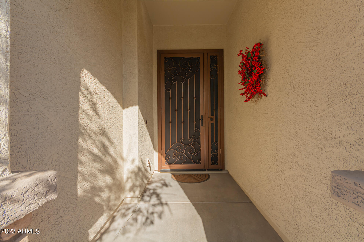
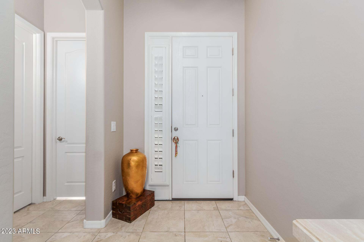
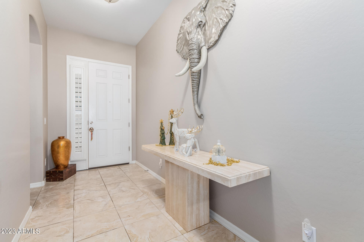
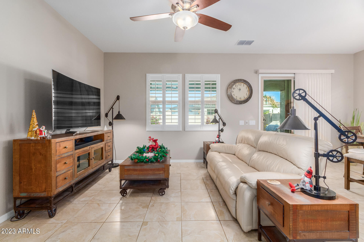
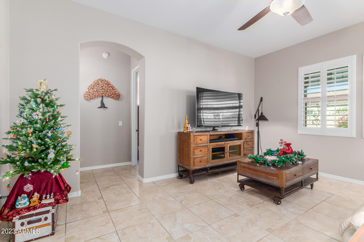
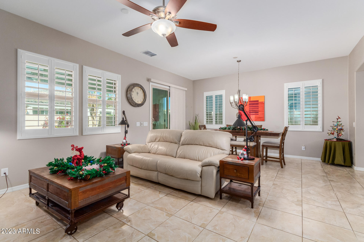
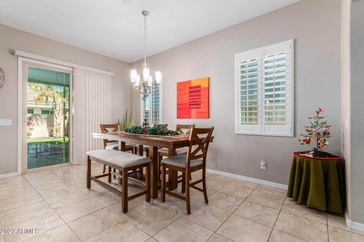
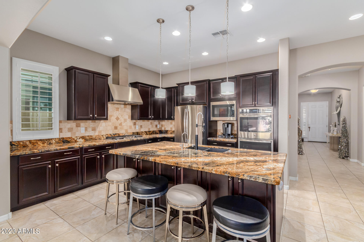
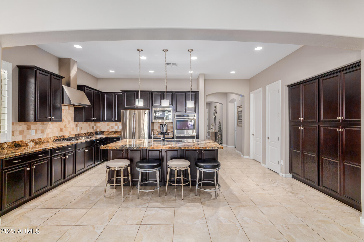
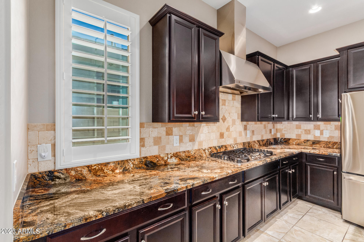
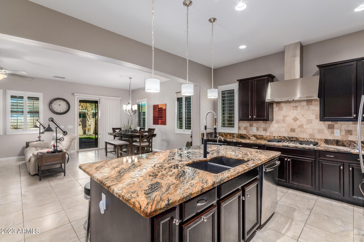
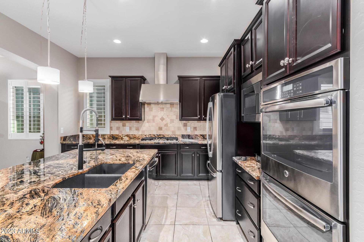
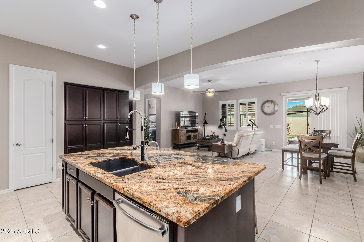
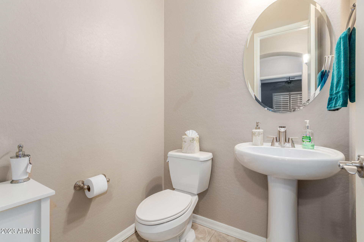
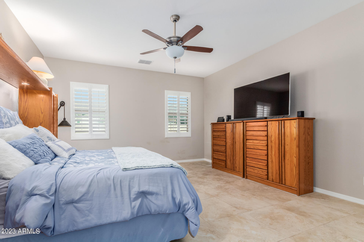
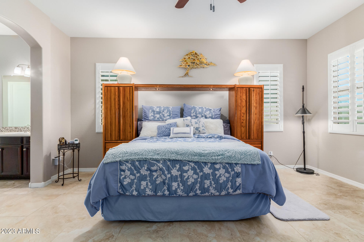
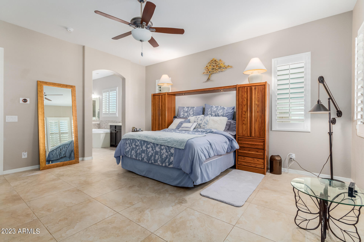
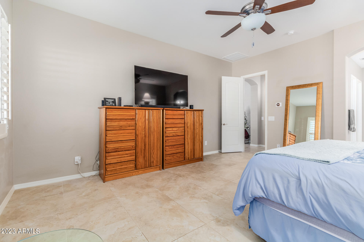
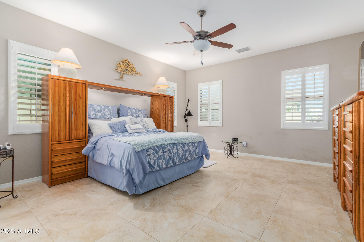
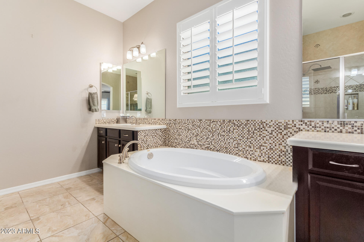
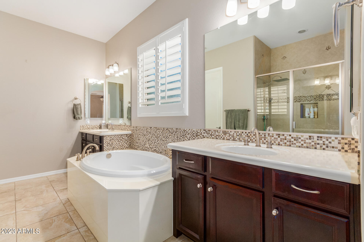
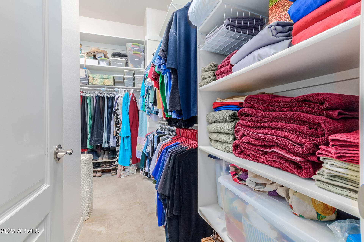
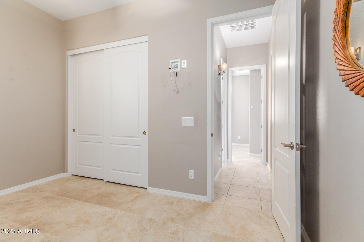
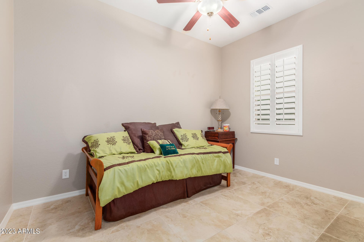
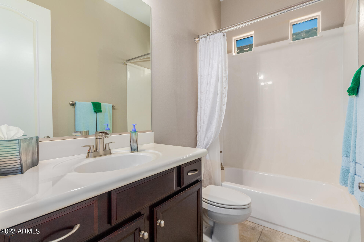
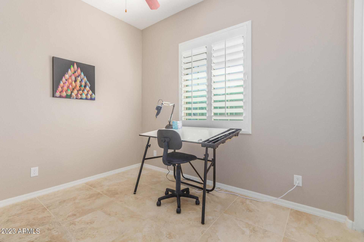
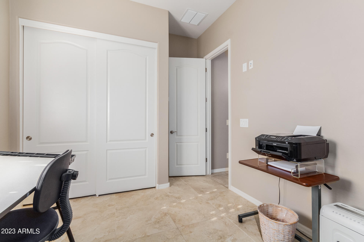
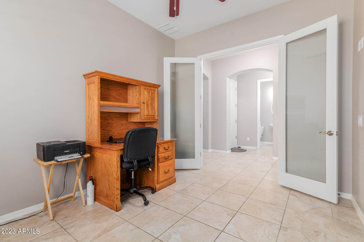
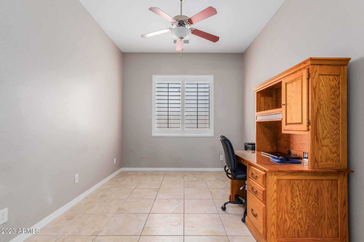
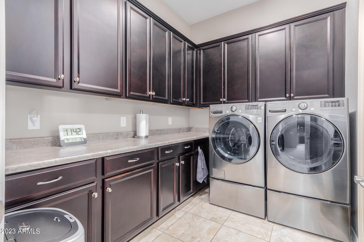
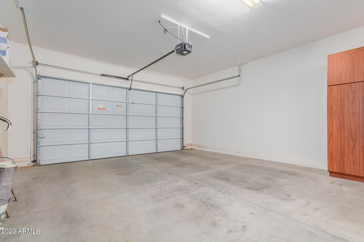
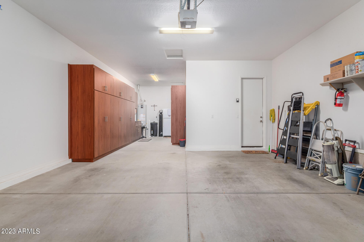
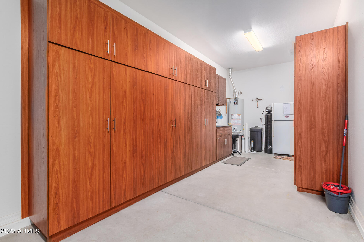
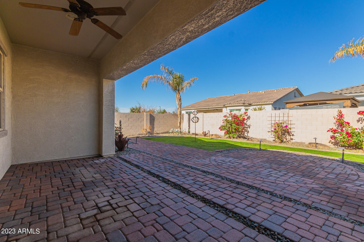
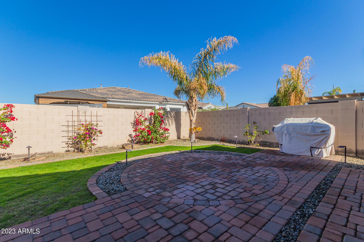
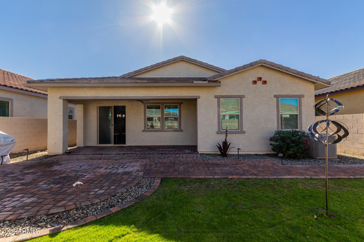
Located in the Bridges community of Gilbert that offers catch and release lakes, waterfalls, streams, walking paths, basketball, volleyball, and bocce courts, parks, splash pads and so much more. Within walking distance of elementary school. This gorgeous 3 bedroom, 2.5 bath has been meticulously maintained. Stainless steel appliances in the chef's kitchen with double ovens, gas cooktop, granite countertops, in sink island, and lots of room to work. Beautiful tile flooring throughout. The tandem garage has built in cabinets and it the perfect spot for a workshop. Large covered patio in the backyard and pavers perfect for a firepit or hot tub make it the perfect gathering spot.

Share Property

Location

3922 E RAKESTRAW Lane, Gilbert, AZ 85298

Status

Sold

Date Sold

January 29, 2024

Property Amenities

Interior
Laundry room Wshr/Dry Hook Up Only
Appliances Gas Cooktop
Flooring Carpet, Tile
Total Bedrooms: 3
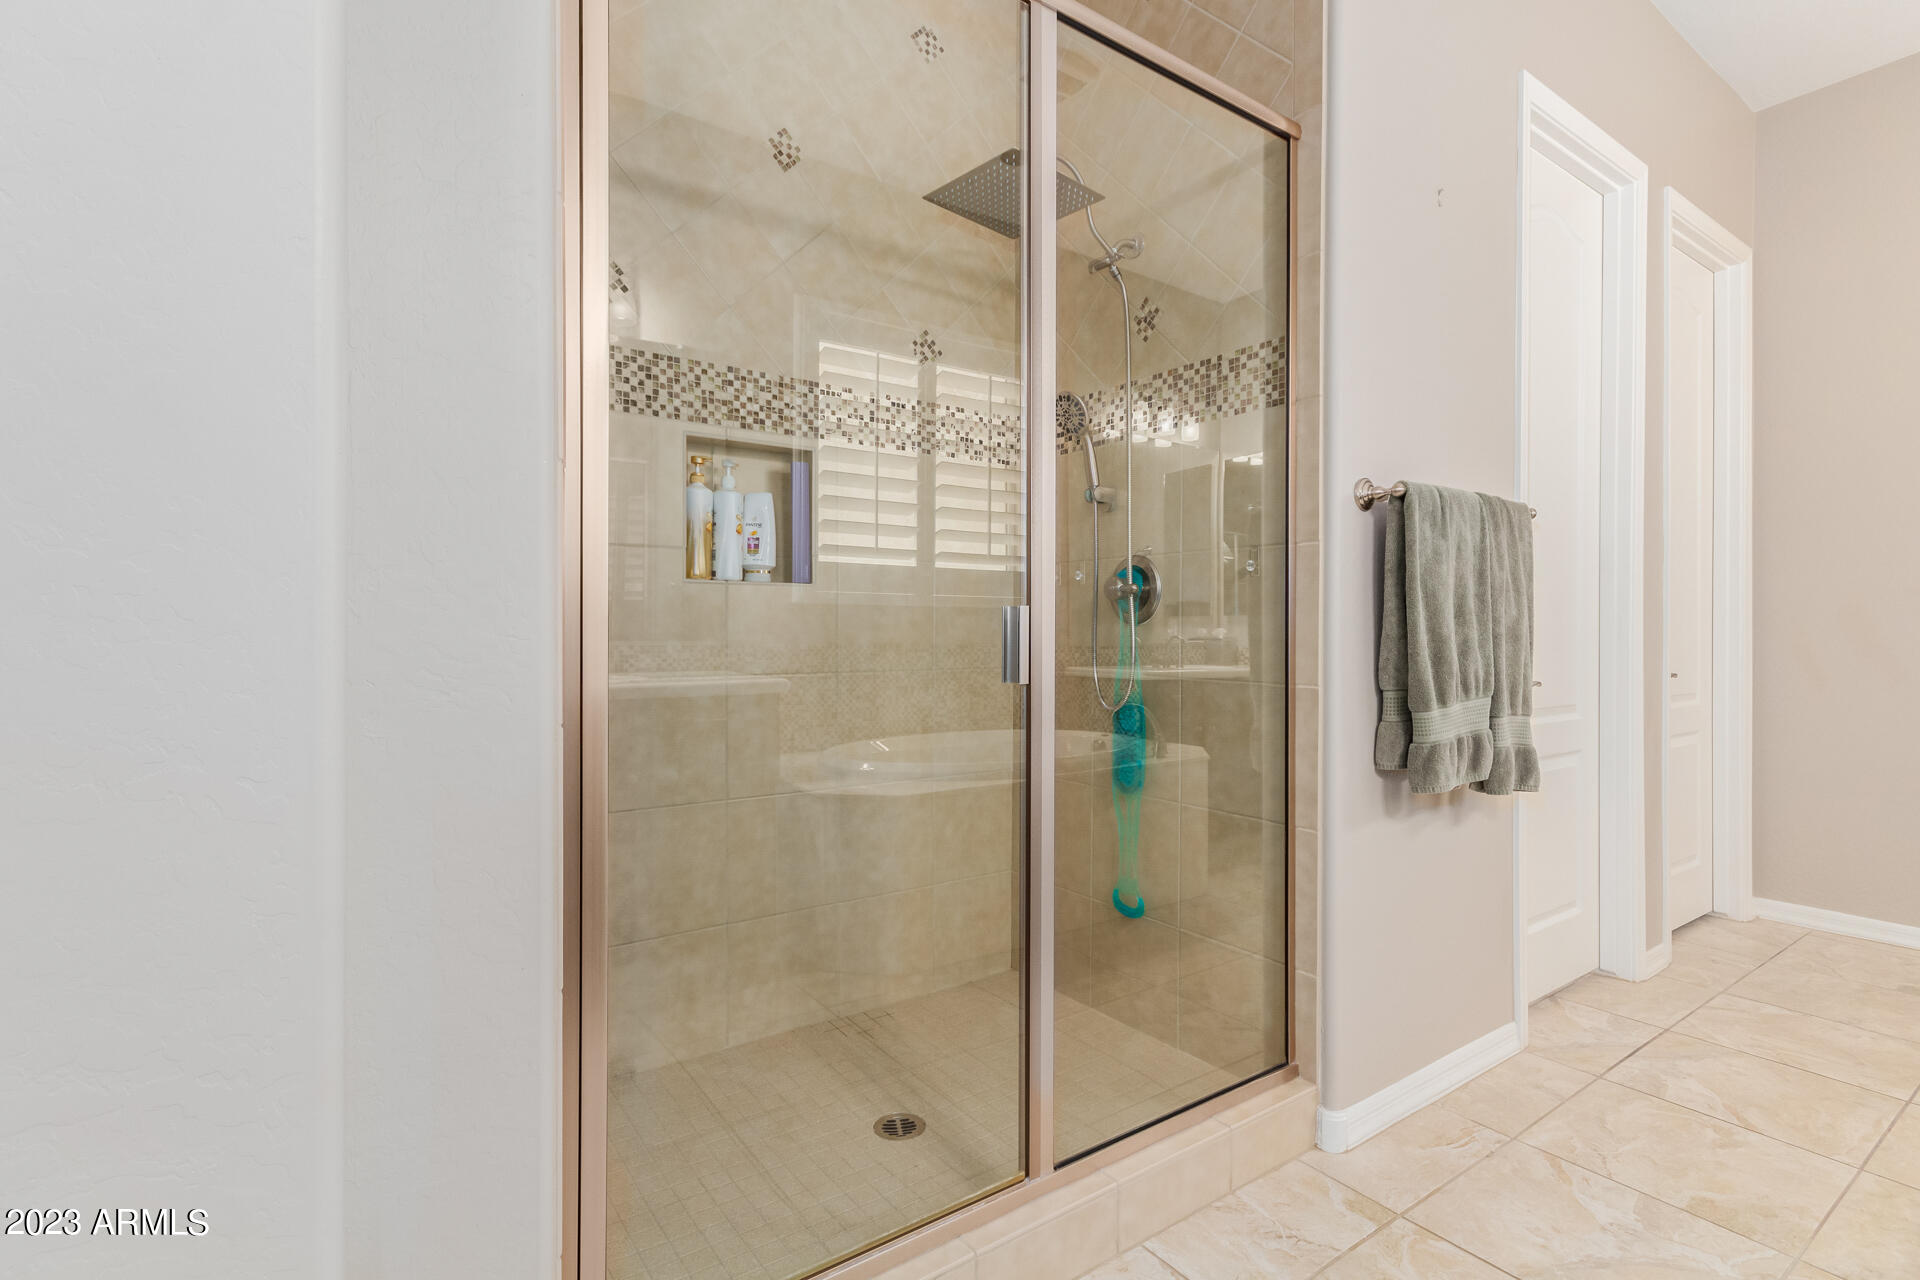
Other Interior Features High Speed Internet, Granite Counters, Double Vanity, Breakfast Bar, 9 Flat Ceilings, Kitchen Island, Pantry, Full Bth Master Bdrm, Separate Shwr Tub
Area & Lot
Lot Area 6,000 Sq.Ft.
Living area 2,173 Sq.Ft.
MLS® ID 6642899
Year Built 2014
High School Higley High School
Middle School Sossaman Middle School
Elementary School Bridges Elementary School
Type Residential
Status Sold
Exterior
Stories 1
Pool None
Air conditioning Central Air, Ceiling Fan(s), Programmable Thmstat
Heat type Natural Gas
Water Source City Water
Garage Space 3.0
Sewer Public Sewer
Parking Tandem Garage, Garage Door Opener, Direct Access, Attchd Gar Cabinets
Lot Features Sprinklers In Rear, Sprinklers In Front, Desert Front, Grass Back, Auto Timer H 2 O Front, Auto Timer H 2 O Back
Roof Tile
Finance
Sales Price $600,000
HOA Fees $350 quarterly
Real Estate Tax $2,400 yearly

Work With Us

The Valley Leaders epitomizes integrity, exemplary customer service, and strong negotiation skills with every detail of your real estate transaction. Our team is a very hard-working and driven professional. Don't hesitate to reach out today!