3953 W SALTER Drive
3953 W SALTER Drive
3953 W SALTER Drive
3953 W SALTER Drive
3953 W SALTER Drive
3953 W SALTER Drive
3953 W SALTER Drive
3953 W SALTER Drive
3953 W SALTER Drive
3953 W SALTER Drive
3953 W SALTER Drive
3953 W SALTER Drive
3953 W SALTER Drive
3953 W SALTER Drive
3953 W SALTER Drive
3953 W SALTER Drive
3953 W SALTER Drive
3953 W SALTER Drive
3953 W SALTER Drive
3953 W SALTER Drive
3953 W SALTER Drive
3953 W SALTER Drive
3953 W SALTER Drive
3953 W SALTER Drive
3953 W SALTER Drive
3953 W SALTER Drive
3953 W SALTER Drive
3953 W SALTER Drive
3953 W SALTER Drive
3953 W SALTER Drive
3953 W SALTER Drive
3953 W SALTER Drive
3953 W SALTER Drive
3953 W SALTER Drive
3953 W SALTER Drive
3953 W SALTER Drive
VIEW PHOTOS
Courtesy of eXp Realty, Ari Jakobov Listing Contact: 602-500-9874 
$605,000

3953 W SALTER Drive

5 Beds 6 Baths 3,863 Sq.Ft. 6,159 Sq.Ft.

Description

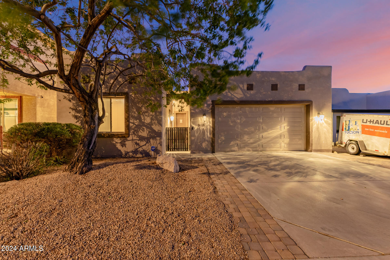
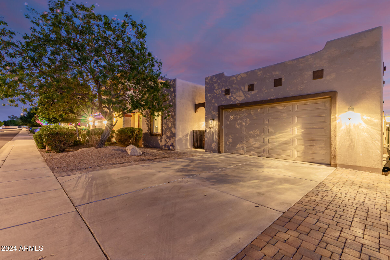
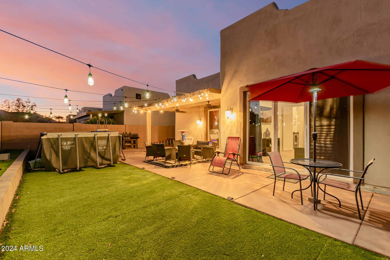
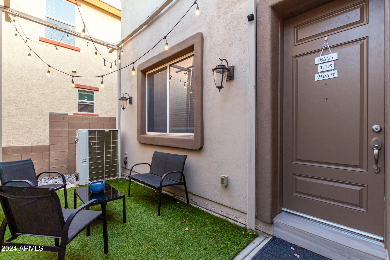
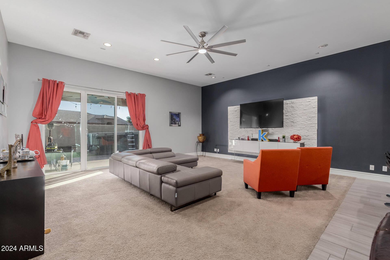
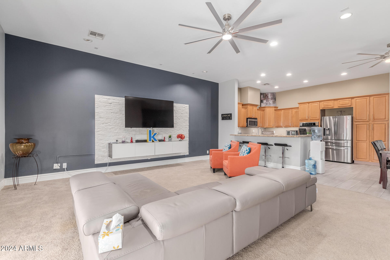
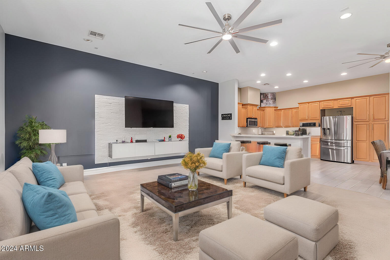
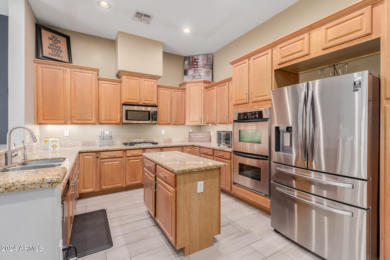
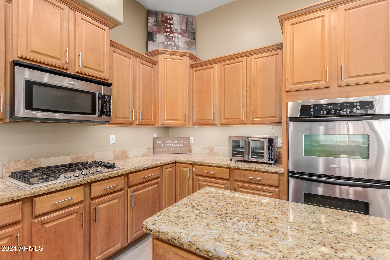
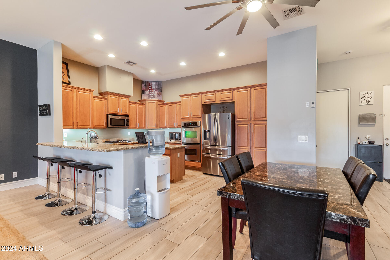
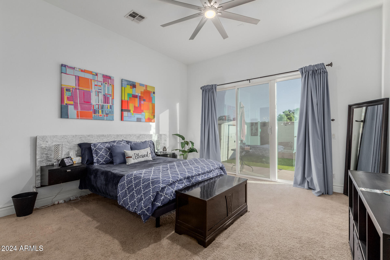
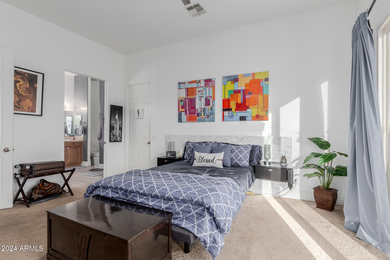
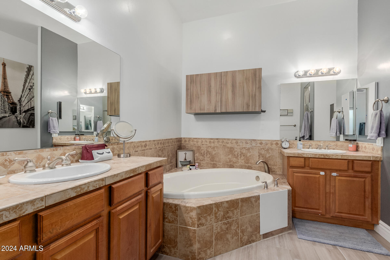
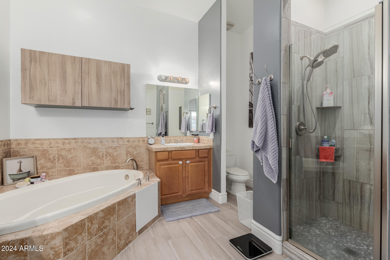
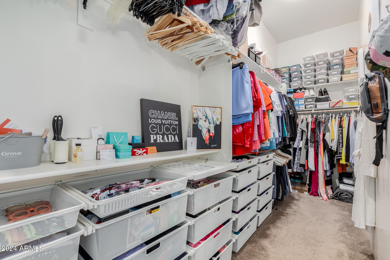
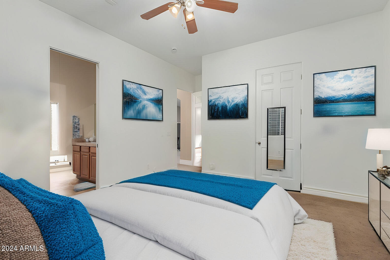
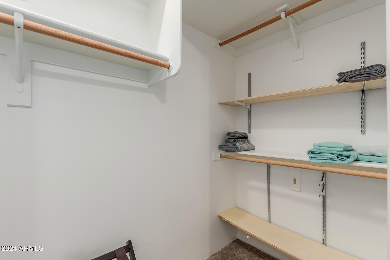
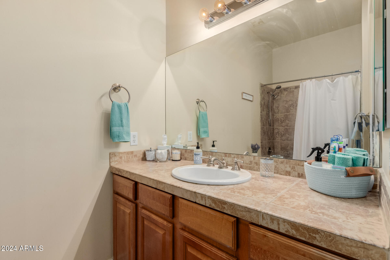
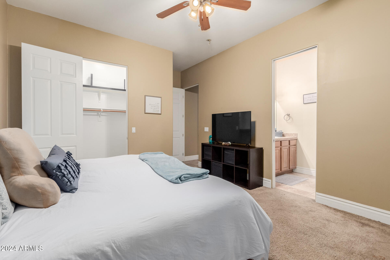
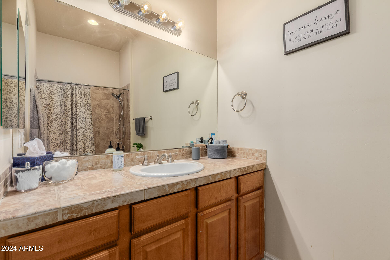
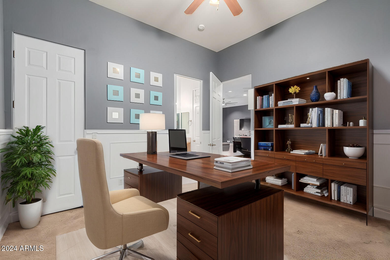
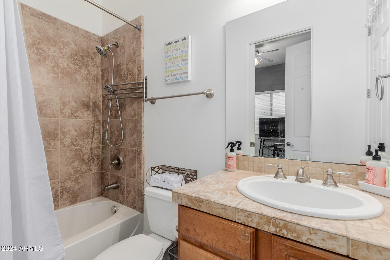
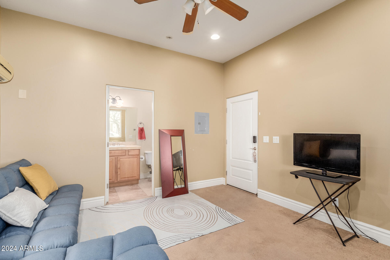
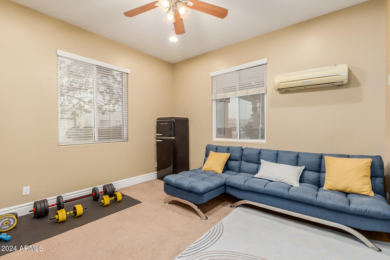
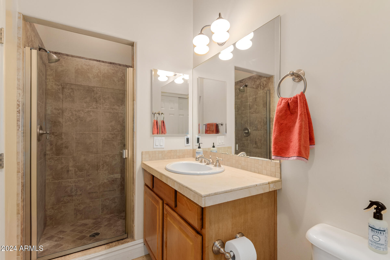
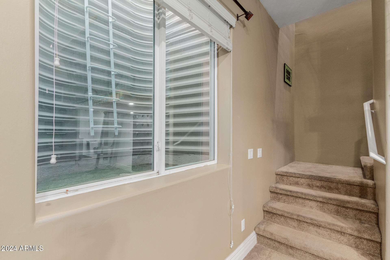
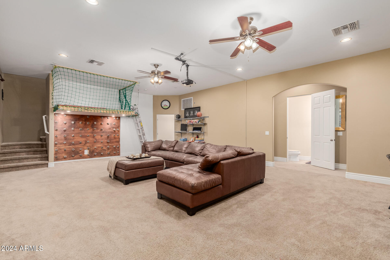
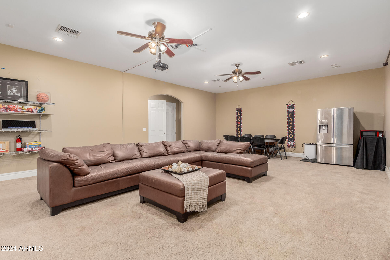
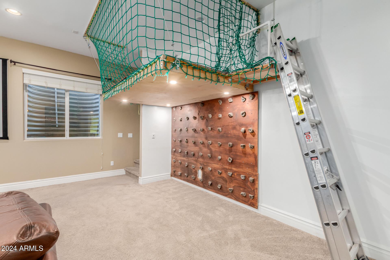
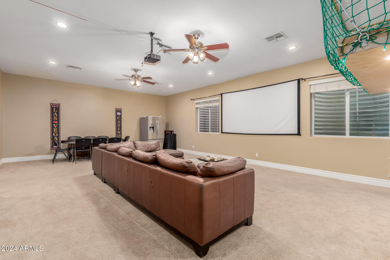
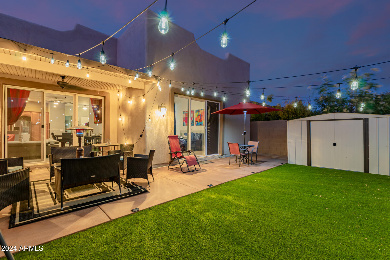
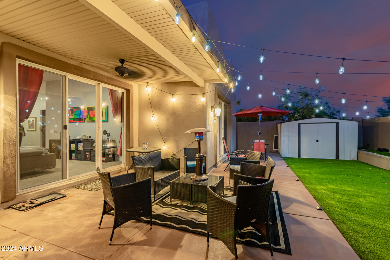
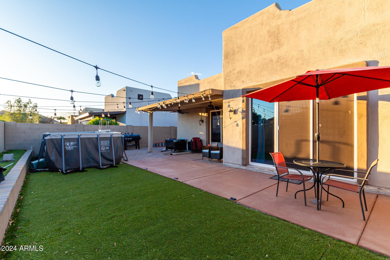
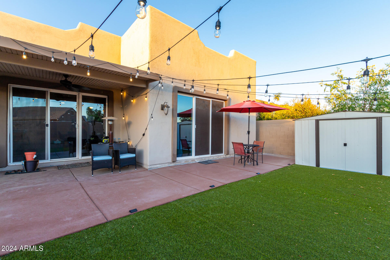
Welcome to this gorgeous 5-bed, 5.5-bath home with an above ground SWIMMING POOL, convenient BASEMENT, GUEST QUARTERS, NEW AC units and thoughtful design throughout! Inviting ambiance in the spacious great room, where plush carpet, upscale ceiling fans, recessed lighting, and thick baseboards create an elegant and cozy feel. The kitchen is a chef's dream, comes complete with abundant cabinetry topped with crown moulding, granite counters, a breakfast bar, stainless steel appliances, and a center island. Romantic primary retreat boasts outdoor access, double door entry, and an ensuite comprised of two vanities, soaking tub, and a walk-in closet. HUGE family room in the basement is perfect for entertaining, movie nights, or a game room. Serene backyard provides a covered patio, pavers, and a storage shed. This beauty will sell fast!

Share Property

Location

3953 W SALTER Drive, Glendale, AZ 85308

Status

Sold

Date Sold

March 2, 2025

Property Amenities

Interior
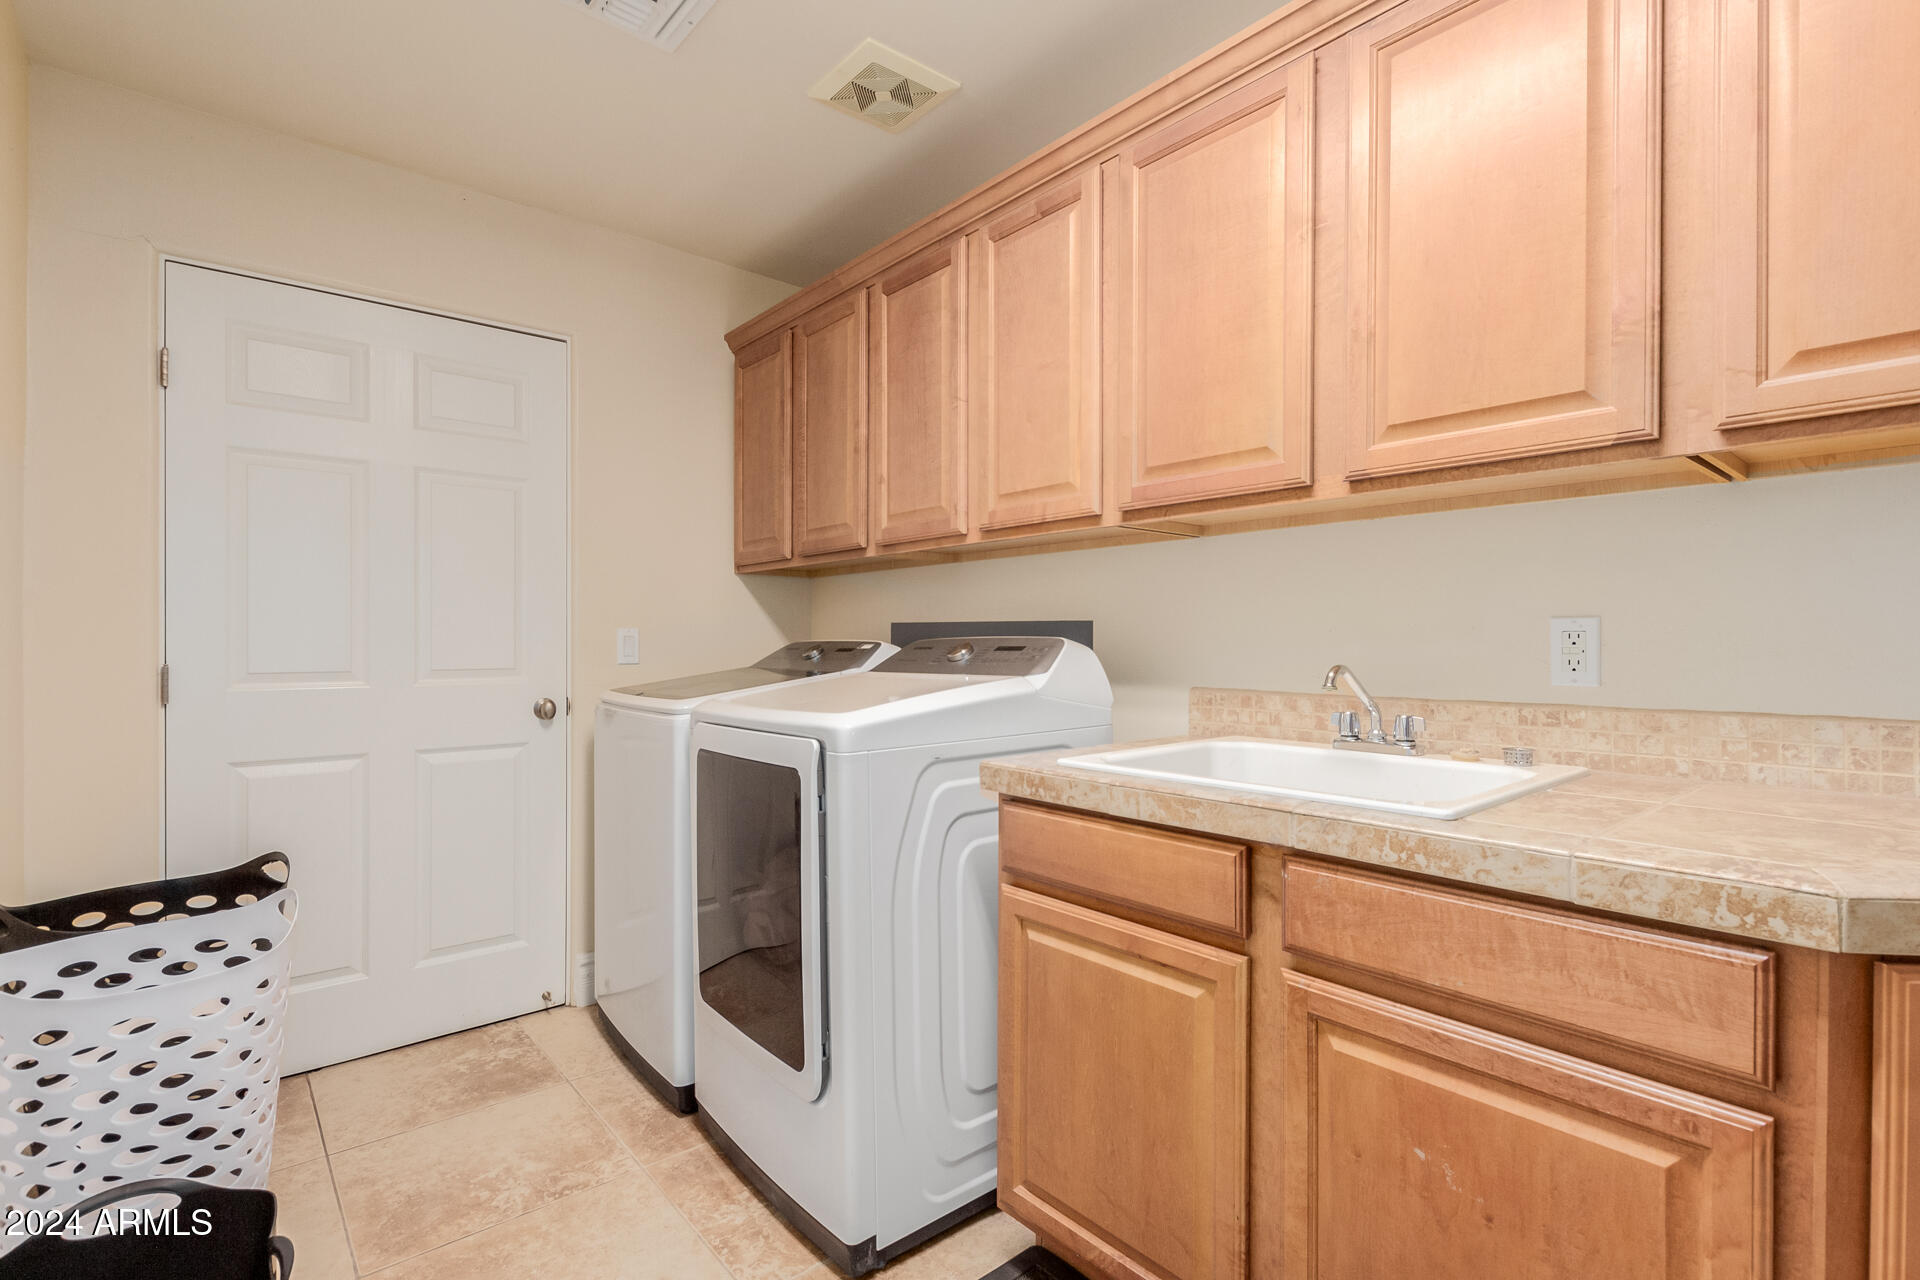
Laundry room Inside, Wshr/Dry Hook Up Only
Appliances Built-in Microwave, Dishwasher, Disposal, Gas Cooktop
Flooring Carpet, Tile
Total Bedrooms: 5
Half Bathrooms: 1
Full Bathrooms: 5
Other Interior Features High Speed Internet, Granite Counters, Double Vanity, Eat-in Kitchen, Breakfast Bar, 9 Flat Ceilings, Kitchen Island, Full Bth Master Bdrm, Separate Shwr Tub
Area & Lot
Lot Area 6,159 Sq.Ft.
Living area 3,863 Sq.Ft.
MLS® ID 6777770
Year Built 2006
School District Deer Valley Unified District
High School Barry Goldwater High School
Middle School Deer Valley Middle School
Elementary School Park Meadows Elementary School
Architecture Styles Territorial/Santa Fe
Type Residential
Status Sold
Exterior
Stories 1
Pool None
Air conditioning Central Air, Ceiling Fan(s)
Heat type Electric
Water Source City Water
Garage Space 2.0
Sewer Public Sewer
Other Exterior Features Storage
Parking Garage Door Opener, Direct Access, Separate Strge Area
Lot Features North/South Exposure, Gravel/Stone Front, Synthetic Grass Back
Roof Built-Up
Finance
Sales Price $605,000
HOA Fees $54 monthly
Real Estate Tax $2,267 yearly

North Phoenix

Work With Us

The Valley Leaders epitomizes integrity, exemplary customer service, and strong negotiation skills with every detail of your real estate transaction. Our team is a very hard-working and driven professional. Don't hesitate to reach out today!