410 W HELENA Drive
410 W HELENA Drive
410 W HELENA Drive
410 W HELENA Drive
410 W HELENA Drive
410 W HELENA Drive
410 W HELENA Drive
410 W HELENA Drive
410 W HELENA Drive
410 W HELENA Drive
410 W HELENA Drive
410 W HELENA Drive
410 W HELENA Drive
410 W HELENA Drive
410 W HELENA Drive
410 W HELENA Drive
410 W HELENA Drive
410 W HELENA Drive
410 W HELENA Drive
VIEW PHOTOS
$2,450/mo

410 W HELENA Drive

3 Beds 2 Baths 1,698 Sq.Ft. 7,820 Sq.Ft.

Description

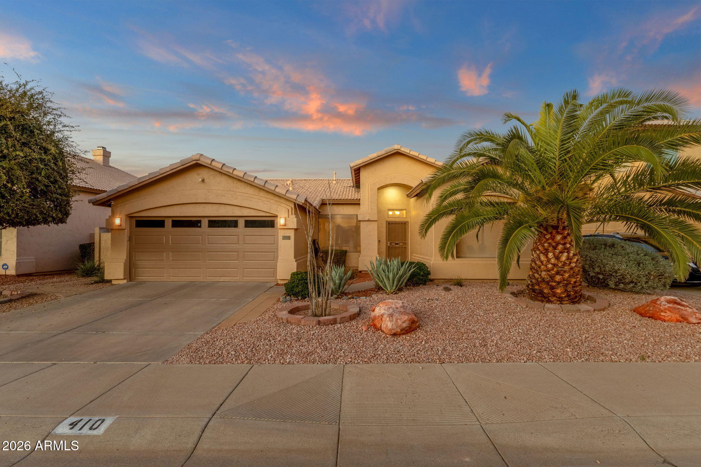
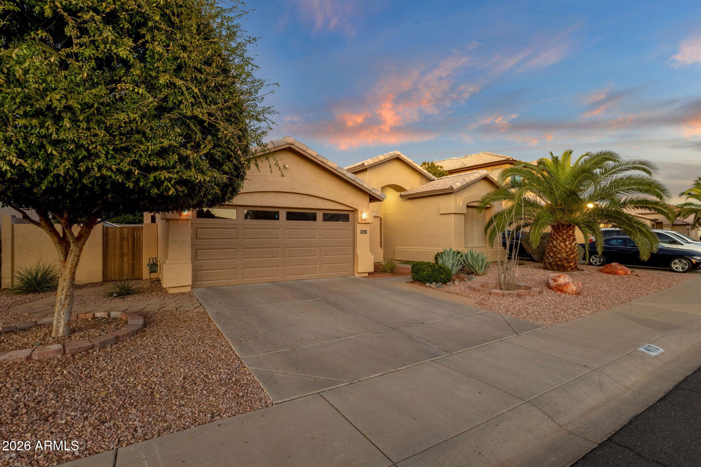
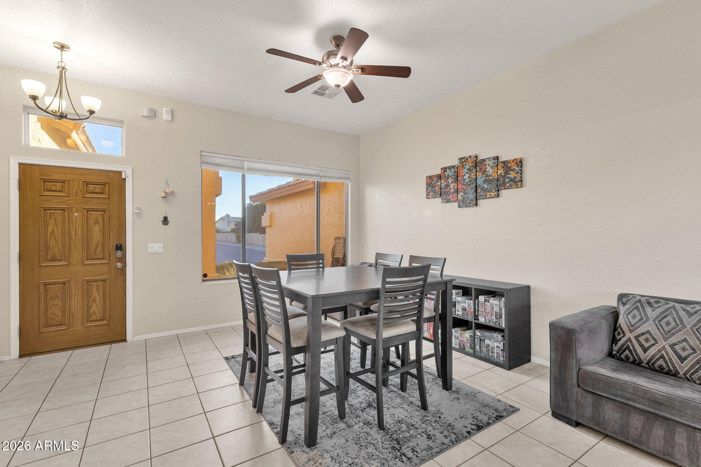
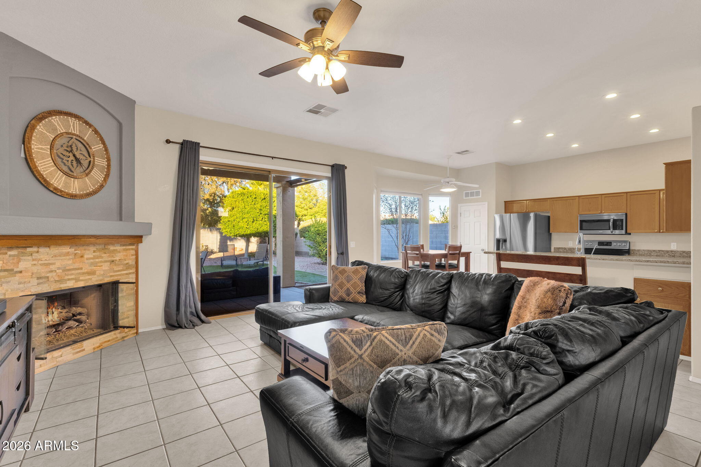
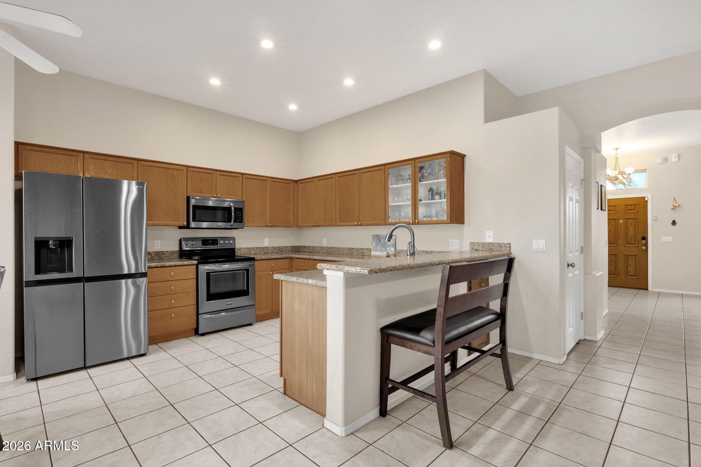
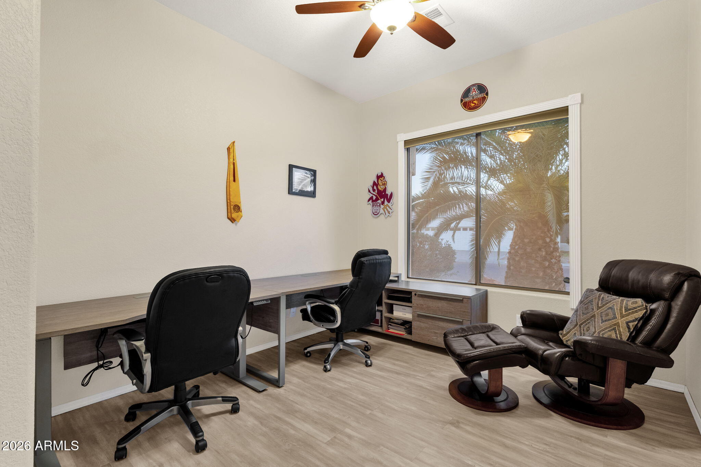
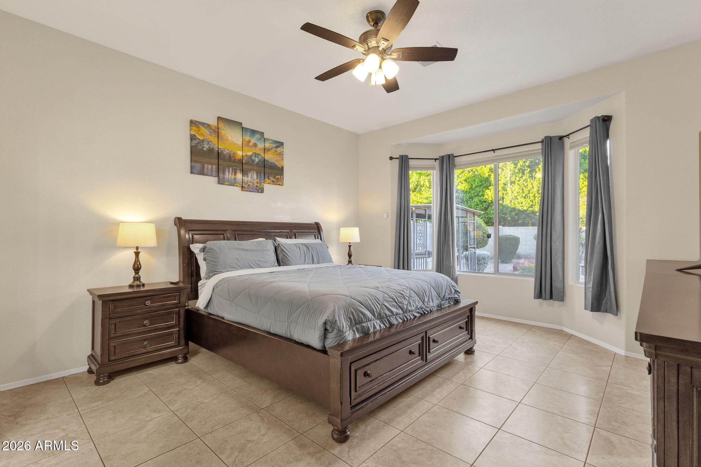
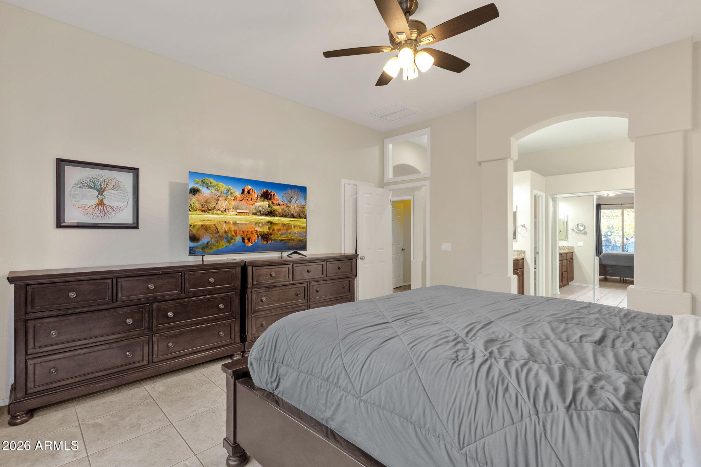
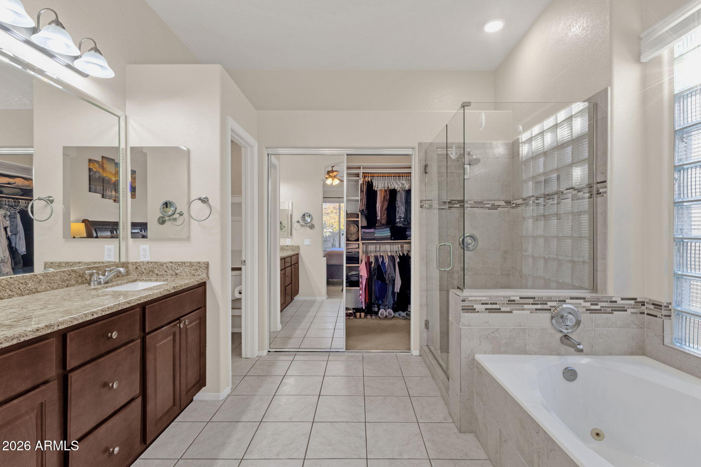
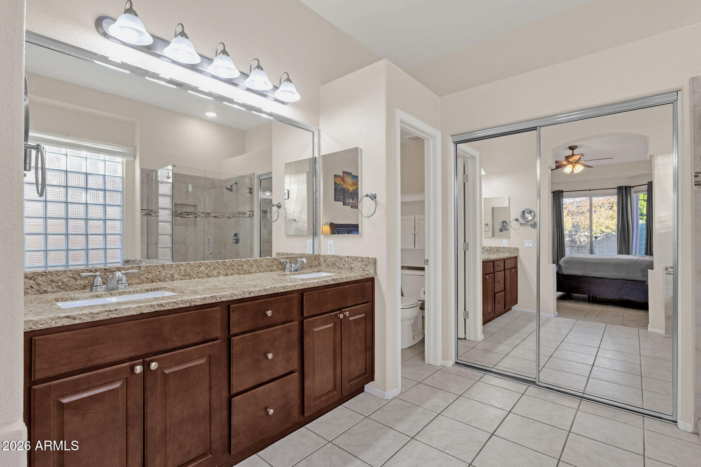
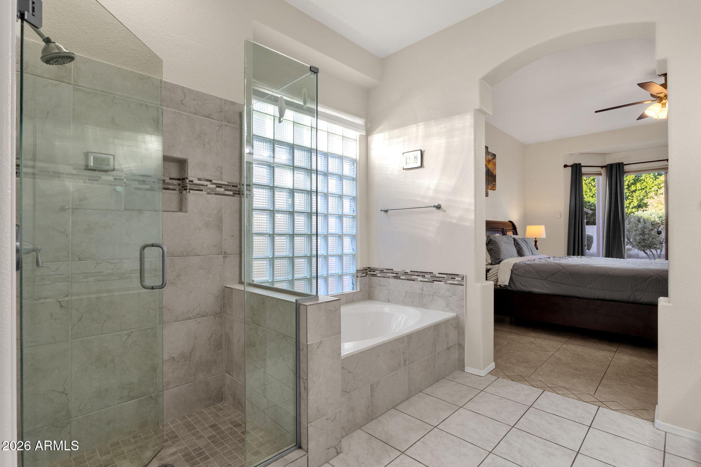
Welcome to 410 W Helena Dr in Phoenix, a charming single-story home tucked into a quiet cul-de-sac that blends comfort, space, and everyday livability. This beautifully maintained 3-bedroom, 2-bath residence offers an open, light-filled layout with vaulted ceilings and generous living areas designed for both relaxing and entertaining. The spacious great room flows naturally into the kitchen, which features granite countertops, ample cabinetry, a breakfast bar, and a pantry, creating a central gathering space for family and guests. A separate formal living and dining area adds flexibility, perfect for hosting or creating a home office or bonus space. The primary suite serves as a private retreat with a walk-in closet, dual sinks, a soaking tub, and a walk-in shower.

Share Property

Location

410 W HELENA Drive, Phoenix, AZ 85023

Status

Leased

Property Amenities

Interior
Laundry room Washer Hookup, 220 V Dryer Hookup, Inside
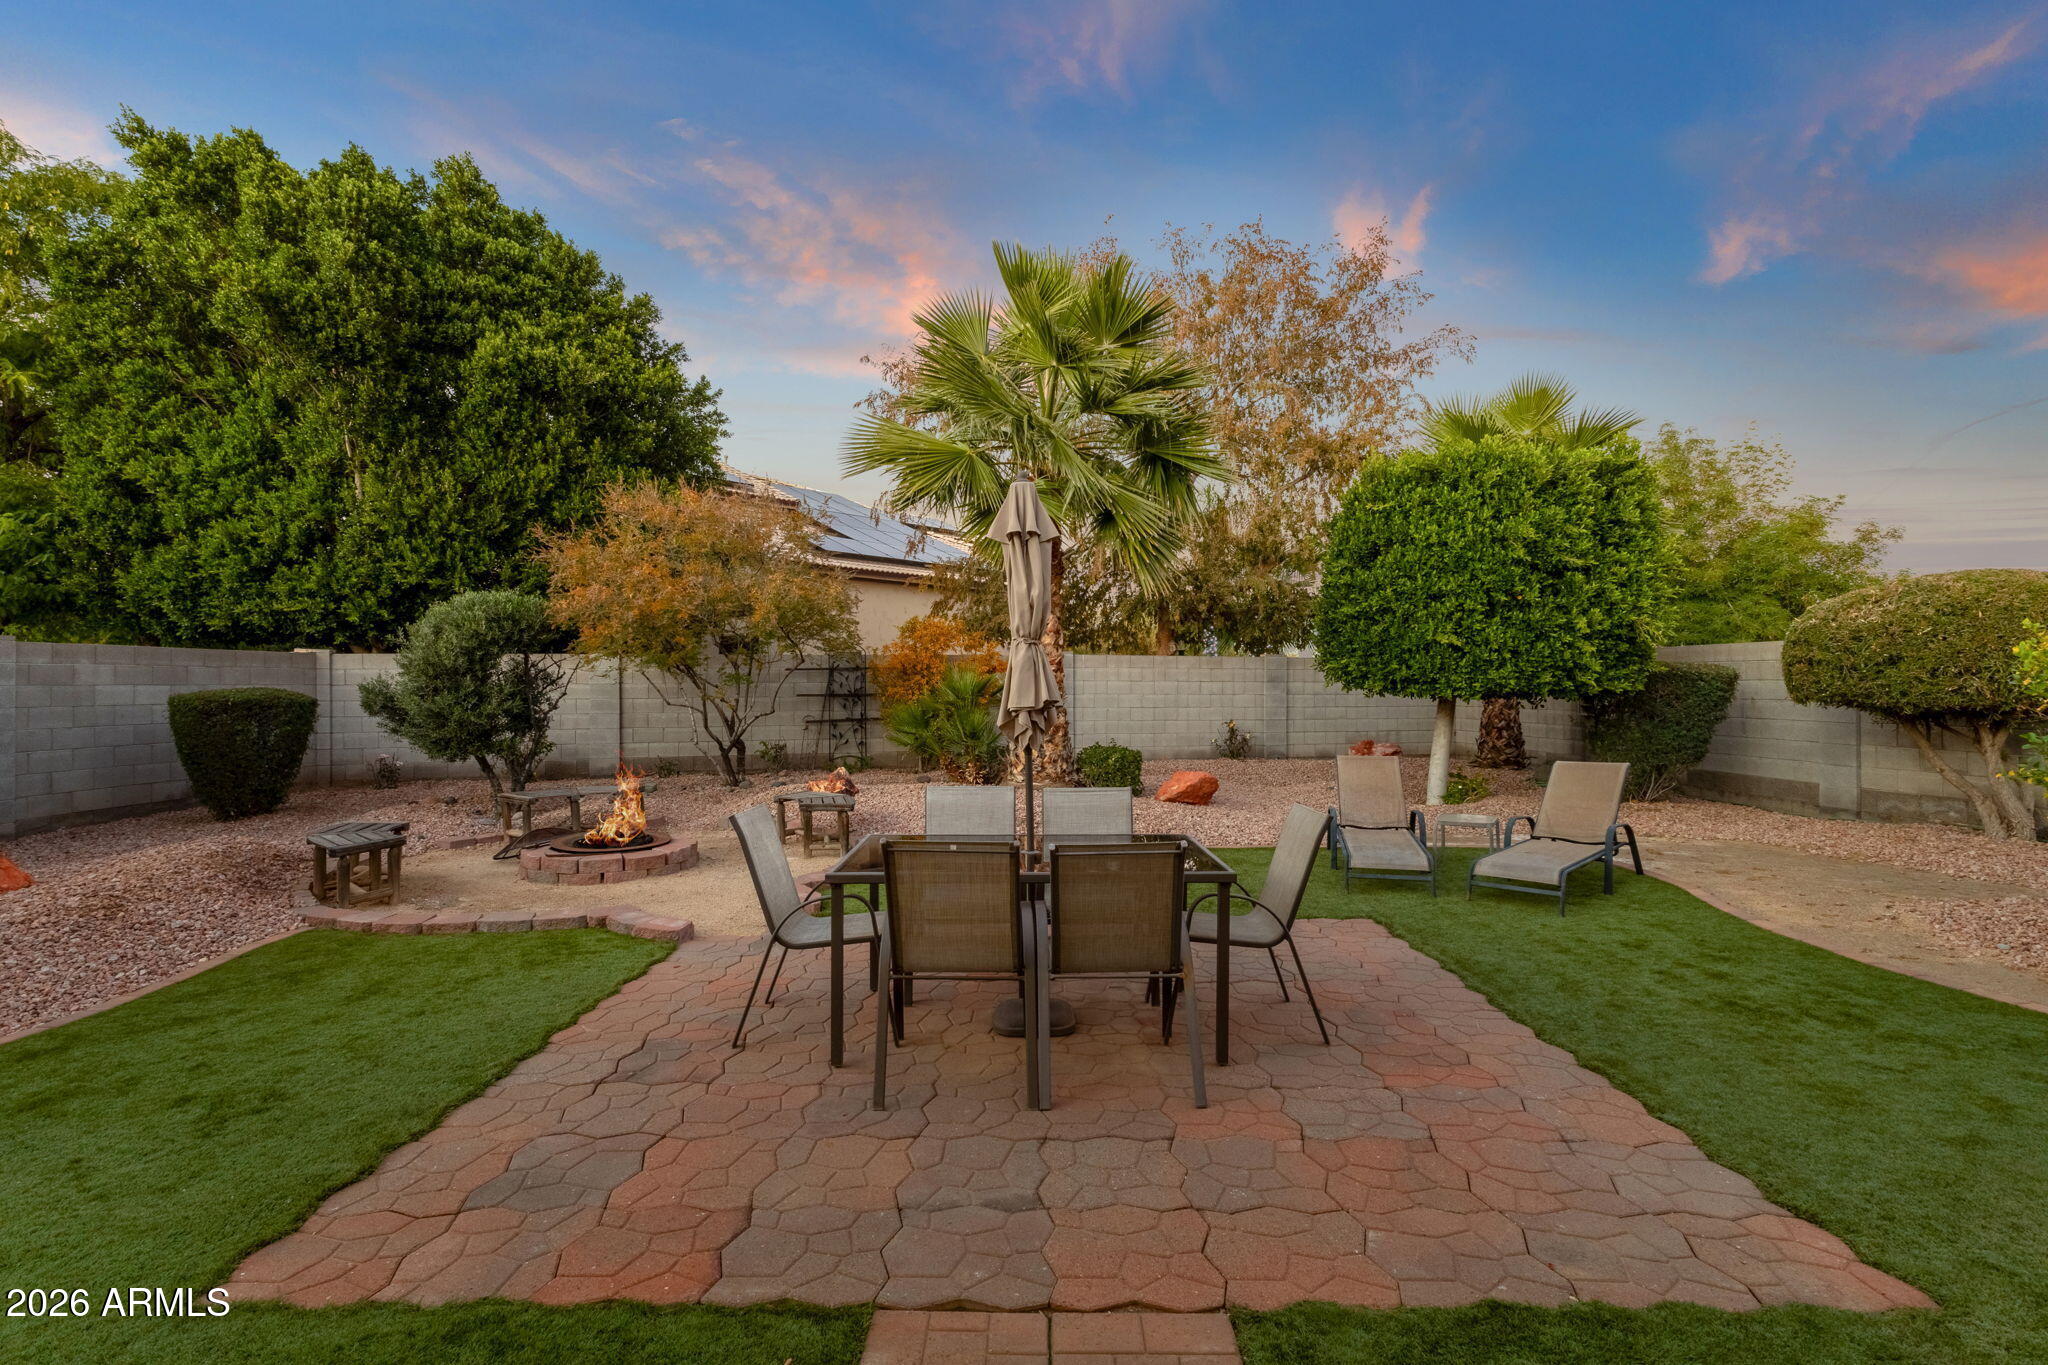
Fireplace Fire Pit, Gas Fireplace, Fireplace Family Rm
Appliances Microwave, Electric Range, Electric Oven, Disposal, Dishwasher
Flooring Laminate, Tile
Total Bedrooms: 3
Full Bathrooms: 2
Other Interior Features Vaulted Ceiling(s), Granite Counters, Double Vanity, Eat-in Kitchen, Breakfast Bar, Pantry, Full Bth Master Bdrm, Separate Shwr Tub, Tub with Jets
Area & Lot
Lot Area 7,820 Sq.Ft.
Living area 1,698 Sq.Ft.
MLS® ID 6980654
Year Built 1995
School District Paradise Valley Unified District
High School North Canyon High School
Middle School Vista Verde Middle School
Elementary School Cactus View Elementary School
Type Residential
Status Leased
Exterior
Stories 1
Air conditioning Central Air, Ceiling Fan(s)
Heat type Natural Gas
Water Source City Water
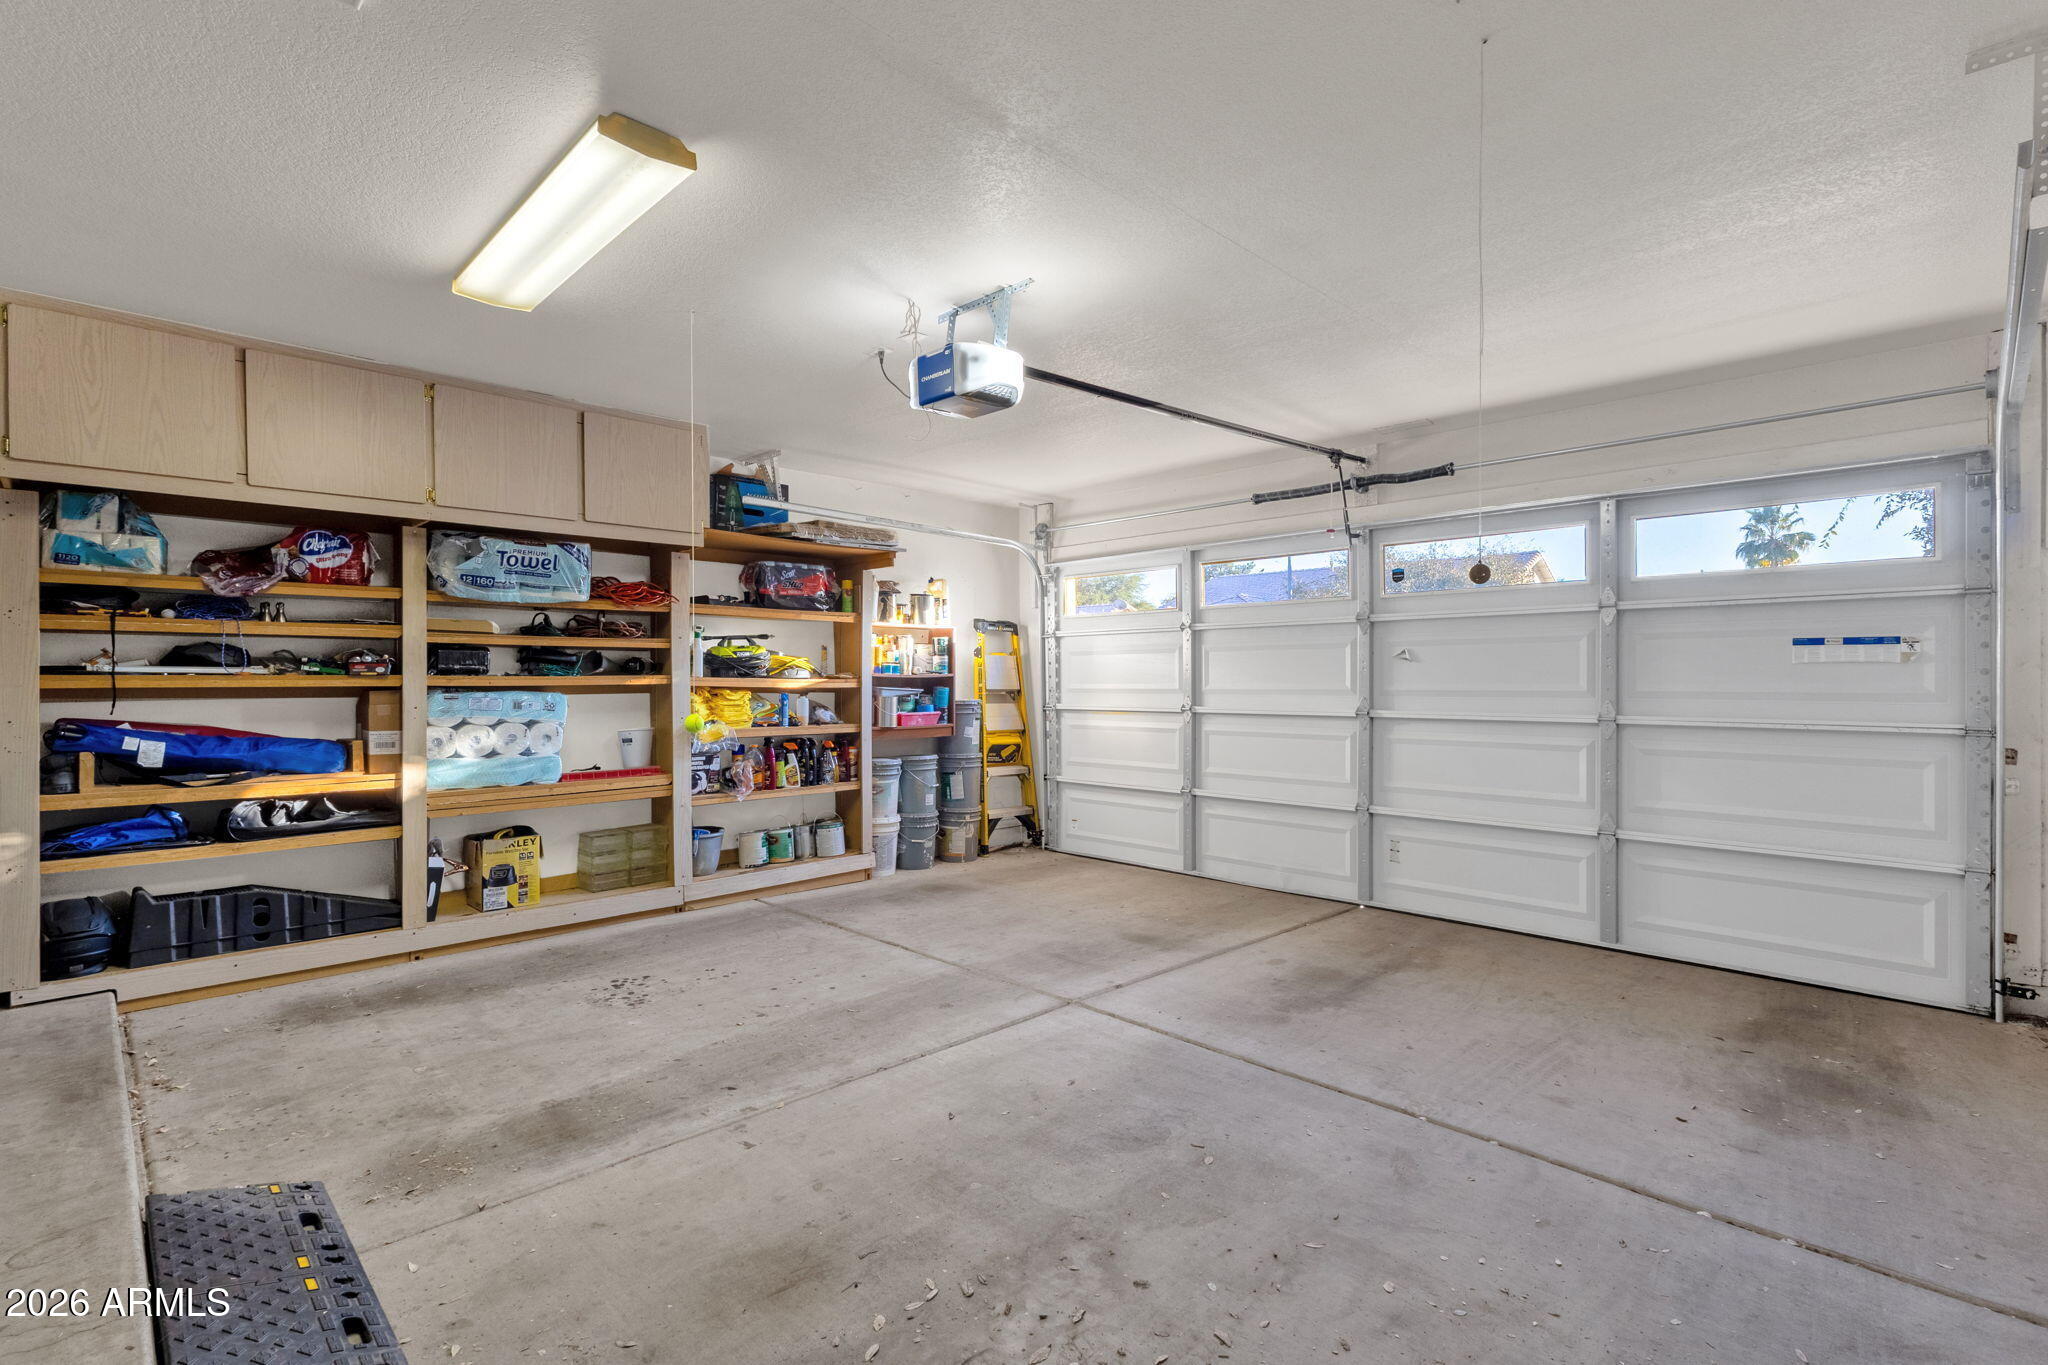
Garage Space 2.0
Sewer Public Sewer
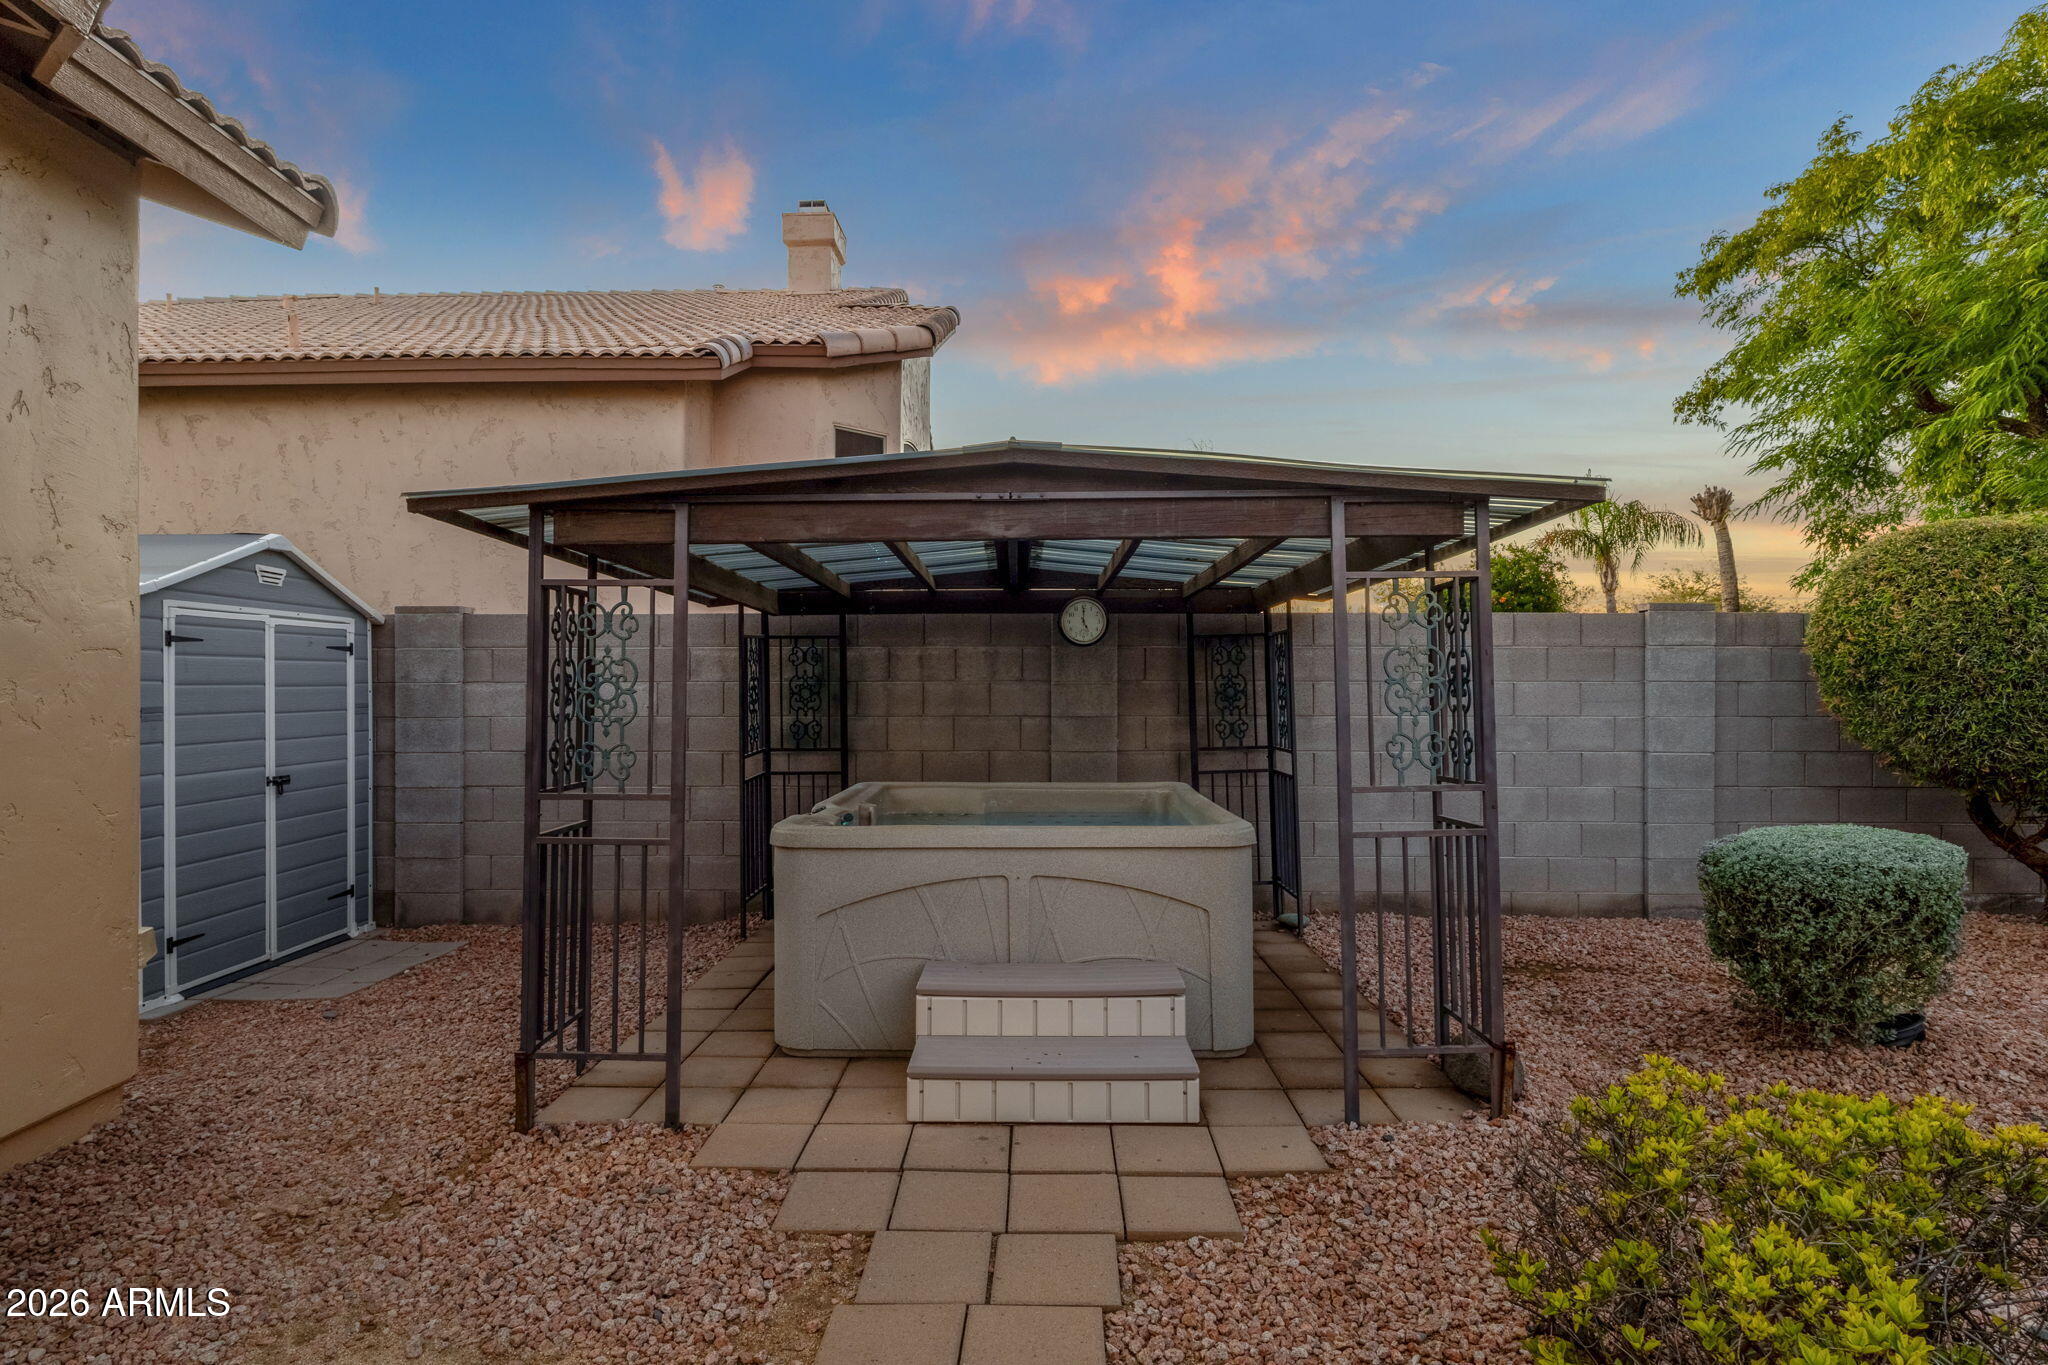
Other Exterior Features Storage
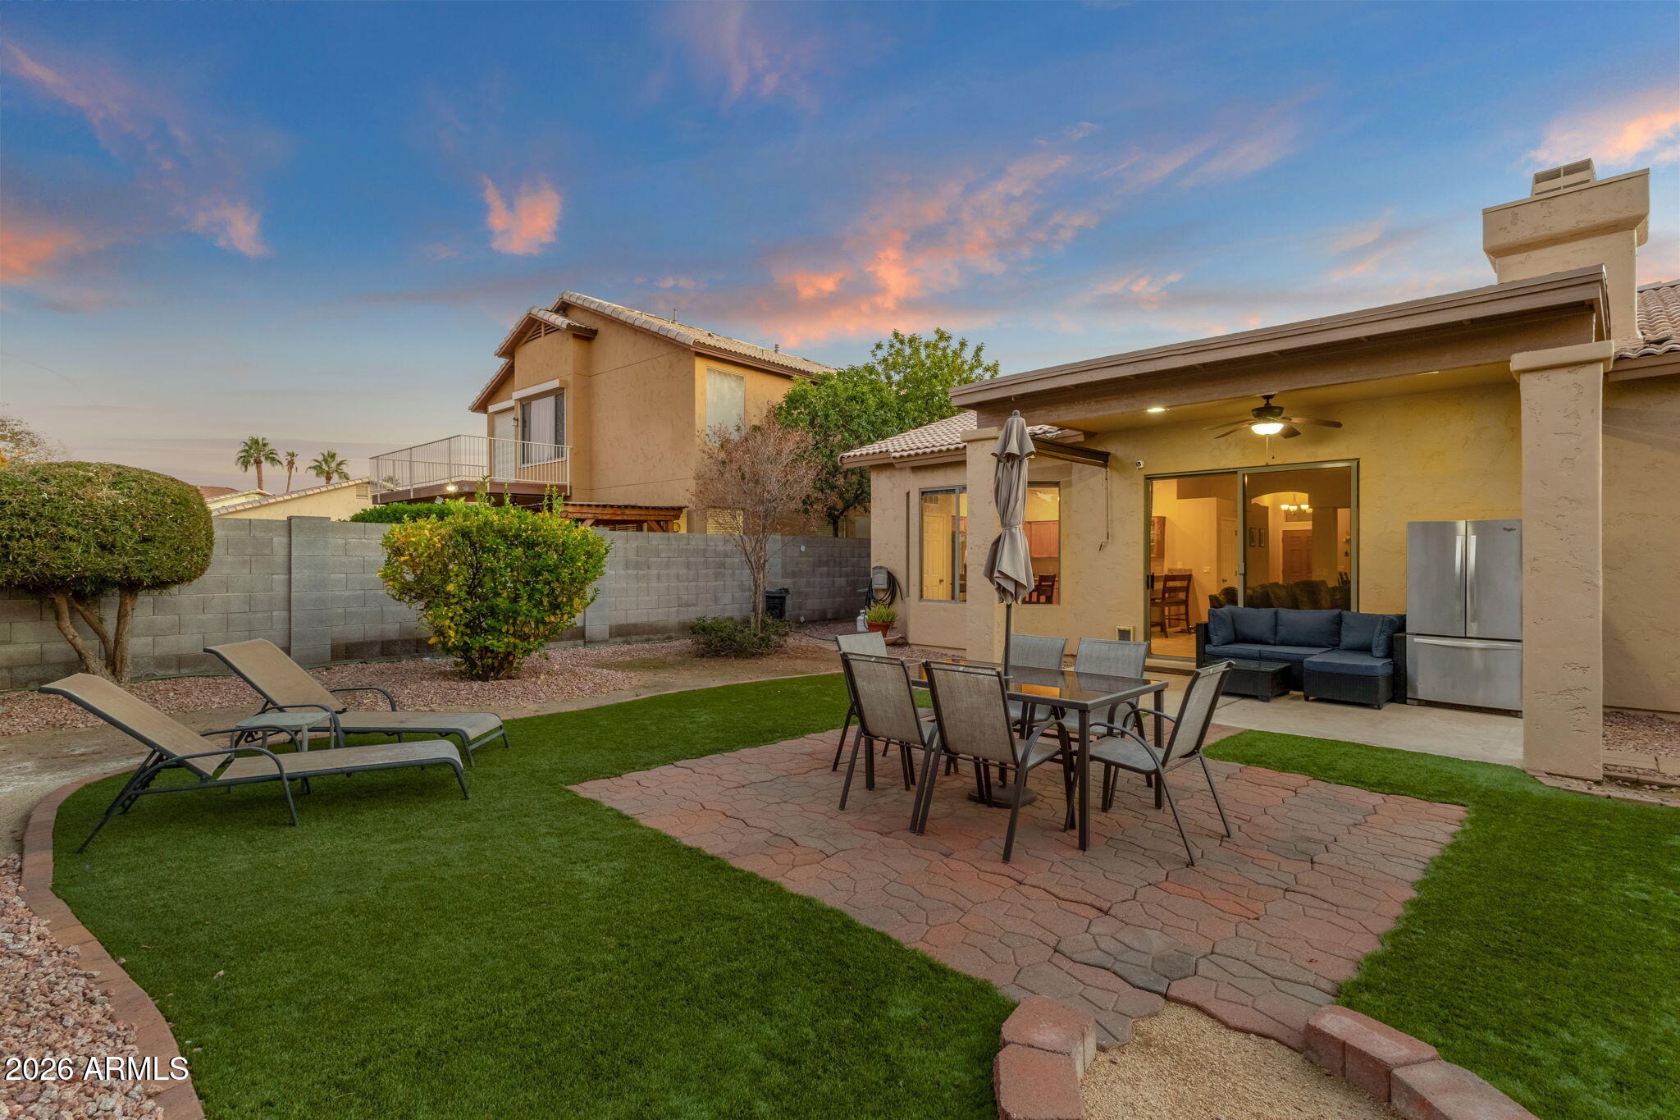
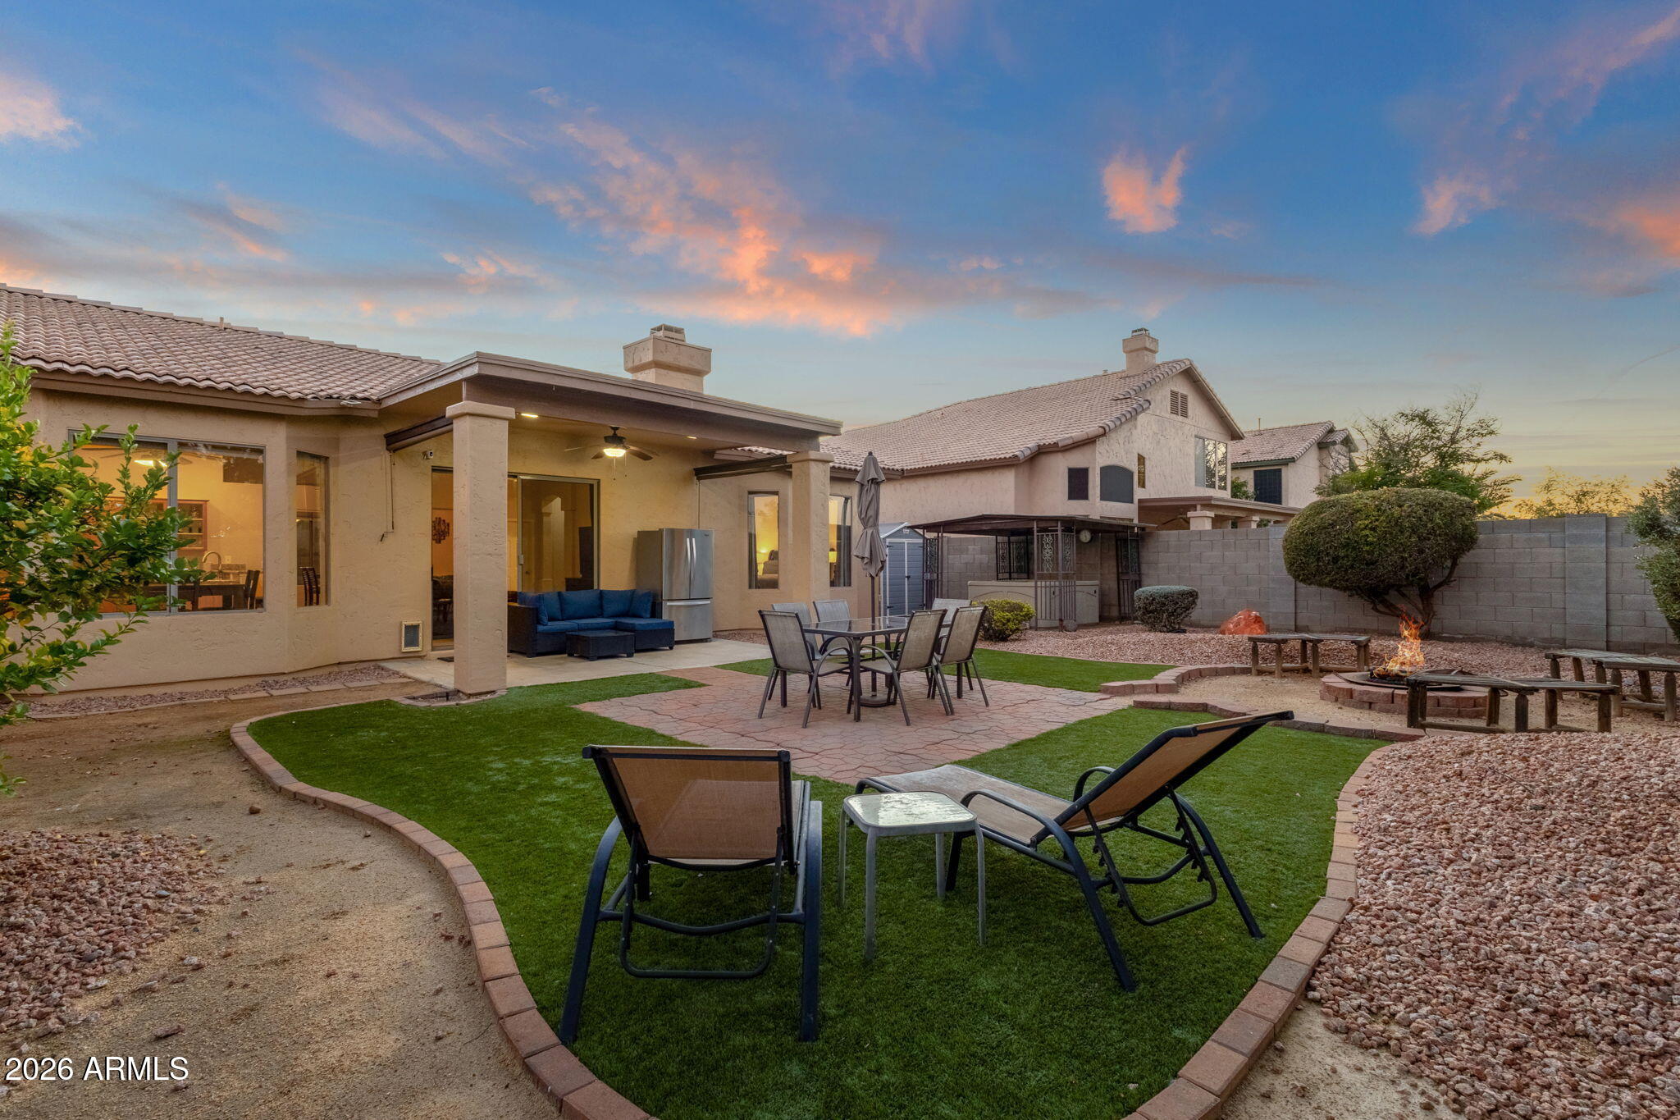
Lot Features North/South Exposure, Desert Back, Desert Front, Cul-De-Sac, Synthetic Grass Back
Roof Tile
Finance
Lease Price $2,450/mo

Work With Us

The Valley Leaders epitomizes integrity, exemplary customer service, and strong negotiation skills with every detail of your real estate transaction. Our team is a very hard-working and driven professional. Don't hesitate to reach out today!



