4126 N 44TH Place
4126 N 44TH Place
4126 N 44TH Place
4126 N 44TH Place
4126 N 44TH Place
4126 N 44TH Place
4126 N 44TH Place
4126 N 44TH Place
4126 N 44TH Place
4126 N 44TH Place
4126 N 44TH Place
4126 N 44TH Place
4126 N 44TH Place
4126 N 44TH Place
4126 N 44TH Place
4126 N 44TH Place
4126 N 44TH Place
4126 N 44TH Place
4126 N 44TH Place
4126 N 44TH Place
4126 N 44TH Place
4126 N 44TH Place
4126 N 44TH Place
4126 N 44TH Place
4126 N 44TH Place
4126 N 44TH Place
4126 N 44TH Place
4126 N 44TH Place
4126 N 44TH Place
4126 N 44TH Place
4126 N 44TH Place
4126 N 44TH Place
4126 N 44TH Place
4126 N 44TH Place
4126 N 44TH Place
4126 N 44TH Place
4126 N 44TH Place
4126 N 44TH Place
VIEW PHOTOS
Courtesy of eXp Realty
$1,250,000

4126 N 44TH Place

3 Beds 3 Baths 2,196 Sq.Ft. 9,413 Sq.Ft.

Description

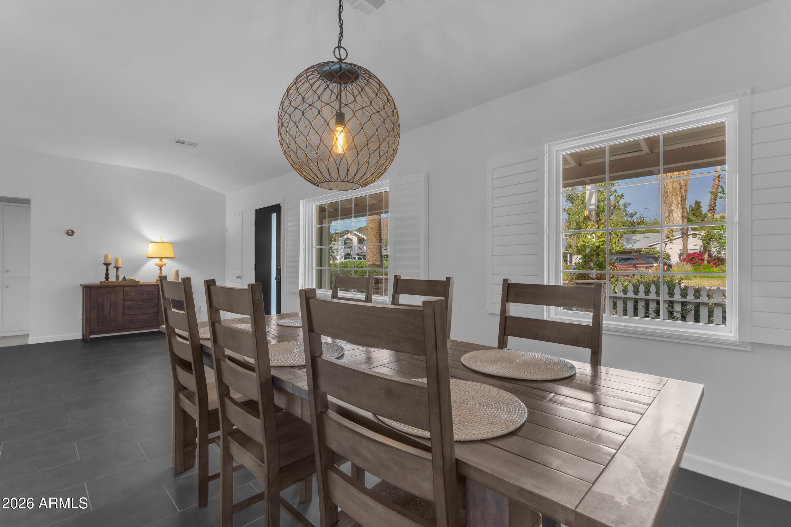
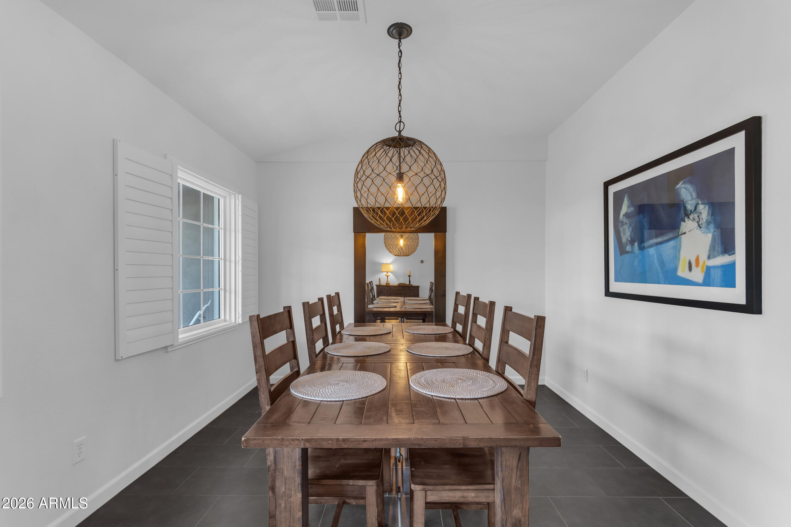
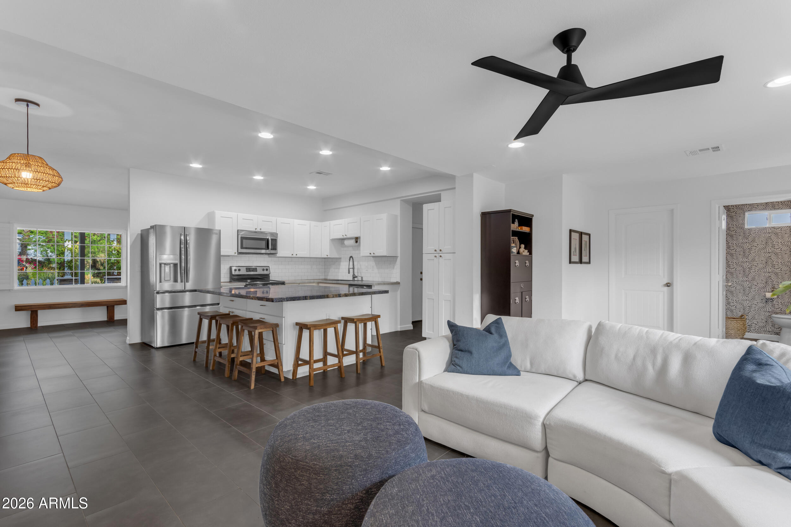
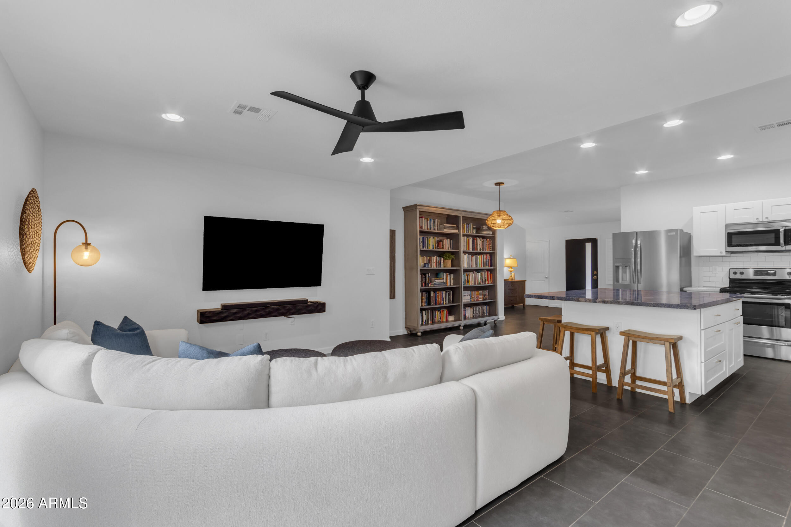
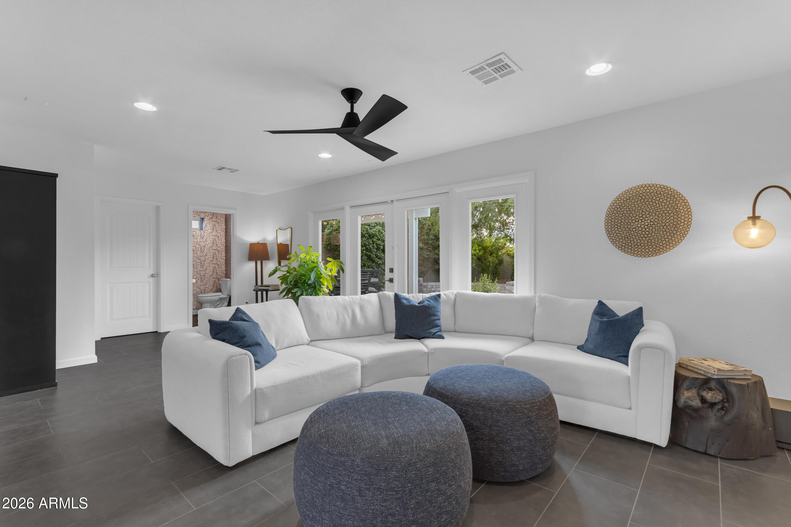
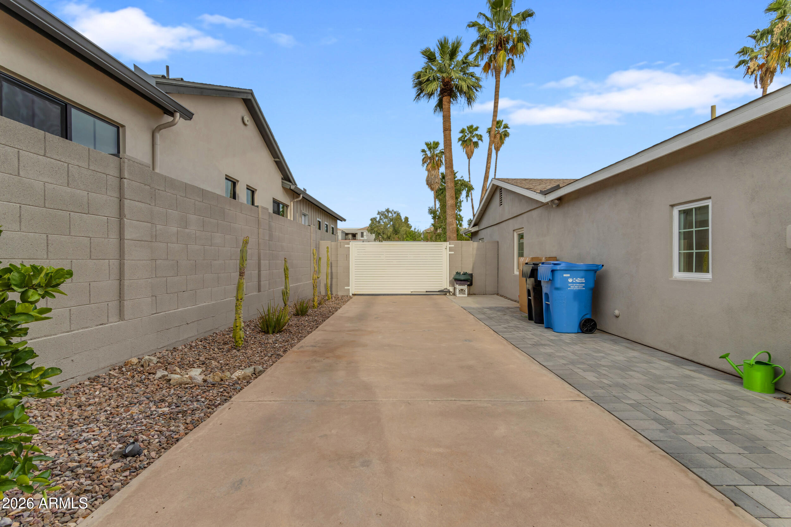
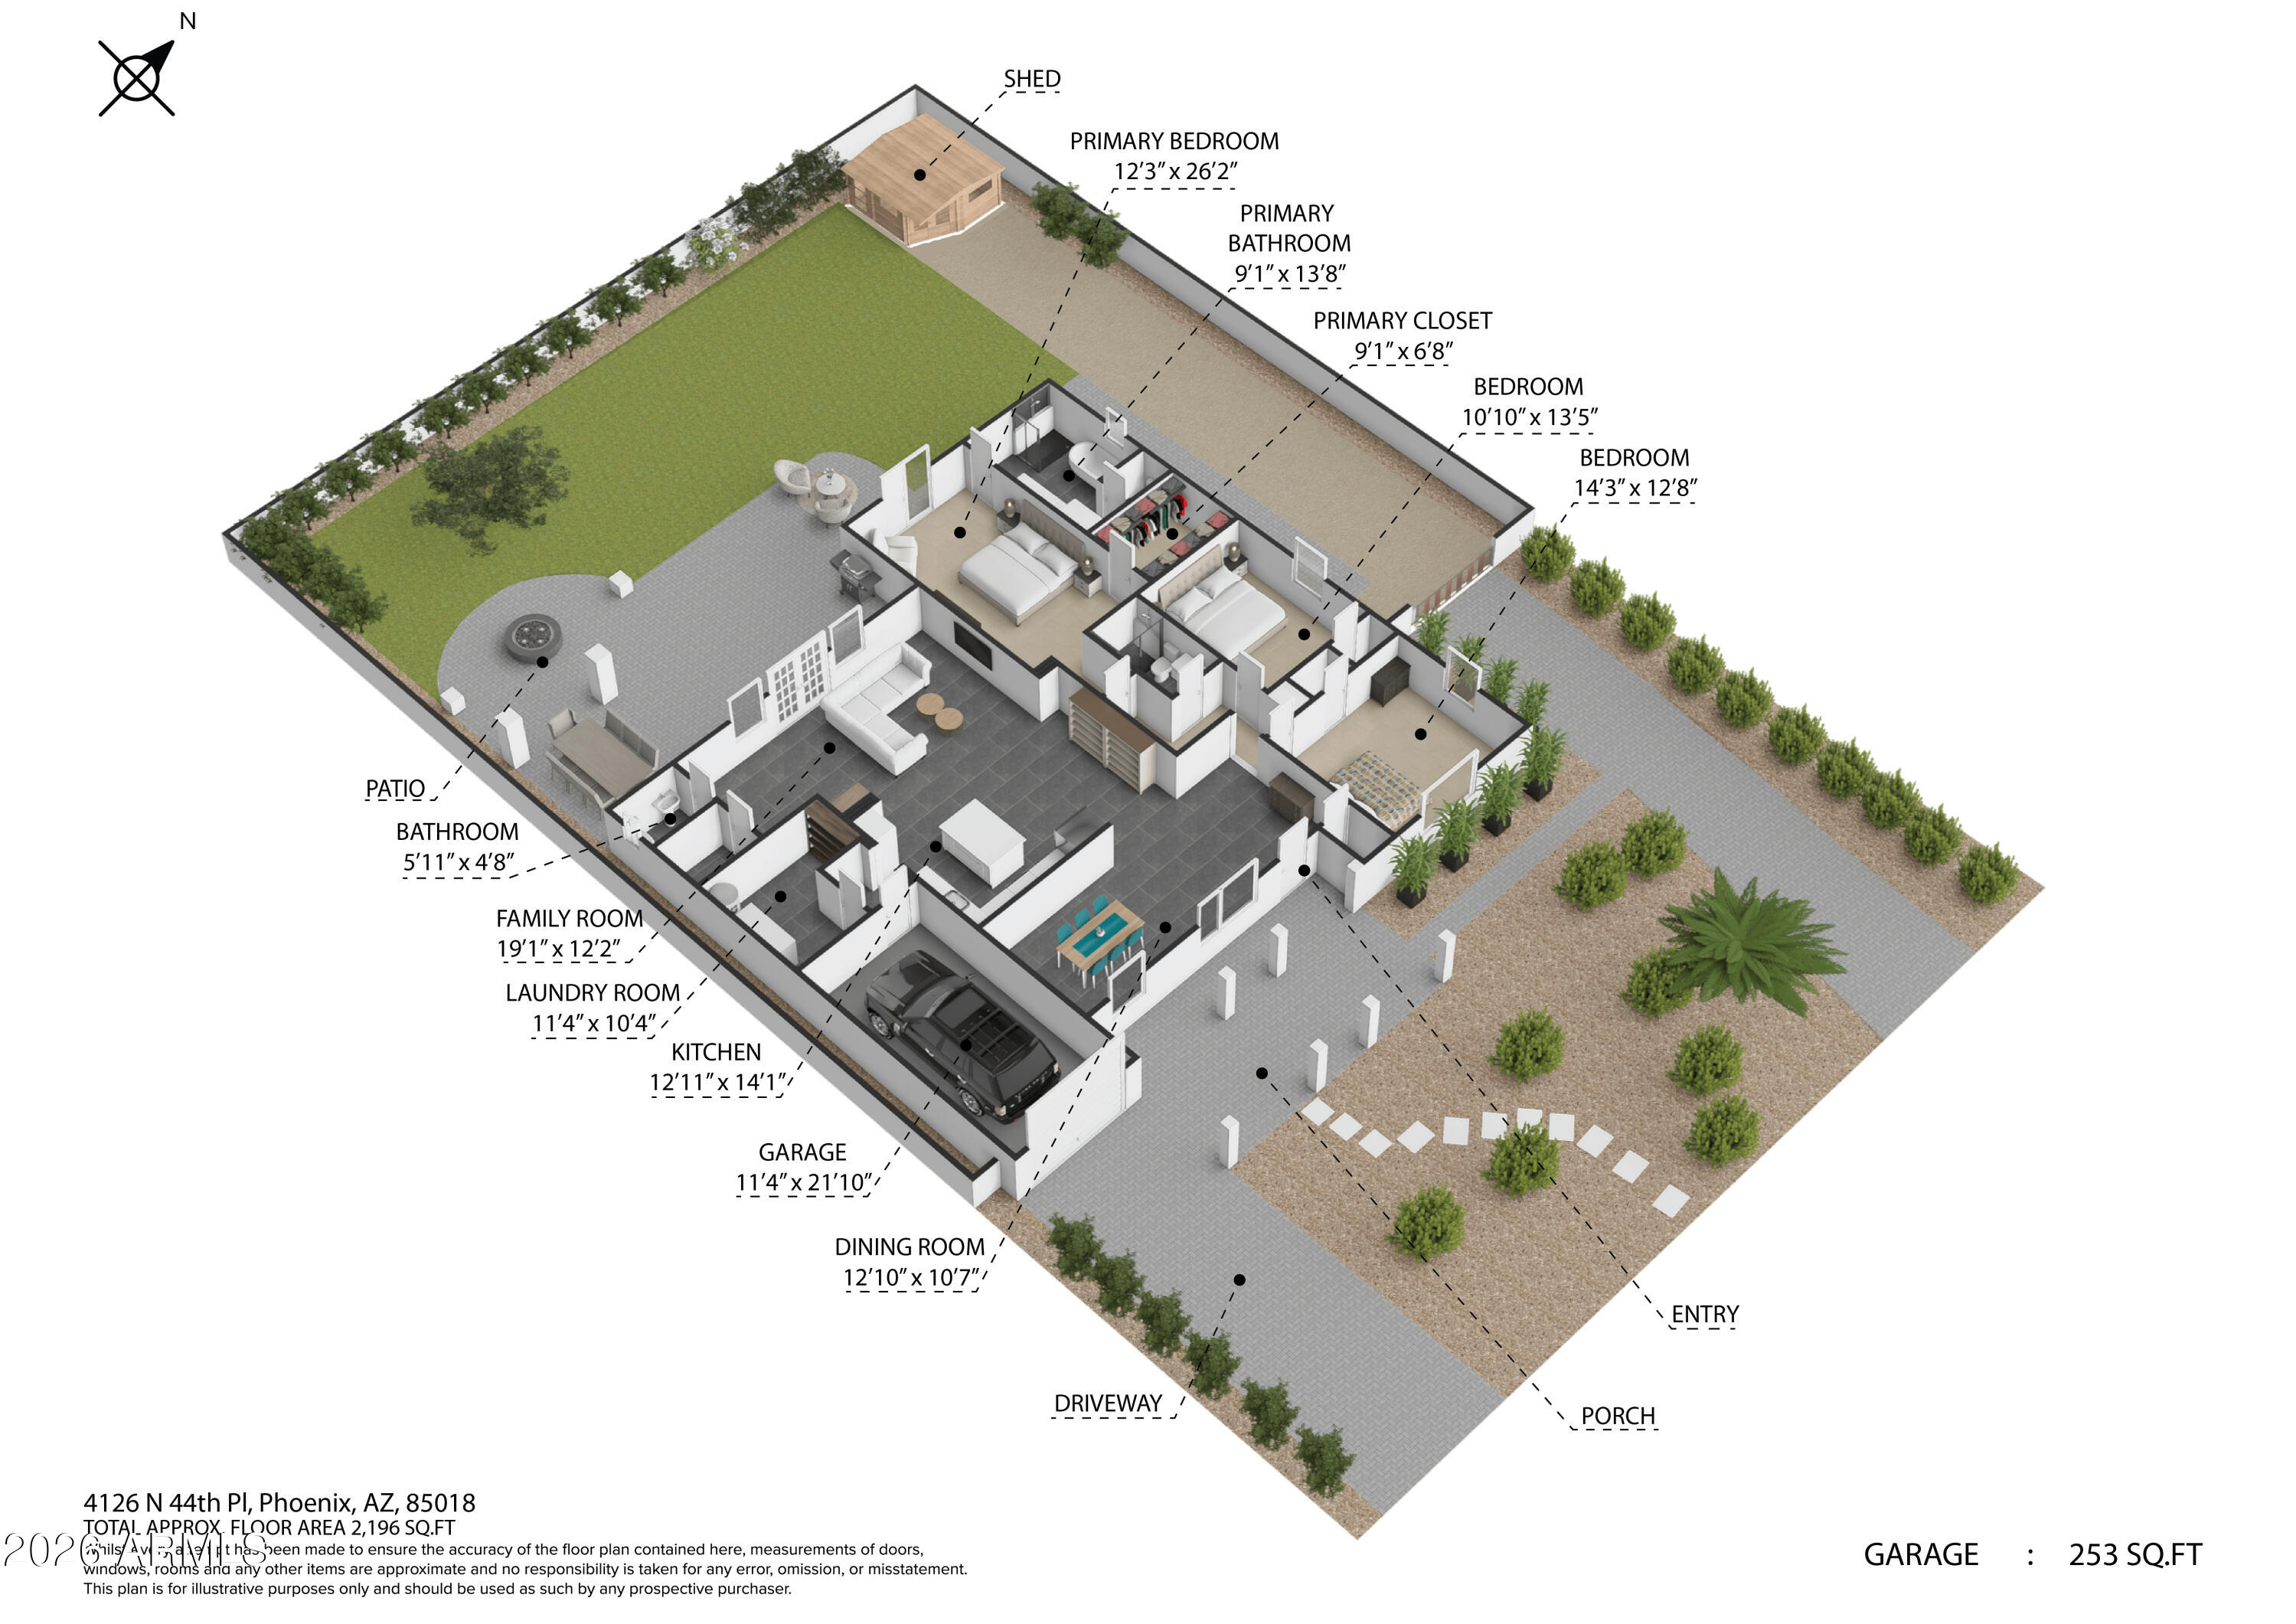
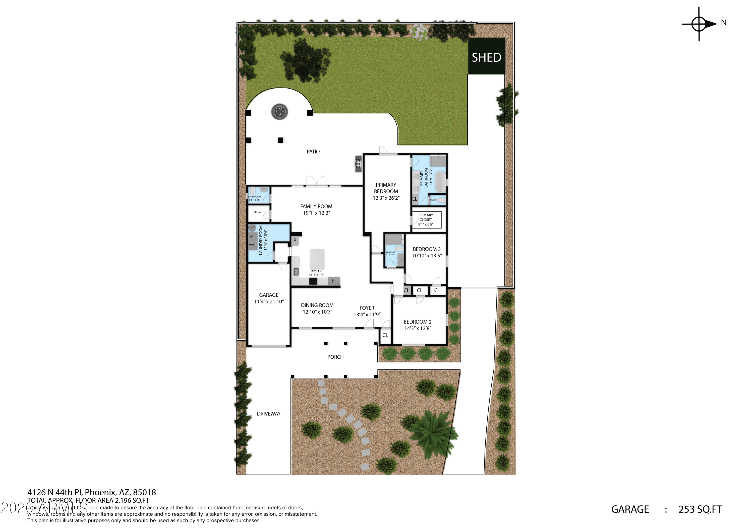
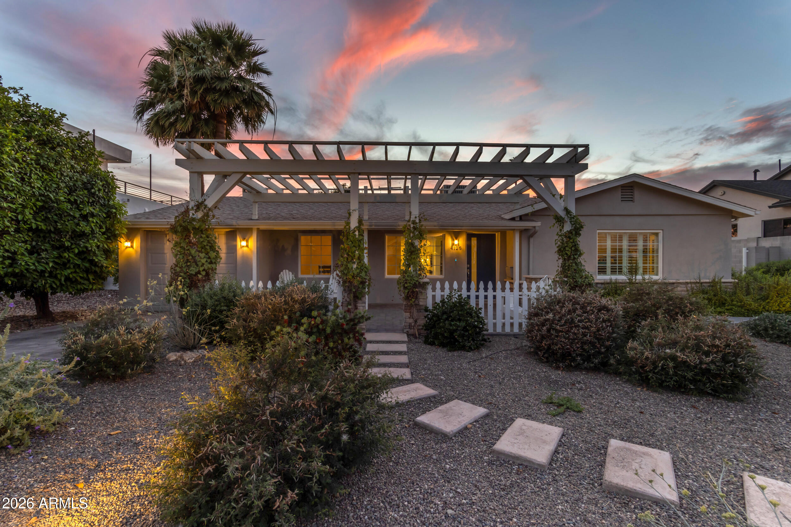
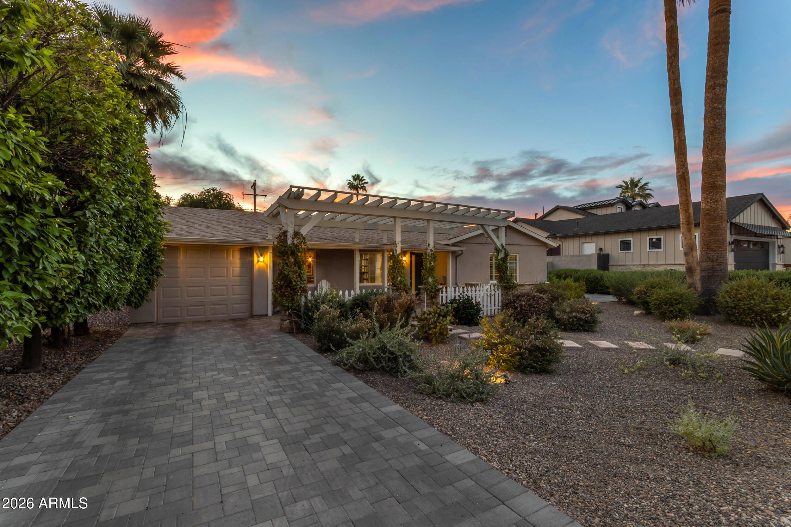
Located in the highly desirable Arcadia Proper area of the 85018 zip code, this tastefully updated ranch-style home offers the perfect blend of charm, functionality, and location. Just minutes from the Arizona Canal, popular hiking trails, and some of Phoenix's most sought-after dining and shopping destinations, with convenient access to Sky Harbor Airport approximately 10-15 minutes away. From the moment you arrive, the curb appeal with character stands out, a decorative paver front patio, two pavered driveways for added flexibility, gated RV parking with an installed electric gate for the side yard, roof gutters, and thick, lush, mature landscaping including trees and a beautifully xeroscaped front yard that creates a warm and inviting first impression. This single-level home is situated on a large lot featuring 3 bedrooms, 2.5 bathrooms, and a formal dining room with stylish dining fixtures, all thoughtfully designed for comfortable living. A private entrance leads into an open floor plan filled with plenty of natural light, oversized living spaces, plantation shutters, raised panel interior doors, modern style ceiling fans, abundant can lighting, and tile floors throughout.


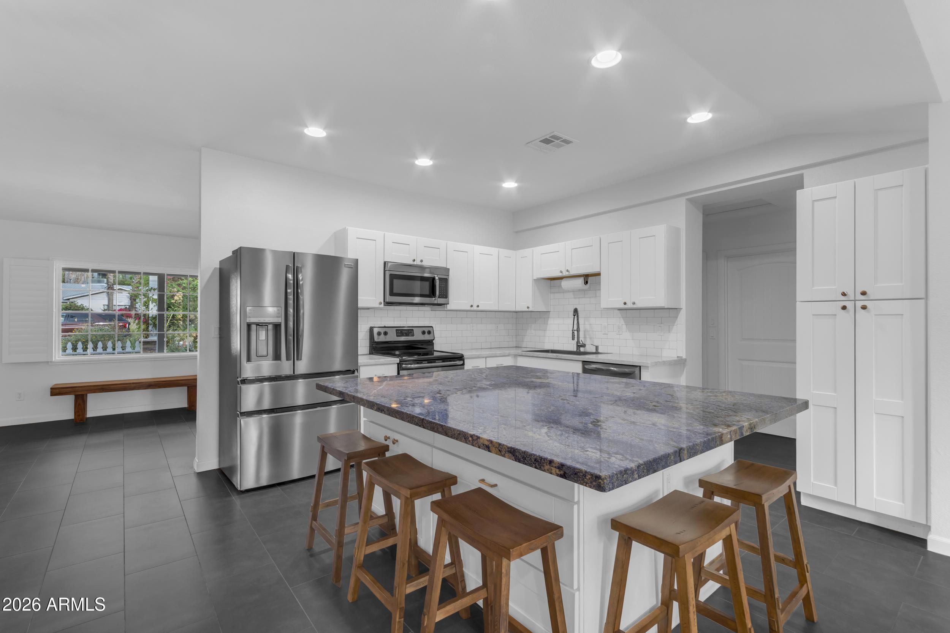
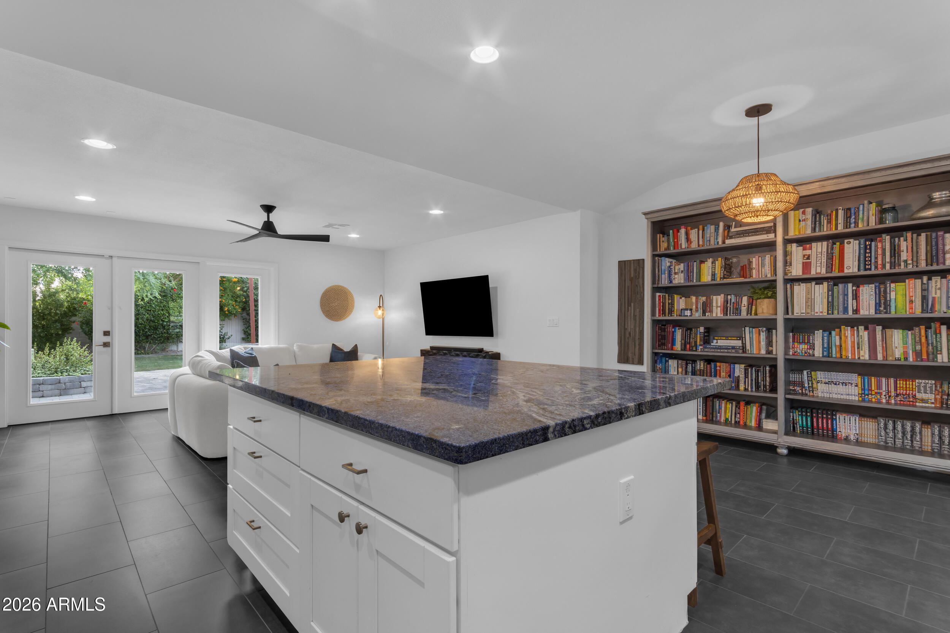
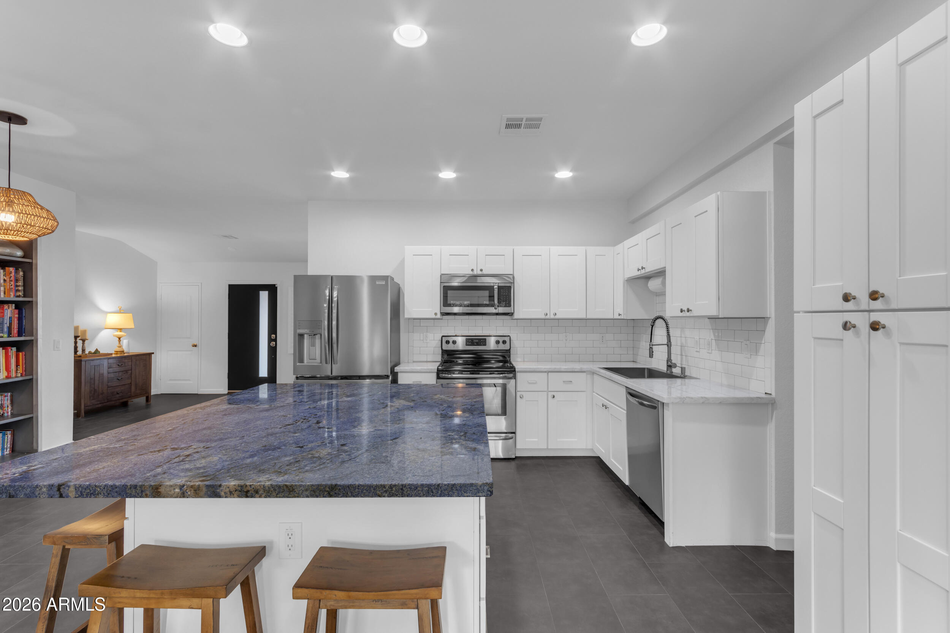
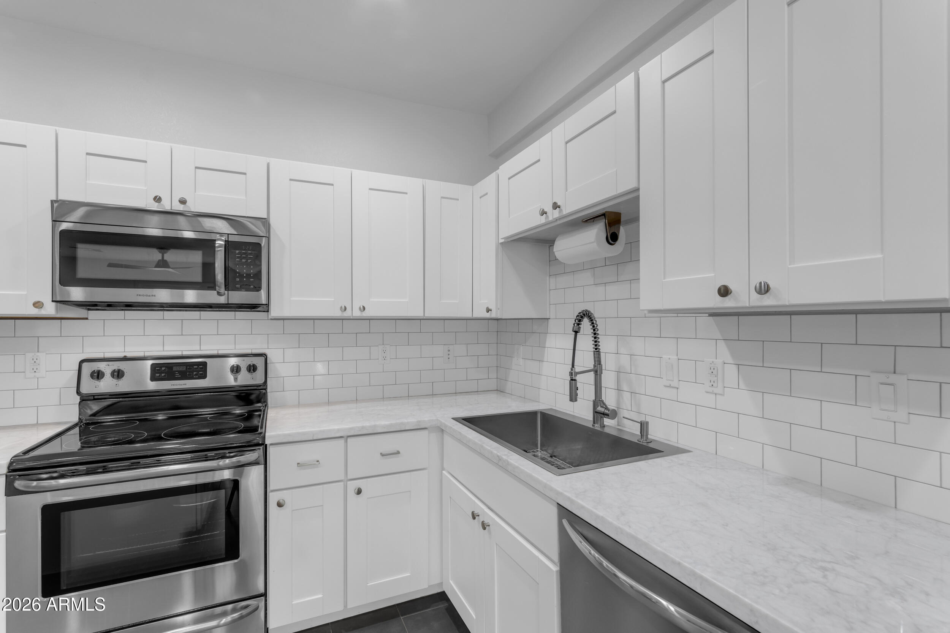
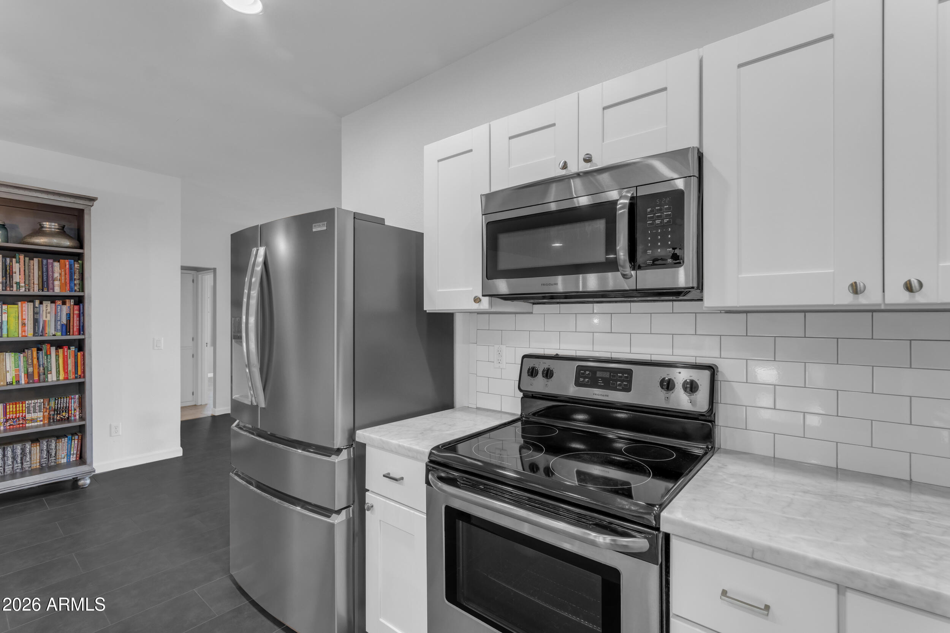
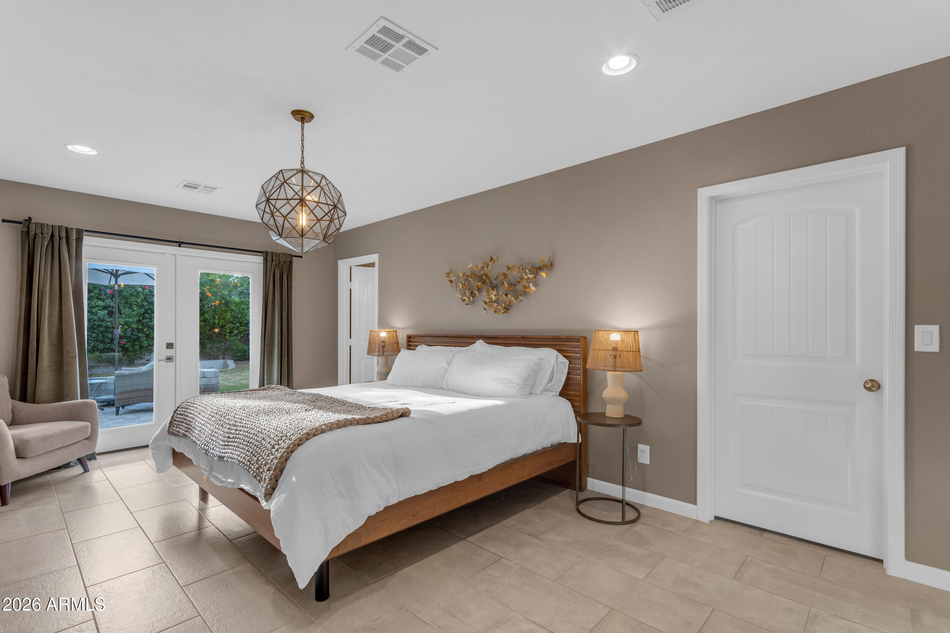
The kitchen serves as the heart of the home, complete with a large island offering plenty of seating, an "exotic" blue granite island counter, stainless appliances including a counter depth fridge, a classic subway tile backsplash and ample storage. Newly installed French doors in the living area and French doors in the primary bedroom create seamless indoor-outdoor flow and lead to a beautifully updated backyard.


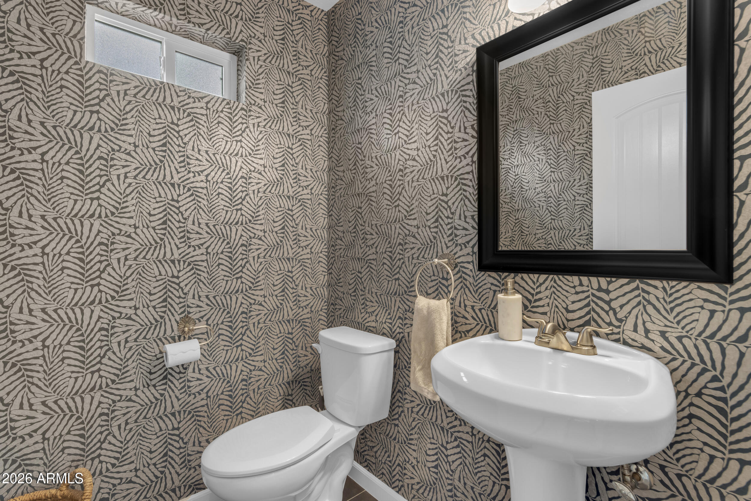
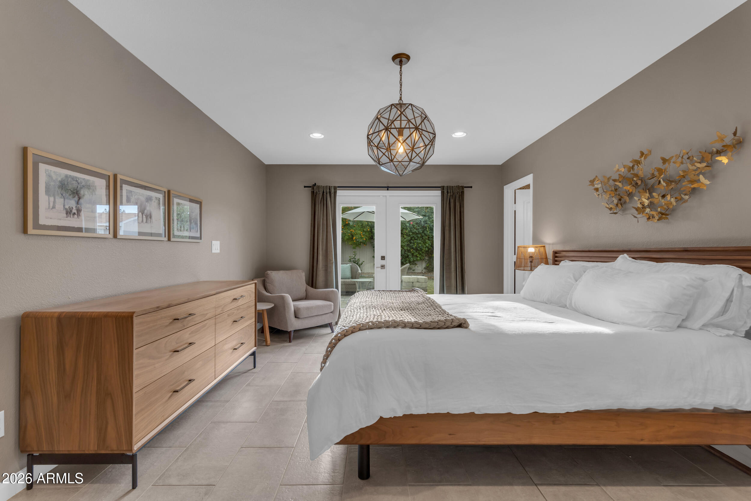
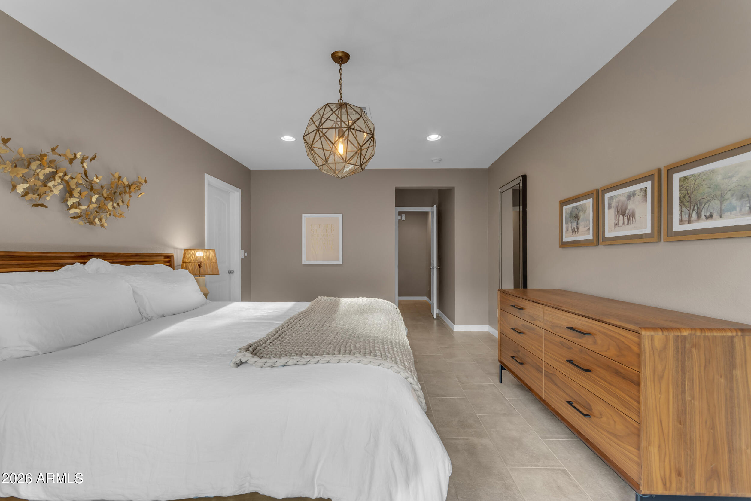
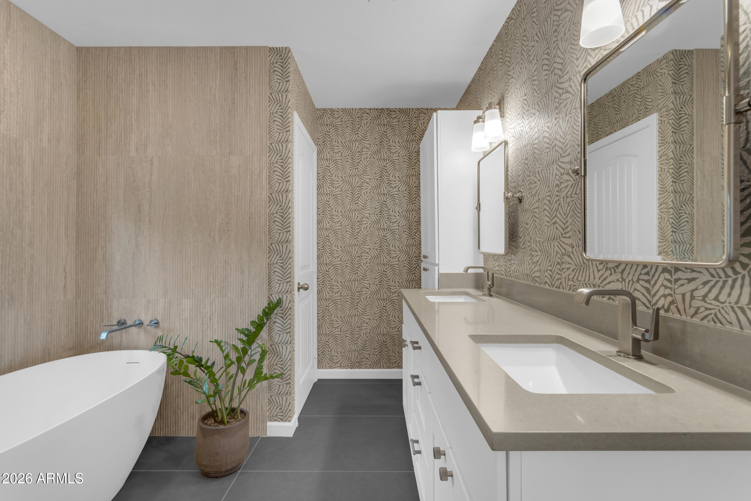
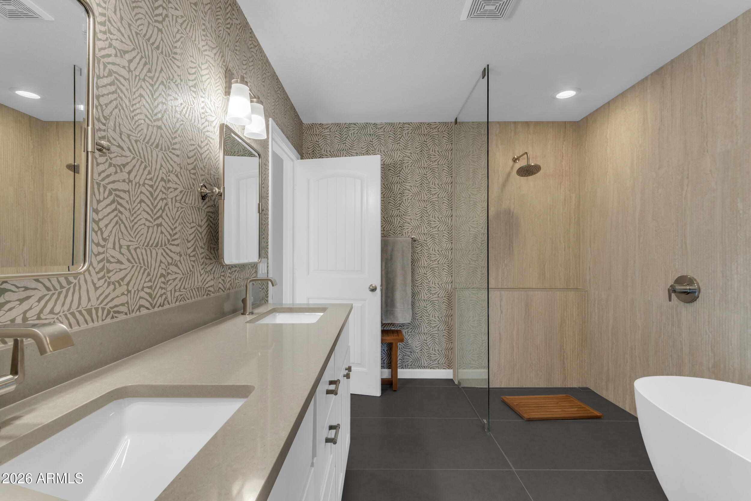
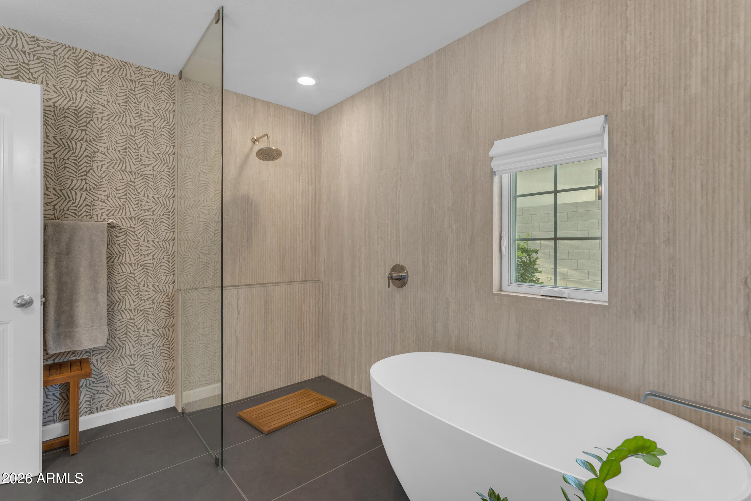
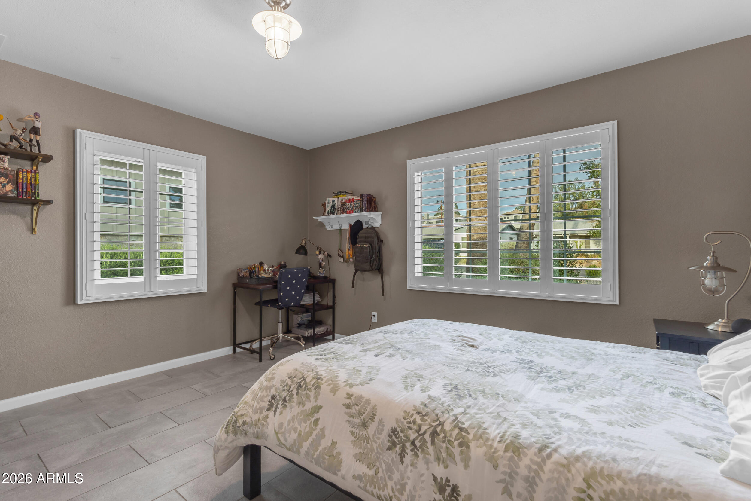
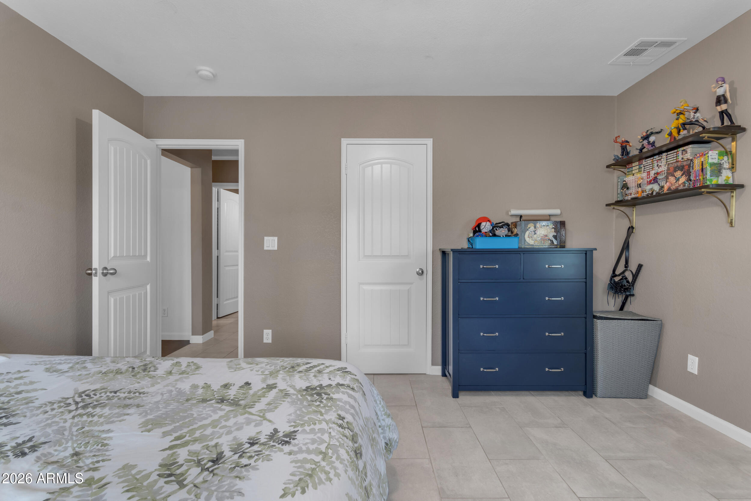
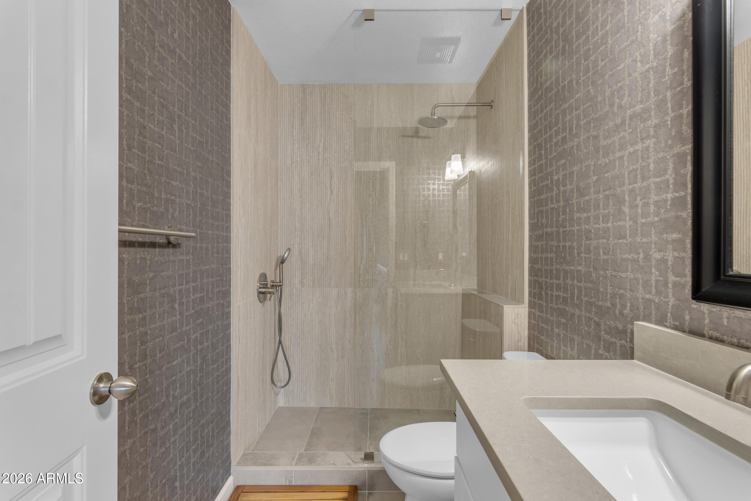
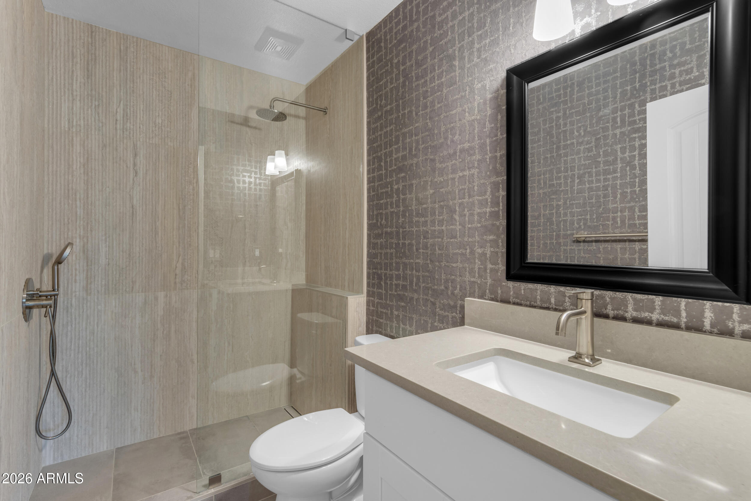
All bedrooms are generously sized with updated finishes and fresh paint. The front guest bedroom offers mountain views, while the primary suite features a walk-in closet with Elfa organizers, private patio access, and a completely renovated ensuite bath with double sinks, a freestanding stone resin tub, and a beach entry shower. The second bathroom has also been completely renovated, including the updated guest bathroom with a walk-in shower, and the convenient half bath is finished with a pedestal sink.


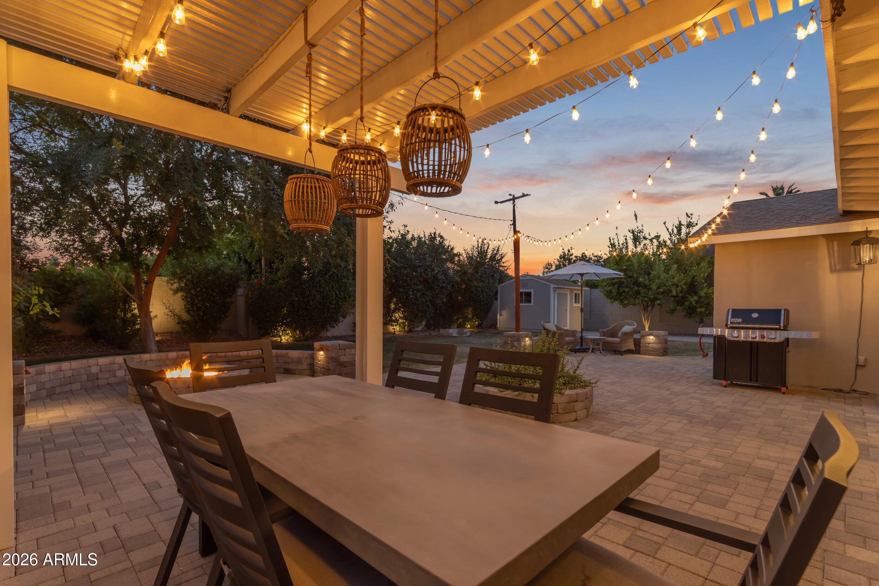
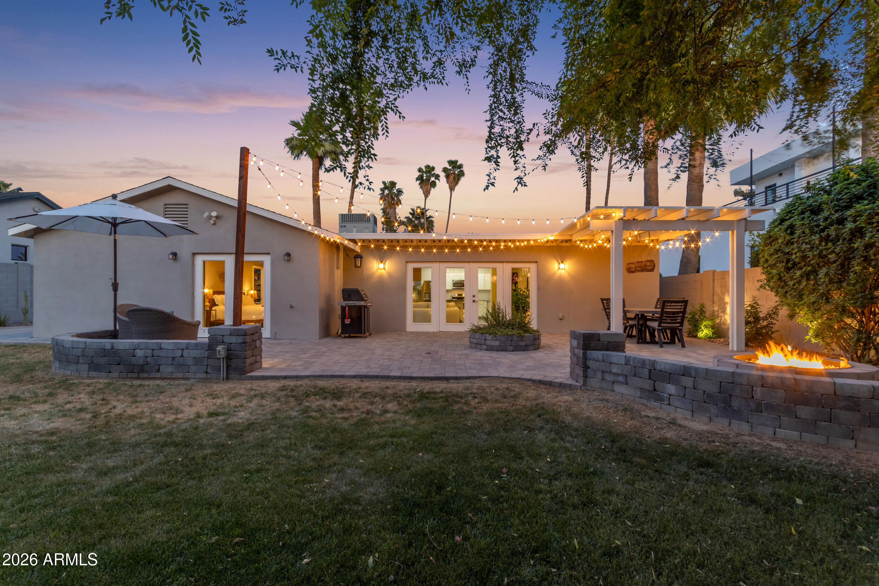
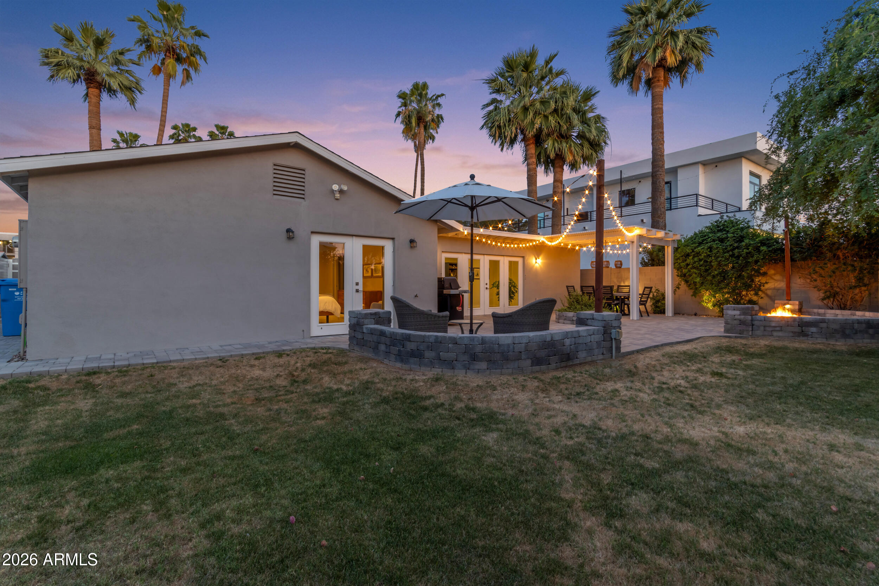
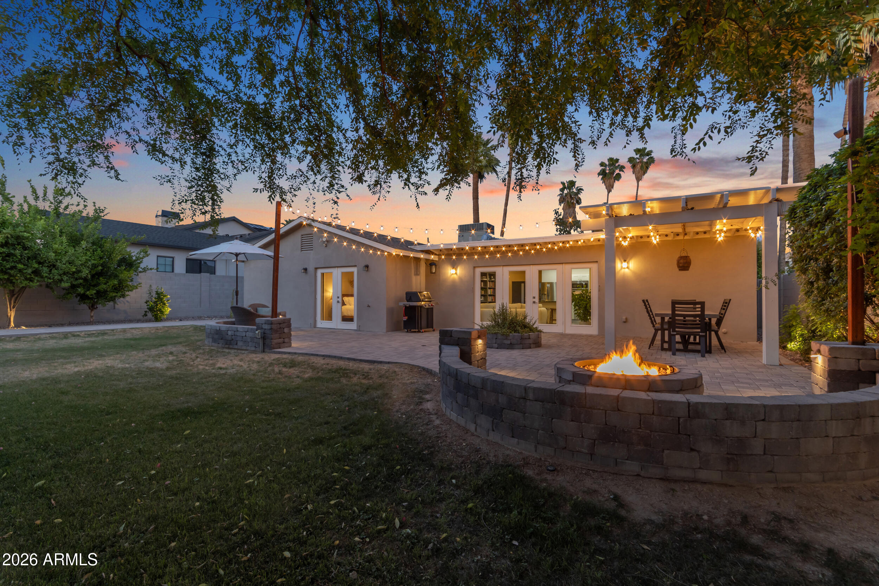
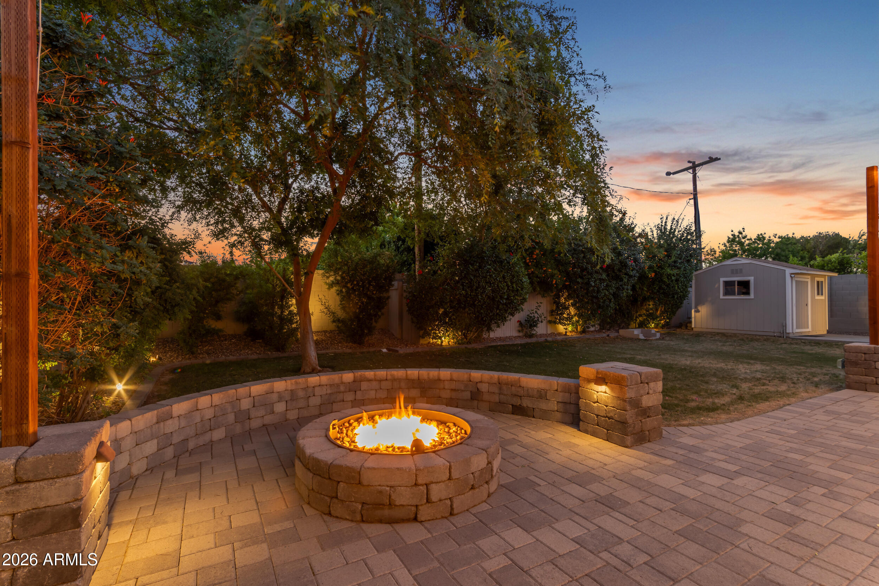
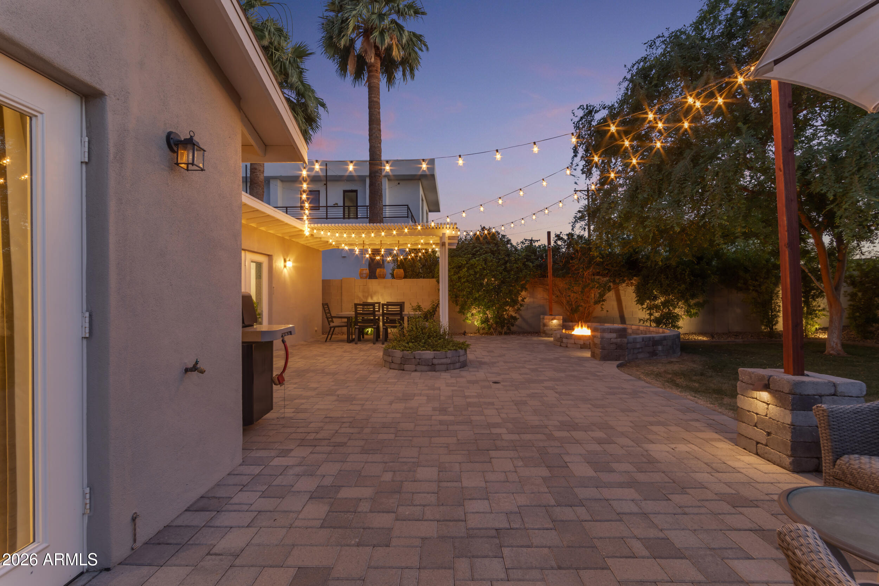
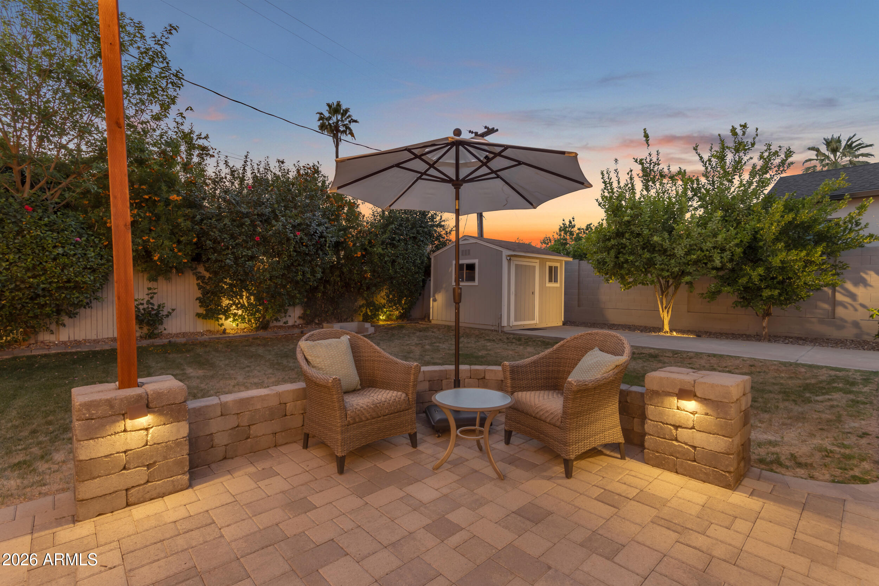
The backyard is designed for both relaxation and entertaining, showcasing a new and larger decorative paver patio, lush green grass, mature landscaping with extensive trees, and a gas firepit with plenty of seating. A pergola adds structure and shade, while bistro lights and landscape lighting create the perfect mood and character for outdoor dining and gatherings.


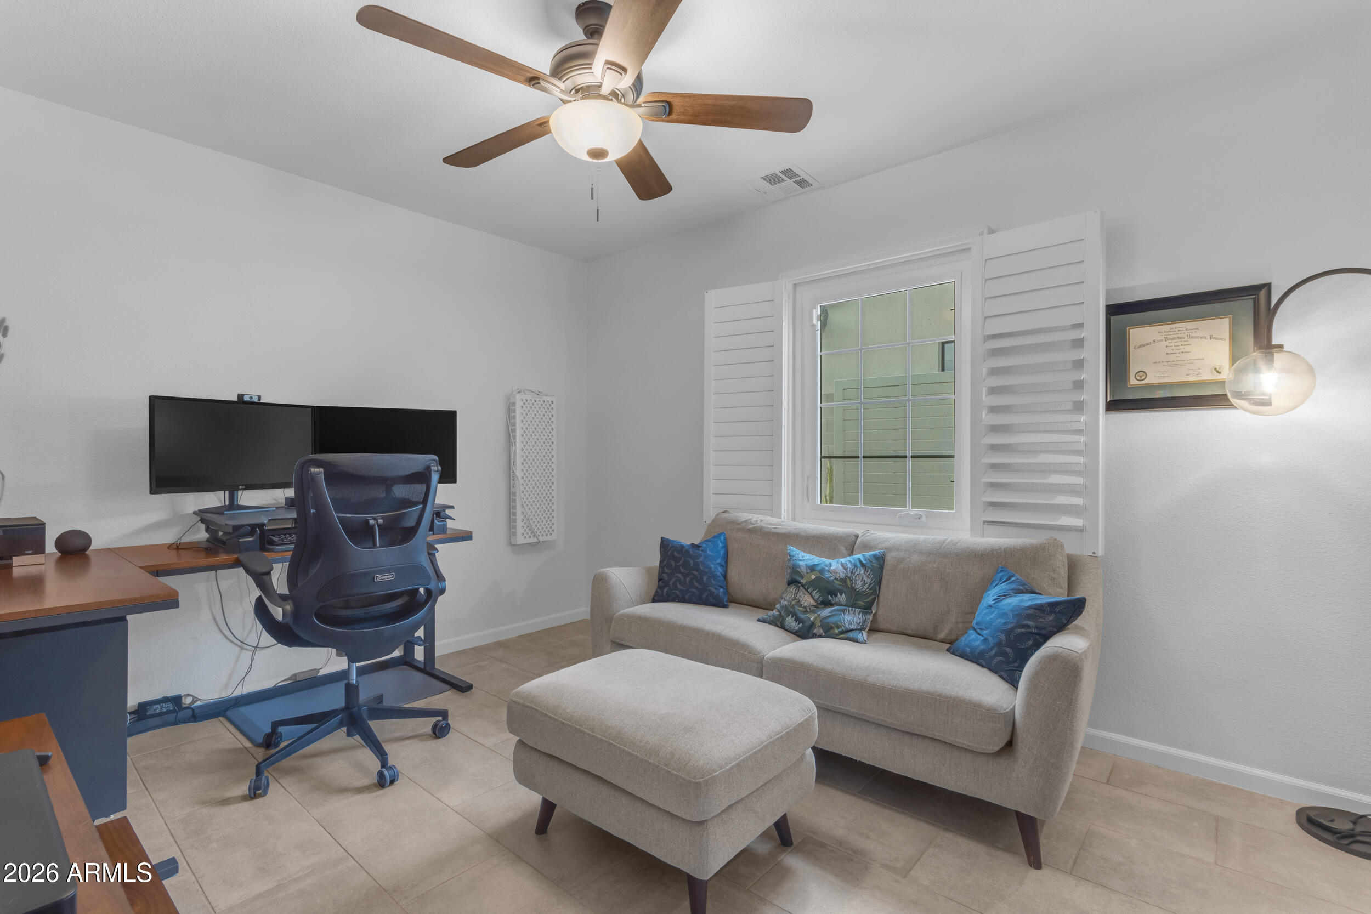
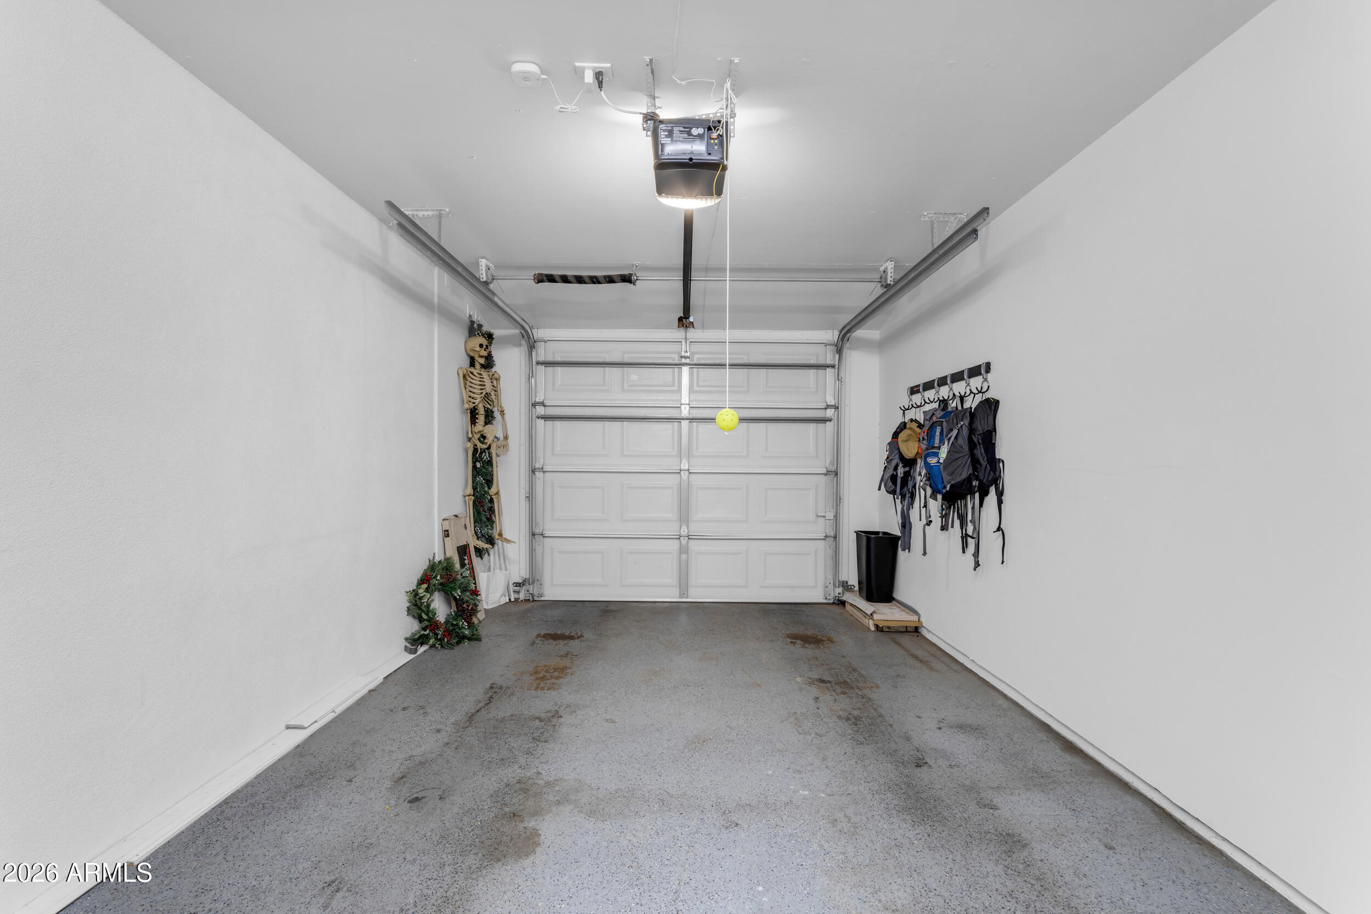
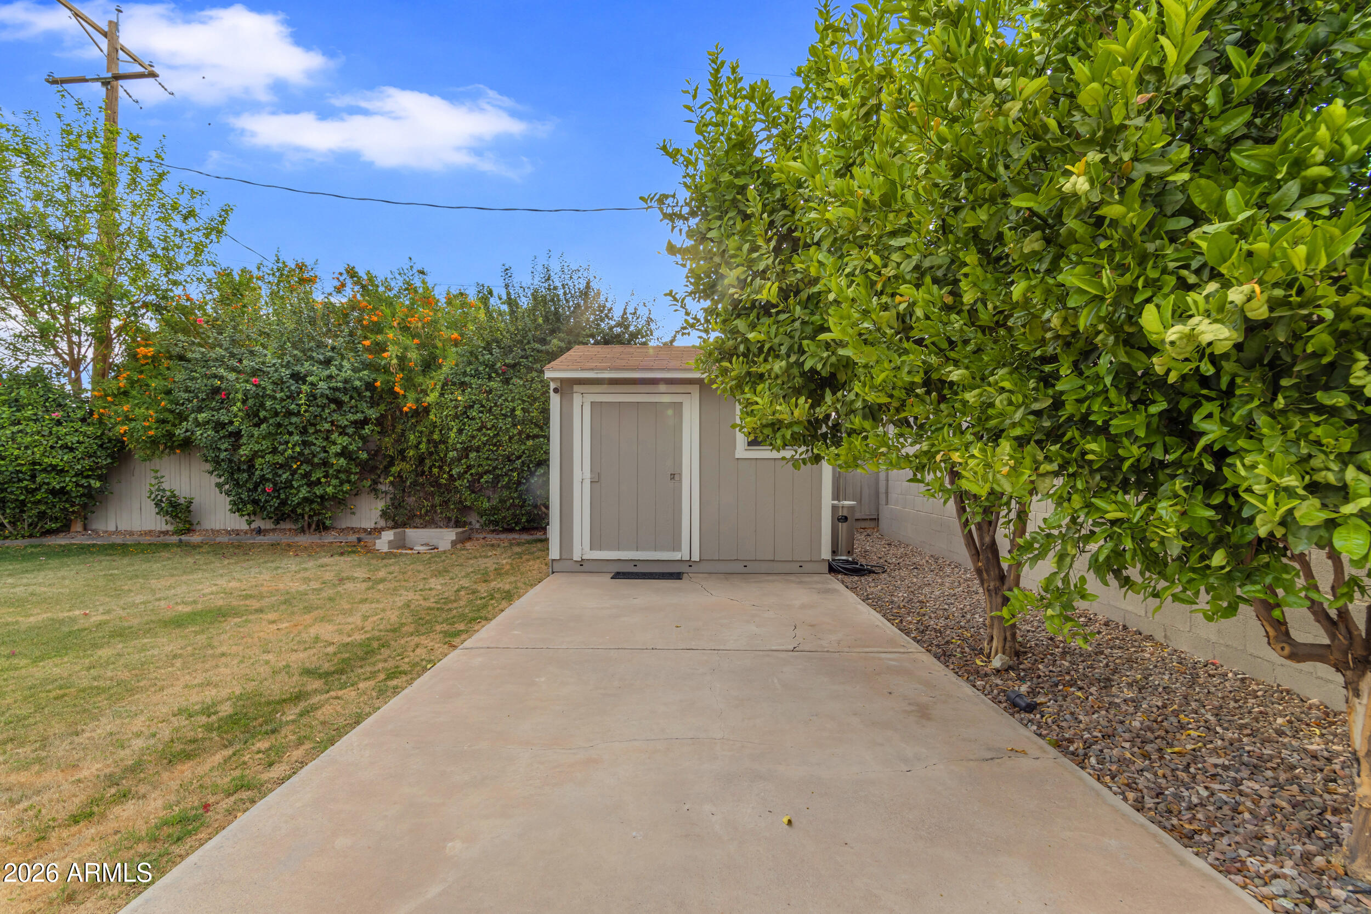
Additional highlights include an extended 1-car garage and a detached temperature-controlled office or workshop ideal for a home business, creative space, or additional storage. The large indoor laundry room offers pantry shelving and additional storage.


Energy-efficient features include flood irrigation availability and grey water use from the laundry.


Located within the highly sought-after Hopi Elementary district and just minutes from local favorites like The Henry, La Grande Orange, Chelsea's Kitchen, Postino, OHSO, Doughbird, The Vig, and more, this home offers the Arcadia lifestyle buyers are actively searching for.
Share Property

Location

4126 N 44TH Place, Phoenix, AZ 85018

Status

For Sale

Property Amenities

Interior
Laundry room Inside, Engy Star (See Rmks)
Appliances Dryer, Washer, Refrigerator, Built-in Microwave, Dishwasher, Disposal, Electric Range
Flooring Tile
Total Bedrooms: 3
Half Bathrooms: 1
Full Bathrooms: 2
Other Interior Features Walk-in Pantry, Non-laminate Counter, High Speed Internet, Granite Counters, Double Vanity, Breakfast Bar, No Interior Steps, Vaulted Ceiling(s), Kitchen Island, Pantry, Full Bth Master Bdrm, Separate Shwr Tub
Area & Lot
Lot Area 9,413 Sq.Ft.

Living area 2,196 Sq.Ft.
MLS® ID 7037763
Year Built 1950
School District Scottsdale Unified District
High School Arcadia High School
Middle School Ingleside Middle School
Elementary School Hopi Elementary School
View Description Mountain(s)
Architecture Styles Ranch
Type Residential
Status For Sale
Exterior
Stories 1
Air conditioning Central Air, Ceiling Fan(s), Programmable Thmstat
Heat type Electric
Water Source City Water
Garage Space 1.0
Security Features Security System Owned
Sewer Public Sewer
Other Exterior Features Private Yard, Storage
Parking Attached Garage, RV Access/Parking, Gated, RV Gate, Garage Door Opener, Extended Length Garage, Direct Access
Lot Features Sprinklers In Rear, Sprinklers In Front, Alley, Gravel/Stone Front, Grass Back, Auto Timer H 2 O Front, Auto Timer H 2 O Back, Irrigation Front, Irrigation Back
Roof Composition
Finance
Sales Price $1,250,000
Real Estate Tax $2,801 yearly
image

Schedule a Showing

We would love to show you our beautiful property. Please select your preferred date and time below. An agent will be in touch shortly to confirm your appointment.

Schedule a Showing

We would love to show you our beautiful property. Please select your preferred date and time below. An agent will be in touch shortly to confirm your appointment.

Thank you for your interest in 4126 N 44TH Place, Phoenix, AZ 85018. We are reviewing your request and will be in touch shortly!

Mortgage Calculator

Estimate your monthly mortgage payment, including the principal and interest, property taxes, and HOA. Adjust the values to generate a more accurate rate.

All estimates are provided for informational purposes only. Actual amounts may vary.
$0,000 Your Payment 20 15 65
$0,000 Your Payment

Work With Us

The Valley Leaders epitomizes integrity, exemplary customer service, and strong negotiation skills with every detail of your real estate transaction. Our team is a very hard-working and driven professional. Don't hesitate to reach out today!