41333 N BELFAIR Way
41333 N BELFAIR Way
41333 N BELFAIR Way
41333 N BELFAIR Way
41333 N BELFAIR Way
41333 N BELFAIR Way
41333 N BELFAIR Way
41333 N BELFAIR Way
41333 N BELFAIR Way
41333 N BELFAIR Way
41333 N BELFAIR Way
41333 N BELFAIR Way
41333 N BELFAIR Way
41333 N BELFAIR Way
41333 N BELFAIR Way
41333 N BELFAIR Way
41333 N BELFAIR Way
41333 N BELFAIR Way
41333 N BELFAIR Way
41333 N BELFAIR Way
41333 N BELFAIR Way
41333 N BELFAIR Way
41333 N BELFAIR Way
41333 N BELFAIR Way
41333 N BELFAIR Way
41333 N BELFAIR Way
41333 N BELFAIR Way
41333 N BELFAIR Way
41333 N BELFAIR Way
41333 N BELFAIR Way
41333 N BELFAIR Way
41333 N BELFAIR Way
41333 N BELFAIR Way
41333 N BELFAIR Way
41333 N BELFAIR Way
41333 N BELFAIR Way
VIEW PHOTOS
Courtesy of eXp Realty
$510,000

41333 N BELFAIR Way

3 Beds 2 Baths 1,616 Sq.Ft. 6,094 Sq.Ft.

Description

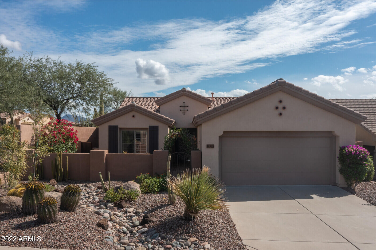
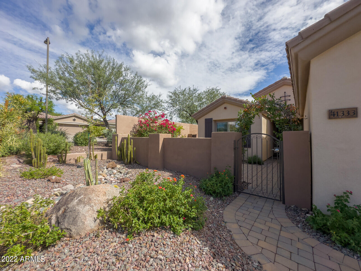

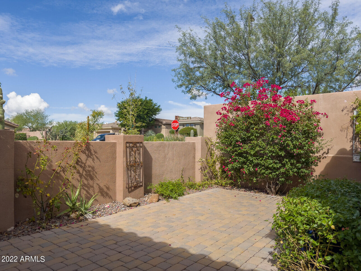
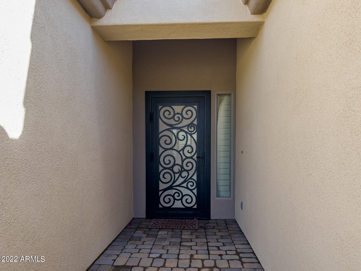
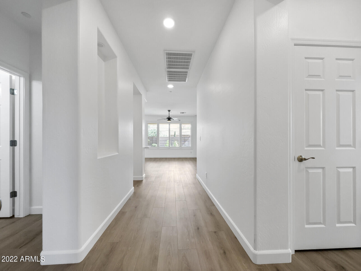
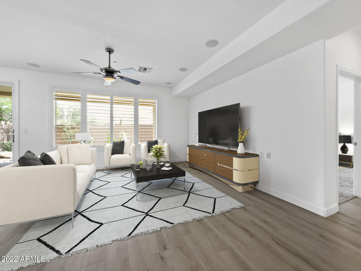
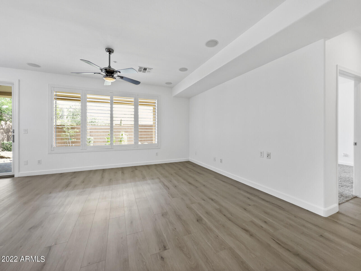
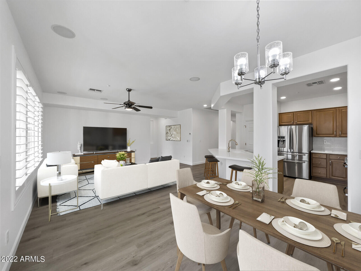
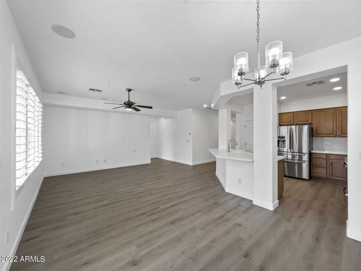
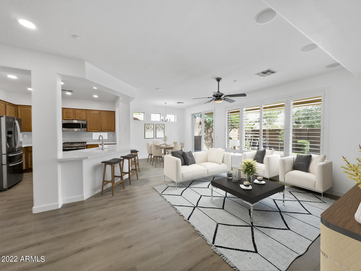
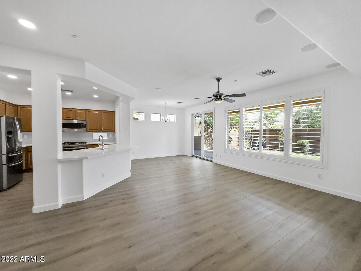
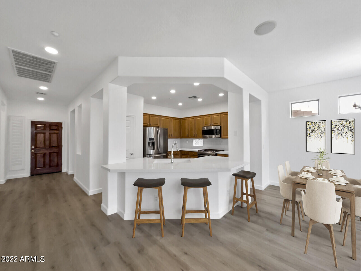
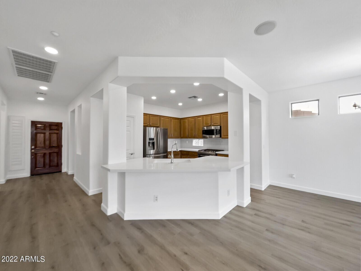
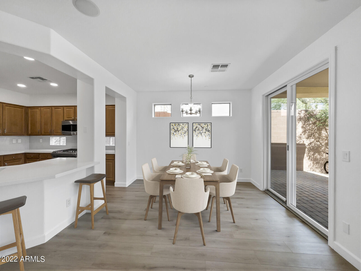
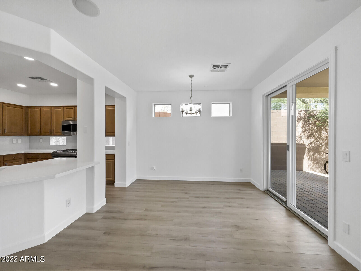
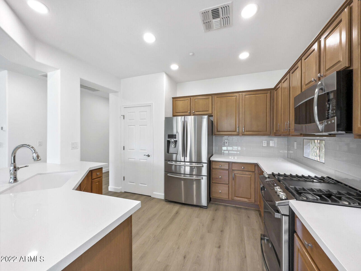
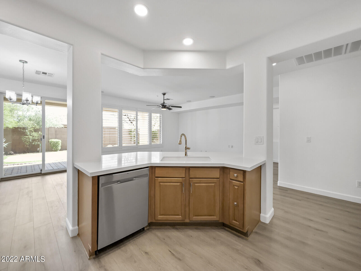
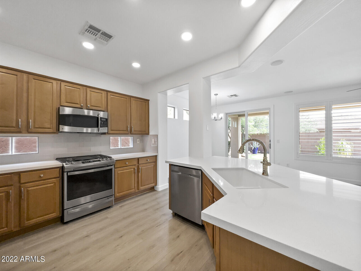
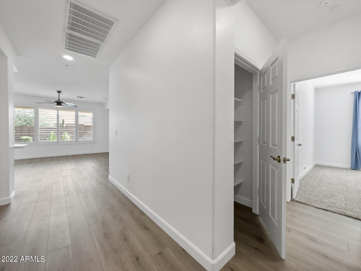
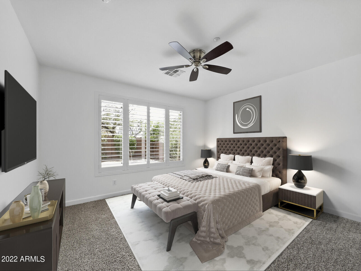
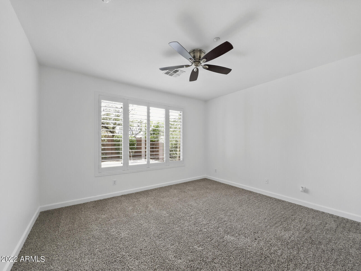
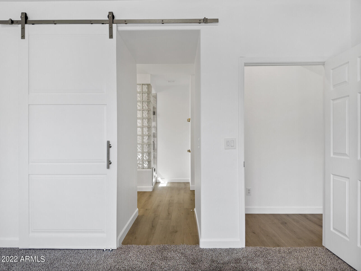
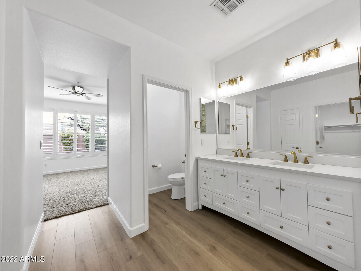
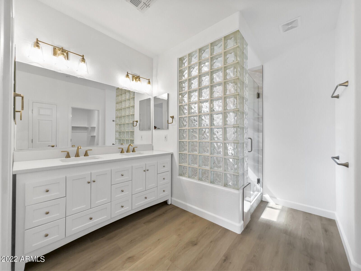
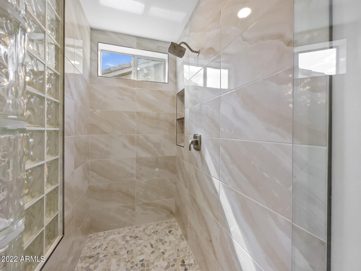
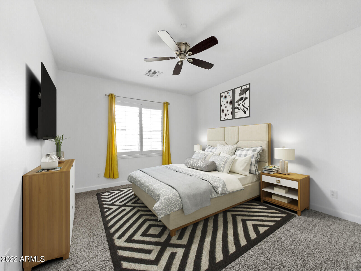
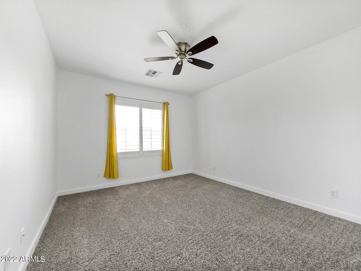
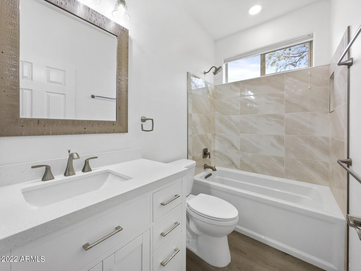
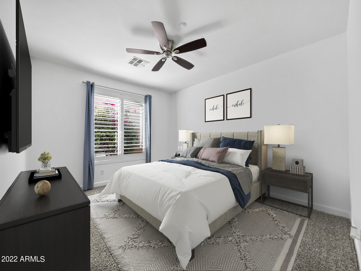
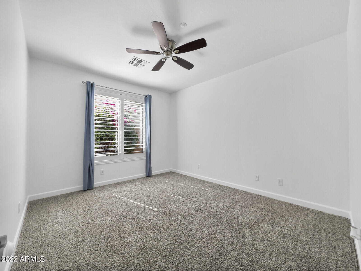
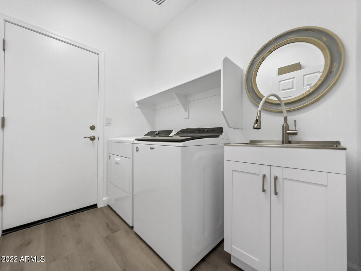
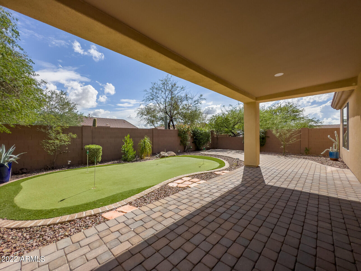
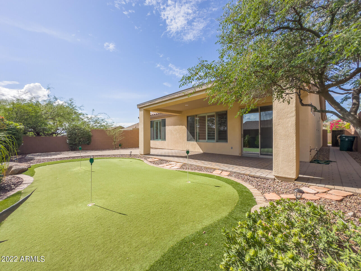
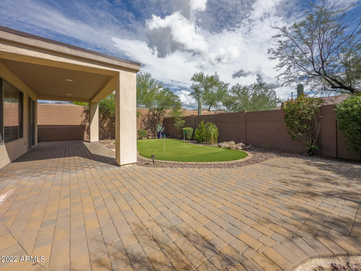
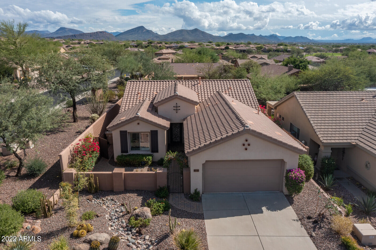
A MUST SEE!! YOUR OWN SOOTHING OASIS! JUST UPDATED with the perfect balance of modernly warm designer finishes, this 3br/2bth (BR 3 currently set as Den) Breckenridge model beckons you from the moment your enter the large & extremely private front courtyard. As you step into the open concept split floorplan...upgraded cabinetry, remodeled baths, quartz countertops, new wood look plank-style flooring in all the right places, new BR carpet, R/O system & a terrific laundry room set-up make this home the perfect year round or vacation getaway!!! The east facing backyard features a perfectly sized synthetic grass putting green, covered patio, extensive use of pavers & multiple sitting areas that calls you to a life outdoors! the wonderful Anthem Country Club amenities all just steps away!

Share Property

Location

41333 N BELFAIR Way, Anthem, AZ 85086

Status

Sold

Date Sold

March 9, 2023

Property Amenities

Interior
Fireplace None
Flooring Carpet, Vinyl
Total Bedrooms: 3
Other Interior Features Breakfast Bar, 9 Flat Ceilings, Drink Wtr Filter Sys, Fire Sprinklers, No Interior Steps, Kitchen Island, Pantry, 3/4 Bath Master Bdrm, Double Vanity, High Speed Internet
Area & Lot
Lot Area 6,094 Sq.Ft.
Living area 1,616 Sq.Ft.
MLS® ID 6483455
Year Built 2002
School District Deer Valley Unified District
High School Boulder Creek High School
Middle School Anthem School
Elementary School Anthem School
Architecture Styles Santa Barbara/Tuscan
Type Residential
Status Sold
Exterior
Stories 1
Pool None
Air conditioning Refrigeration
Heat type Natural Gas
Water Source Pvt Water Company
Garage Space 2.0
Sewer Private Sewer
Other Exterior Features Covered Patio(s), Patio, Private Yard
Parking Attchd Gar Cabinets, Electric Door Opener
Lot Features Sprinklers In Rear, Sprinklers In Front, Corner Lot, Desert Back, Desert Front, Auto Timer H 2 O Front, Auto Timer H 2 O Back
Roof Tile
Finance
Sales Price $510,000
HOA Fees $218 quarterly
Real Estate Tax $2,748 yearly

Work With Us

The Valley Leaders epitomizes integrity, exemplary customer service, and strong negotiation skills with every detail of your real estate transaction. Our team is a very hard-working and driven professional. Don't hesitate to reach out today!