
4150 E CANNON Drive
4150 E CANNON Drive
4150 E CANNON Drive
4150 E CANNON Drive
4150 E CANNON Drive
4150 E CANNON Drive
4150 E CANNON Drive
4150 E CANNON Drive
4150 E CANNON Drive
4150 E CANNON Drive
4150 E CANNON Drive
4150 E CANNON Drive
4150 E CANNON Drive
4150 E CANNON Drive
4150 E CANNON Drive
4150 E CANNON Drive
4150 E CANNON Drive
4150 E CANNON Drive
4150 E CANNON Drive
4150 E CANNON Drive
4150 E CANNON Drive
4150 E CANNON Drive
4150 E CANNON Drive
4150 E CANNON Drive
4150 E CANNON Drive
4150 E CANNON Drive
4150 E CANNON Drive
4150 E CANNON Drive
4150 E CANNON Drive
4150 E CANNON Drive
4150 E CANNON Drive
4150 E CANNON Drive
4150 E CANNON Drive
4150 E CANNON Drive
4150 E CANNON Drive
4150 E CANNON Drive
4150 E CANNON Drive
4150 E CANNON Drive
4150 E CANNON Drive
4150 E CANNON Drive
4150 E CANNON Drive
4150 E CANNON Drive
4150 E CANNON Drive
4150 E CANNON Drive
VIEW PHOTOS
Courtesy of eXp Realty, Janet Avila Listing Contact: 602-376-0739 
$665,000

4150 E CANNON Drive

3 Beds 2 Baths 1,544 Sq.Ft. 7,133 Sq.Ft.

Description

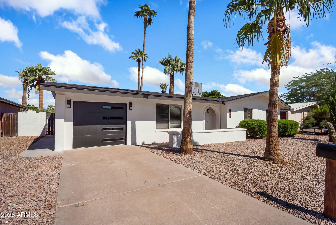
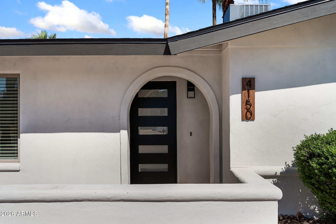
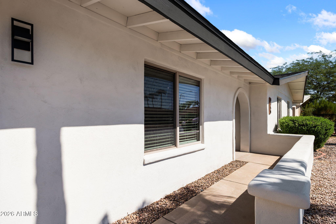
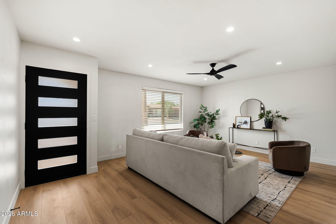
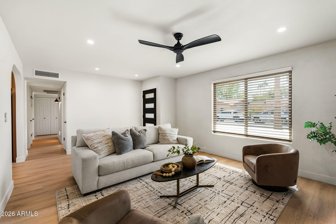
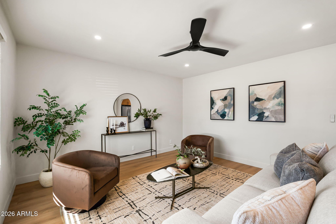
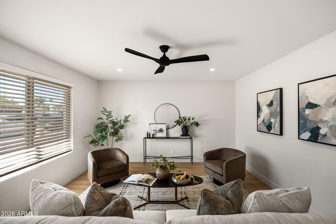
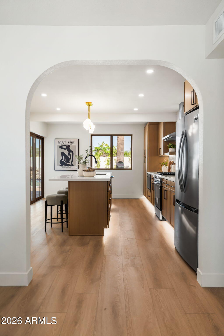
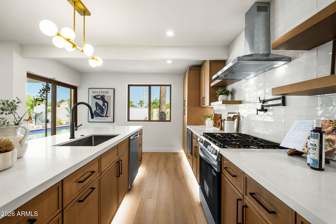
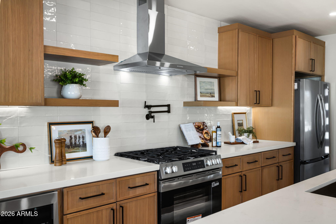
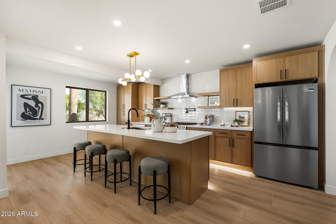
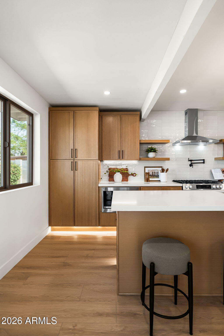
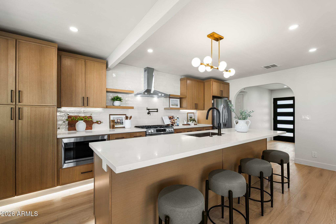
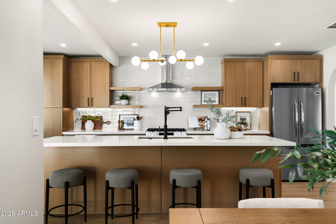
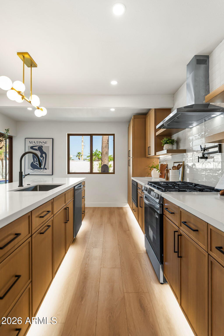
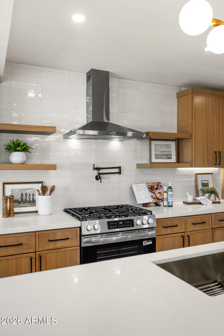
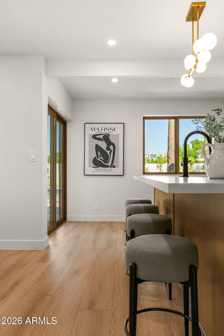
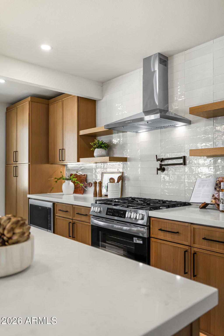
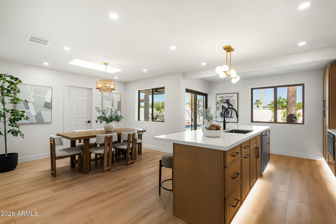
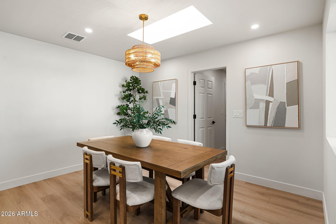
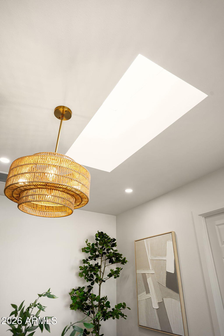
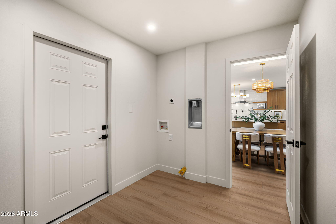
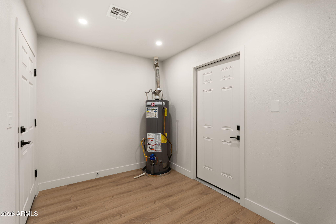
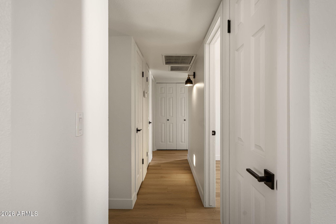
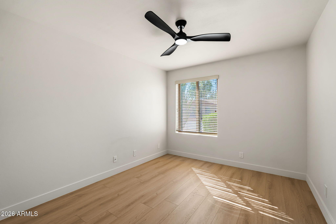
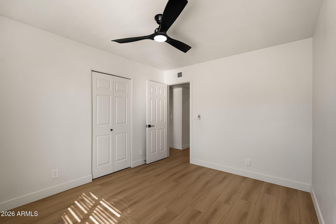
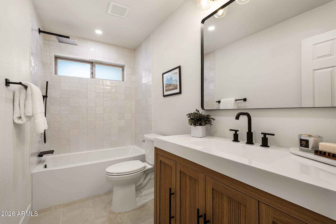
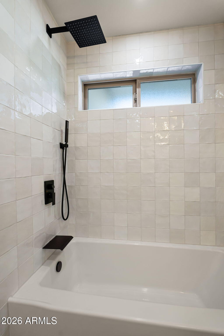
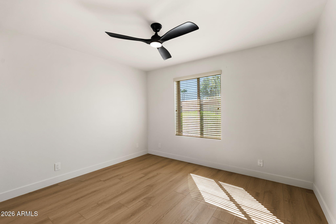
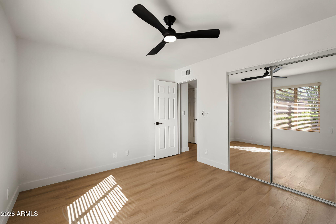
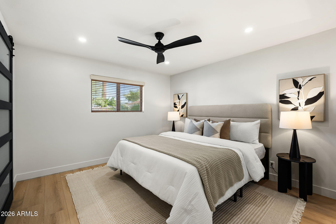
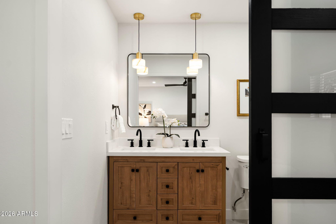
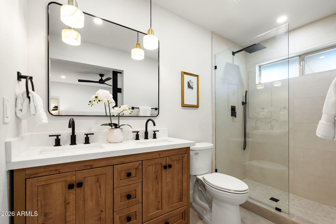
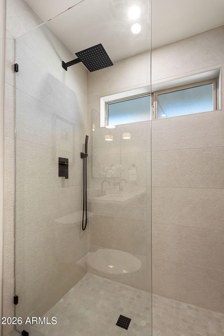
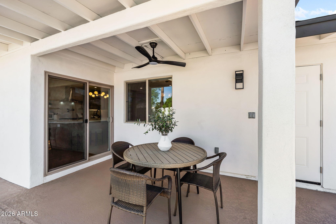
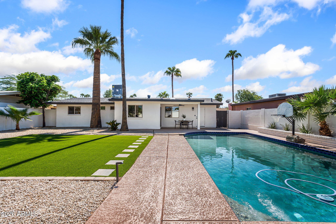
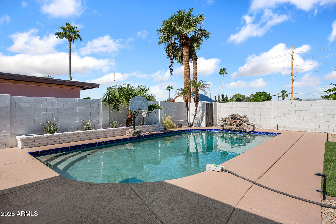
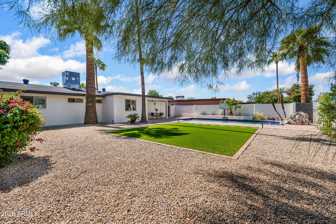
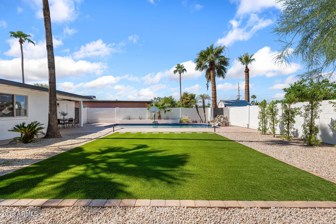
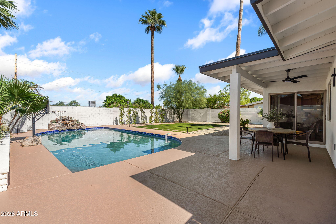
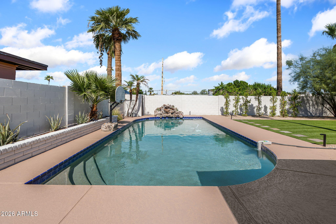
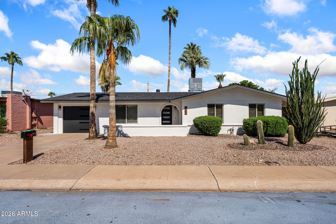
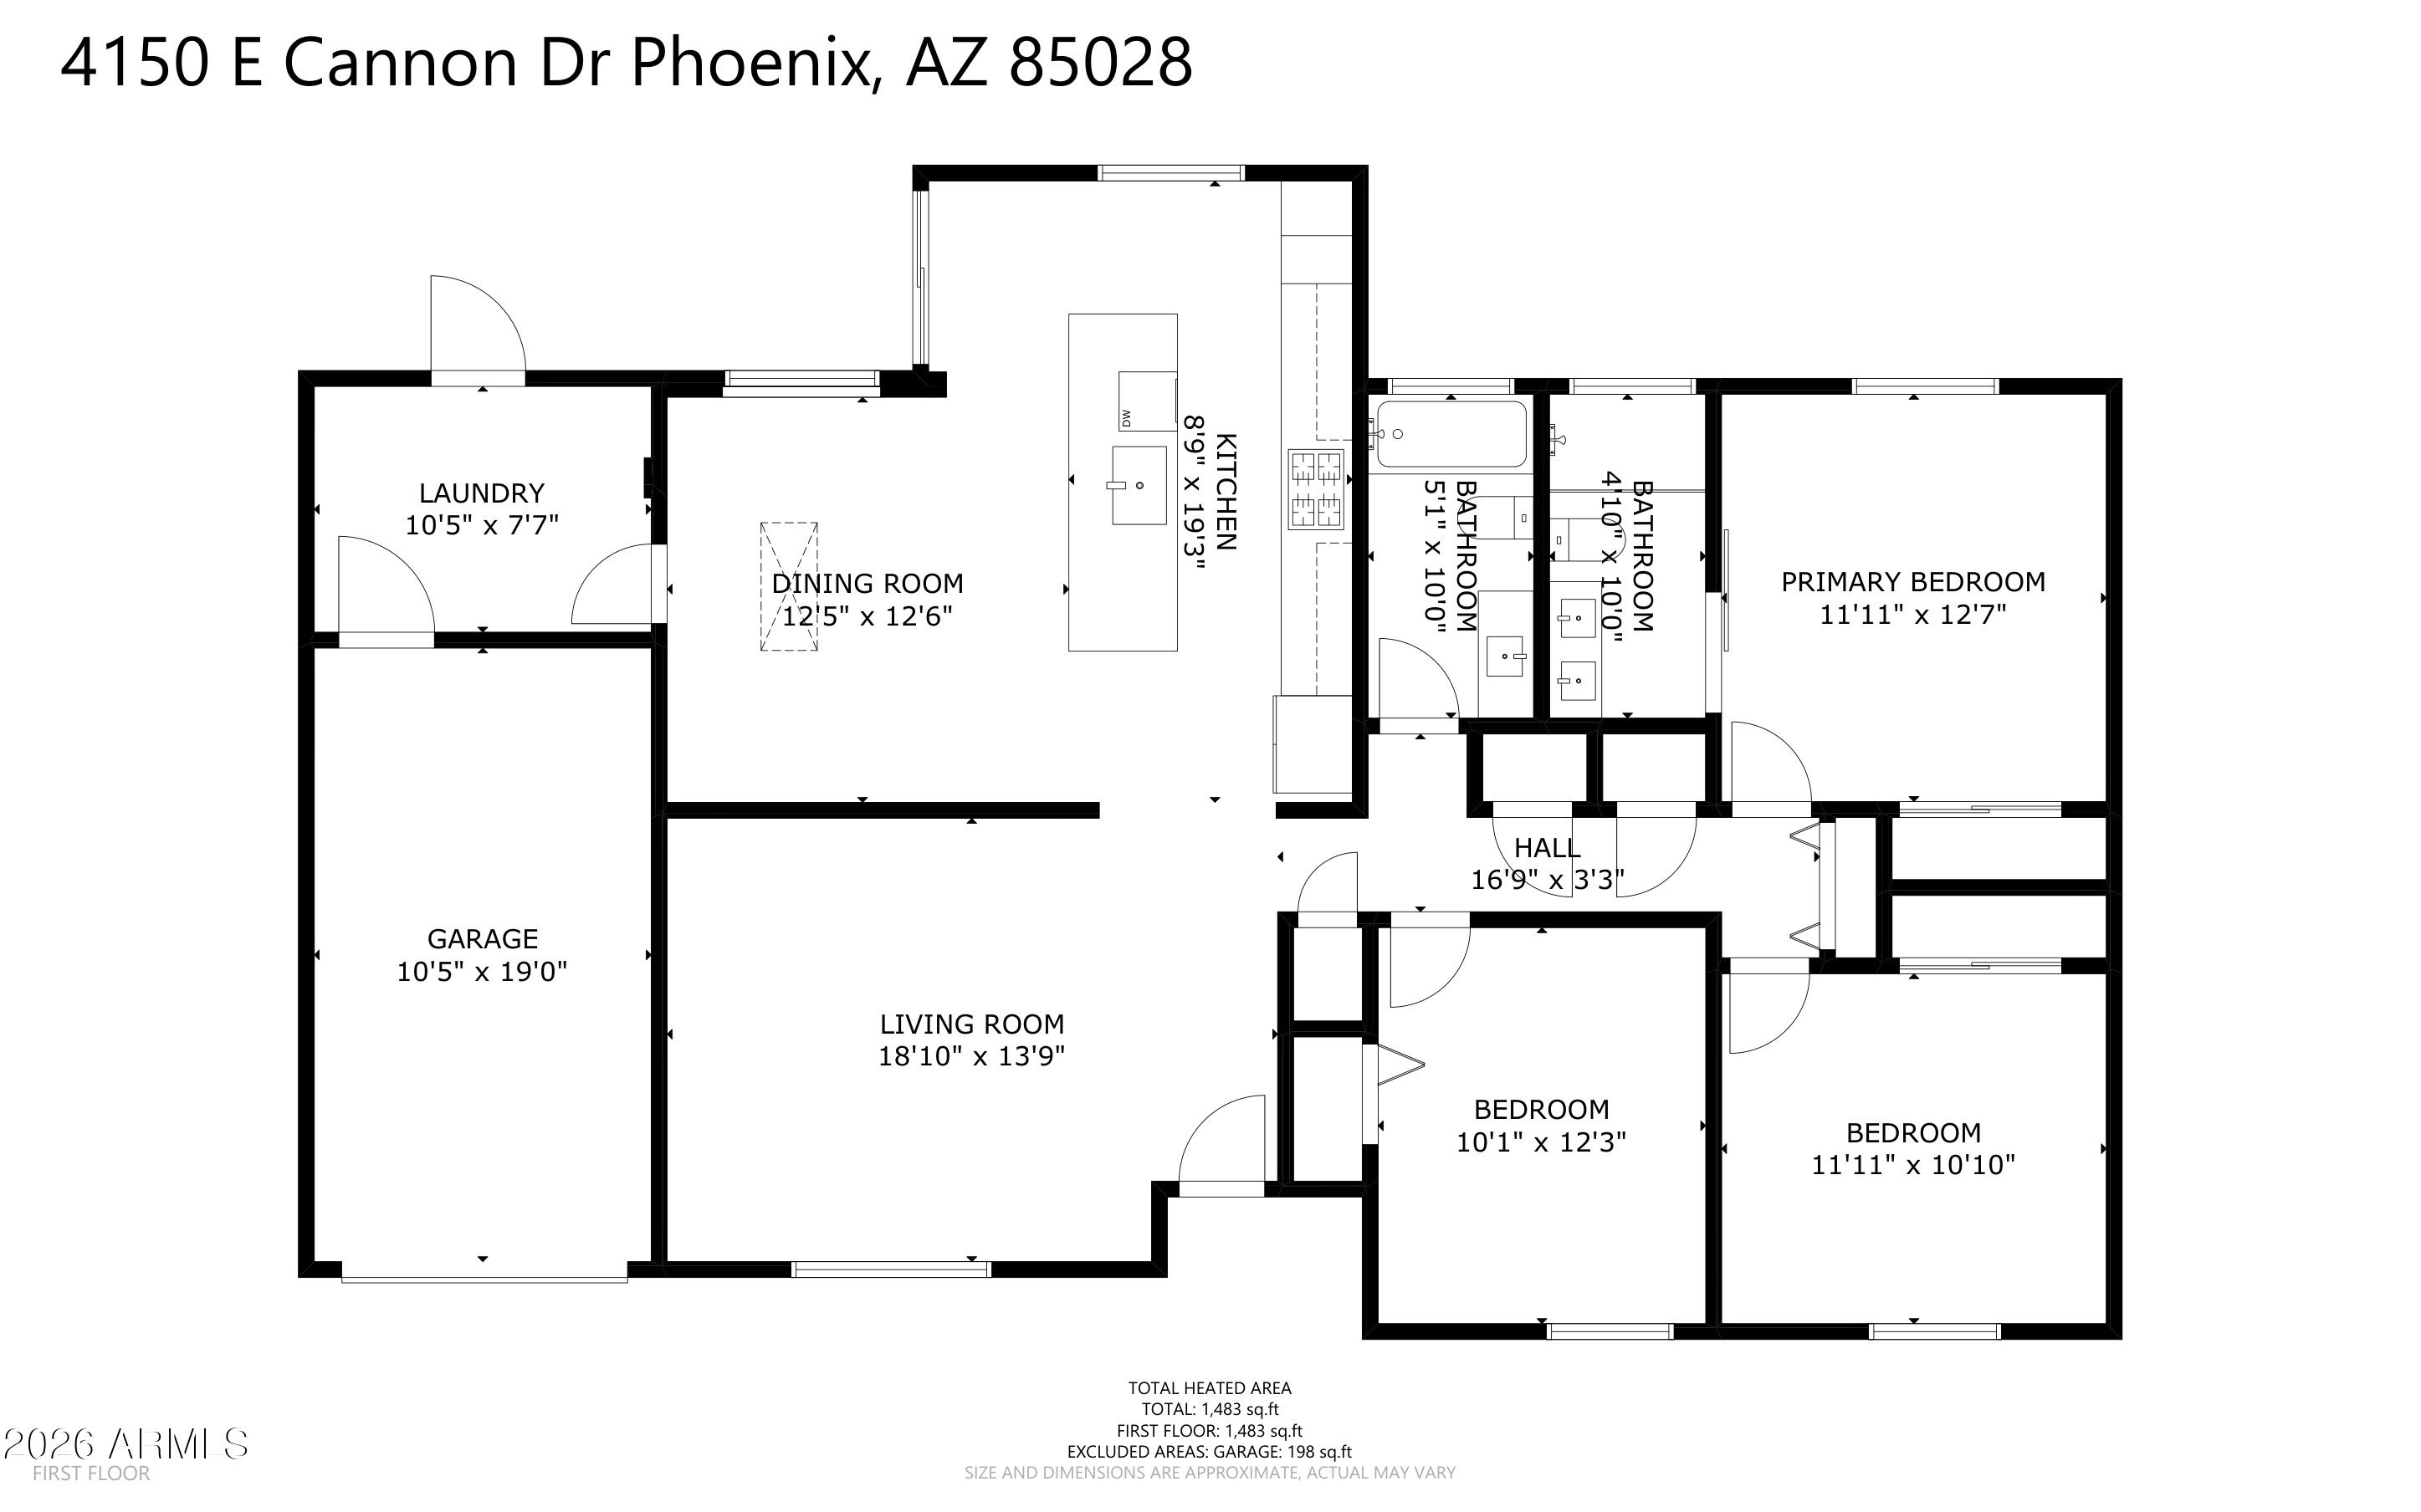
Fully remodeled from top to bottom, this 3-bedroom, 2-bath home combines modern design with extensive behind-the-scenes updates. The open-concept interior features quartz countertops, semi-custom cabinetry, stainless steel appliances, designer lighting, and elevated finishes throughout. Major improvements include a new roof, new A/C, updated electrical wiring, underground plumbing, and new pool equipment. The backyard is designed for easy Arizona living with low-maintenance turf, desert landscaping, and a sparkling pool for relaxing or entertaining. Located in the desirable 85028 area near the Phoenix Mountain Preserve, Paradise Valley, Scottsdale, SR-51, shopping, dining, and entertainment, this home offers modern living in an established and highly connected North Phoenix location

Share Property

Location

4150 E CANNON Drive, Phoenix, AZ 85028

Status

Pending

Property Amenities

Interior
Laundry room Inside
Appliances Refrigerator, Built-in Microwave, Dishwasher, Gas Range
Flooring Vinyl, Tile
Total Bedrooms: 3
Full Bathrooms: 2
Other Interior Features Quartz Countertops, Double Vanity, Eat-in Kitchen, No Interior Steps, Kitchen Island, Pantry, 3/4 Bath Master Bdrm
Area & Lot
Total area 1,544 Sq.Ft.
Lot Area 7,133 Sq.Ft.
Living area 1,544 Sq.Ft.
MLS® ID 7088789
Year Built 1971
School District Scottsdale Unified District
High School Chaparral High School
Middle School Cocopah Middle School
Elementary School Cherokee Elementary School
Architecture Styles Ranch
Type Residential
Status Pending
Exterior
Stories 1
Pool Outdoor
Air conditioning Central Air
Heat type Natural Gas, Ceiling
Water Source Public
Garage Space 1.0
Sewer Public Sewer
Parking Attached Garage, Garage Door Opener
Lot Features Sprinklers In Rear, Sprinklers In Front, Desert Back, Desert Front, Synthetic Grass Back
Roof Composition
Finance
Sales Price $665,000
Real Estate Tax $1,803 yearly

360 Virtual Tour

Take a tour of this property
image

Schedule a Showing

We would love to show you our beautiful property. Please select your preferred date and time below. An agent will be in touch shortly to confirm your appointment.

Schedule a Showing

We would love to show you our beautiful property. Please select your preferred date and time below. An agent will be in touch shortly to confirm your appointment.

Thank you for your interest in 4150 E CANNON Drive, Phoenix, AZ 85028. We are reviewing your request and will be in touch shortly!

Mortgage Calculator

Estimate your monthly mortgage payment, including the principal and interest, property taxes, and HOA. Adjust the values to generate a more accurate rate.

All estimates are provided for informational purposes only. Actual amounts may vary.
$0,000 Your Payment 20 15 65
$0,000 Your Payment

North Phoenix

Work With Us

The Valley Leaders epitomizes integrity, exemplary customer service, and strong negotiation skills with every detail of your real estate transaction. Our team is a very hard-working and driven professional. Don't hesitate to reach out today!