42581 W Lucera Court
VIEW PHOTOS
Courtesy of eXp Realty
$299,900

42581 W Lucera Court

3 Beds 2 Baths 1,582 Sq.Ft. 5,507 Sq.Ft.

Description

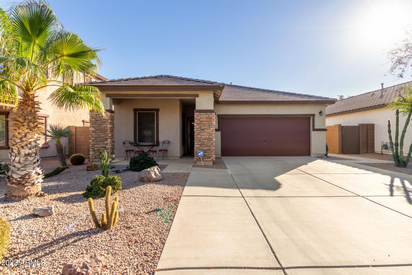
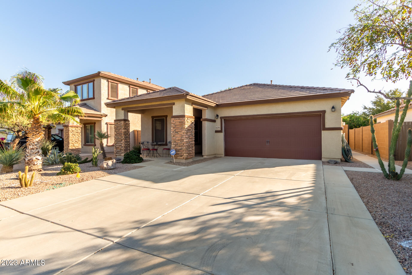
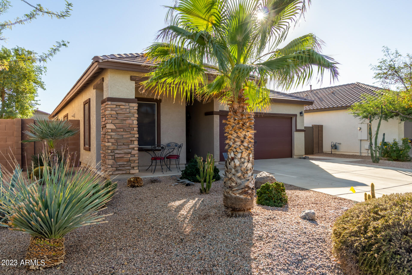
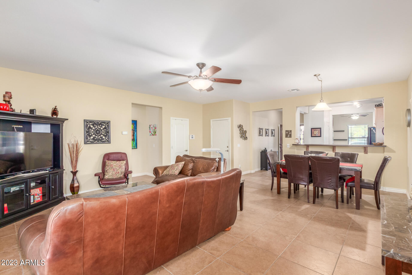
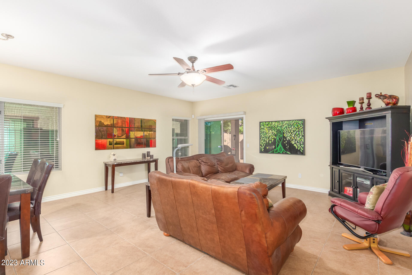
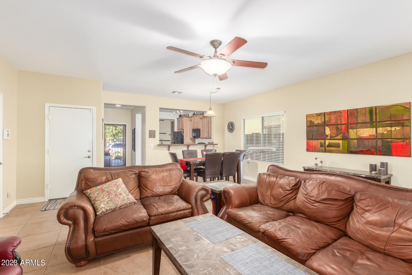
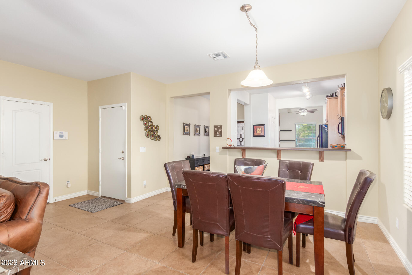
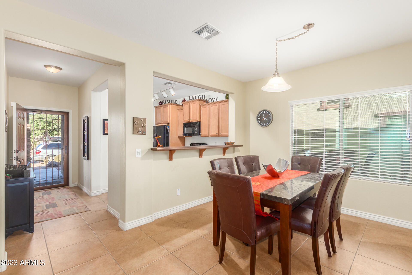
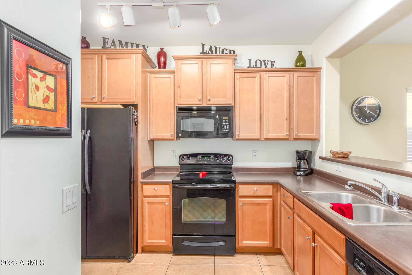
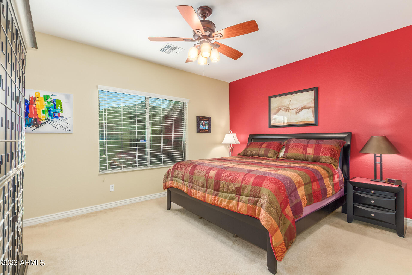
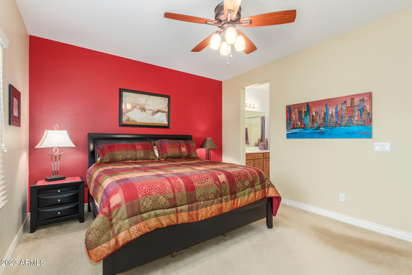
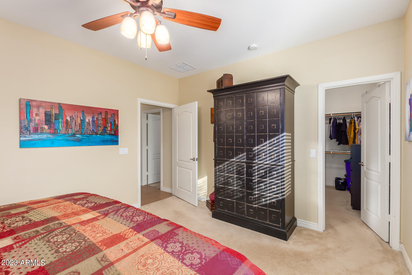
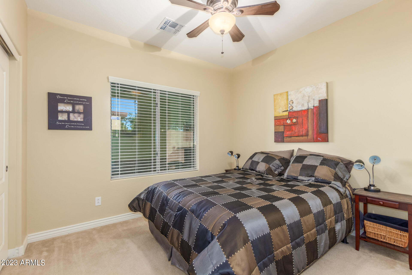
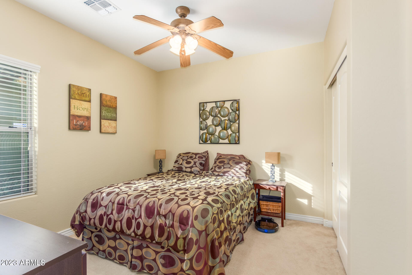
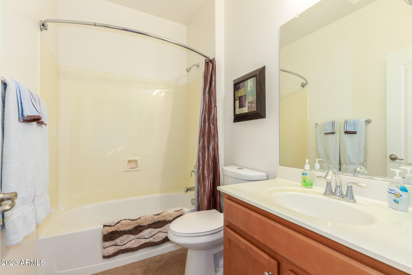
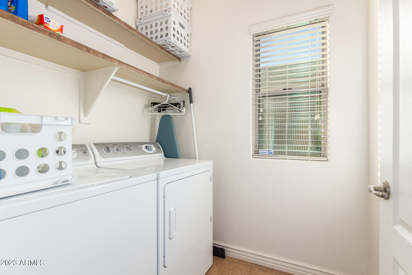
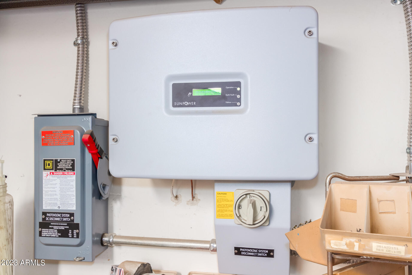
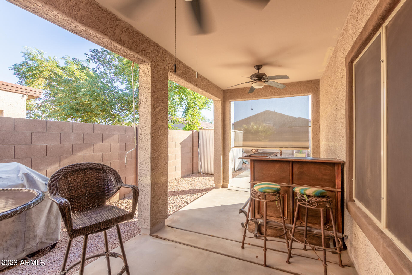
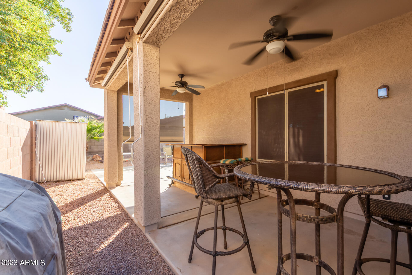
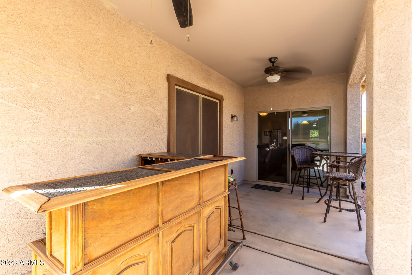
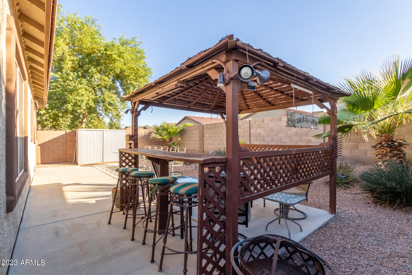
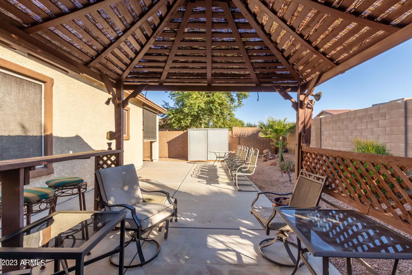
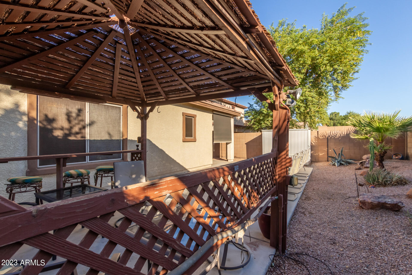
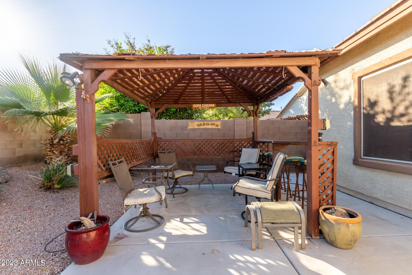
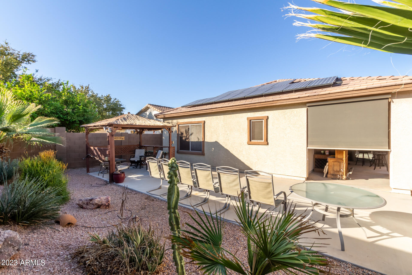
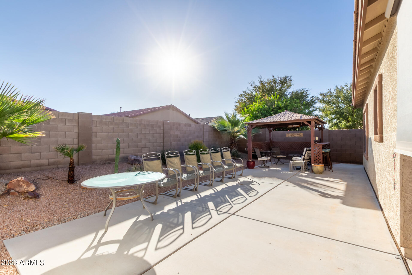
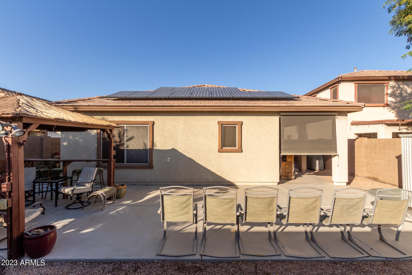
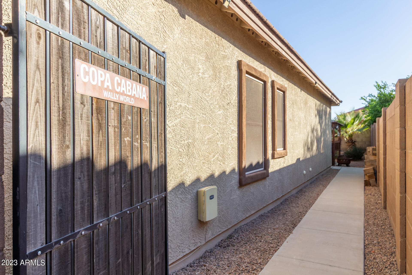
Huge price reduction & priced to sell* Contact listing agent reg. seller's incentive towards buyers closing costs or to buy down the rate w/ seller accepted offer* Absolutly amazing single level home in Glennwilde Subdivision in Maricopa* Located near the end of a cul-de-sac, this awesome 3 BR, 2 BA, almost 1,600 sq.ft. home has tons of extra features you will not find in most other homes* Complete solar system (owned free & clear), RV hookup outside, 220 V outlet in garage (perfect for the welding enthusiast or for that EV charger), extra long drive way (space for 4 cars), sun screens on all windows, pre-wired for hot tub in backyard, 4x6 aluminum shed, entire home newly painted outside & much more.

Share Property

Location

42581 W Lucera Court, Maricopa, AZ 85138

Status

Sold

Date Sold

January 24, 2024

Property Amenities

Interior
Flooring Carpet, Tile
Total Bedrooms: 3
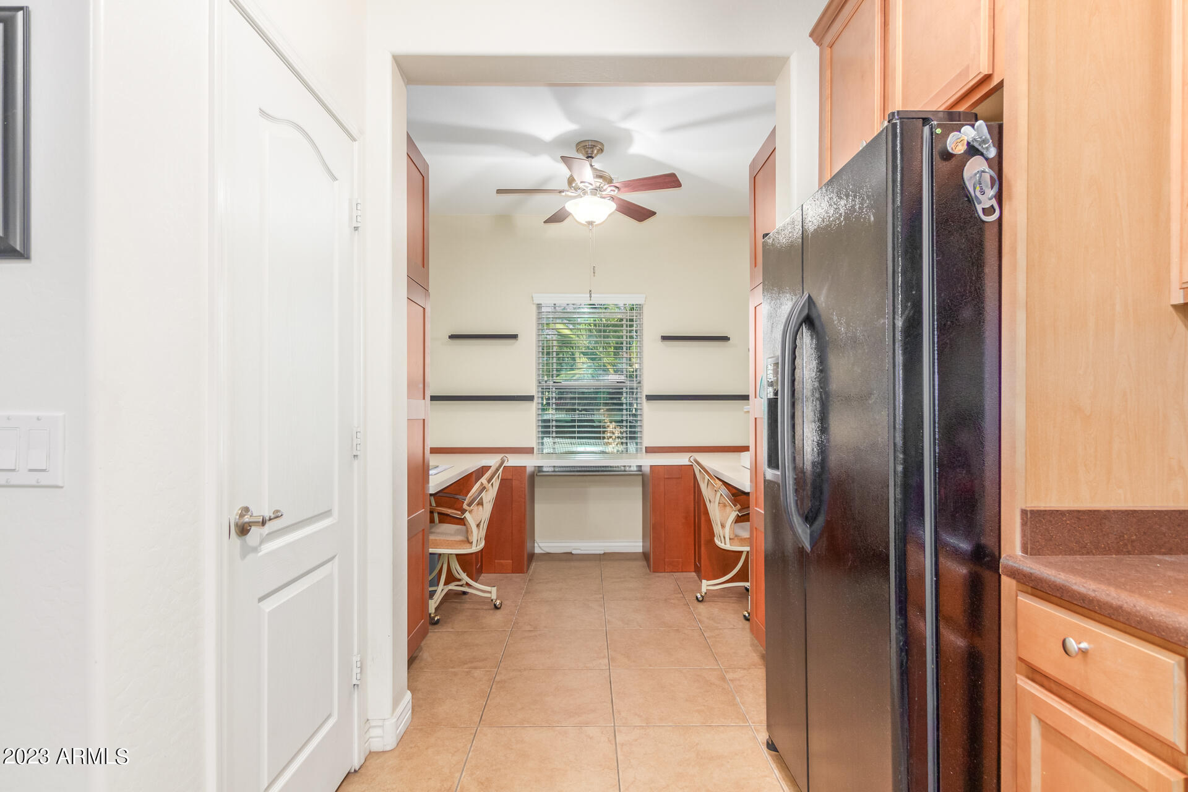
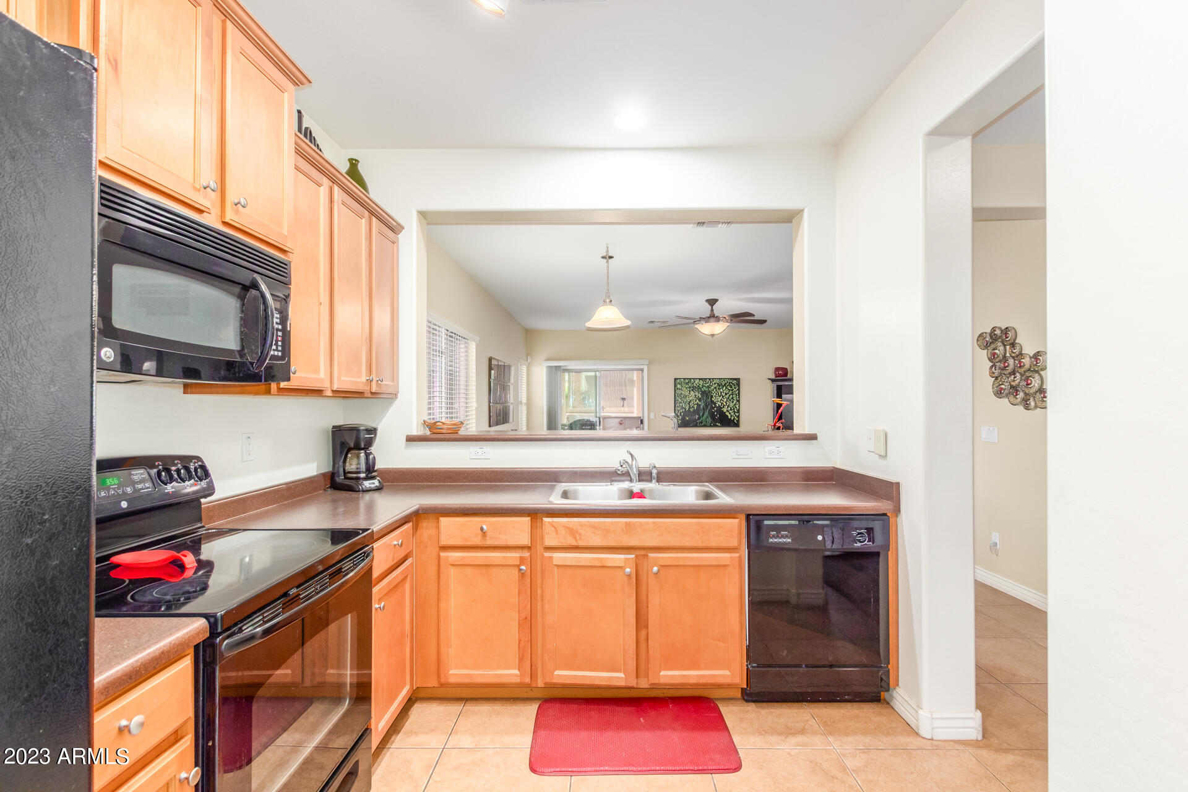
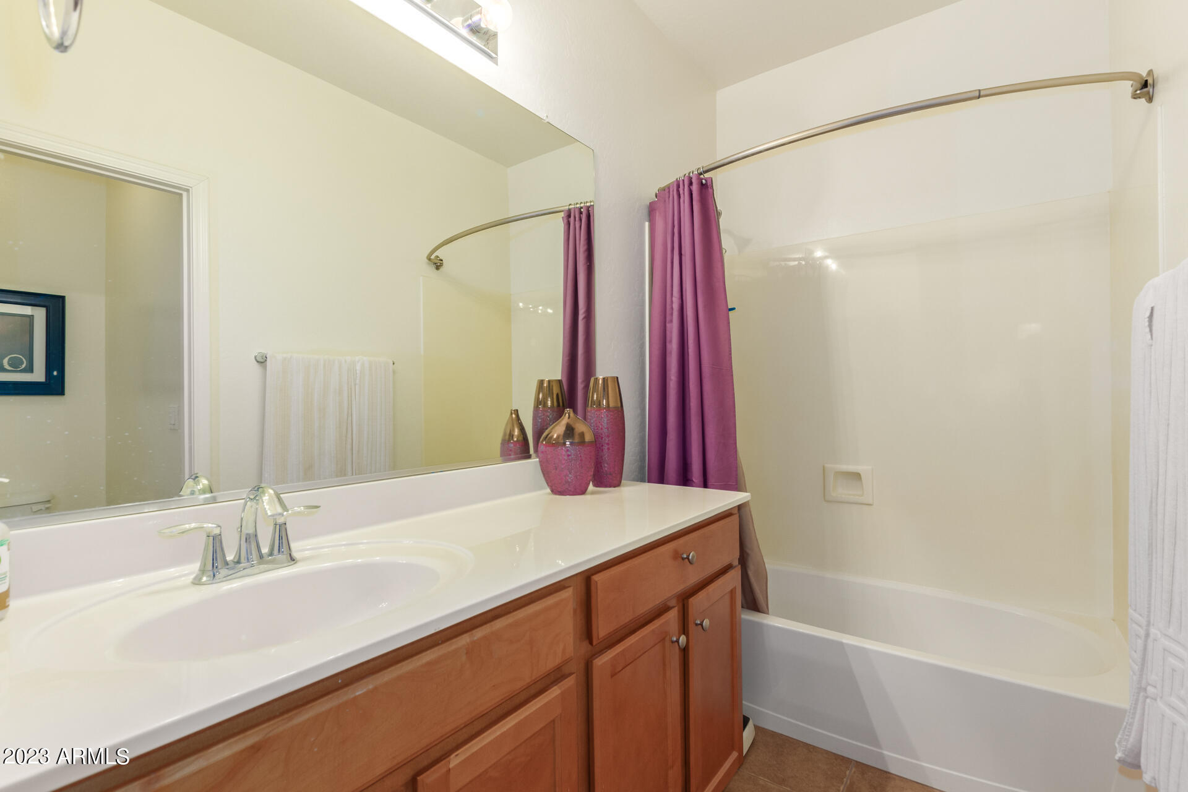
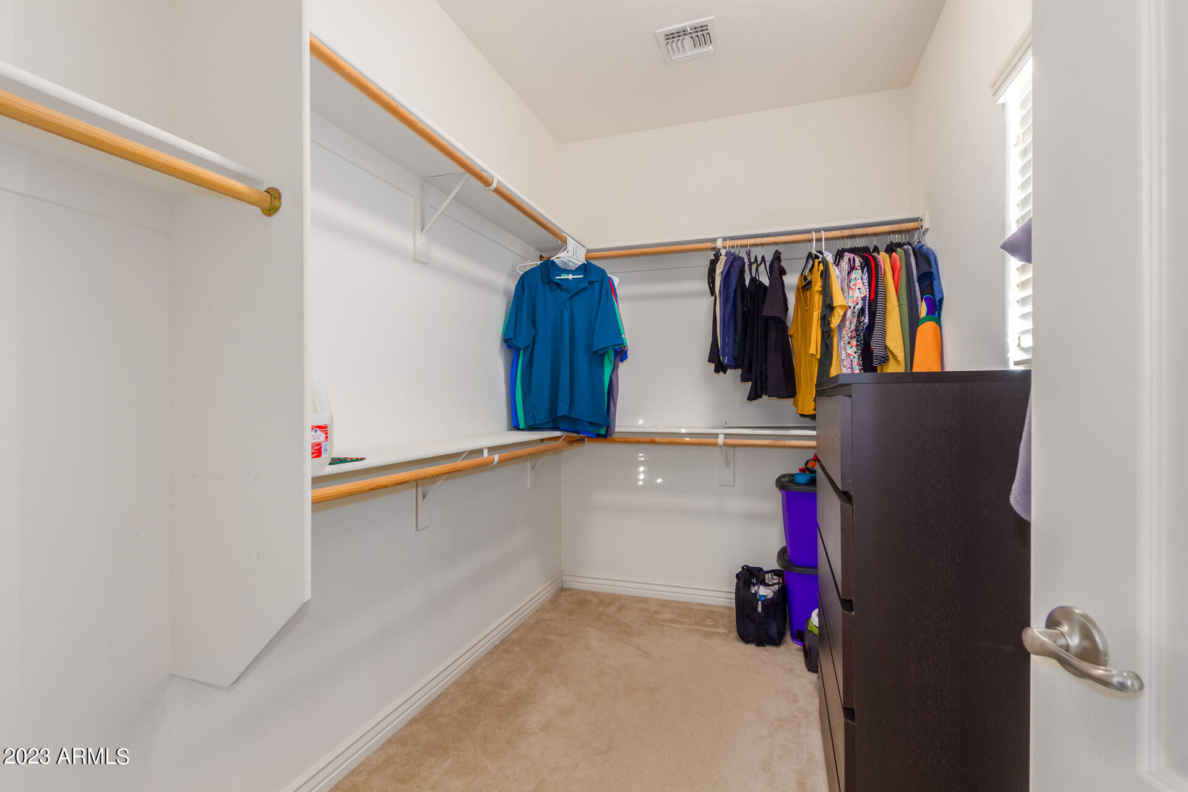
Other Interior Features High Speed Internet, Eat-in Kitchen, Breakfast Bar, 9 Flat Ceilings, Pantry, Full Bth Master Bdrm, Laminate Counters
Area & Lot
Lot Area 5,507 Sq.Ft.
Living area 1,582 Sq.Ft.
MLS® ID 6628107
Year Built 2009
School District Maricopa Unified School District
Middle School Desert Wind Middle School
Elementary School Saddleback Elementary School
Architecture Styles Ranch
Type Residential
Status Sold
Exterior
Stories 1
Pool None
Air conditioning Central Air, Ceiling Fan(s)
Heat type Natural Gas
Water Source Pvt Water Company
Garage Space 2.0
Sewer Public Sewer
Other Exterior Features RV Hookup
Parking Attchd Gar Cabinets
Lot Features Sprinklers In Rear, Sprinklers In Front, Desert Back, Desert Front
Roof Tile
Finance
Sales Price $299,900
HOA Fees $119 monthly
Real Estate Tax $2,241 yearly

Work With Us

The Valley Leaders epitomizes integrity, exemplary customer service, and strong negotiation skills with every detail of your real estate transaction. Our team is a very hard-working and driven professional. Don't hesitate to reach out today!


