4263 W JASPER Drive
4263 W JASPER Drive
4263 W JASPER Drive
4263 W JASPER Drive
4263 W JASPER Drive
4263 W JASPER Drive
4263 W JASPER Drive
4263 W JASPER Drive
4263 W JASPER Drive
4263 W JASPER Drive
4263 W JASPER Drive
4263 W JASPER Drive
4263 W JASPER Drive
4263 W JASPER Drive
4263 W JASPER Drive
4263 W JASPER Drive
4263 W JASPER Drive
4263 W JASPER Drive
4263 W JASPER Drive
4263 W JASPER Drive
4263 W JASPER Drive
4263 W JASPER Drive
4263 W JASPER Drive
4263 W JASPER Drive
4263 W JASPER Drive
4263 W JASPER Drive
4263 W JASPER Drive
4263 W JASPER Drive
4263 W JASPER Drive
4263 W JASPER Drive
4263 W JASPER Drive
4263 W JASPER Drive
4263 W JASPER Drive
4263 W JASPER Drive
4263 W JASPER Drive
4263 W JASPER Drive
4263 W JASPER Drive
4263 W JASPER Drive
4263 W JASPER Drive
4263 W JASPER Drive
4263 W JASPER Drive
4263 W JASPER Drive
4263 W JASPER Drive
4263 W JASPER Drive
4263 W JASPER Drive
4263 W JASPER Drive
4263 W JASPER Drive
4263 W JASPER Drive
4263 W JASPER Drive
4263 W JASPER Drive
4263 W JASPER Drive
4263 W JASPER Drive
4263 W JASPER Drive
4263 W JASPER Drive
VIEW PHOTOS
$800,000

4263 W JASPER Drive

5 Beds 3 Baths 3,069 Sq.Ft. 9,235 Sq.Ft.

Description


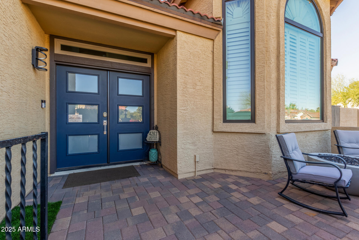
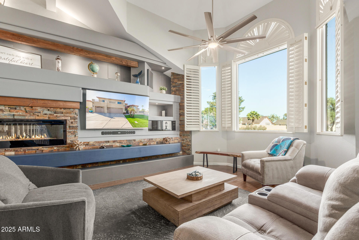
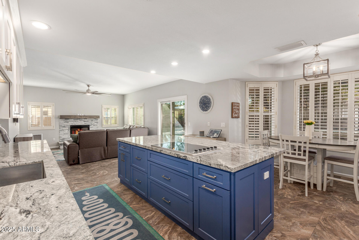
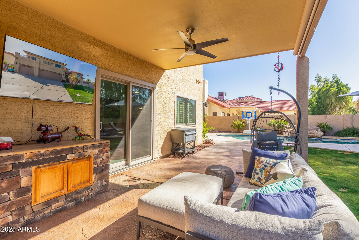
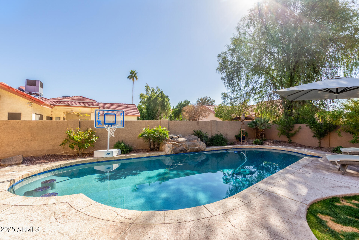
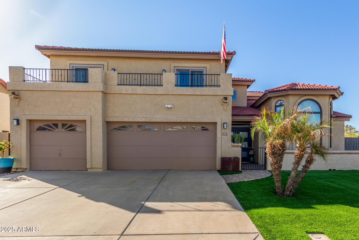
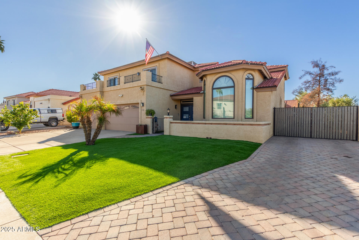
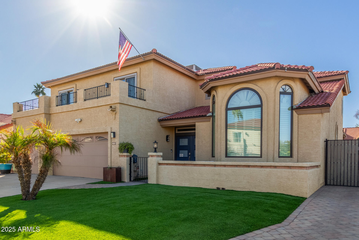

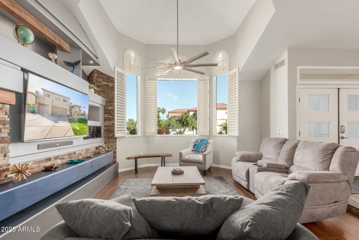
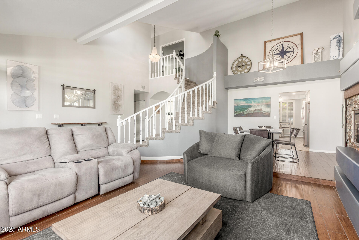
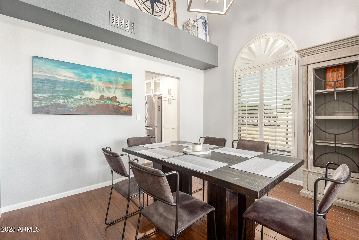


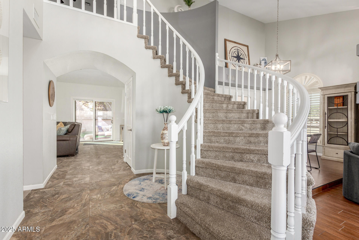
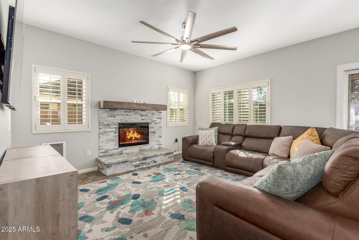
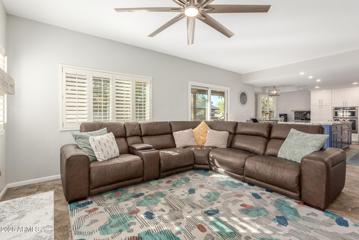
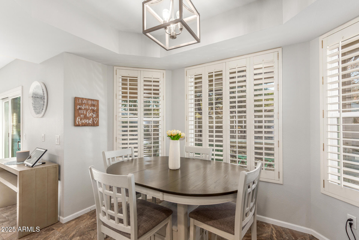
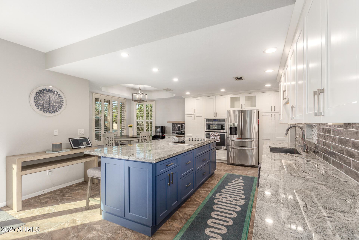
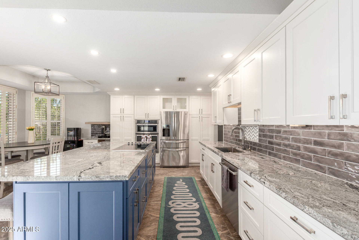
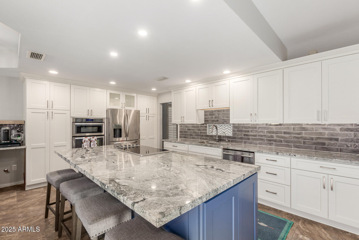
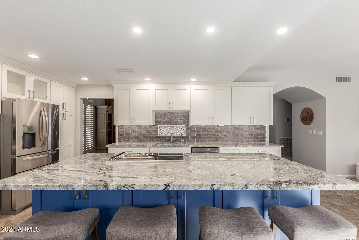
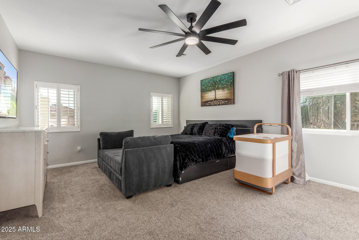


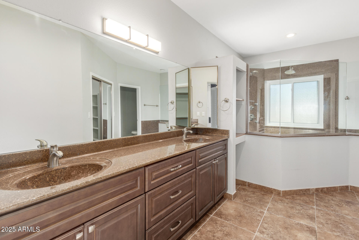
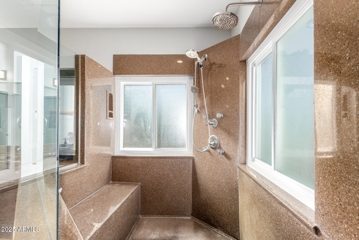
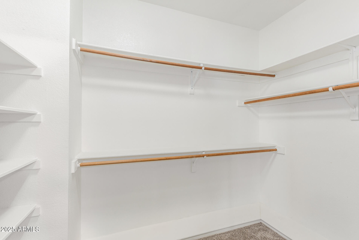
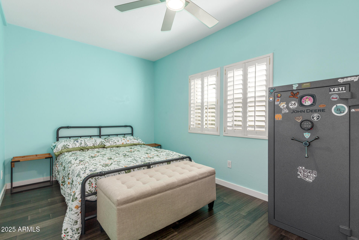

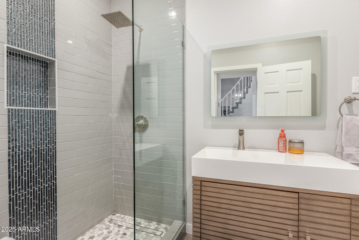
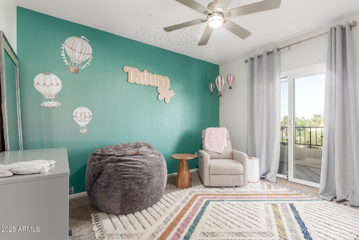
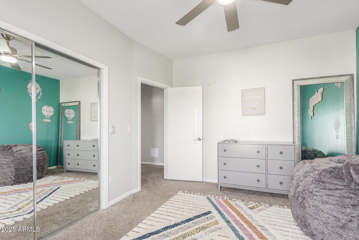


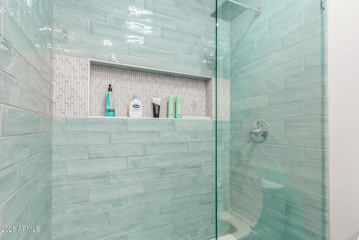
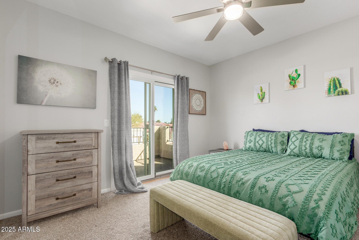
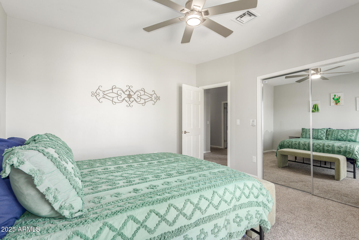

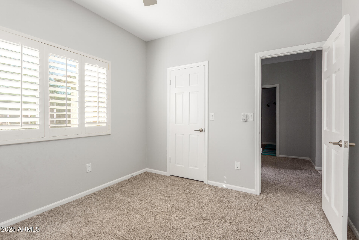
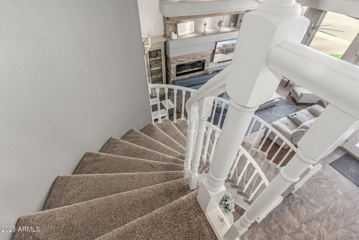
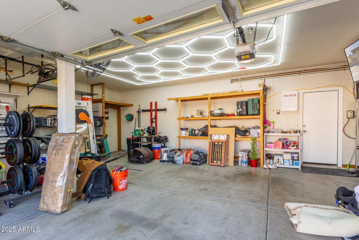

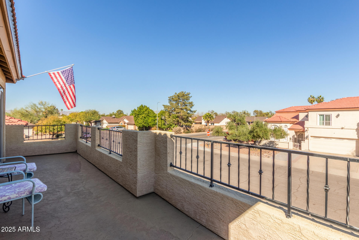
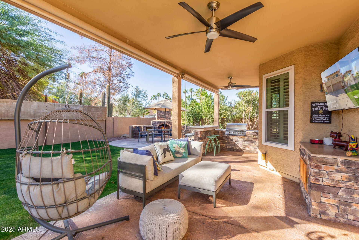
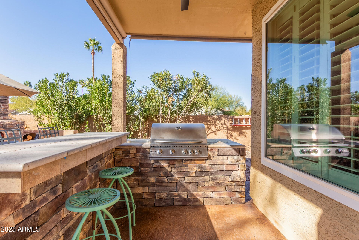
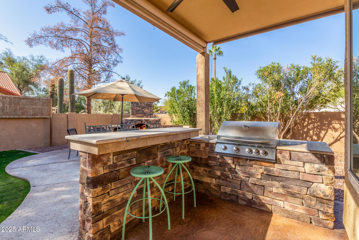
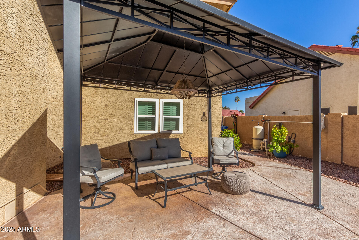
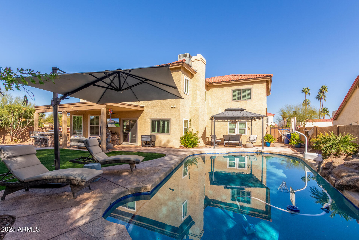
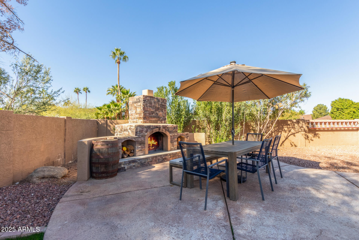

RV GATE & RV PARKING. Full downstairs bedroom & bathroom! This stunning 5-bedroom, 3-bathroom home in Corona Village offers a spacious & inviting layout. The open-concept living area features a striking stone-accented fireplace & elegant coffered ceiling. The gourmet kitchen is a chef's dream, complete with a generous island, stainless steel appliances, granite countertops, stylish tile backsplash, & an extended coffee bar. The primary suite boasts a walk-in closet & a beautifully tiled shower, while two upstairs bedrooms provide access to a large balcony. Step outside to a resort-style backyard featuring a diving pool with a boulder waterfall, a covered patio, a built-in BBQ, and a cozy outdoor fireplace, all complemented by newly installed low-maintenance turf. Recent upgrades include new windows and doors (2019-2020) and a paver walkway leading to the charming front courtyard. A separate RV parking area adds even more value. Enjoy access to community amenities, including tennis, basketball, and pickleball courts

Share Property

Location

4263 W JASPER Drive, Chandler, AZ 85226

Status

Sold

Property Amenities

Interior
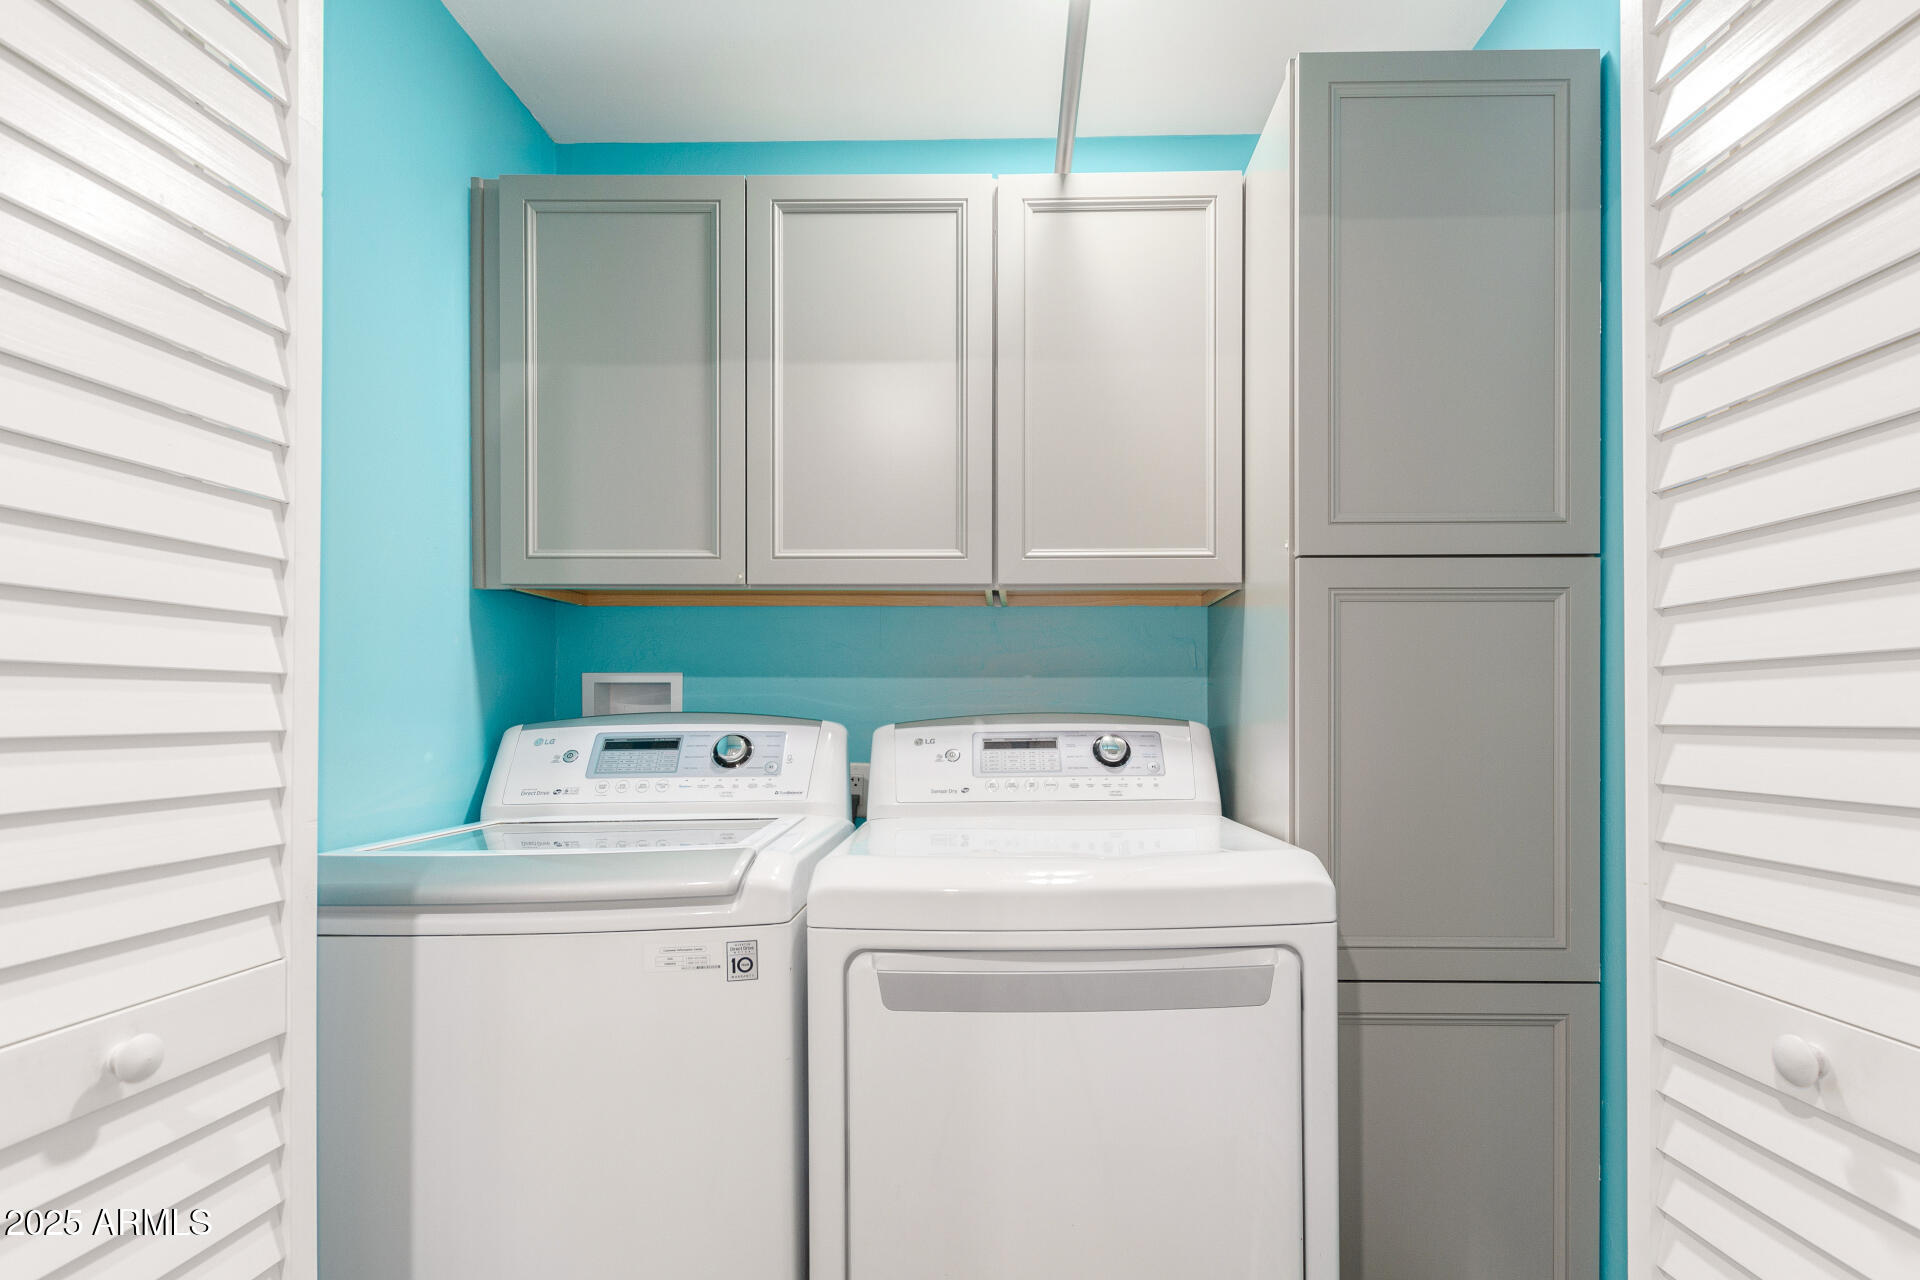
Laundry room In Garage, Inside, See Remarks, Wshr/Dry Hook Up Only
Fireplace Exterior Fireplace, Family Room, Living Room
Appliances Dryer, Washer, Water Softener Owned, Refrigerator, Built-in Microwave, Dishwasher, Disposal, Electric Cooktop
Flooring Carpet, Tile, Wood
Total Bedrooms: 5
Other Interior Features Non-laminate Counter, High Speed Internet, Granite Counters, Double Vanity, Upstairs, Eat-in Kitchen, Breakfast Bar, Vaulted Ceiling(s), Kitchen Island, Pantry, Full Bth Master Bdrm
Area & Lot
Lot Area 9,235 Sq.Ft.
Living area 3,069 Sq.Ft.
MLS® ID 6803613
Year Built 1986
School District Tempe Union High School District
High School Corona Del Sol High School
Middle School Kyrene Aprende Middle School
Elementary School Kyrene del Cielo School
Type Residential
Status Sold
Exterior
Stories 2
Pool Diving Pool
Air conditioning Central Air, Ceiling Fan(s)
Heat type Electric
Water Source City Water
Garage Space 3.0
Sewer Public Sewer
Other Exterior Features Balcony, Storage, Built-in Barbecue
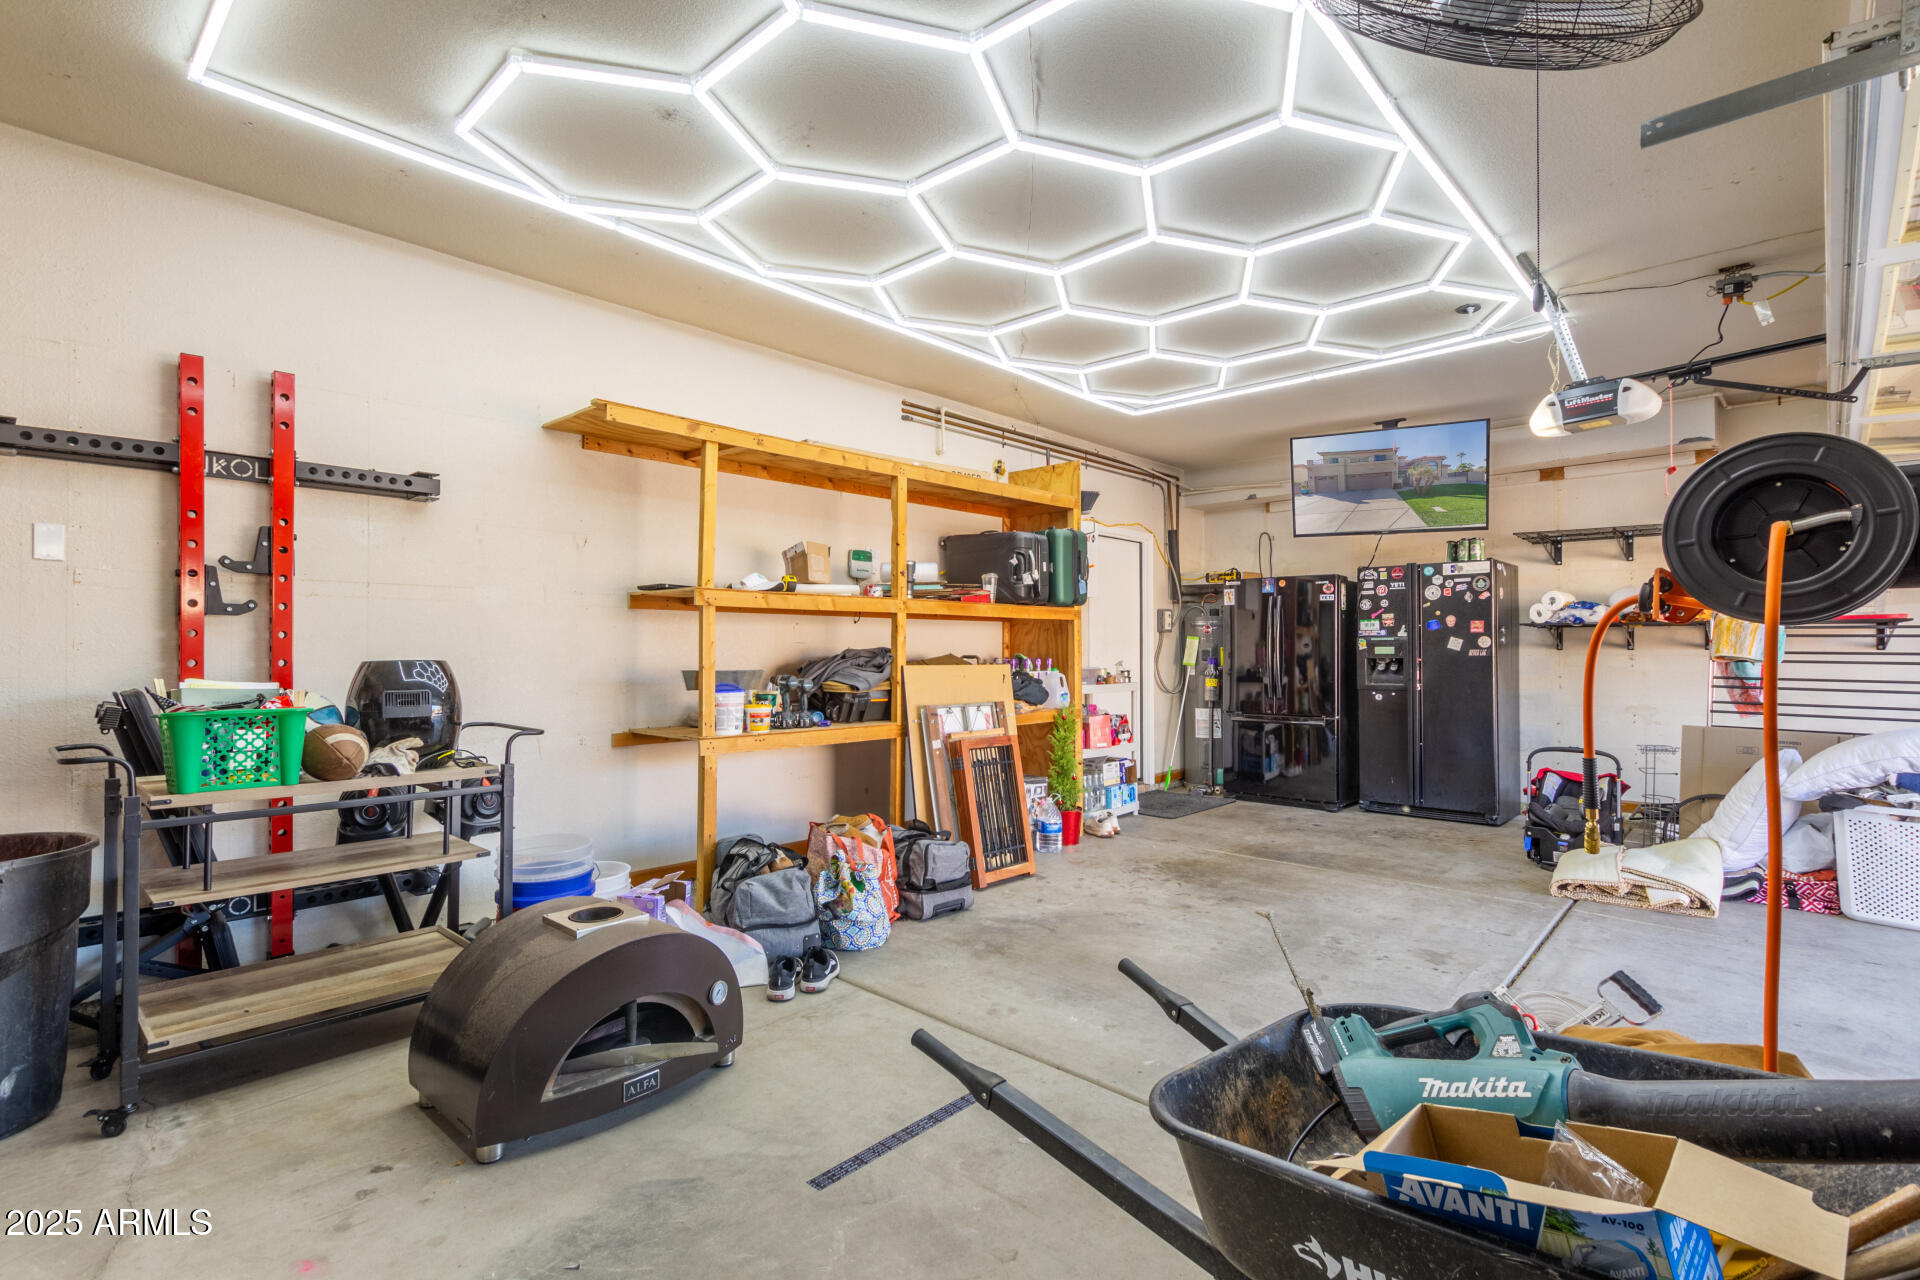
Parking RV Access/Parking, RV Gate, Garage Door Opener, Direct Access
Lot Features North/South Exposure, Corner Lot, Desert Back, Desert Front, Gravel/Stone Front, Grass Back, Synthetic Grass Frnt, Synthetic Grass Back
Roof Tile
Finance
Sales Price $800,000
HOA Fees $48 monthly
Real Estate Tax $3,095 yearly

Work With Us

The Valley Leaders epitomizes integrity, exemplary customer service, and strong negotiation skills with every detail of your real estate transaction. Our team is a very hard-working and driven professional. Don't hesitate to reach out today!


