4342 E ABRAHAM Lane
4342 E ABRAHAM Lane
4342 E ABRAHAM Lane
4342 E ABRAHAM Lane
4342 E ABRAHAM Lane
4342 E ABRAHAM Lane
4342 E ABRAHAM Lane
4342 E ABRAHAM Lane
4342 E ABRAHAM Lane
4342 E ABRAHAM Lane
4342 E ABRAHAM Lane
4342 E ABRAHAM Lane
4342 E ABRAHAM Lane
4342 E ABRAHAM Lane
4342 E ABRAHAM Lane
4342 E ABRAHAM Lane
4342 E ABRAHAM Lane
4342 E ABRAHAM Lane
4342 E ABRAHAM Lane
4342 E ABRAHAM Lane
4342 E ABRAHAM Lane
4342 E ABRAHAM Lane
4342 E ABRAHAM Lane
4342 E ABRAHAM Lane
4342 E ABRAHAM Lane
4342 E ABRAHAM Lane
4342 E ABRAHAM Lane
4342 E ABRAHAM Lane
4342 E ABRAHAM Lane
4342 E ABRAHAM Lane
4342 E ABRAHAM Lane
VIEW PHOTOS
Courtesy of eXp Realty, Daniel Villa Contreras Listing Contact: 480-849-7720 
$583,900

4342 E ABRAHAM Lane

3 Beds 2 Baths 1,661 Sq.Ft. 4,930 Sq.Ft.

Description

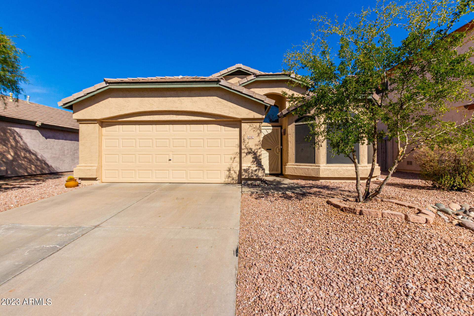
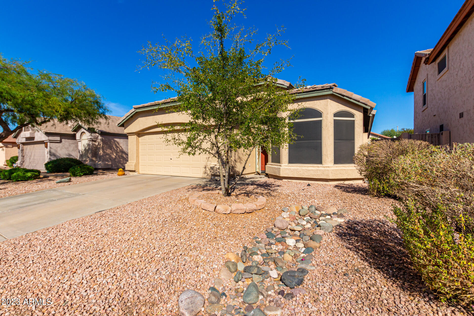
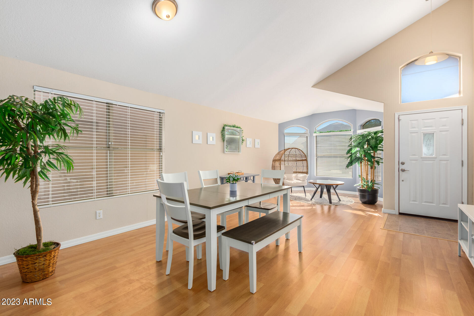
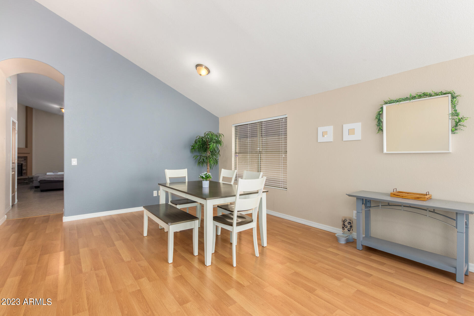
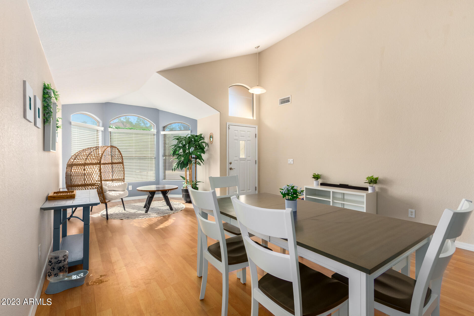
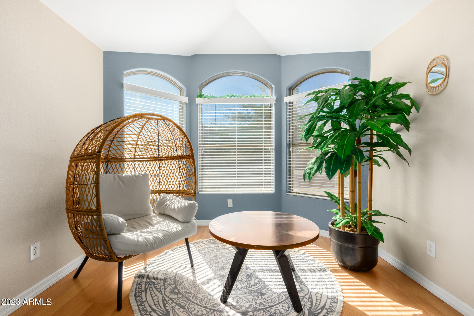
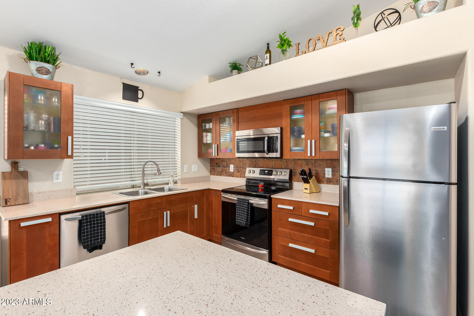
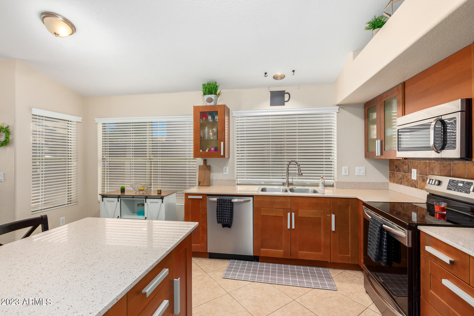
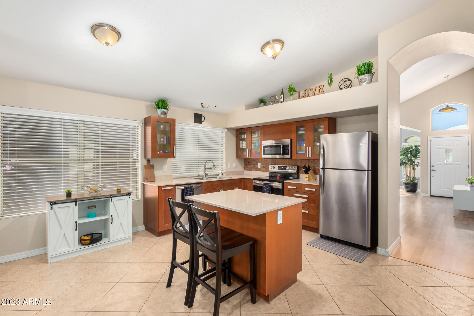
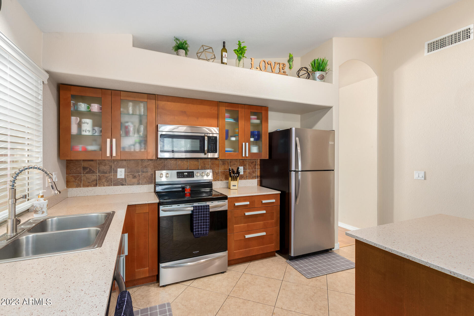
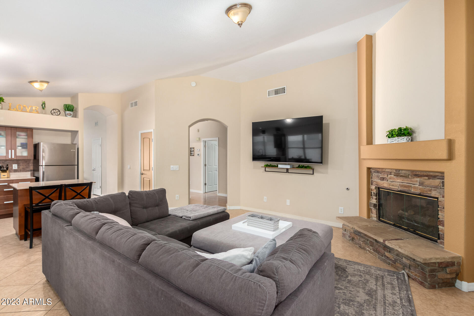
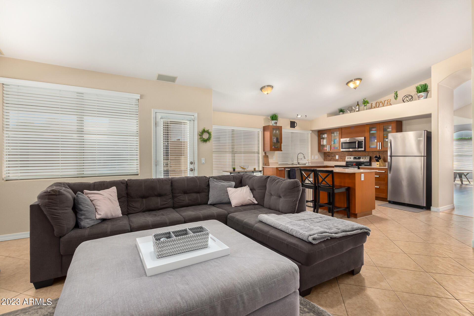
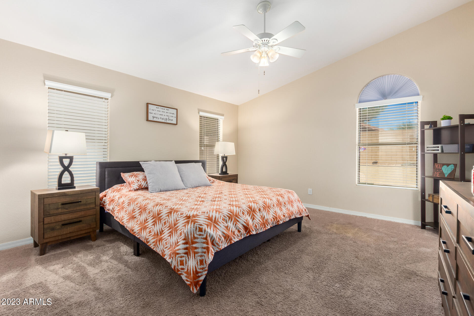
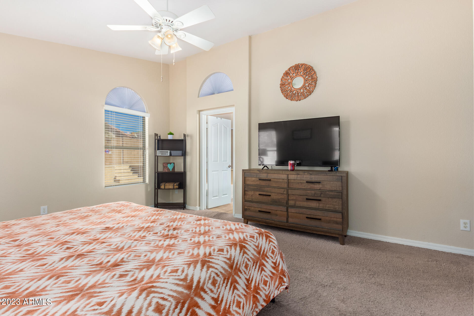
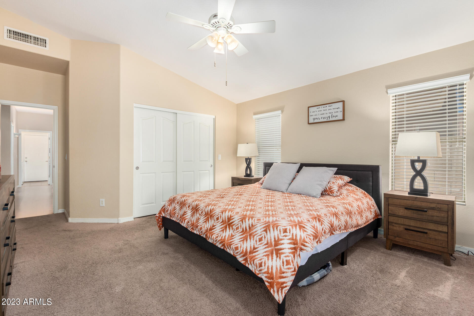
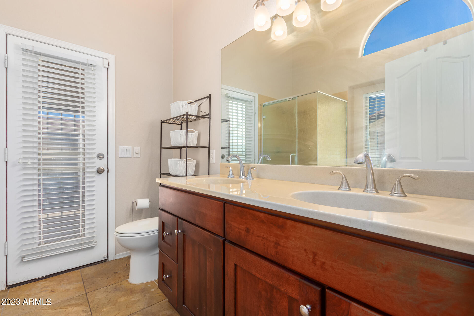
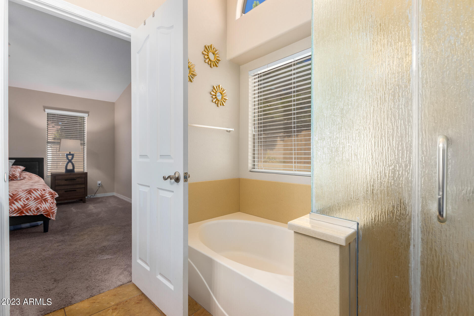
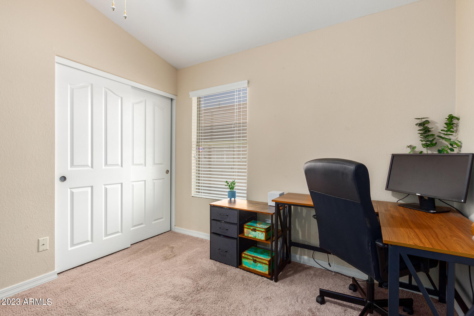
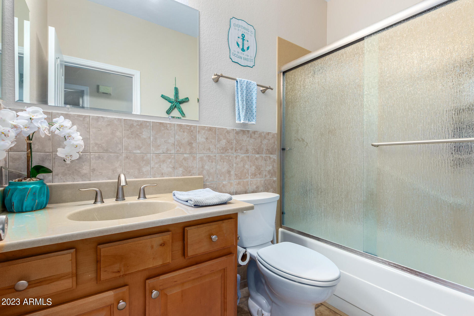
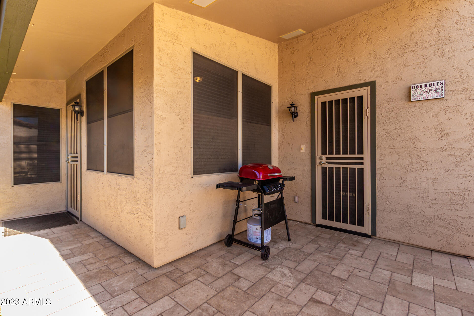
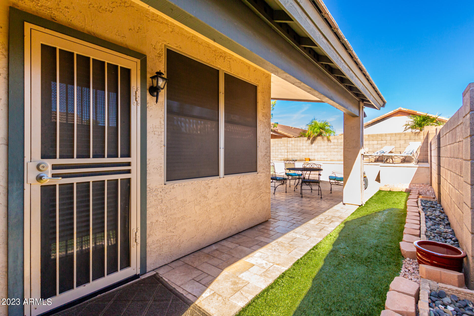
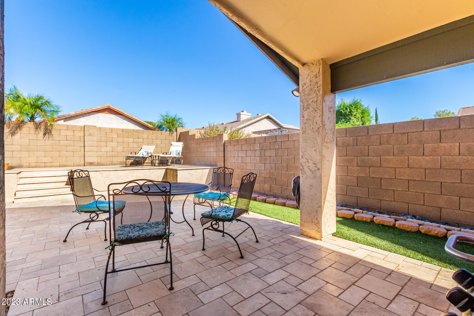
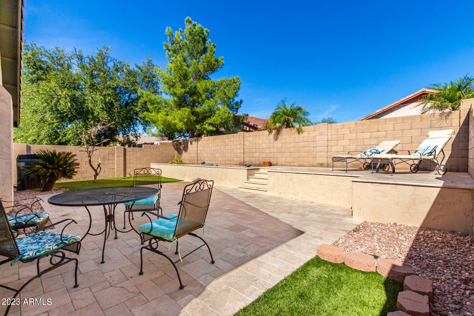
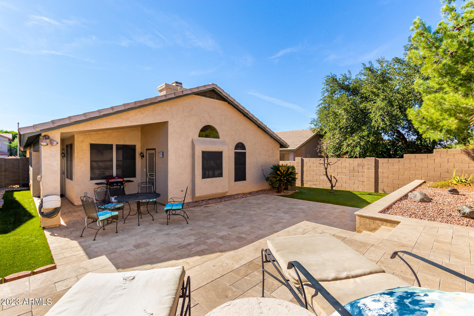
This Desert Ridge gem features vaulted ceilings & a generous living area adorned with wood-look floors, creating a warm & inviting ambiance. The sizable great room boasts tile floors & a cozy fireplace, perfect for gatherings. Kitchen is equipped with wood cabinetry, stainless steel appliances, a stylish tile backsplash, granite counters, & a center island with a breakfast bar. Spacious owner's suite offers a walk-in closet, a private bathroom with a private exit, dual sinks, & a soothing tub for relaxation. Backyard beckons with a covered patio & ample seating areas, making it an ideal space for outdoor enjoyment. 1 mile to Desert Ridge marketplace, entertainment venue, farmers market, live music, comedy & superb restaurants!

Share Property

Location

4342 E ABRAHAM Lane, Phoenix, AZ 85050

Status

Sold

Date Sold

February 20, 2024

Property Amenities

Interior
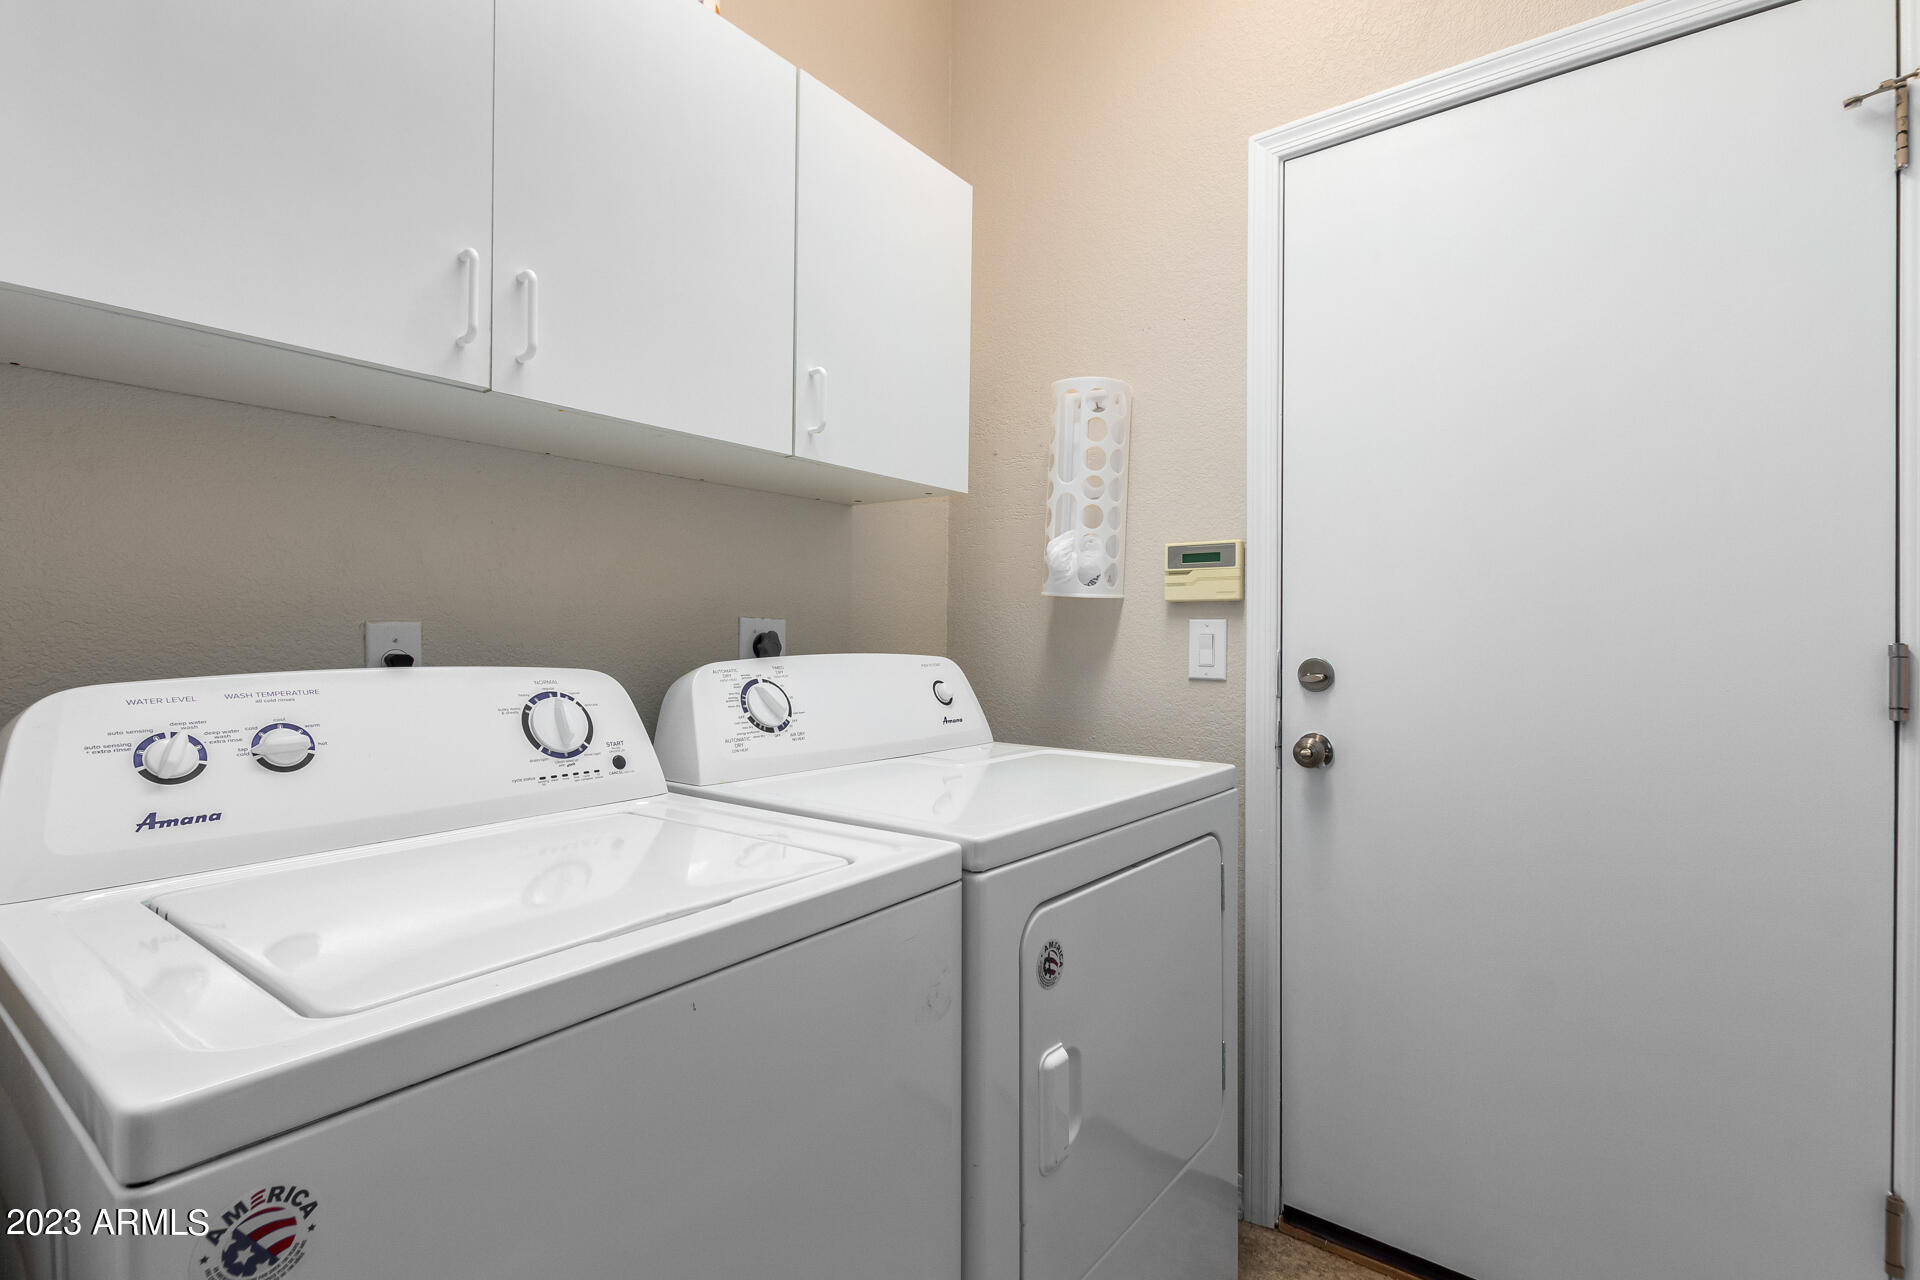
Laundry room Wshr/Dry Hook Up Only
Fireplace Family Room
Flooring Carpet, Laminate, Tile
Total Bedrooms: 3
Other Interior Features High Speed Internet, Granite Counters, Double Vanity, Breakfast Bar, No Interior Steps, Vaulted Ceiling(s), Kitchen Island, Full Bth Master Bdrm
Area & Lot
Lot Area 4,930 Sq.Ft.
Living area 1,661 Sq.Ft.
MLS® ID 6630545
Year Built 1997
School District Paradise Valley Unified District
High School Pinnacle High School
Middle School Desert Trails Elementary School
Elementary School Desert Trails Elementary School
Architecture Styles Ranch
Type Residential
Status Sold
Exterior
Stories 1
Air conditioning Central Air, Ceiling Fan(s)
Heat type Electric, Natural Gas
Disability Features Lever Handles
Water Source City Water
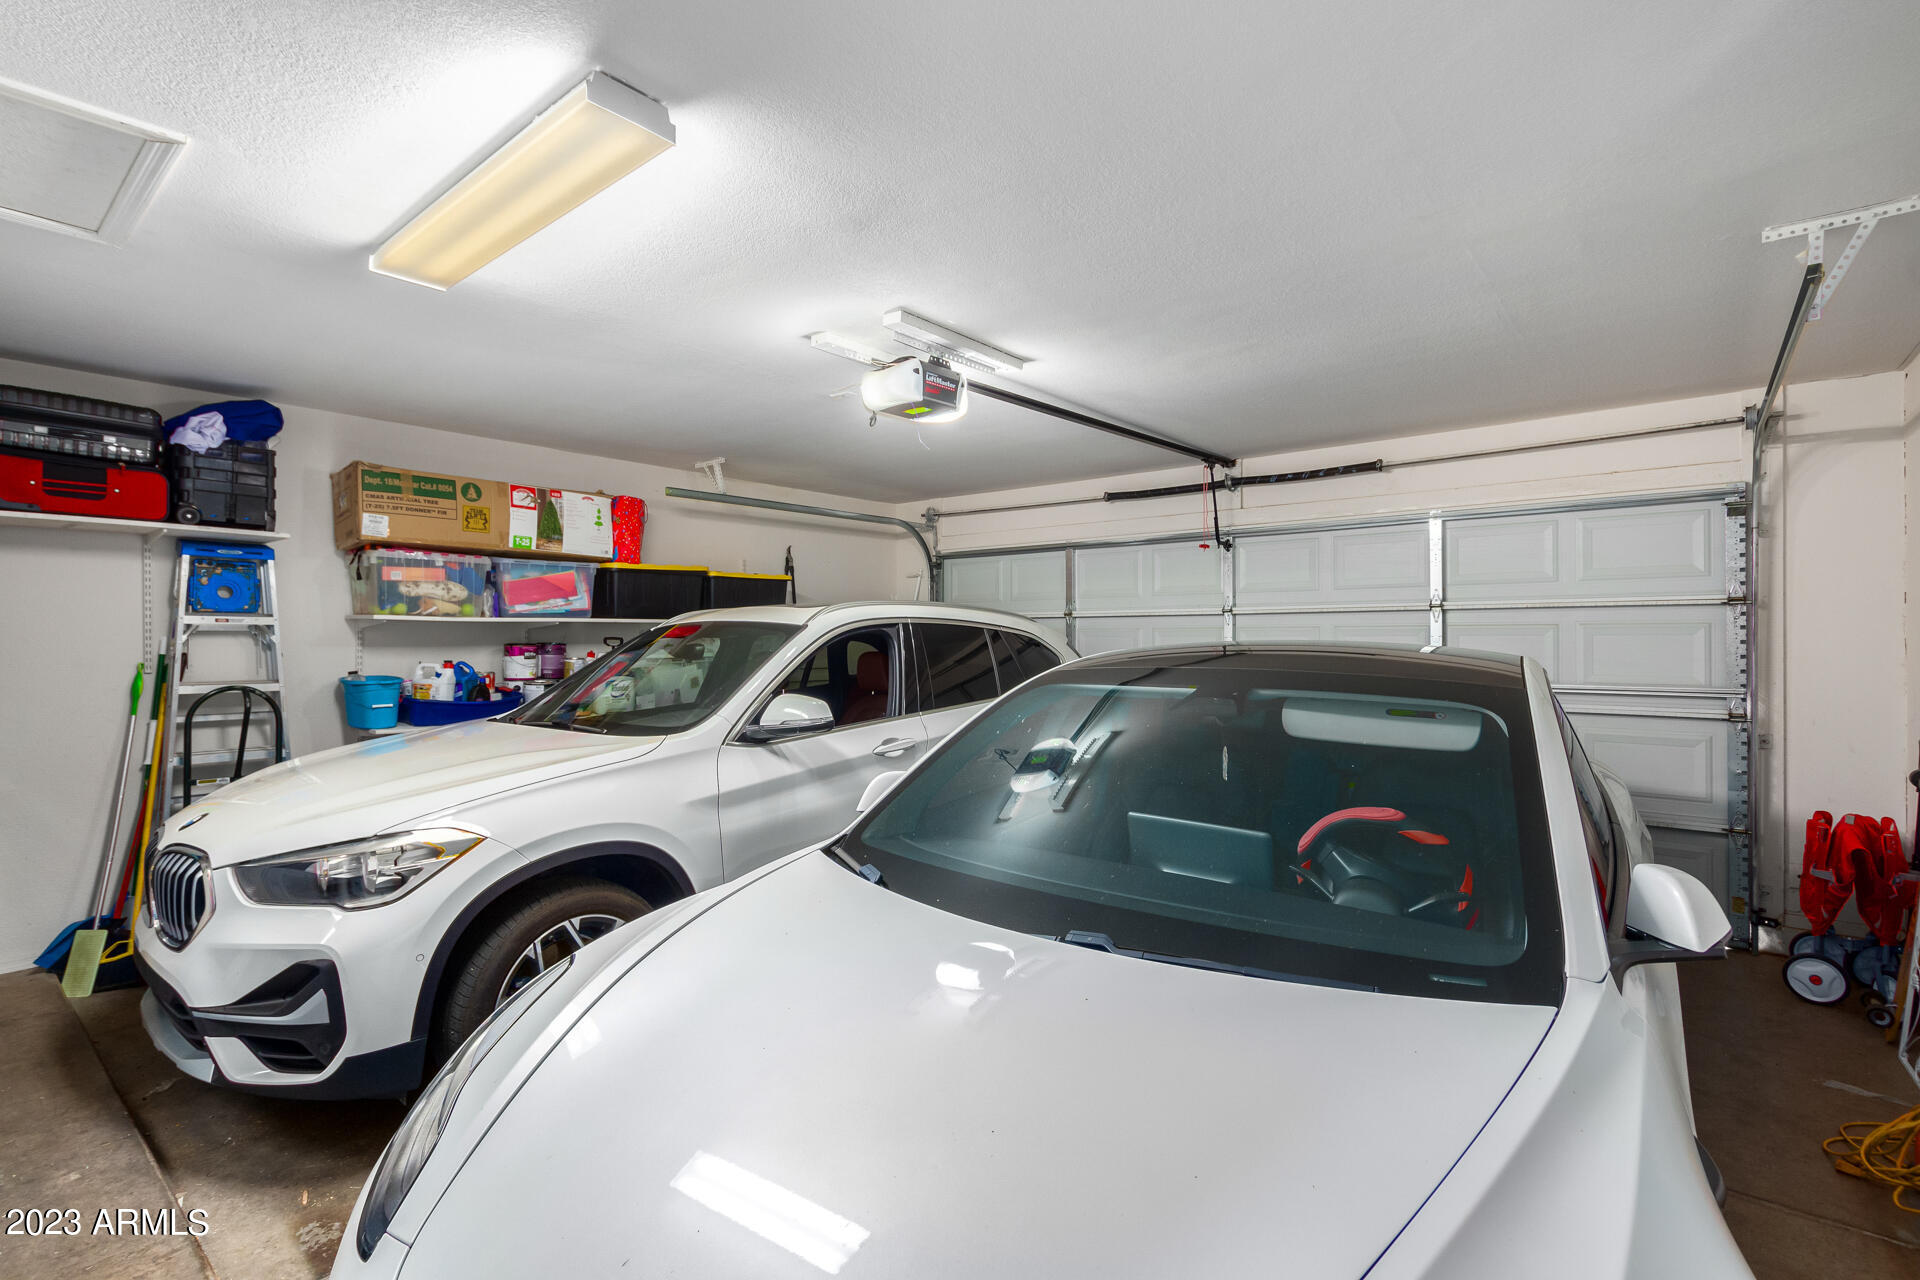
Garage Space 2.0
Sewer Public Sewer
Parking Garage Door Opener, Direct Access
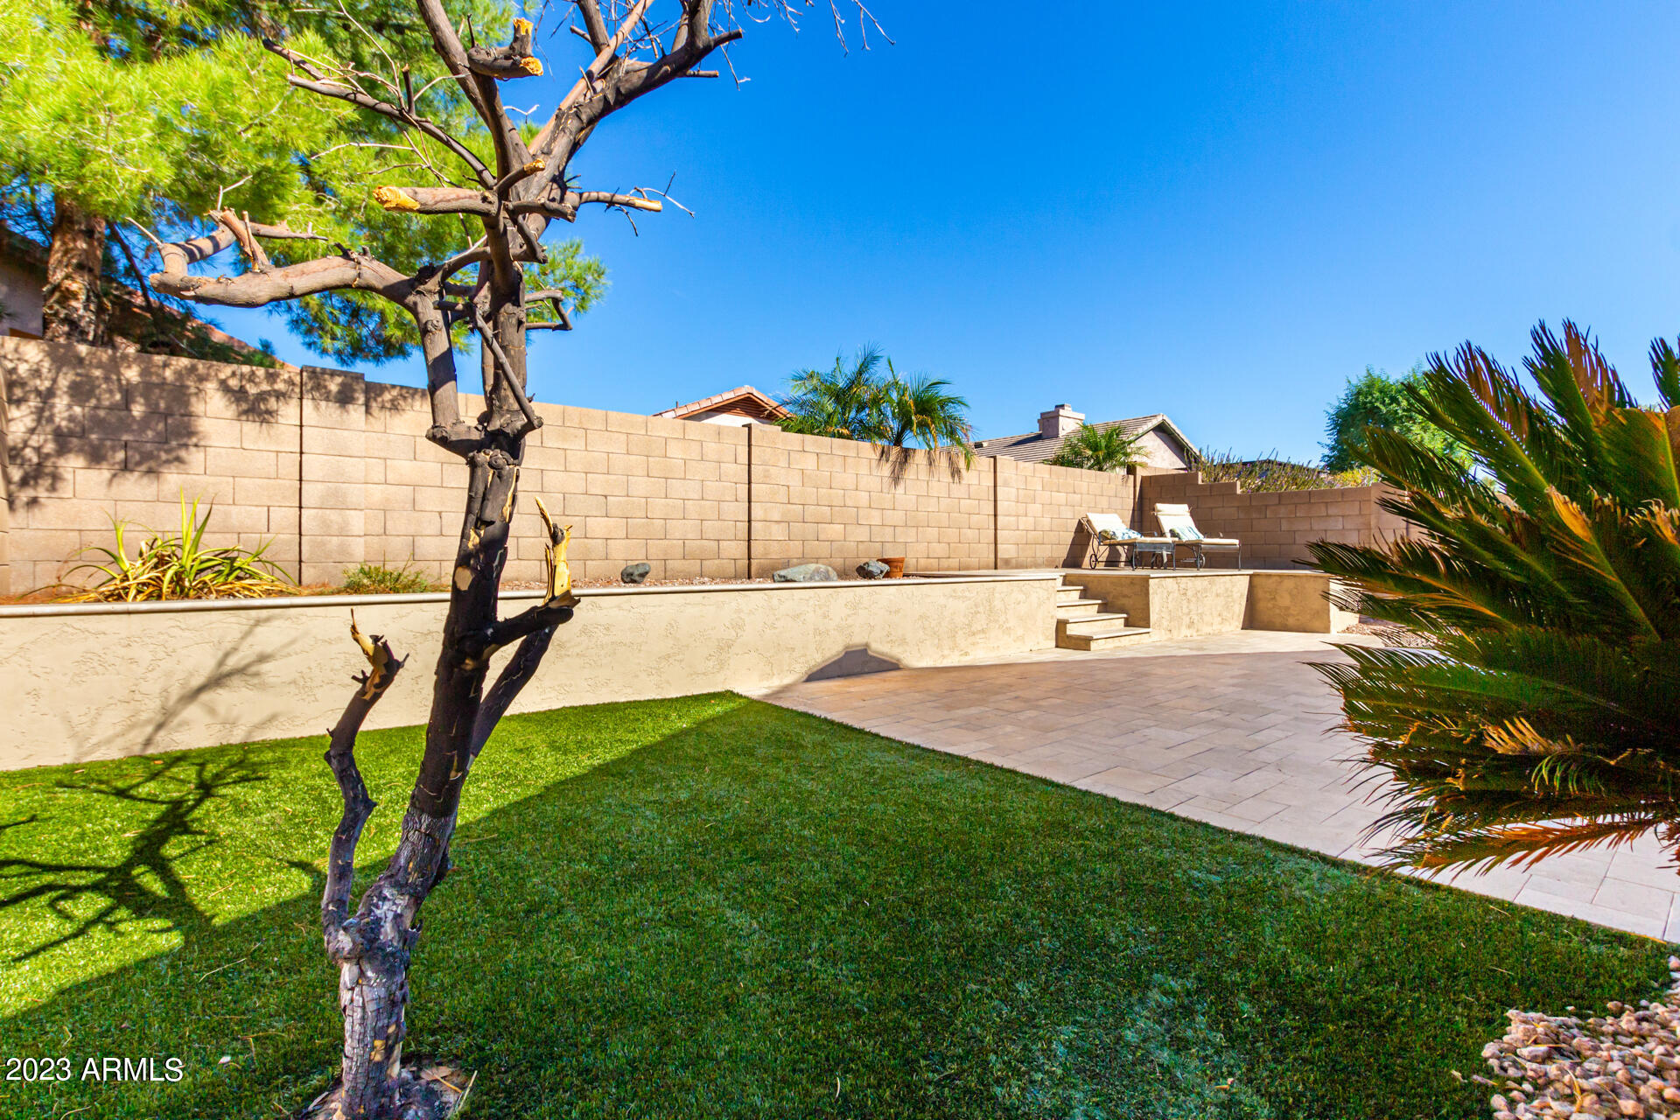
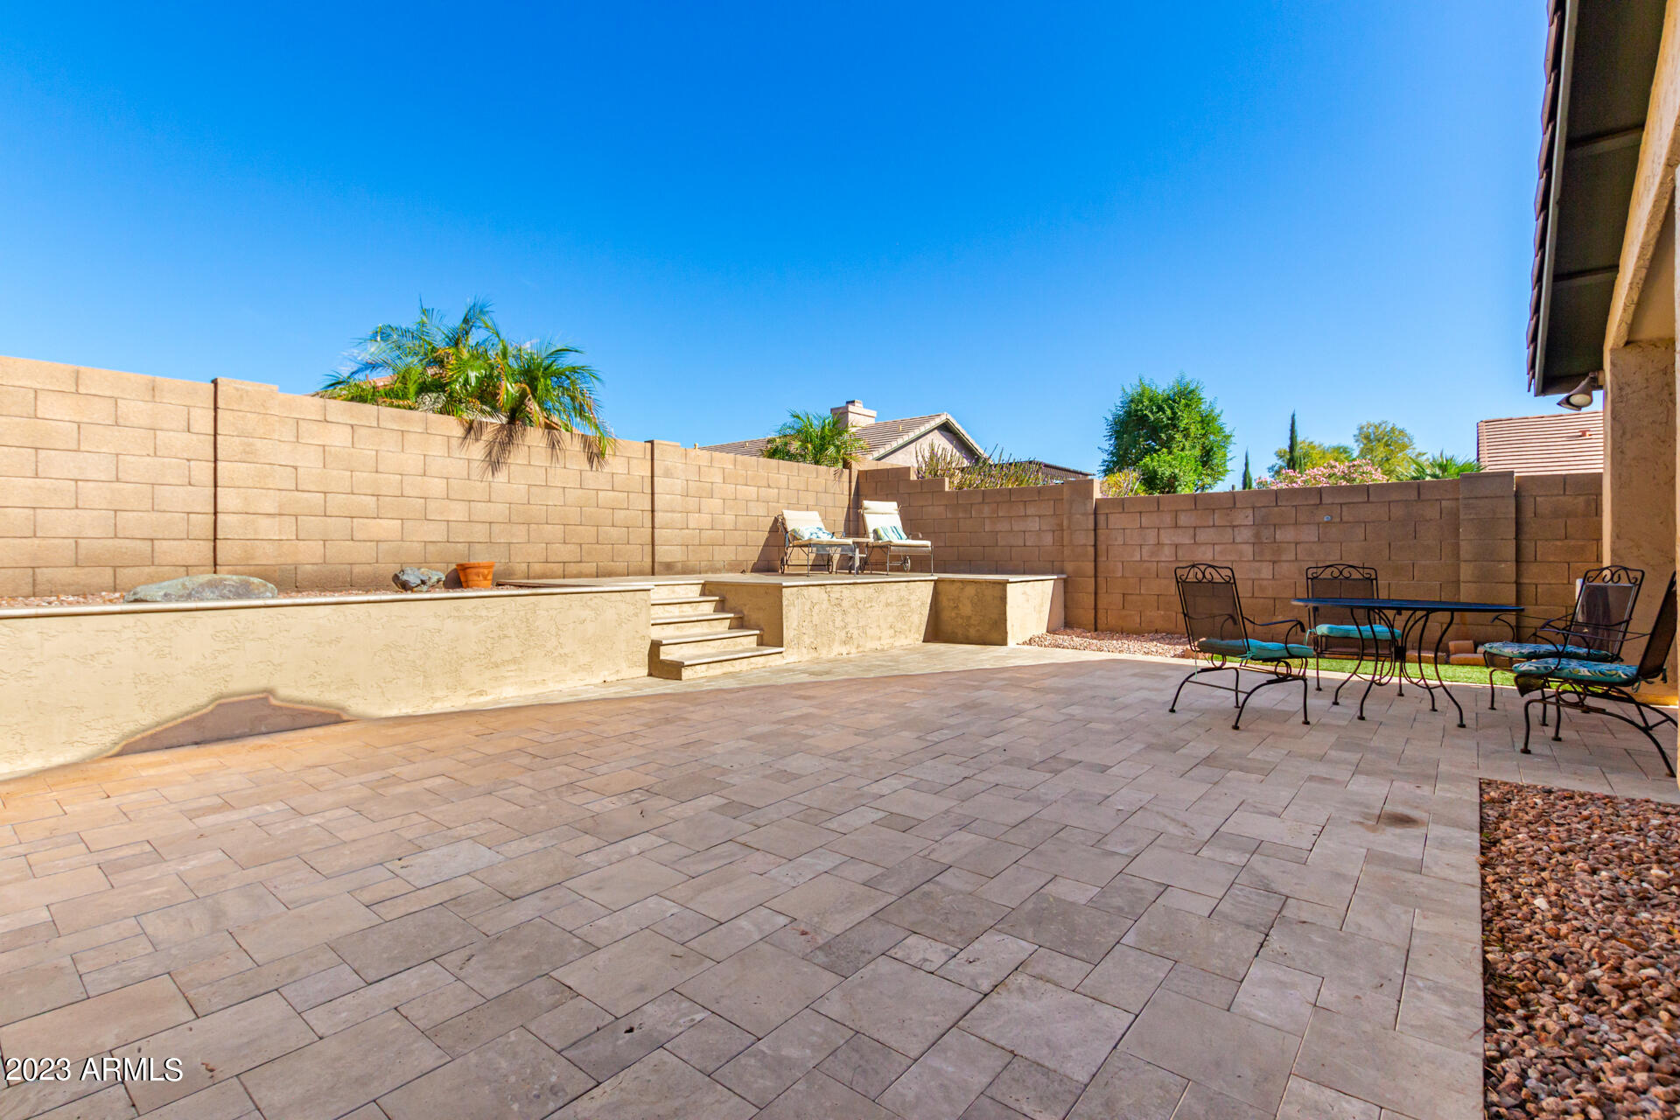
Lot Features Gravel/Stone Front, Gravel/Stone Back, Synthetic Grass Back
Roof Tile
Finance
Sales Price $583,900
HOA Fees $264
Real Estate Tax $2,555 yearly

Work With Us

The Valley Leaders epitomizes integrity, exemplary customer service, and strong negotiation skills with every detail of your real estate transaction. Our team is a very hard-working and driven professional. Don't hesitate to reach out today!



