4476 W ORAIBI Drive
4476 W ORAIBI Drive
4476 W ORAIBI Drive
4476 W ORAIBI Drive
4476 W ORAIBI Drive
4476 W ORAIBI Drive
4476 W ORAIBI Drive
4476 W ORAIBI Drive
4476 W ORAIBI Drive
4476 W ORAIBI Drive
4476 W ORAIBI Drive
4476 W ORAIBI Drive
4476 W ORAIBI Drive
4476 W ORAIBI Drive
4476 W ORAIBI Drive
4476 W ORAIBI Drive
4476 W ORAIBI Drive
4476 W ORAIBI Drive
4476 W ORAIBI Drive
4476 W ORAIBI Drive
4476 W ORAIBI Drive
4476 W ORAIBI Drive
4476 W ORAIBI Drive
4476 W ORAIBI Drive
4476 W ORAIBI Drive
4476 W ORAIBI Drive
4476 W ORAIBI Drive
4476 W ORAIBI Drive
4476 W ORAIBI Drive
4476 W ORAIBI Drive
4476 W ORAIBI Drive
4476 W ORAIBI Drive
4476 W ORAIBI Drive
4476 W ORAIBI Drive
4476 W ORAIBI Drive
4476 W ORAIBI Drive
4476 W ORAIBI Drive
4476 W ORAIBI Drive
4476 W ORAIBI Drive
4476 W ORAIBI Drive
4476 W ORAIBI Drive
4476 W ORAIBI Drive
VIEW PHOTOS
Courtesy of eXp Realty, Bradley L Hall Listing Contact: 602-321-1440 
$390,000

4476 W ORAIBI Drive

3 Beds 3 Baths 1,504 Sq.Ft. 5,166 Sq.Ft.

Description

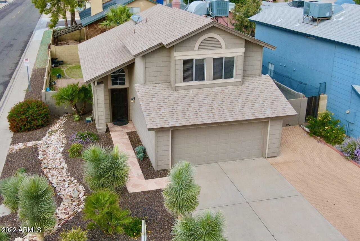
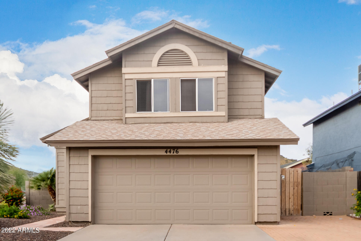
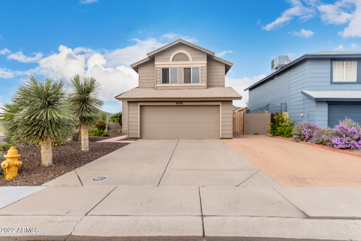
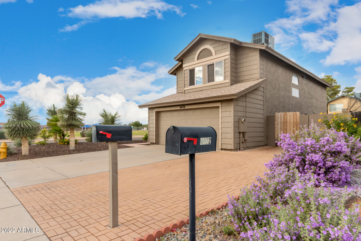
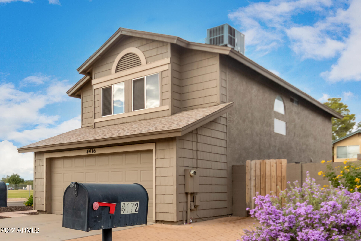
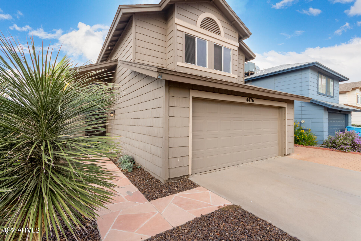
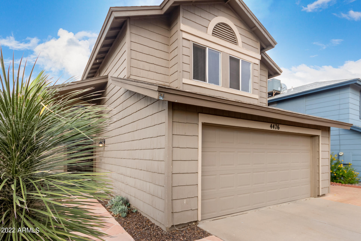
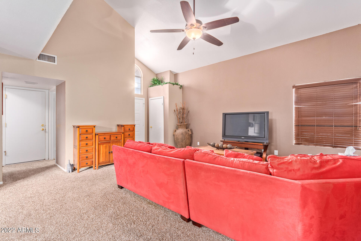
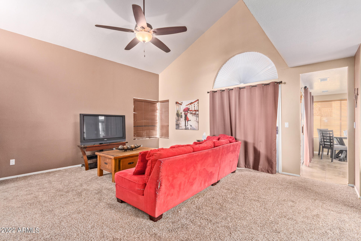
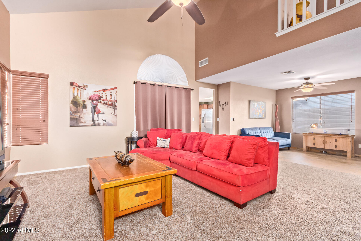
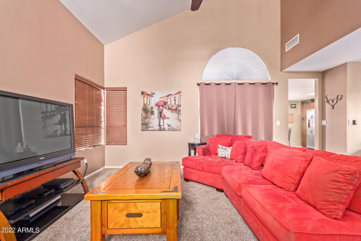
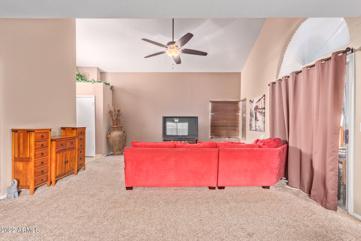
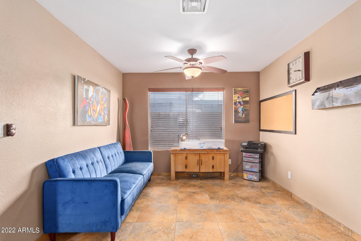
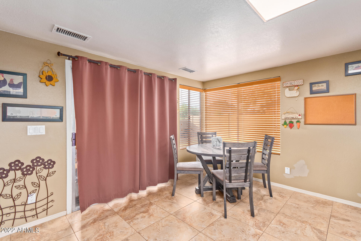
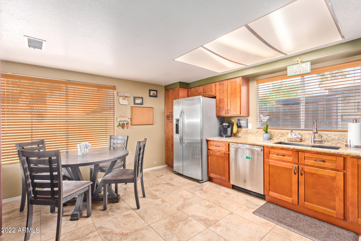
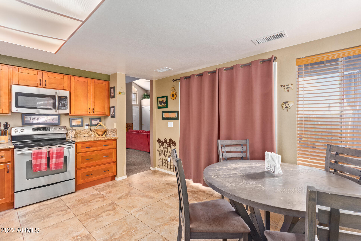
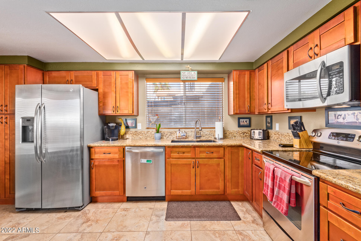
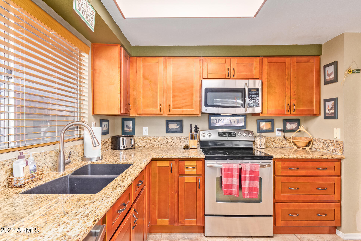
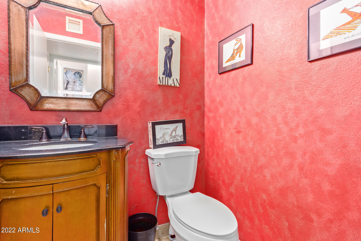
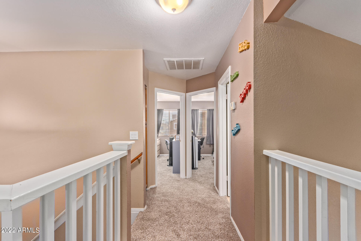
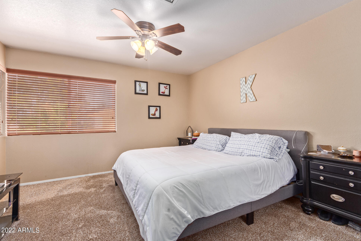
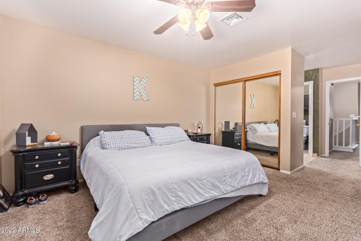
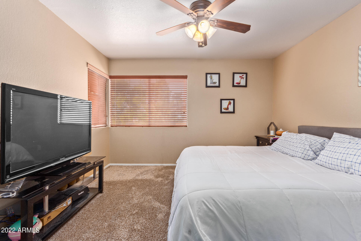
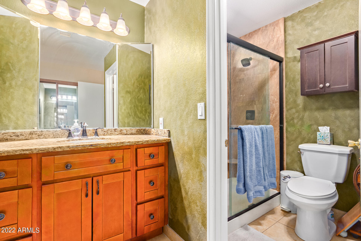
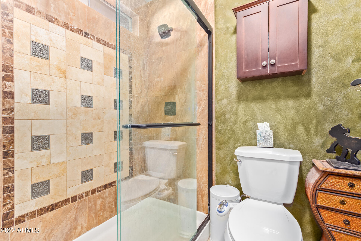
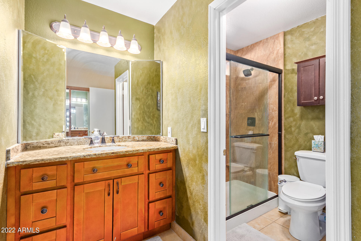
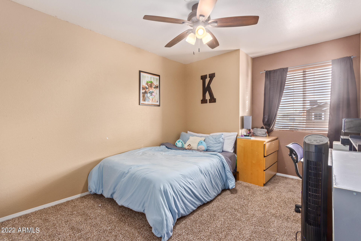
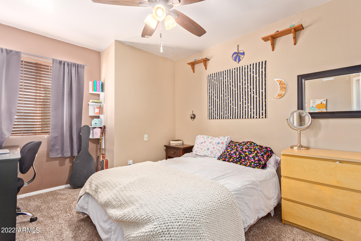
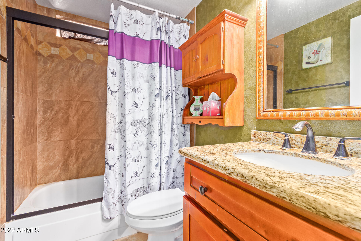
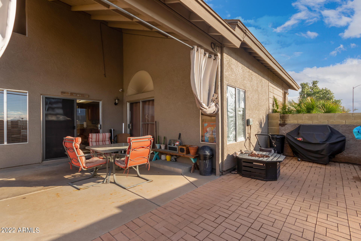
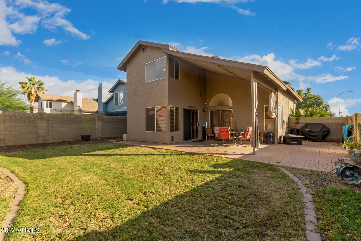
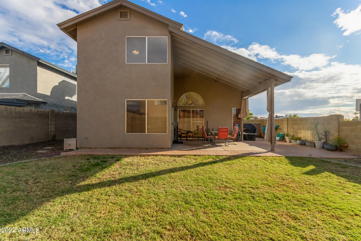
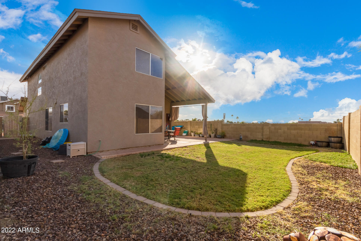
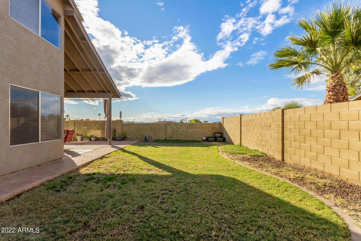
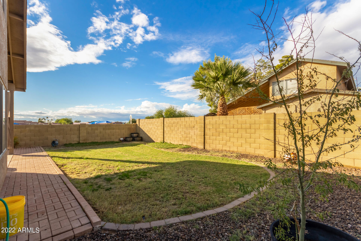
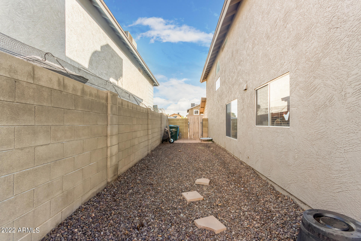
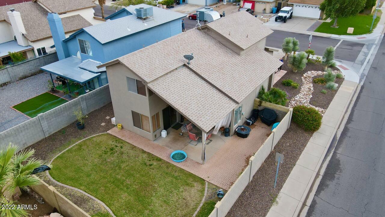
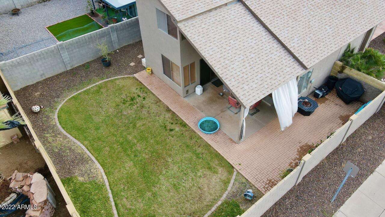
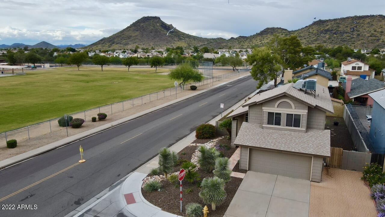
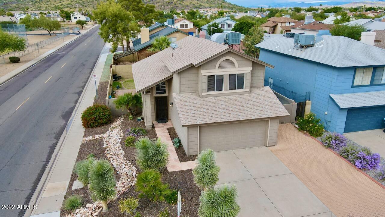
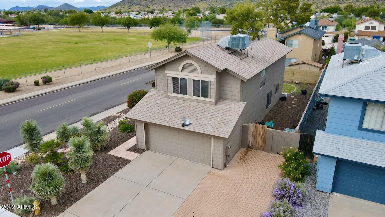
Look no further! Come see this two-story home on a desirable corner lot in Glendale! This 3 bed, 2.5 bath property offers a low-care landscape & a charming face. Delightful interior features trending palette, carpet in high-traffic areas, & a spacious living/dining room w/soaring vaulted ceiling. Cook your favorite meals in this impeccable eat-in kitchen boasting wood cabinets, granite counters, and SS appliances. Have a good night's sleep in this cozy main bedroom showcasing a private ensuite for your convenience. Contemplate endless blue skies in this lovely backyard providing a relaxing covered patio w/extended pavers & grassy area. Don't miss this chance! Take a tour here before it's gone!

Share Property

Location

4476 W ORAIBI Drive, Glendale, AZ 85308

Status

Sold

Date Sold

January 11, 2023

Property Amenities

Interior
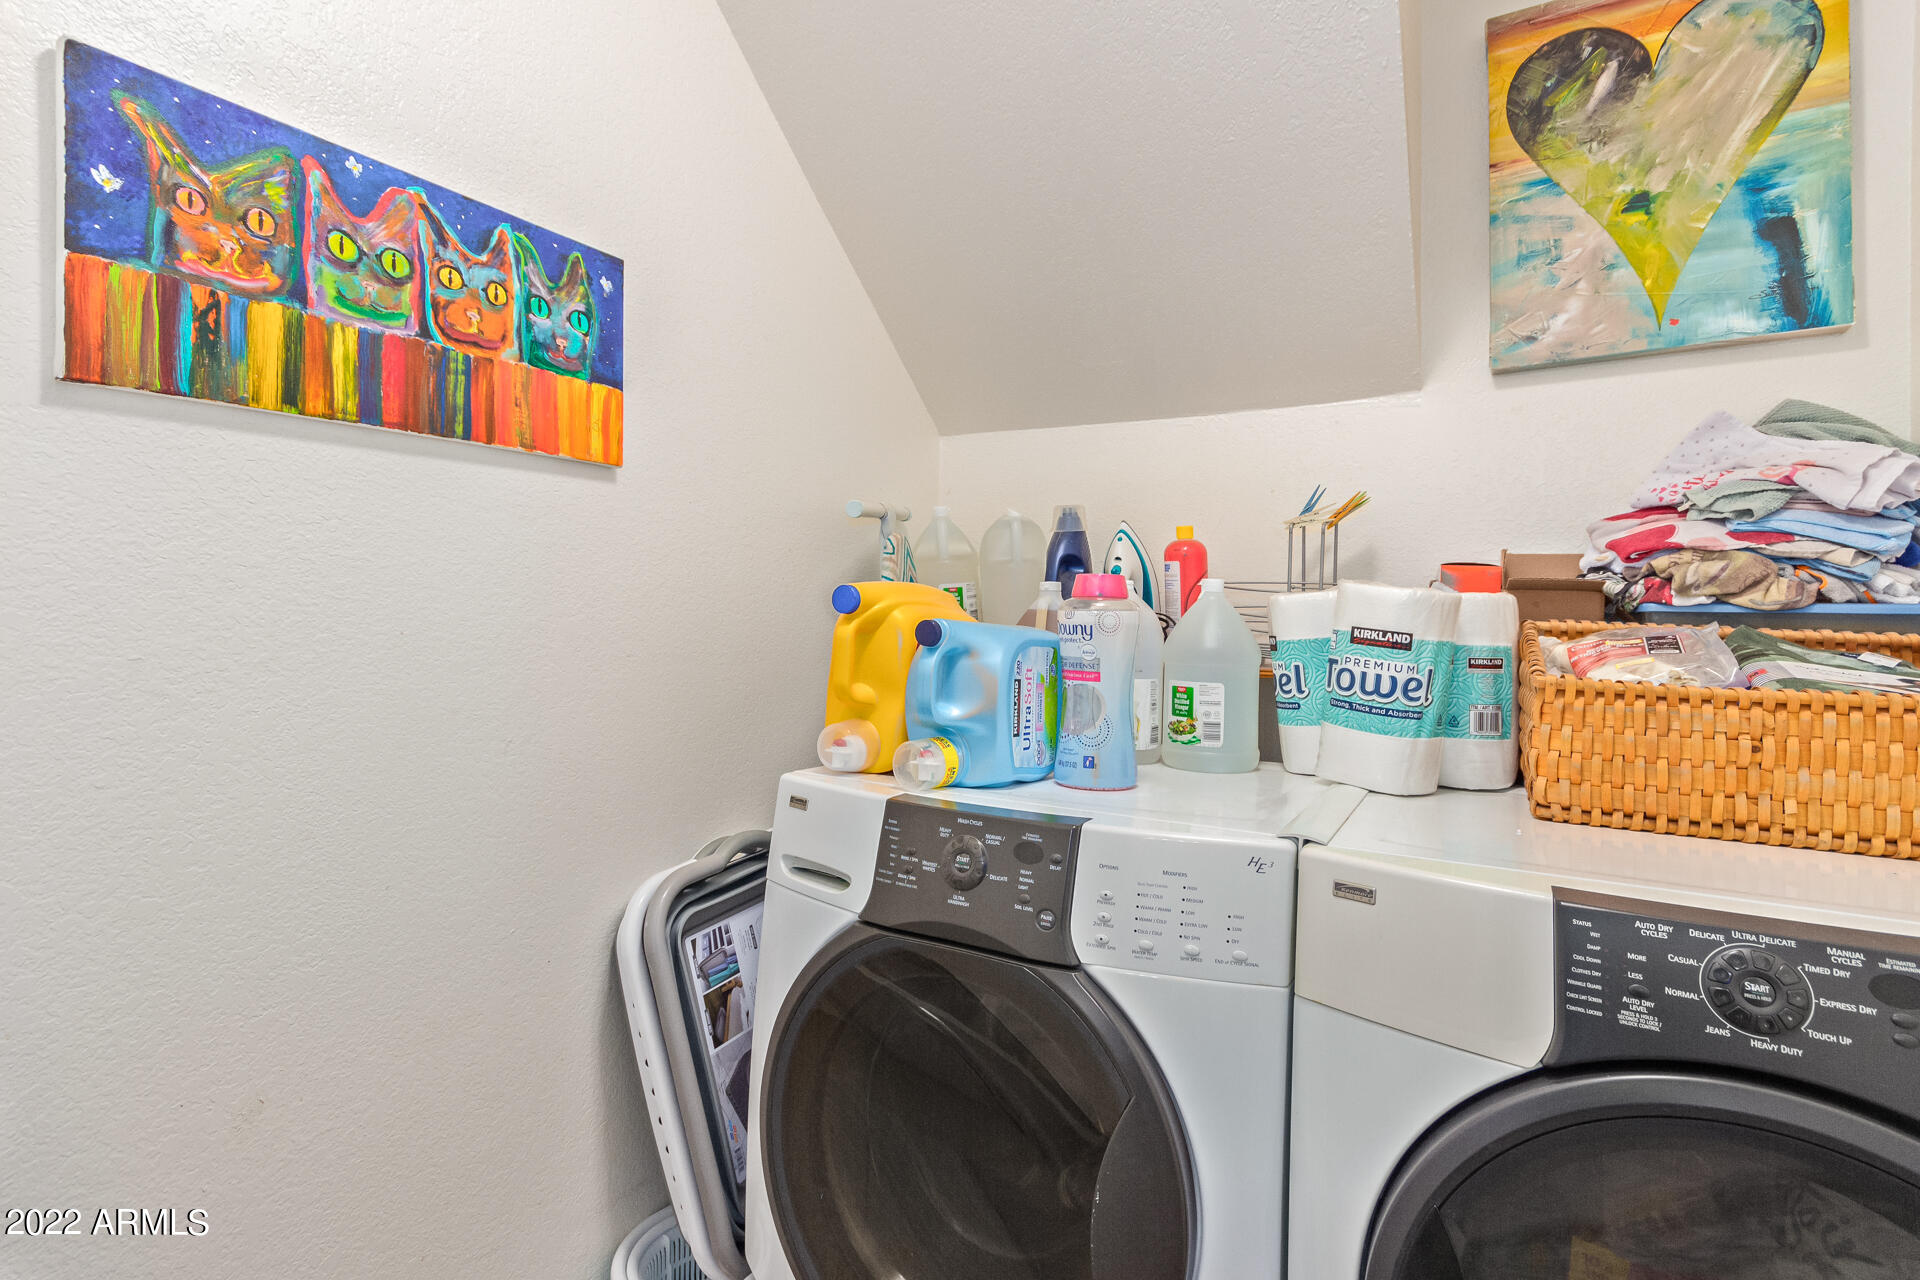
Laundry room Wshr/Dry Hook Up Only
Fireplace None
Flooring Carpet, Tile
Total Bedrooms: 3
Other Interior Features Upstairs, Eat-in Kitchen, Vaulted Ceiling(s), 3/4 Bath Master Bdrm, High Speed Internet, Granite Counters
Area & Lot
Lot Area 5,166 Sq.Ft.
Living area 1,504 Sq.Ft.
MLS® ID 6485670
Year Built 1986
School District Deer Valley Unified District
High School Deer Valley High School
Middle School Desert Sky Middle School
Elementary School Mountain Shadows Elementary School
Water Frontage Corner Lot, Gravel/Stone Front, Grass Back
Type Residential
Status Sold
Exterior
Stories 2
Pool None
Air conditioning Refrigeration, Ceiling Fan(s)
Heat type Electric
Water Source City Water
Garage Space 2.0
Sewer Public Sewer
Other Exterior Features Covered Patio(s), Patio
Parking Dir Entry frm Garage, Electric Door Opener
Lot Features Corner Lot, Gravel/Stone Front, Grass Back
Roof Composition
Finance
Sales Price $390,000
Real Estate Tax $1,053 yearly

Work With Us

The Valley Leaders epitomizes integrity, exemplary customer service, and strong negotiation skills with every detail of your real estate transaction. Our team is a very hard-working and driven professional. Don't hesitate to reach out today!



