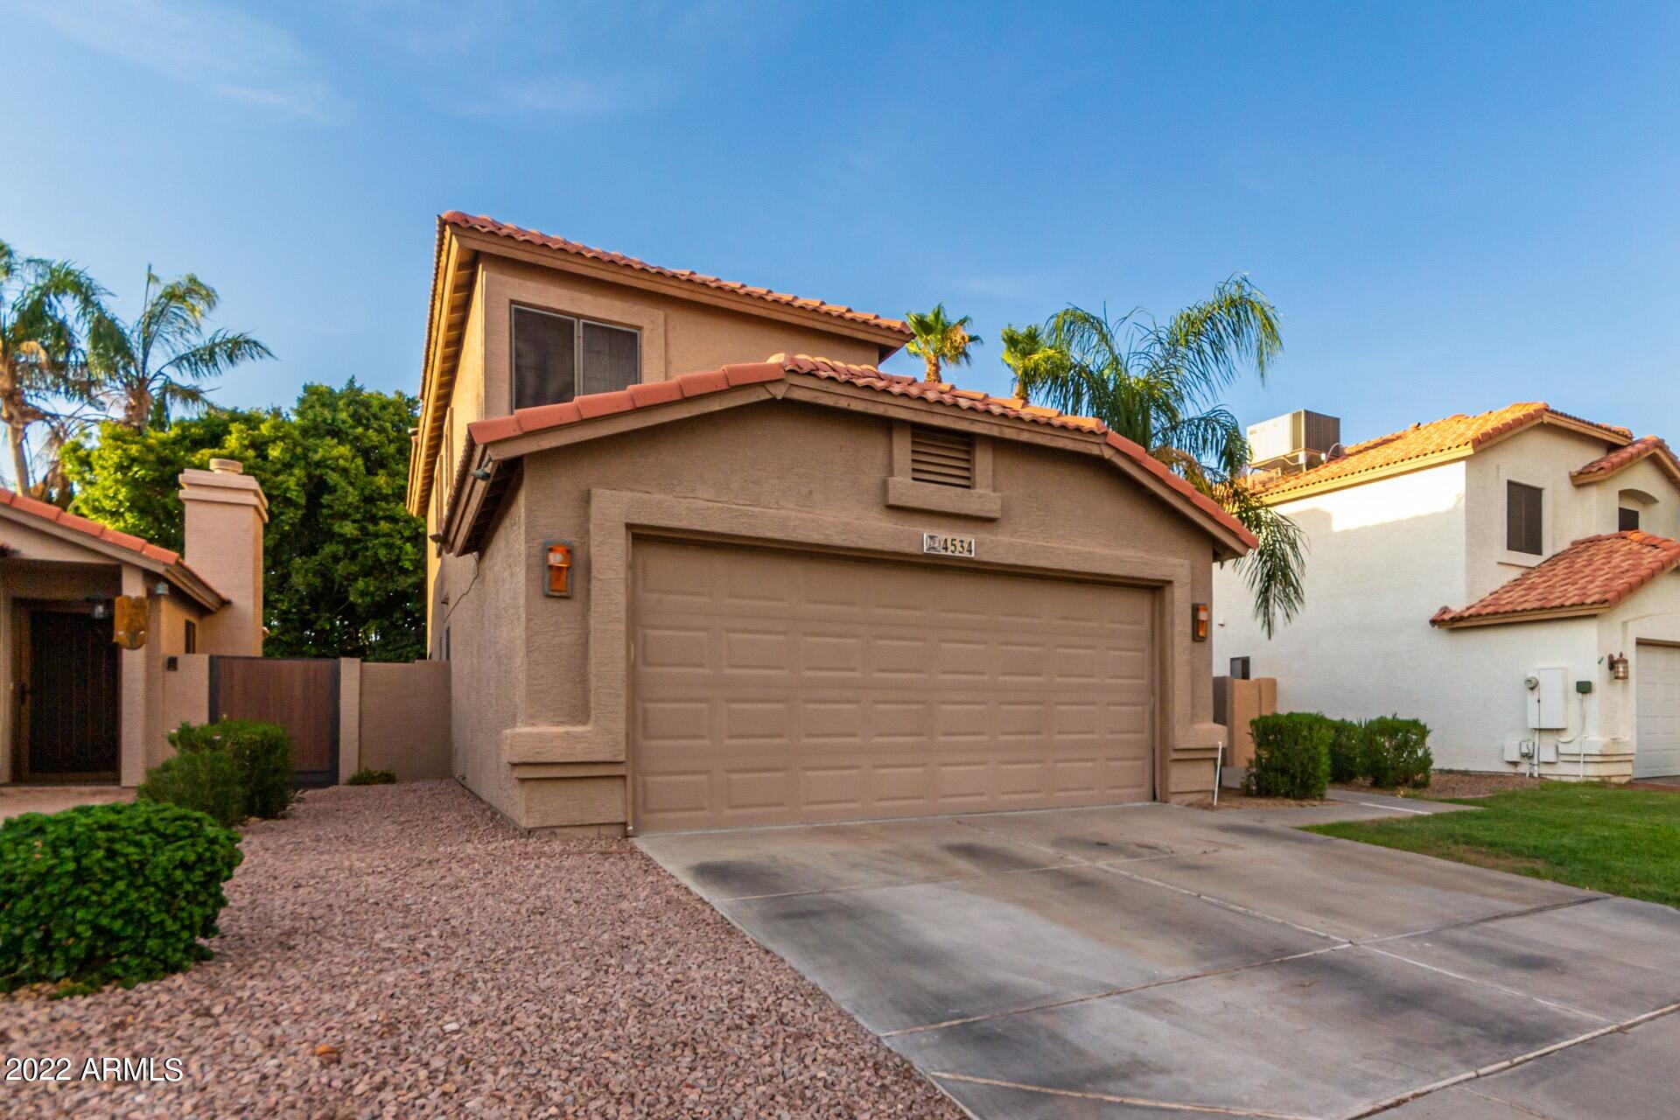
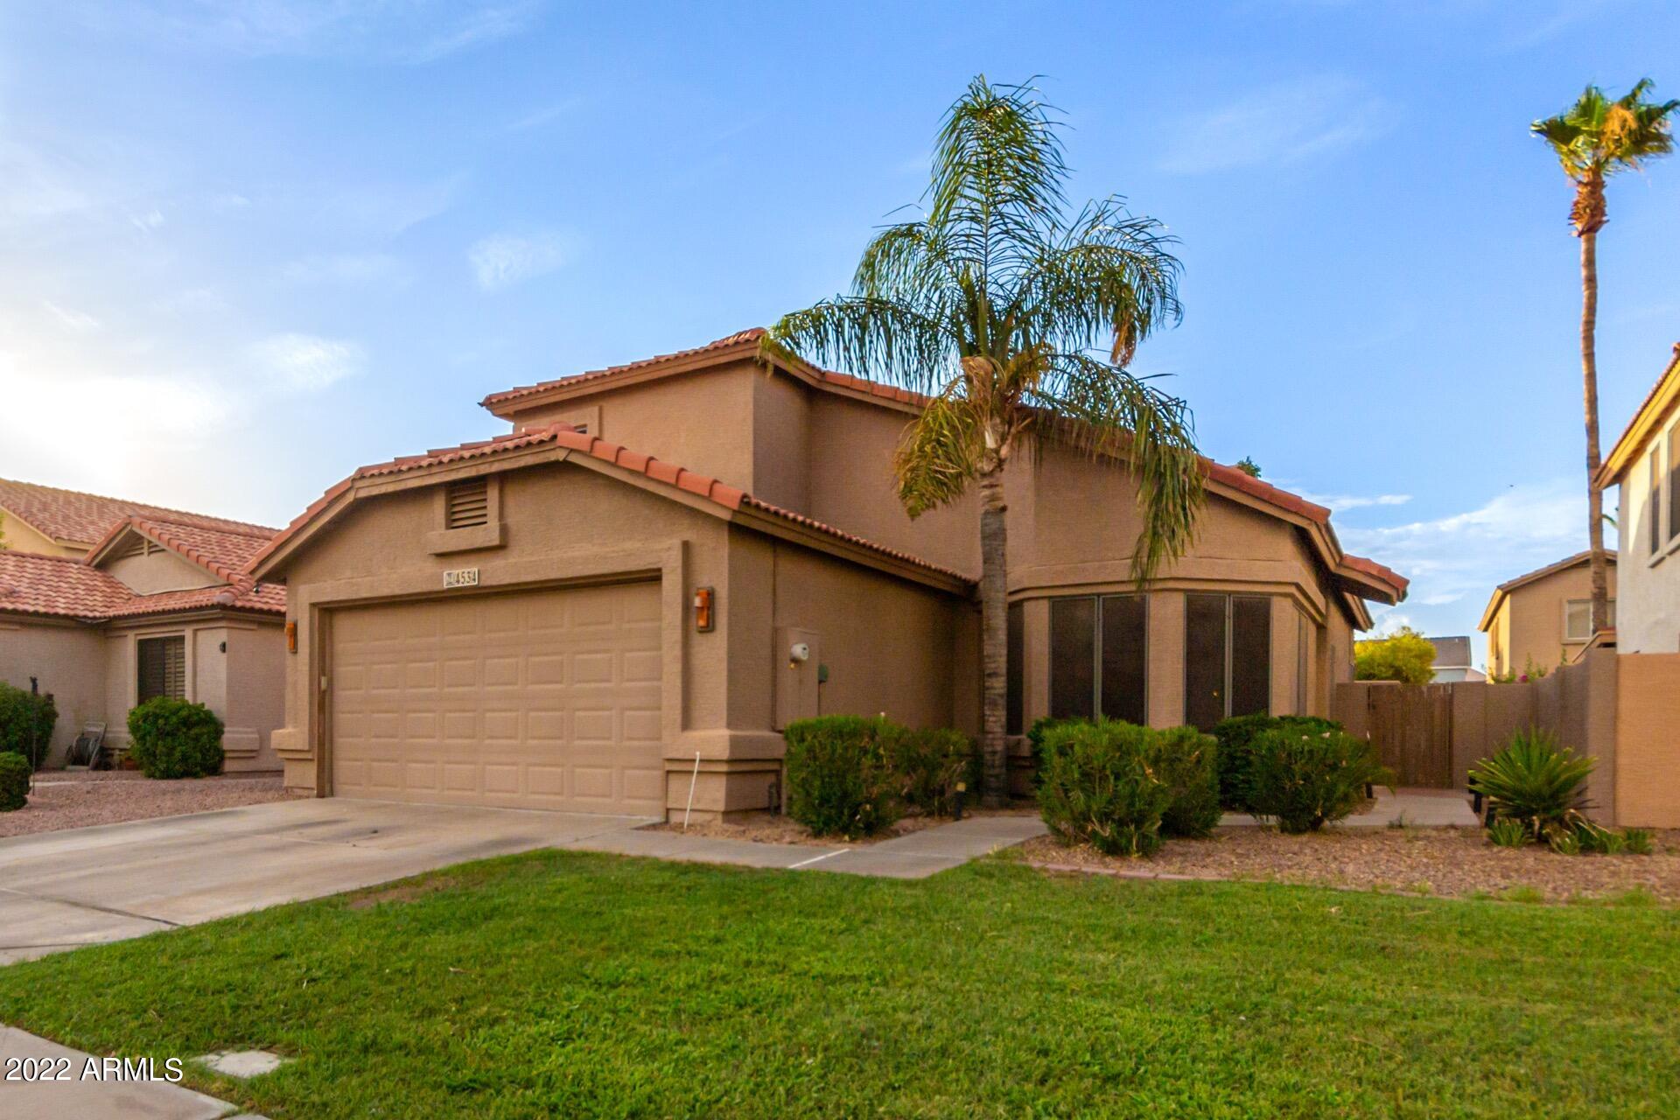
4534 E AMBERWOOD Drive
VIEW PHOTOS
Courtesy of eXp Realty
$401,000

4534 E AMBERWOOD Drive

4 Beds 3 Baths 1,929 Sq.Ft. 4,495 Sq.Ft.

Description

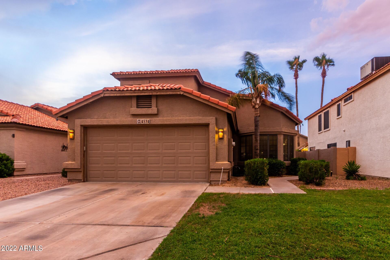
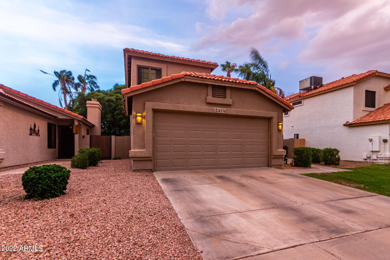
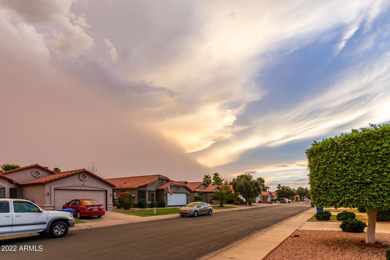
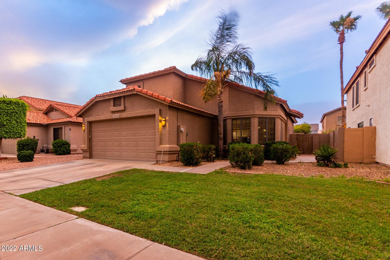
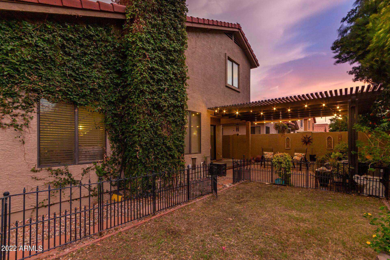
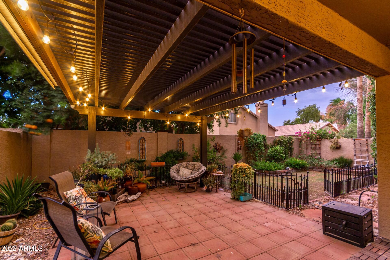
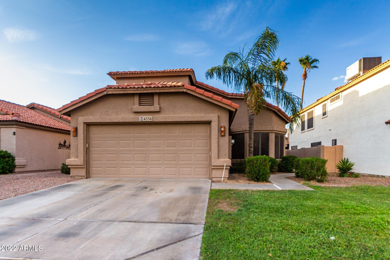
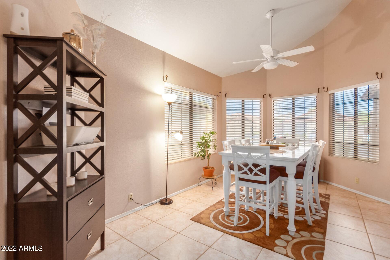
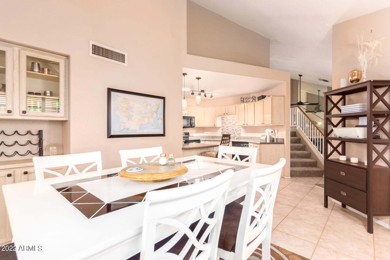
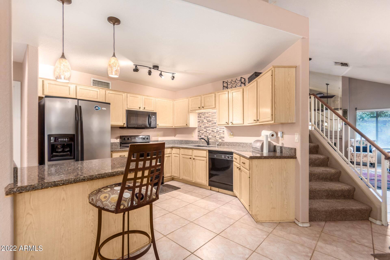
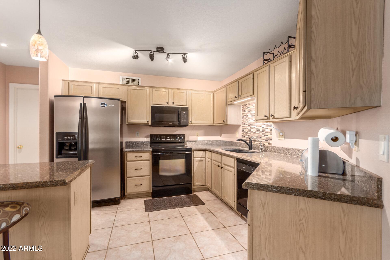
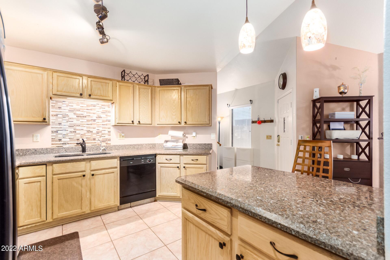
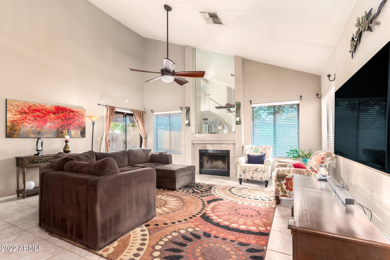
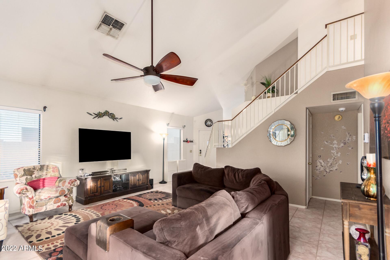
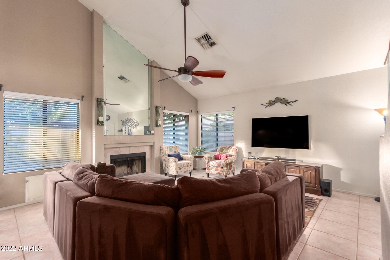
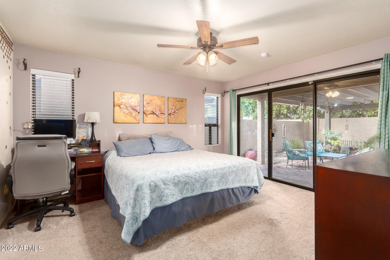
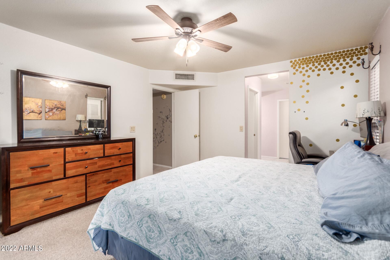
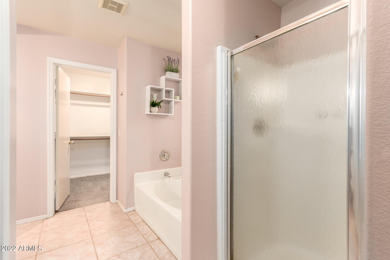
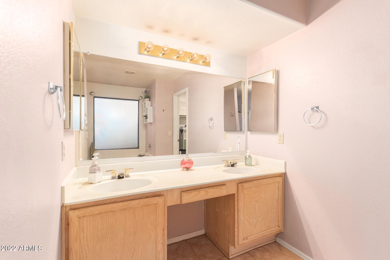
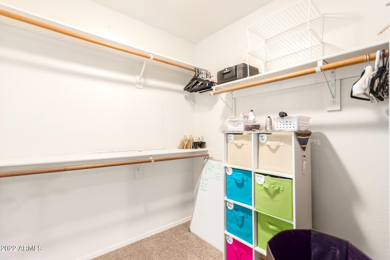
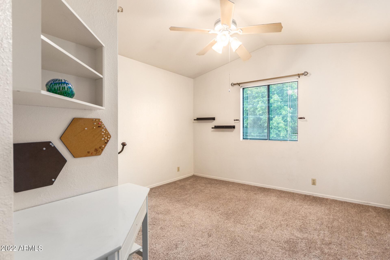
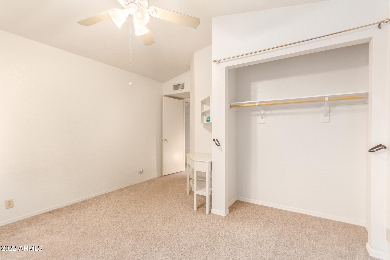
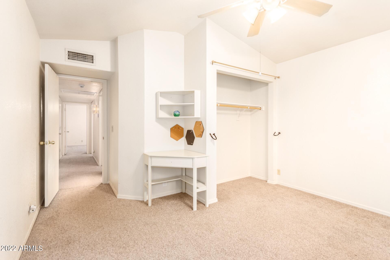
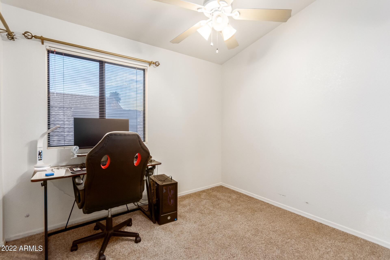
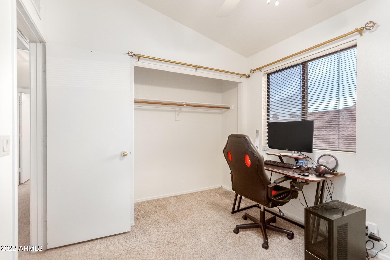
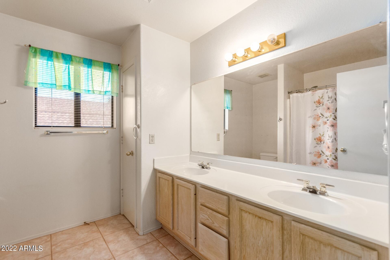
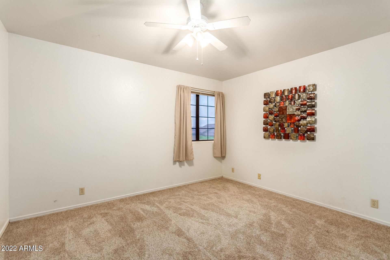
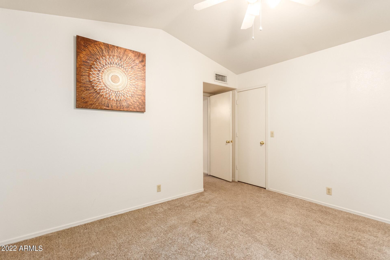
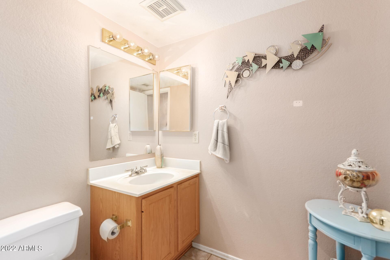
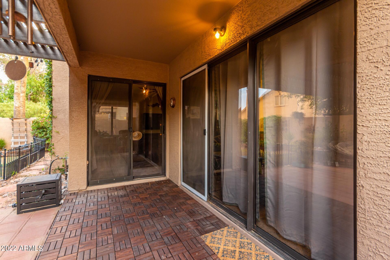
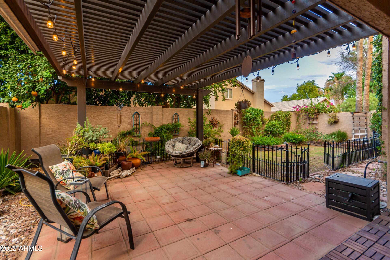
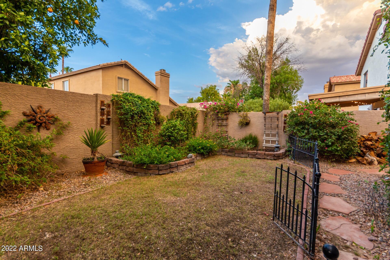
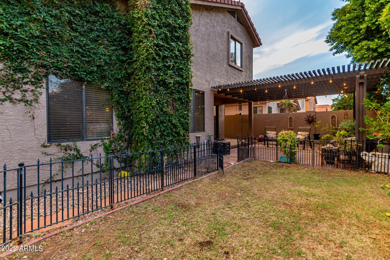
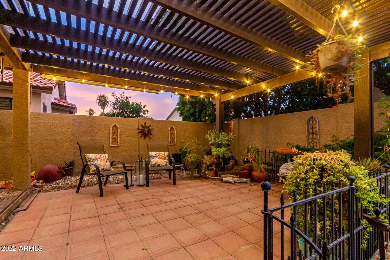
Take a look at this beautiful home located in the gated community of Pecos North! Upon entry, you'll see the carpeted staircase, two-tone paint, vaulted ceilings, & a welcoming living room boasting a fireplace & sliding doors merging the interior of your home to the exterior of your backyard. The fabulous kitchen comes with gorgeous cabinets, built-in appliances, a breakfast bar, & plenty of counter space for your cooking needs. Enjoy your delicious meals in the breakfast room featuring a sunny bay window! Romantic primary suite is downstairs & offers private access to the backyard & a full bathroom with a walk-in closet & double sinks. Private & serene backyard has a covered patio with a pergola extended & a fenced grass area. If you want a great neighborhood & fantastic home, this is it

Share Property

Location

4534 E AMBERWOOD Drive, Phoenix, AZ 85048

Status

Sold

Date Sold

October 21, 2022

Property Amenities

Interior
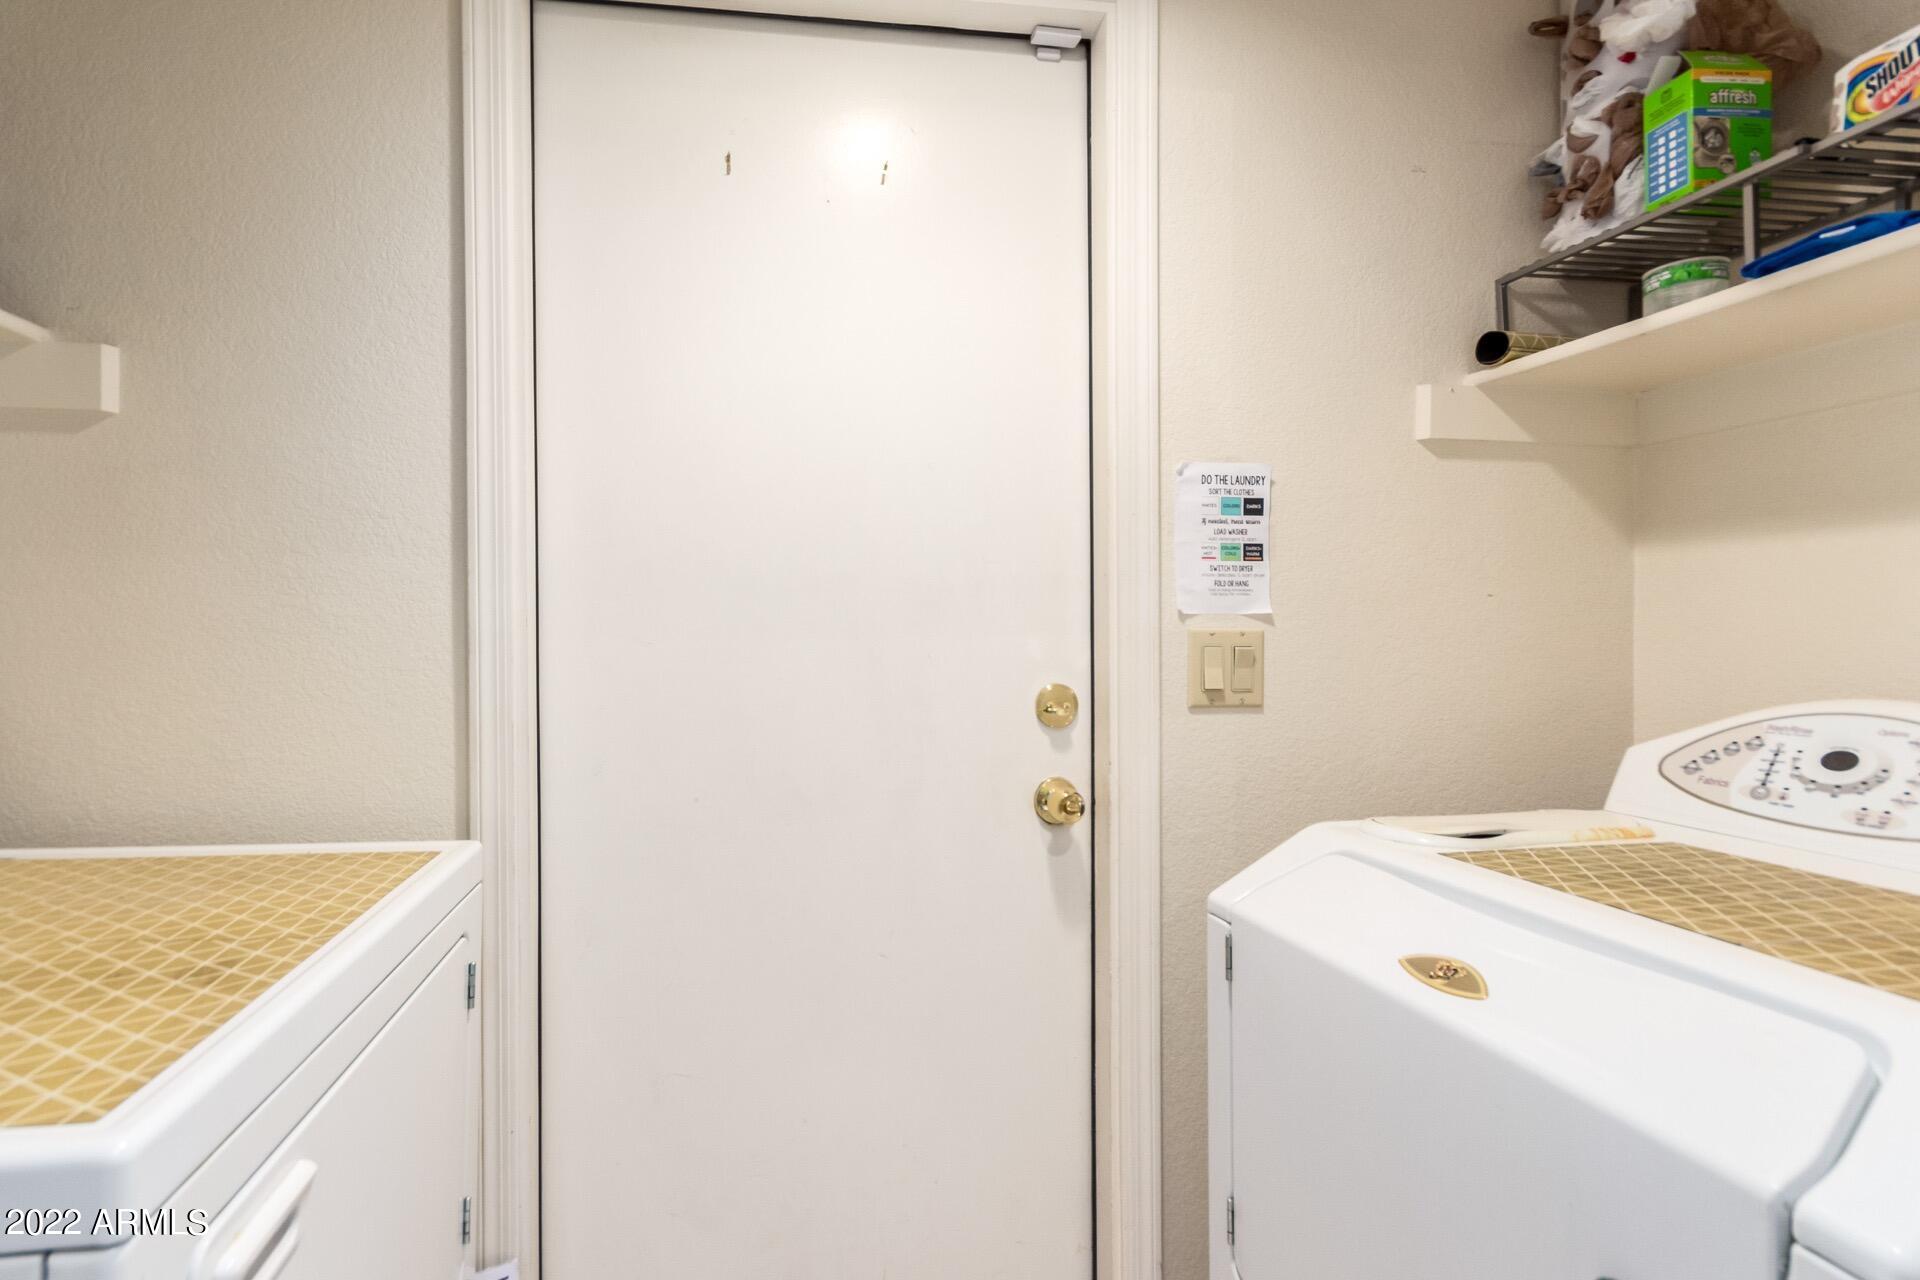
Laundry room Wshr/Dry Hook Up Only
Fireplace 1 Fireplace, Living Room
Flooring Carpet, Tile
Total Bedrooms: 4
Other Interior Features Master Downstairs, Breakfast Bar, Vaulted Ceiling(s), Double Vanity, Full Bth Master Bdrm, Separate Shwr Tub, High Speed Internet
Area & Lot
Lot Area 4,495 Sq.Ft.
Living area 1,929 Sq.Ft.
MLS® ID 6433922
Year Built 1993
School District Tempe Union High School District
High School Desert Vista High School
Middle School Kyrene Akimel A-Al Middle School
Elementary School Kyrene del Milenio
Water Frontage Grass Front, Grass Back
Architecture Styles Contemporary
Type Residential
Status Sold
Exterior
Stories 2
Pool None
Air conditioning Refrigeration, Ceiling Fan(s)
Heat type Electric
Water Source City Water
Garage Space 2.0
Sewer Public Sewer
Other Exterior Features Covered Patio(s), Gazebo/Ramada, Patio
Parking Dir Entry frm Garage, Electric Door Opener
Lot Features Grass Front, Grass Back
Roof Tile
Finance
Sales Price $401,000
HOA Fees $115 monthly
Real Estate Tax $2,115 yearly

Work With Us

The Valley Leaders epitomizes integrity, exemplary customer service, and strong negotiation skills with every detail of your real estate transaction. Our team is a very hard-working and driven professional. Don't hesitate to reach out today!