4541 E MONTECITO Avenue
VIEW PHOTOS
$1,125,000

4541 E MONTECITO Avenue

4 Beds 2 Baths 1,934 Sq.Ft. 6,199 Sq.Ft.

Description

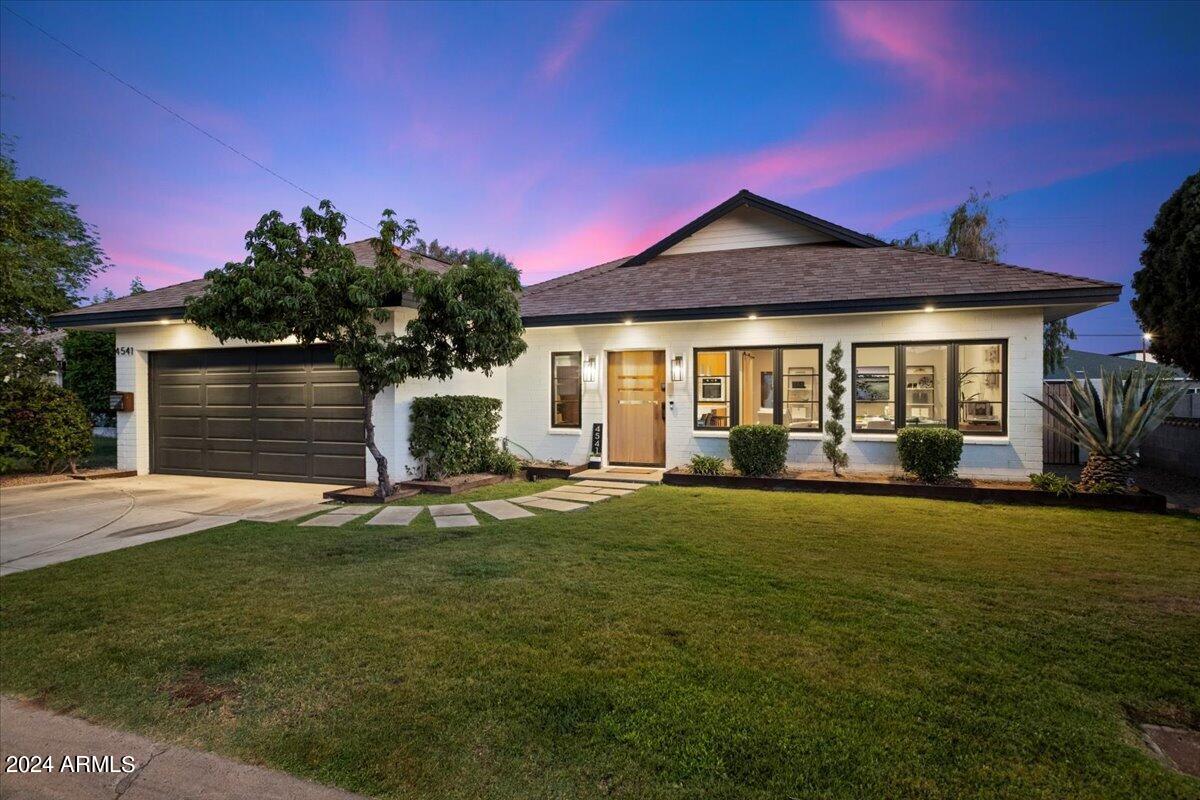
Welcome to your new oasis nestled in one of Arizona's most coveted neighborhoods, Arcadia Lite. This custom home offers nearly 2000 sq ft of meticulously crafted living space, perfectly tailored for modern luxury and comfort.

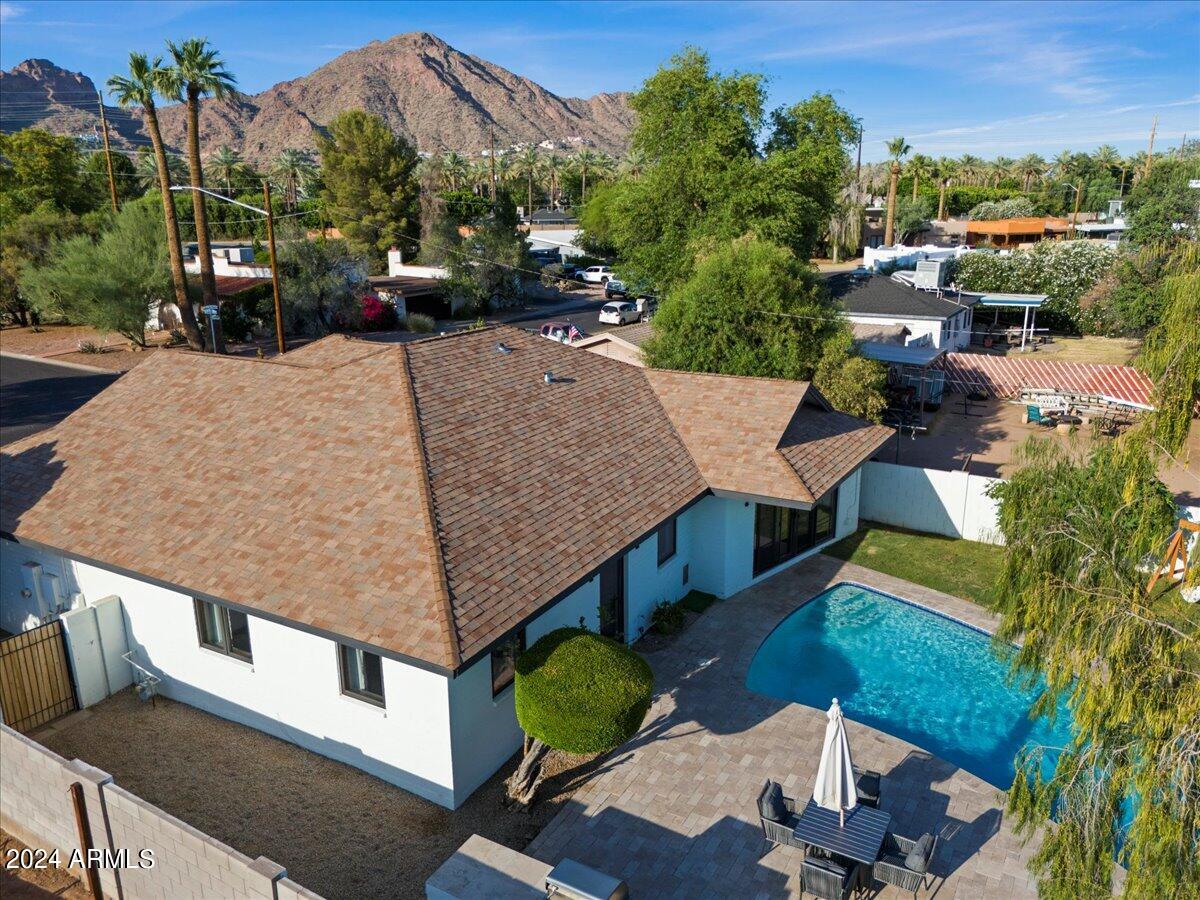
Location is paramount, and here you're in the heart of it all. Situated within the prestigious Hopi School District, you'll enjoy the convenience of being a few houses away from the canal entrance where you will be able to bike to the global ambassador or take a leisurely stroll to popular spots like LGO, OHSO, and Kachina Park. For dining enthusiasts, biking to Chelsea's Kitchen or The Henry is a breeze.

The neighborhood itself is a tight-knit community, part of the East Glenrosa block group, where neighbors come together for pot potlucks and BBQs. With local traffic only, you'll appreciate the serene atmosphere and sense of security.

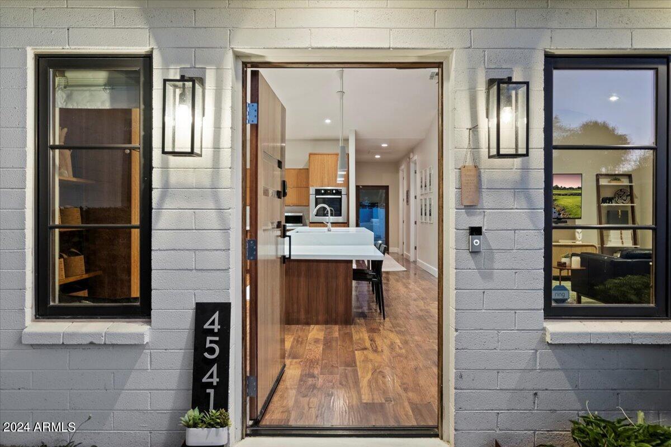
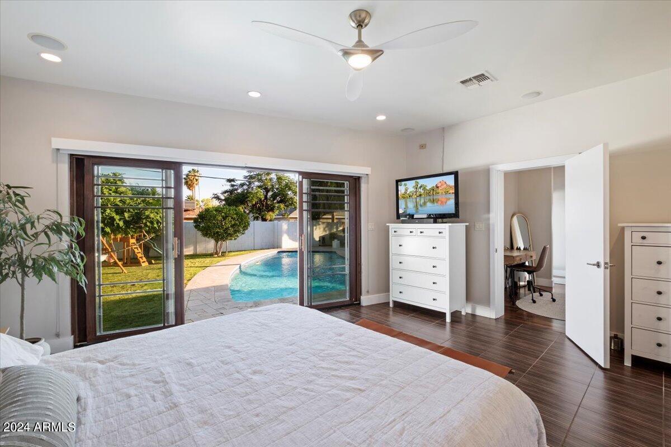
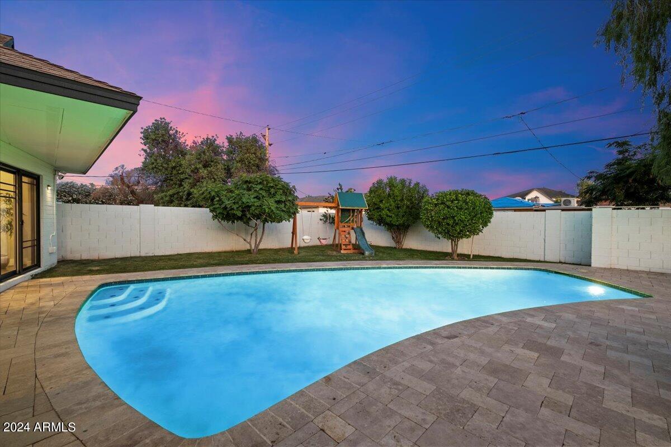
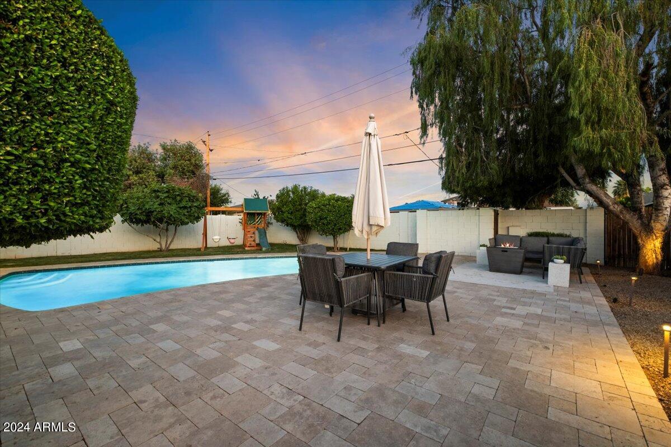
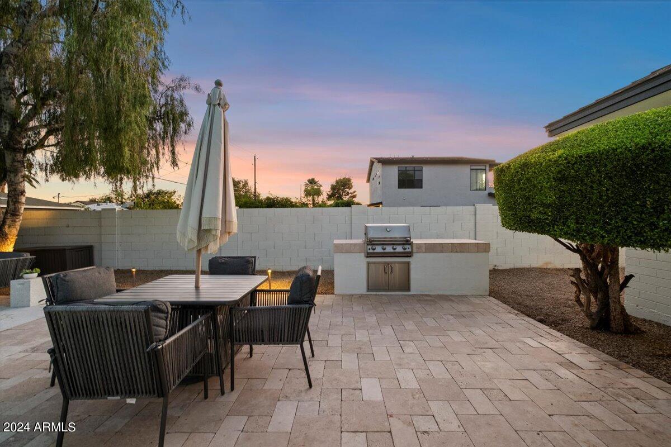
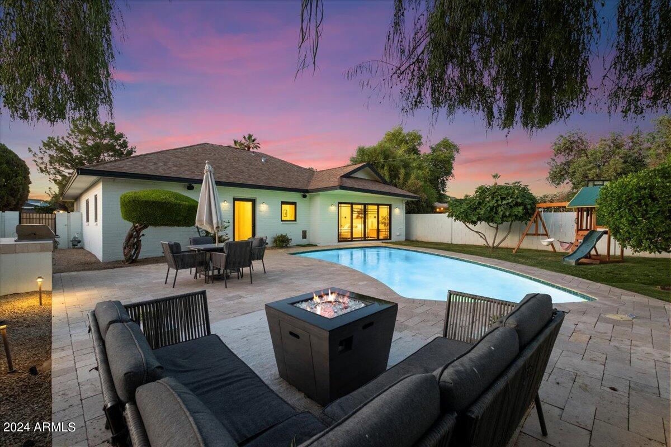
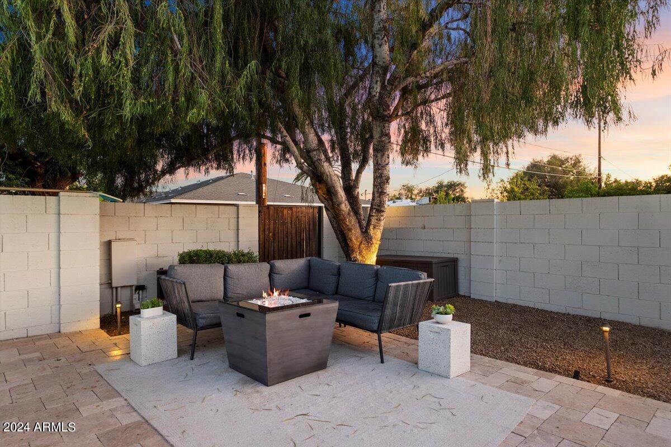
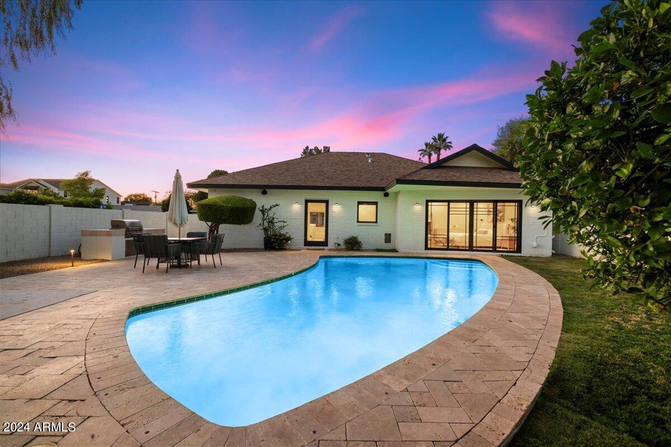
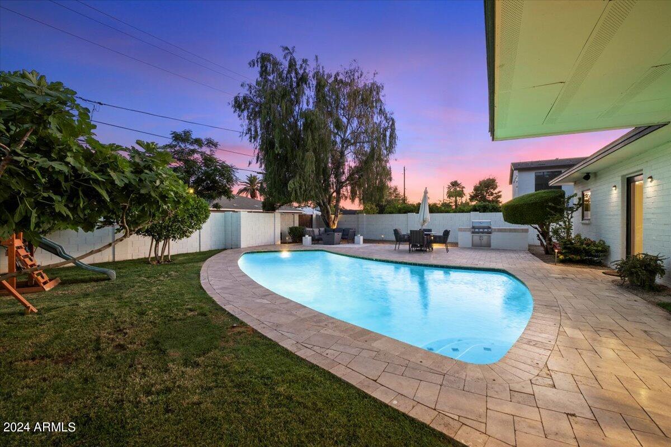
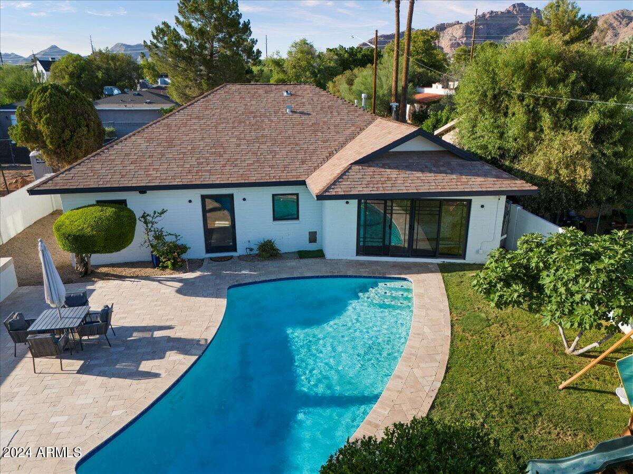
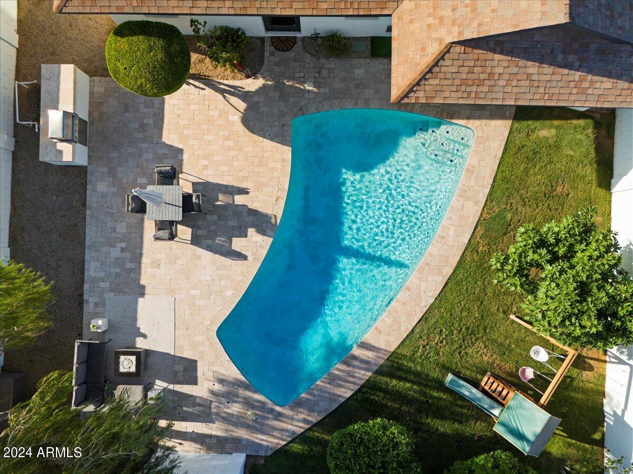
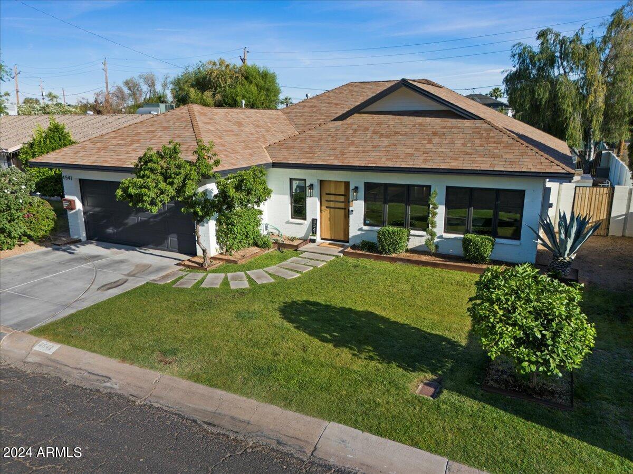
As you approach the home, you're greeted by charming exterior lighting and lush landscaping featuring grapefruit, peach, and fig trees. Camelback Mountain views provide a stunning backdrop to the tranquil setting. The outdoor space is perfect for entertaining, with travertine pavers surrounding the diving pool, and a convenient outdoor grill.

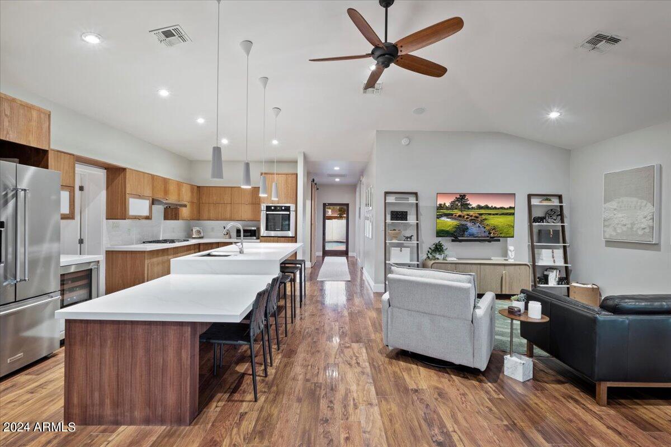
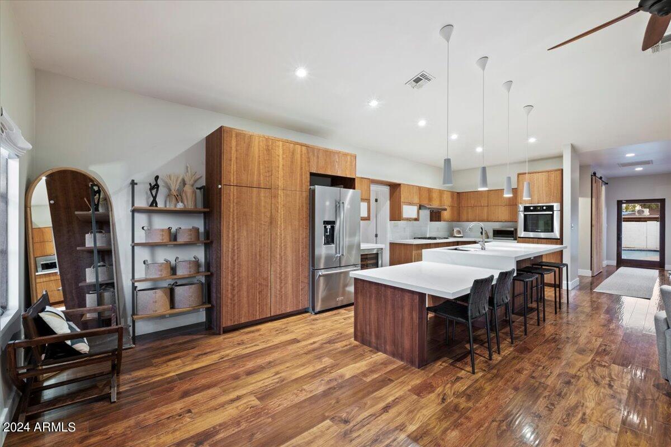
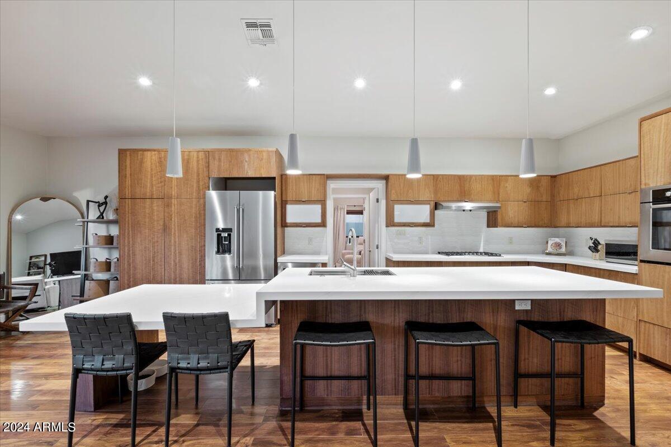
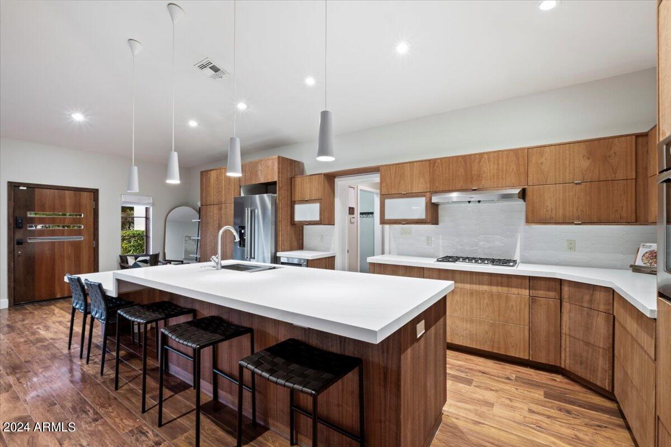
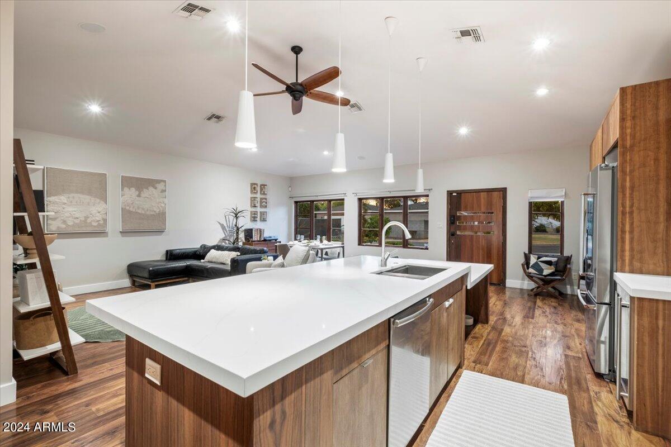
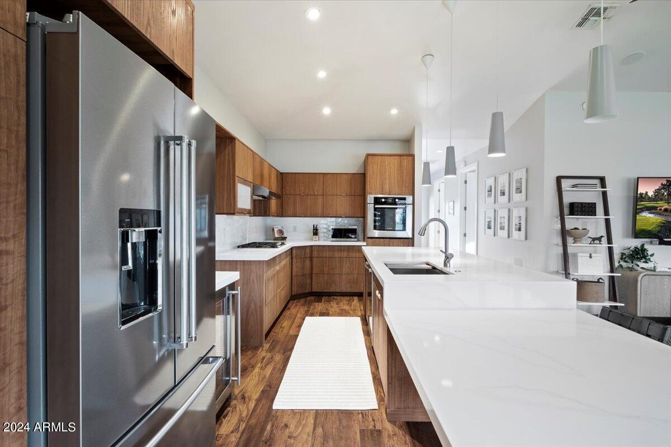
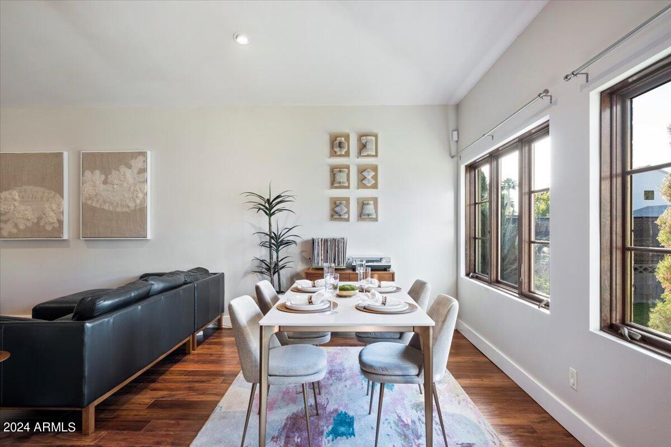
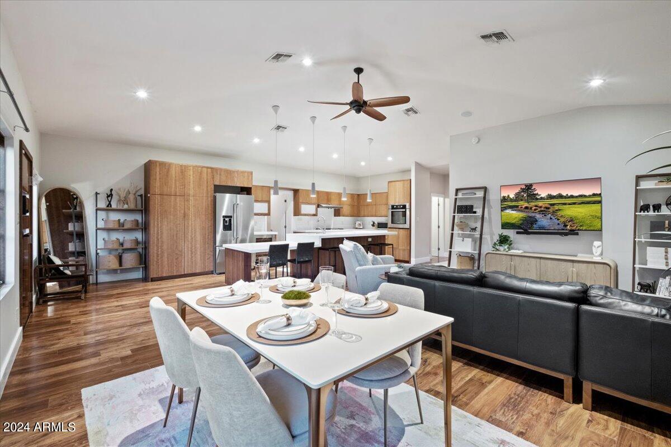
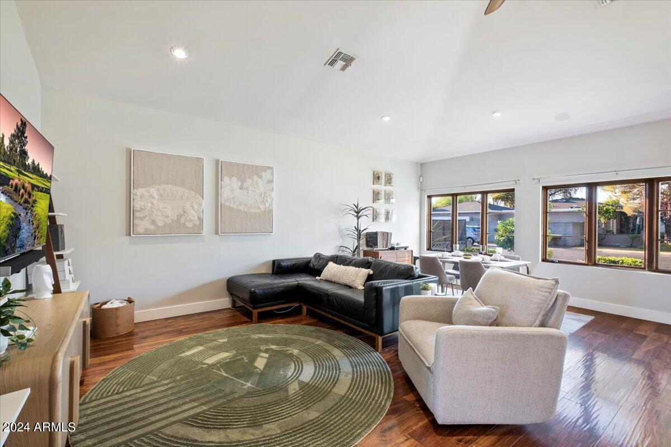
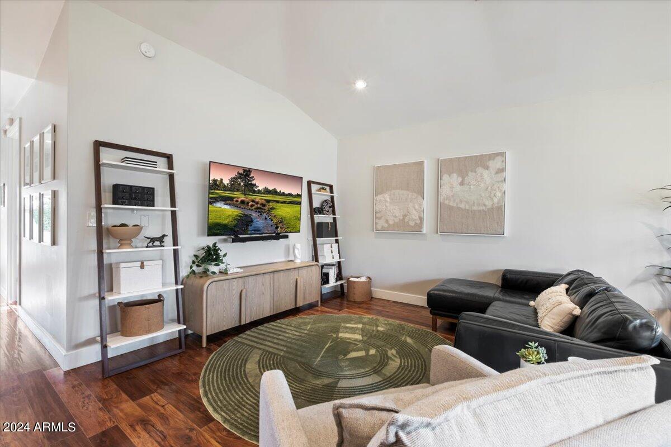
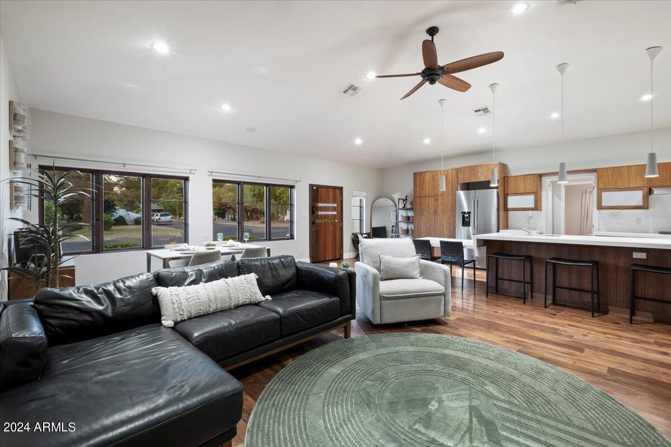
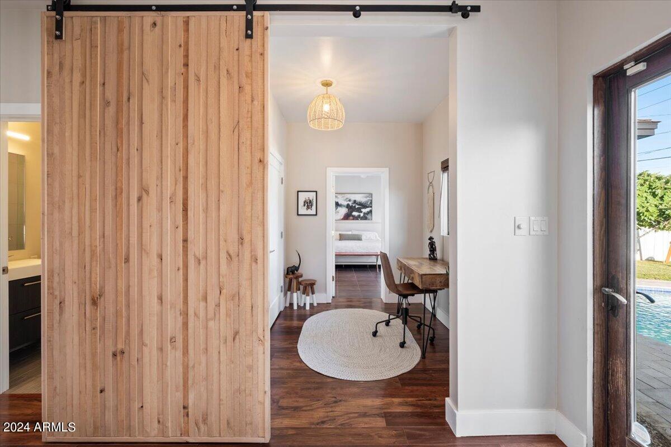
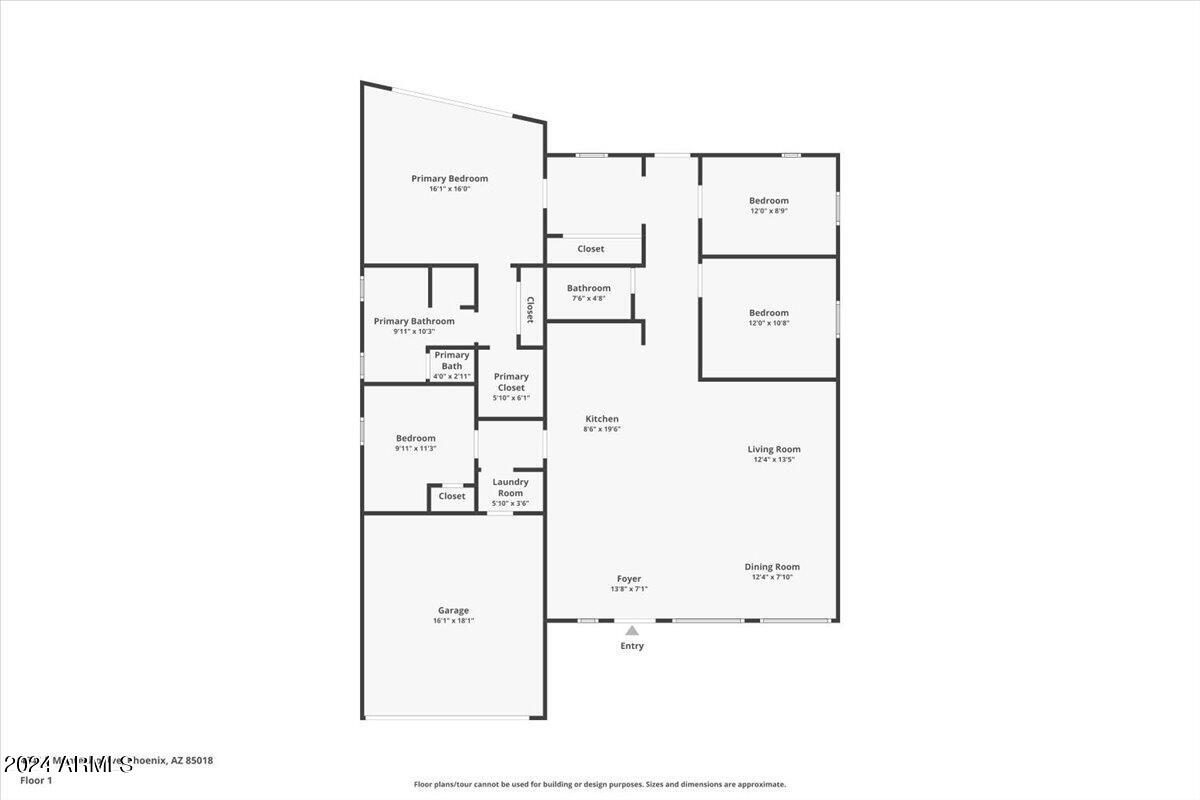
Step inside to discover a meticulously designed interior boasting four bedrooms and two bathrooms. The spacious layout includes vaulted ceilings and updated recessed lighting, creating an inviting ambiance throughout. Brand new quartz countertops adorn the kitchen, which is equipped with stainless steel BOSCH appliances, a built-in wine chiller, and custom walnut & cherry cabinetry.

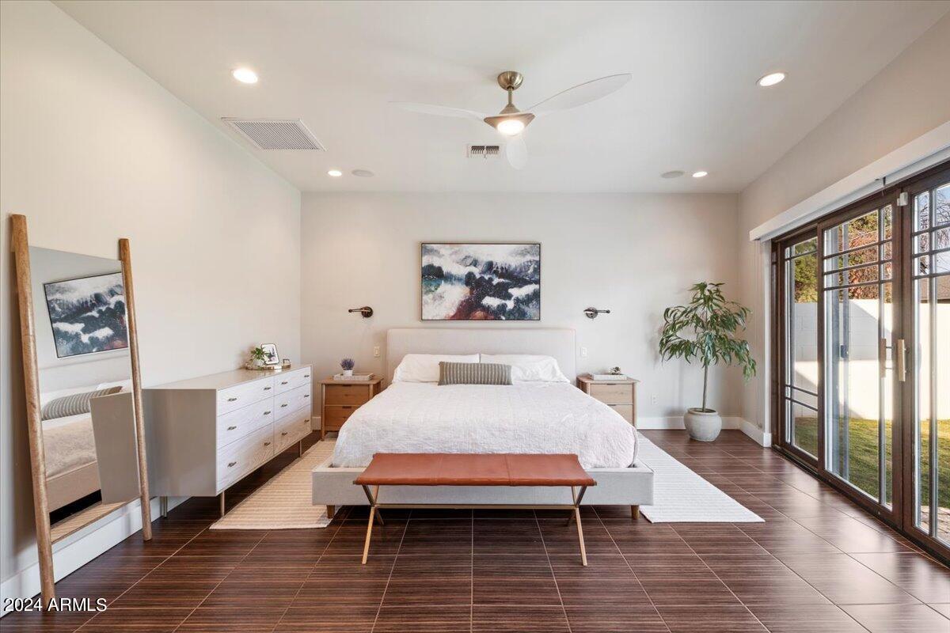
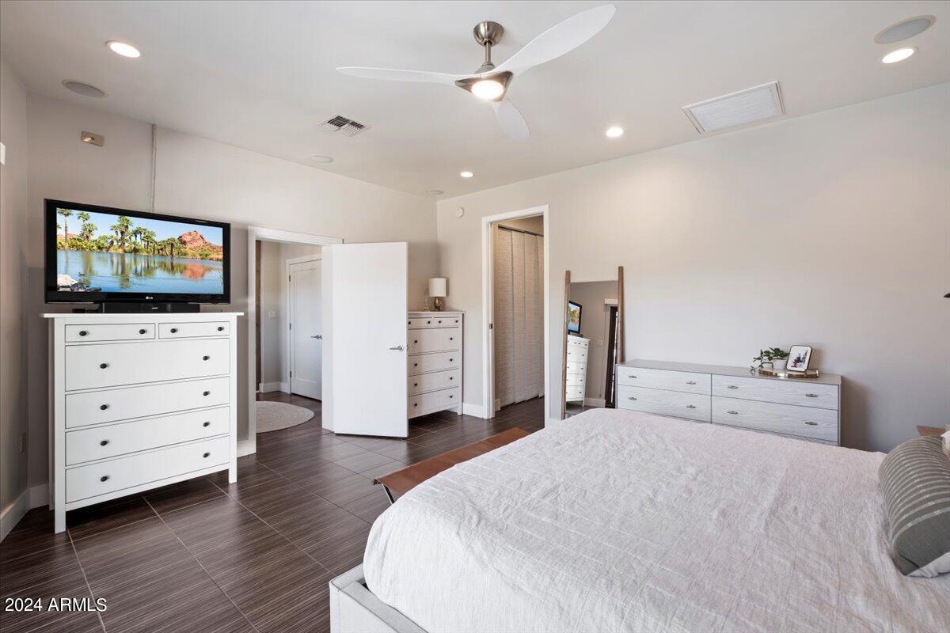
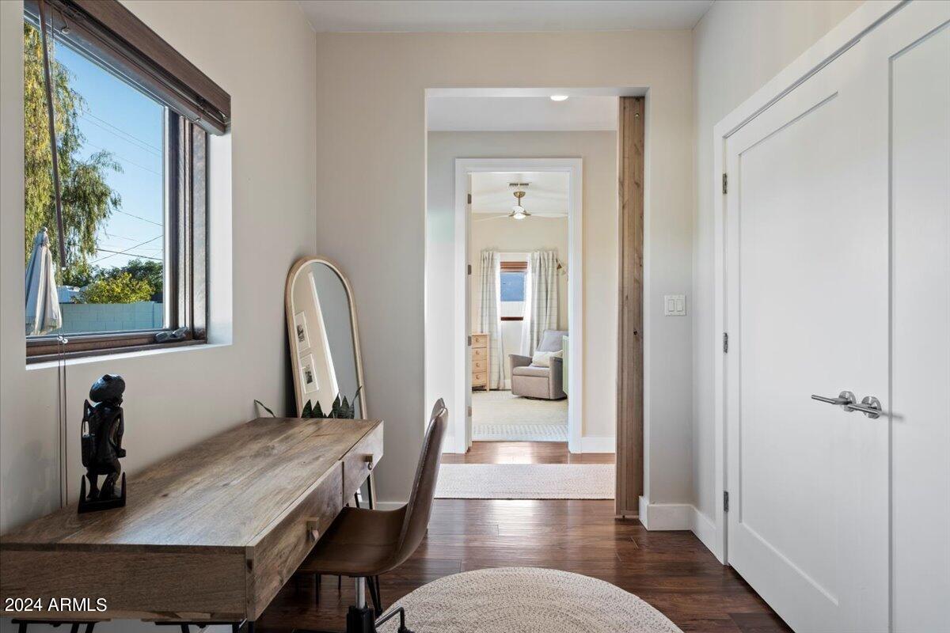
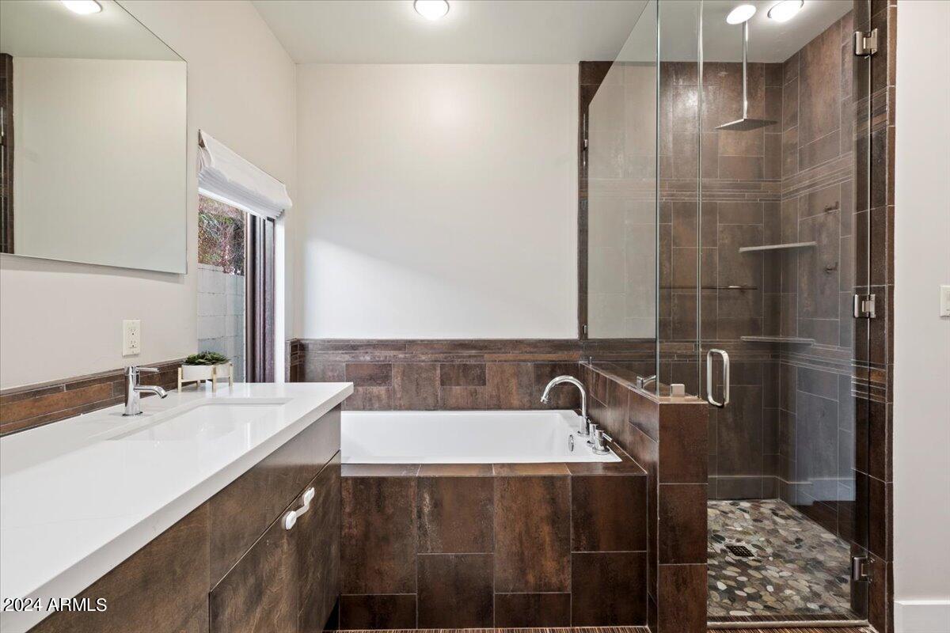
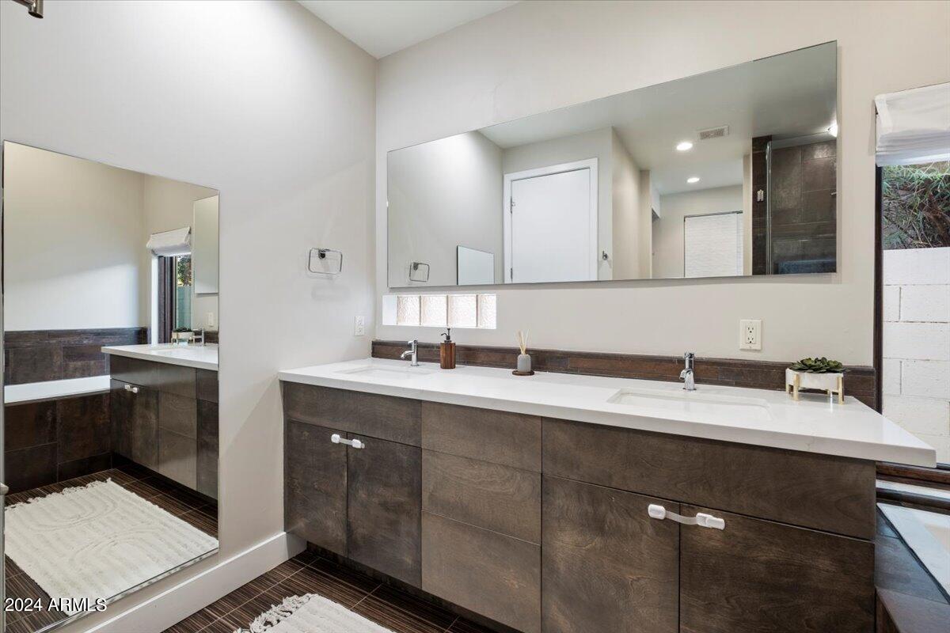
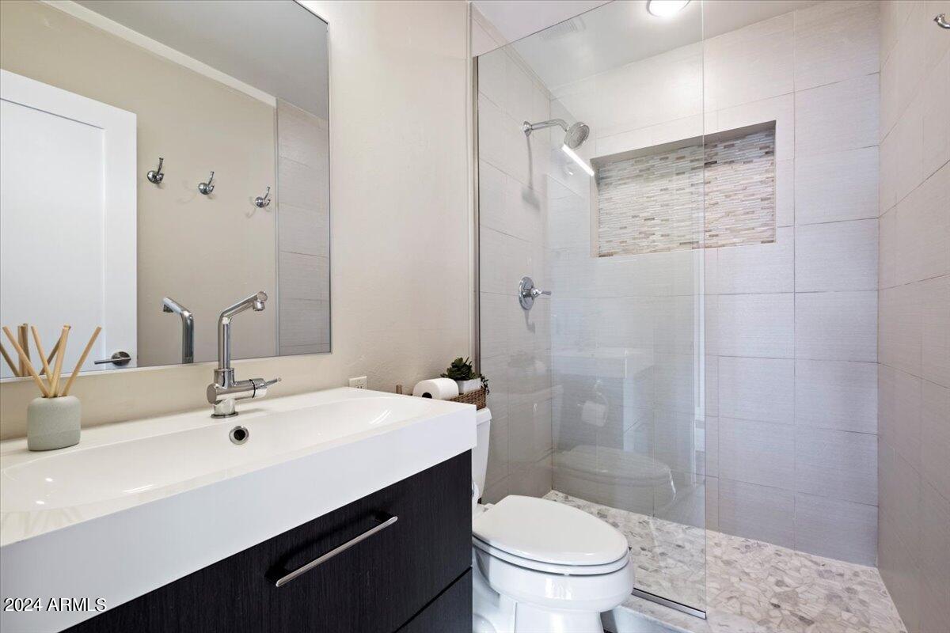
The primary bedroom suite is a true retreat, featuring French doors leading to the pool and patio area. A private office space with ample storage leads to a custom walk-in closet complete with built-in shoe storage, shelving, and drawer units. The ensuite bathroom exudes a spa-like vibe with a soaking tub, separate walk-in shower, double sink vanity, and private water closet.

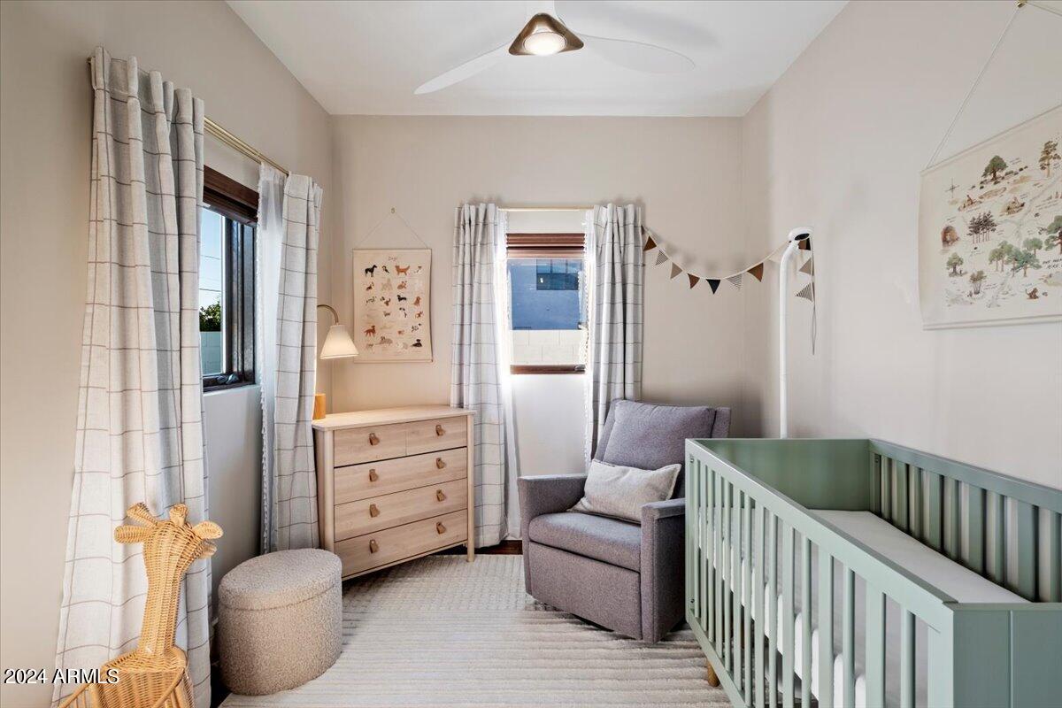
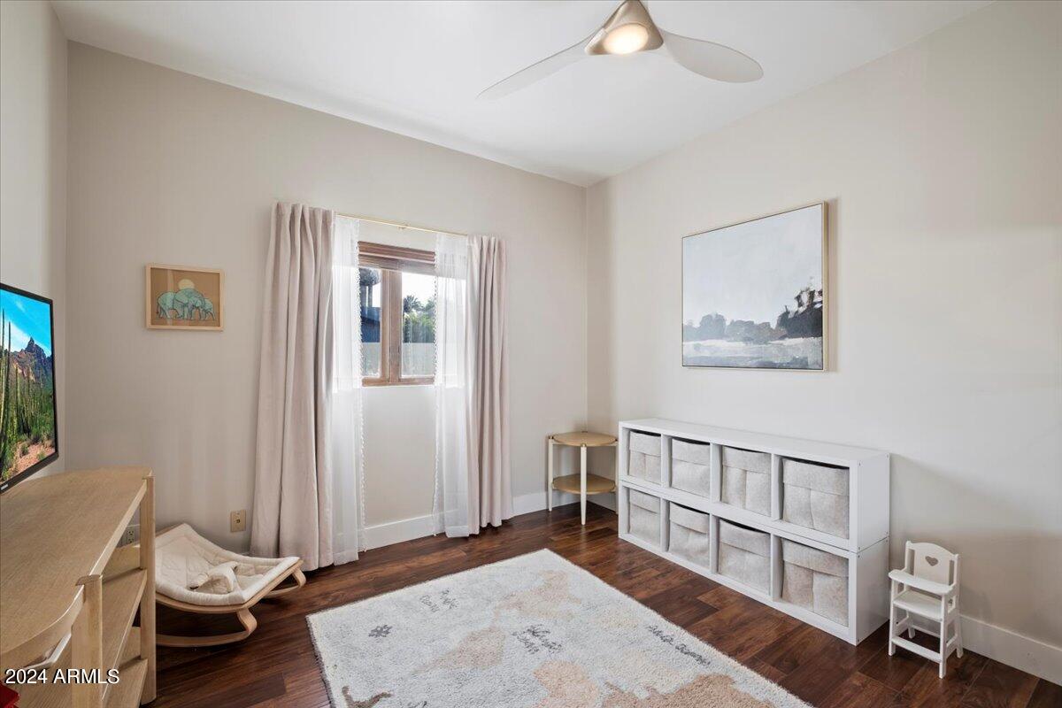
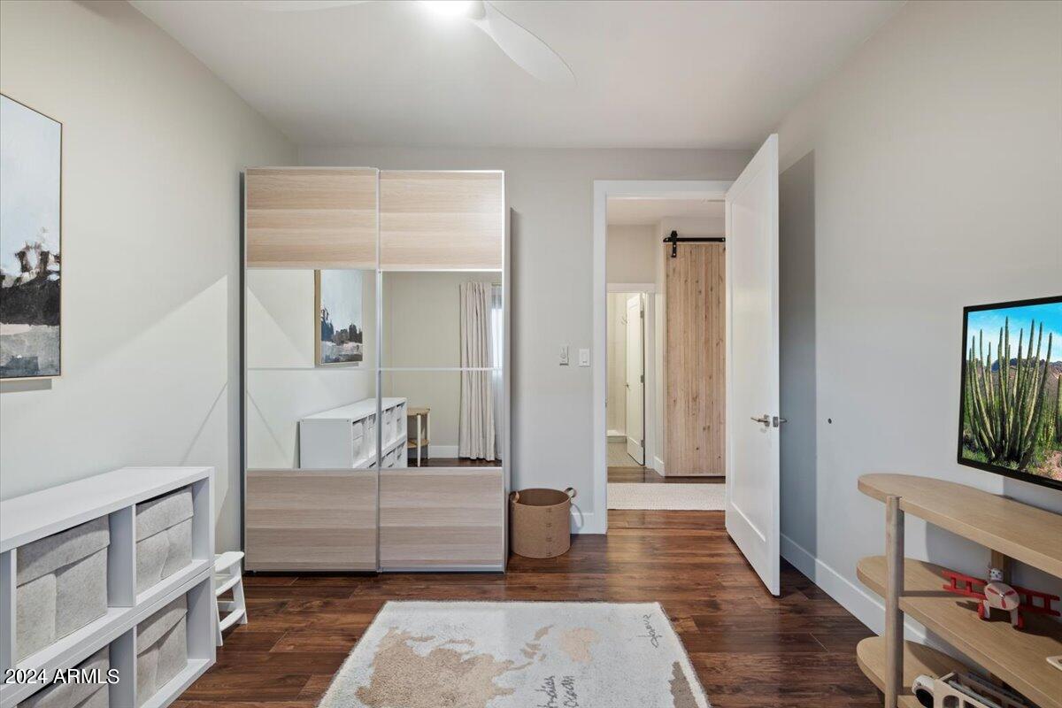
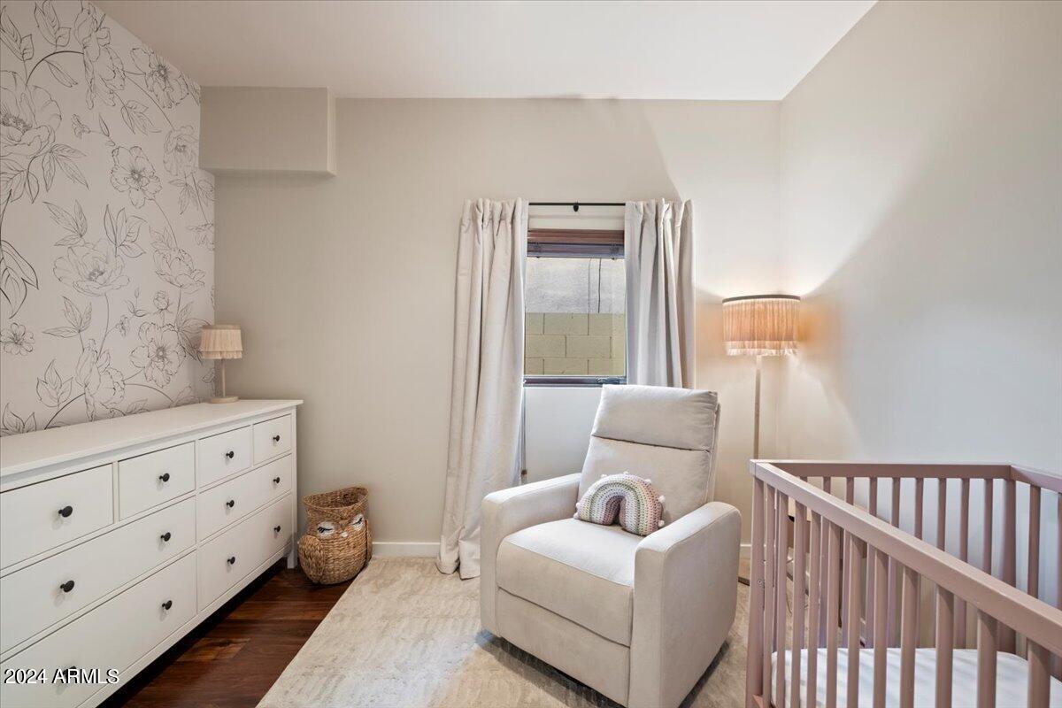
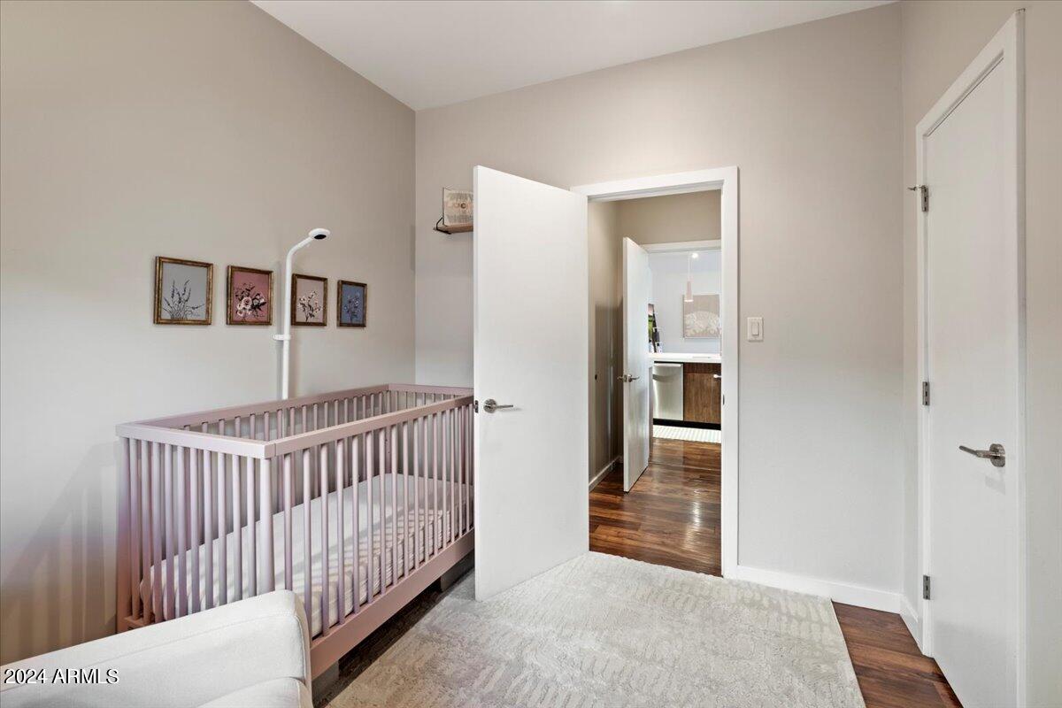
Additional highlights of this exceptional home include 5.1 Dolby Surround sound system, a brand new HVAC system, 8ft+ interior doors, free standing closets in the spare bedrooms for design flexibility, pomegranate tree in the backyard and beautiful dual pane casement windows offering abundant natural light.

With a 2-car garage and a lot facing N/S, this residence combines luxury, convenience, and tranquility, offering an unparalleled lifestyle in Arcadia Lite.

Don't miss your opportunity to make this one-of-a-kind property your new home!
Share Property

Location

4541 E MONTECITO Avenue, Phoenix, AZ 85018

Status

Sold

Date Sold

July 10, 2024

Property Amenities

Interior
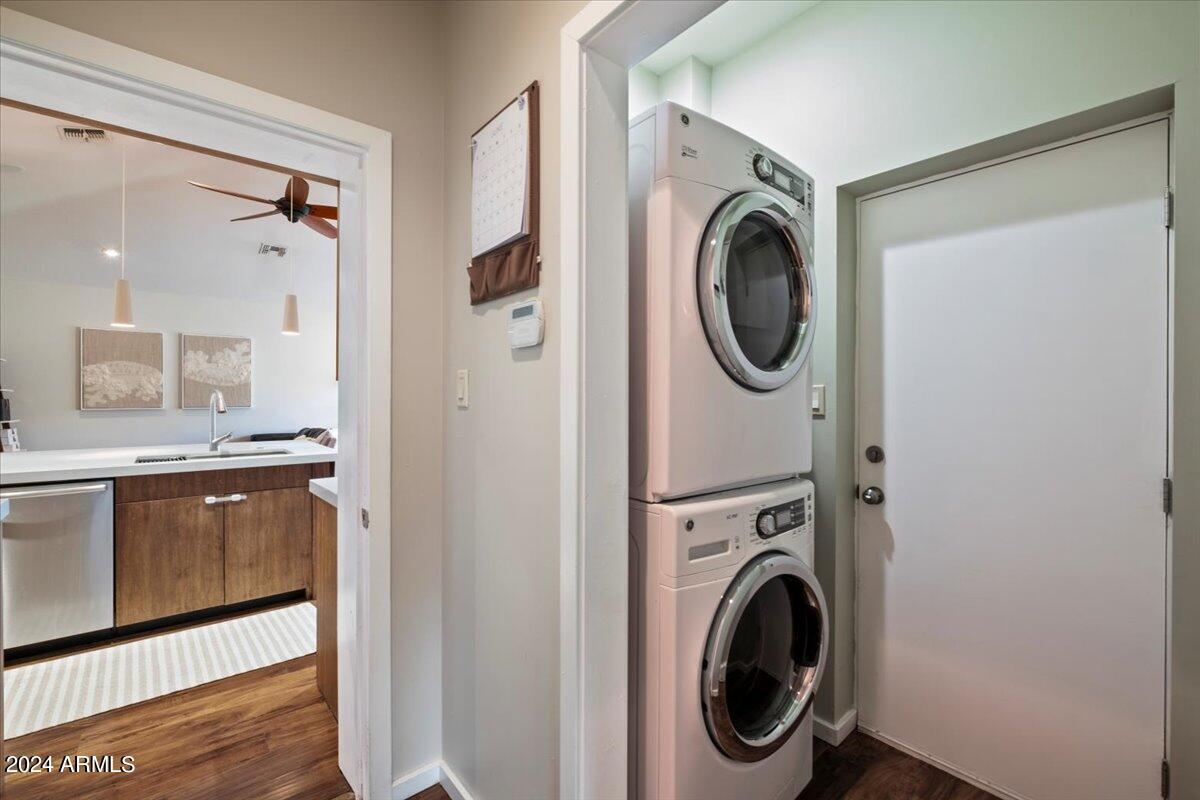
Laundry room Inside, Wshr/Dry Hook Up Only
Appliances Stacked Washer/Dryer, Dryer, Washer, Refrigerator, Built-in Microwave, Dishwasher, Disposal, Gas Cooktop
Flooring Laminate, Tile
Total Bedrooms: 4
Other Interior Features High Speed Internet, Granite Counters, Double Vanity, Eat-in Kitchen, Breakfast Bar, 9 Flat Ceilings, No Interior Steps, Vaulted Ceiling(s), Kitchen Island, Pantry, Full Bth Master Bdrm, Separate Shwr Tub
Area & Lot
Lot Area 6,199 Sq.Ft.
Living area 1,934 Sq.Ft.
MLS® ID 6712362
Year Built 1954
School District Scottsdale Unified District
High School Arcadia High School
Middle School Ingleside Middle School
Elementary School Hopi Elementary School
View Description Mountain(s)
Architecture Styles Contemporary, Ranch
Type Residential
Status Sold
Exterior
Stories 1
Air conditioning Central Air, Ceiling Fan(s), Programmable Thmstat
Heat type Electric
Water Source City Water
Garage Space 2.0
Security Features Security System Owned
Sewer Public Sewer
Other Exterior Features Playground, Built-in Barbecue
Parking Garage Door Opener, Direct Access
Lot Features North/South Exposure, Sprinklers In Rear, Sprinklers In Front, Alley, Grass Front, Grass Back, Auto Timer H 2 O Front, Auto Timer H 2 O Back
Roof Composition
Finance
Sales Price $1,125,000
Real Estate Tax $3,021 yearly

360 Virtual Tour

Take a tour of this property

Work With Us

The Valley Leaders epitomizes integrity, exemplary customer service, and strong negotiation skills with every detail of your real estate transaction. Our team is a very hard-working and driven professional. Don't hesitate to reach out today!