4905 E ESTEVAN Road
4905 E ESTEVAN Road
4905 E ESTEVAN Road
4905 E ESTEVAN Road
4905 E ESTEVAN Road
4905 E ESTEVAN Road
4905 E ESTEVAN Road
4905 E ESTEVAN Road
4905 E ESTEVAN Road
4905 E ESTEVAN Road
4905 E ESTEVAN Road
4905 E ESTEVAN Road
4905 E ESTEVAN Road
4905 E ESTEVAN Road
4905 E ESTEVAN Road
4905 E ESTEVAN Road
4905 E ESTEVAN Road
4905 E ESTEVAN Road
4905 E ESTEVAN Road
4905 E ESTEVAN Road
VIEW PHOTOS
Courtesy of eXp Realty
$810,600

4905 E ESTEVAN Road

4 Beds 3 Baths 2,595 Sq.Ft. 7,494 Sq.Ft.

Description

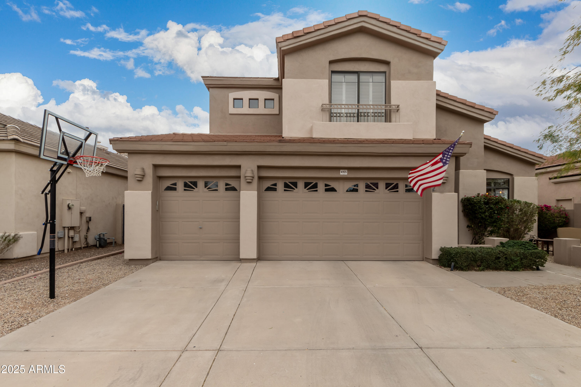
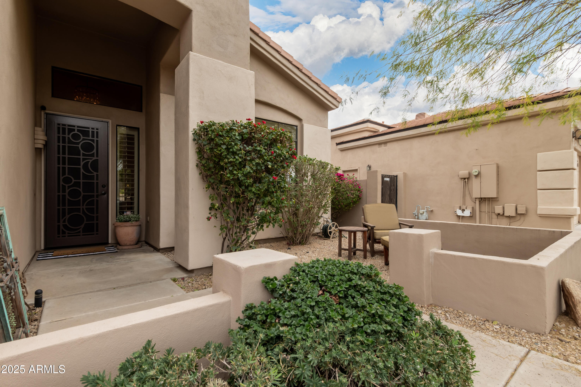
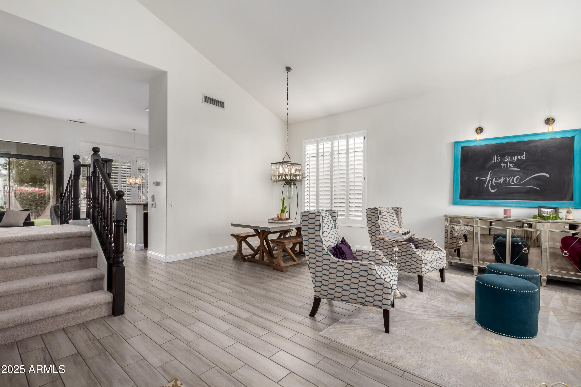
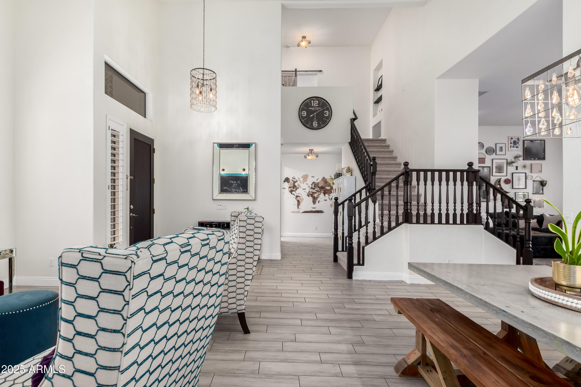
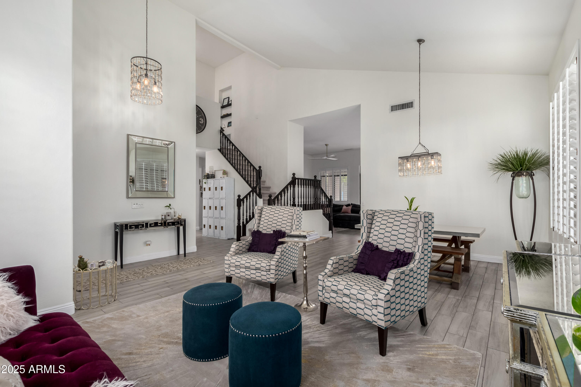
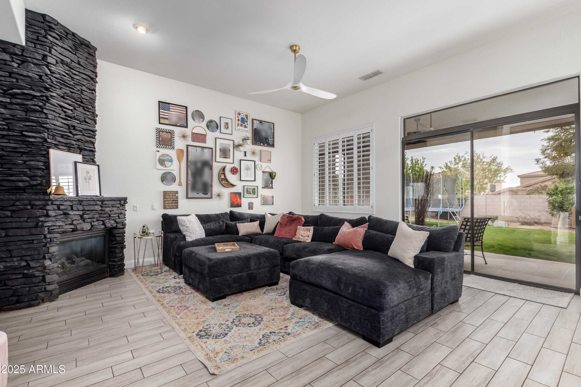
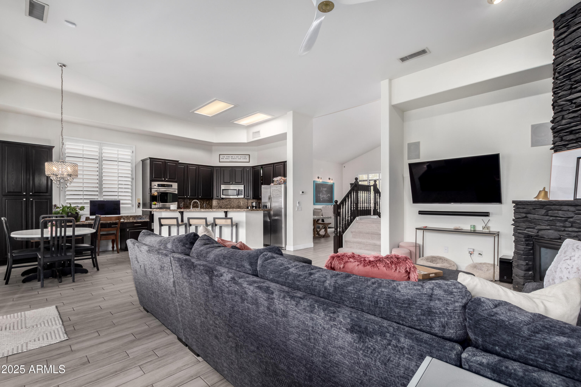
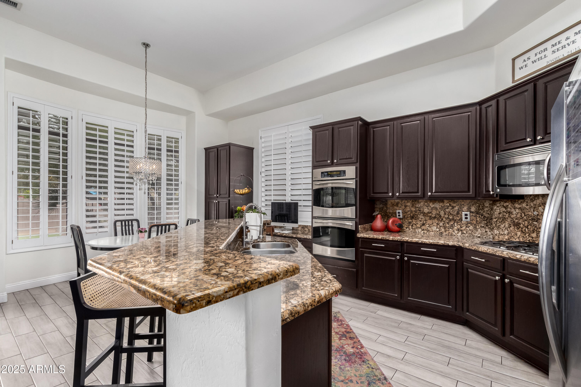
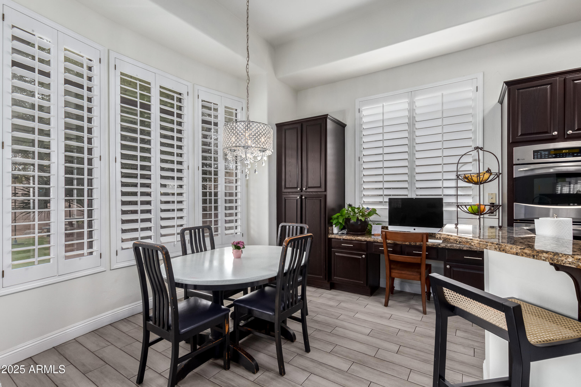
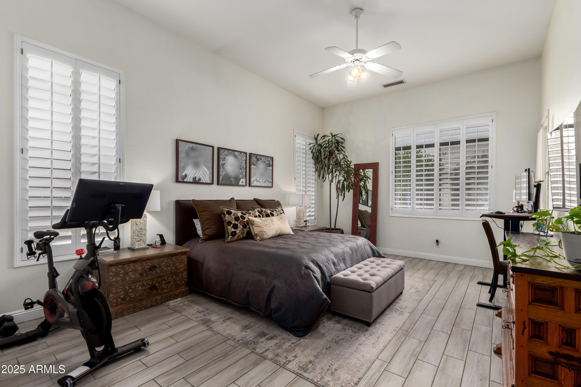
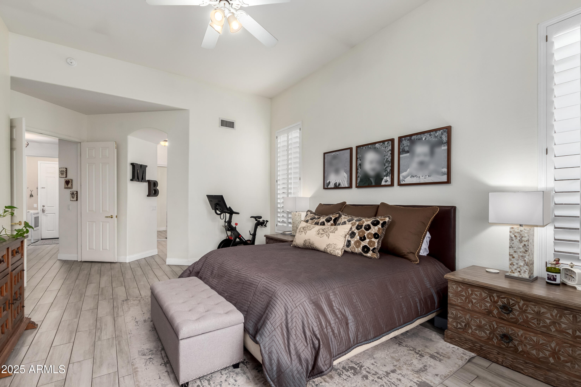
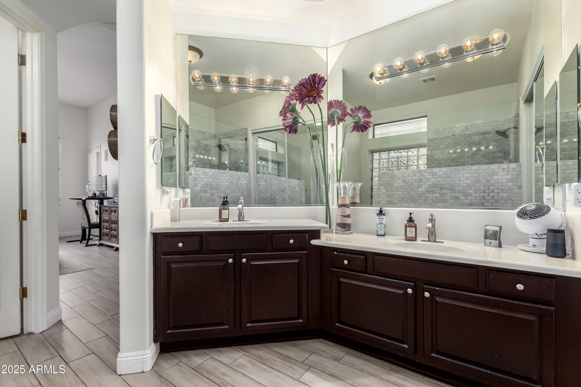
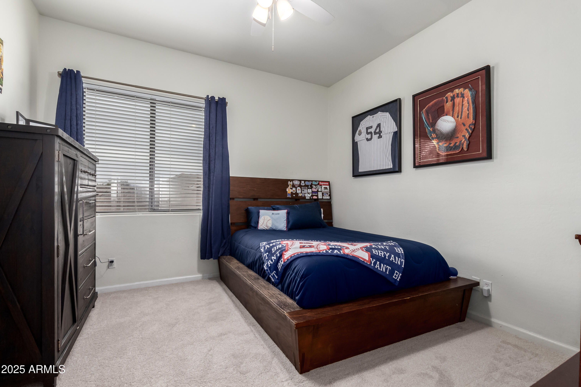
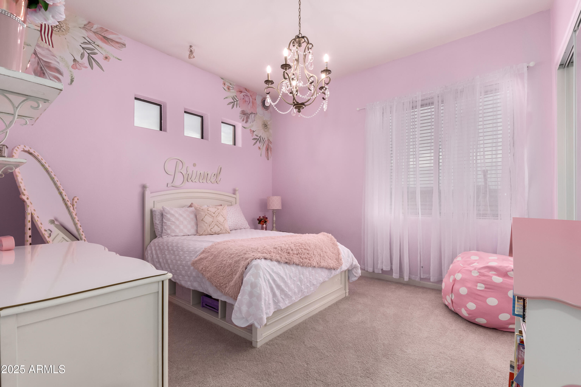
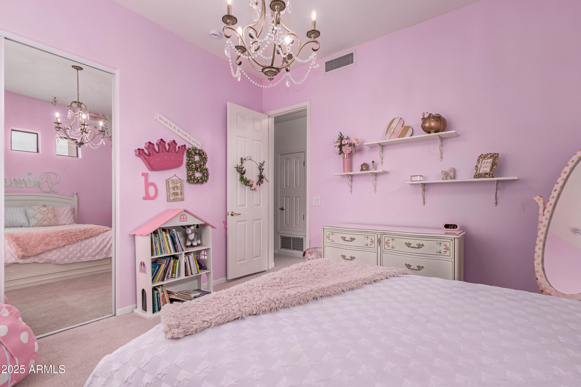
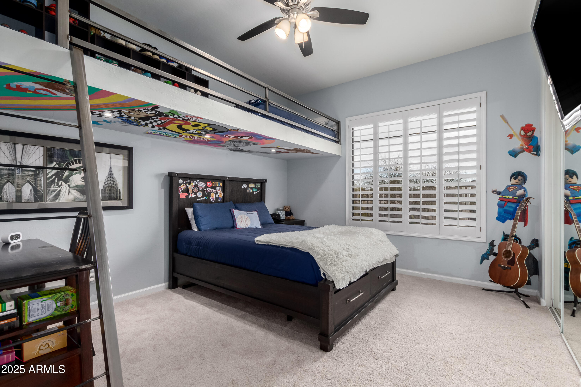
Come see this beautiful four bedroom, perfect for entertaining with an open floorpan and tons of usable space. Primary suite and bathroom is conveniently located on the first floor with additional bedrooms upstairs. Built in lofted bed in secondary bedroom for an easy bunk room or reading nook. Beautiful wood tile throughout the down stairs and brand new carpet upstairs(carpet warranty is transferable!). Designer neutral paint and modern updates throughout the home make it move in ready for any buyer! House is wired for security and speaker system in family room, master bedroom and patio.Tesla/EV charger installed in garage. AC and furnaces were recently replaced! Close to Desert Ridge Entertainment District, world-class golf, shopping, Mayo Clinic, and the 101!

Share Property

Location

4905 E ESTEVAN Road, Phoenix, AZ 85054

Status

Sold

Date Sold

March 20, 2025

Property Amenities

Interior
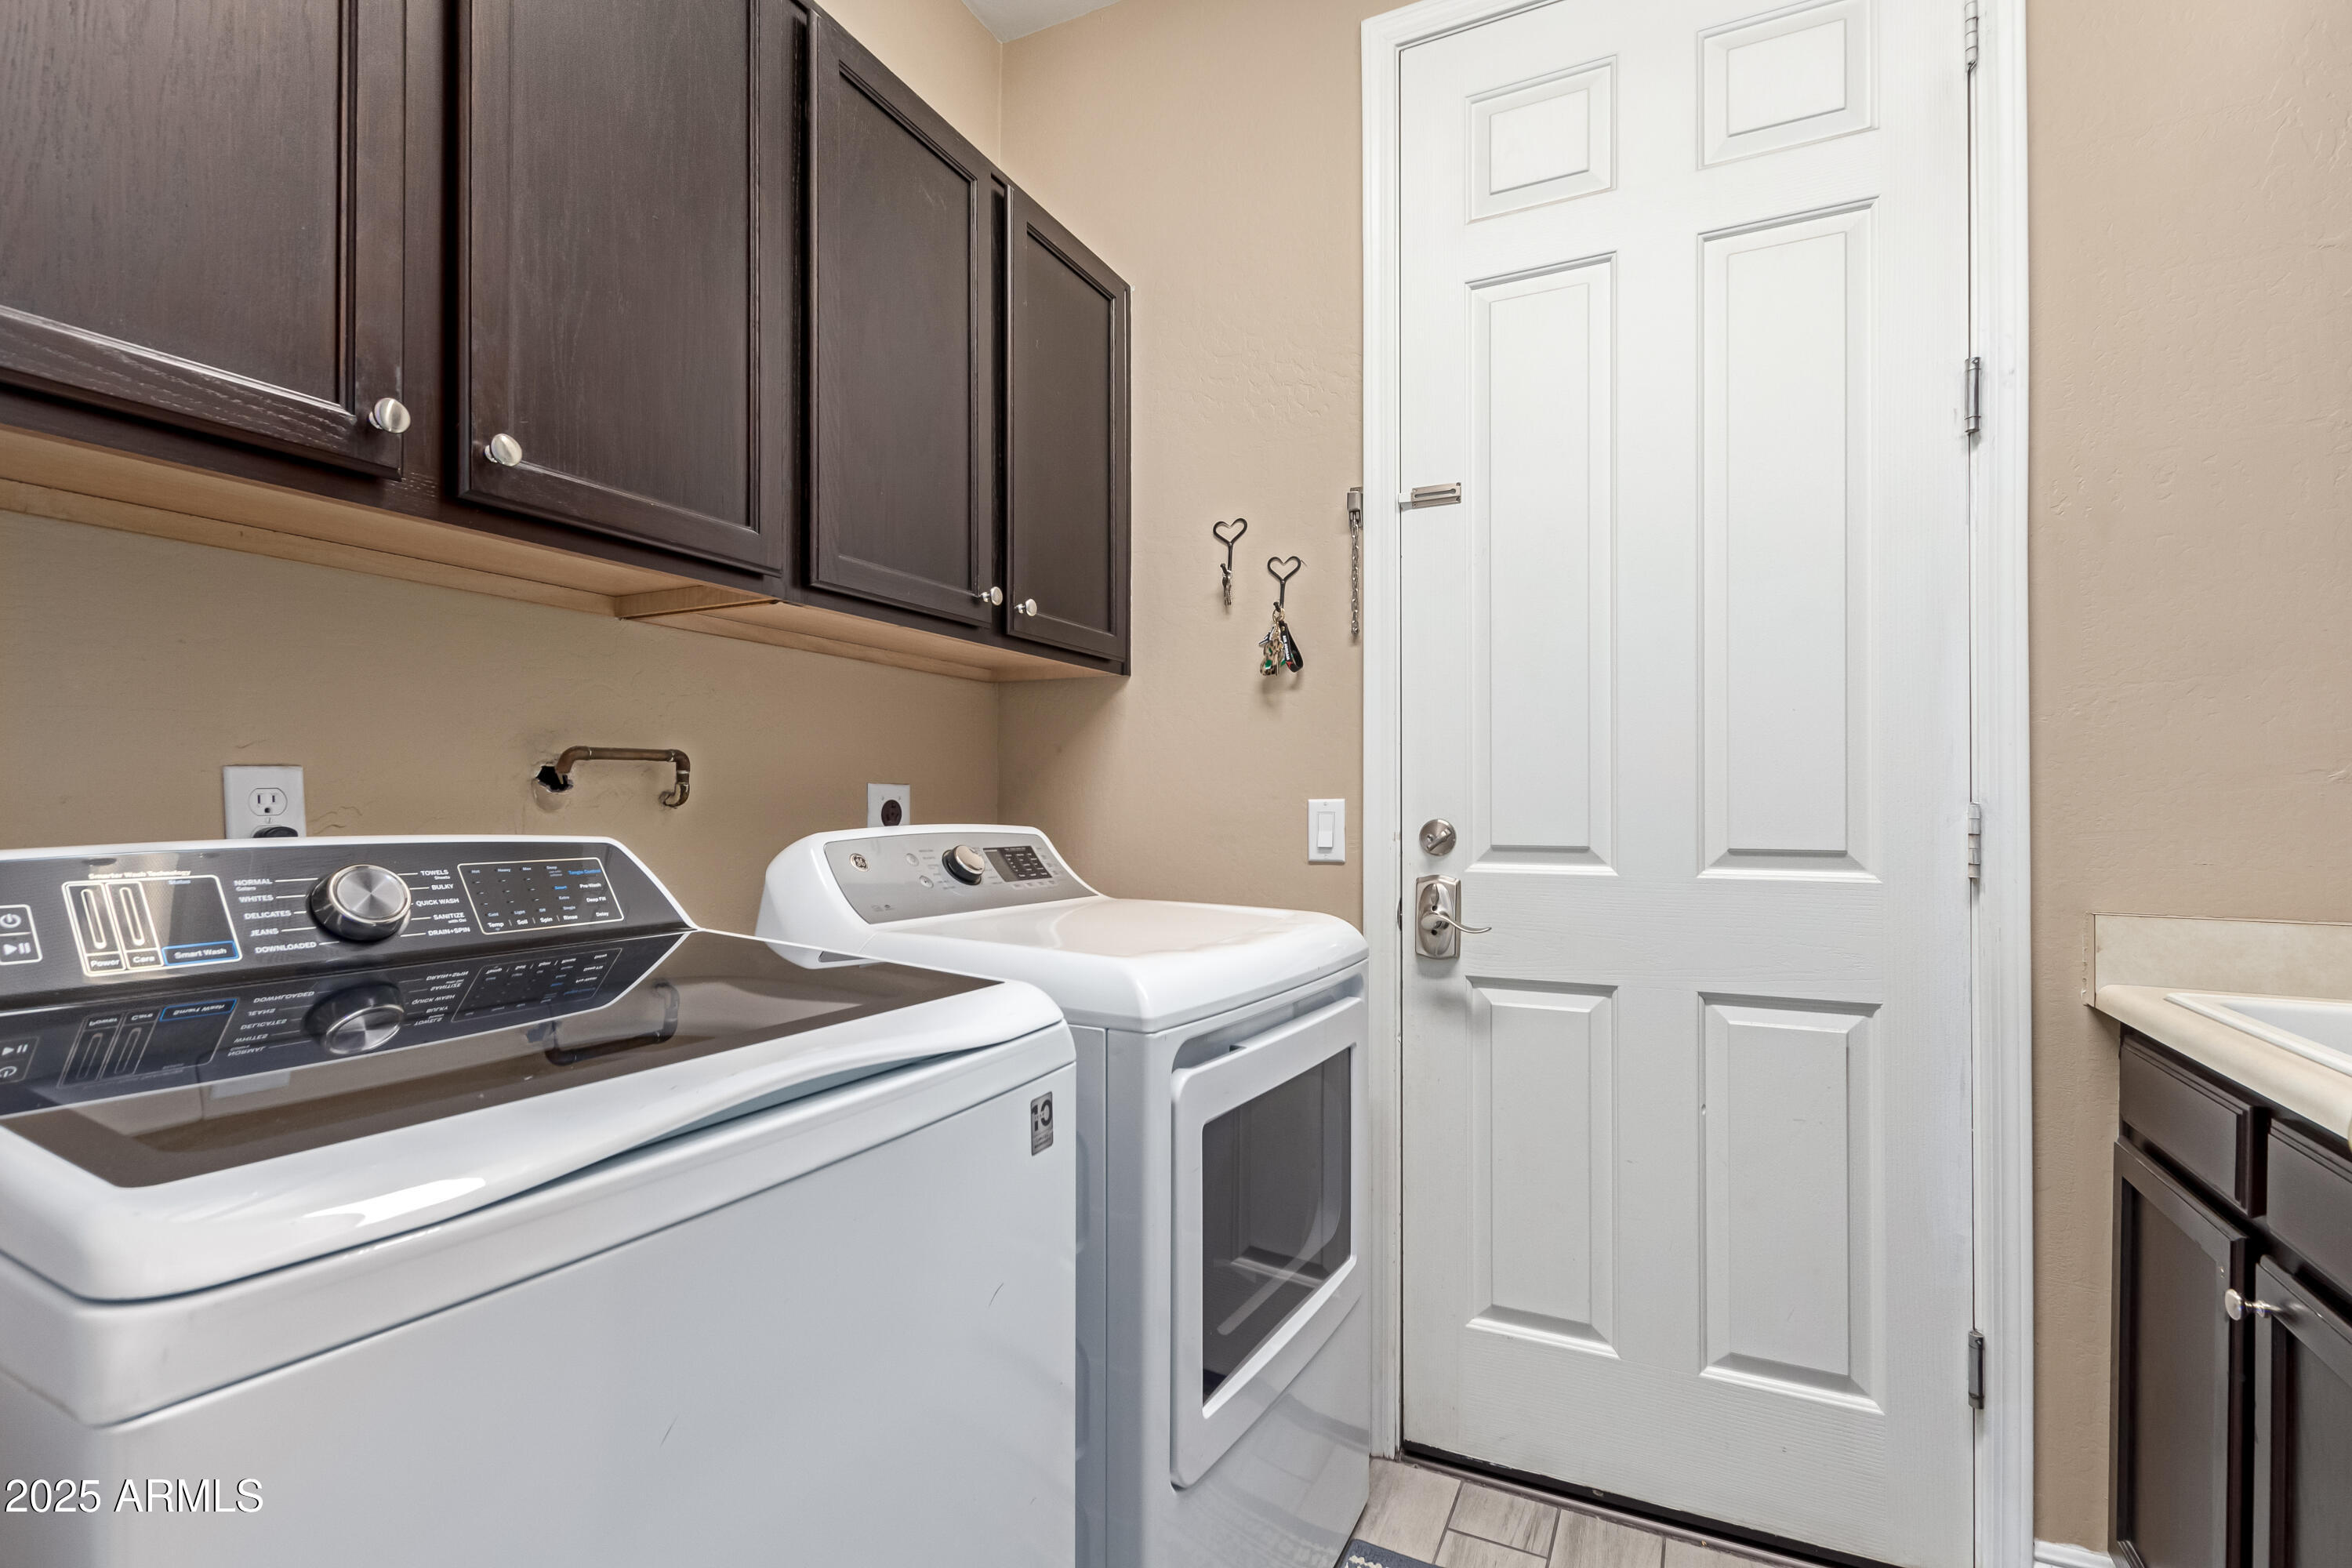
Laundry room Inside
Fireplace Living Room, Gas
Appliances Dryer, Washer, Built-in Microwave, Dishwasher, Disposal
Flooring Carpet, Tile
Total Bedrooms: 4
Half Bathrooms: 1
Full Bathrooms: 2
Other Interior Features High Speed Internet, Granite Counters, Double Vanity, Master Downstairs, Eat-in Kitchen, Breakfast Bar, 9 Flat Ceilings, Kitchen Island, Pantry, 3/4 Bath Master Bdrm
Area & Lot
Lot Area 7,494 Sq.Ft.
Living area 2,595 Sq.Ft.
MLS® ID 6815863
Year Built 1996
School District Paradise Valley Unified District
High School Pinnacle High School
Middle School Explorer Middle School
Elementary School Desert Trails Elementary School
Architecture Styles Contemporary
Type Residential
Status Sold
Exterior
Stories 1
Pool None
Air conditioning Central Air, Ceiling Fan(s)
Heat type Natural Gas
Water Source City Water
Garage Space 3.0
Sewer Public Sewer
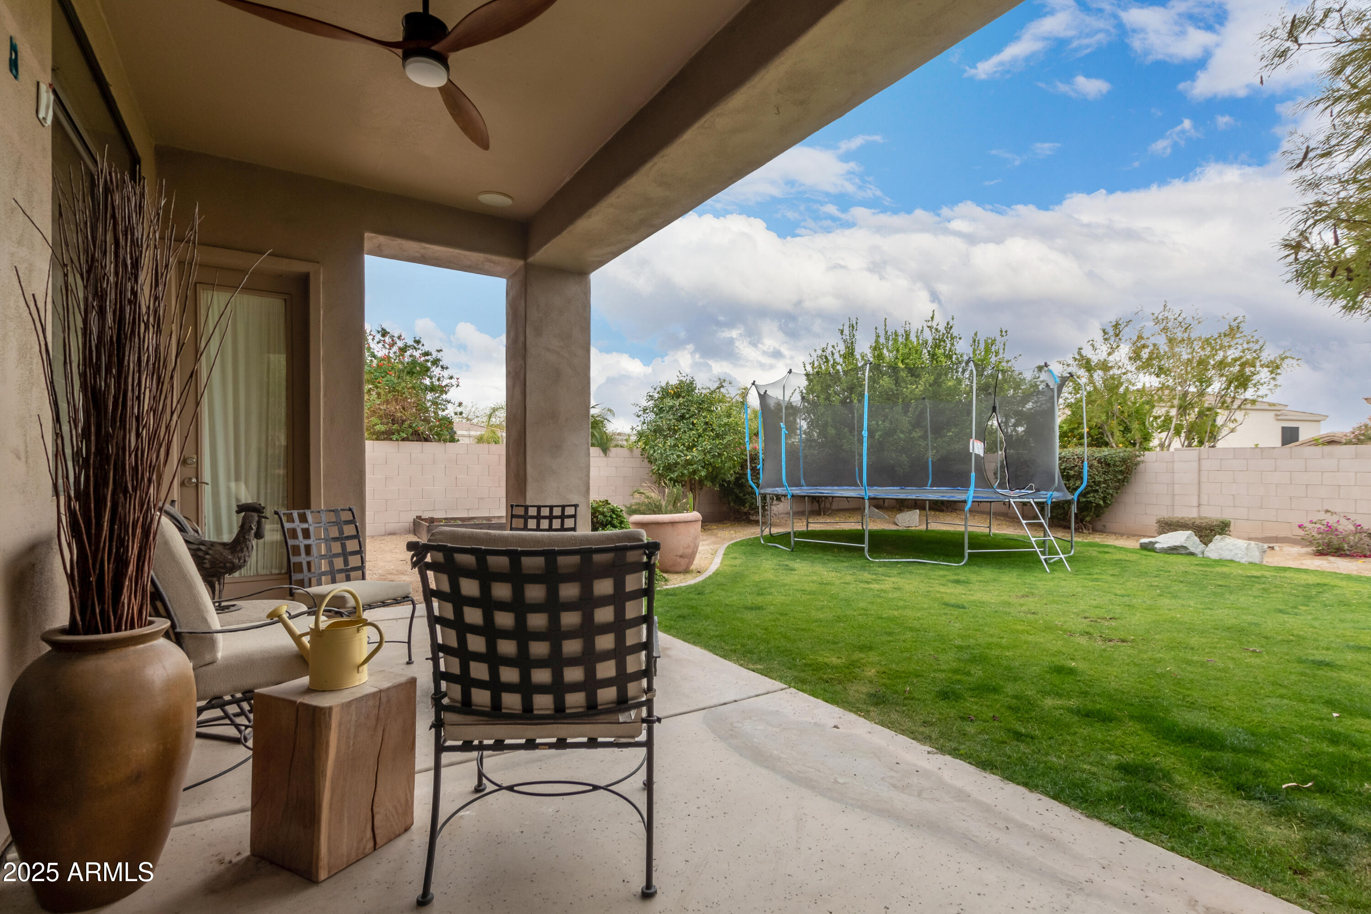
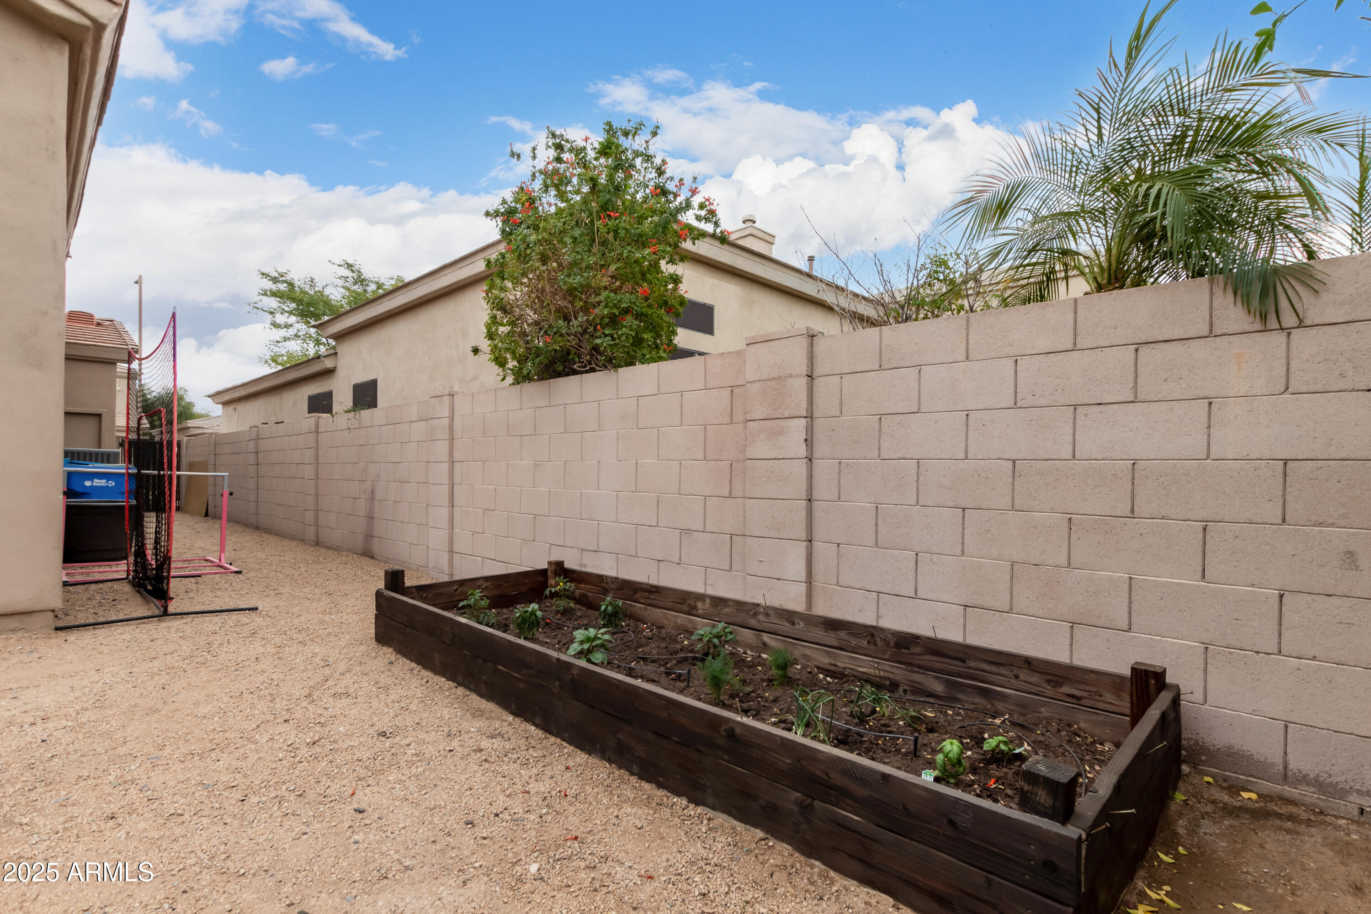
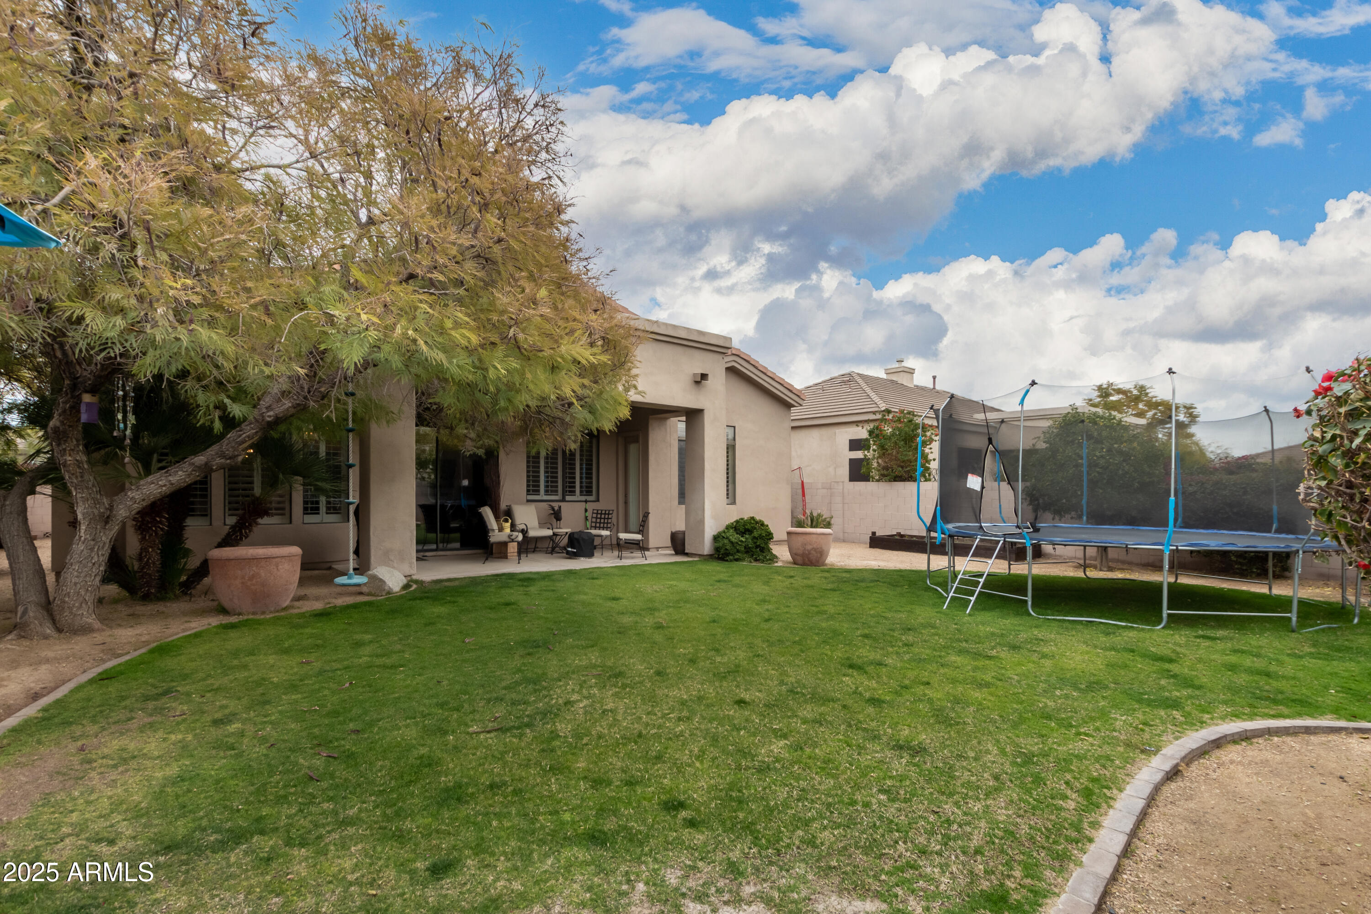
Other Exterior Features Playground, Other
Lot Features North/South Exposure, Sprinklers In Rear, Sprinklers In Front, Desert Front, Grass Back
Roof Tile
Finance
Sales Price $810,600
HOA Fees $288
Real Estate Tax $4,112 yearly

North Phoenix

Work With Us

The Valley Leaders epitomizes integrity, exemplary customer service, and strong negotiation skills with every detail of your real estate transaction. Our team is a very hard-working and driven professional. Don't hesitate to reach out today!