5014 E YALE Street
5014 E YALE Street
5014 E YALE Street
5014 E YALE Street
5014 E YALE Street
5014 E YALE Street
5014 E YALE Street
5014 E YALE Street
5014 E YALE Street
5014 E YALE Street
5014 E YALE Street
5014 E YALE Street
5014 E YALE Street
5014 E YALE Street
5014 E YALE Street
5014 E YALE Street
5014 E YALE Street
5014 E YALE Street
5014 E YALE Street
5014 E YALE Street
5014 E YALE Street
5014 E YALE Street
5014 E YALE Street
5014 E YALE Street
5014 E YALE Street
5014 E YALE Street
5014 E YALE Street
5014 E YALE Street
5014 E YALE Street
5014 E YALE Street
5014 E YALE Street
5014 E YALE Street
5014 E YALE Street
5014 E YALE Street
5014 E YALE Street
5014 E YALE Street
VIEW PHOTOS
Courtesy of eXp Realty
$570,000

5014 E YALE Street

4 Beds 3 Baths 2,279 Sq.Ft. 6,830 Sq.Ft.

Description

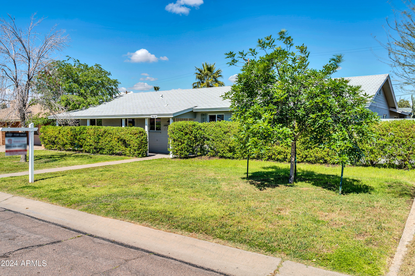
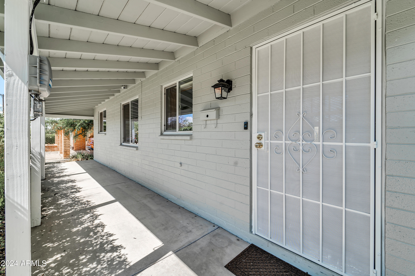
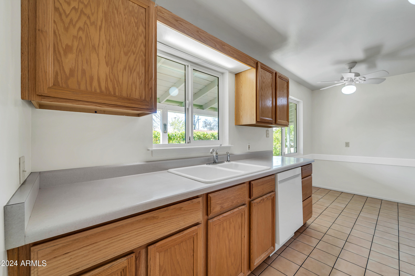
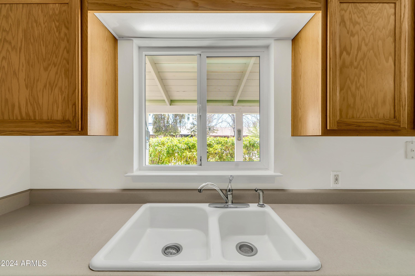
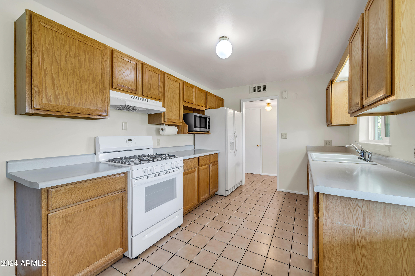
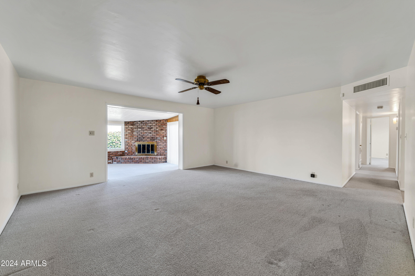
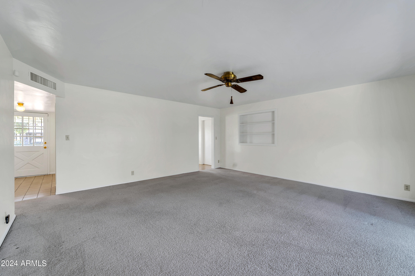
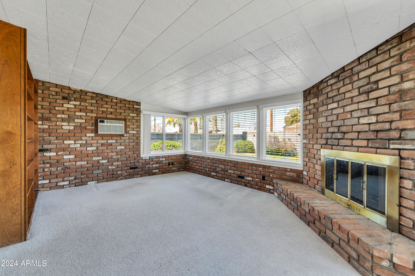
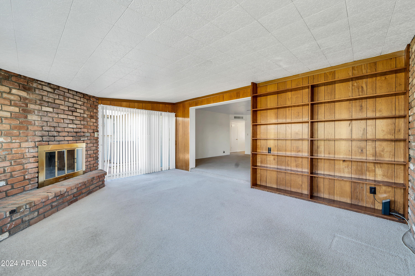
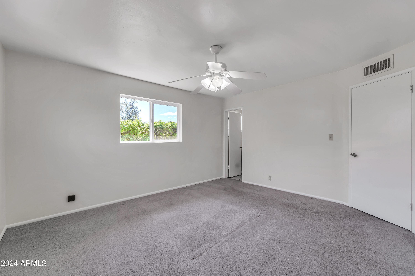
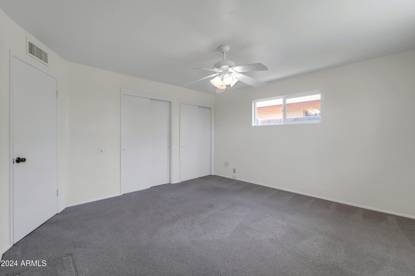
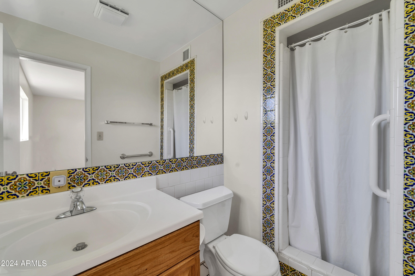
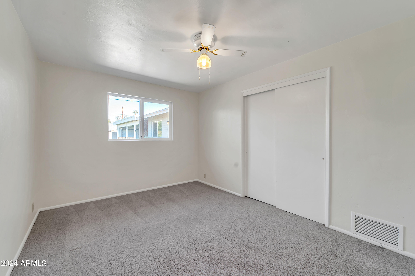
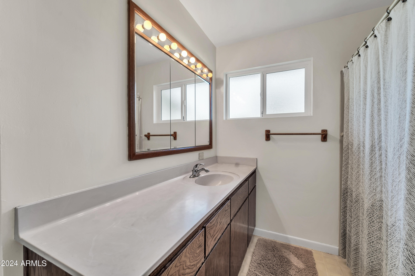
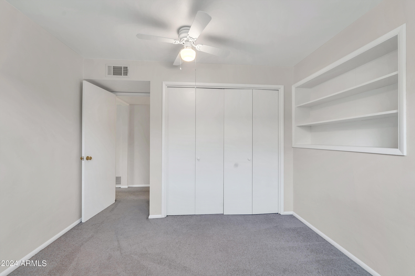
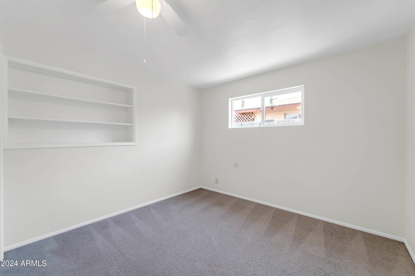
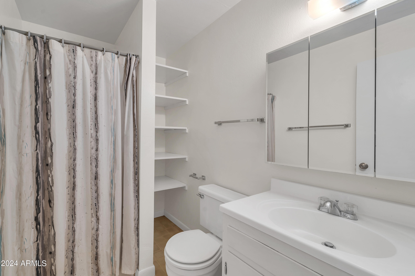
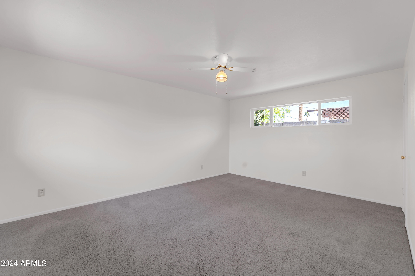
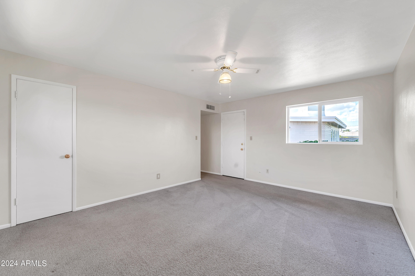
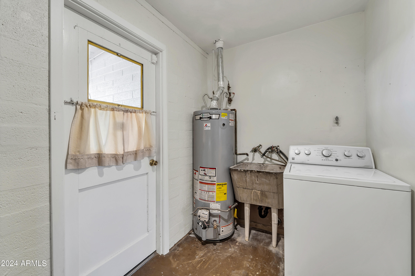
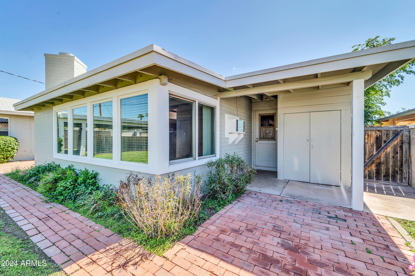
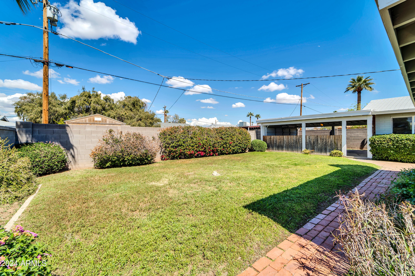
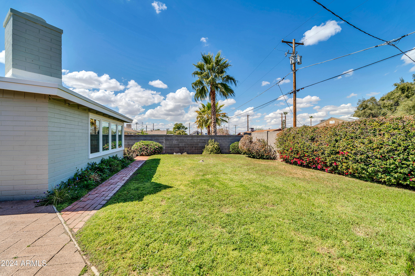
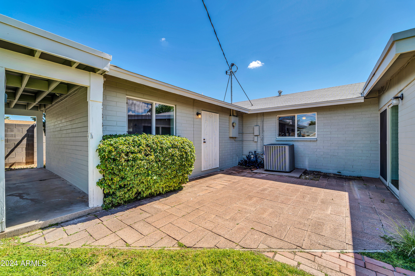
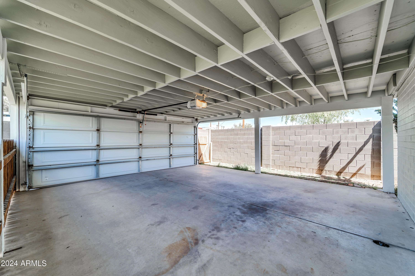
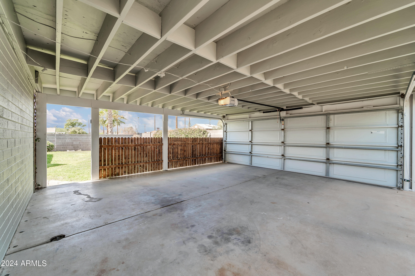
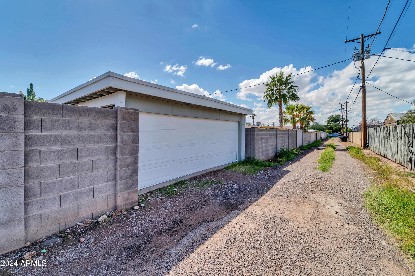
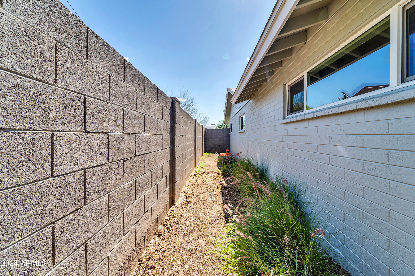
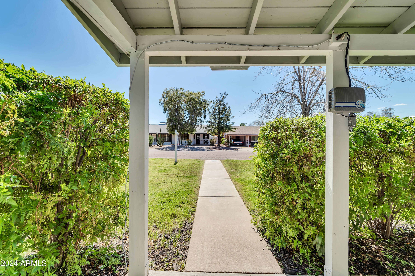
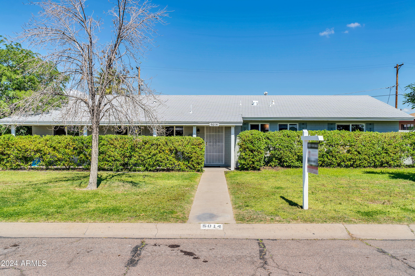
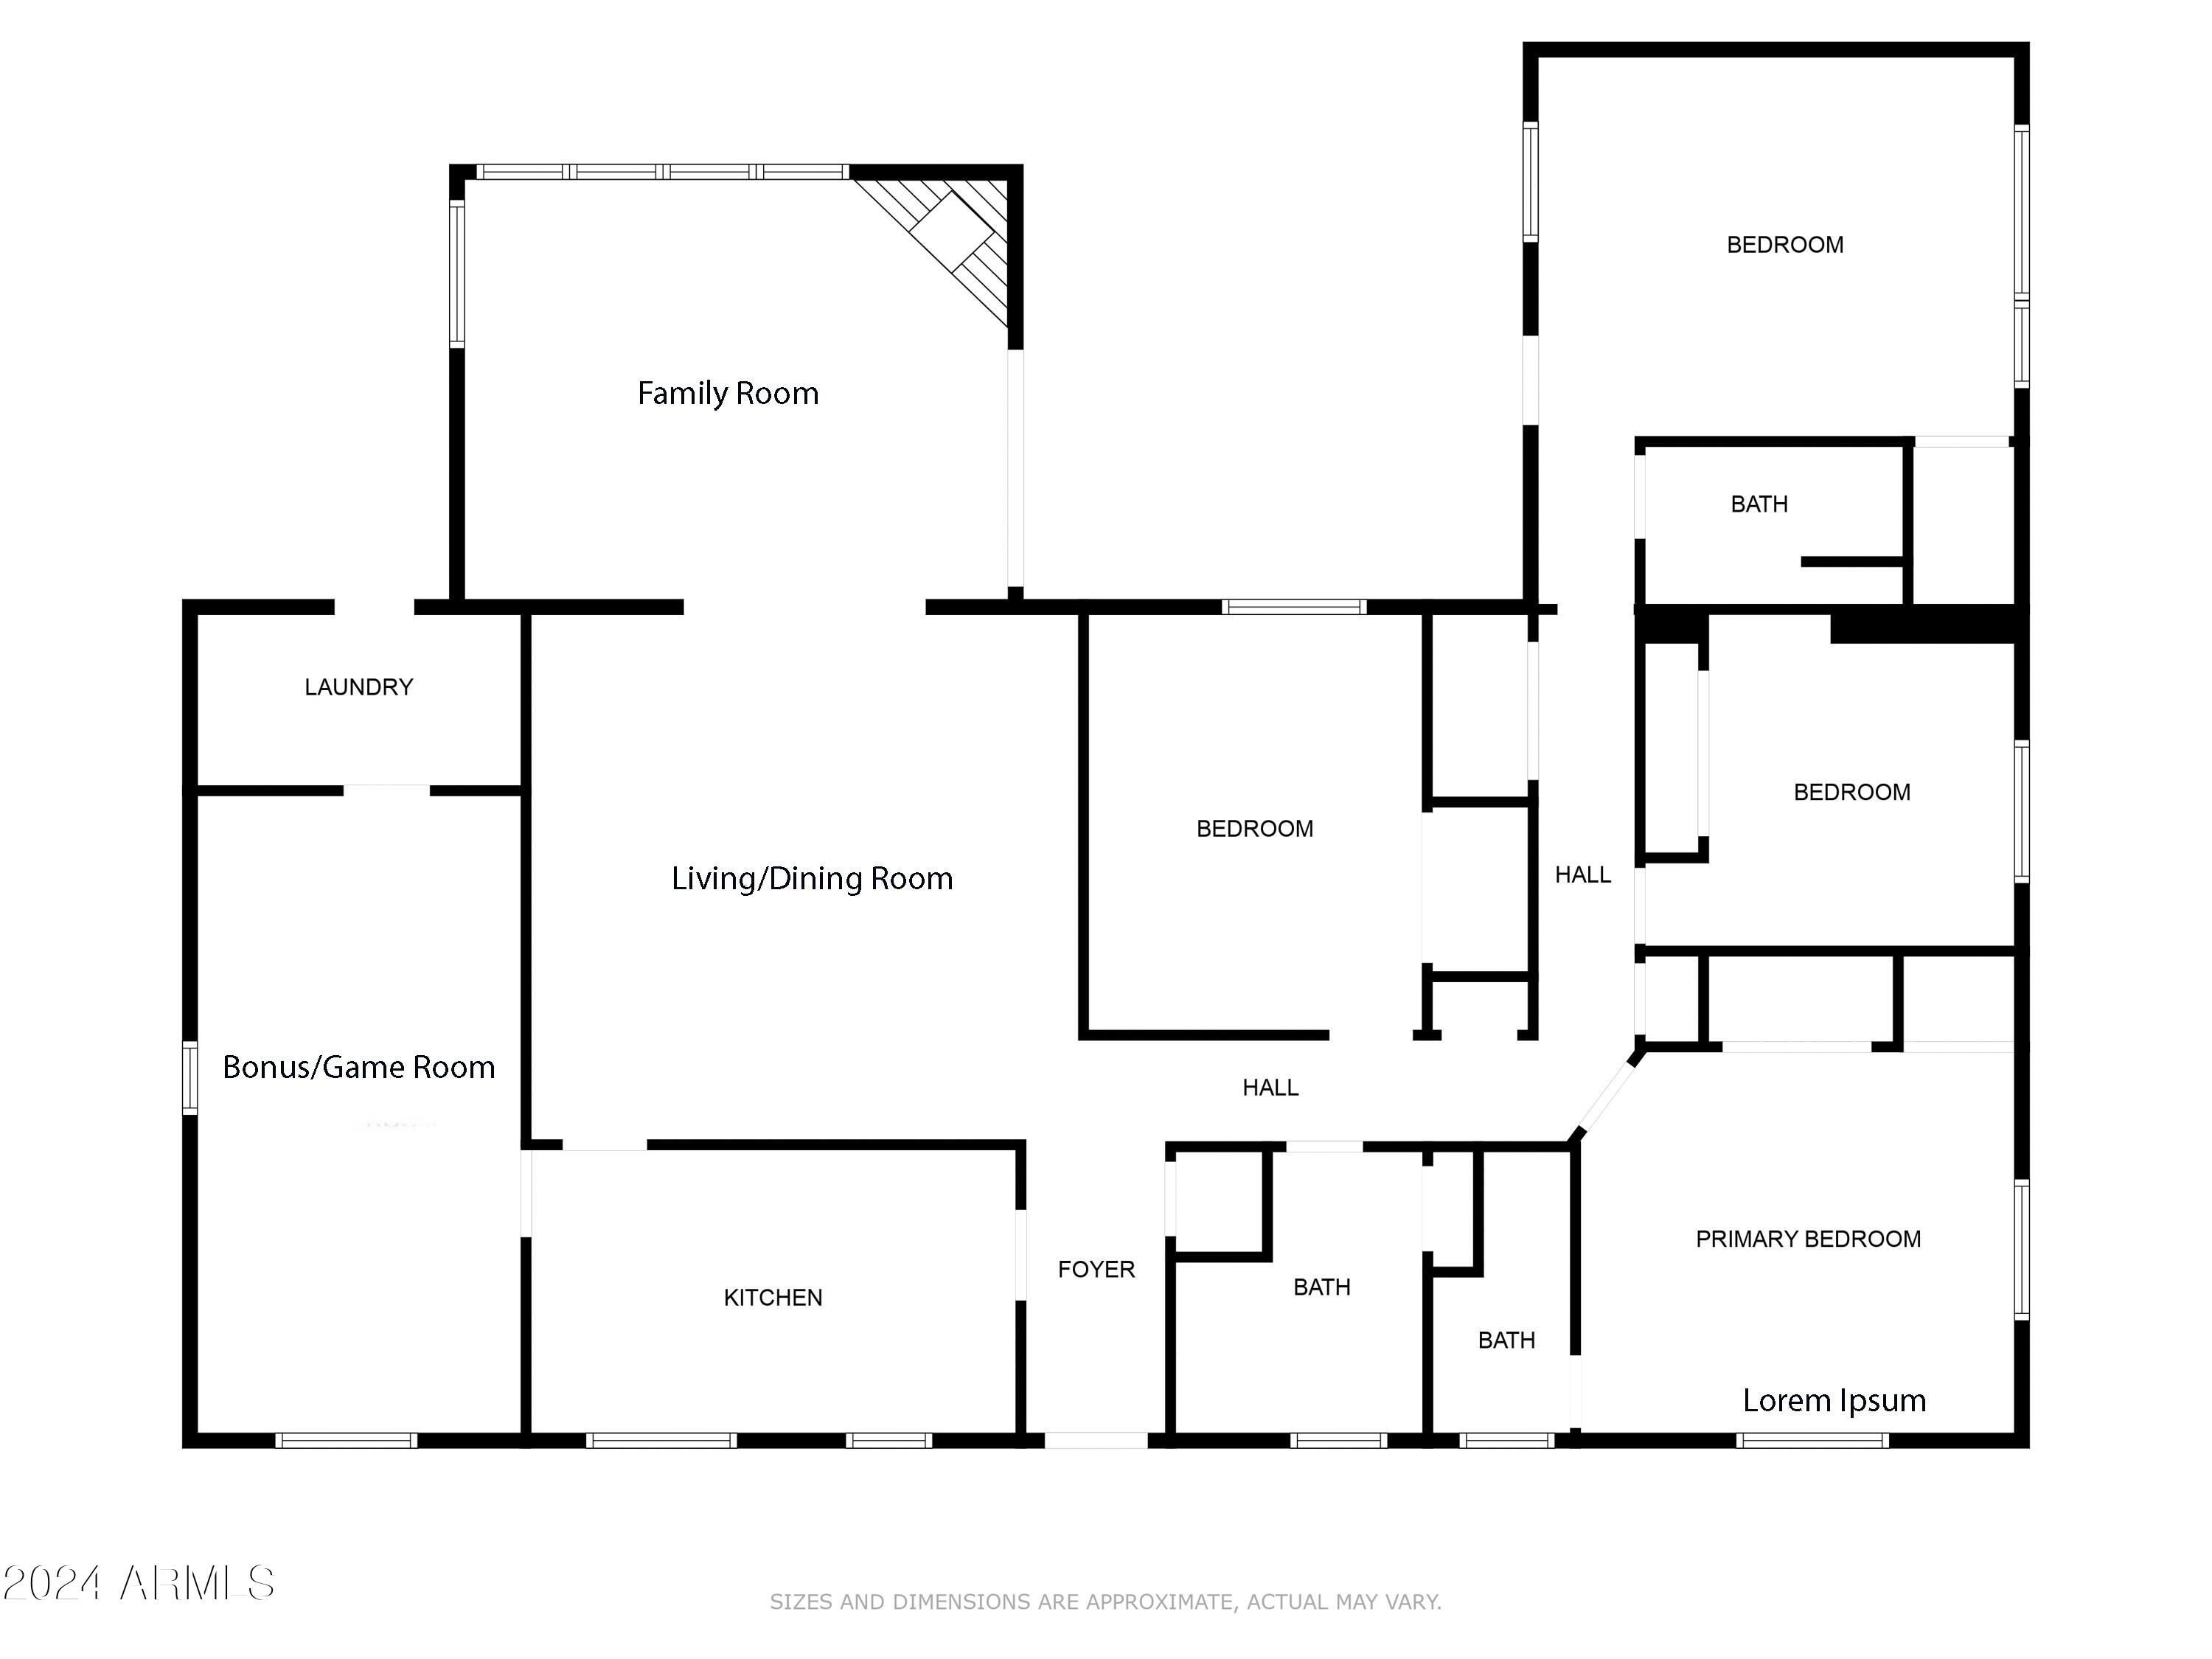
Welcome to this charming and lovingly maintained 4-bedroom, 2.75-bathroom single-story home bursting with character! Step inside and discover a unique floor plan that offers spacious living areas perfect for family gatherings and entertaining. The large family room area is a focal point of the home, featuring a brick fireplace that adds ambiance and warmth, creating the perfect setting for cozy evenings with loved ones. Enjoy the convenience and peace of mind of new electrical, plumbing, and windows, as well as fresh new paint inside and out. The efficient galley kitchen exudes charm with a layout that makes meal preparation a breeze. Retreat to the primary bedroom with its en suite, providing a private oasis for relaxation. Step outside to the spacious backyard, where you'll find large grassy area, mature bushes, and desert landscaping for easy maintenance. Whether you're spending quality time with family or hosting outdoor events, this backyard offers endless possibilities for enjoyment and entertainment. Rear facing carport has garage door for easy access and privacy. This home is not just a place to live; it's a place to create memories and cherish moments with those who matter most.

Share Property

Location

5014 E YALE Street, Phoenix, AZ 85008

Status

Sold

Date Sold

May 2, 2024

Property Amenities

Interior
Fireplace Family Room
Flooring Carpet, Linoleum, Tile
Total Bedrooms: 4
Other Interior Features High Speed Internet, Eat-in Kitchen, No Interior Steps, 3/4 Bath Master Bdrm, Laminate Counters
Area & Lot
Lot Area 6,830 Sq.Ft.
Living area 2,279 Sq.Ft.
MLS® ID 6677588
Year Built 1956
School District Phoenix Union High School District
High School Camelback High School
Middle School Griffith Elementary School
Elementary School Griffith Elementary School
Architecture Styles Ranch
Type Residential
Status Sold
Exterior
Stories 1
Pool None
Air conditioning Central Air, Ceiling Fan(s), Programmable Thmstat, Window/Wall Unit
Heat type Natural Gas
Disability Features Bath Grab Bars
Water Source City Water
Sewer Public Sewer
Other Exterior Features Storage
Parking Garage Door Opener, Rear Vehicle Entry
Lot Features Grass Front, Grass Back
Roof Composition
Finance
Sales Price $570,000
Real Estate Tax $2,304 yearly

Work With Us

The Valley Leaders epitomizes integrity, exemplary customer service, and strong negotiation skills with every detail of your real estate transaction. Our team is a very hard-working and driven professional. Don't hesitate to reach out today!



