5102 N 31ST Place, 411
VIEW PHOTOS
Courtesy of eXp Realty
$2,200/mo

5102 N 31ST Place, 411

2 Beds 2 Baths 1,170 Sq.Ft. 1,088 Sq.Ft.

Description

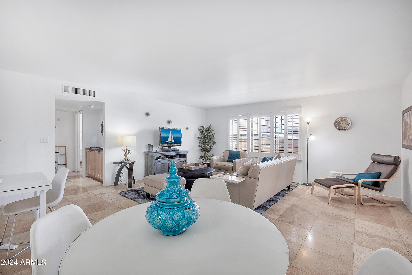
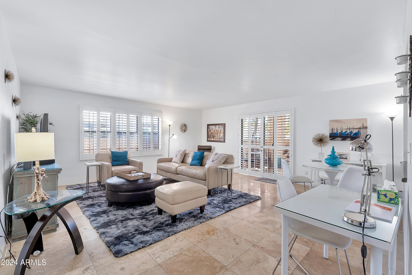
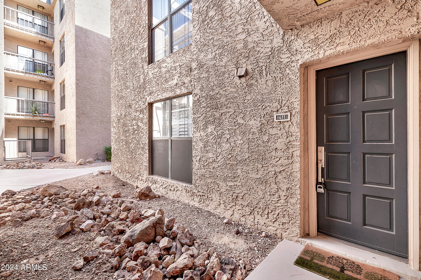
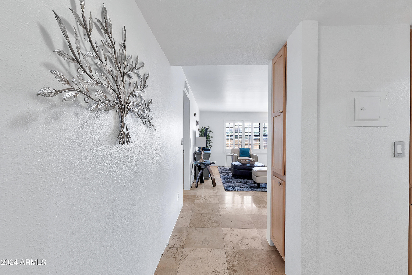
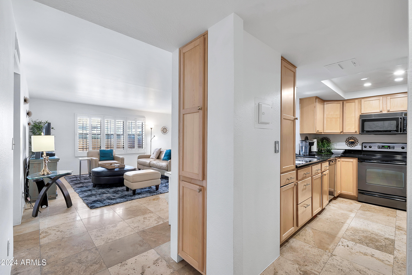
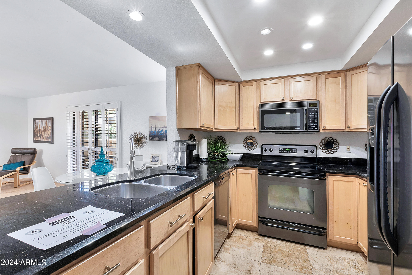
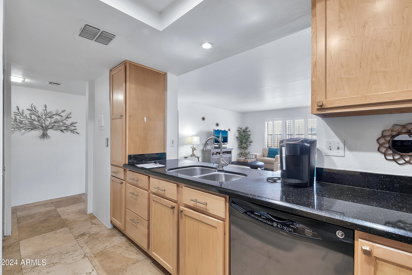
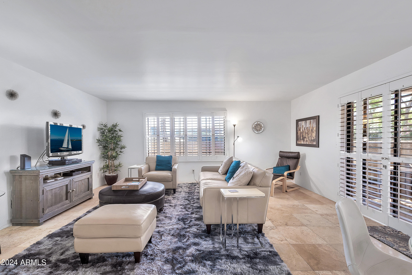
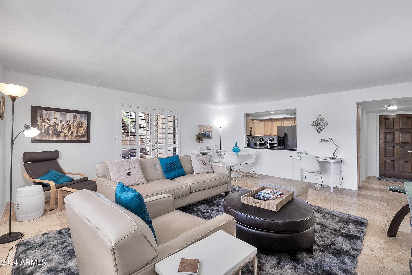
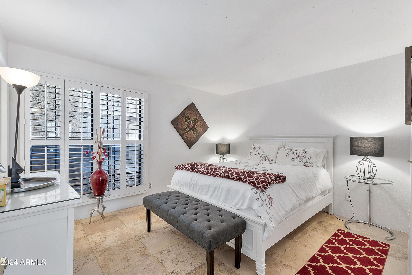
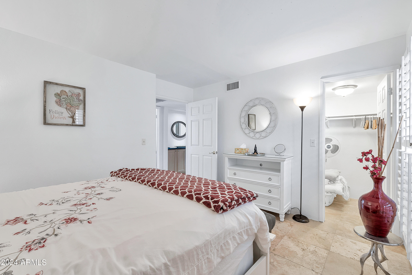
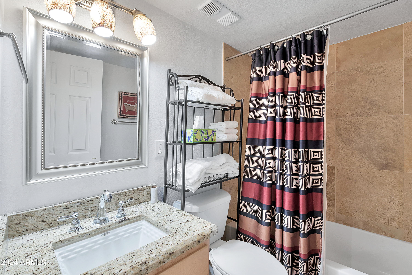
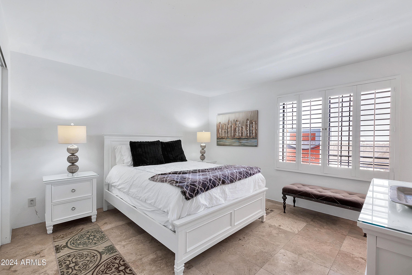
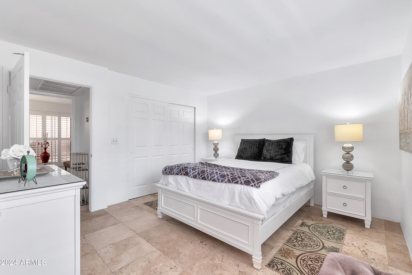
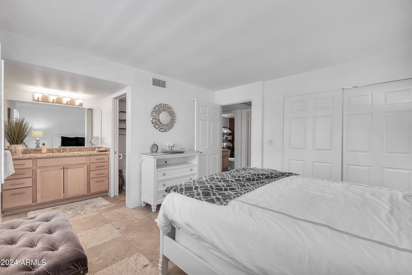
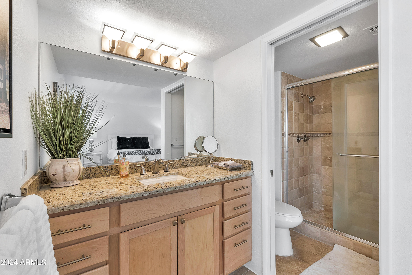
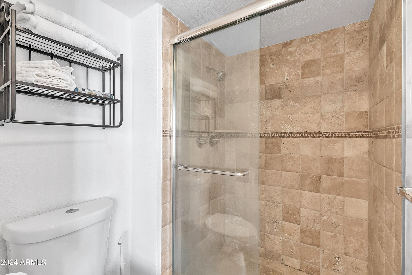
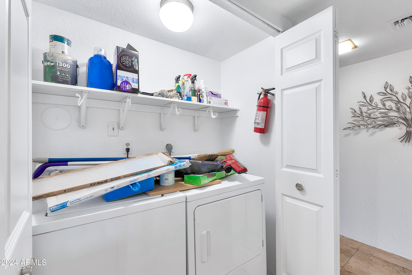
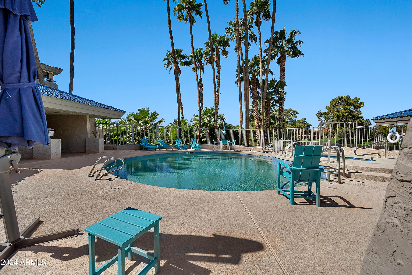
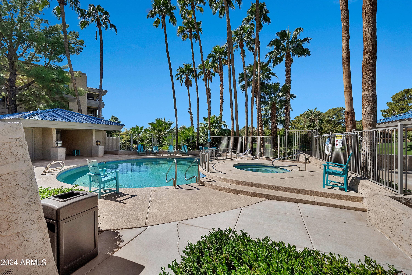
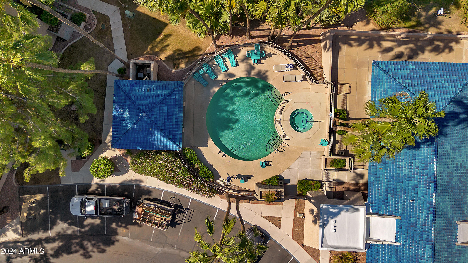
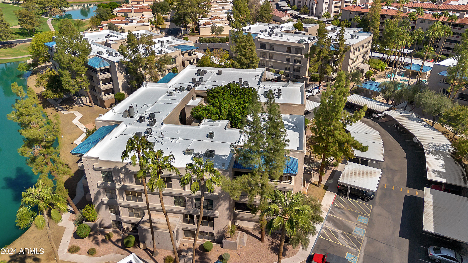
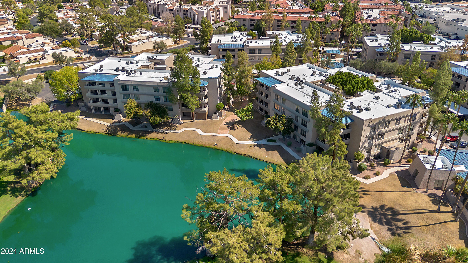
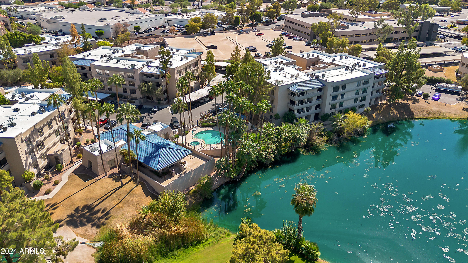
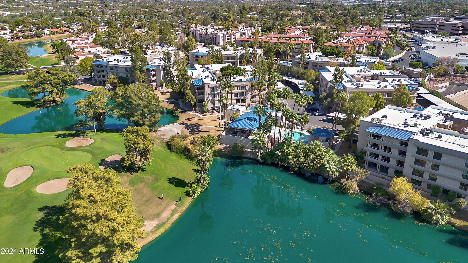
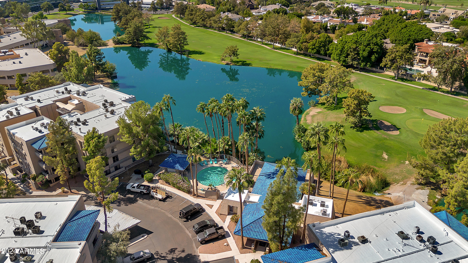
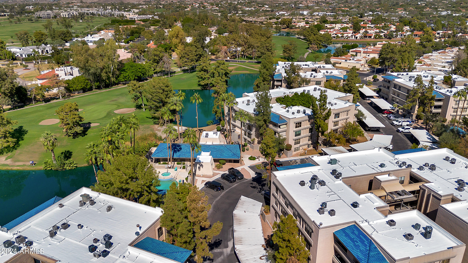
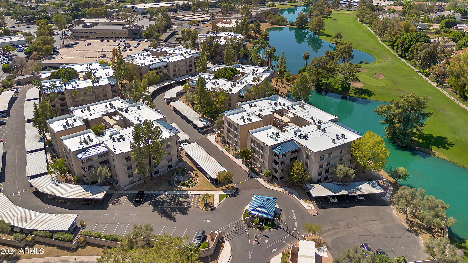
Welcome to this beautiful 2 bedroom, 2 bathroom unit on the first floor in the gated community of Biltmore Terrace Condominiums. Walking distance to Biltmore Fashion Park where you will find endless shopping & dining choices. Adjacent to 3rd & 4th holes of The Links Golf Course. Great floorplan with updates including new paint, neutral tile flooring, plantation shutters & custom lighting. Kitchen offers plenty of cabinet storage, granite counters & open wall window perfect for serving. Open dining & living room with full wall of windows & sliders to private patio. Primary bedroom has huge walk-in closet & bathroom with a beautiful tile shower. The second bedroom also has an impressive walk-in closet. Laundry is inside the unit with shelving as well.

Share Property

Location

5102 N 31ST Place 411, Phoenix, AZ 85016

Status

Leased

Date Leased

July 11, 2025

Property Amenities

Interior
Laundry room Inside
Fireplace No Fireplace
Appliances Washer, Dryer, Refrigerator, Microwave, Electric Range, Dishwasher
Flooring Tile
Total Bedrooms: 2
Other Interior Features Granite Counters, Double Vanity, 3/4 Bath Master Bdrm
Area & Lot
Lot Area 1,088 Sq.Ft.
Living area 1,170 Sq.Ft.
MLS® ID 6846253
Year Built 1981
School District Phoenix Union High School District
High School Camelback High School
Middle School Madison #1 Elementary School
Elementary School Madison Rose Lane School
Architecture Styles Contemporary
Type Condo
Status Leased
Exterior
Stories 2
Air conditioning Central Air
Heat type Electric
Water Source City Water
Security Features Security Guard
Sewer Public Sewer
Parking Unassigned, Gated, Assigned
Lot Features None
Roof Concrete
Finance
Lease Price $2,200/mo

Work With Us

The Valley Leaders epitomizes integrity, exemplary customer service, and strong negotiation skills with every detail of your real estate transaction. Our team is a very hard-working and driven professional. Don't hesitate to reach out today!