5210 N 81ST Avenue
5210 N 81ST Avenue
5210 N 81ST Avenue
5210 N 81ST Avenue
5210 N 81ST Avenue
5210 N 81ST Avenue
5210 N 81ST Avenue
5210 N 81ST Avenue
5210 N 81ST Avenue
5210 N 81ST Avenue
5210 N 81ST Avenue
5210 N 81ST Avenue
5210 N 81ST Avenue
5210 N 81ST Avenue
5210 N 81ST Avenue
5210 N 81ST Avenue
5210 N 81ST Avenue
5210 N 81ST Avenue
5210 N 81ST Avenue
5210 N 81ST Avenue
5210 N 81ST Avenue
5210 N 81ST Avenue
5210 N 81ST Avenue
5210 N 81ST Avenue
5210 N 81ST Avenue
5210 N 81ST Avenue
5210 N 81ST Avenue
5210 N 81ST Avenue
5210 N 81ST Avenue
5210 N 81ST Avenue
5210 N 81ST Avenue
5210 N 81ST Avenue
5210 N 81ST Avenue
5210 N 81ST Avenue
5210 N 81ST Avenue
5210 N 81ST Avenue
5210 N 81ST Avenue
5210 N 81ST Avenue
5210 N 81ST Avenue
5210 N 81ST Avenue
5210 N 81ST Avenue
5210 N 81ST Avenue
5210 N 81ST Avenue
5210 N 81ST Avenue
5210 N 81ST Avenue
5210 N 81ST Avenue
VIEW PHOTOS
Courtesy of eXp Realty
$499,900

5210 N 81ST Avenue

4 Beds 3 Baths 2,156 Sq.Ft. 8,853 Sq.Ft.

Description

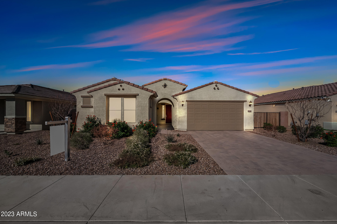
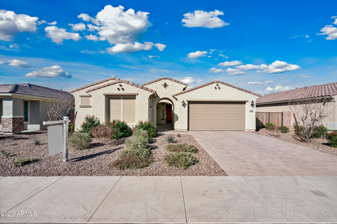
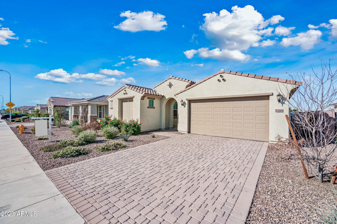
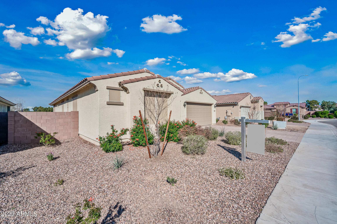
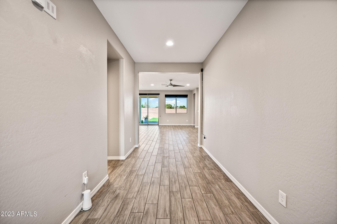
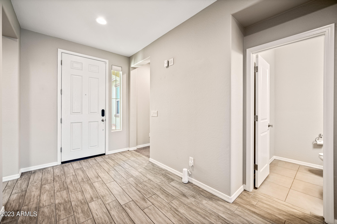
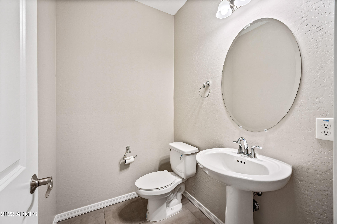
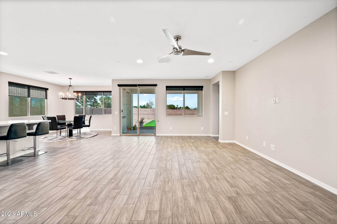
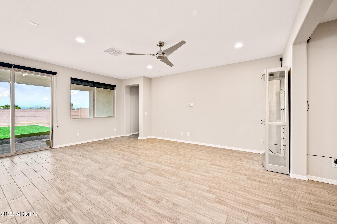
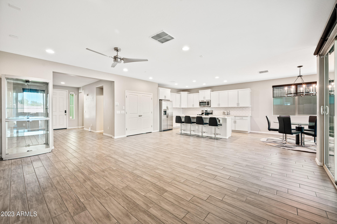
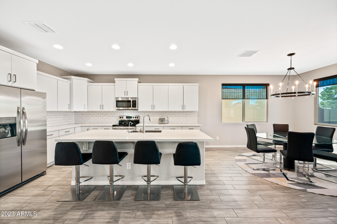
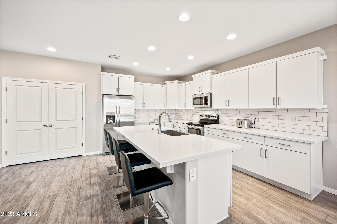
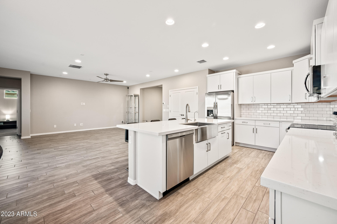
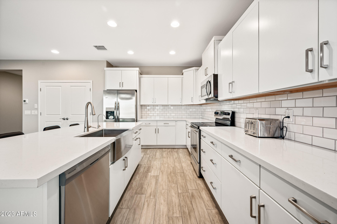
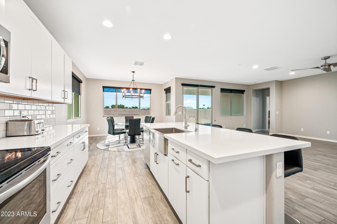
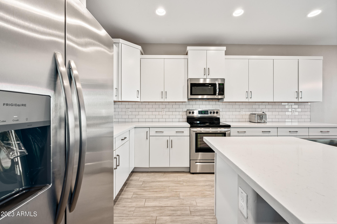
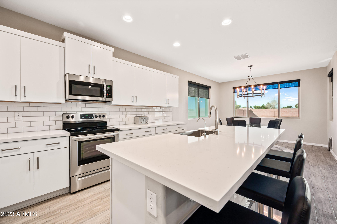
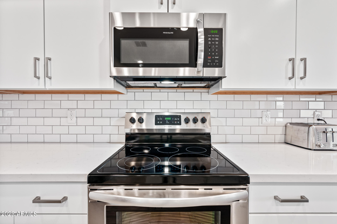
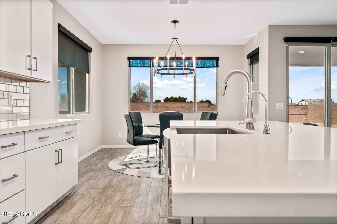
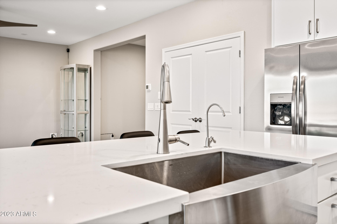
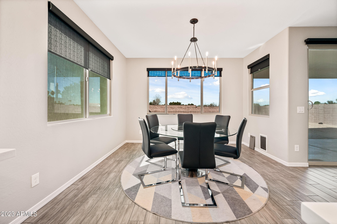
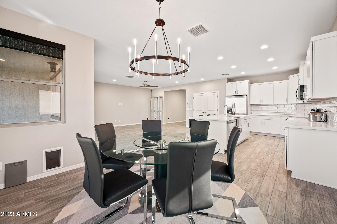
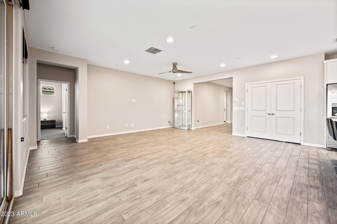
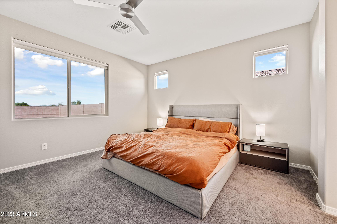
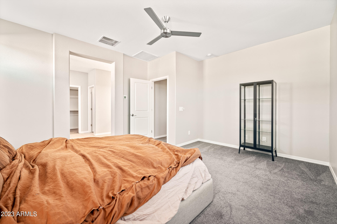
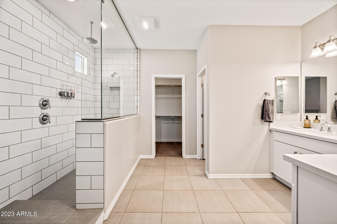
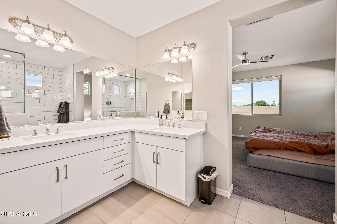
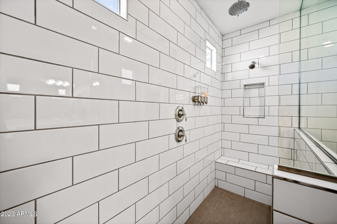
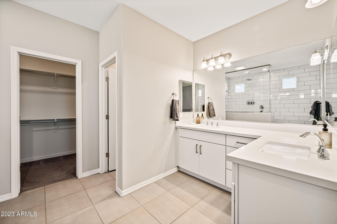
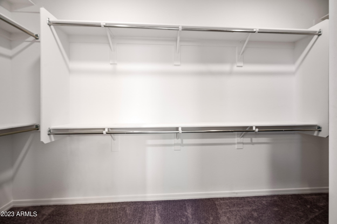
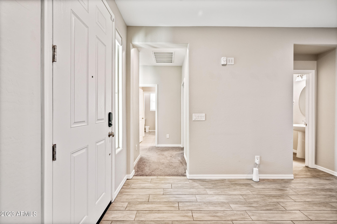
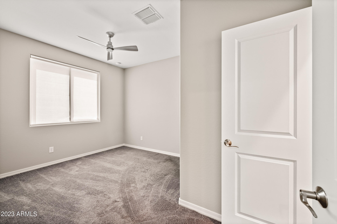
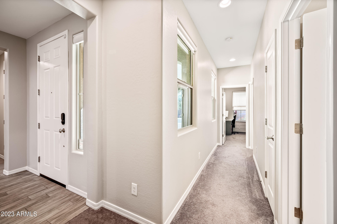
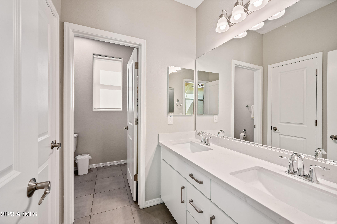
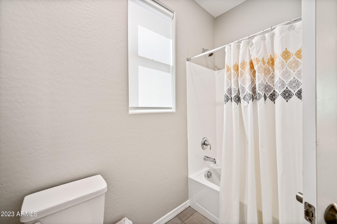
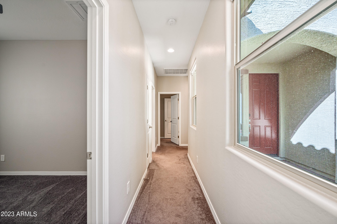
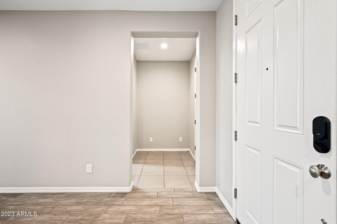
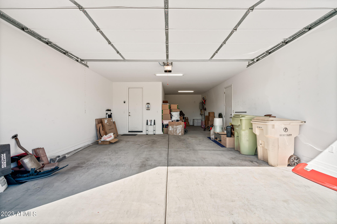
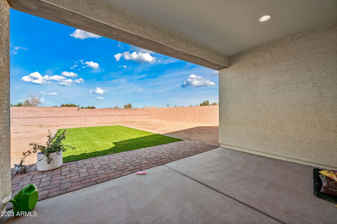
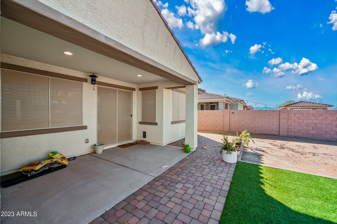
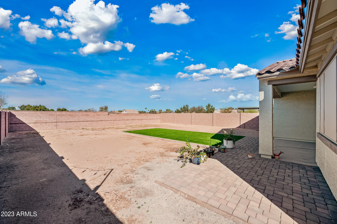
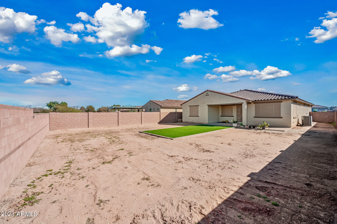
Location, location, location is key for this modern construction with all the upgrades you'd expect in a 2021 Built Home. Great room style split floorplan with faux wood plank tile flooring. Upgraded cabinets and countertops in this chef inspired kitchen. This spacious home boasts high ceilings and loads of space for the entire family. The main bath has a STUNNING rain fall shower and a ton of room! A 3 car tandem garage is a luxury for added parking storage or work area. Large backyard with turf and added paver area already installed. Privacy behind you as well! Great location with proximity to Cardinals' Stadium, Camelback Ranch and the Westgate entertainment district which is expanding to become the jewel of the Westside. This home will go quickly!

Share Property

Location

5210 N 81ST Avenue, Glendale, AZ 85303

Status

Sold

Date Sold

April 6, 2023

Property Amenities

Interior
Fireplace None
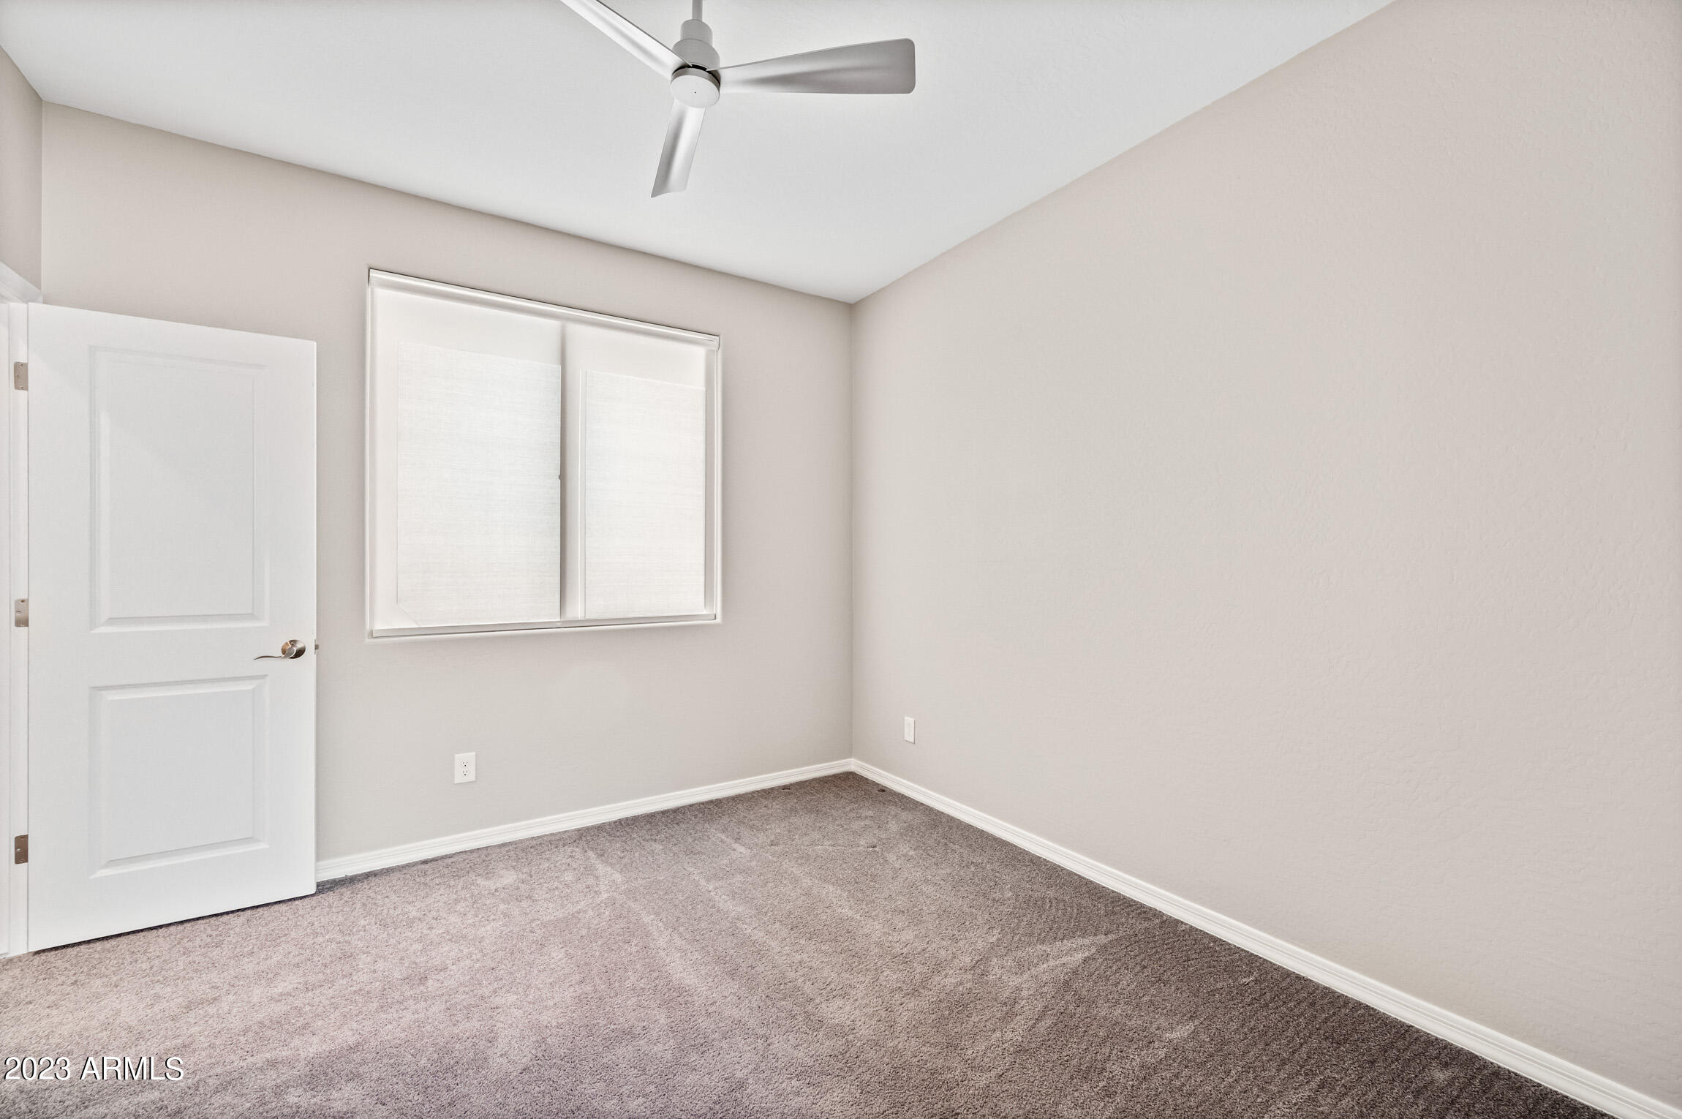
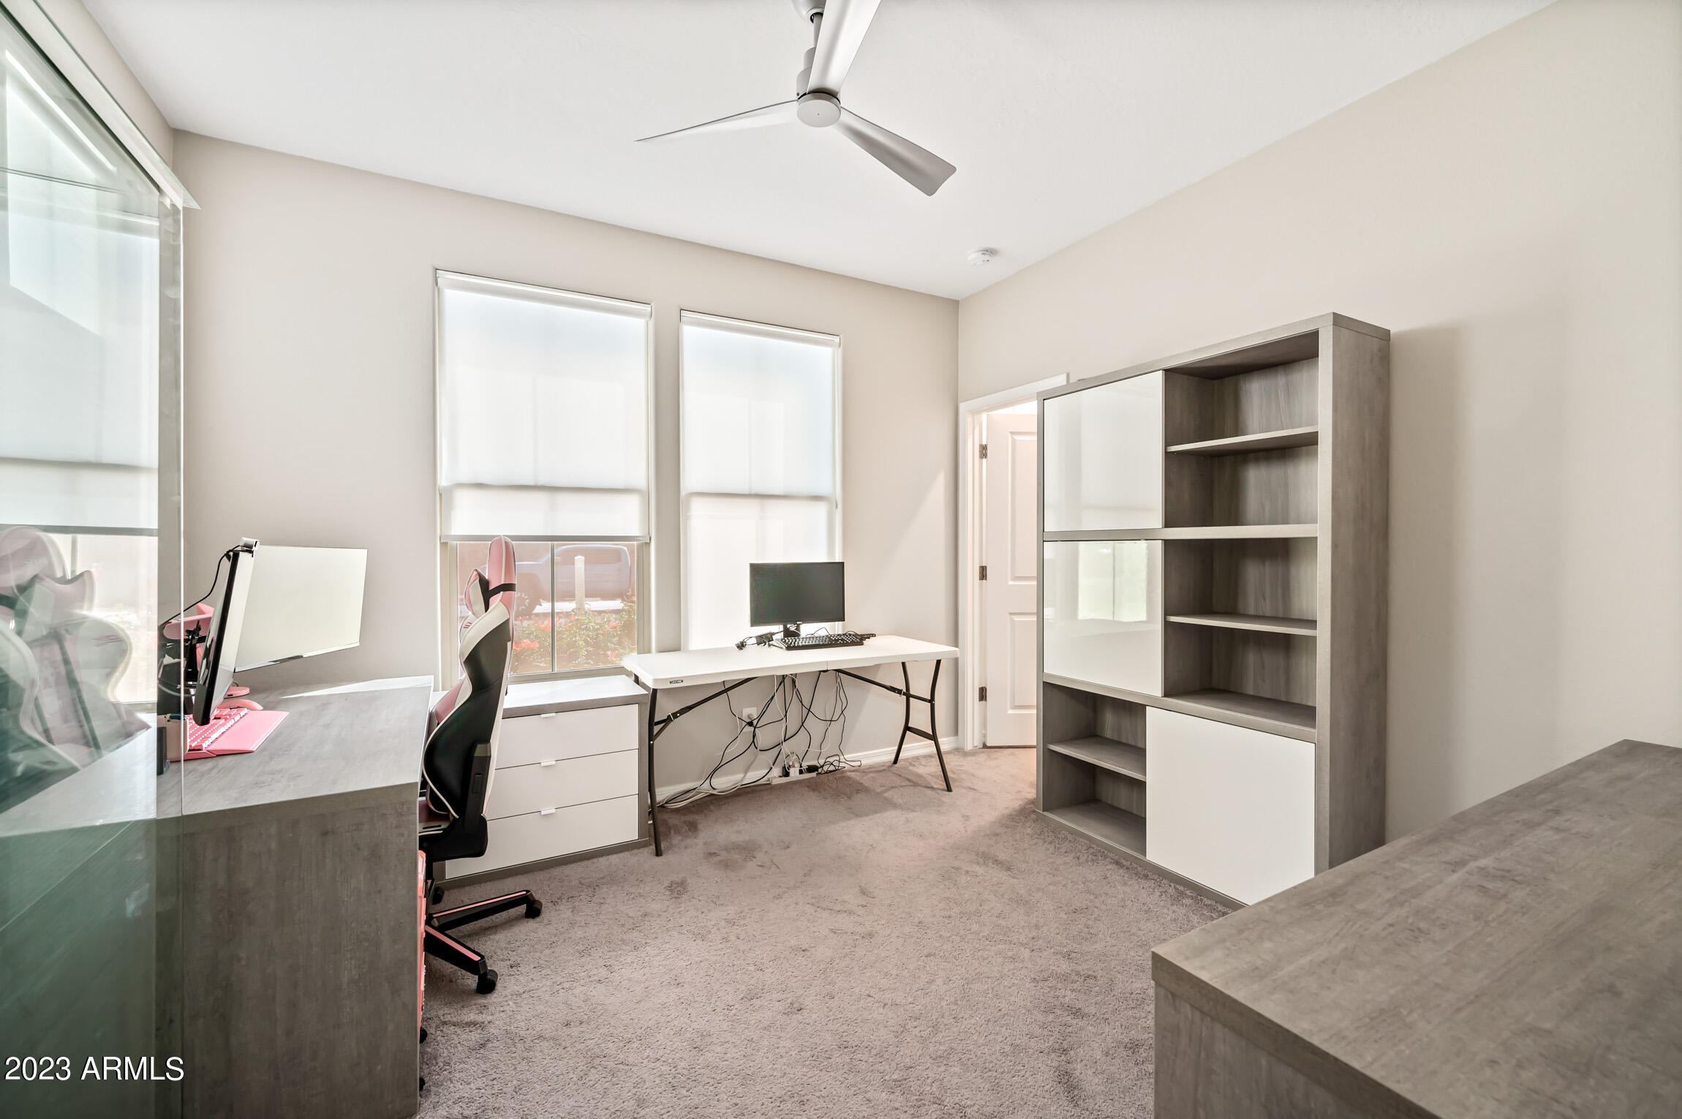
Flooring Carpet, Tile
Total Bedrooms: 4
Other Interior Features Kitchen Island, Pantry, 3/4 Bath Master Bdrm, Double Vanity
Area & Lot
Lot Area 8,853 Sq.Ft.
Living area 2,156 Sq.Ft.
MLS® ID 6526010
Year Built 2021
School District Glendale Union High School District
High School Independence High School
Middle School Challenger Middle School
Elementary School Coyote Ridge
Type Residential
Status Sold
Exterior
Stories 1
Pool None
Air conditioning Refrigeration
Heat type Electric
Water Source City Water
Garage Space 3.0
Sewer Public Sewer
Lot Features Sprinklers In Front, Desert Front
Roof Tile
Finance
Sales Price $499,900
HOA Fees $103 monthly
Real Estate Tax $2,195 yearly

Glendale

Work With Us

The Valley Leaders epitomizes integrity, exemplary customer service, and strong negotiation skills with every detail of your real estate transaction. Our team is a very hard-working and driven professional. Don't hesitate to reach out today!