523 E BUTLER Drive
523 E BUTLER Drive
523 E BUTLER Drive
523 E BUTLER Drive
523 E BUTLER Drive
523 E BUTLER Drive
523 E BUTLER Drive
523 E BUTLER Drive
523 E BUTLER Drive
523 E BUTLER Drive
523 E BUTLER Drive
523 E BUTLER Drive
523 E BUTLER Drive
523 E BUTLER Drive
523 E BUTLER Drive
523 E BUTLER Drive
523 E BUTLER Drive
523 E BUTLER Drive
523 E BUTLER Drive
523 E BUTLER Drive
523 E BUTLER Drive
523 E BUTLER Drive
523 E BUTLER Drive
523 E BUTLER Drive
523 E BUTLER Drive
523 E BUTLER Drive
523 E BUTLER Drive
523 E BUTLER Drive
523 E BUTLER Drive
VIEW PHOTOS
Courtesy of eXp Realty
$430,000

523 E BUTLER Drive

3 Beds 2 Baths 1,256 Sq.Ft. 6,867 Sq.Ft.

Description

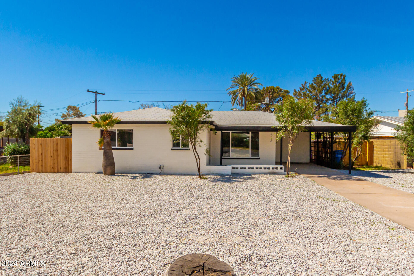
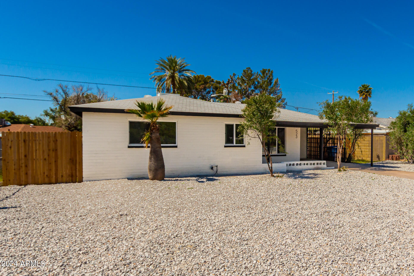
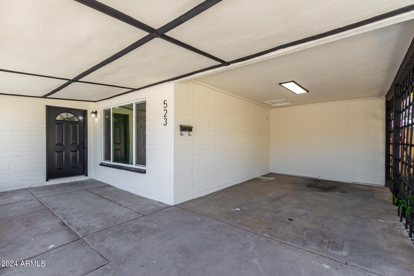
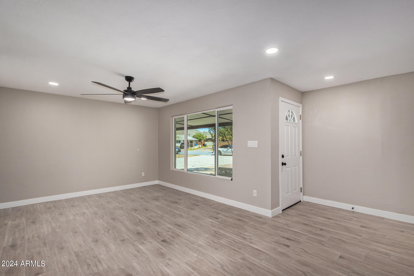
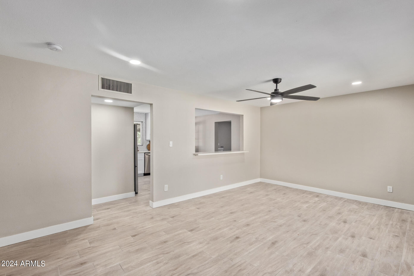
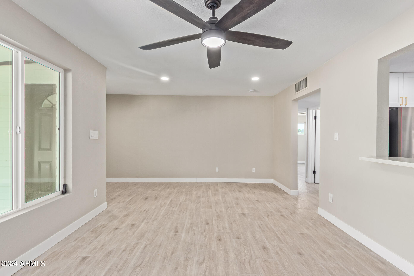
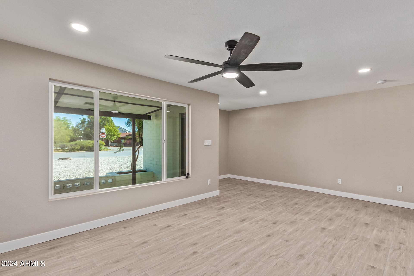
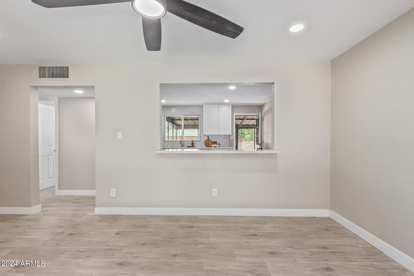
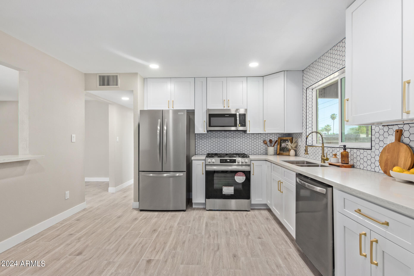
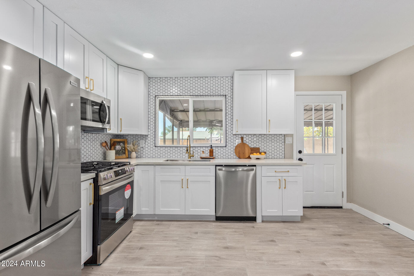
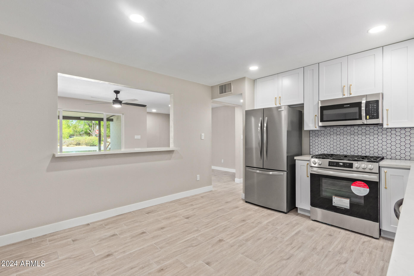
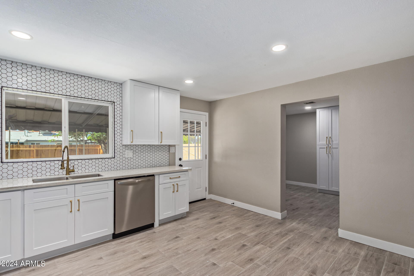
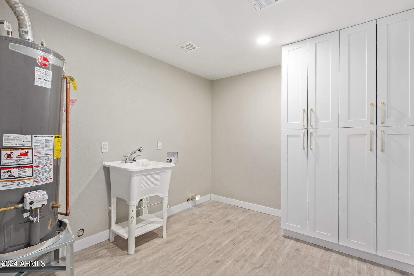
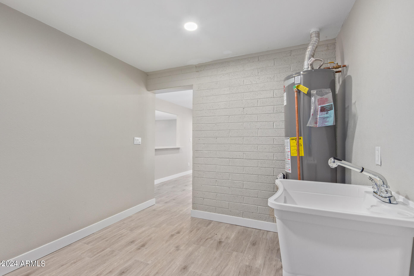
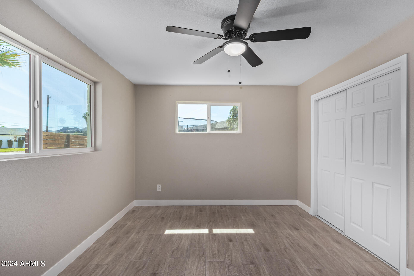
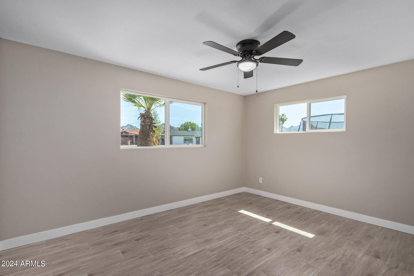
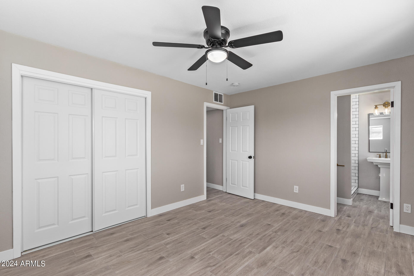
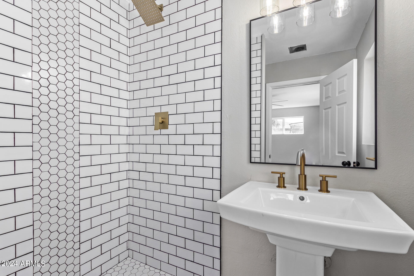
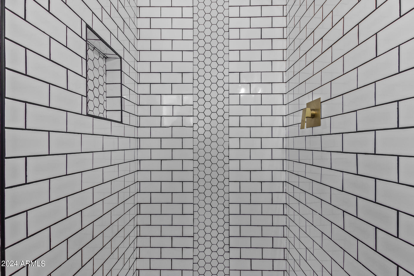
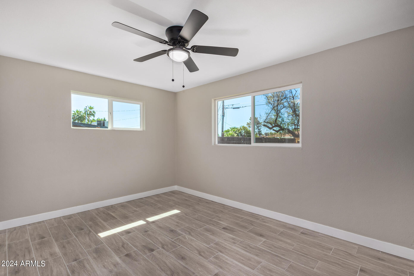
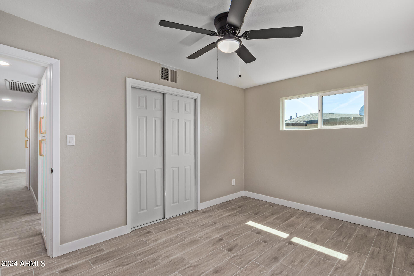
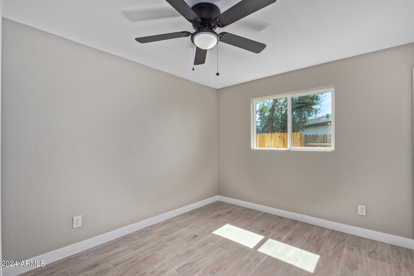
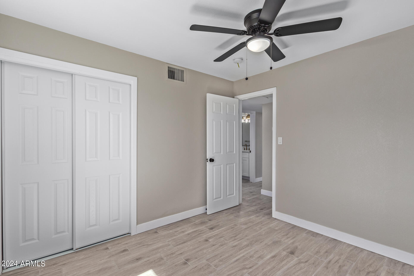
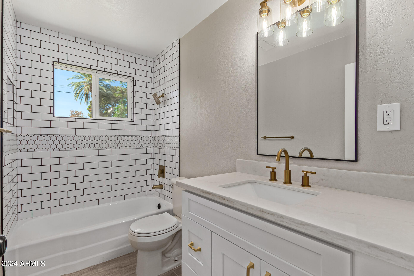
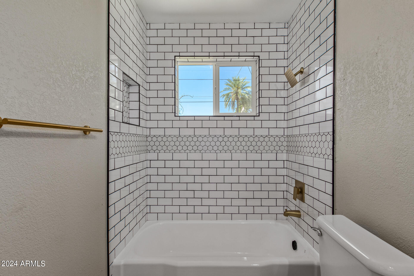
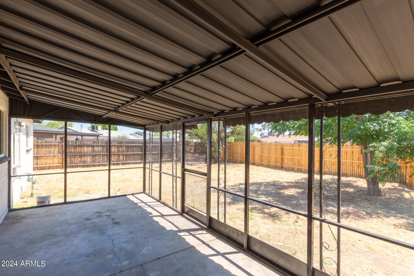
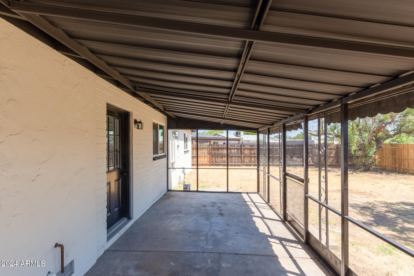
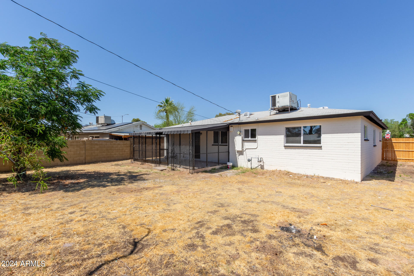
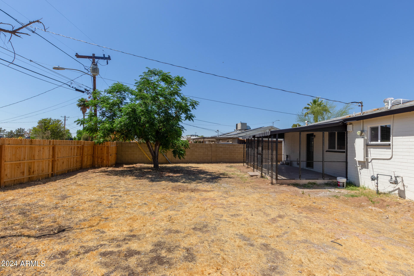
TASTEFULLY REMODELED! Take a look at this charming 3-bed, 2-bath home in a great Phoenix location. A low-care front yard, front porch, & a covered parking space are just the beginning. Inviting interior boasts new features that you'll surely love! Fresh two-tone paint, recessed lighting, baseboards, wood-look tile flooring, ceiling fans, & abundant natural light enhanced the overall ambiance. Large formal living room! The updated kitchen provides SS appliances, quartz counters, tile backsplash, and white shaker cabinetry. Primary bedroom has a spotless bathroom for added comfort. Laundry room with attached shaker cabinetry. Discover the spacious backyard, which offers a covered patio to relax! With your creative ideas, you can make it an ideal outdoor living space. Move-in ready! Act now!

Share Property

Location

523 E BUTLER Drive, Phoenix, AZ 85020

Status

Sold

Date Sold

June 28, 2024

Property Amenities

Interior
Laundry room Inside, Wshr/Dry Hook Up Only
Appliances Refrigerator, Built-in Microwave, Dishwasher, Disposal, Gas Range, Gas Oven
Flooring Tile
Total Bedrooms: 3
Other Interior Features Non-laminate Counter, High Speed Internet, Eat-in Kitchen, 9 Flat Ceilings, No Interior Steps, 3/4 Bath Master Bdrm, Full Bth Master Bdrm
Area & Lot
Lot Area 6,867 Sq.Ft.
Living area 1,256 Sq.Ft.
MLS® ID 6687276
Year Built 1951
School District Glendale Union High School District
High School Sunnyslope High School
Middle School Royal Palm Middle School
Elementary School Desert View Elementary School
Architecture Styles Ranch
Type Residential
Status Sold
Exterior
Stories 1
Pool None
Air conditioning Central Air, Ceiling Fan(s)
Heat type Natural Gas
Water Source City Water
Sewer Public Sewer
Lot Features Alley, Dirt Back, Gravel/Stone Front
Roof Composition
Finance
Sales Price $430,000
Real Estate Tax $1,291 yearly

Work With Us

The Valley Leaders epitomizes integrity, exemplary customer service, and strong negotiation skills with every detail of your real estate transaction. Our team is a very hard-working and driven professional. Don't hesitate to reach out today!



