
5236 E HOBART Street
VIEW PHOTOS
Courtesy of eXp Realty
$474,900

5236 E HOBART Street

4 Beds 2 Baths 2,009 Sq.Ft. 8,245 Sq.Ft.

Description

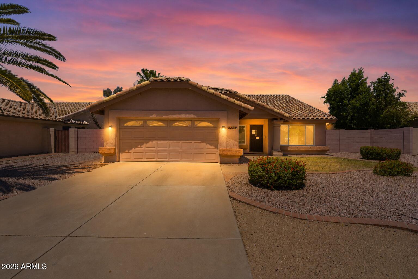
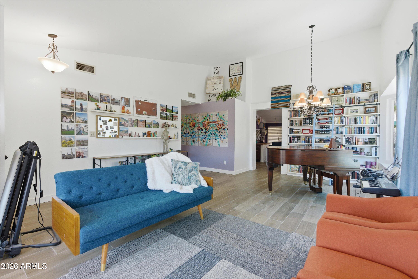
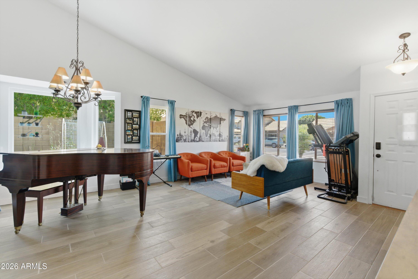
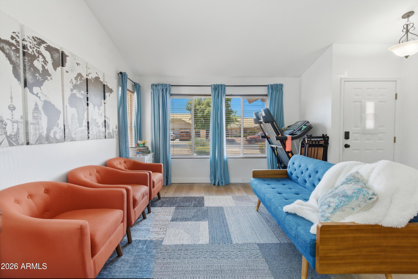
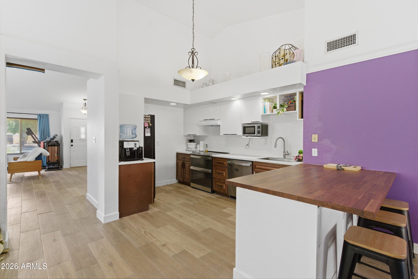
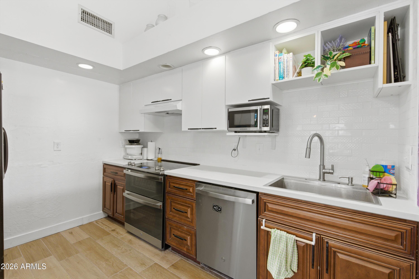
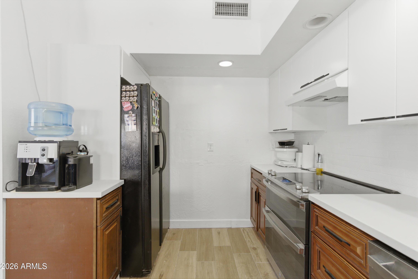
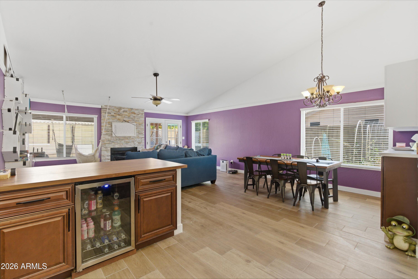
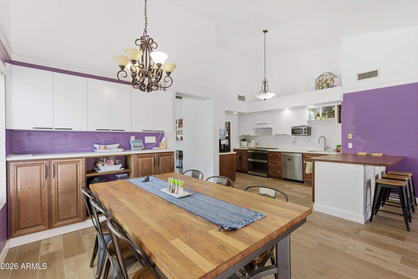
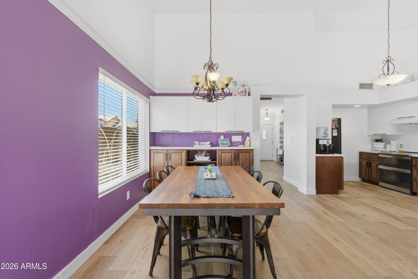
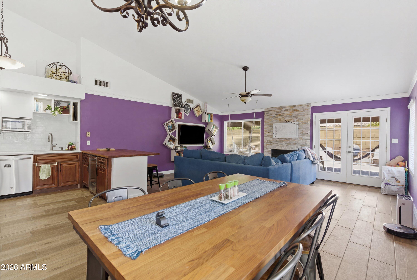
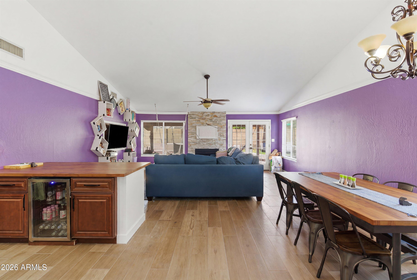
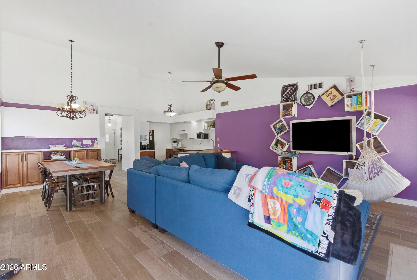
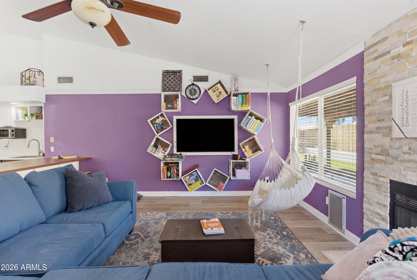
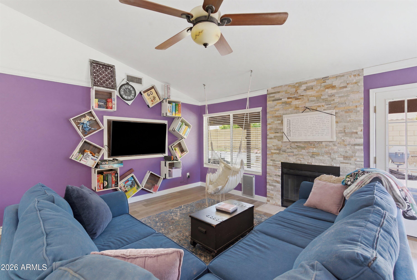
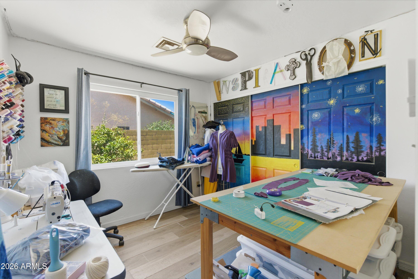
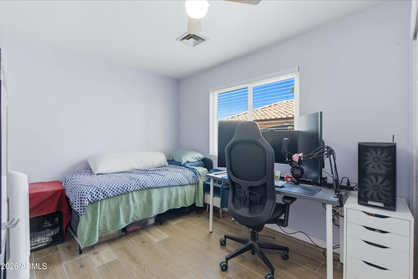
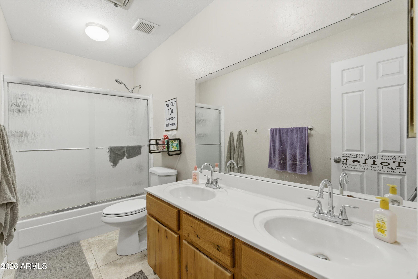
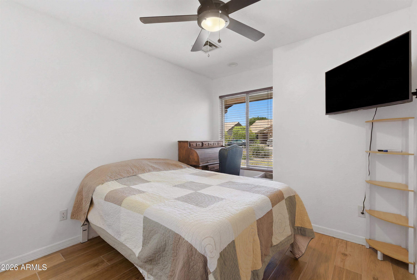
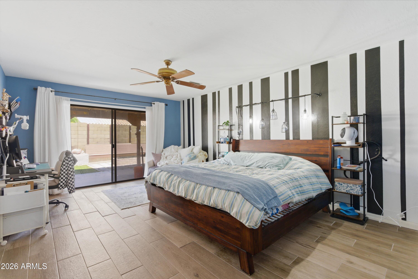
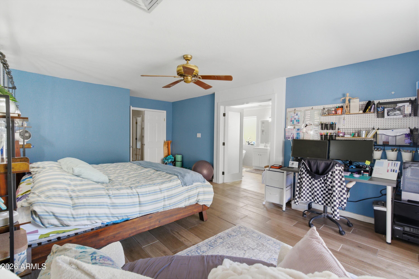
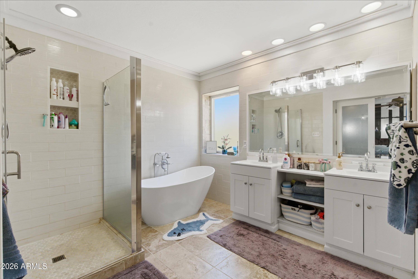
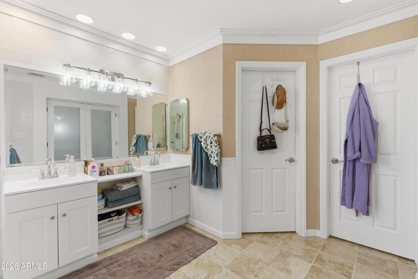
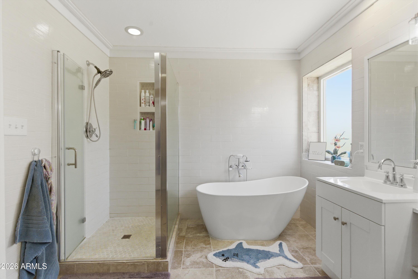
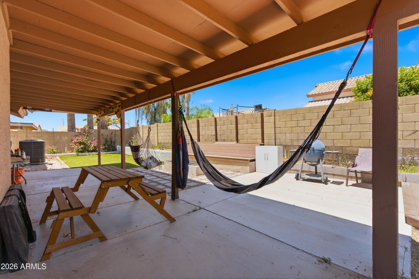
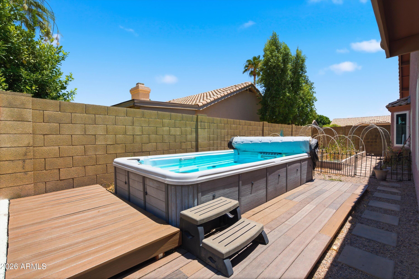
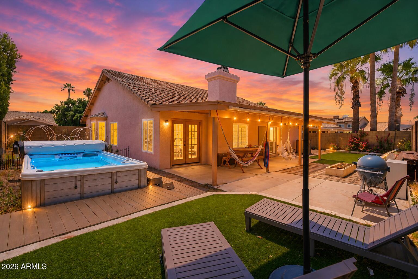
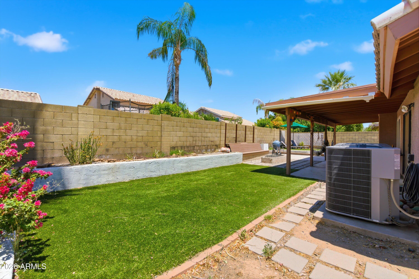
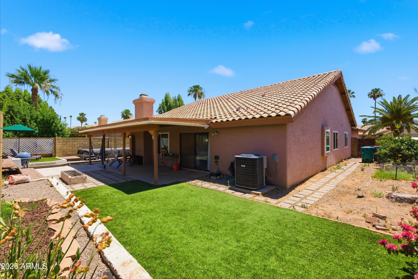
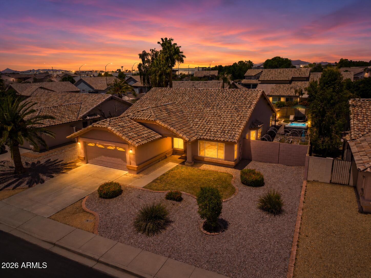
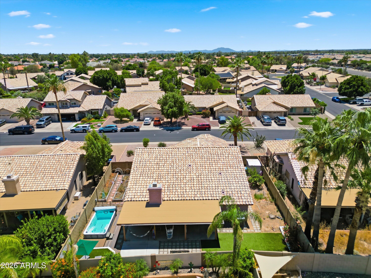
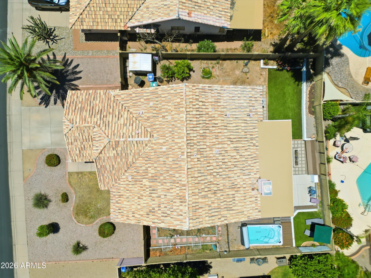
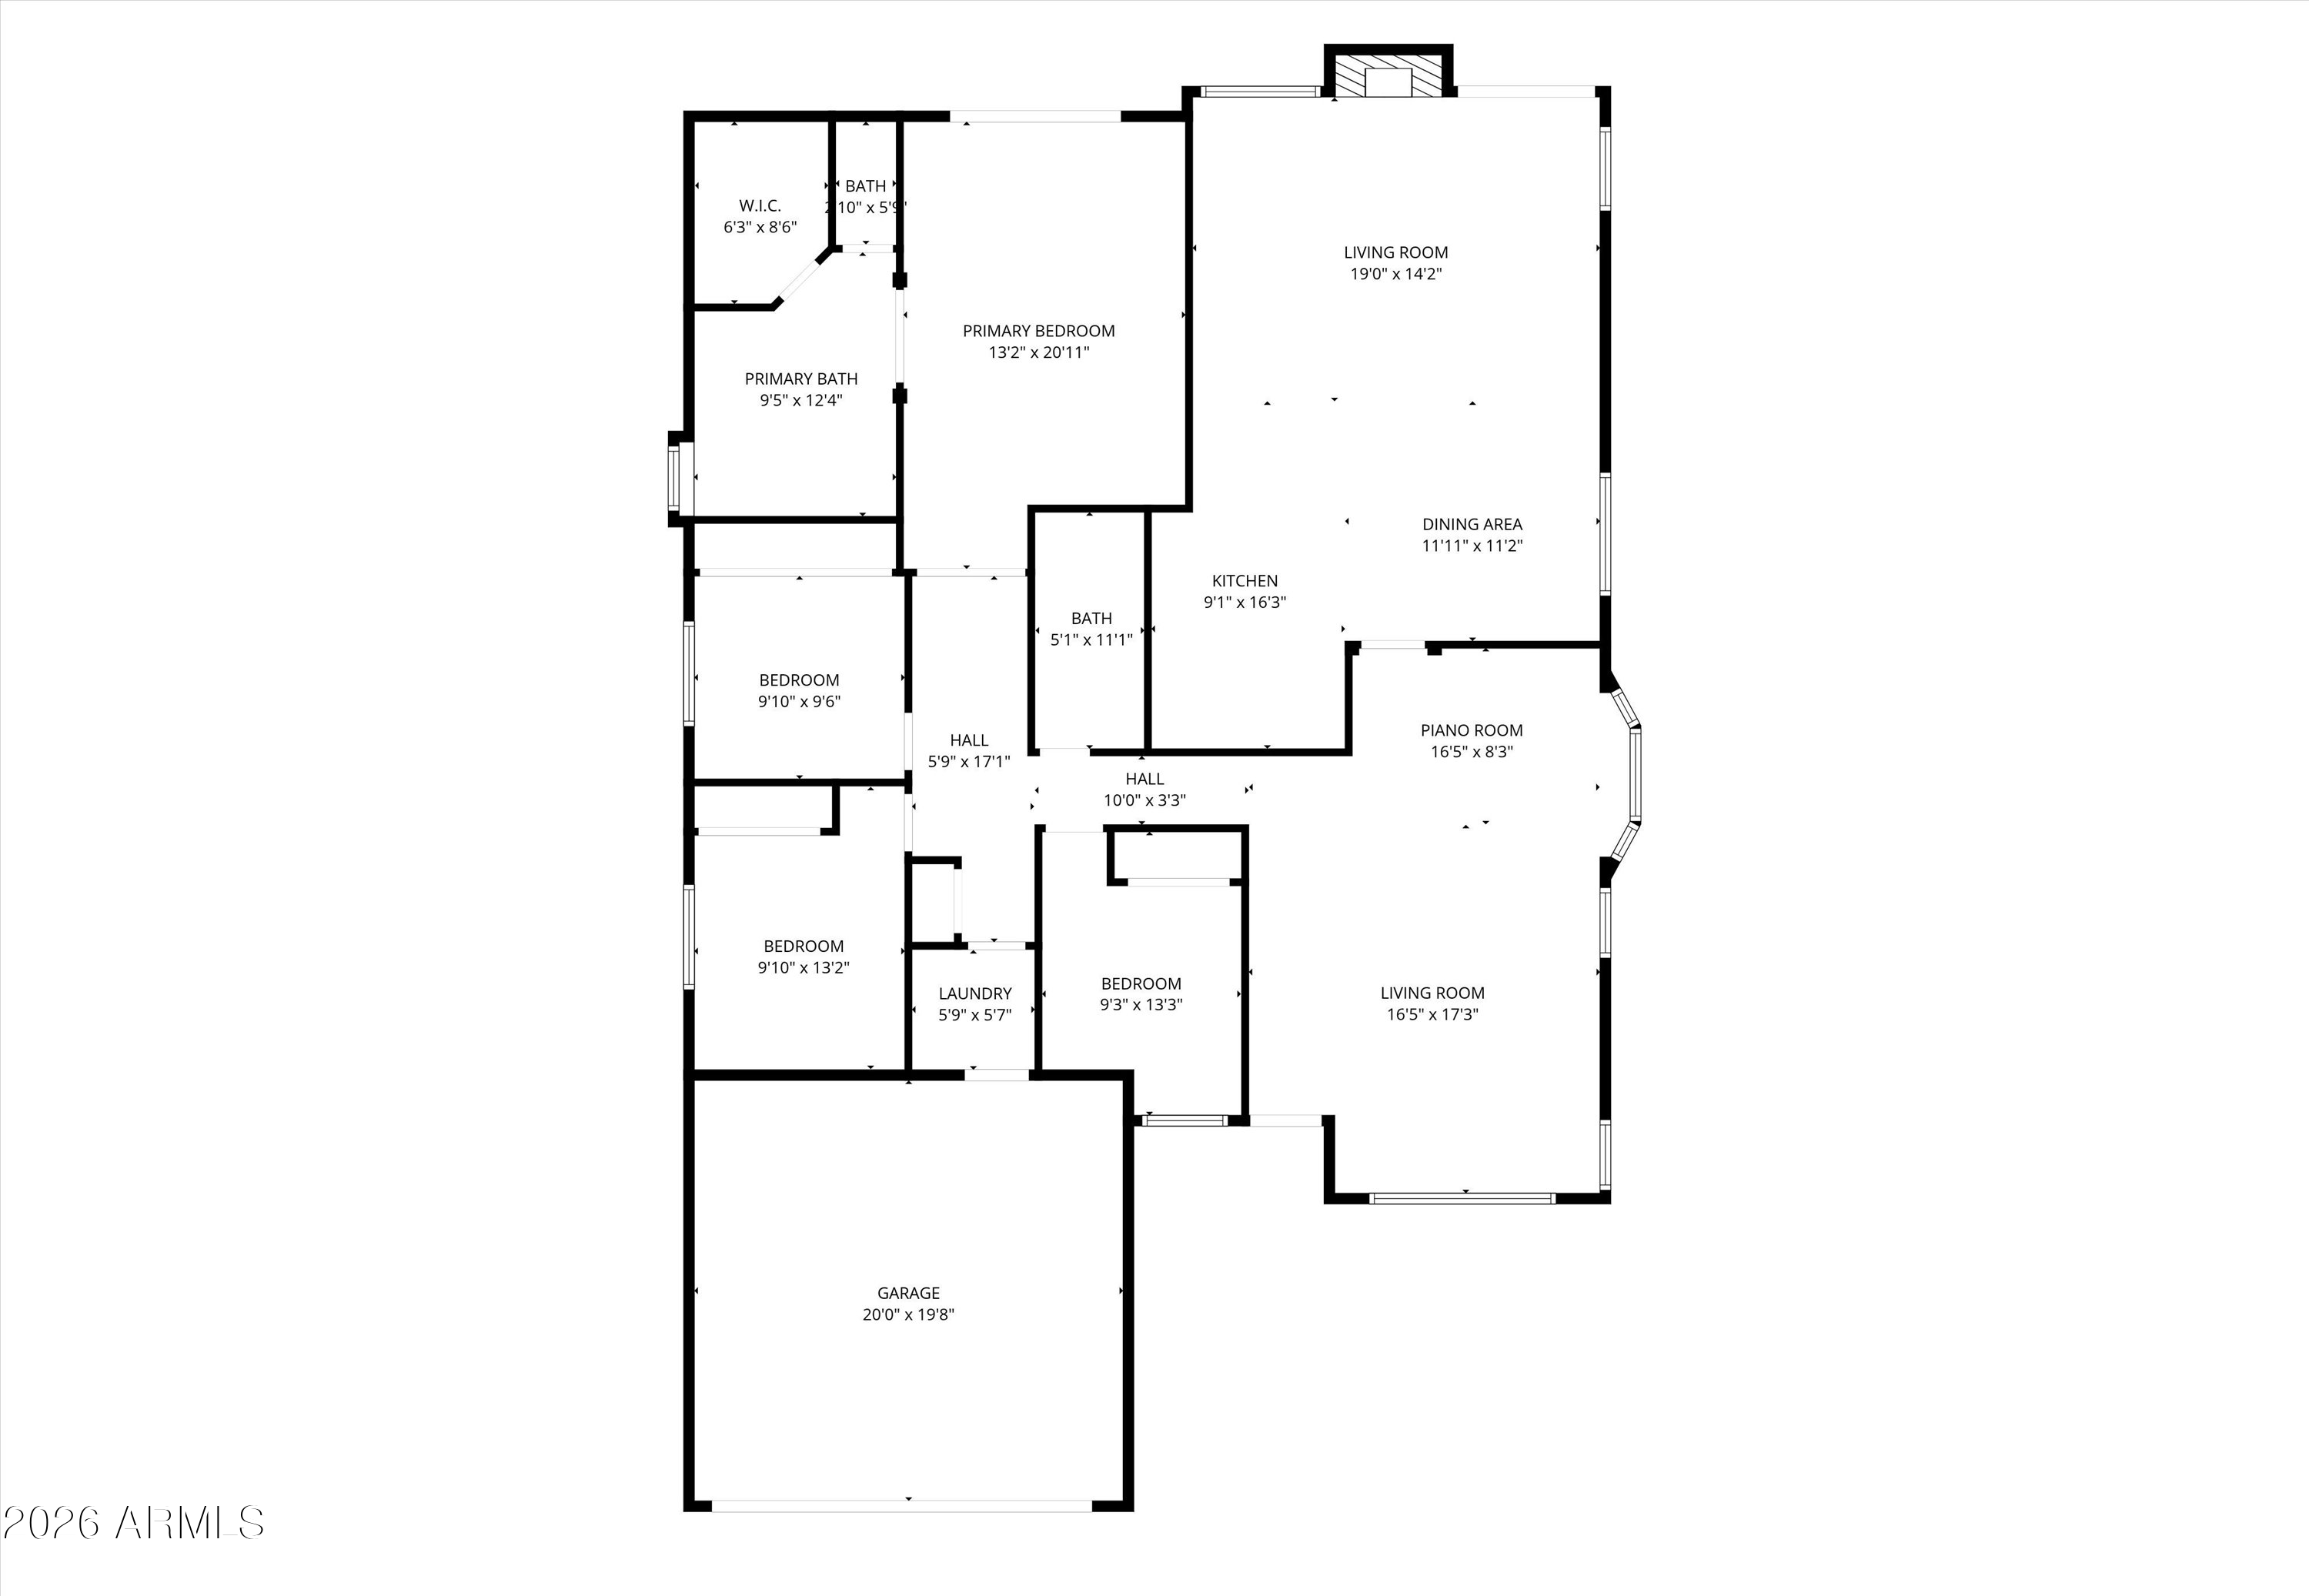
Welcome home to this beautifully updated 4-bedroom, 2-bath Mesa gem offering 2,009 sq ft of thoughtfully designed living space. Move-in ready with wood-look tile flooring throughout most of the home, a fully remodeled primary bathroom, updated kitchen featuring double ovens, beverage fridge, and newer dishwasher. Major upgrades include Low-E insulated windows, newer AC, and abundant natural light throughout. Step outside to your private backyard retreat featuring a premium 15-foot TidalFit Swim Spa with lap jets, multiple hydrotherapy seats, and plenty of space for year-round relaxation and entertaining. Conveniently located near shopping, dining, parks, golf courses, top commuter routes, and everyday amenities. A rare opportunity combining comfort, functionality, and lifestyle

Share Property

Location

5236 E HOBART Street, Mesa, AZ 85205

Status

Sold

Date Sold

July 15, 2026

Property Amenities

Interior
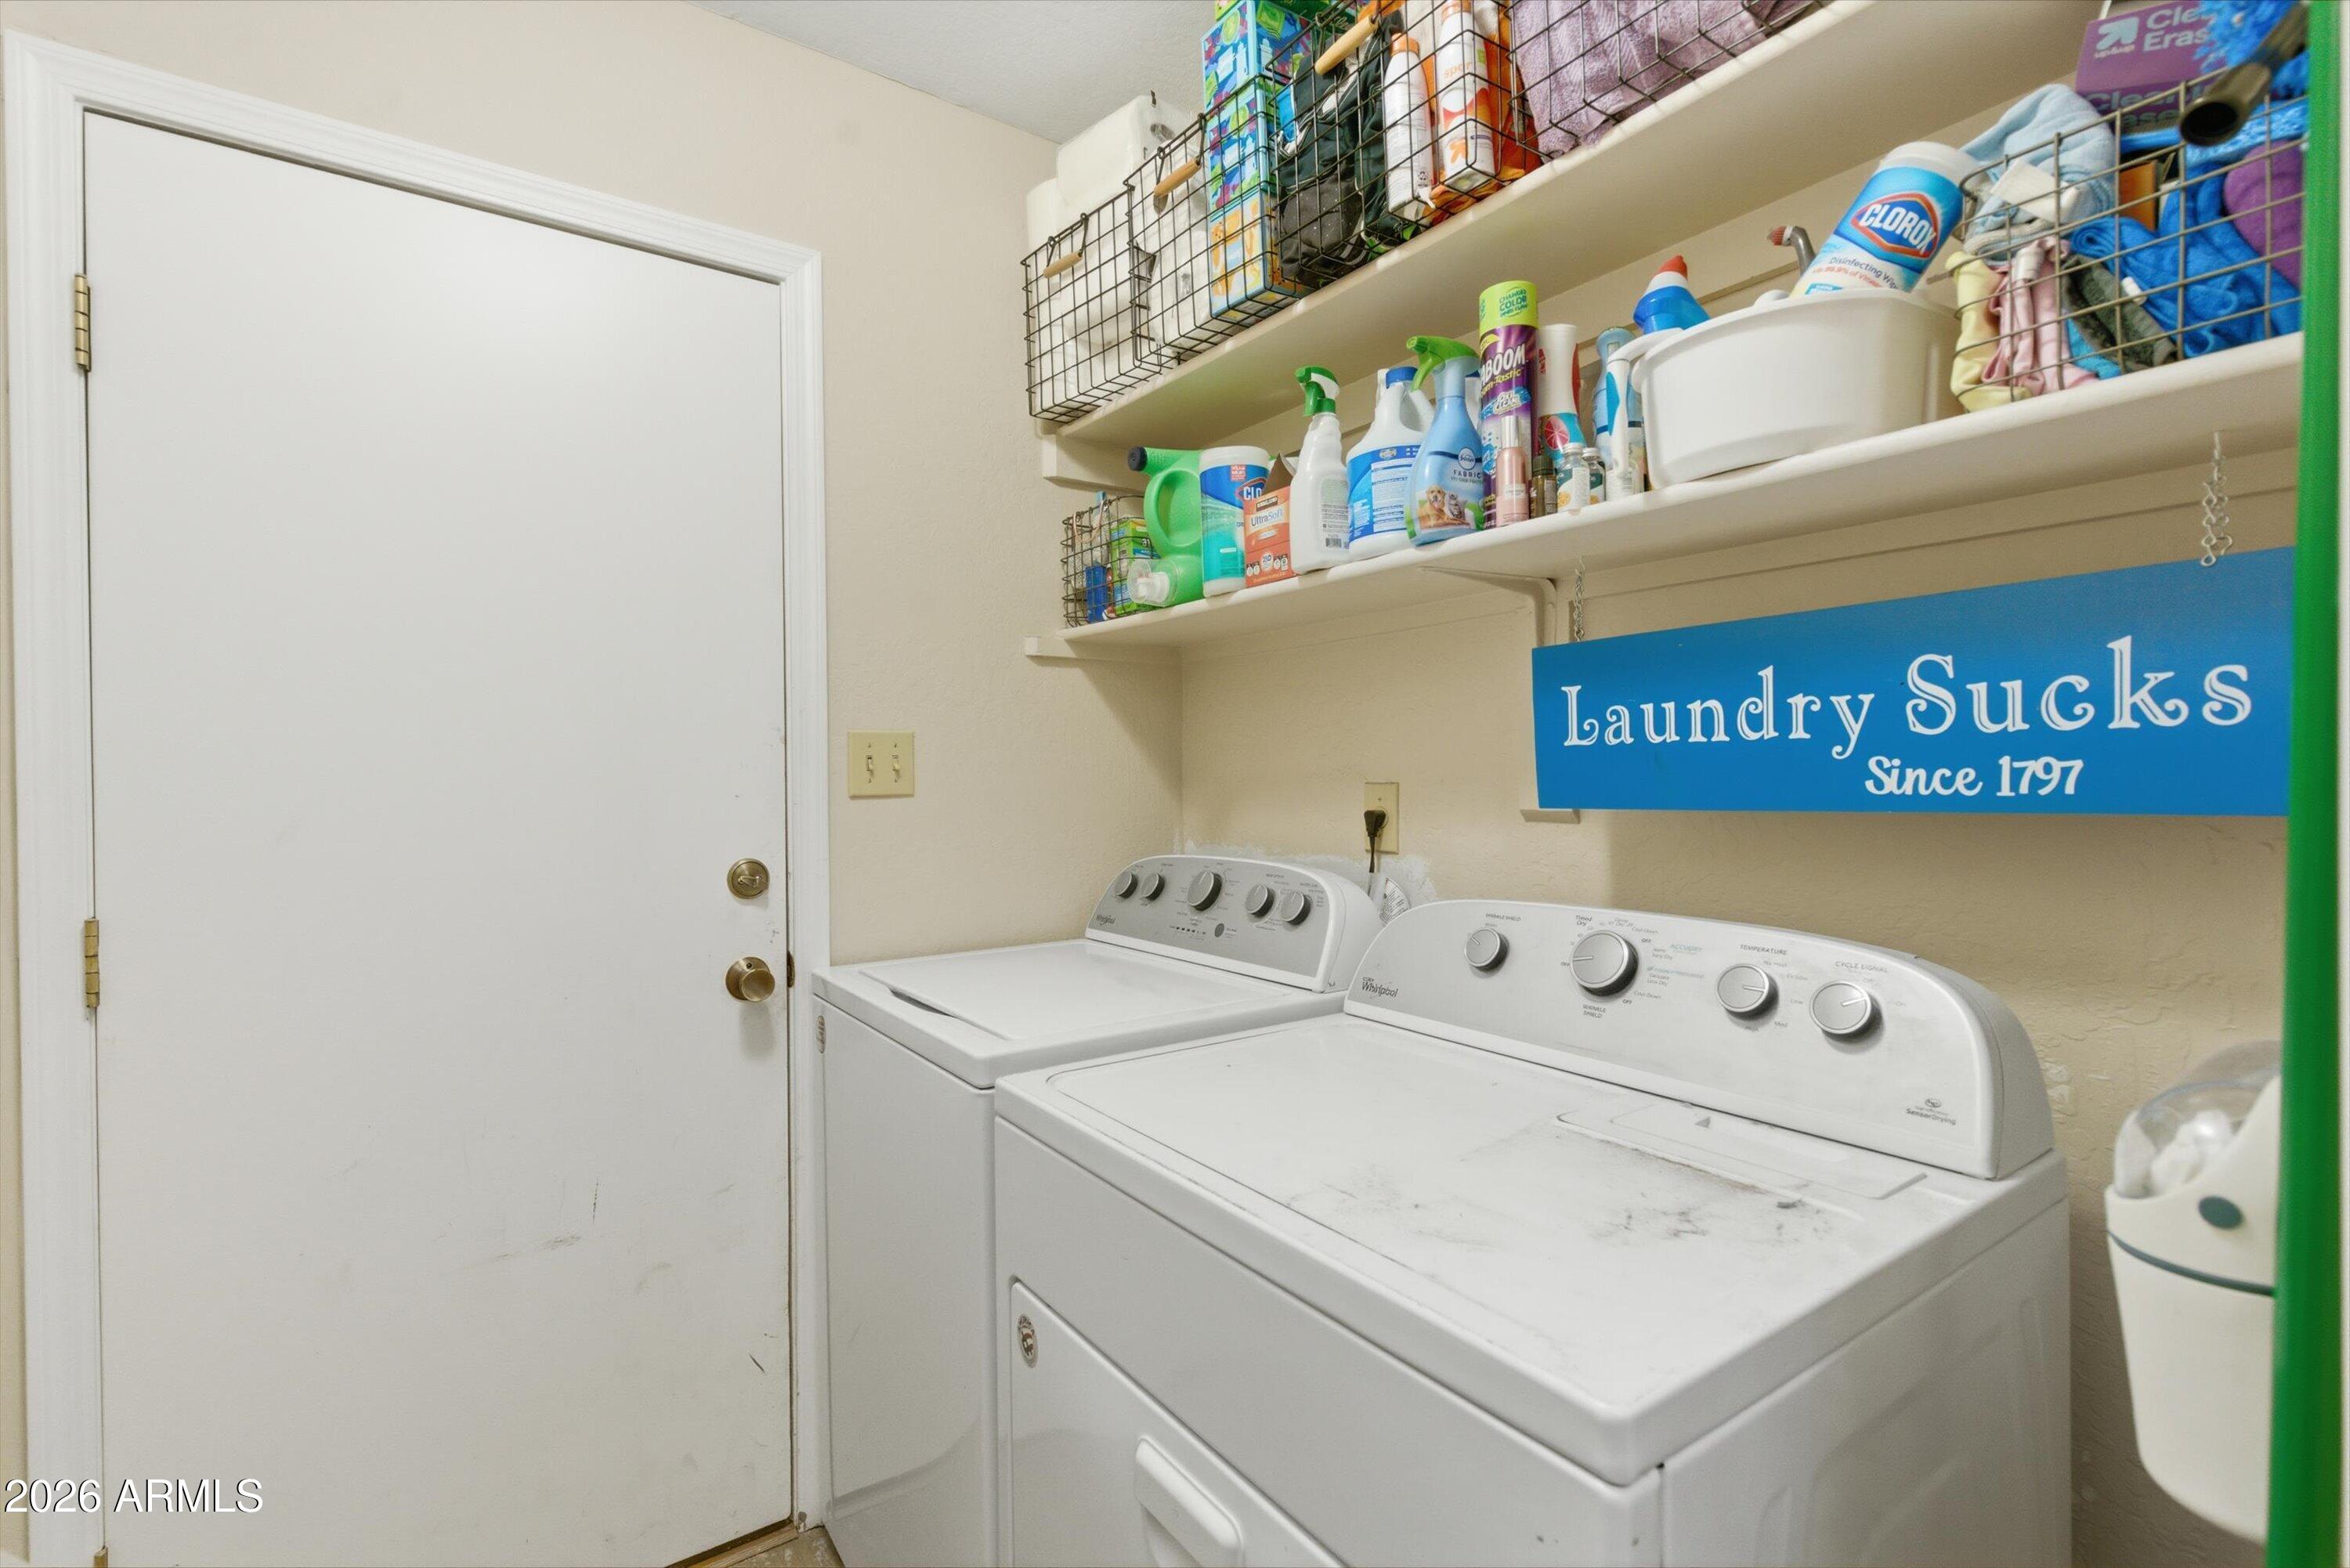
Laundry room Inside, Wshr/Dry Hook Up Only
Appliances Water Softener Owned, Refrigerator, Built-in Microwave, Dishwasher, Disposal
Flooring Laminate, Tile
Total Bedrooms: 4
Full Bathrooms: 2
Other Interior Features Quartz Countertops, High Speed Internet, Double Vanity, Breakfast Bar, No Interior Steps, Vaulted Ceiling(s), Full Bth Master Bdrm, Separate Shwr Tub, Tub with Jets
Area & Lot
Lot Area 8,245 Sq.Ft.
Living area 2,009 Sq.Ft.
MLS® ID 7037921
Year Built 1988
School District Mesa Unified District
High School Red Mountain High School
Middle School Shepherd Junior High School
Elementary School Mendoza Elementary School
Type Residential
Status Sold
Exterior
Stories 1
Air conditioning Central Air, Ceiling Fan(s)
Heat type Electric
Water Source City Water
Garage Space 2.0
Sewer Public Sewer
Other Exterior Features Storage
Parking Garage Door Opener
Lot Features North/South Exposure, Sprinklers In Rear, Sprinklers In Front, Gravel/Stone Front, Grass Front, Grass Back, Auto Timer H 2 O Front, Auto Timer H 2 O Back
Roof Tile
Finance
Sales Price $474,900
HOA Fees $59 quarterly
Real Estate Tax $1,877 yearly

Work With Us

The Valley Leaders epitomizes integrity, exemplary customer service, and strong negotiation skills with every detail of your real estate transaction. Our team is a very hard-working and driven professional. Don't hesitate to reach out today!


