531 E SACK Drive
531 E SACK Drive
531 E SACK Drive
531 E SACK Drive
531 E SACK Drive
531 E SACK Drive
531 E SACK Drive
531 E SACK Drive
531 E SACK Drive
531 E SACK Drive
531 E SACK Drive
531 E SACK Drive
531 E SACK Drive
531 E SACK Drive
531 E SACK Drive
531 E SACK Drive
531 E SACK Drive
531 E SACK Drive
531 E SACK Drive
531 E SACK Drive
531 E SACK Drive
531 E SACK Drive
531 E SACK Drive
531 E SACK Drive
531 E SACK Drive
531 E SACK Drive
531 E SACK Drive
531 E SACK Drive
531 E SACK Drive
531 E SACK Drive
531 E SACK Drive
VIEW PHOTOS
Courtesy of eXp Realty, Ari Jakobov Listing Contact: 602-500-9874 
$475,000

531 E SACK Drive

4 Beds 2 Baths 1,950 Sq.Ft. 8,203 Sq.Ft.

Description

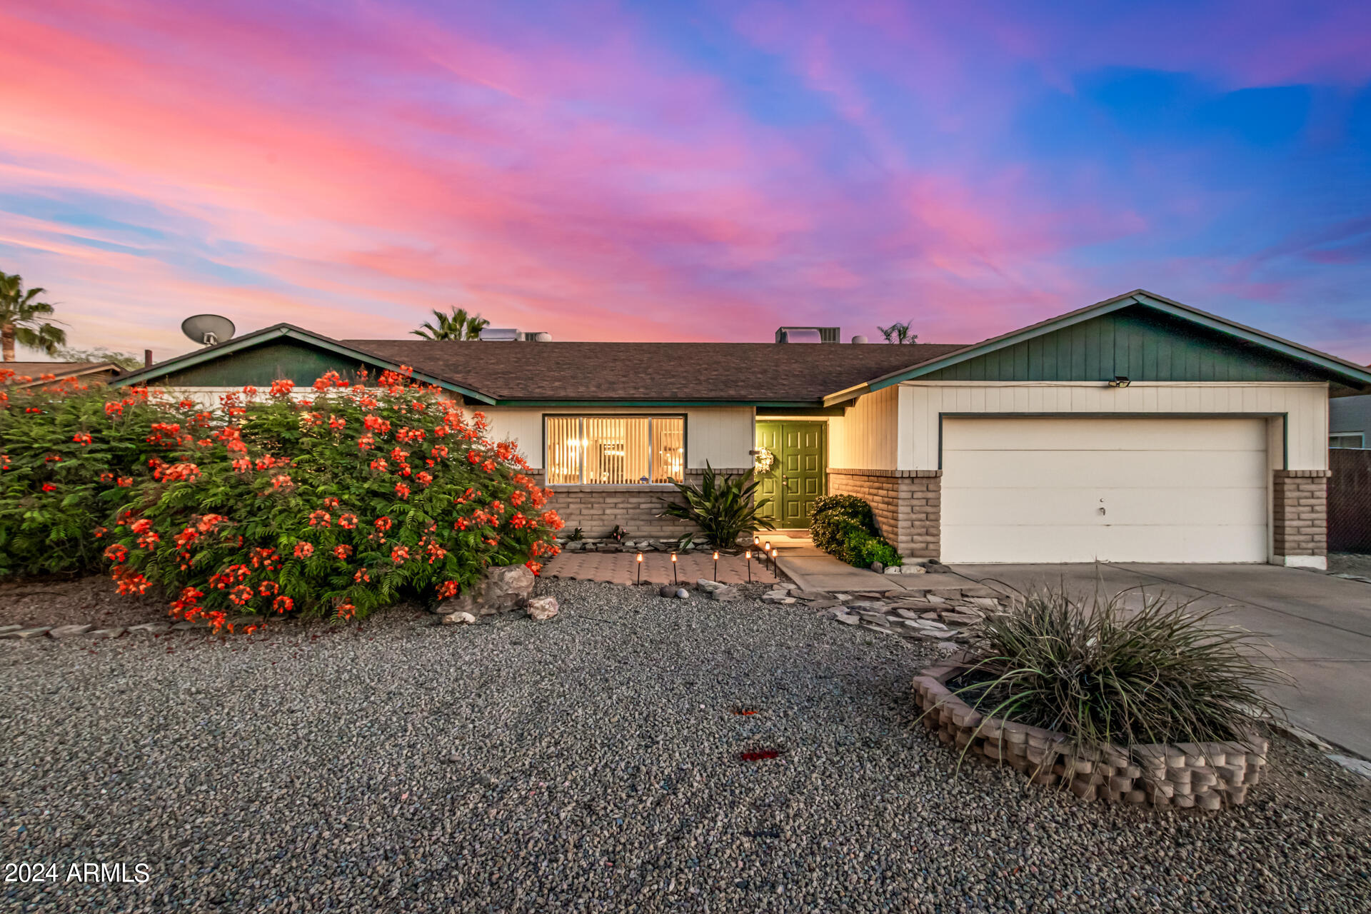
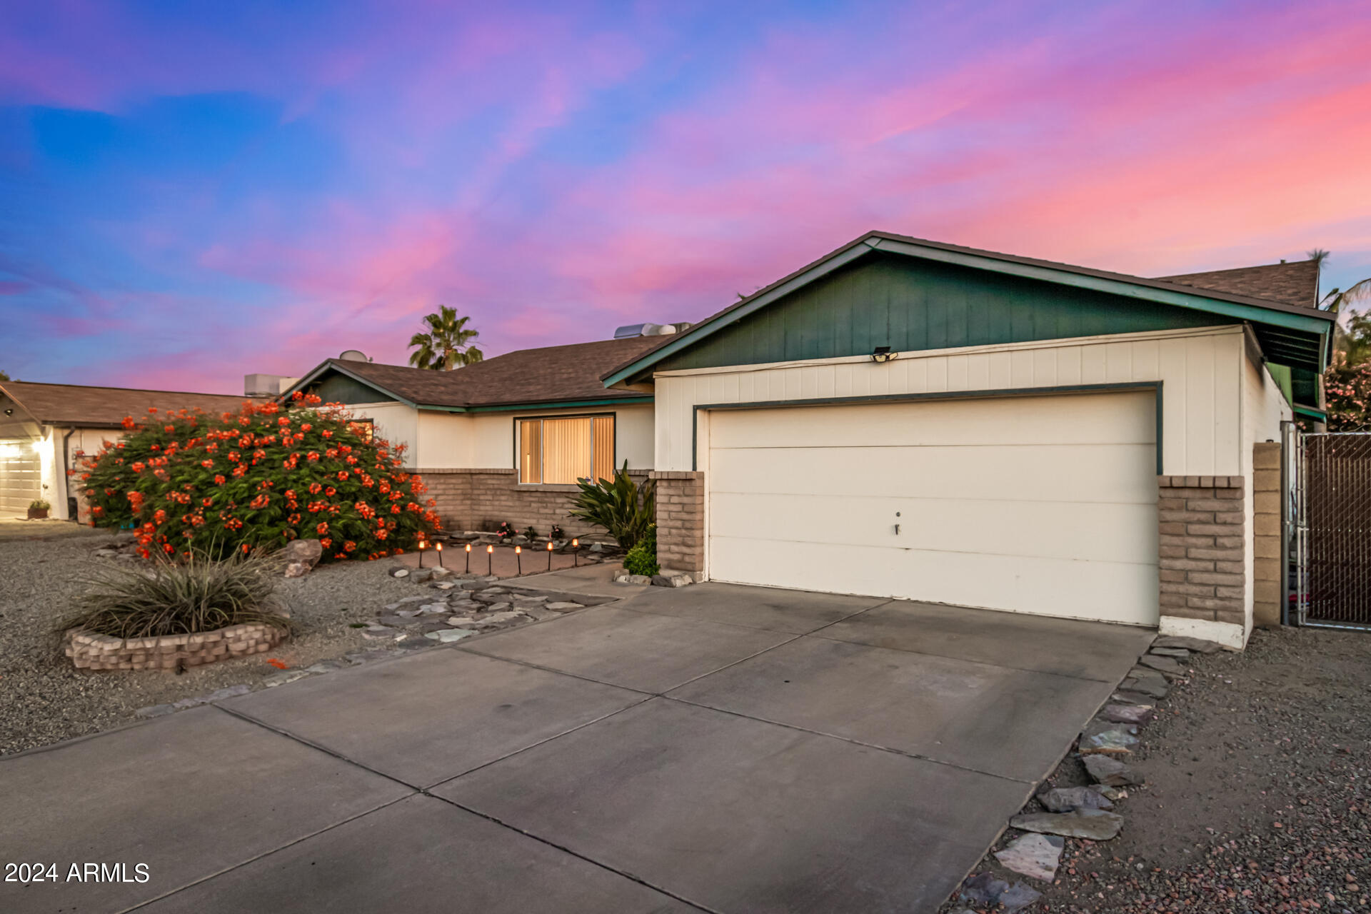
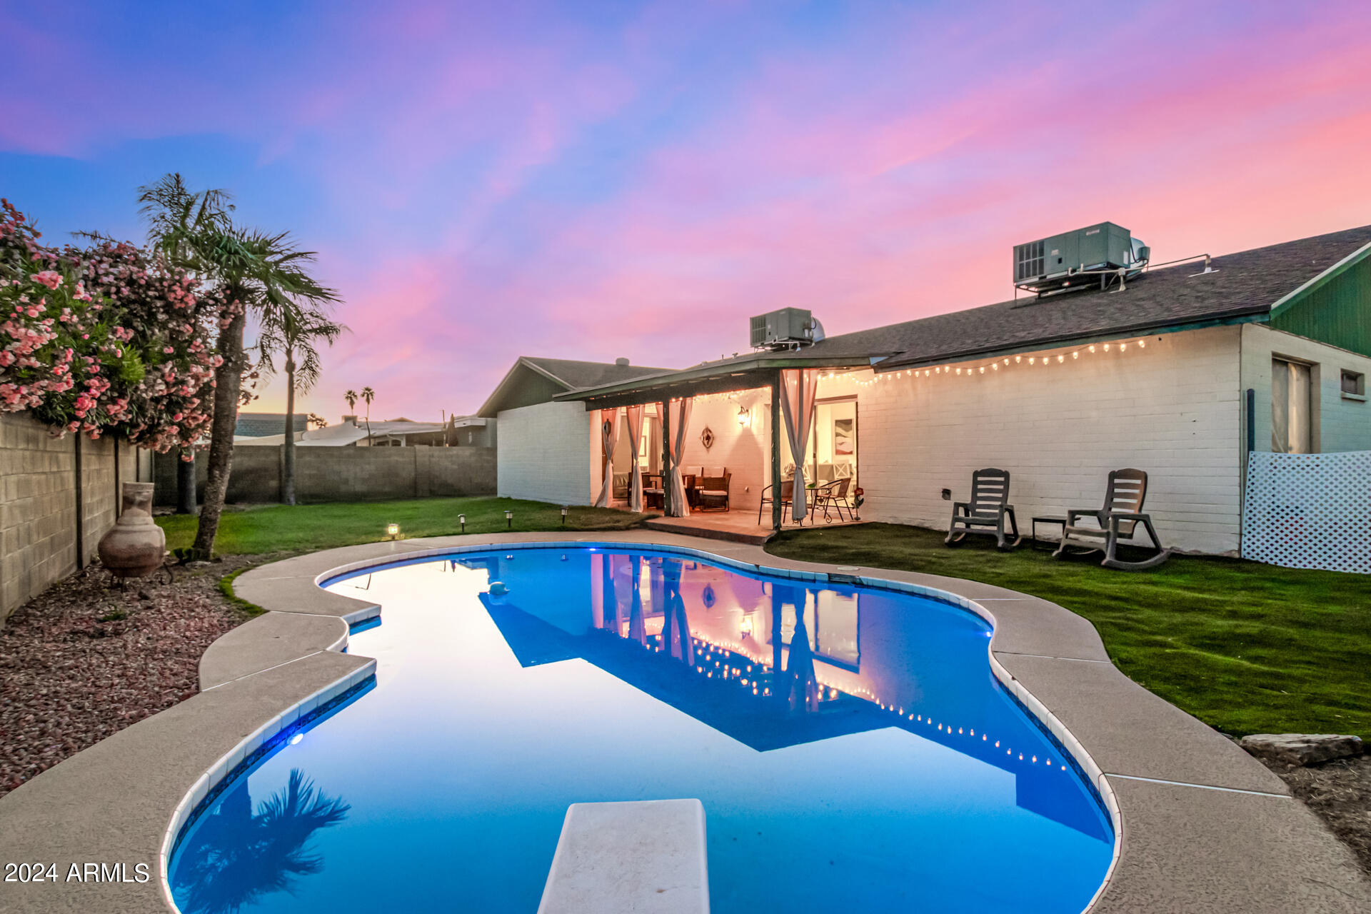
Your dream home is finally here! NO HOA, RV Gate, and a Pool!
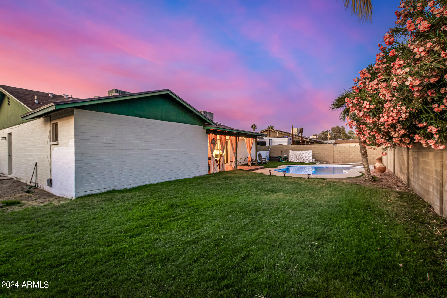
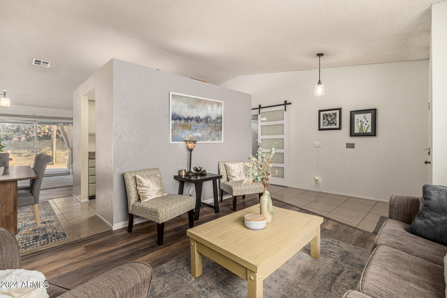
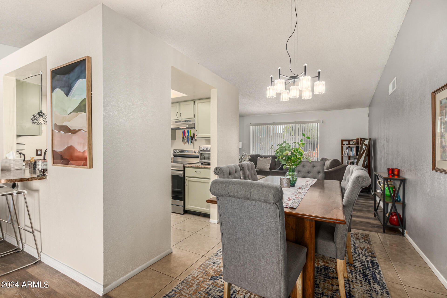
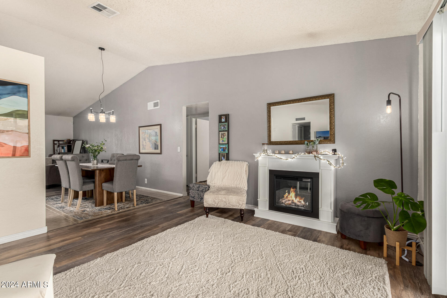
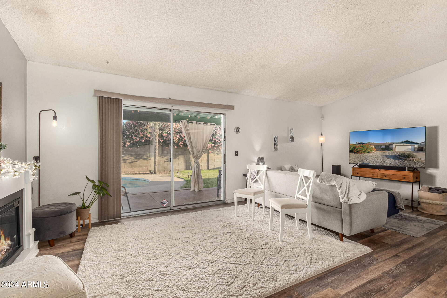
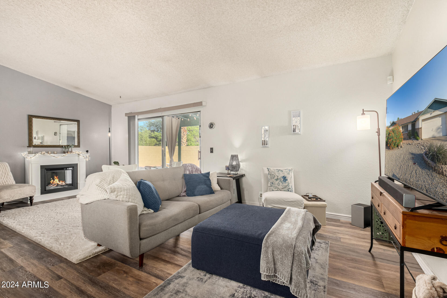
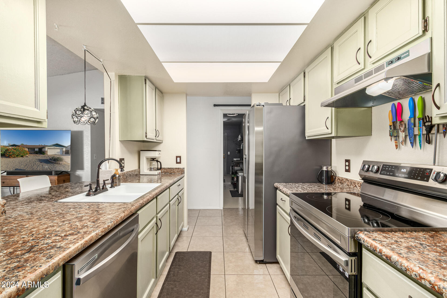
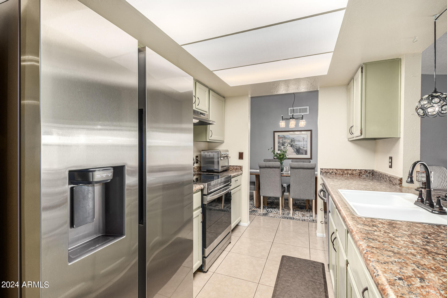
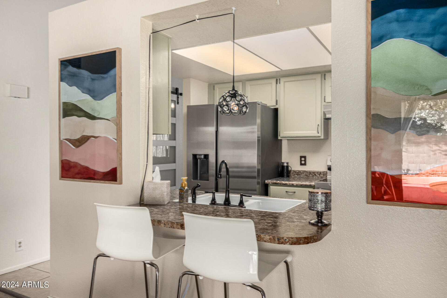
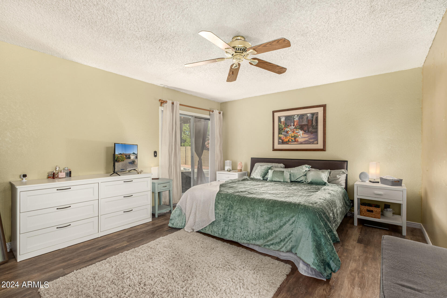
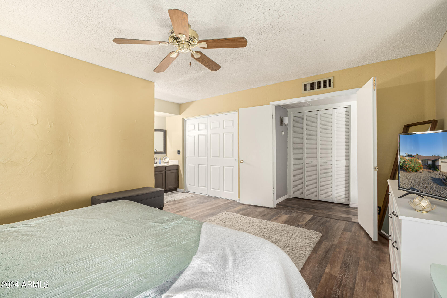
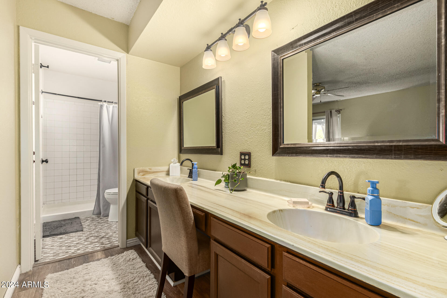
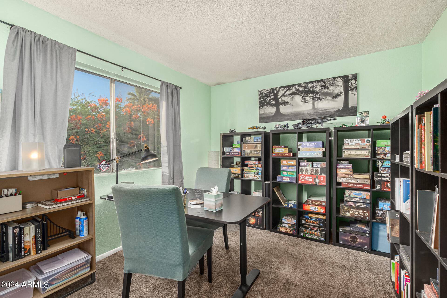
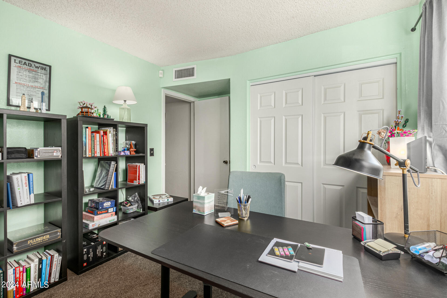
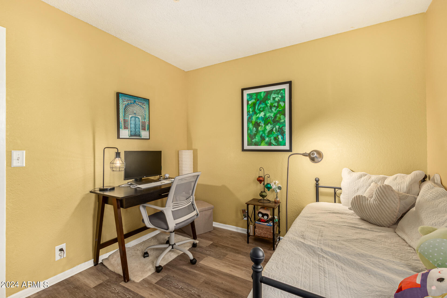
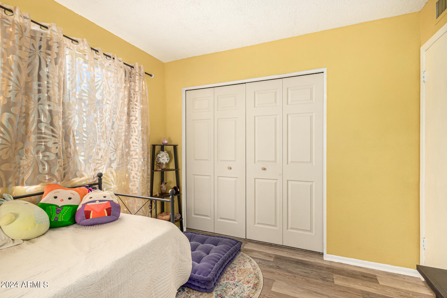
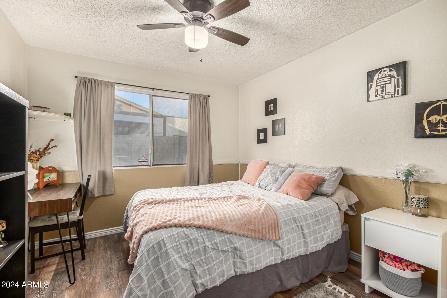
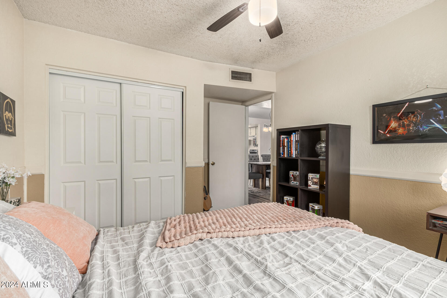
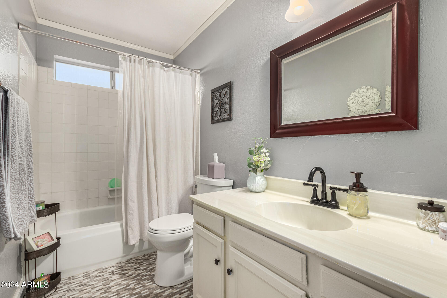
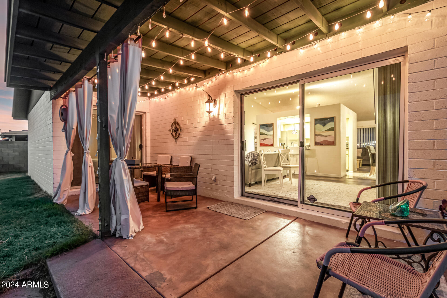
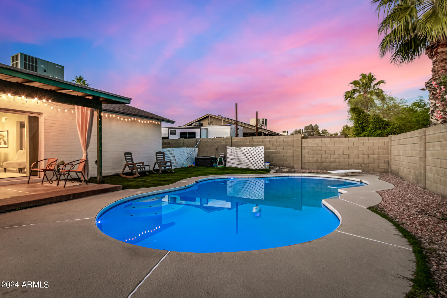
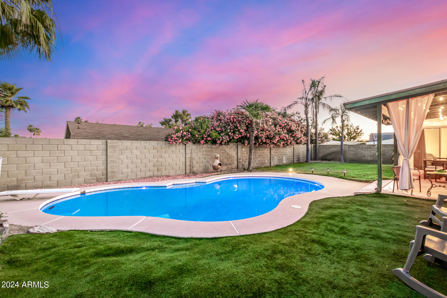
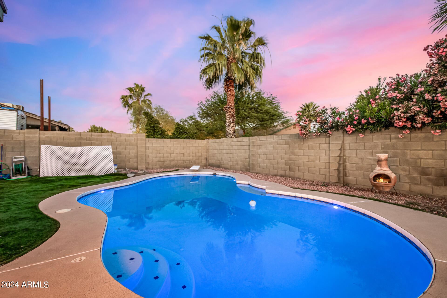
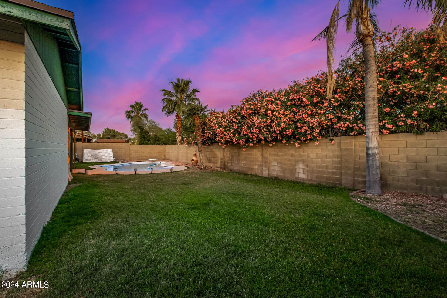
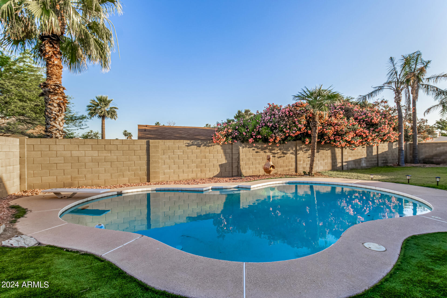
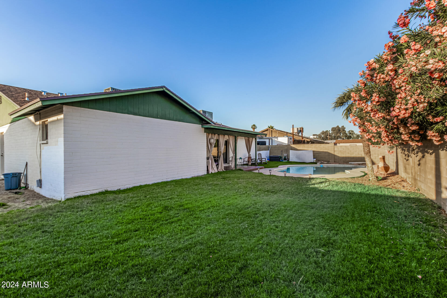
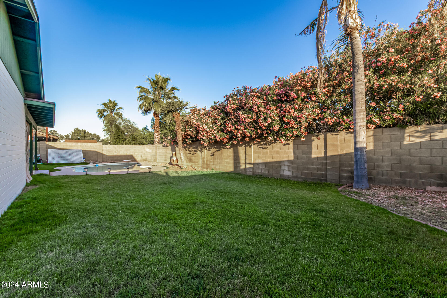
Upon entering, you'll find a mix of neutral tile and wood-look flooring, vaulted ceilings, a soothing palette throughout, and a cozy electric fireplace. The kitchen has ample cabinetry, stainless steel appliances, and a pass-through window equipped with a breakfast bar. Double doors open to the primary bedroom, featuring private outdoor access, a sliding-door closet, and an ensuite with dual sinks. Enjoy relaxing afternoons in the lovely backyard, offering a covered patio, a refreshing swimming pool, green grass, and plenty of space to hang out! What are you waiting for? You don't want to miss this opportunity!

Share Property

Location

531 E SACK Drive, Phoenix, AZ 85024

Status

Sold

Date Sold

July 30, 2024

Property Amenities

Interior
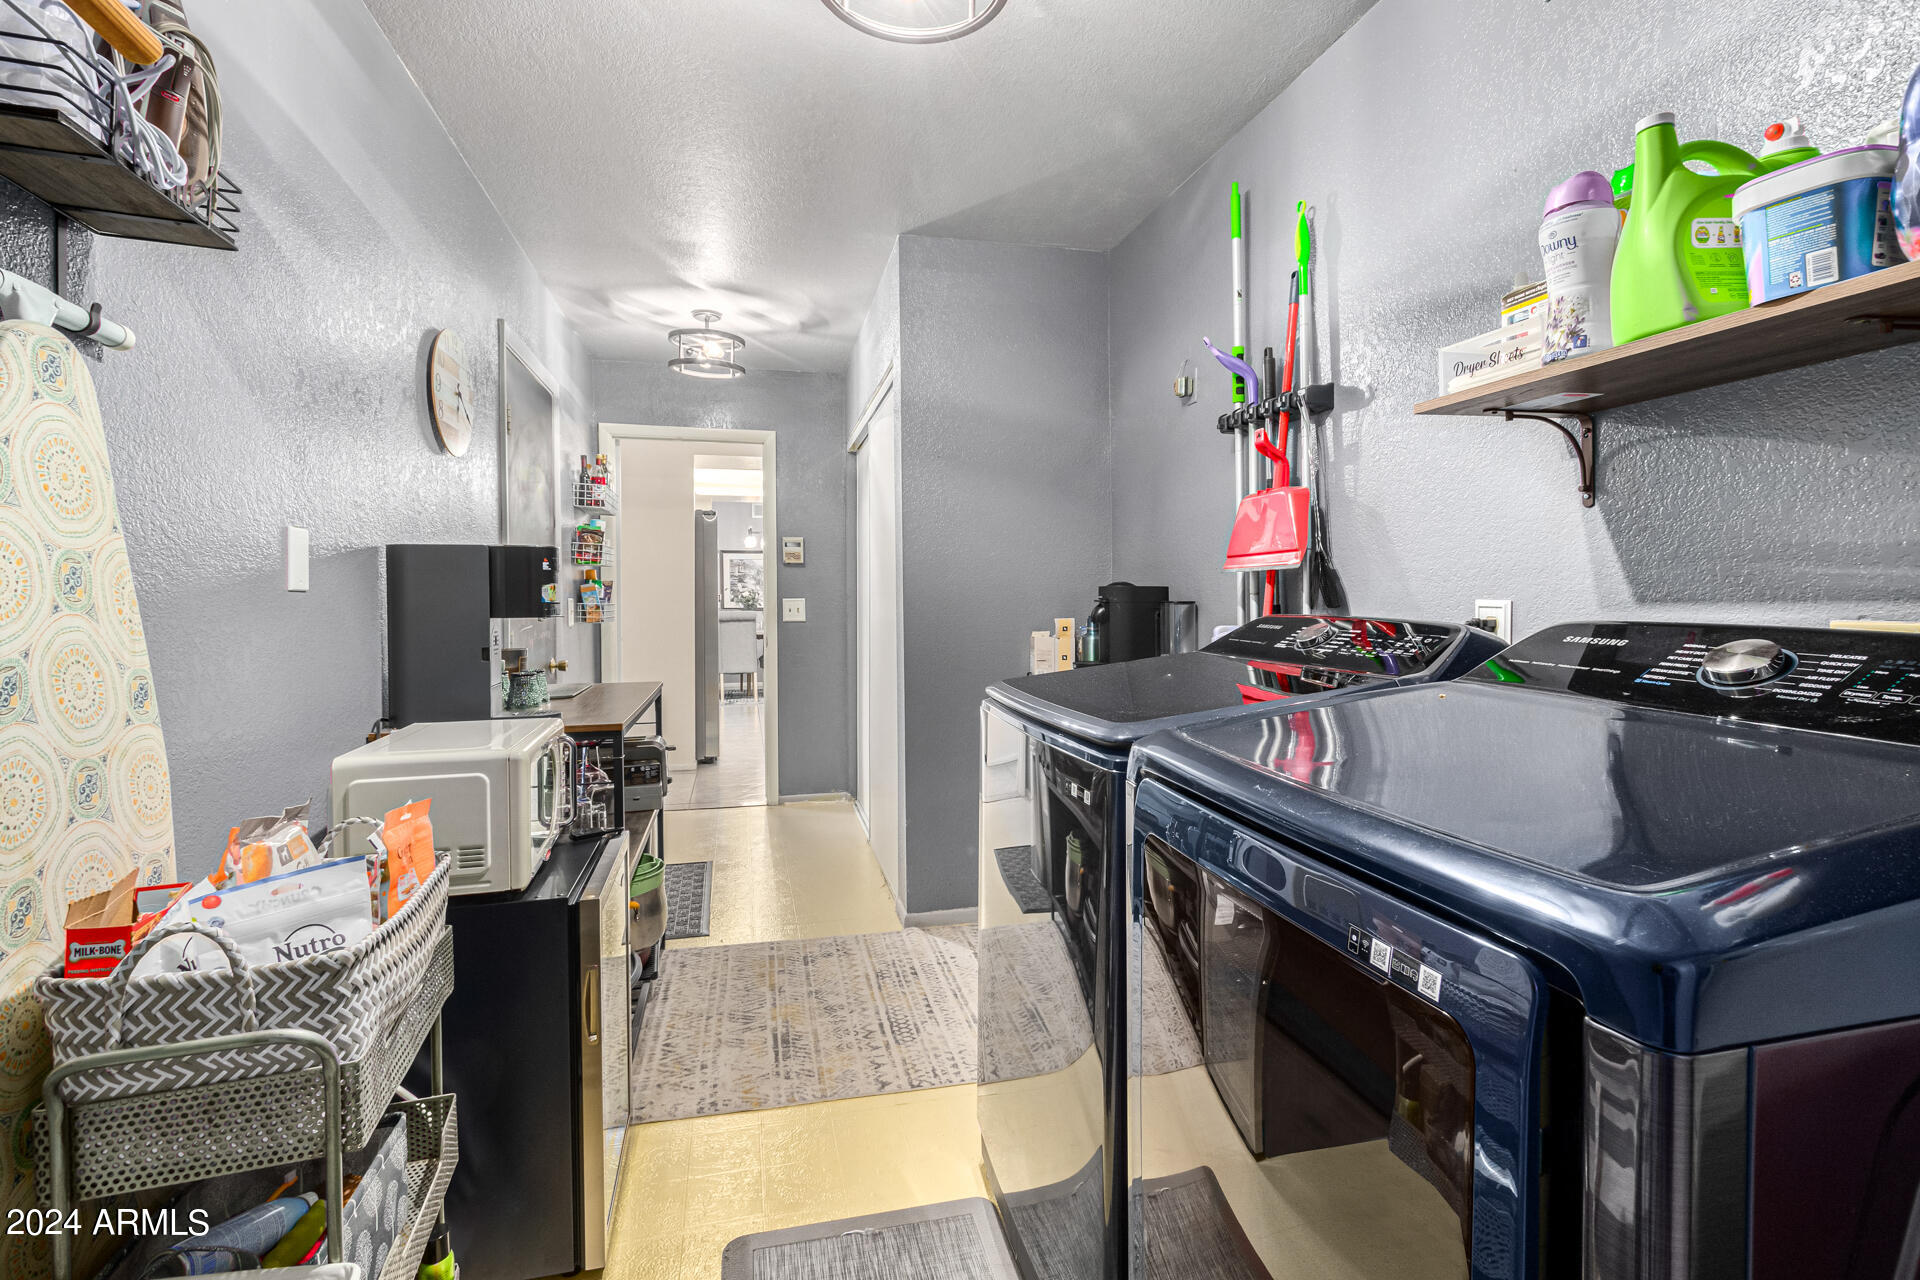
Laundry room Inside, Wshr/Dry Hook Up Only
Fireplace Family Room
Appliances Dishwasher, Disposal
Flooring Carpet, Laminate, Tile
Total Bedrooms: 4
Other Interior Features High Speed Internet, Double Vanity, Breakfast Bar, No Interior Steps, Vaulted Ceiling(s), 3/4 Bath Master Bdrm, Laminate Counters
Area & Lot
Lot Area 8,203 Sq.Ft.
Living area 1,950 Sq.Ft.
MLS® ID 6716926
Year Built 1981
School District Paradise Valley Unified District
High School North Canyon High School
Middle School Mountain Trail Middle School
Elementary School Eagle Ridge Elementary School
Architecture Styles Ranch
Type Residential
Status Sold
Exterior
Stories 1
Air conditioning Central Air, Ceiling Fan(s)
Heat type Electric
Water Source City Water
Garage Space 2.0
Sewer Public Sewer
Parking Garage Door Opener, Direct Access
Lot Features North/South Exposure, Gravel/Stone Front, Gravel/Stone Back, Grass Back
Roof Composition
Finance
Sales Price $475,000
Real Estate Tax $1,714 yearly

360 Virtual Tour

Take a tour of this property

Work With Us

The Valley Leaders epitomizes integrity, exemplary customer service, and strong negotiation skills with every detail of your real estate transaction. Our team is a very hard-working and driven professional. Don't hesitate to reach out today!