5334 E EVERETT Drive
VIEW PHOTOS
Courtesy of eXp Realty, Jaime Meraz Listing Contact: 602-326-4752 
$925,000

5334 E EVERETT Drive

4 Beds 3 Baths 2,000 Sq.Ft. 10,554 Sq.Ft.

Description

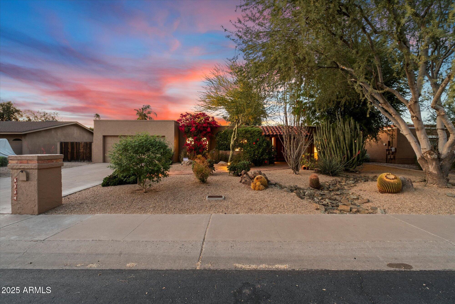
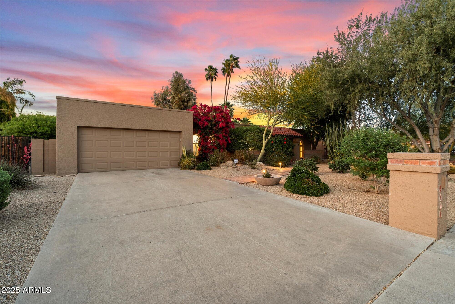
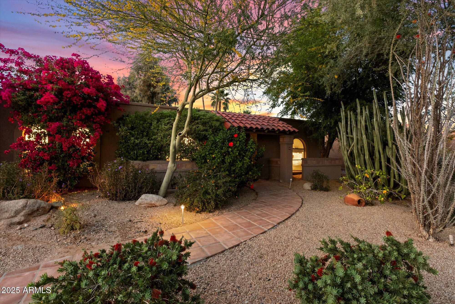
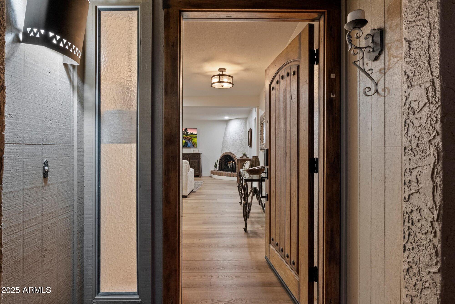
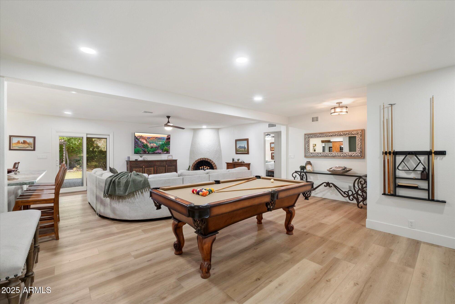
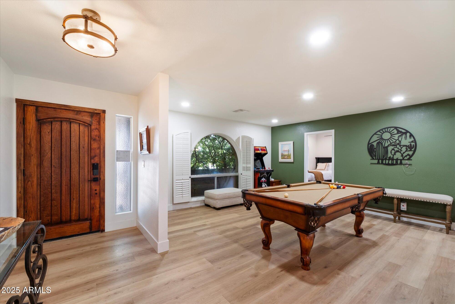
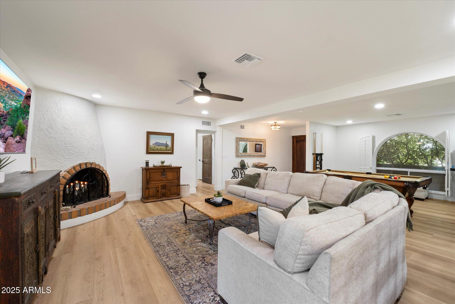
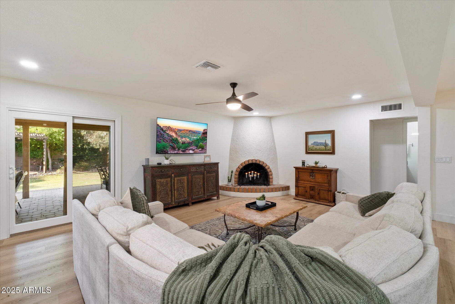
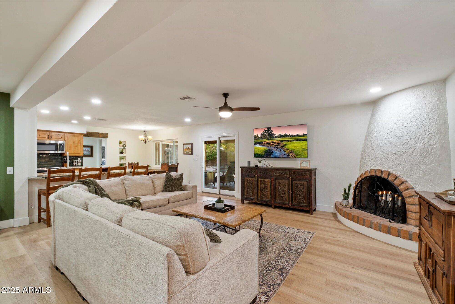
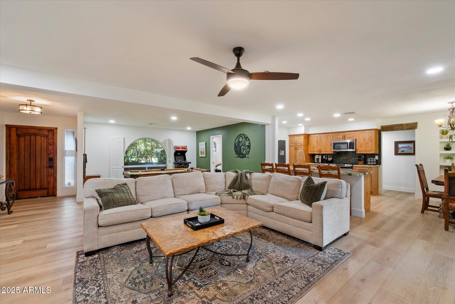
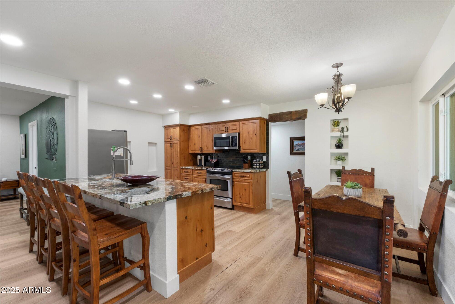
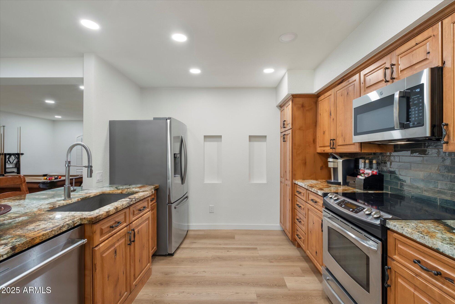
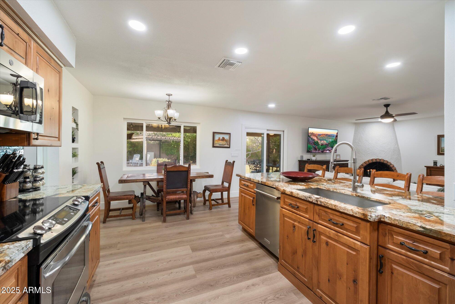
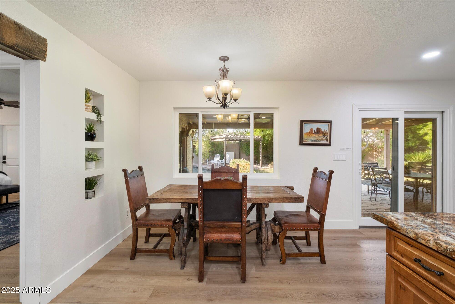
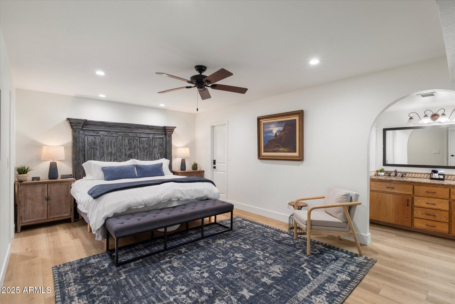
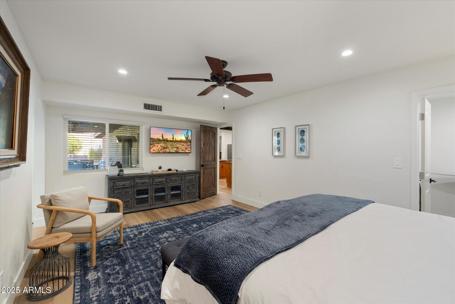
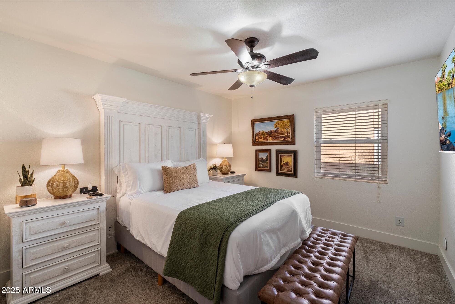
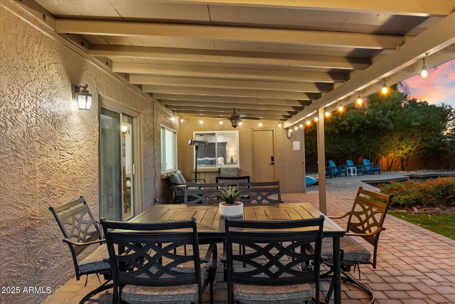
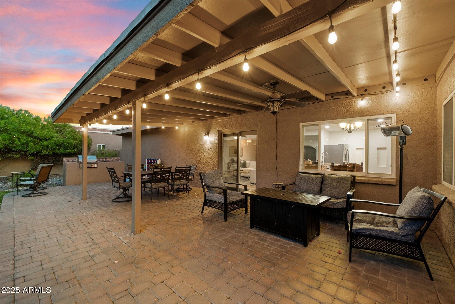
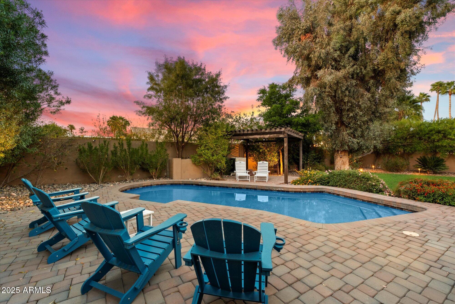
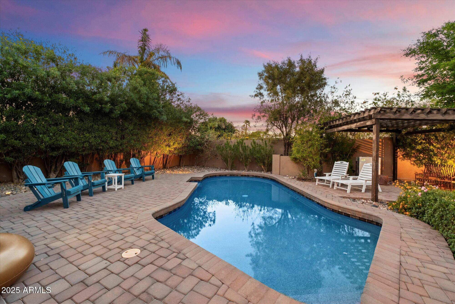
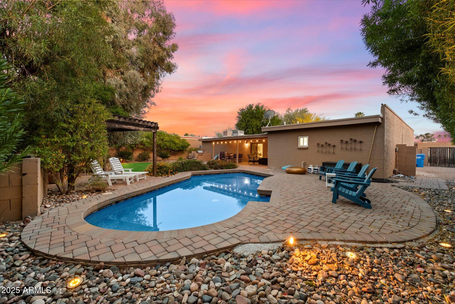
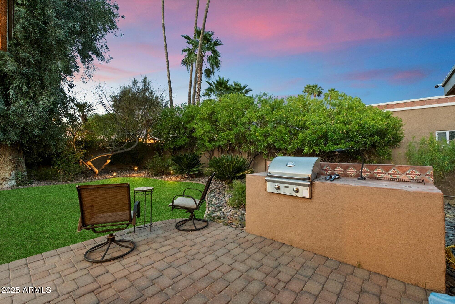
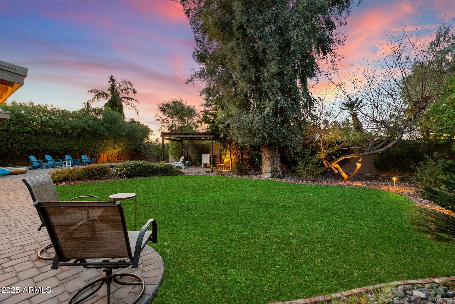
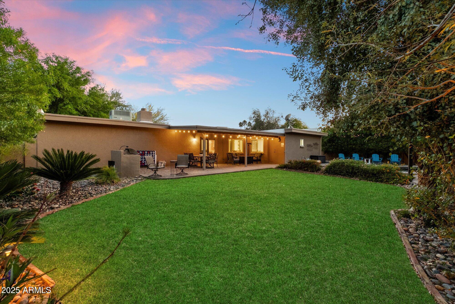
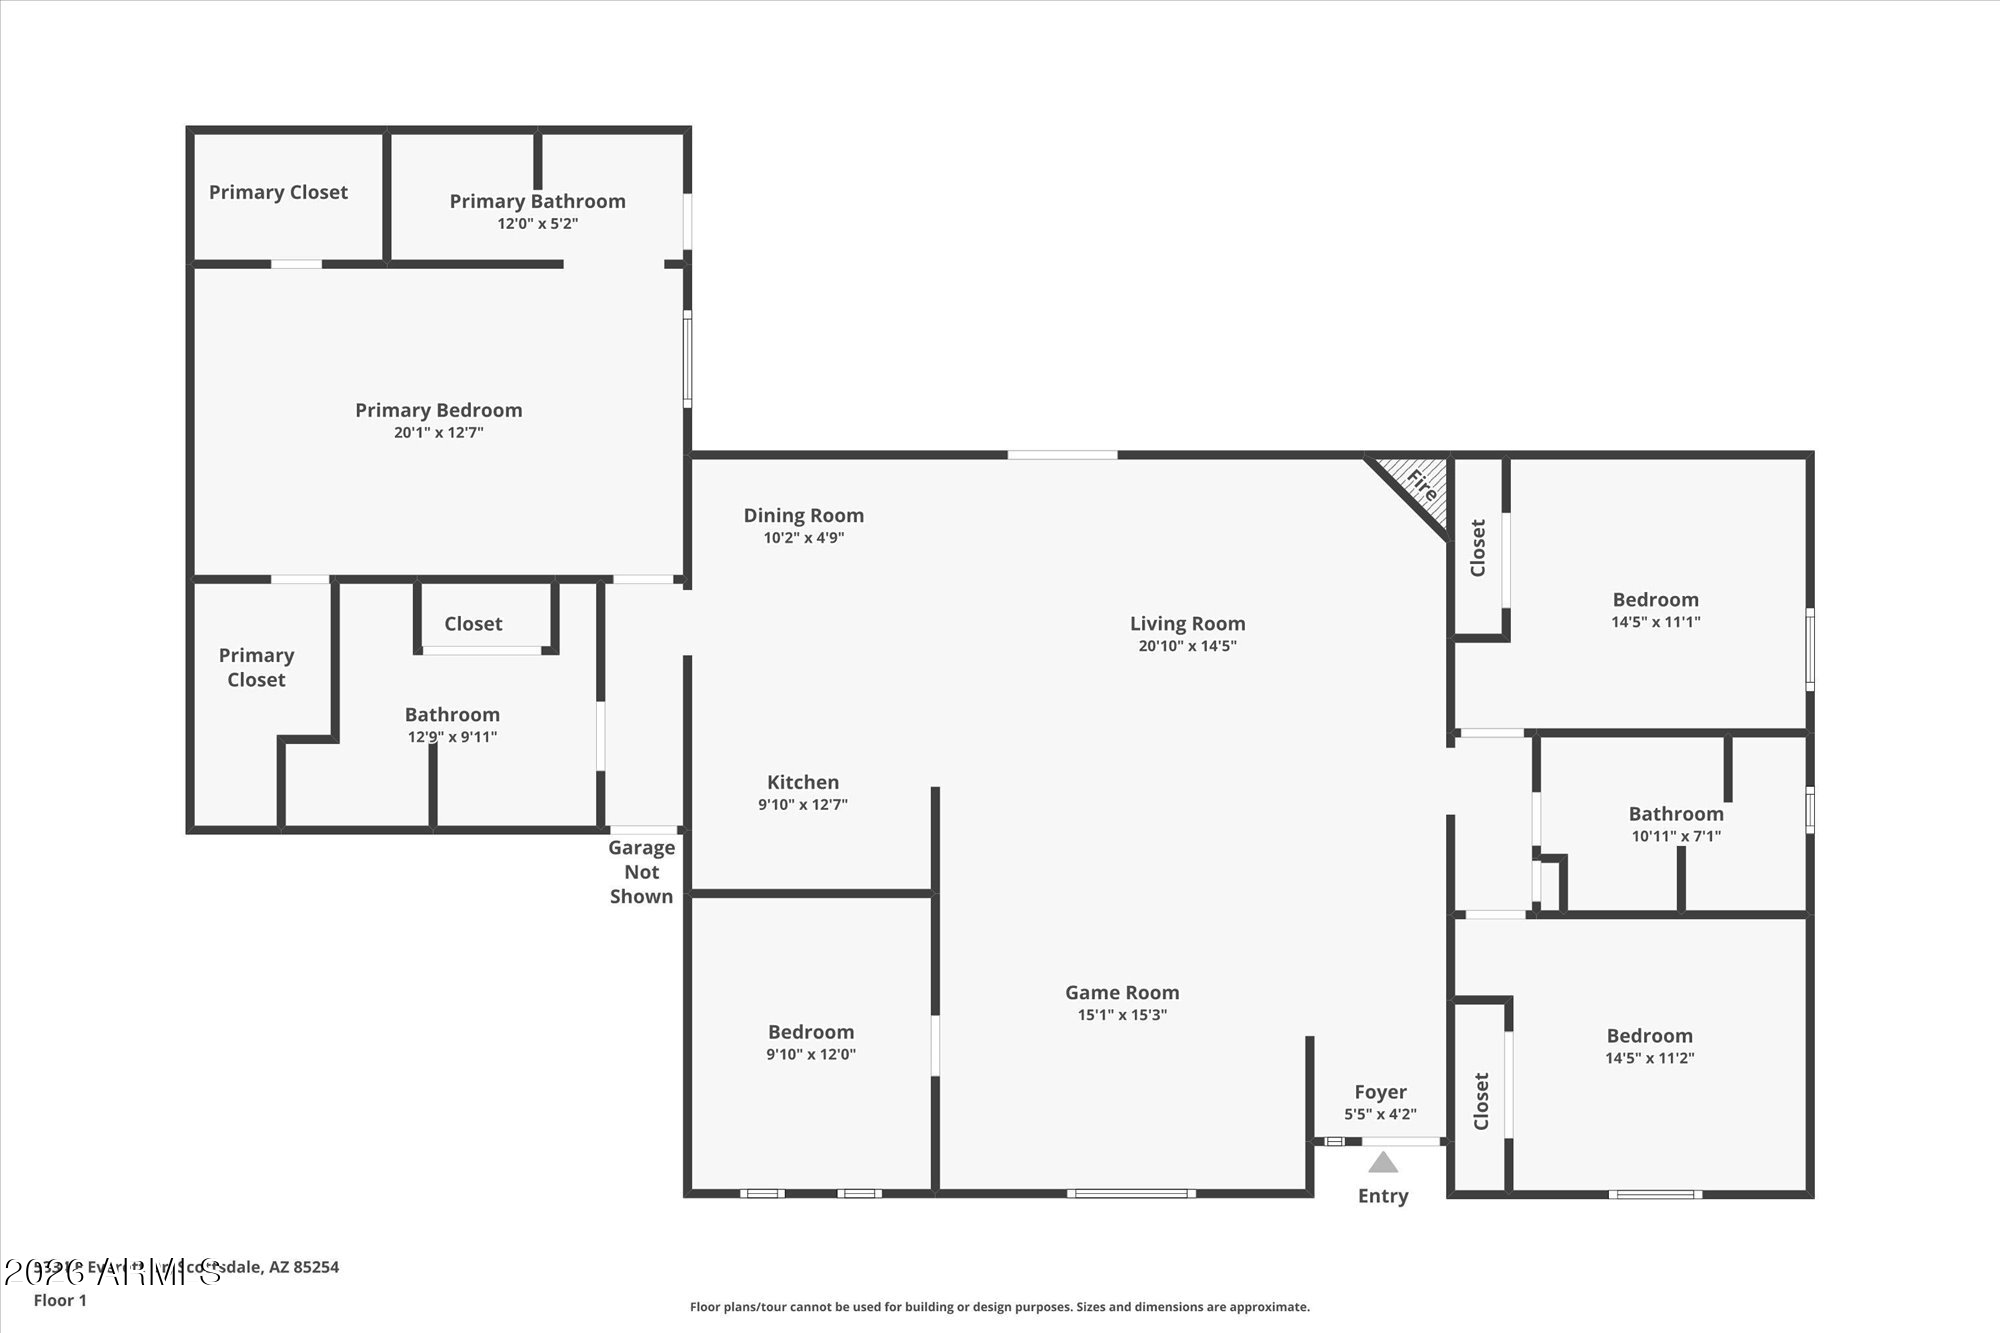
Welcome to your dream home in Scottsdale's coveted Magic Zip Code - 85254! This charming single-story ranch-style residence offers the perfect blend of comfort, convenience, and classic Arizona charm. Featuring 4 spacious bedrooms, 3 full bathrooms, and a 2-car garage, this well-maintained home is nestled on a generously sized lot with lush, mature landscaping that provides privacy and curb appeal. Enjoy ideal North-South exposure, ensuring natural light floods the interior while keeping the home comfortable year-round. Whether you're hosting guests or relaxing in the serene backyard, this layout offers both flexibility and functionality. Located minutes from Kierland Commons, Scottsdale Quarter, Desert Ridge, Old Town Scottsdale, and with easy access to major freeways and.. Sky Harbor Airport, this location is second to none. Whether you're commuting for work or exploring the best shopping, dining, and entertainment Scottsdale has to offer, everything is at your fingertips.

Don't miss your chance to own a piece of paradise in one of Scottsdale's most desirable neighborhoods!

Share Property

Location

5334 E EVERETT Drive, Scottsdale, AZ 85254

Status

Sold

Date Sold

August 3, 2026

Property Amenities

Interior
Laundry room Wshr/Dry Hook Up Only
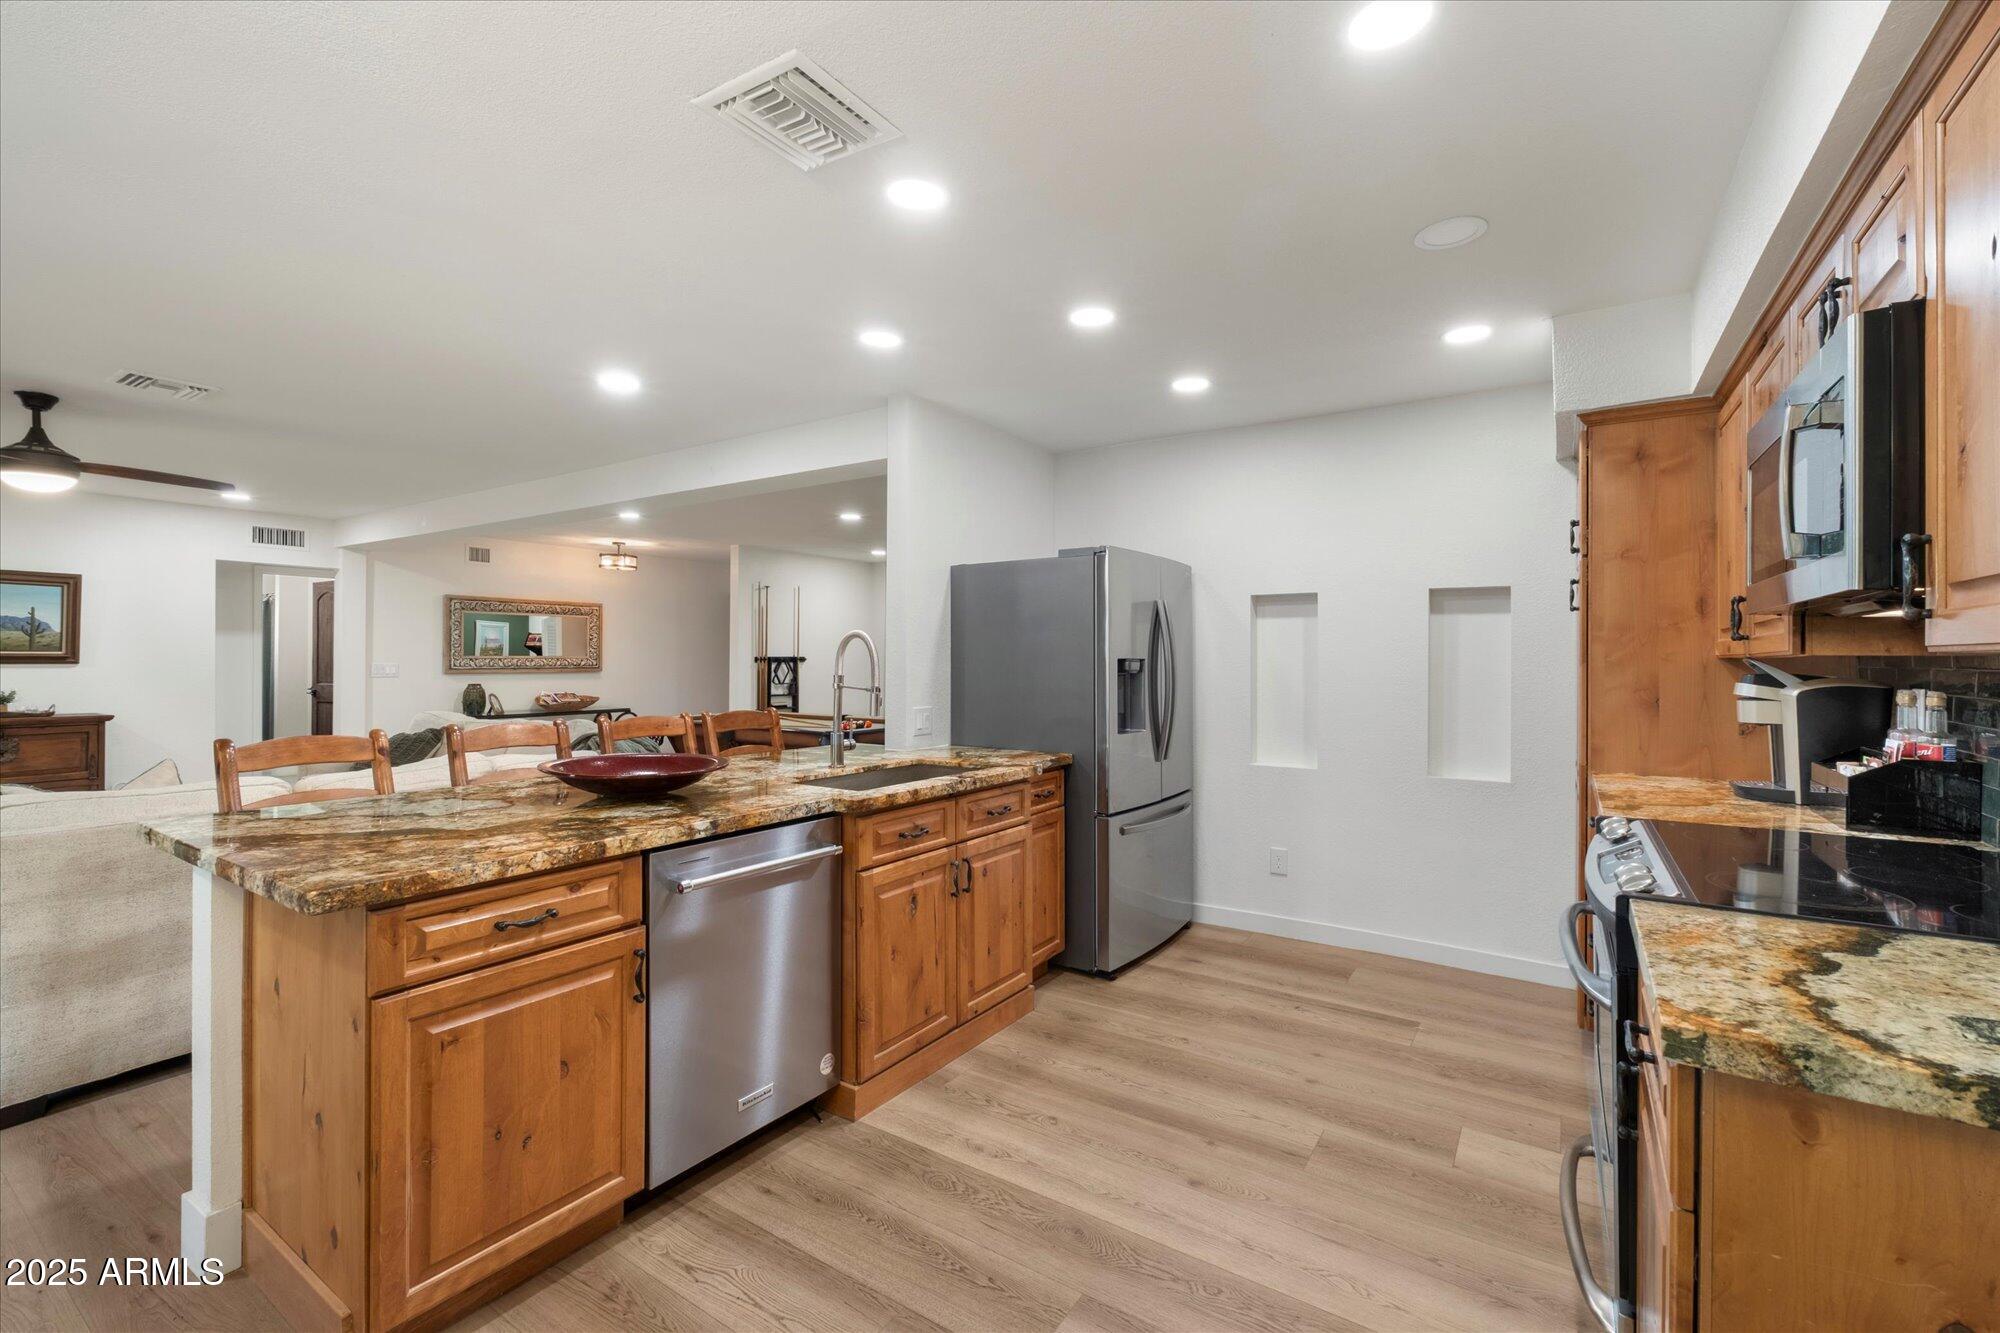
Appliances Built-in Microwave, Dishwasher
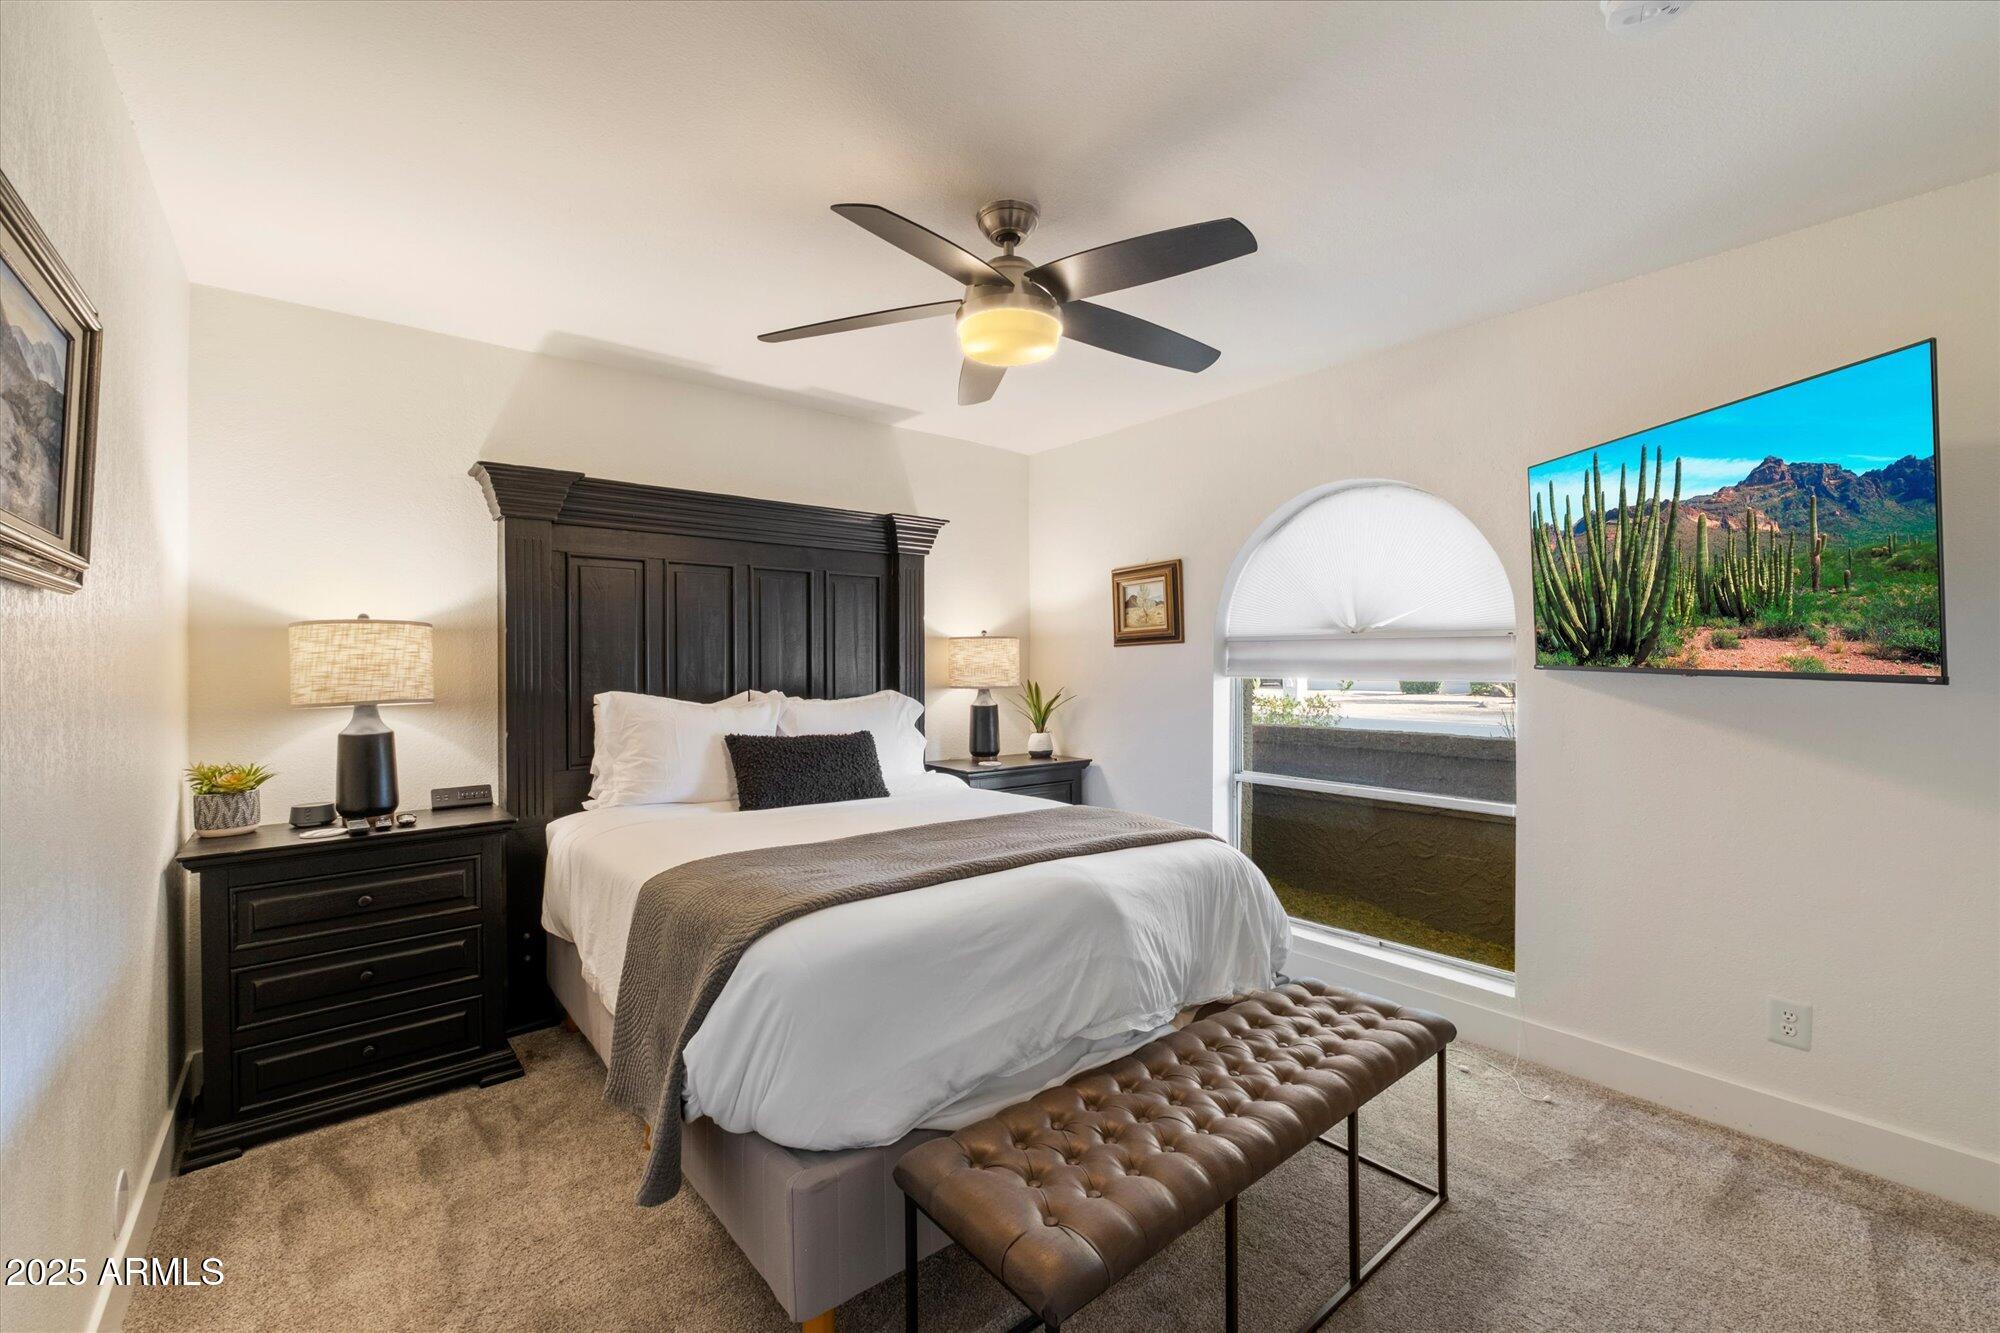
Flooring Carpet
Total Bedrooms: 4
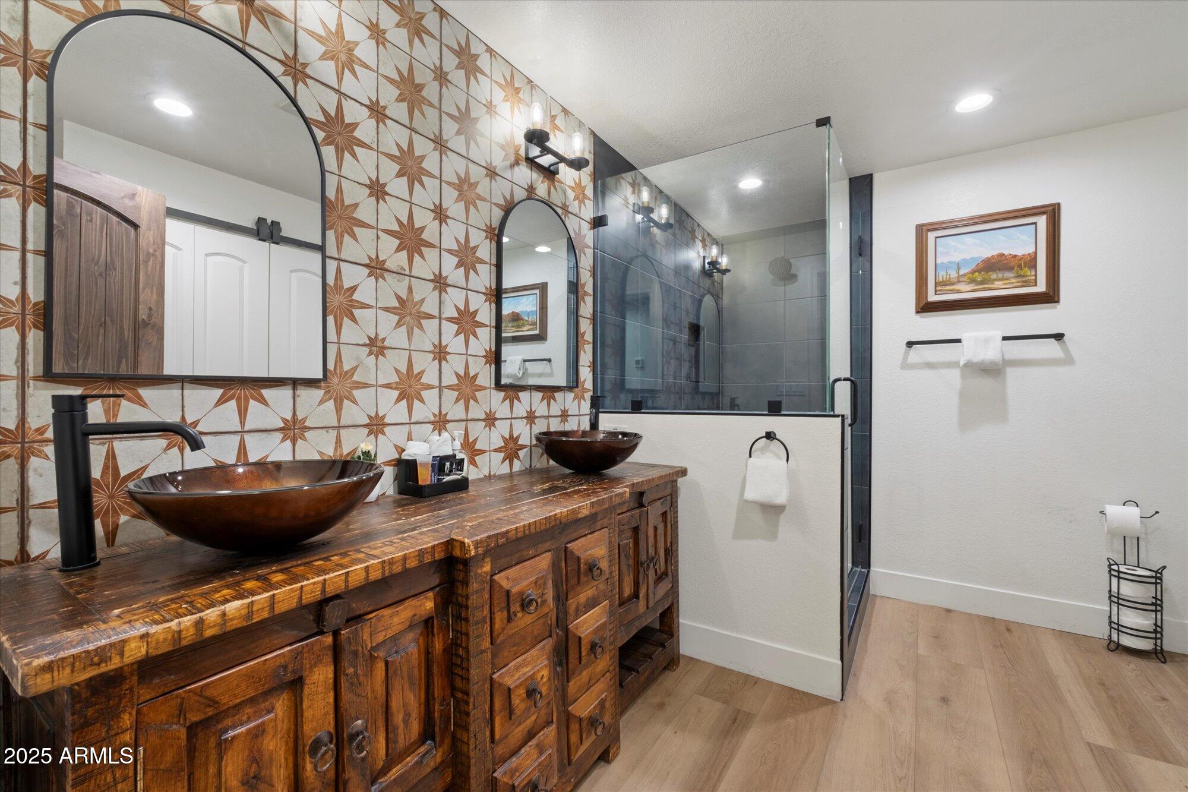
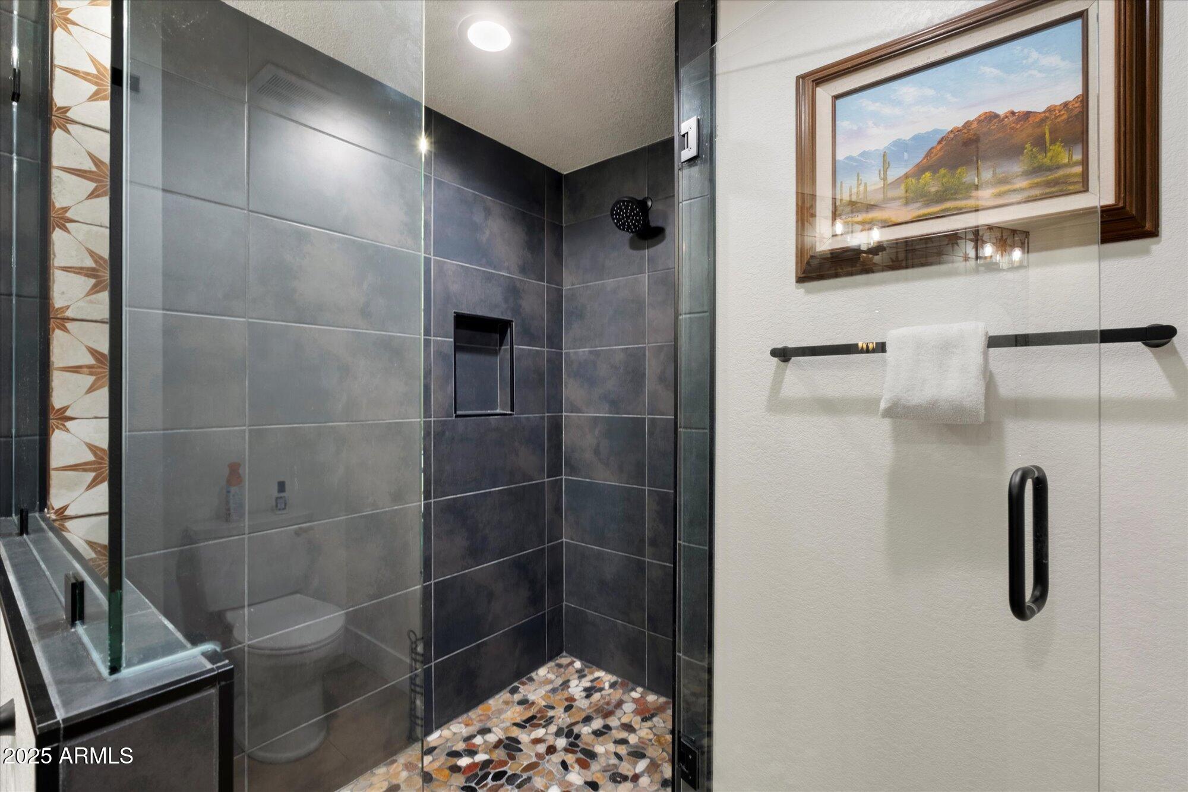
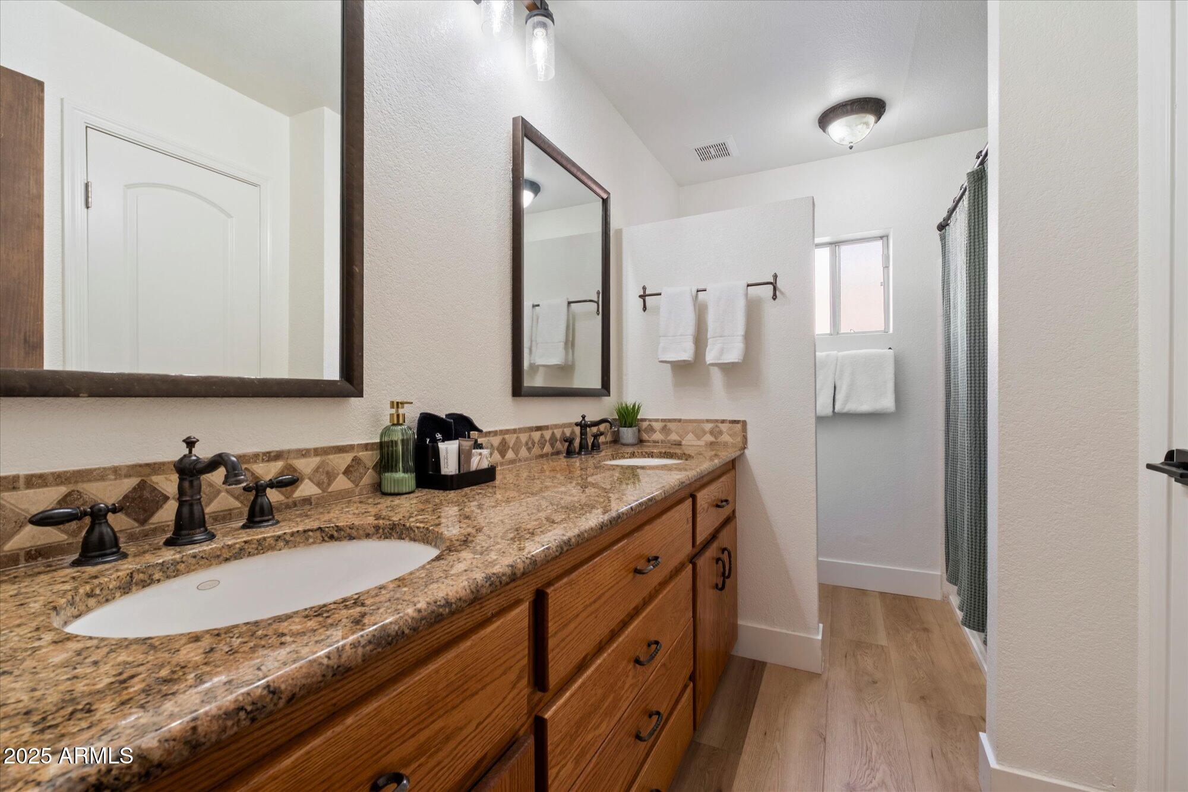
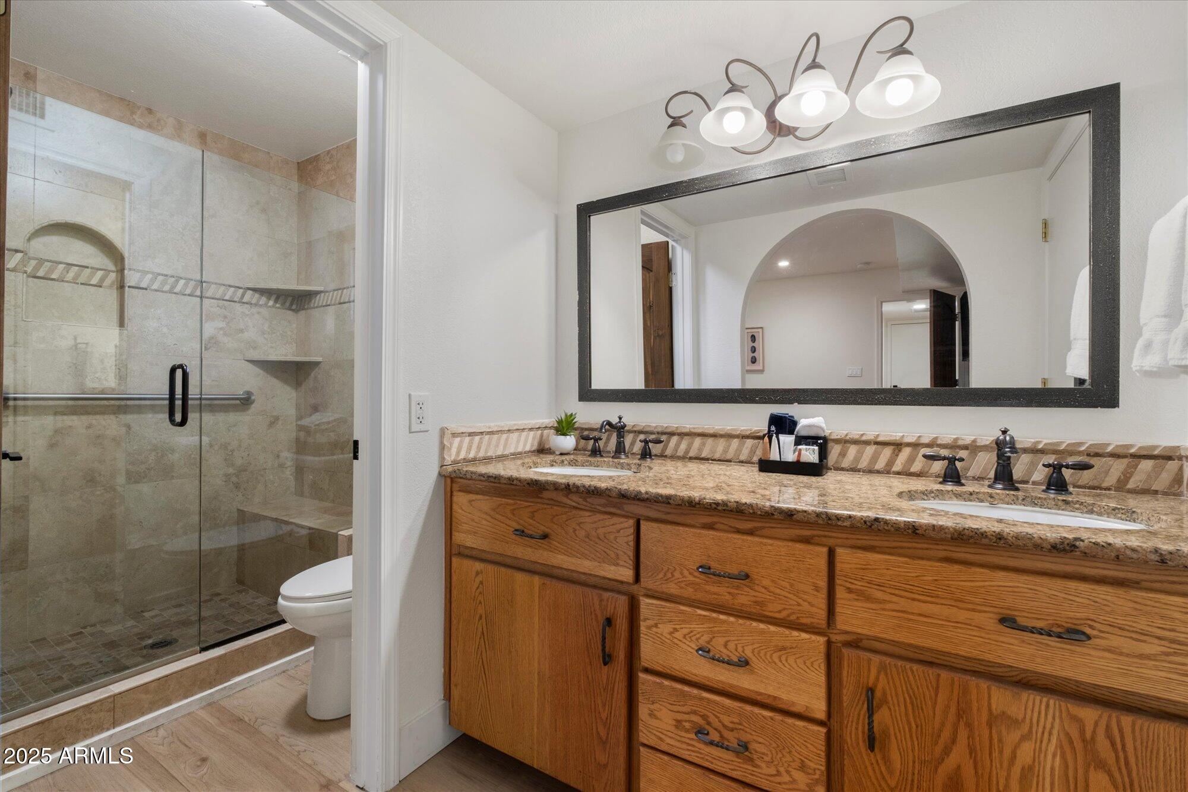
Full Bathrooms: 3
Other Interior Features High Speed Internet, Double Vanity, Eat-in Kitchen, Breakfast Bar, 3/4 Bath Master Bdrm
Area & Lot
Lot Area 10,554 Sq.Ft.
Living area 2,000 Sq.Ft.
MLS® ID 7020349
Year Built 1979
School District Paradise Valley Unified District
High School Horizon High School
Middle School Sunrise Middle School
Elementary School Liberty Elementary School
Architecture Styles Spanish
Type Residential
Status Sold
Exterior
Stories 1
Pool Heated
Air conditioning Central Air
Heat type Electric
Water Source City Water
Garage Space 2.0
Sewer Public Sewer
Other Exterior Features Built-in Barbecue
Lot Features North/South Exposure, Sprinklers In Rear, Sprinklers In Front, Desert Back, Desert Front, Gravel/Stone Front, Grass Back, Auto Timer H 2 O Front, Auto Timer H 2 O Back
Roof Built-Up
Finance
Sales Price $925,000
Real Estate Tax $3,357 yearly

Work With Us

The Valley Leaders epitomizes integrity, exemplary customer service, and strong negotiation skills with every detail of your real estate transaction. Our team is a very hard-working and driven professional. Don't hesitate to reach out today!



