5337 S HAZELTON Lane
VIEW PHOTOS
Courtesy of eXp Realty
$557,000

5337 S HAZELTON Lane

4 Beds 2 Baths 1,602 Sq.Ft. 7,353 Sq.Ft.

Description

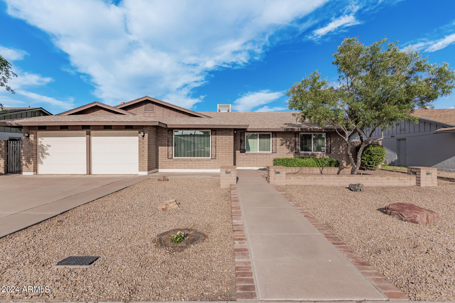
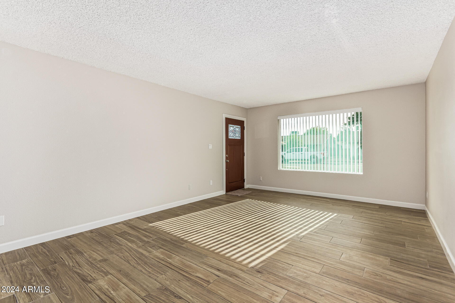
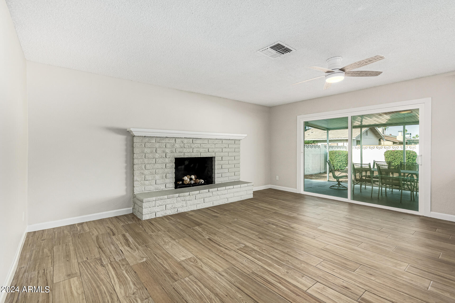
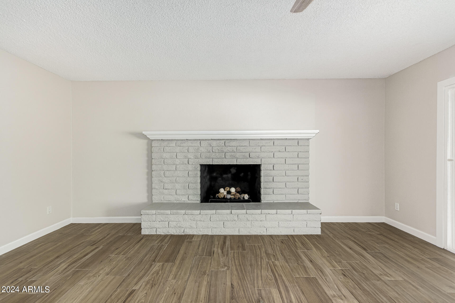
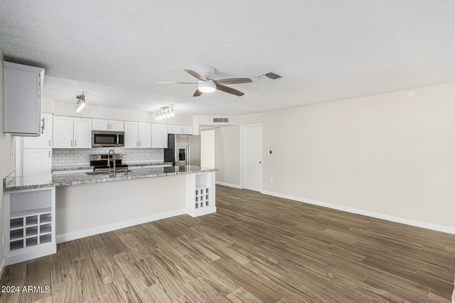
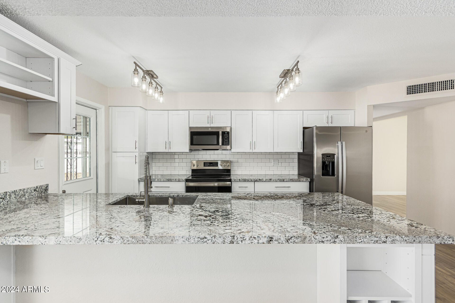
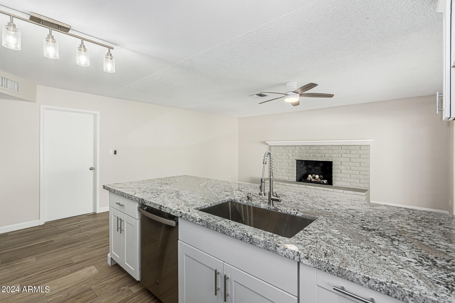
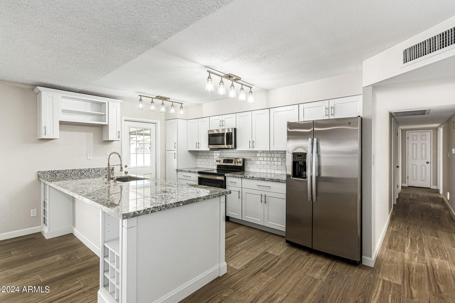
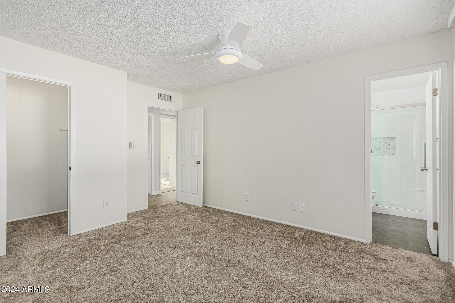
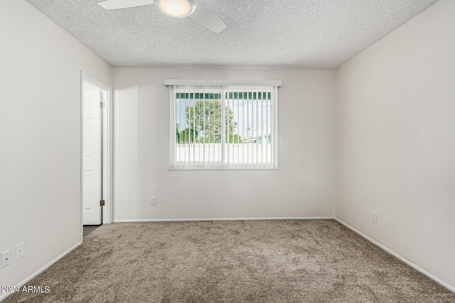
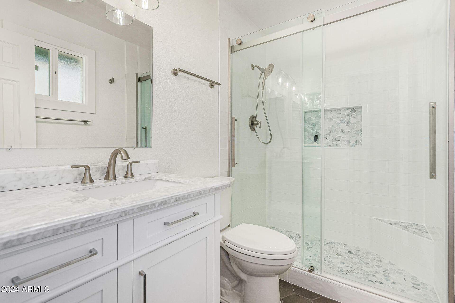
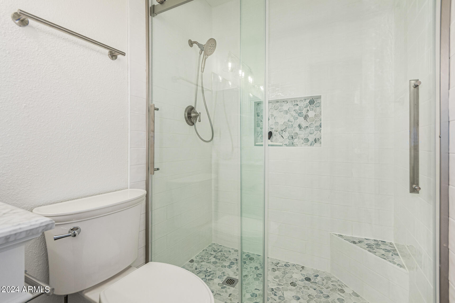
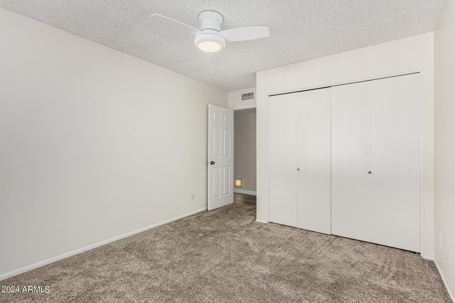
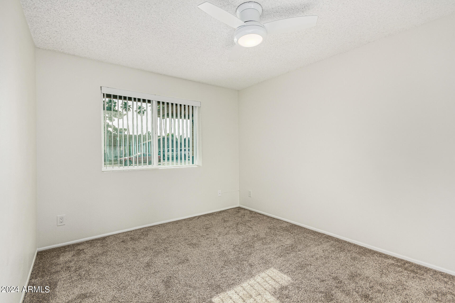
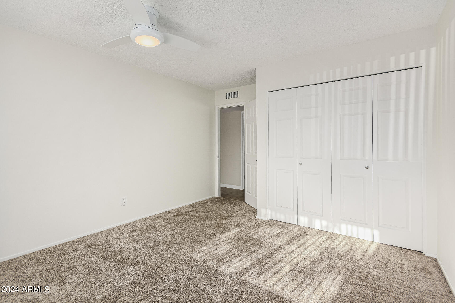
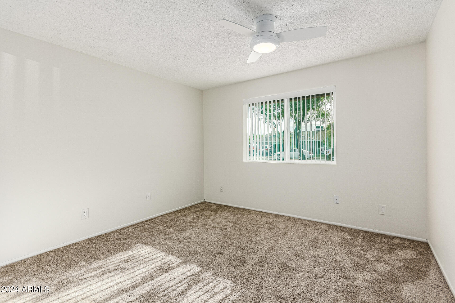
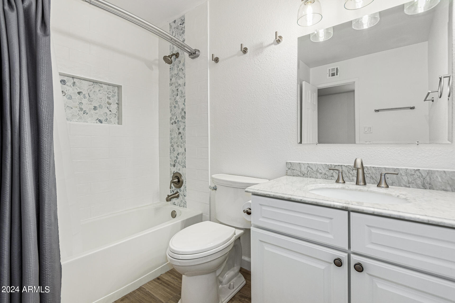
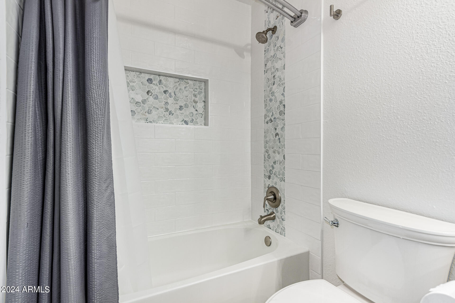
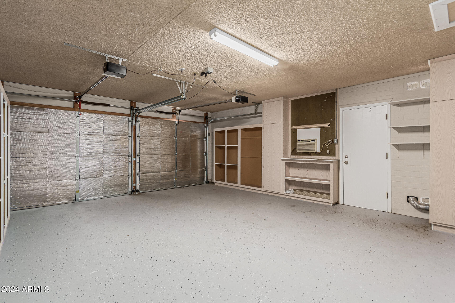
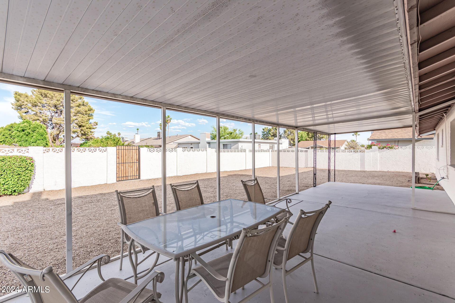
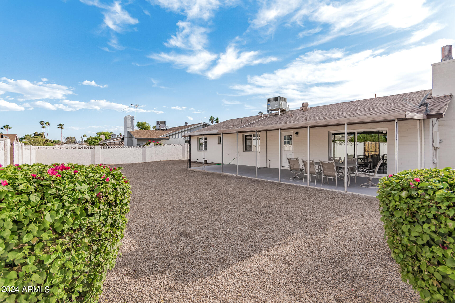
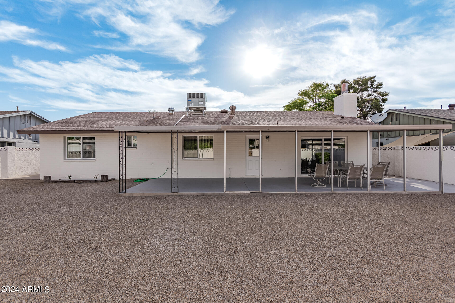
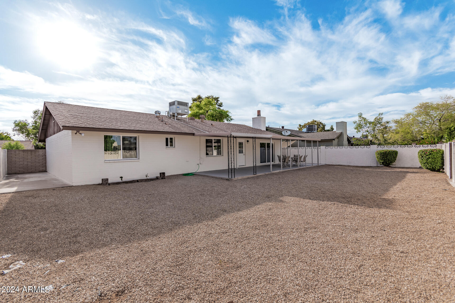
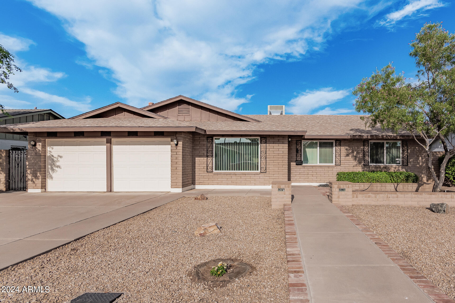
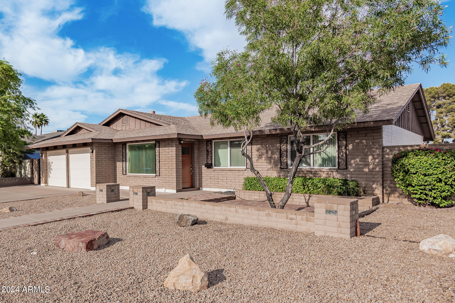
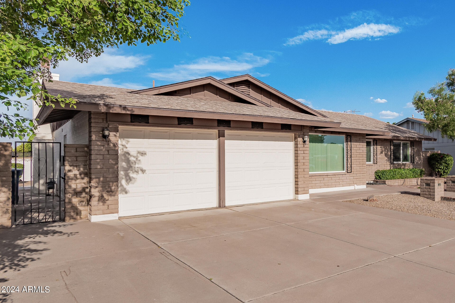
Wow! You're dream home is ready for immediate occupancy! This 4-bed, 2-bath with a 2-car garage, RV gate & charming front yard is the one for you. The living room features neutral palette and rich wood flooring. You'll love the family room boasting a fireplace, perfect for those cool evenings, and direct outdoor access. The eat-in kitchen includes chic light fixtures, white cabinetry, tile backsplash, stainless steel appliances, granite counters, & a peninsula with a breakfast bar. Don't miss the main bedroom with a walk-in closet, plush carpet, and private bathroom with a sit-down shower. Host memorable gatherings in the spacious backyard with a relaxing covered patio ideal for alfresco dining. Don't let this slip by!

Share Property

Location

5337 S HAZELTON Lane, Tempe, AZ 85283

Status

Sold

Date Sold

July 10, 2024

Property Amenities

Interior
Laundry room In Garage, Wshr/Dry Hook Up Only
Fireplace Family Room
Appliances Washer, Refrigerator, Built-in Microwave, Dishwasher, Disposal
Flooring Carpet, Wood
Total Bedrooms: 4
Other Interior Features High Speed Internet, Granite Counters, Eat-in Kitchen, Breakfast Bar, 9 Flat Ceilings, No Interior Steps, Kitchen Island, 3/4 Bath Master Bdrm
Area & Lot
Lot Area 7,353 Sq.Ft.
Living area 1,602 Sq.Ft.
MLS® ID 6706194
Year Built 1972
School District Tempe Union High School District
High School Marcos De Niza High School
Middle School Fees College Preparatory Middle School
Elementary School Fuller Elementary School
Architecture Styles Ranch
Type Residential
Status Sold
Exterior
Stories 1
Pool None
Air conditioning Central Air, Ceiling Fan(s)
Heat type Electric
Water Source City Water
Garage Space 2.0
Sewer Public Sewer
Parking RV Gate, Garage Door Opener, Direct Access, Electric Vehicle Charging Station(s)
Lot Features East/West Exposure, Gravel/Stone Front, Gravel/Stone Back
Roof Composition
Finance
Sales Price $557,000
Real Estate Tax $2,400 yearly

360 Virtual Tour

Take a tour of this property

Work With Us

The Valley Leaders epitomizes integrity, exemplary customer service, and strong negotiation skills with every detail of your real estate transaction. Our team is a very hard-working and driven professional. Don't hesitate to reach out today!


