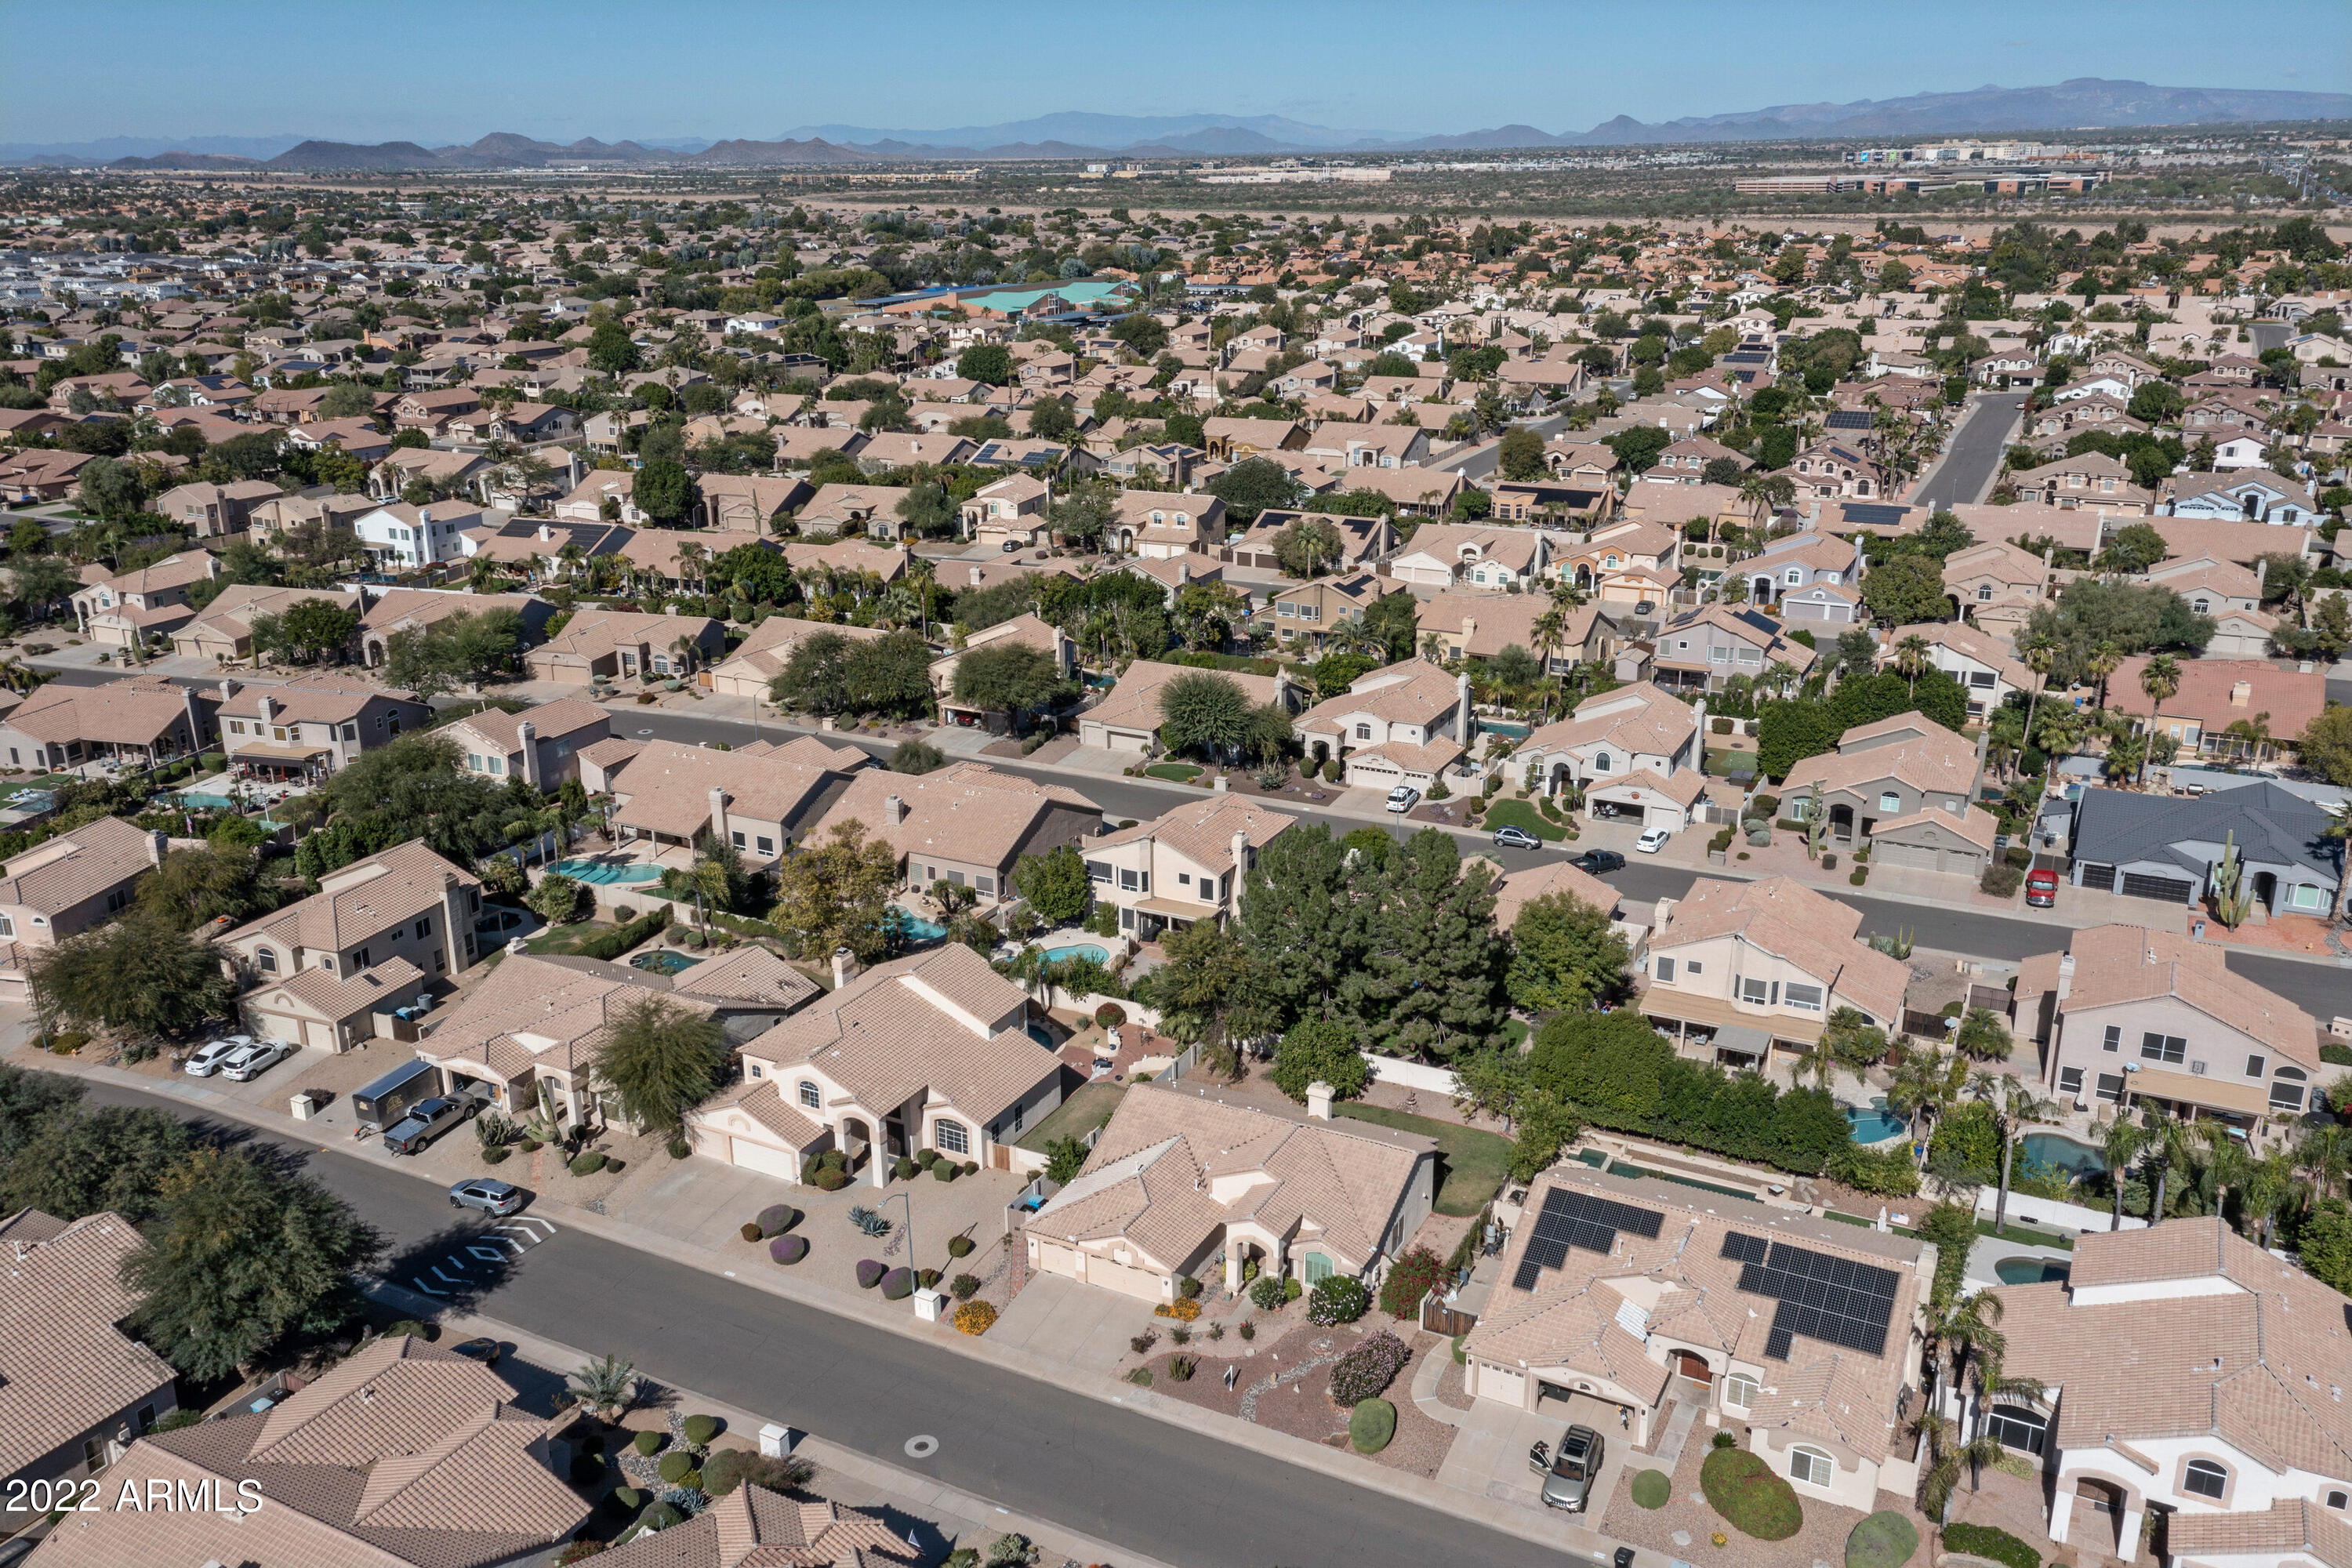
5520 E DANBURY Road
5520 E DANBURY Road
5520 E DANBURY Road
5520 E DANBURY Road
5520 E DANBURY Road
5520 E DANBURY Road
5520 E DANBURY Road
5520 E DANBURY Road
5520 E DANBURY Road
5520 E DANBURY Road
5520 E DANBURY Road
5520 E DANBURY Road
5520 E DANBURY Road
5520 E DANBURY Road
5520 E DANBURY Road
5520 E DANBURY Road
5520 E DANBURY Road
5520 E DANBURY Road
5520 E DANBURY Road
5520 E DANBURY Road
5520 E DANBURY Road
5520 E DANBURY Road
5520 E DANBURY Road
5520 E DANBURY Road
5520 E DANBURY Road
5520 E DANBURY Road
5520 E DANBURY Road
5520 E DANBURY Road
5520 E DANBURY Road
5520 E DANBURY Road
5520 E DANBURY Road
5520 E DANBURY Road
5520 E DANBURY Road
VIEW PHOTOS
Courtesy of eXp Realty
$710,000

5520 E DANBURY Road

4 Beds 2 Baths 2,289 Sq.Ft. 9,224 Sq.Ft.

Description

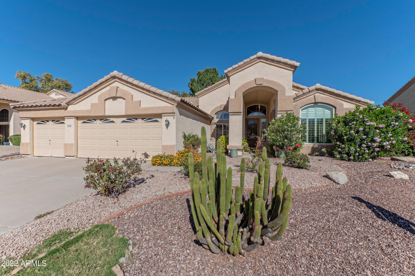
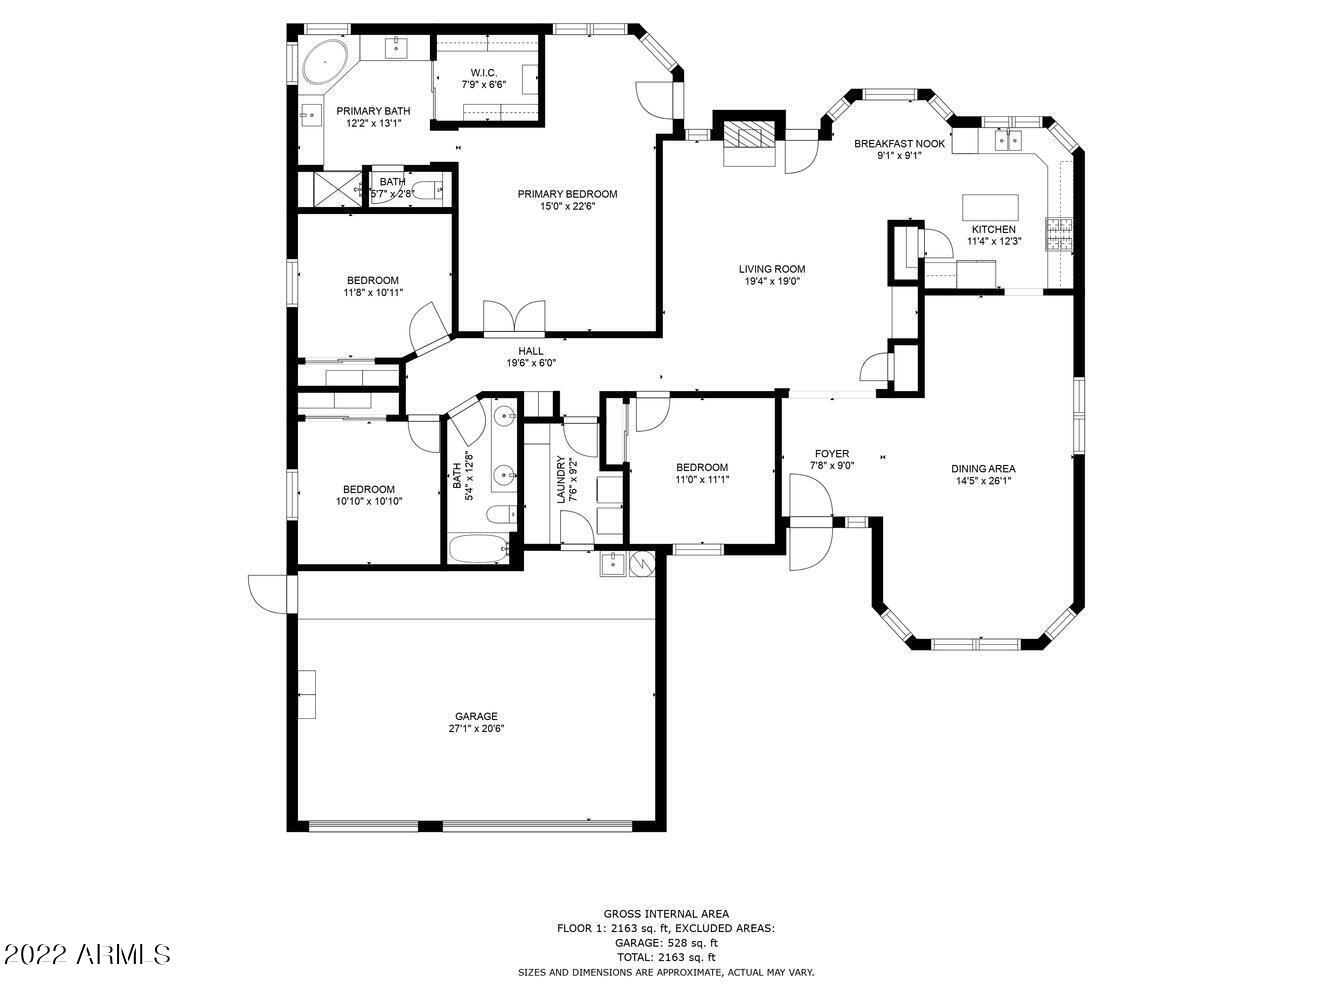
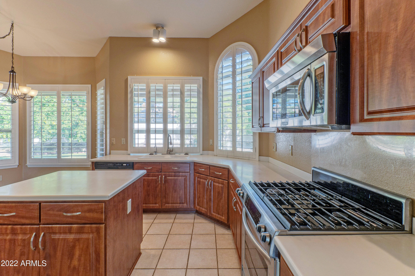
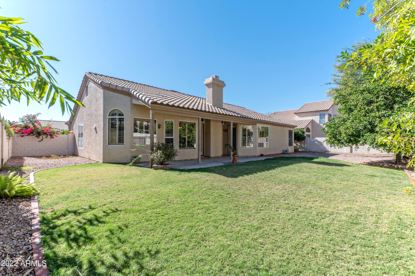
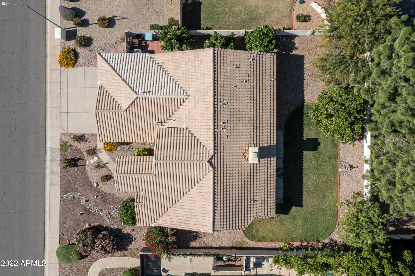
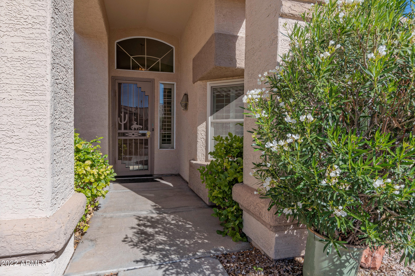
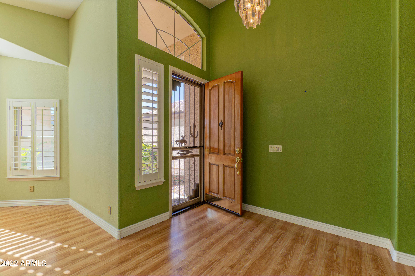
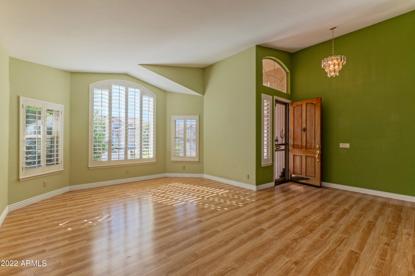
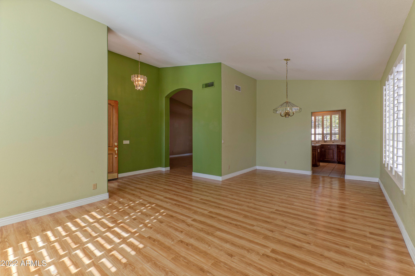
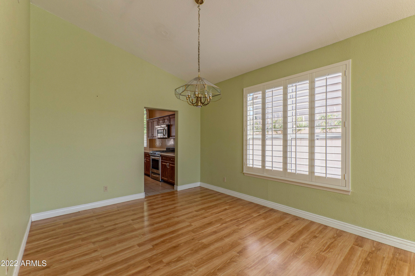
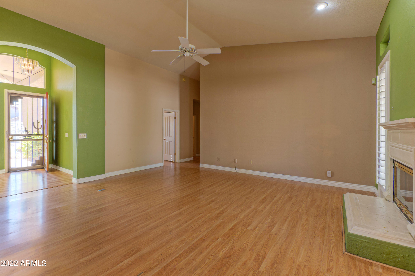
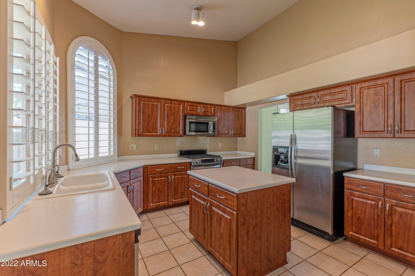
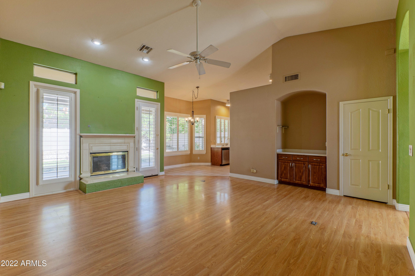
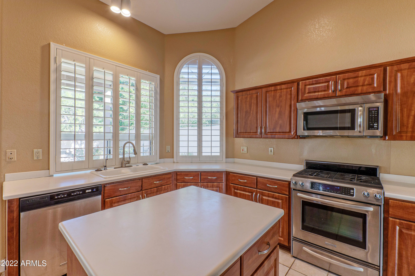
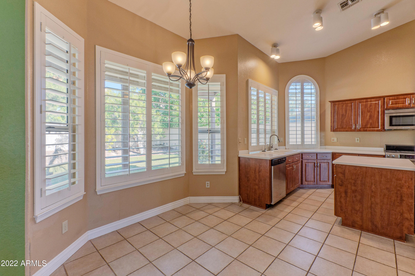
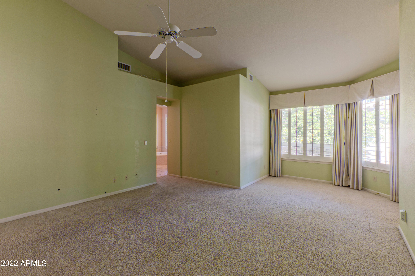
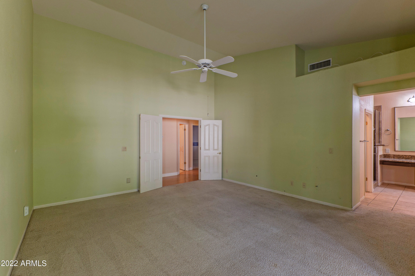
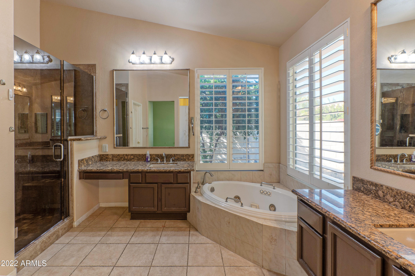
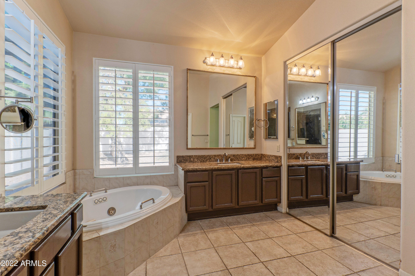
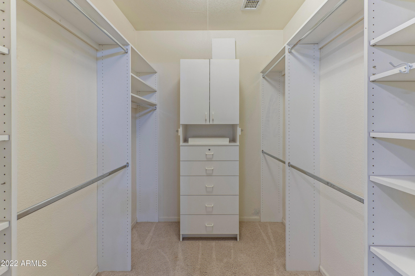

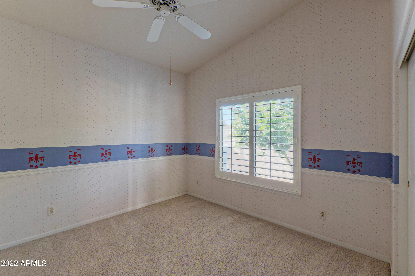
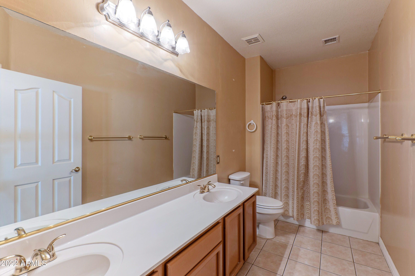
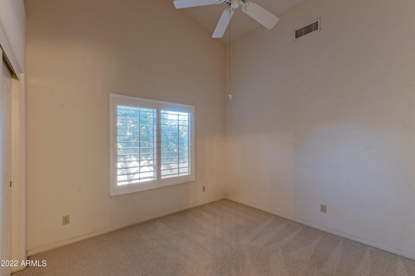
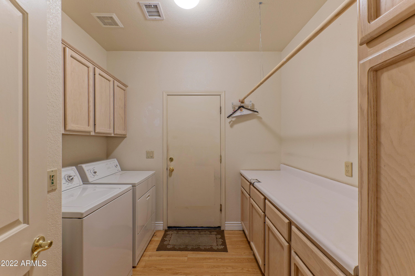
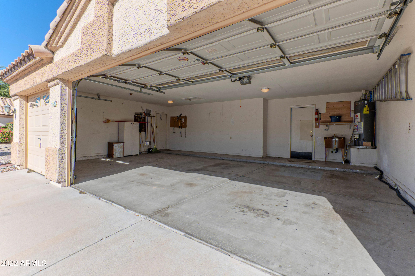
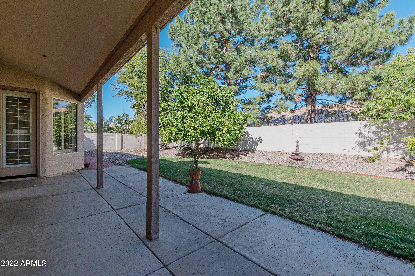
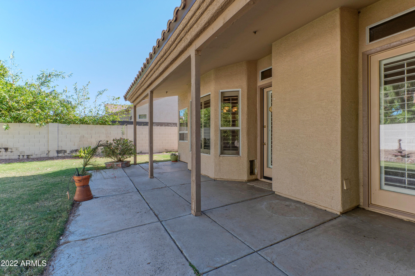
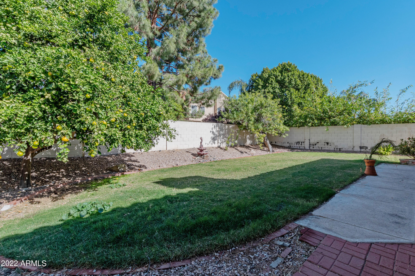
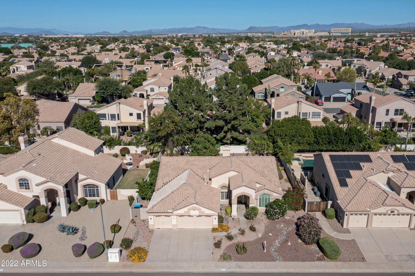
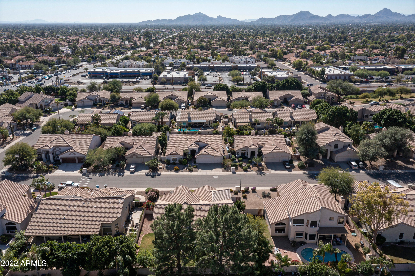
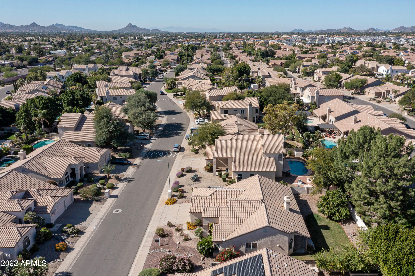
Outstanding opportunity to own in the ''magic'' zip code of 85254! This single-level, 4 bedroom/2 bath home features loads of natural light with a very open and sought after floor plan with soaring vaulted ceilings and a 3 car garage. Perfectly ready for finishing touches by a new homeowner or investor alike, this home features stainless steel kitchen appliances, plantation shutters throughout and luxurious master suite with separate shower/tub. Perfectly situated on a N/S lot, the oversized north-facing backyard is ideal for entertaining with its extended covered patio and multiple citrus trees. Phenomenal location within PV school district - close to shopping, dining and entertainment at City North, Scottsdale Quarter and Kierland.

Share Property

Location

5520 E DANBURY Road, Scottsdale, AZ 85254

Status

Sold

Date Sold

January 30, 2023

Property Amenities

Interior
Fireplace 1 Fireplace, Family Room, Gas
Flooring Carpet, Vinyl, Tile
Total Bedrooms: 4
Other Interior Features Eat-in Kitchen, Soft Water Loop, Vaulted Ceiling(s), Kitchen Island, Pantry, Double Vanity, Full Bth Master Bdrm, Separate Shwr Tub, Tub with Jets, High Speed Internet
Area & Lot
Lot Area 9,224 Sq.Ft.
Living area 2,289 Sq.Ft.
MLS® ID 6487199
Year Built 1993
School District Paradise Valley Unified District
High School Horizon High School
Middle School Sunrise Middle School
Elementary School Copper Canyon Elementary School
View Description Mountain(s)
Architecture Styles Ranch
Type Residential
Status Sold
Exterior
Stories 1
Pool None
Air conditioning Programmable Thmstat, Refrigeration
Heat type Natural Gas
Water Source City Water
Garage Space 3.0
Sewer Public Sewer
Other Exterior Features Covered Patio(s), Patio
Parking Dir Entry frm Garage, Electric Door Opener
Lot Features Sprinklers In Rear, Sprinklers In Front, Desert Front, Grass Back, Auto Timer H 2 O Front, Auto Timer H 2 O Back
Roof Tile
Finance
Sales Price $710,000
HOA Fees $81 monthly
Real Estate Tax $3,649 yearly

360 Virtual Tour

Take a tour of this property

Work With Us

The Valley Leaders epitomizes integrity, exemplary customer service, and strong negotiation skills with every detail of your real estate transaction. Our team is a very hard-working and driven professional. Don't hesitate to reach out today!



