
5523 E EVERGREEN Street
VIEW PHOTOS
$535,000

5523 E EVERGREEN Street

4 Beds 3 Baths 2,188 Sq.Ft. 8,266 Sq.Ft.

Description

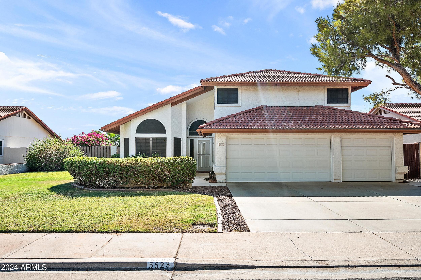
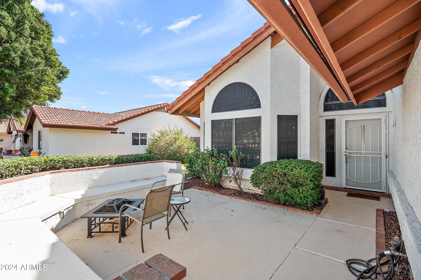
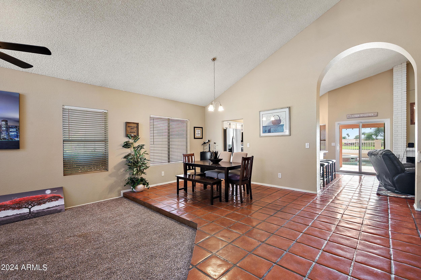
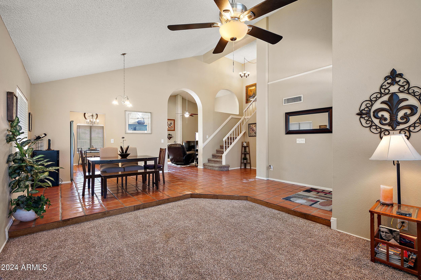
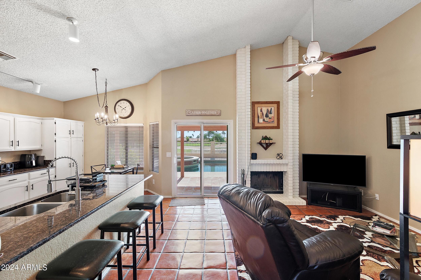
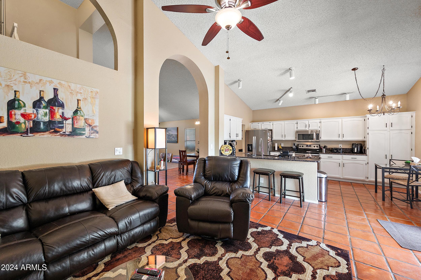
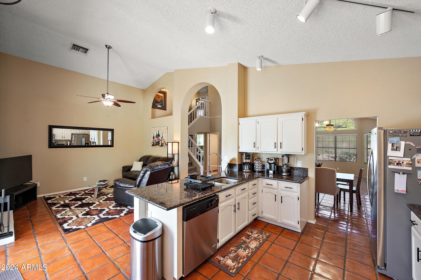
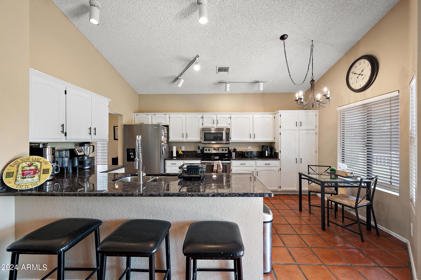
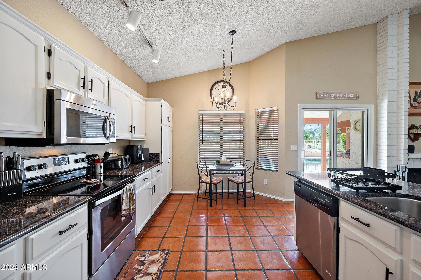
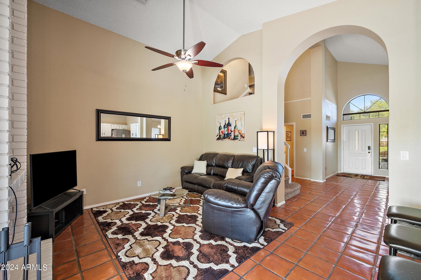
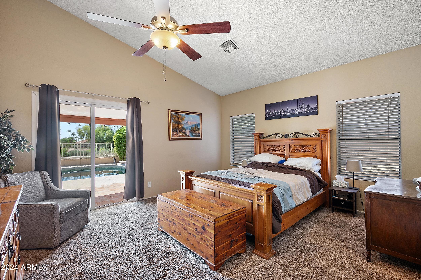
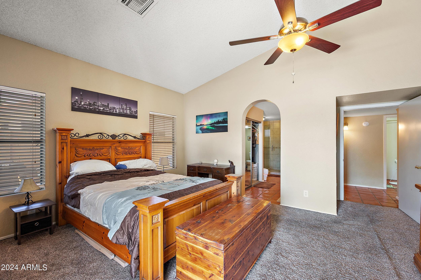
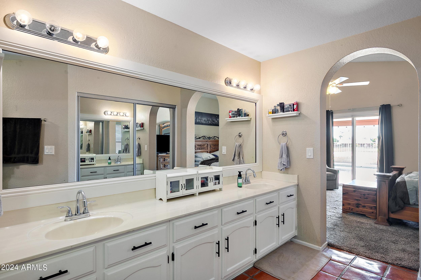
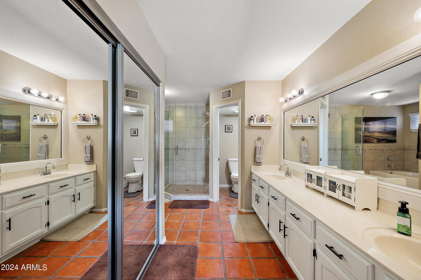
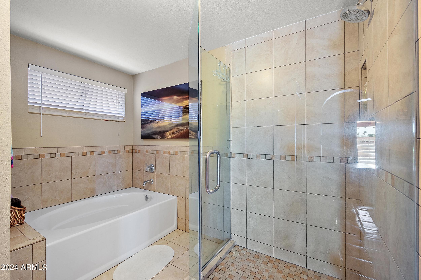
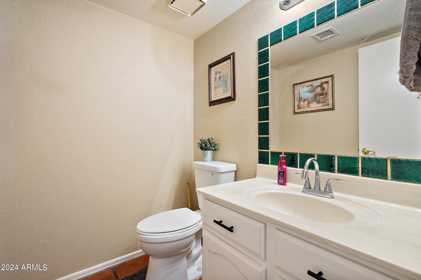
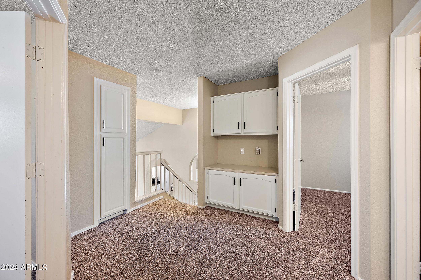
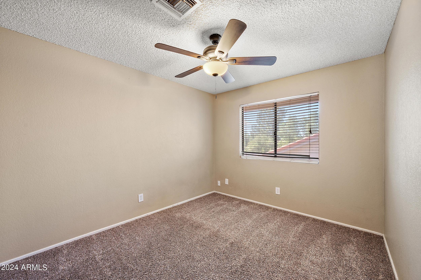
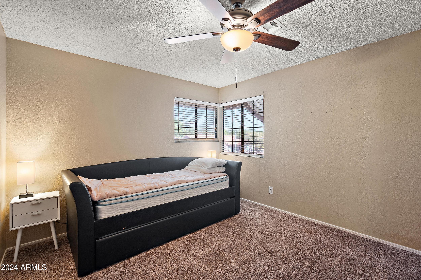
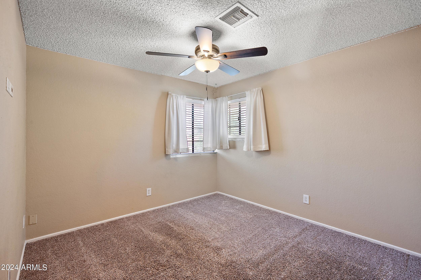
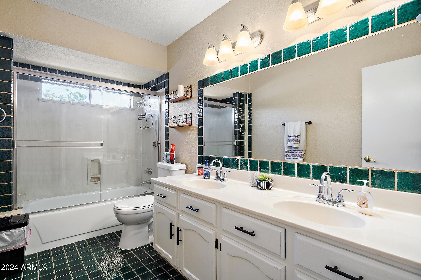
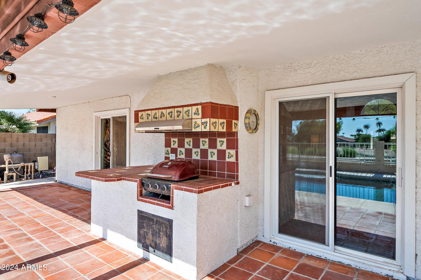
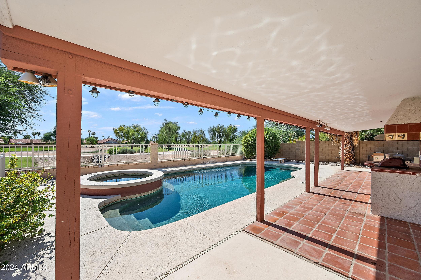
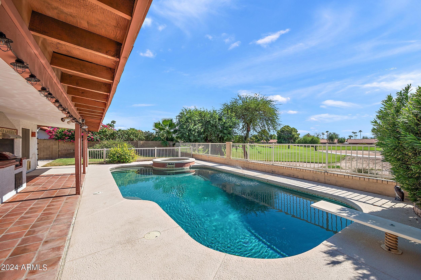
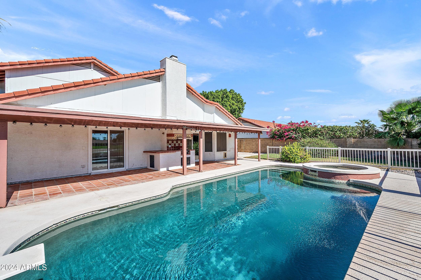
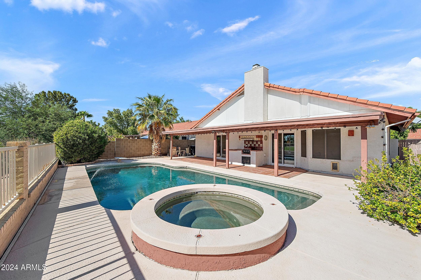
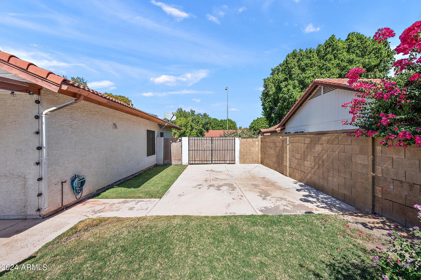
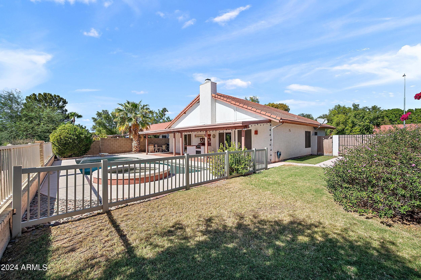
Welcome to your new 4-bedroom, 2.5-bathroom home in the beautiful community of Alta mesa in Northeast Mesa, perfectly situated on a North/South lot that backs to the picturesque Alta Mesa Golf Club. The spacious primary bedroom is located on the ground floor, providing a private retreat with an ensuite bathroom and access to the patio, pool, and spa. Upstairs, you'll find three additional bedrooms and guest bathroom. The back patio with it's pool and spa is perfect for entertaining while taking in serene golf course views. This property also includes an RV gate for storing recreational vehicles or trailers. A 3-car garage ensures plenty of space for parking and storage. Quick access to the 202 and the 60 along with shopping located only minutes away.

Share Property

Location

5523 E EVERGREEN Street, Mesa, AZ 85205

Status

Sold

Property Amenities

Interior
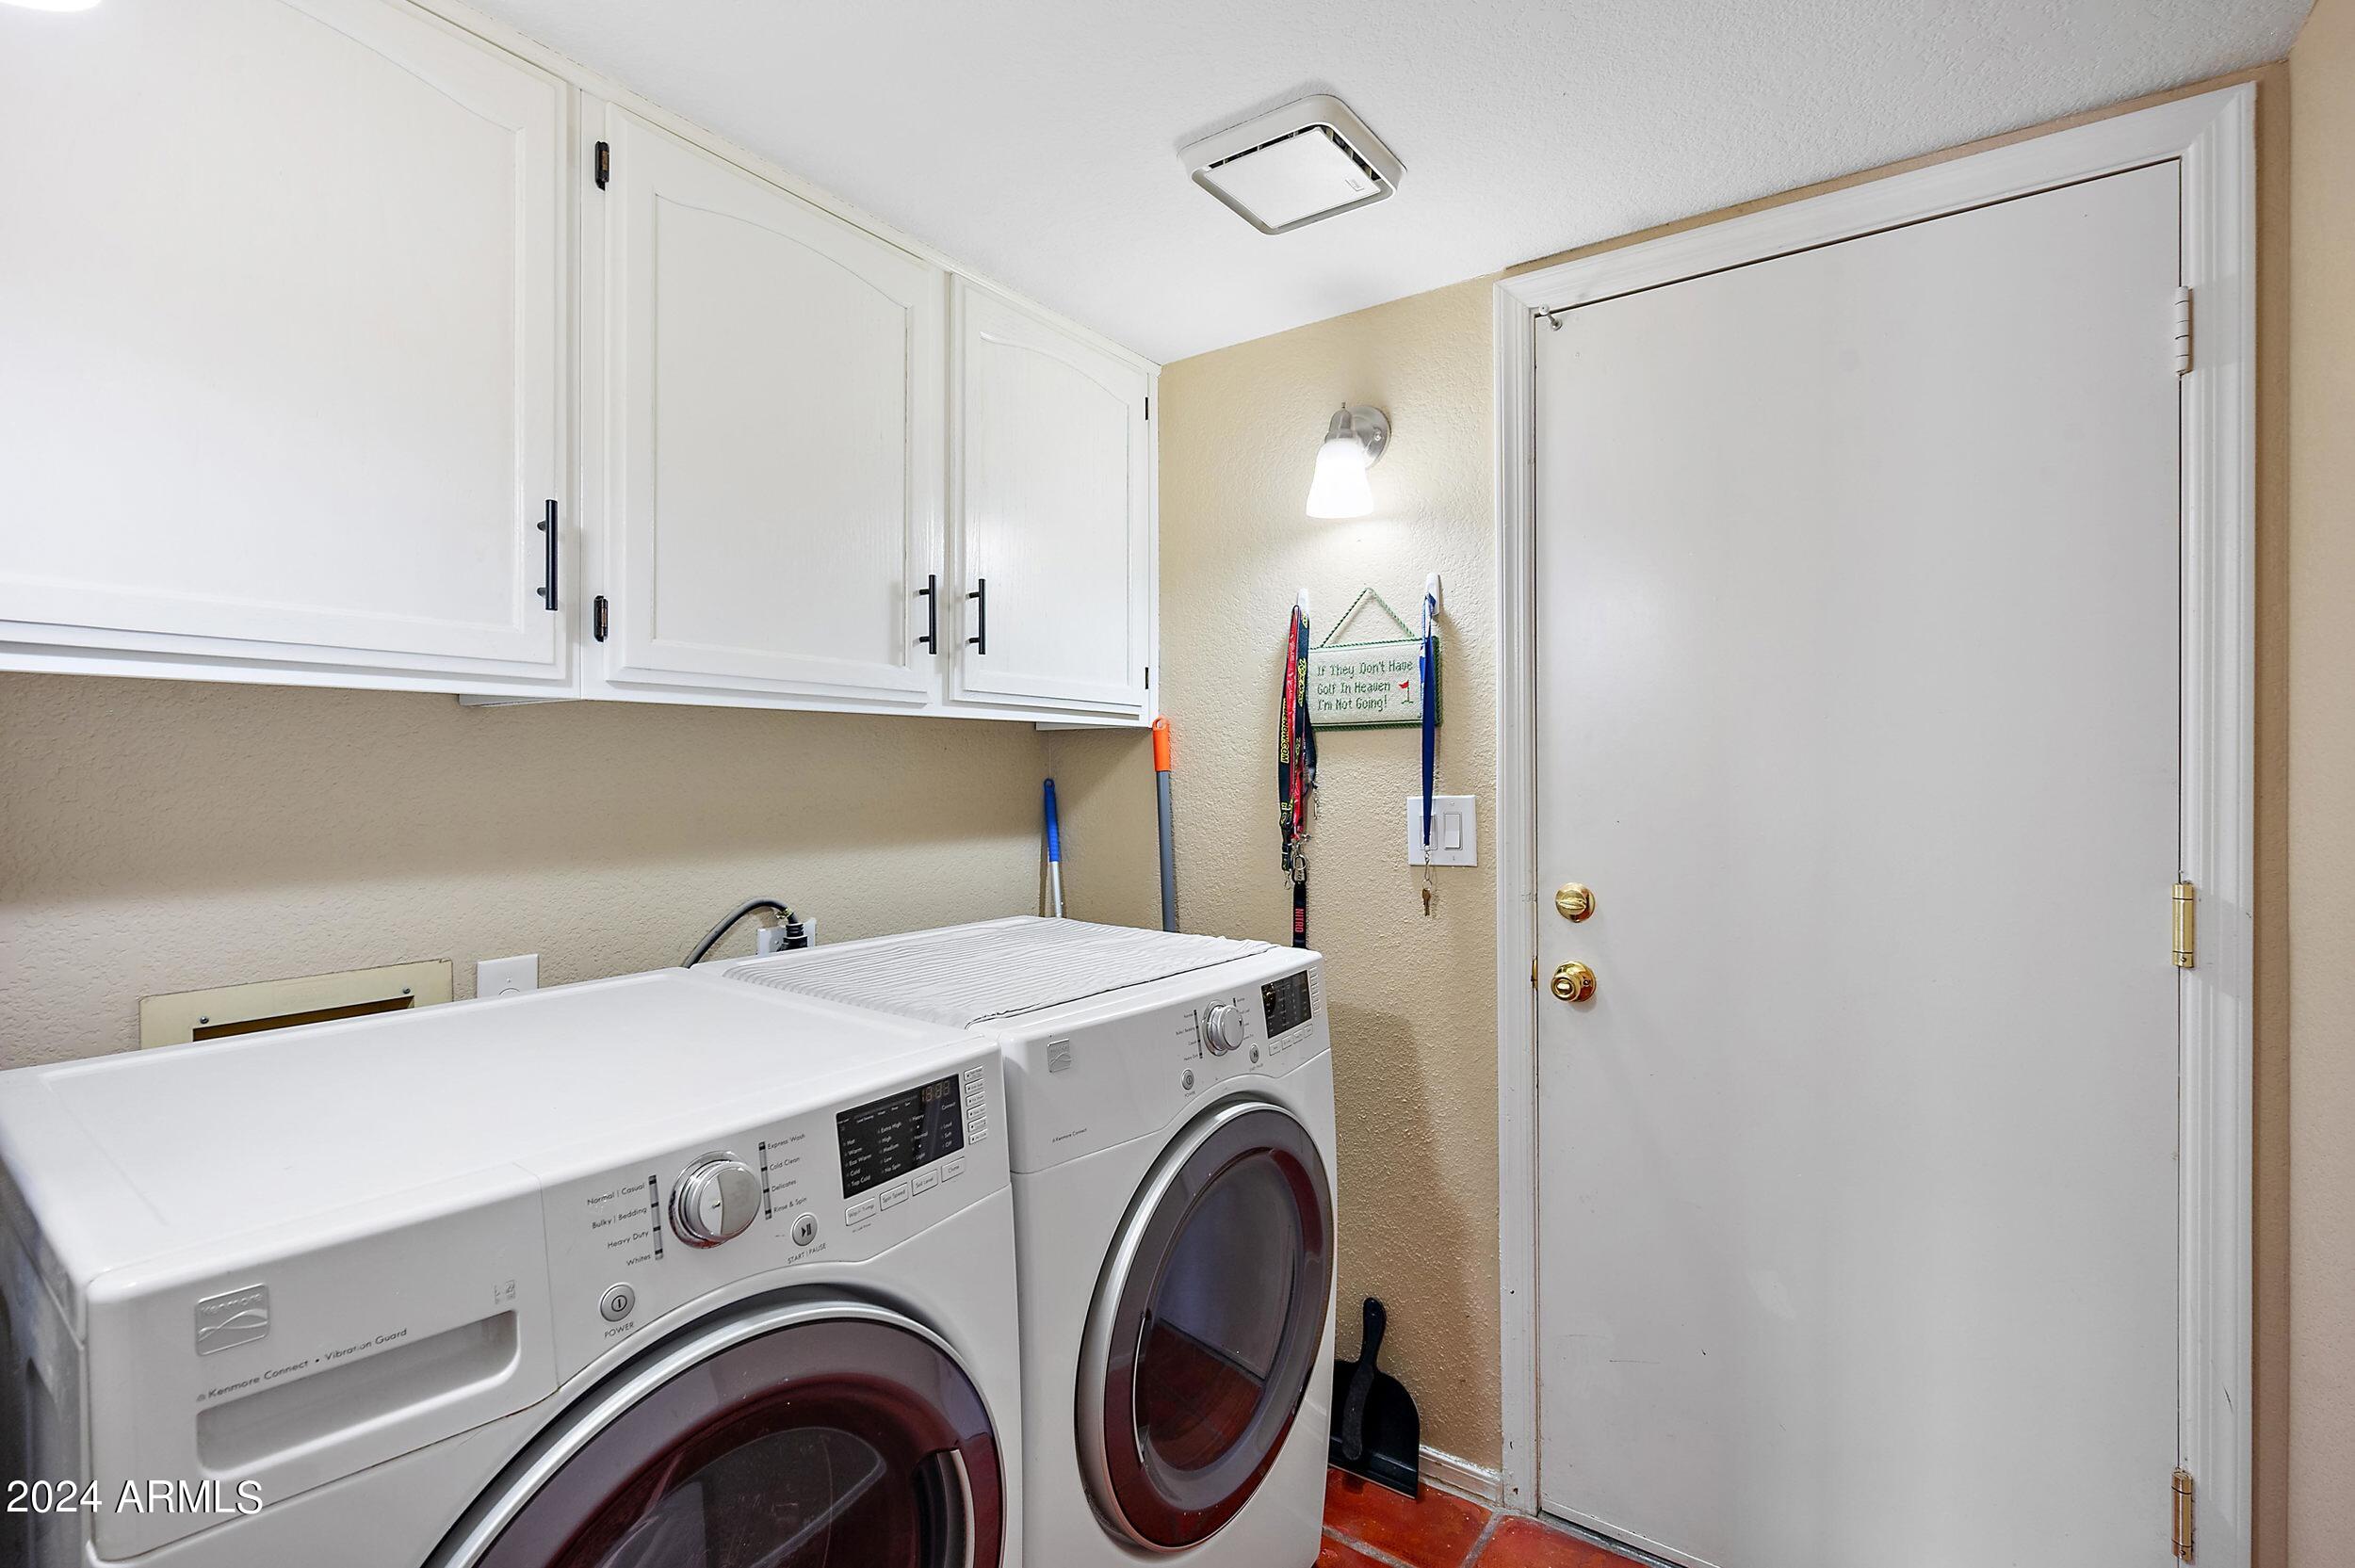
Laundry room Engy Star (See Rmks)
Fireplace Family Room
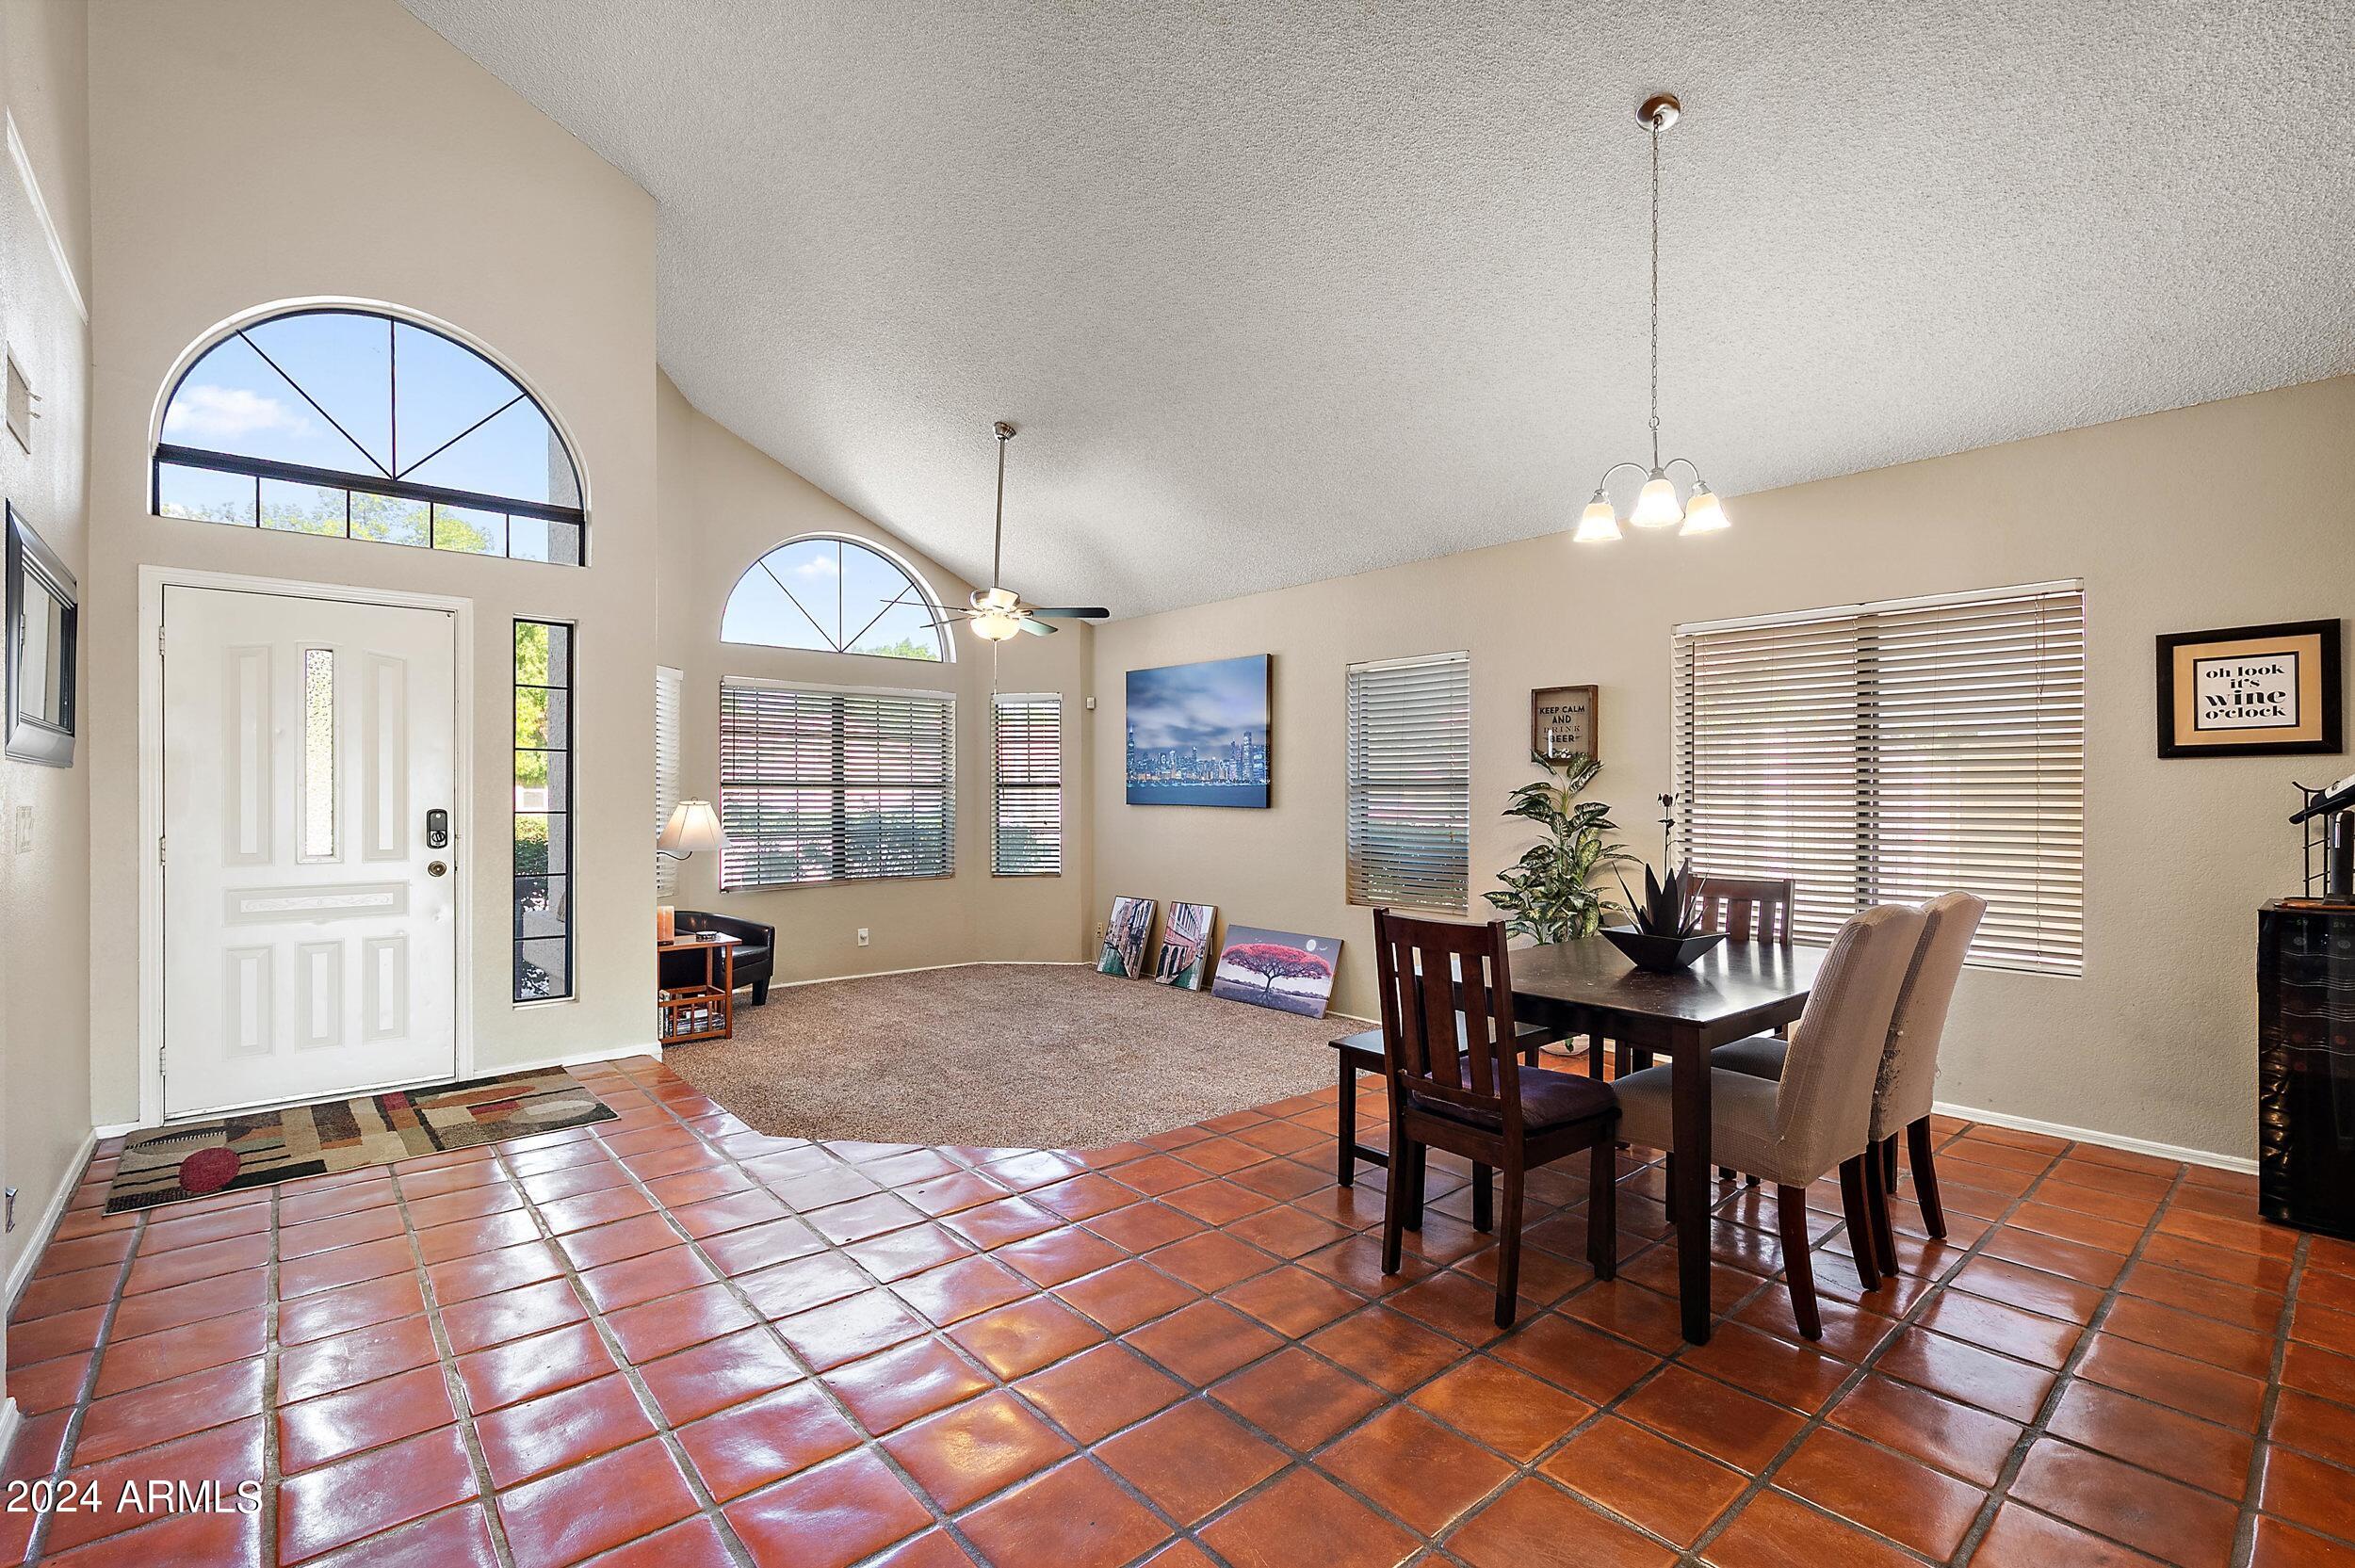
Flooring Carpet, Stone
Total Bedrooms: 4
Other Interior Features High Speed Internet, Granite Counters, Double Vanity, Master Downstairs, Eat-in Kitchen, Breakfast Bar, Vaulted Ceiling(s), Full Bth Master Bdrm, Separate Shwr Tub
Area & Lot
Lot Area 8,266 Sq.Ft.
Living area 2,188 Sq.Ft.
MLS® ID 6768440
Year Built 1985
School District Mesa Unified District
High School Red Mountain High School
Middle School Shepherd Junior High School
Elementary School Mendoza Elementary School
Architecture Styles Spanish
Type Residential
Status Sold
Exterior
Stories 2
Pool Diving Pool
Air conditioning Central Air, Programmable Thmstat
Heat type Electric
Disability Features Accessible Hallway(s)
Water Source City Water
Garage Space 3.0
Sewer Public Sewer
Other Exterior Features Playground, Private Yard, Built-in Barbecue
Parking RV Gate, Garage Door Opener, Direct Access, Separate Strge Area
Lot Features Sprinklers In Front, On Golf Course, Gravel/Stone Back, Grass Front, Grass Back, Auto Timer H 2 O Front
Roof Tile
Finance
Sales Price $535,000
HOA Fees $59 quarterly
Real Estate Tax $2,428 yearly

Work With Us

The Valley Leaders epitomizes integrity, exemplary customer service, and strong negotiation skills with every detail of your real estate transaction. Our team is a very hard-working and driven professional. Don't hesitate to reach out today!