5606 N 10TH Avenue
5606 N 10TH Avenue
5606 N 10TH Avenue
5606 N 10TH Avenue
5606 N 10TH Avenue
5606 N 10TH Avenue
5606 N 10TH Avenue
5606 N 10TH Avenue
5606 N 10TH Avenue
5606 N 10TH Avenue
5606 N 10TH Avenue
5606 N 10TH Avenue
5606 N 10TH Avenue
5606 N 10TH Avenue
5606 N 10TH Avenue
5606 N 10TH Avenue
5606 N 10TH Avenue
5606 N 10TH Avenue
5606 N 10TH Avenue
5606 N 10TH Avenue
5606 N 10TH Avenue
5606 N 10TH Avenue
5606 N 10TH Avenue
5606 N 10TH Avenue
5606 N 10TH Avenue
5606 N 10TH Avenue
VIEW PHOTOS
Courtesy of eXp Realty
$615,000

5606 N 10TH Avenue

3 Beds 3 Baths 1,800 Sq.Ft. 10,224 Sq.Ft.

Description

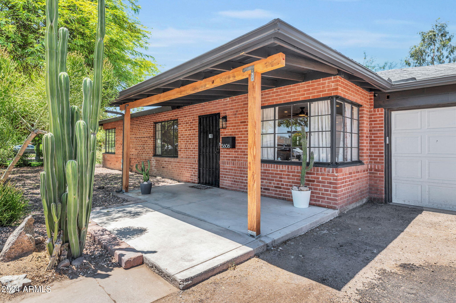
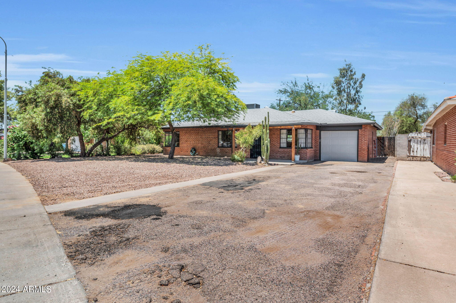
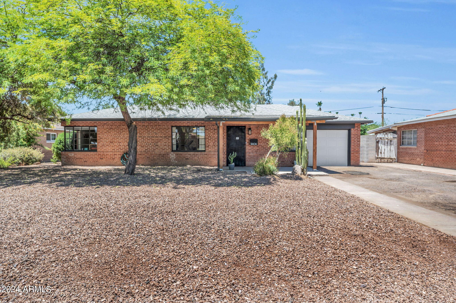
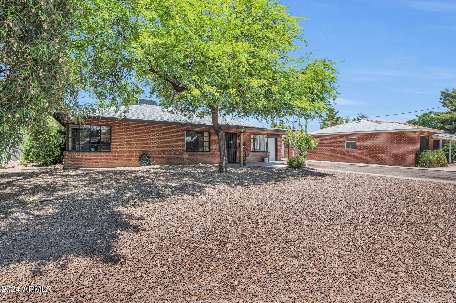
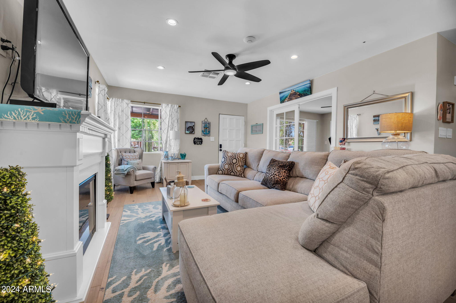
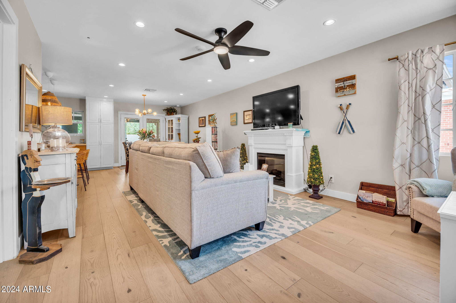
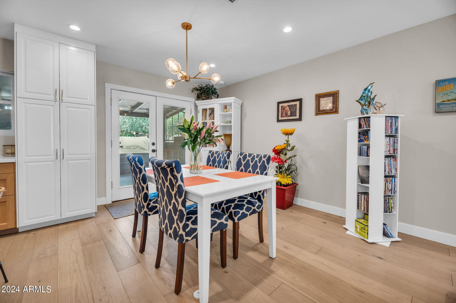
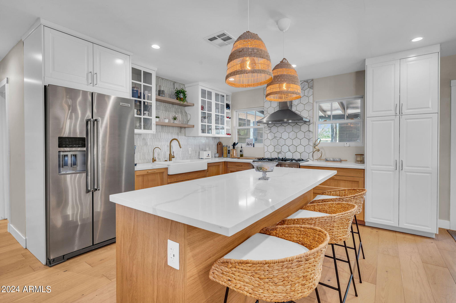
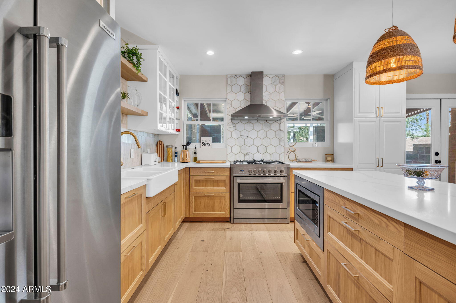
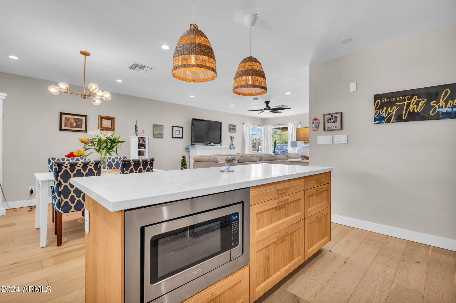
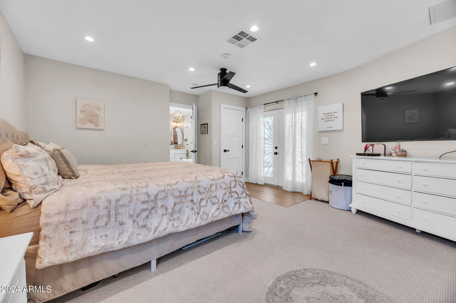
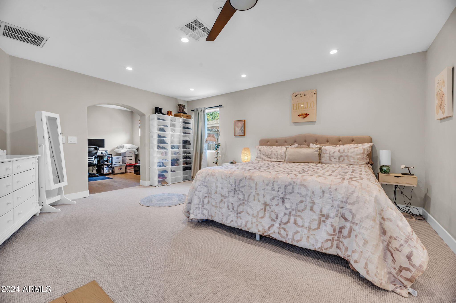
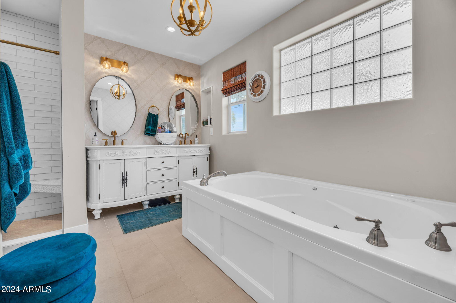
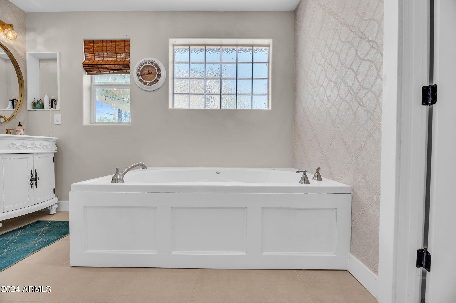
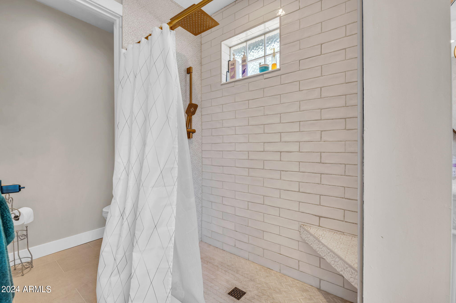
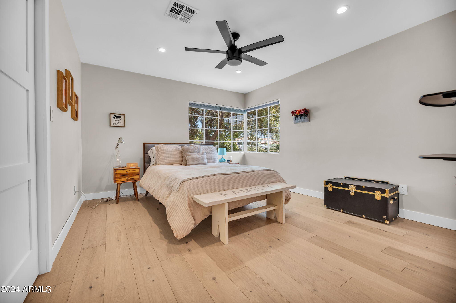
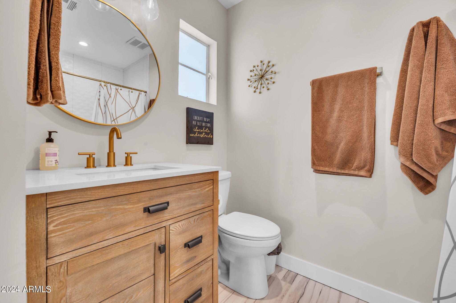
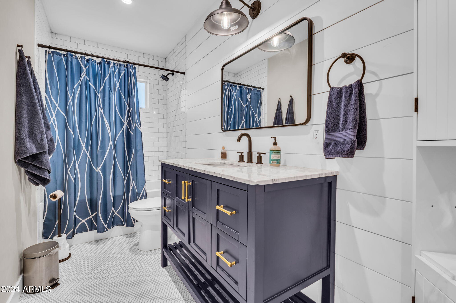
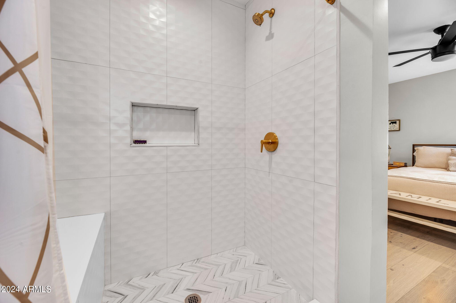
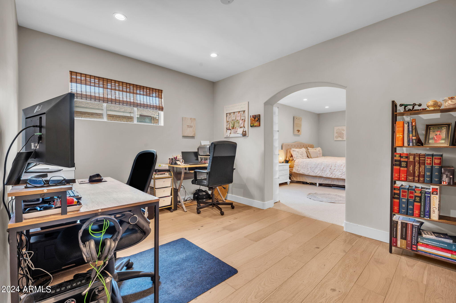
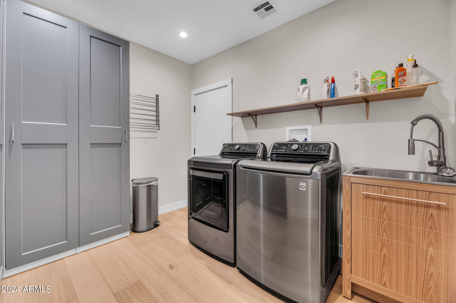
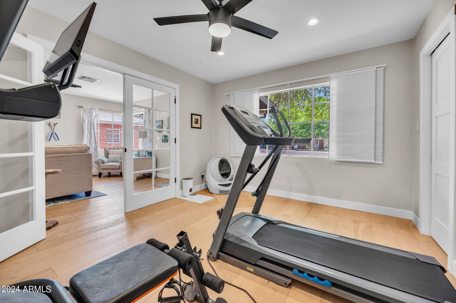
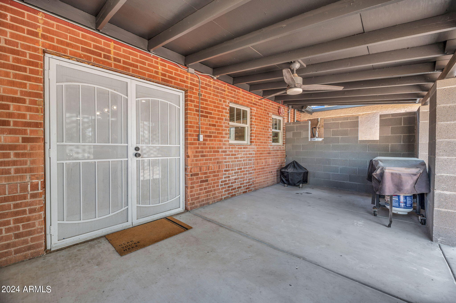
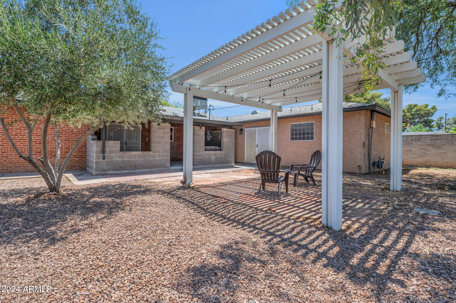
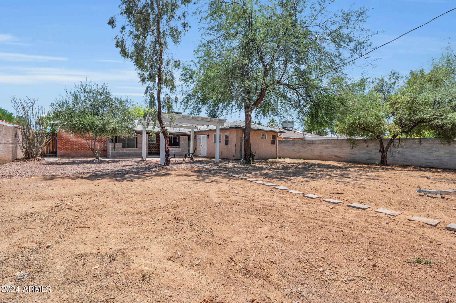
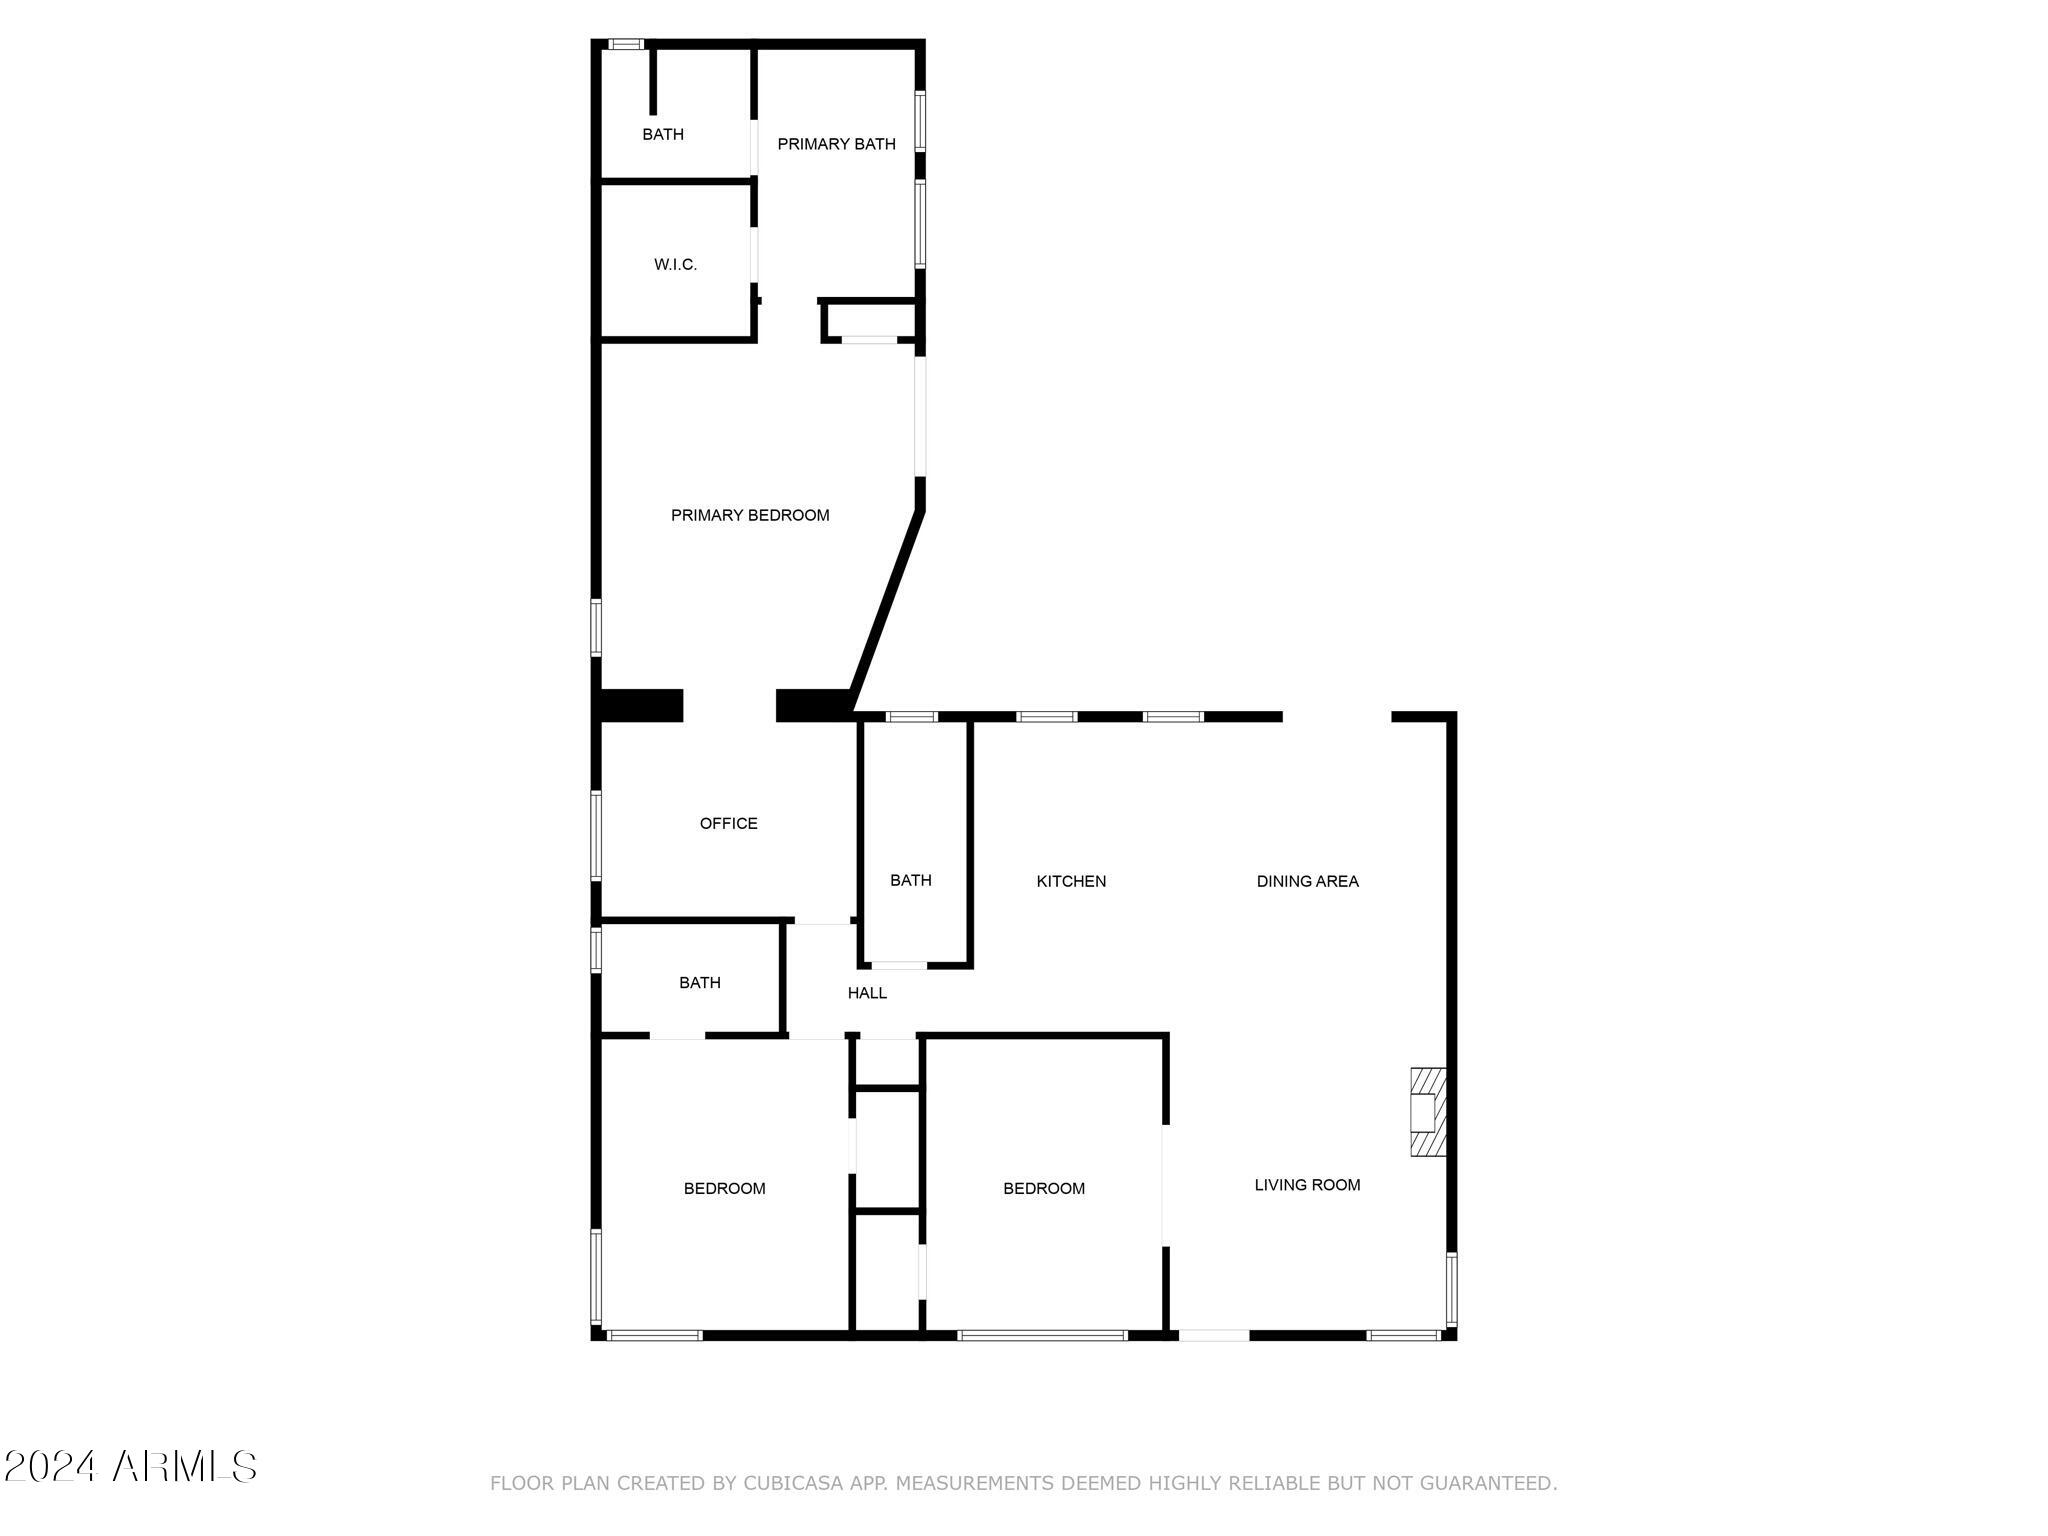
This rare-find fully updated mid-century gem is in the heart of North Central Phoenix! Entering the home, you will step into a space adorned with hardwood floors, expansive windows that bathe the rooms in natural light, and will find modern features and finishes throughout. The completely updated kitchen boasts sleek countertops, upgraded cabinetry, and a large island, while the master suite offers a luxurious retreat with a walk-in closet and spacious bathroom. The peaceful backyard with a covered patio, is perfect for outdoor dining and relaxation. Located near top-rated schools, trendy dining spots, and vibrant shopping, this home seamlessly blends timeless charm with modern comforts plus an EV hookup. Don't miss your opportunity to call this 3 bed, 3 bath house with an office ''home'

Share Property

Location

5606 N 10TH Avenue, Phoenix, AZ 85013

Status

Sold

Date Sold

August 15, 2024

Property Amenities

Interior
Appliances Dryer, Washer, Refrigerator, Built-in Microwave, Dishwasher, Disposal, Gas Range, Gas Oven
Flooring Tile
Total Bedrooms: 3
Other Interior Features High Speed Internet, No Interior Steps, Pantry, Full Bth Master Bdrm, Separate Shwr Tub, Tub with Jets
Area & Lot
Lot Area 10,224 Sq.Ft.
Living area 1,800 Sq.Ft.
MLS® ID 6724845
Year Built 1950
School District Phoenix Union High School District
High School Central High School
Middle School Osborn Middle School
Elementary School Solano School
Architecture Styles Ranch
Type Residential
Status Sold
Exterior
Stories 1
Pool None
Air conditioning Central Air, Ceiling Fan(s), Programmable Thmstat
Heat type Electric
Water Source City Water
Garage Space 1.0
Sewer Public Sewer
Parking Electric Vehicle Charging Station(s)
Lot Features Alley, Desert Front, Gravel/Stone Back
Roof Composition
Finance
Sales Price $615,000
Real Estate Tax $2,647 yearly

Work With Us

The Valley Leaders epitomizes integrity, exemplary customer service, and strong negotiation skills with every detail of your real estate transaction. Our team is a very hard-working and driven professional. Don't hesitate to reach out today!



