5851 E SHARON Drive
5851 E SHARON Drive
5851 E SHARON Drive
5851 E SHARON Drive
5851 E SHARON Drive
5851 E SHARON Drive
5851 E SHARON Drive
5851 E SHARON Drive
5851 E SHARON Drive
5851 E SHARON Drive
5851 E SHARON Drive
5851 E SHARON Drive
5851 E SHARON Drive
5851 E SHARON Drive
5851 E SHARON Drive
5851 E SHARON Drive
5851 E SHARON Drive
5851 E SHARON Drive
5851 E SHARON Drive
5851 E SHARON Drive
5851 E SHARON Drive
5851 E SHARON Drive
5851 E SHARON Drive
5851 E SHARON Drive
5851 E SHARON Drive
5851 E SHARON Drive
5851 E SHARON Drive
5851 E SHARON Drive
5851 E SHARON Drive
5851 E SHARON Drive
5851 E SHARON Drive
5851 E SHARON Drive
5851 E SHARON Drive
5851 E SHARON Drive
5851 E SHARON Drive
5851 E SHARON Drive
5851 E SHARON Drive
5851 E SHARON Drive
5851 E SHARON Drive
5851 E SHARON Drive
5851 E SHARON Drive
5851 E SHARON Drive
5851 E SHARON Drive
5851 E SHARON Drive
5851 E SHARON Drive
5851 E SHARON Drive
VIEW PHOTOS
Courtesy of eXp Realty, Brad Anthony Giesinger Listing Contact: 480-740-2060 
$1,500,000

5851 E SHARON Drive

4 Beds 3 Baths 2,501 Sq.Ft. 0.36 Acres

Description

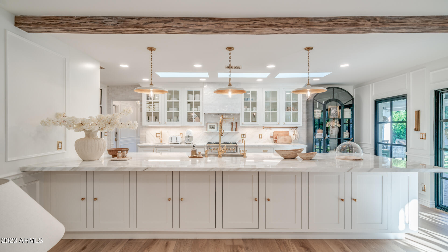
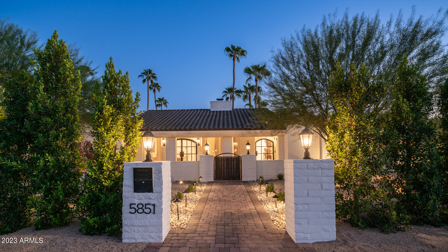
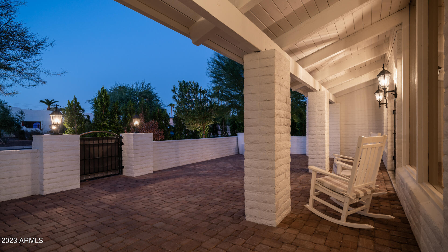
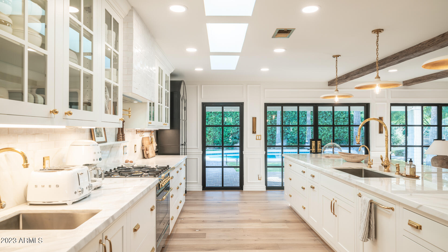
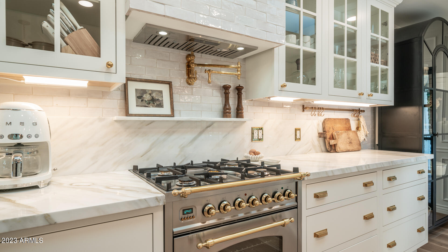
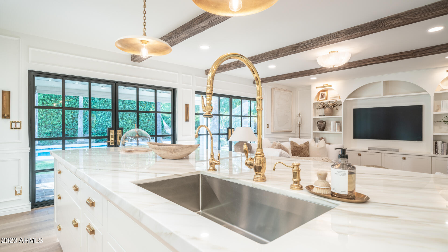
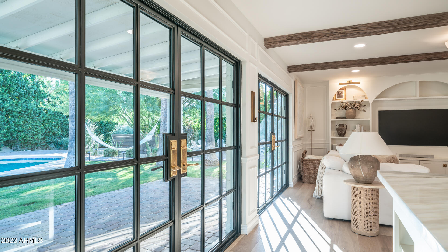
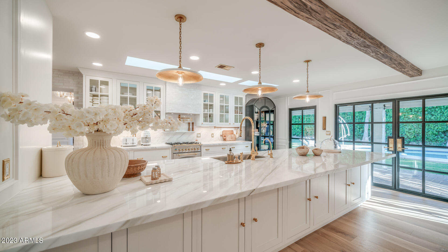
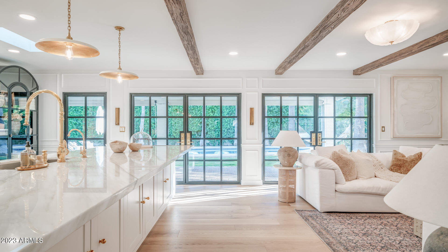
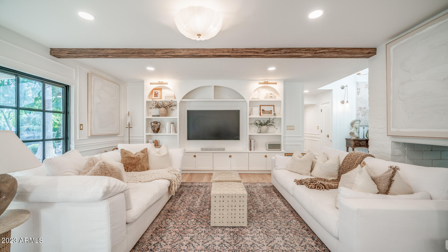
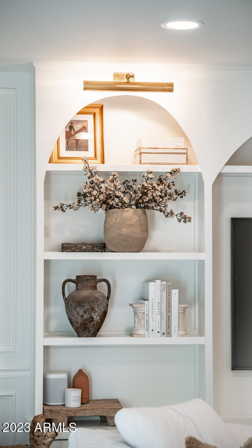
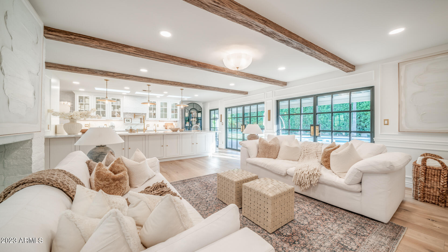
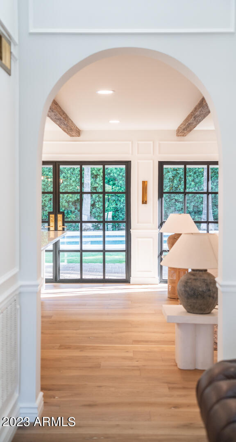
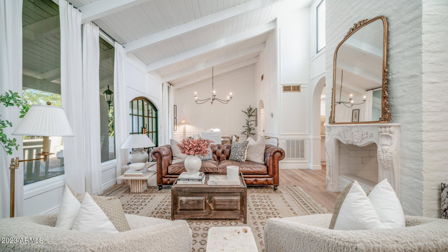
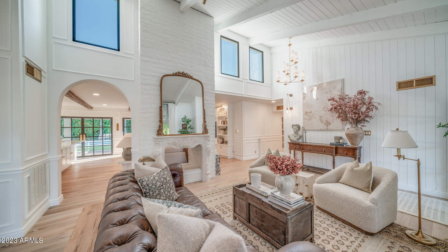
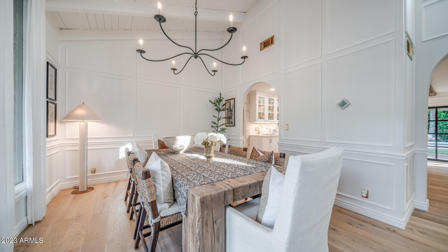
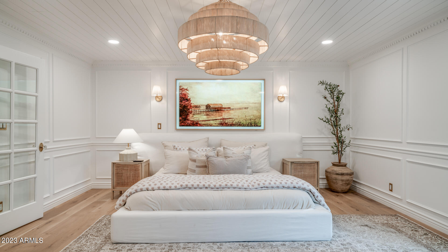
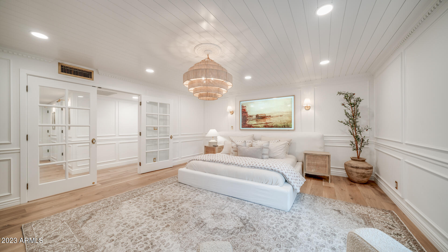
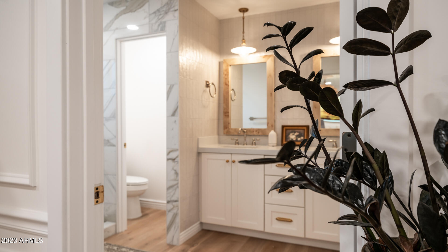
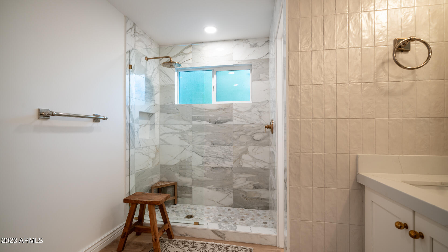
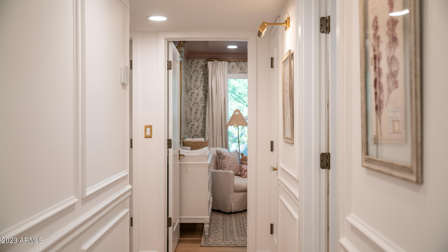
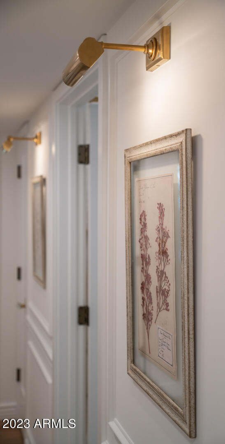
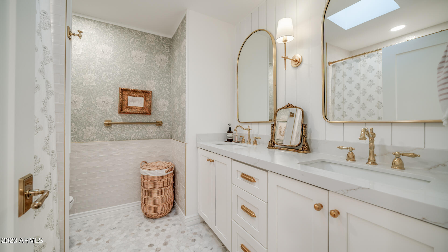
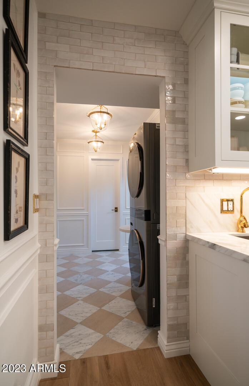
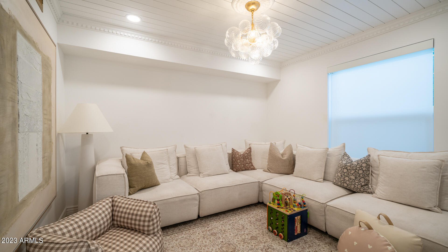
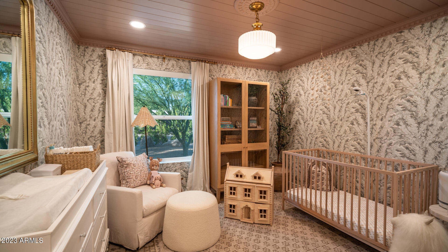
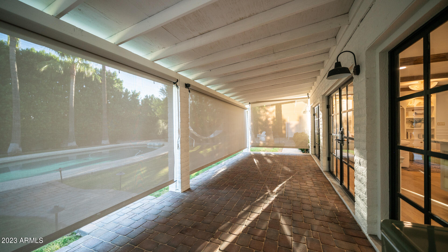
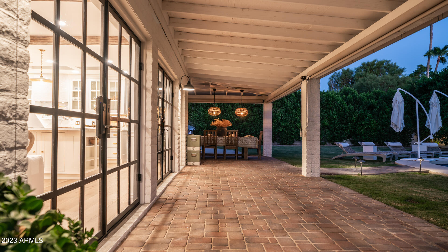
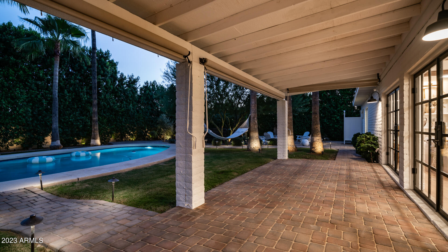
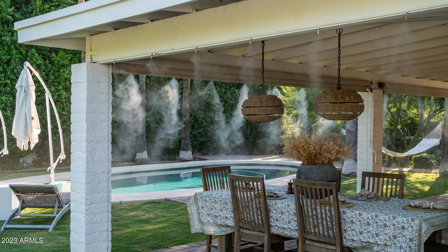
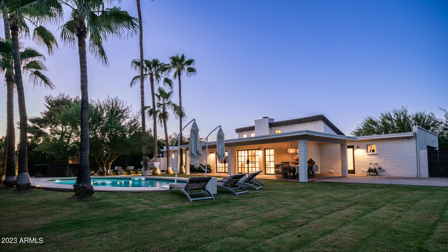
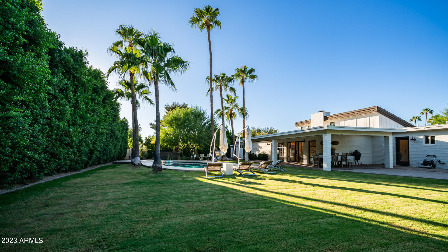
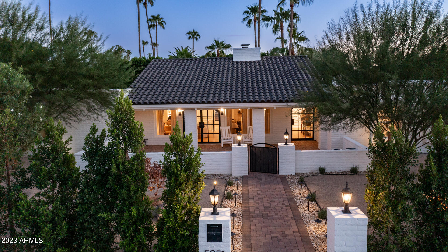
BACK ON MARKET. BUYER COULD NOT PRWEFORM. Welcome to this designer, stunning 4-bed, 2.5-bath smart home in Scottsdale's magic zip code of 85254. This ranch-style retreat offers an unparalleled sense of privacy and elegance combining transitional style with classic French-inspired elements accomplished in a complete remodel,
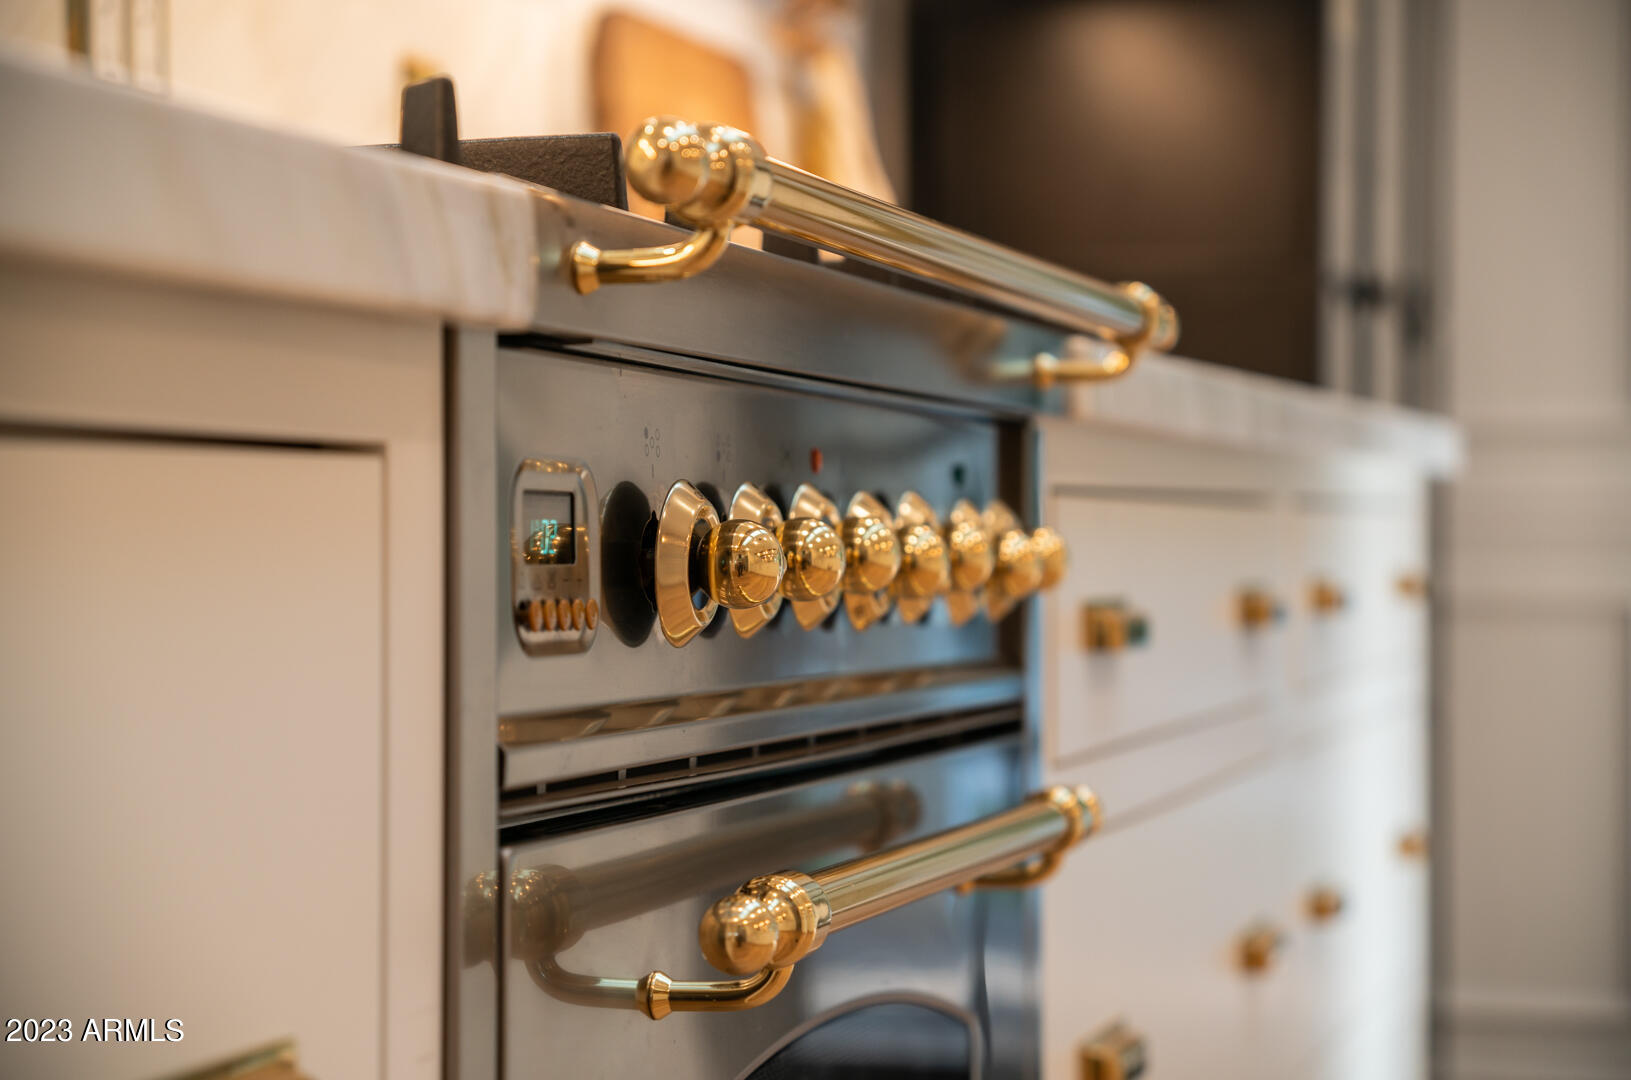
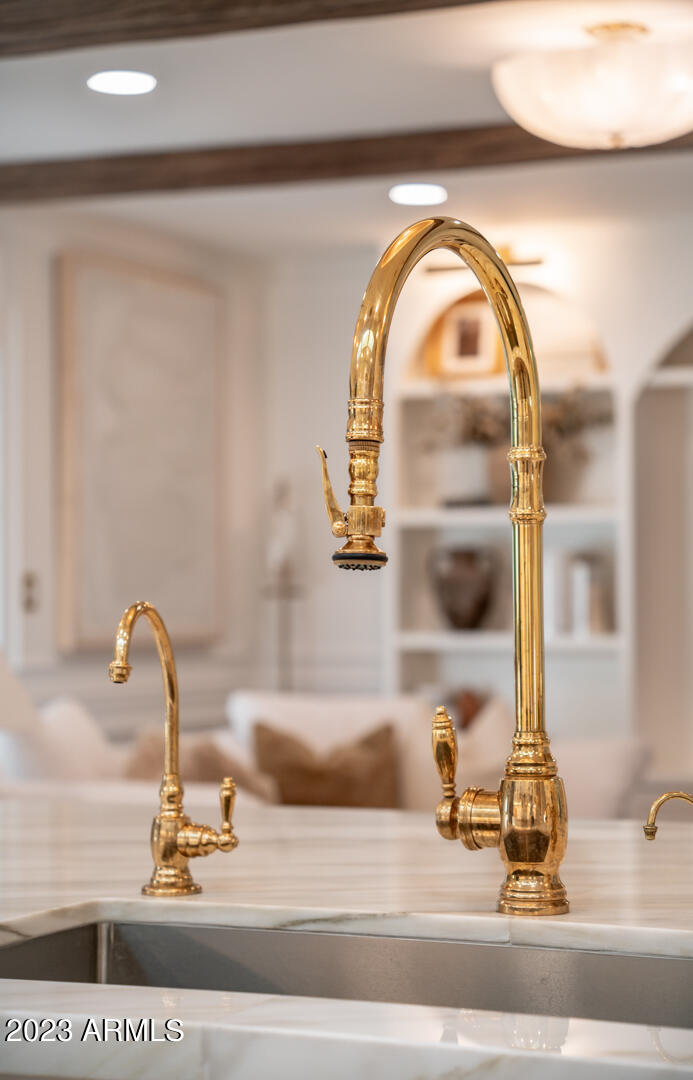
every detail has been meticulously curated with top-of-the-line finishes (Restoration Hardware, Rejuvenation and Amber Lewis Interiors) adorned by European light oak hardwood floors and varying design texture throughout. With far too many improvements to detail, this is your chance
to call this your secluded oasis, where every inch has been carefully crafted to create an
atmosphere of relaxation and refinement.

Share Property

Location

5851 E SHARON Drive, Scottsdale, AZ 85254

Status

Sold

Date Sold

February 29, 2024

Property Amenities

Interior
Laundry room Inside
Appliances Dishwasher, Disposal, Gas Range, Gas Oven, Gas Cooktop
Flooring Wood
Total Bedrooms: 4
Half Bathrooms: 1
Full Bathrooms: 2
Other Interior Features High Speed Internet, Double Vanity, Eat-in Kitchen, Breakfast Bar
Area & Lot
Lot Area 0.36 Acres
Living area 2,501 Sq.Ft.
MLS® ID 6615523
Year Built 1977
School District Paradise Valley Unified District
High School Horizon High School
Middle School Desert Shadows Middle School - Scottsdale
Elementary School Desert Shadows Elementary School
Architecture Styles Ranch
Type Residential
Status Sold
Exterior
Stories 1
Air conditioning Central Air
Heat type Electric
Water Source City Water
Garage Space 2.0
Sewer Public Sewer
Lot Features Desert Back, Desert Front, Irrigation Front, Irrigation Back
Roof Tile
Finance
Sales Price $1,500,000
Real Estate Tax $3,680 yearly

Work With Us

The Valley Leaders epitomizes integrity, exemplary customer service, and strong negotiation skills with every detail of your real estate transaction. Our team is a very hard-working and driven professional. Don't hesitate to reach out today!



