612 E DEE Street
612 E DEE Street
612 E DEE Street
612 E DEE Street
612 E DEE Street
612 E DEE Street
612 E DEE Street
612 E DEE Street
612 E DEE Street
612 E DEE Street
612 E DEE Street
612 E DEE Street
612 E DEE Street
612 E DEE Street
612 E DEE Street
612 E DEE Street
612 E DEE Street
612 E DEE Street
612 E DEE Street
612 E DEE Street
612 E DEE Street
612 E DEE Street
612 E DEE Street
612 E DEE Street
612 E DEE Street
612 E DEE Street
612 E DEE Street
612 E DEE Street
612 E DEE Street
612 E DEE Street
612 E DEE Street
612 E DEE Street
612 E DEE Street
612 E DEE Street
612 E DEE Street
612 E DEE Street
612 E DEE Street
612 E DEE Street
612 E DEE Street
612 E DEE Street
612 E DEE Street
612 E DEE Street
612 E DEE Street
612 E DEE Street
VIEW PHOTOS
$374,900

612 E DEE Street

3 Beds 3 Baths 2,033 Sq.Ft. 9,200 Sq.Ft.

Description

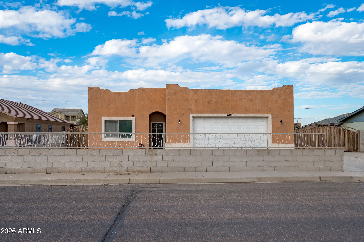
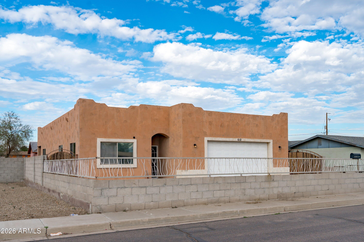
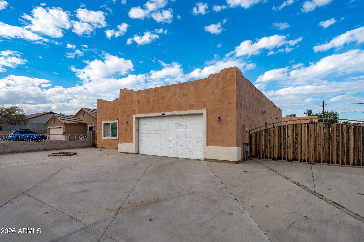
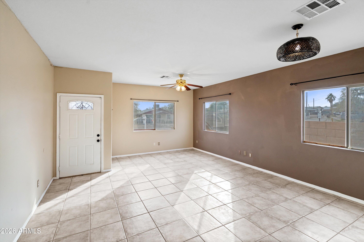
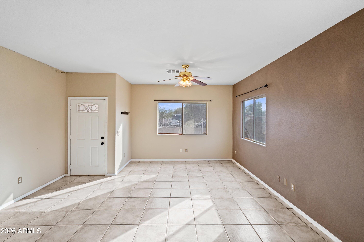
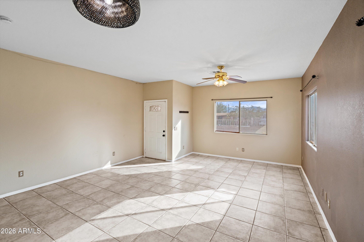
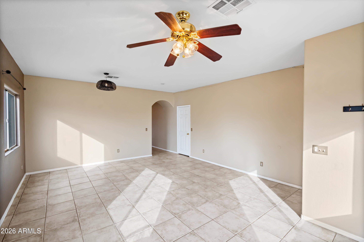
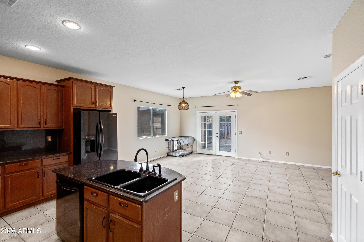
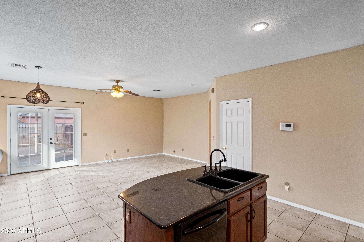
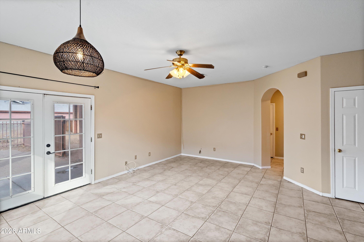
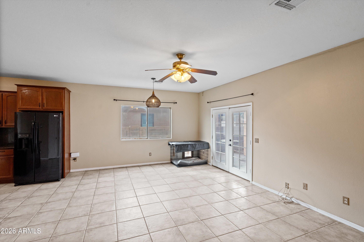
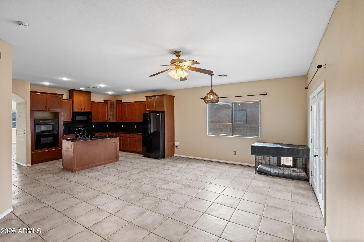
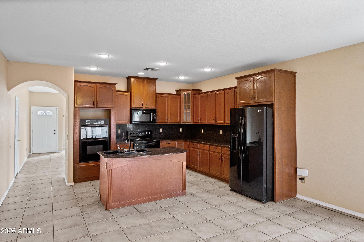
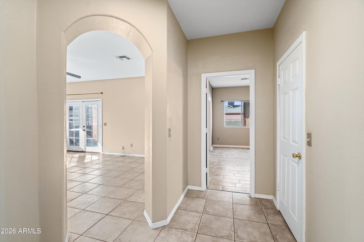
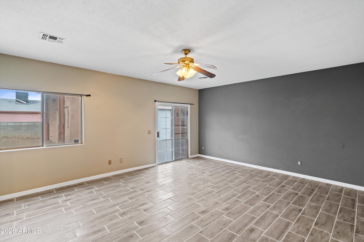
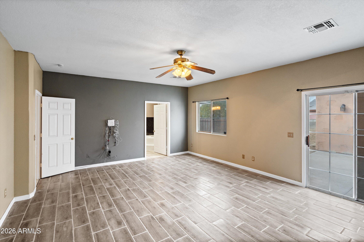
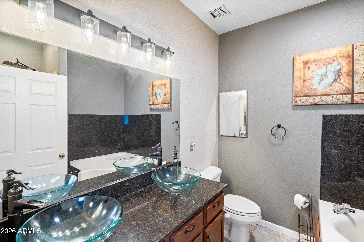
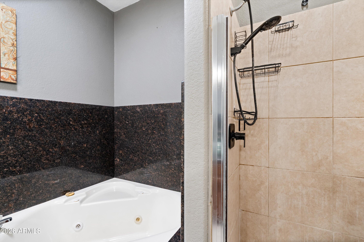
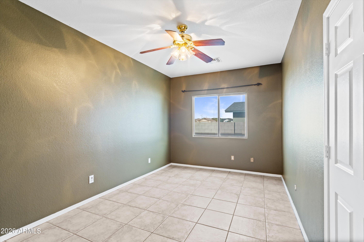
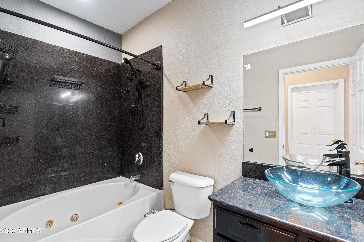
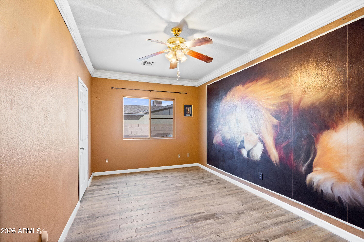
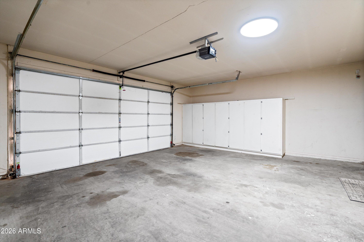
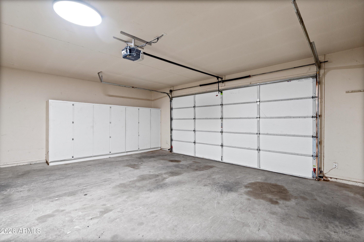
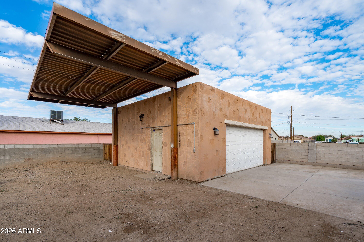
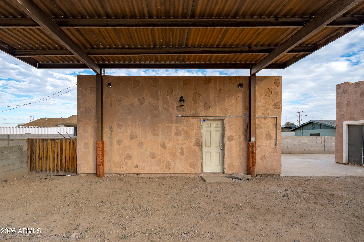
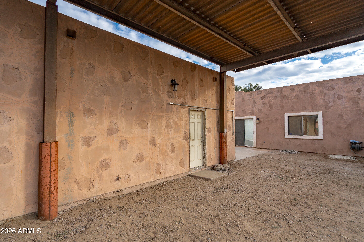
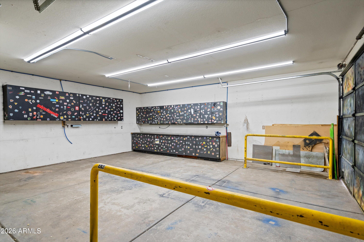
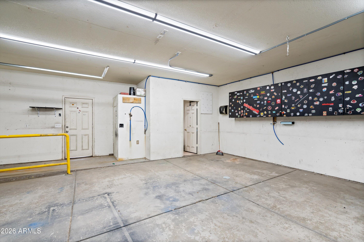
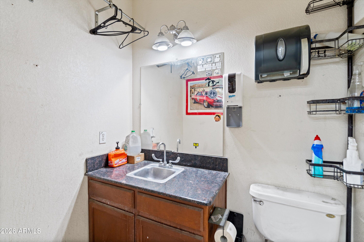
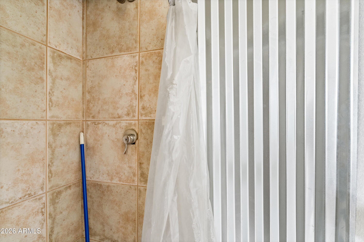
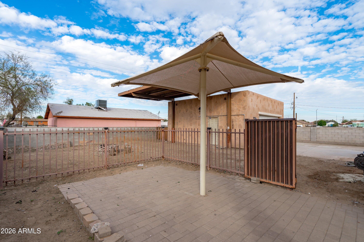
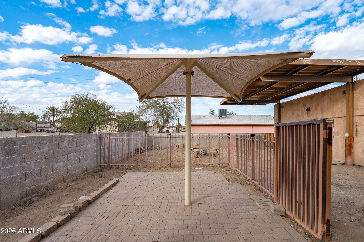
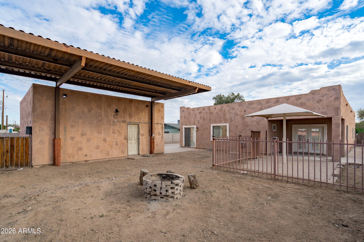
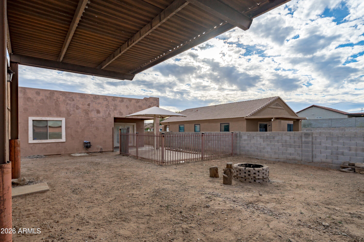
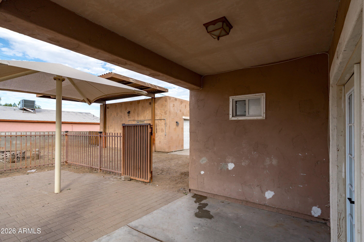
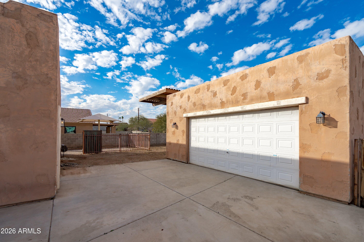
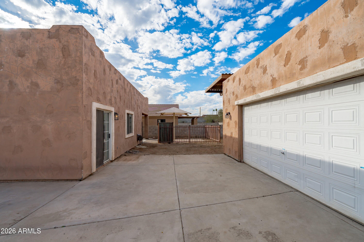
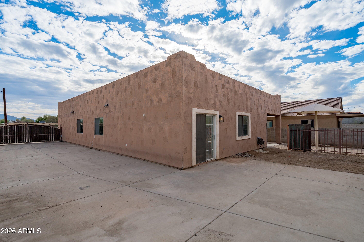
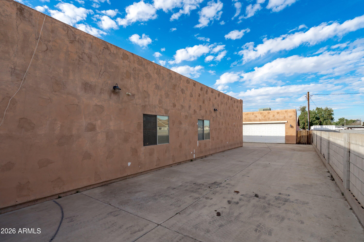
Designed for those who value space and function, this 3 bed, 3 bath home offers tile floors throughout and a spacious primary bedroom. Enjoy peace of mind with a newer roof and water heater. A true standout, the mechanics 4 car garage features a bath and shower, air hose plumbing, sound insulated compressor housing, and a large custom built workbench with cabinets. Outside, a long gated driveway accommodates up to seven vehicles and leads to a custom steel covered outdoor work area.

Share Property

Location

612 E DEE Street, Avondale, AZ 85323

Status

Sold

Property Amenities

Interior
Laundry room Inside
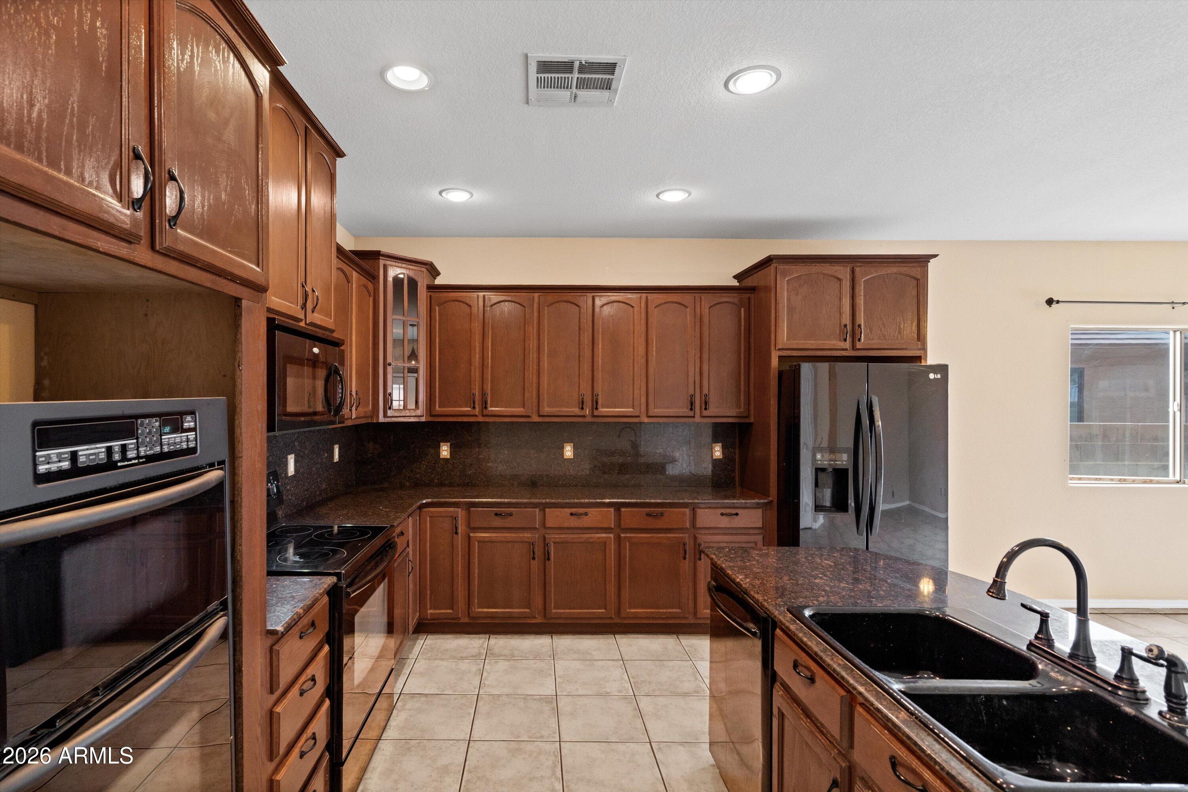
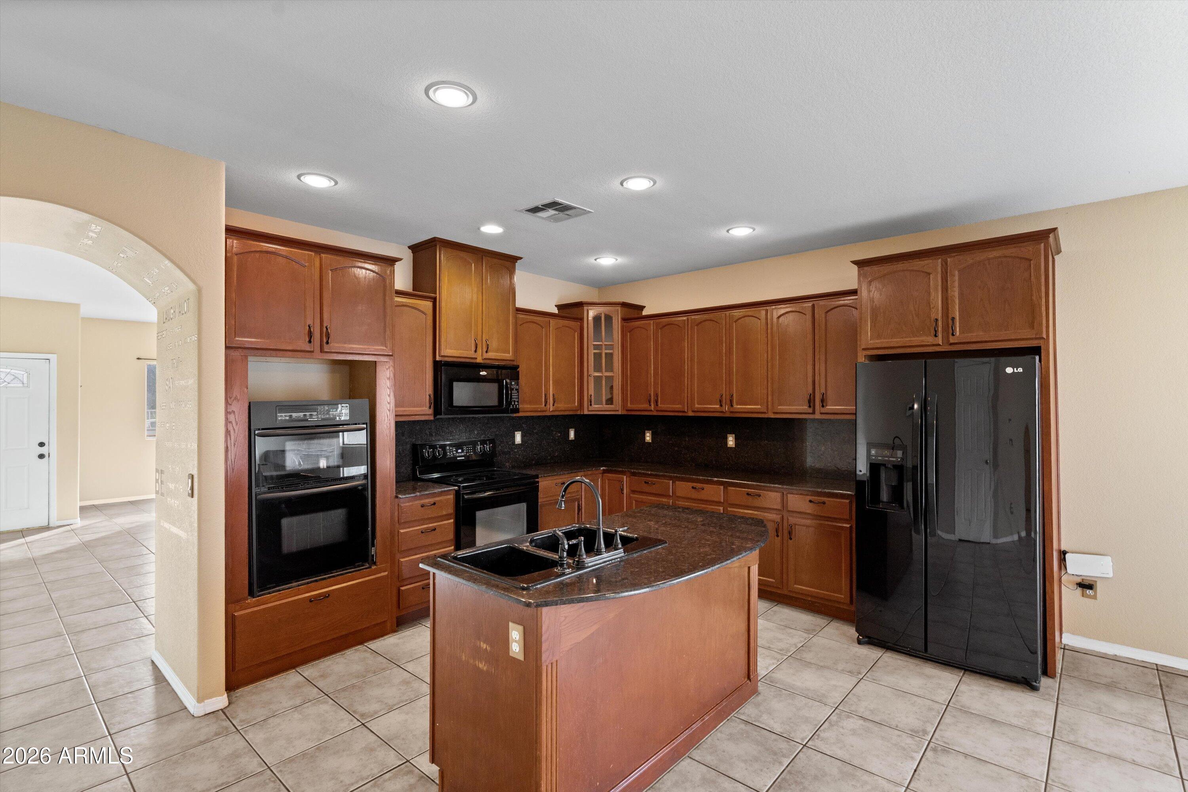
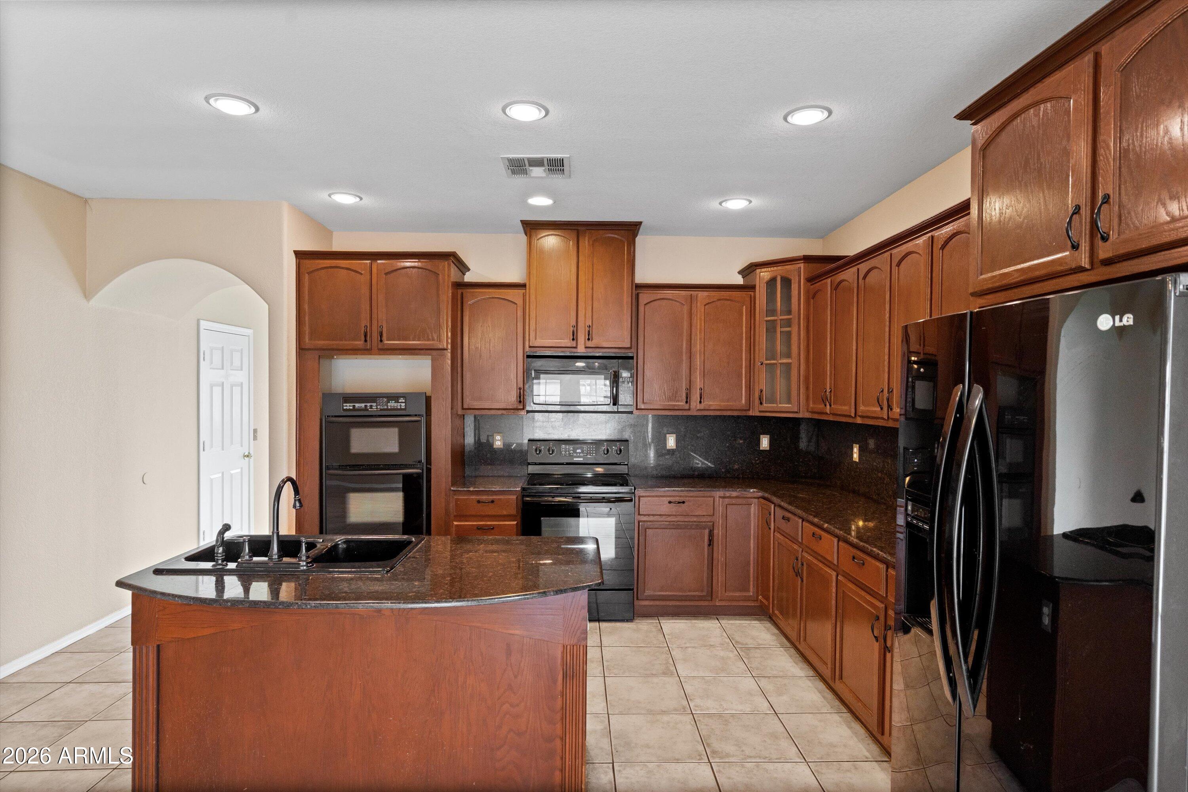
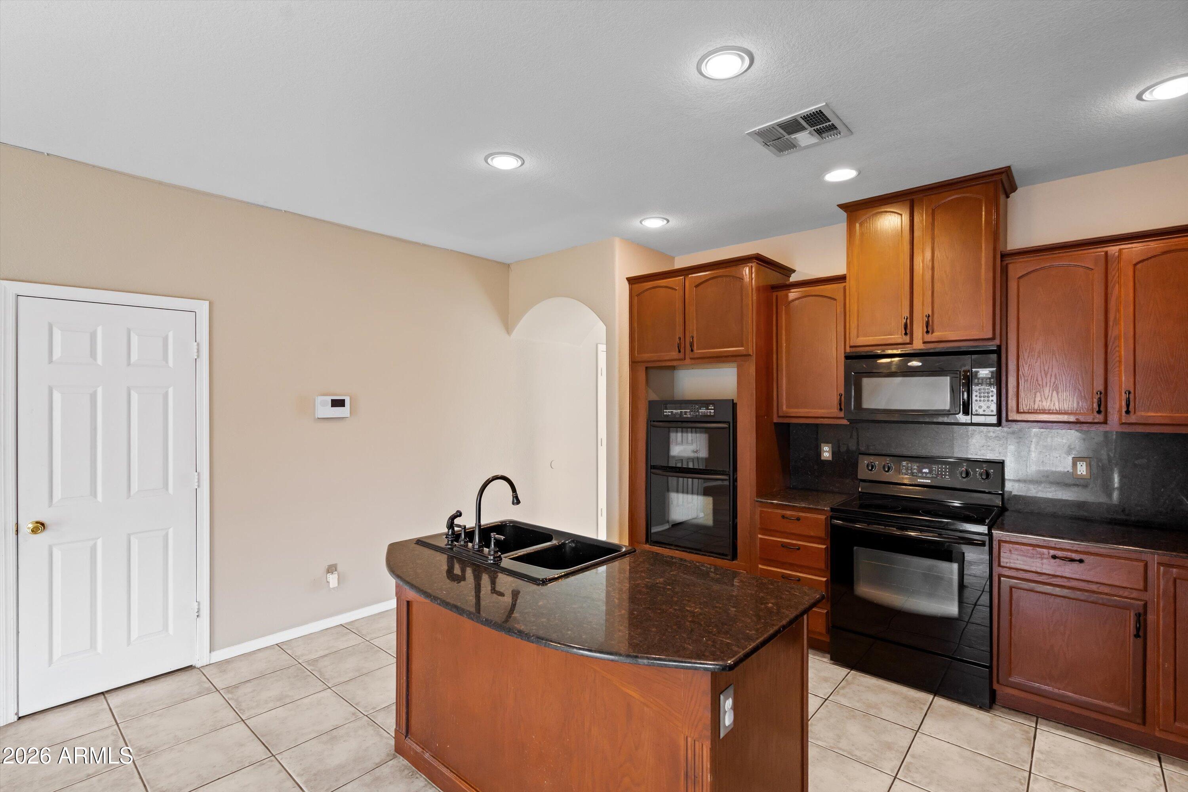
Appliances Dryer, Washer, Refrigerator, Built-in Microwave, Dishwasher, Electric Range, Electric Oven, Electric Cooktop, Built-In Electric Oven
Flooring Carpet, Tile
Total Bedrooms: 3
Full Bathrooms: 3
Other Interior Features High Speed Internet, Granite Counters, Double Vanity, Breakfast Bar, 9 Flat Ceilings, No Interior Steps, Kitchen Island, Pantry, Full Bth Master Bdrm
Area & Lot
Lot Area 9,200 Sq.Ft.
Living area 2,033 Sq.Ft.
MLS® ID 6973417
Year Built 2007
School District Agua Fria Union High School District
High School Agua Fria High School
Middle School Michael Anderson
Elementary School Lattie Coor
Architecture Styles Spanish, Territorial/Santa Fe
Type Residential
Status Sold
Exterior
Stories 1
Air conditioning Heat Pump, Central Air, Ceiling Fan(s), Programmable Thmstat
Heat type Electric, Ceiling
Water Source City Water
Garage Space 4.0
Security Features Security System Owned
Sewer Public Sewer
Parking Attached Garage, Detached Garage, RV Access/Parking, Gated, RV Gate, Garage Door Opener, Extended Length Garage, Direct Access, Attchd Gar Cabinets, Detached
Lot Features North/South Exposure, Dirt Front, Dirt Back
Roof Built-Up
Finance
Sales Price $374,900
Real Estate Tax $1,081 yearly

360 Virtual Tour

Take a tour of this property

Work With Us

The Valley Leaders epitomizes integrity, exemplary customer service, and strong negotiation skills with every detail of your real estate transaction. Our team is a very hard-working and driven professional. Don't hesitate to reach out today!


