623 W GUADALUPE Road 276
VIEW PHOTOS
$226,500

623 W GUADALUPE Road 276

2 Beds 2 Baths 898 Sq.Ft. 1,022 Sq.Ft.

Description

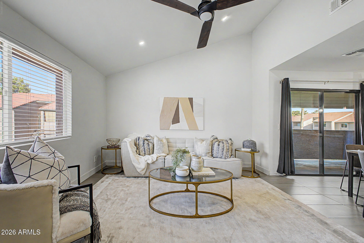
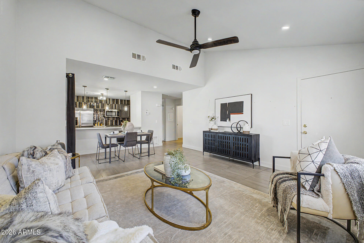
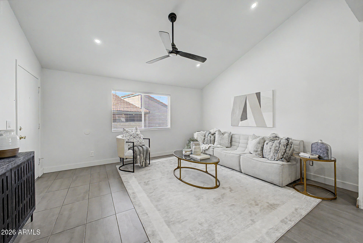
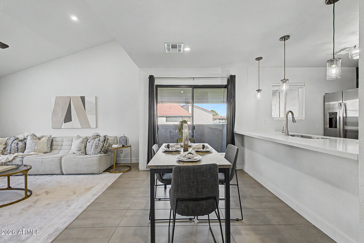
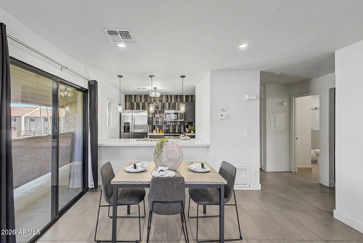
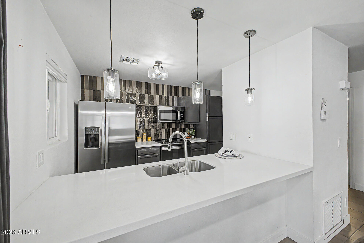
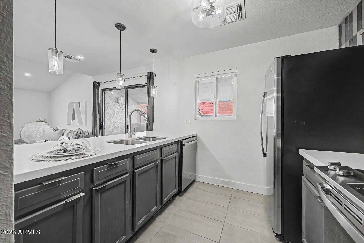
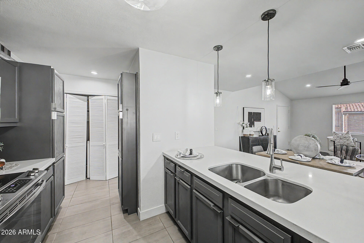
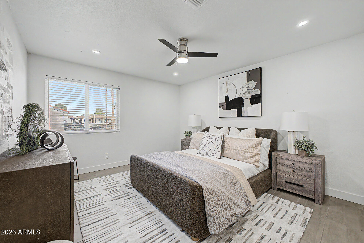
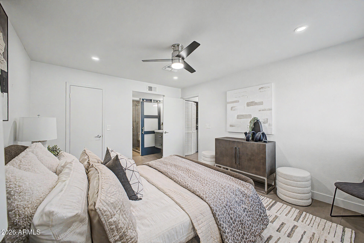
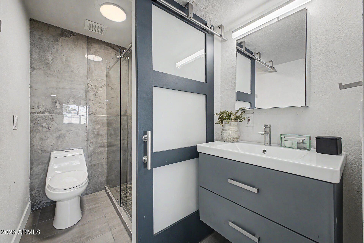
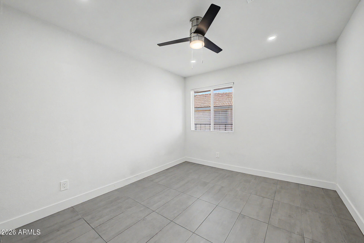
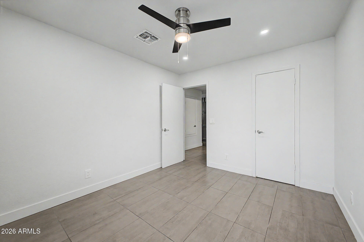
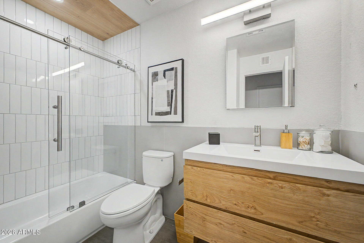
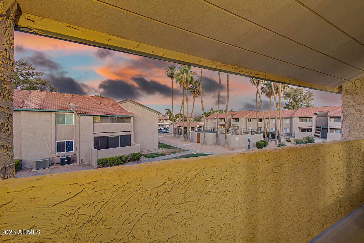
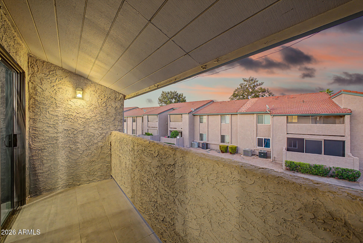
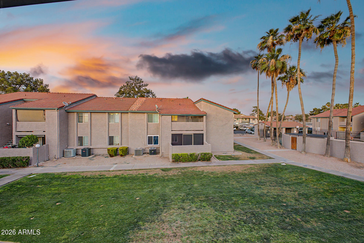
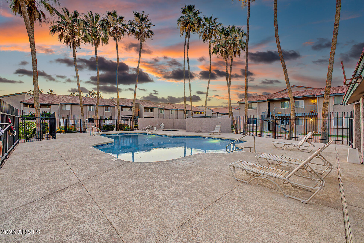
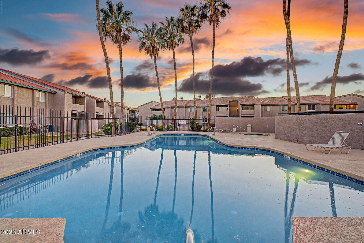
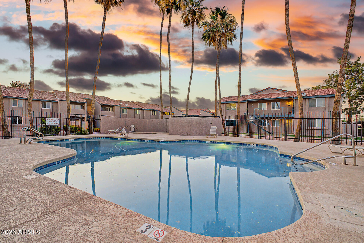
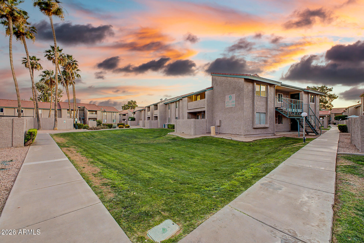
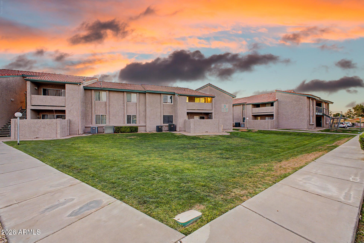
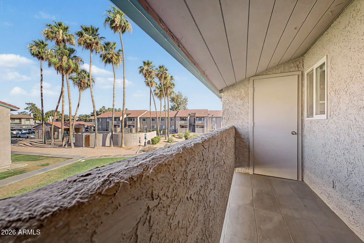
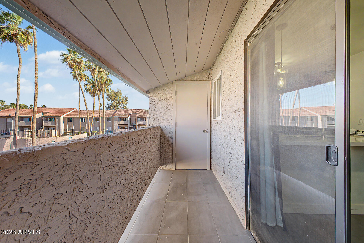
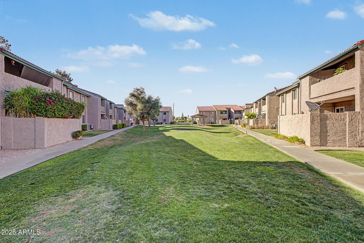
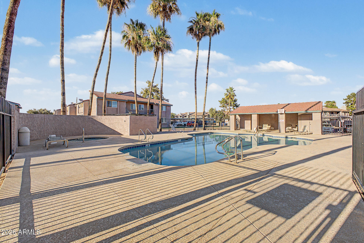
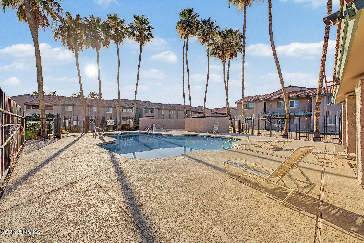
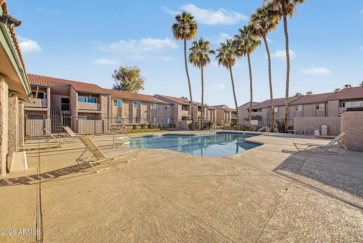
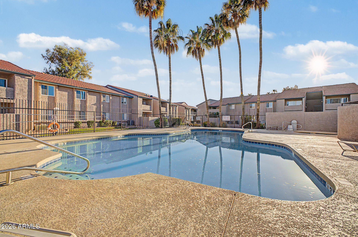
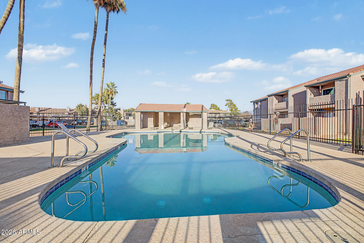
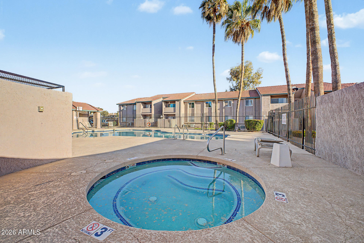
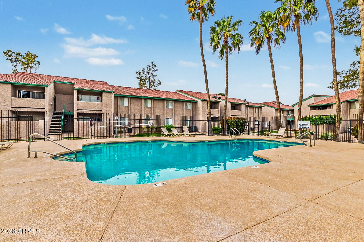
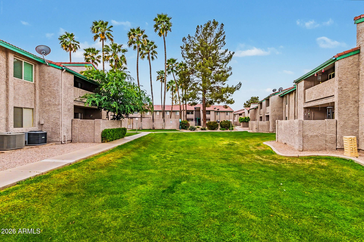
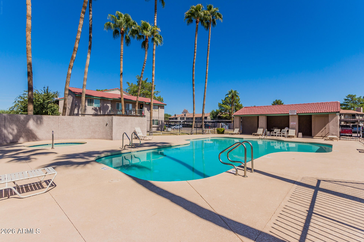
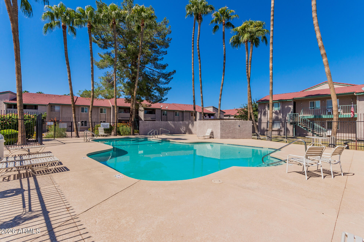
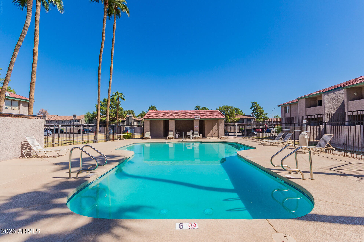
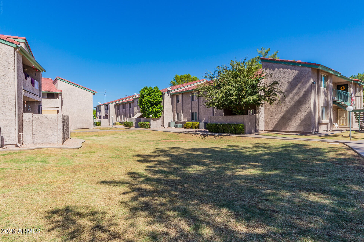
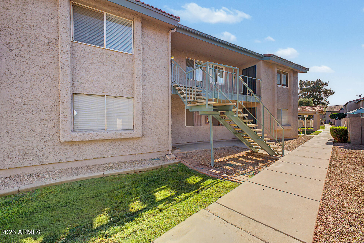
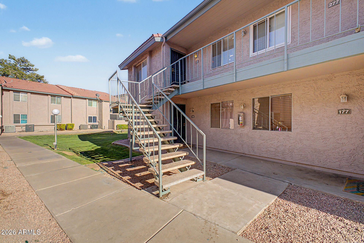
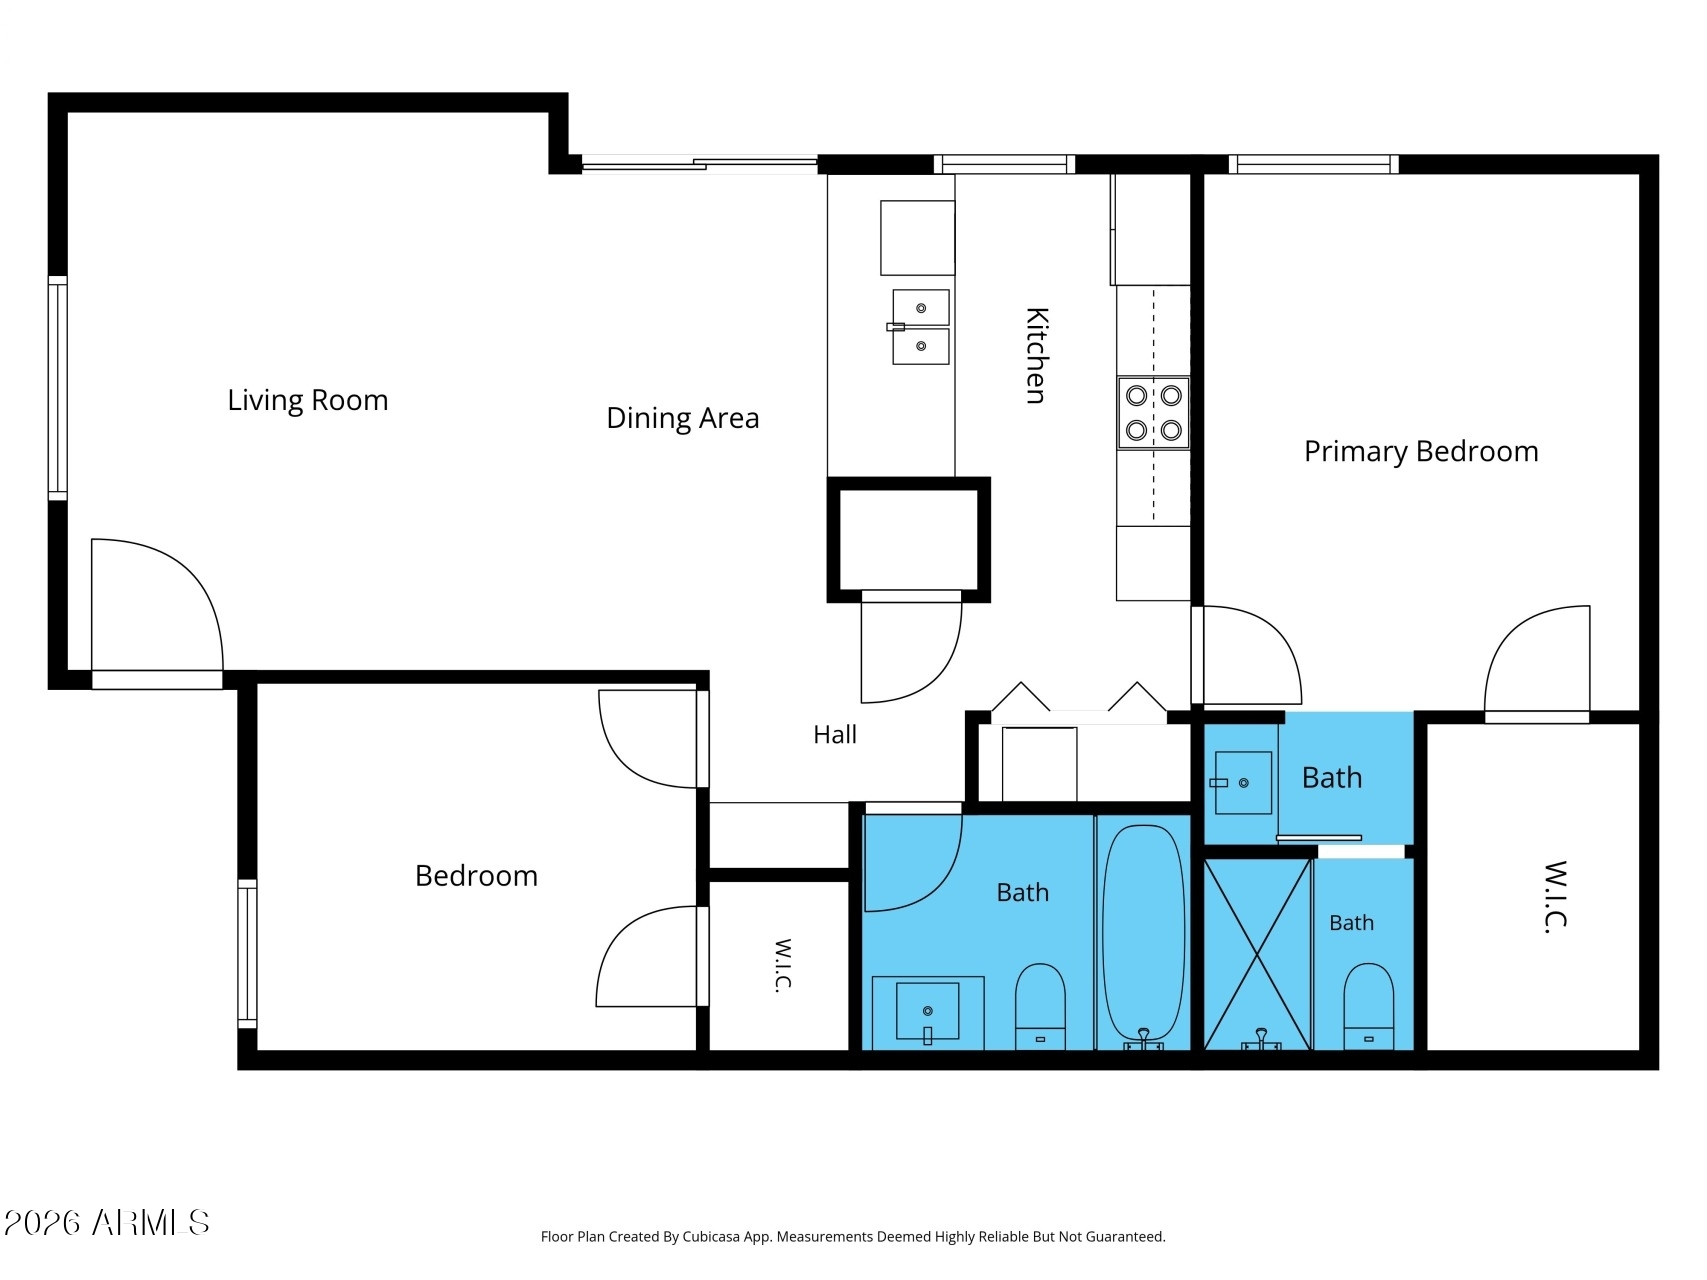
BEAUTIFUL, FULLY REMODELED upstairs unit. 2 beds & 2 baths, it tastefully blends modern comfort and style. The inviting interior features a neutral palette, recessed lighting, abundant natural light, and tile flooring t/out. You'll love the welcoming living space, made airy by the high-vaulted ceiling! BRAND NEW 2026 AC UNIT. The renewed kitchen boasts SS appliances, quartz counters, tile backsplash, ample cabinetry, a breakfast bar w/pendant lights. Perfectly sized bedrooms with walk-in closets! Both primary & secondary bathrooms have been beautifully updated with custom designer finishes. Enjoy relaxing on your cozy balcony that overlooks one of the two community pools & spas! The unit also includes an assigned carport space plus an additional parking spot. Great Mesa location!

Share Property

Location

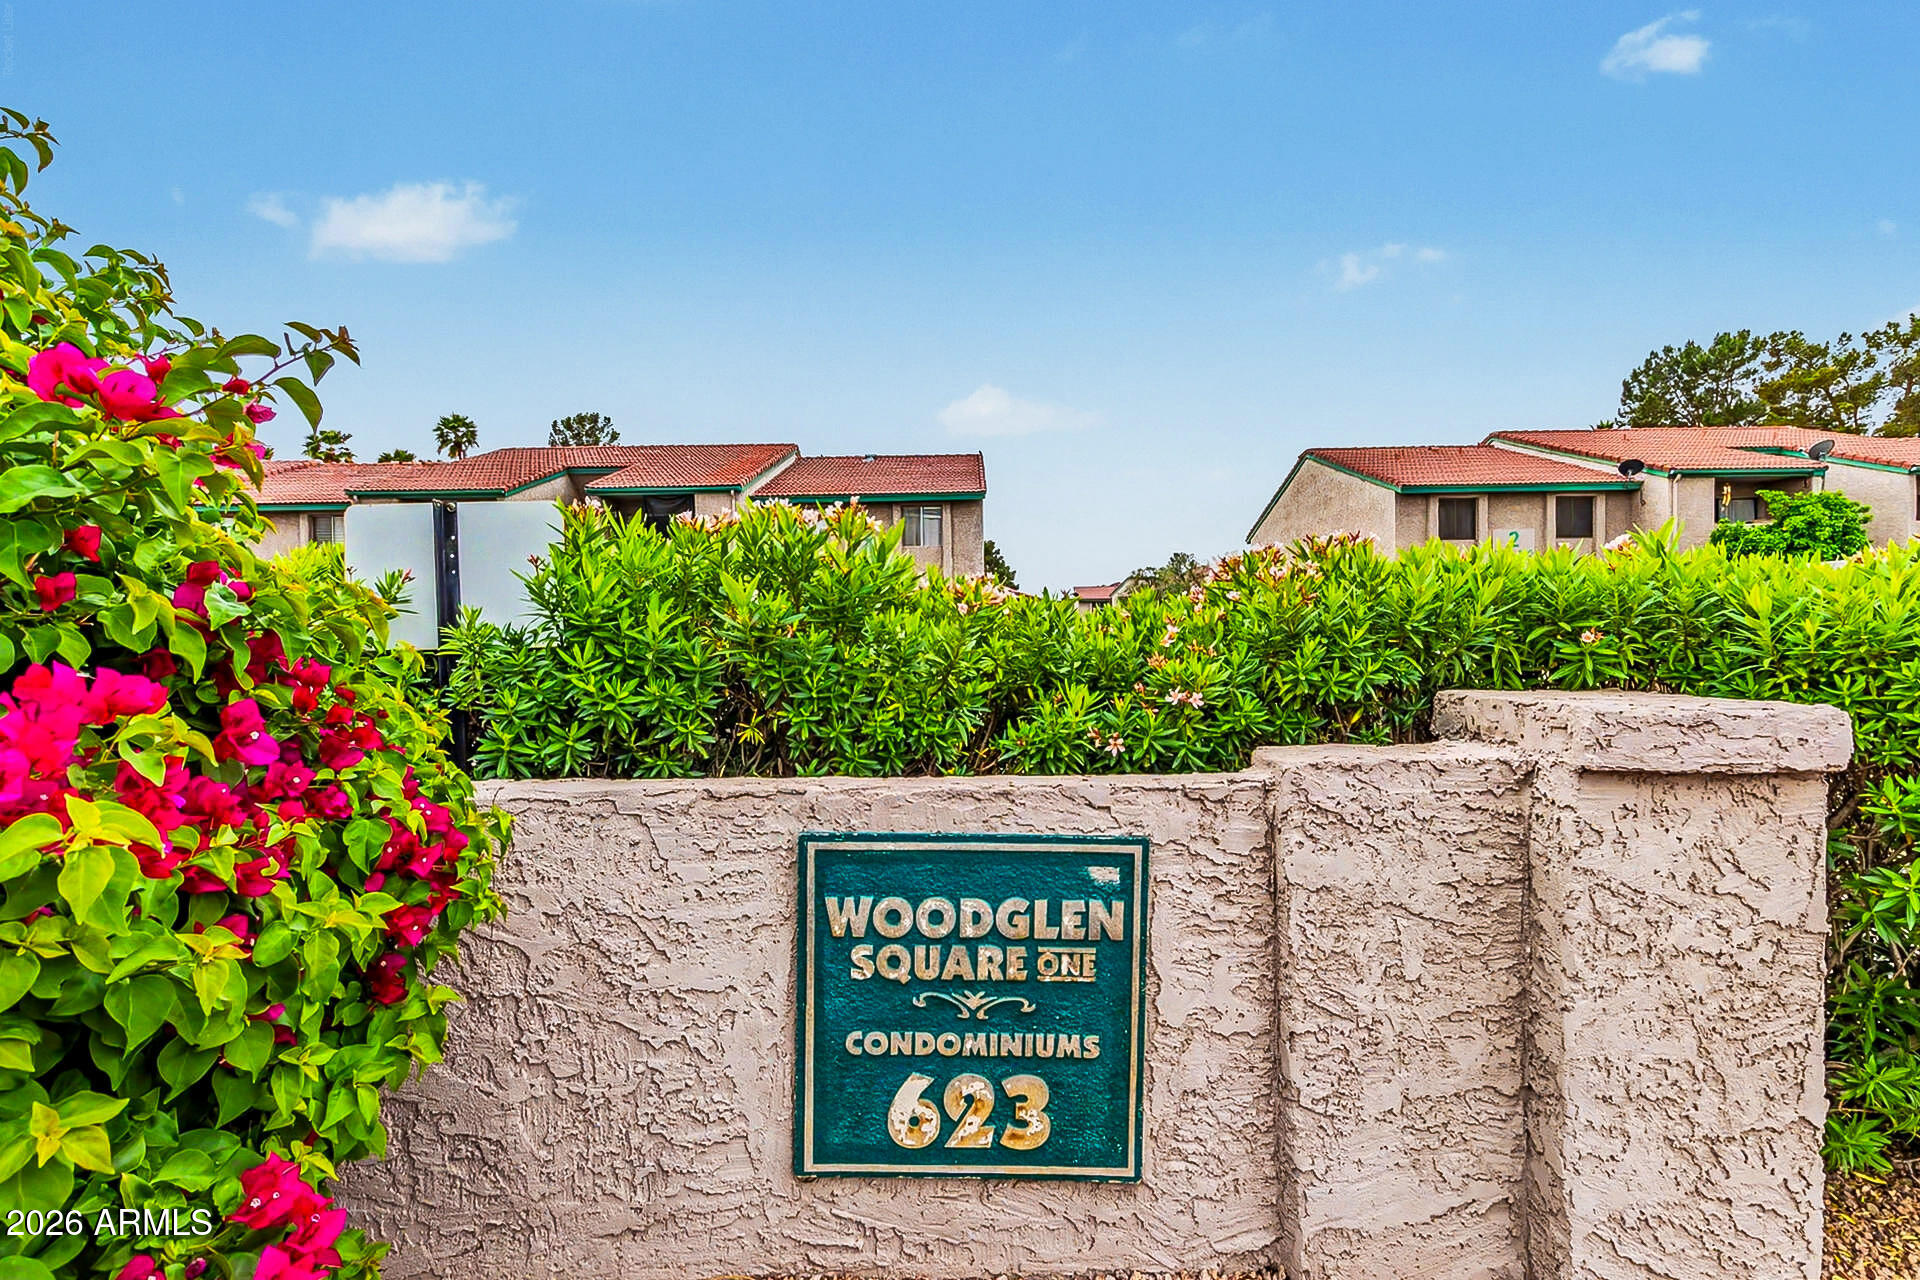
623 W GUADALUPE Road 276, Mesa, AZ 85210

Status

Sold

Date Sold

July 7, 2026

Property Amenities

Interior
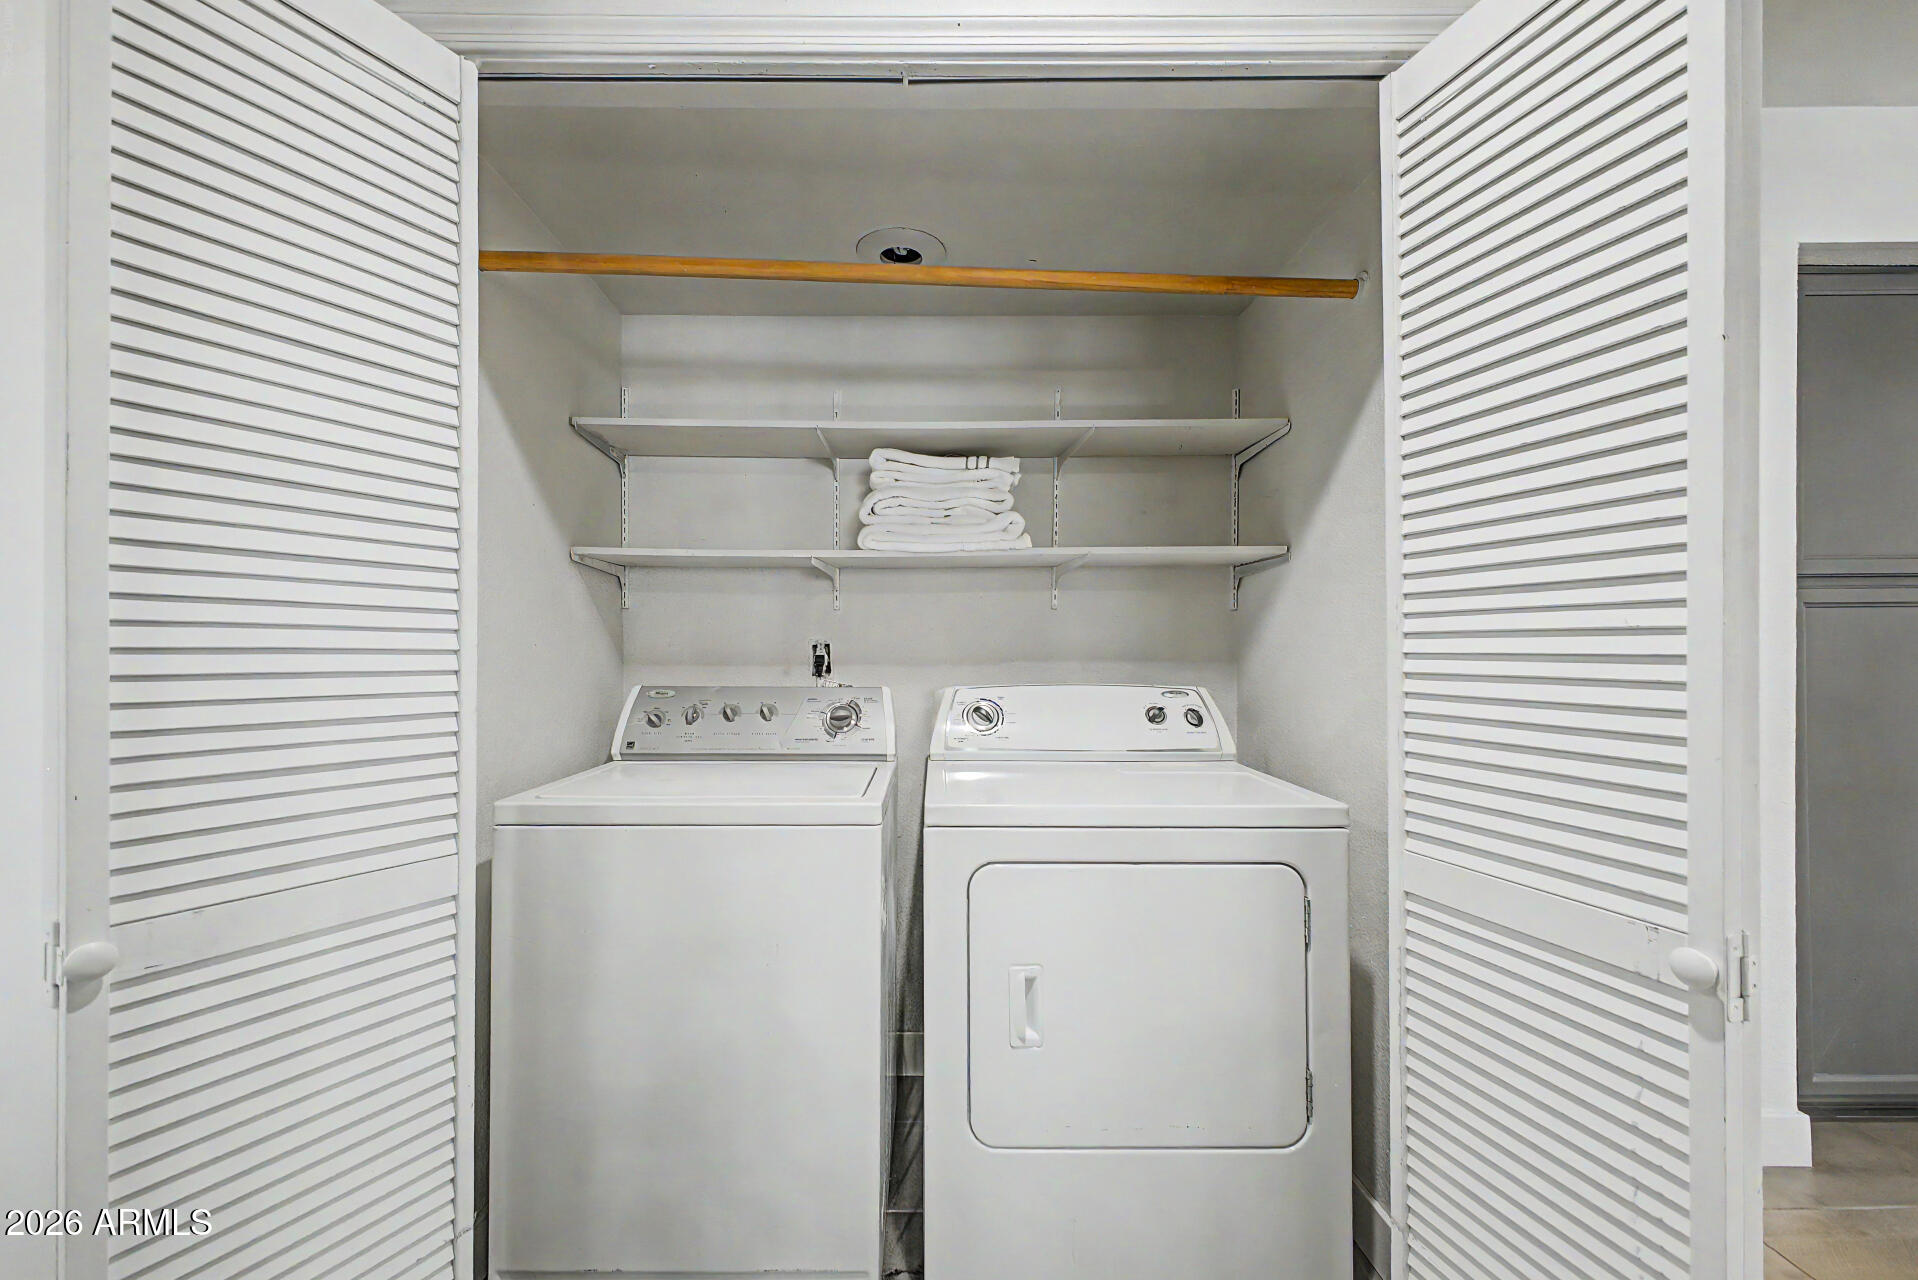
Laundry room Inside
Appliances Dryer, Washer, Refrigerator, Built-in Microwave, Dishwasher, Disposal, Electric Range
Flooring Tile
Total Bedrooms: 2
Full Bathrooms: 2
Other Interior Features Quartz Countertops, High Speed Internet, Eat-in Kitchen, Breakfast Bar, 9 Flat Ceilings, No Interior Steps, Vaulted Ceiling(s), 3/4 Bath Master Bdrm
Area & Lot
Lot Area 1,022 Sq.Ft.
Living area 898 Sq.Ft.
MLS® ID 7032676
Year Built 1983
School District Mesa Unified District
High School Dobson High School
Middle School Rhodes Junior High School
Elementary School Crismon Elementary School
Architecture Styles Contemporary
Type Condo
Status Sold
Exterior
Stories 2
Air conditioning Central Air
Heat type Electric
Water Source City Water
Sewer Public Sewer
Other Exterior Features Balcony
Parking Detached Carport, Assigned
Lot Features None, East/West Exposure
Roof Composition
Finance
Sales Price $226,500
HOA Fees $255 monthly
Real Estate Tax $483 yearly

360 Virtual Tour

Take a tour of this property

Work With Us

The Valley Leaders epitomizes integrity, exemplary customer service, and strong negotiation skills with every detail of your real estate transaction. Our team is a very hard-working and driven professional. Don't hesitate to reach out today!


