Description
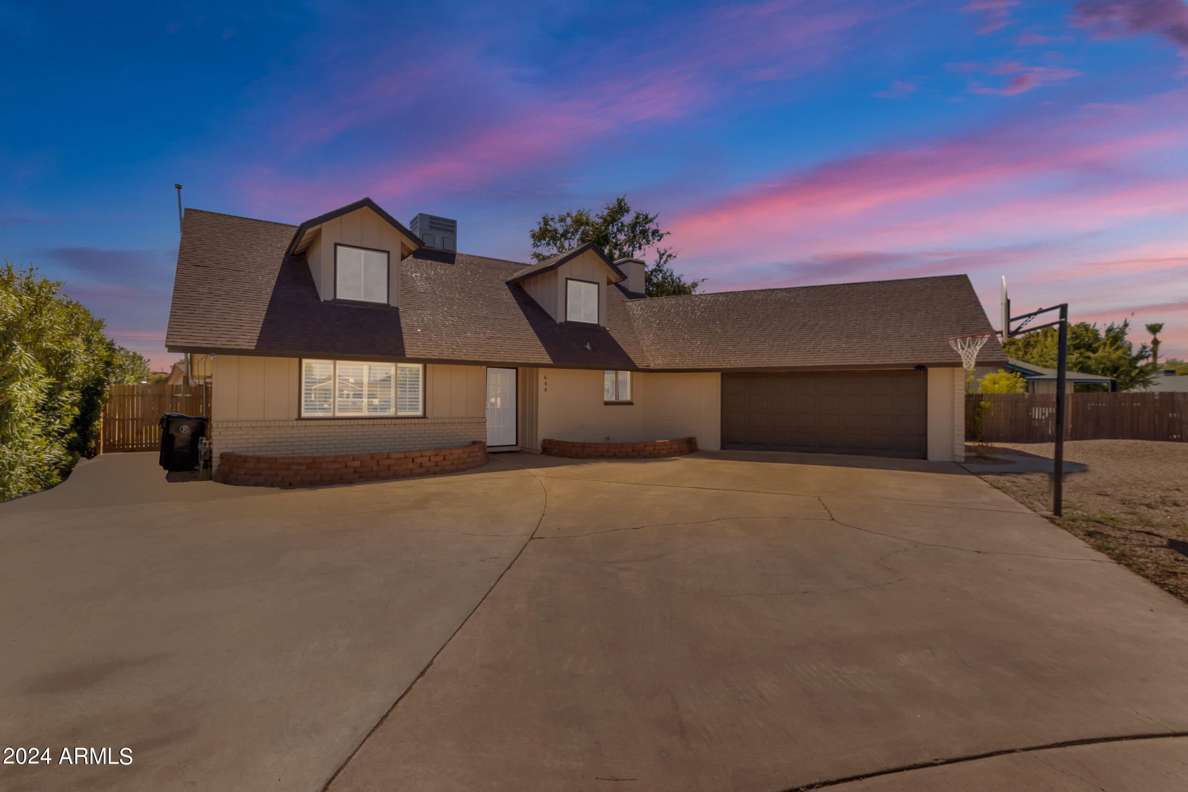
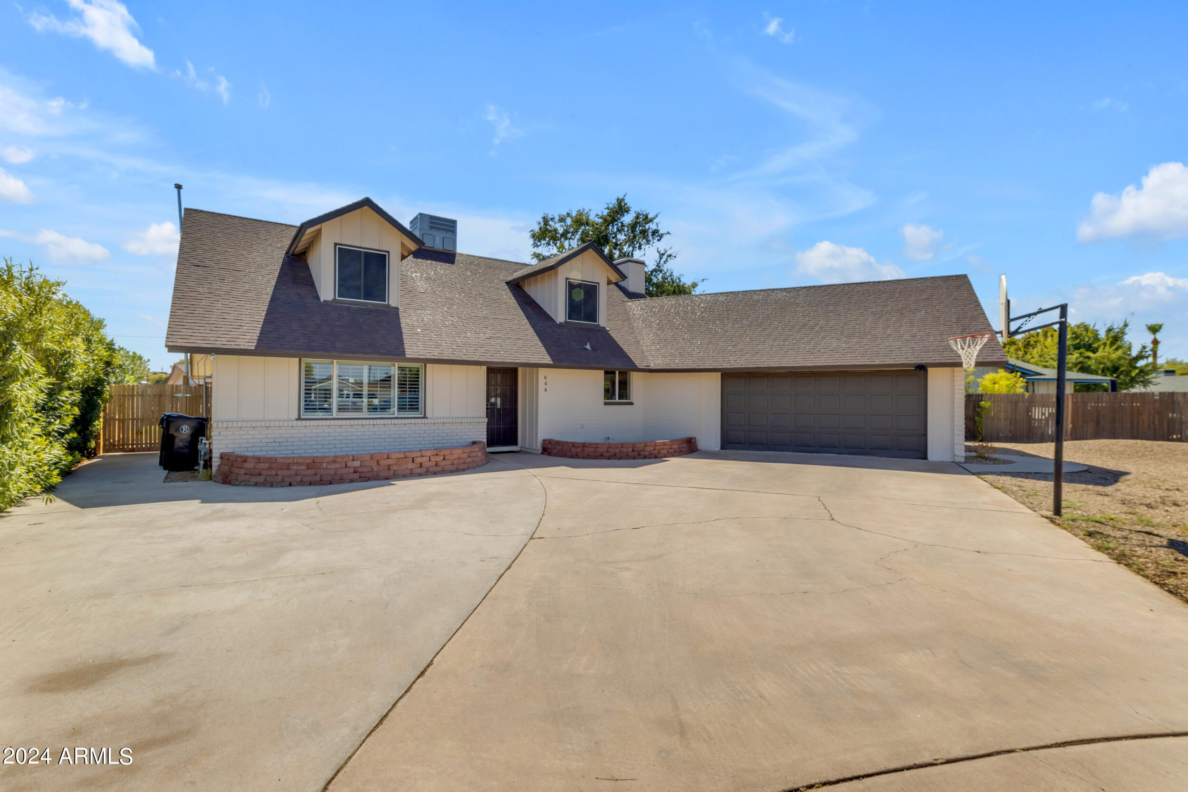
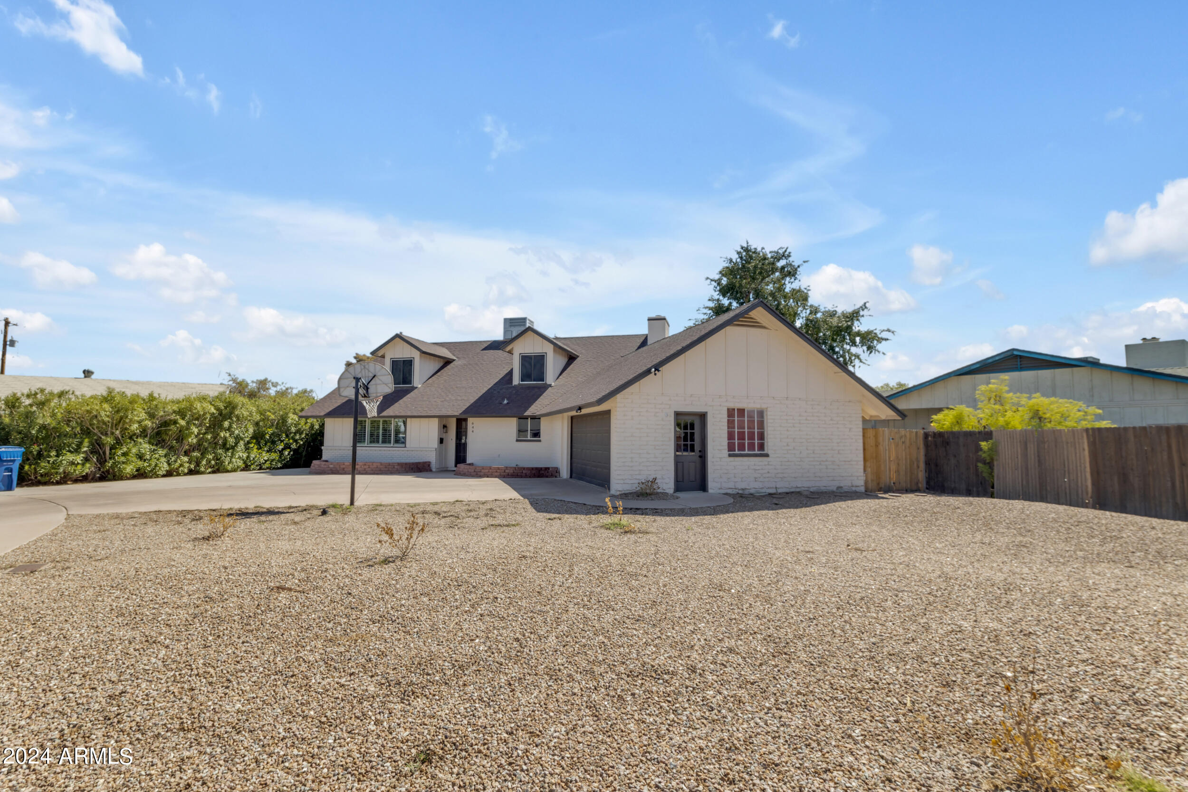
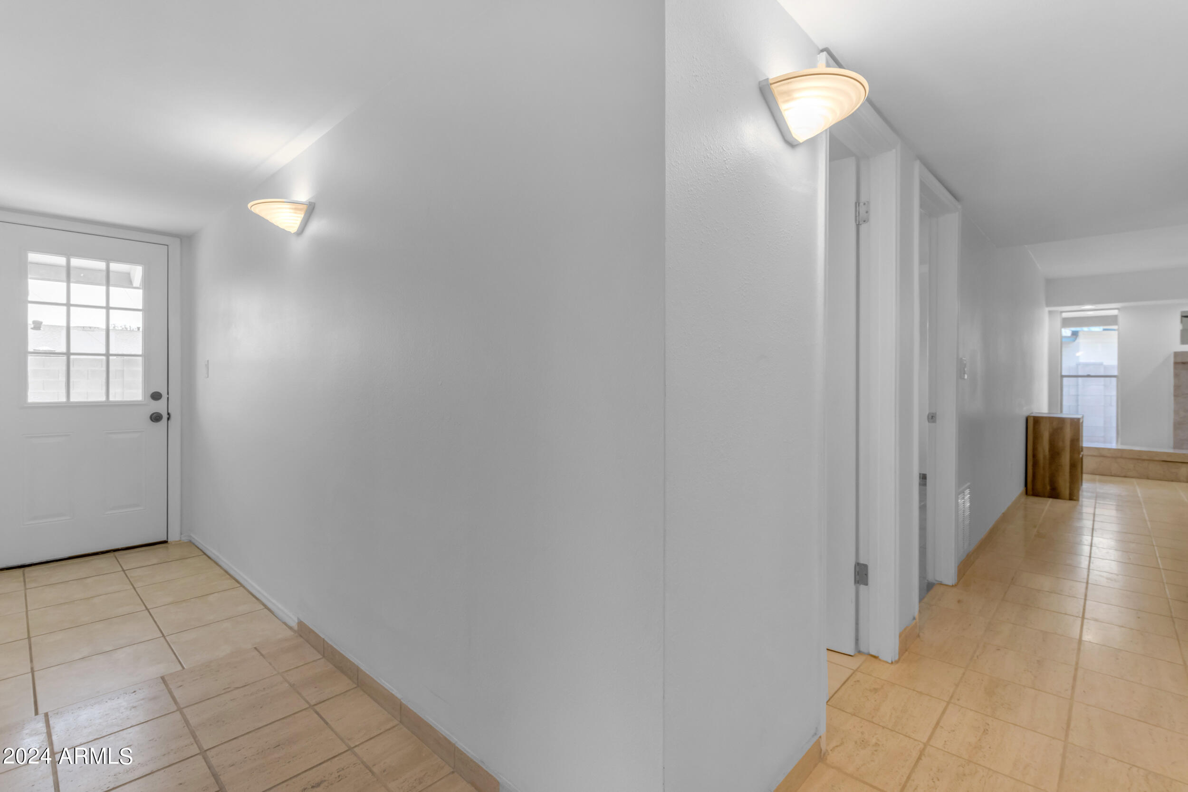
Welcome to your dream home in Mesa! This spacious 5-bedroom gem, located on a desirable corner cul-de-sac lot just minutes from Downtown Mesa, boasts a multitude of modern updates and charming features. The exterior and trim were both freshly painted in 2023, giving it a pristine look.
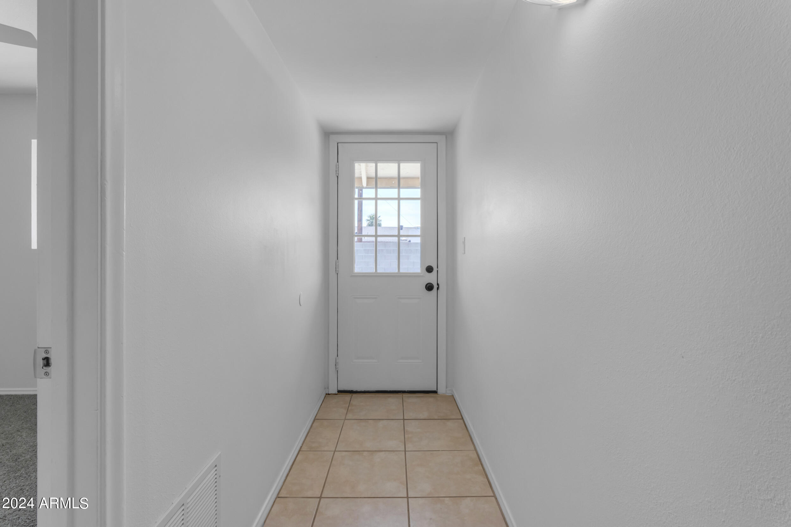
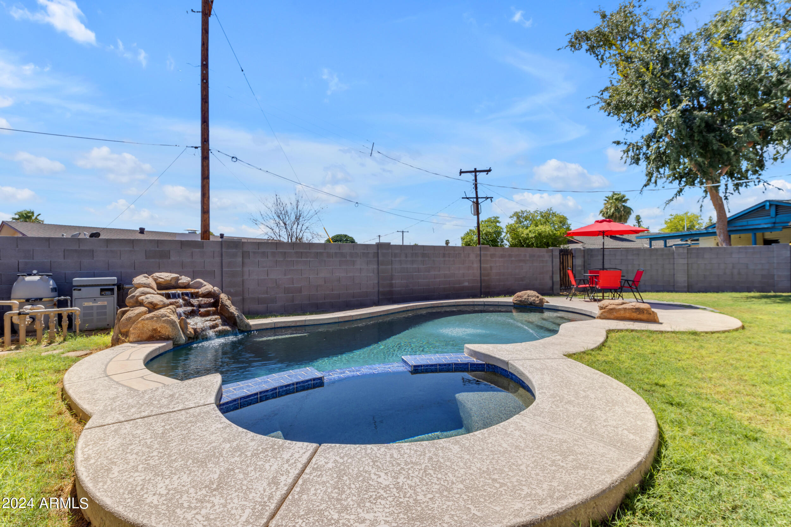
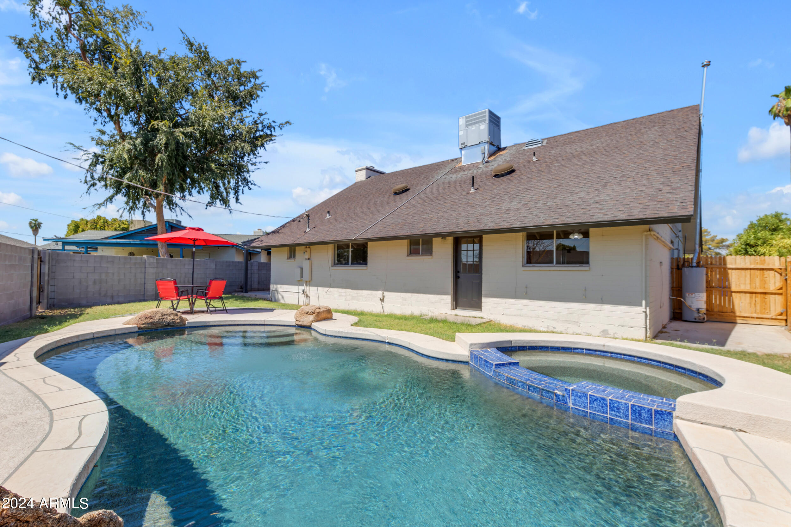
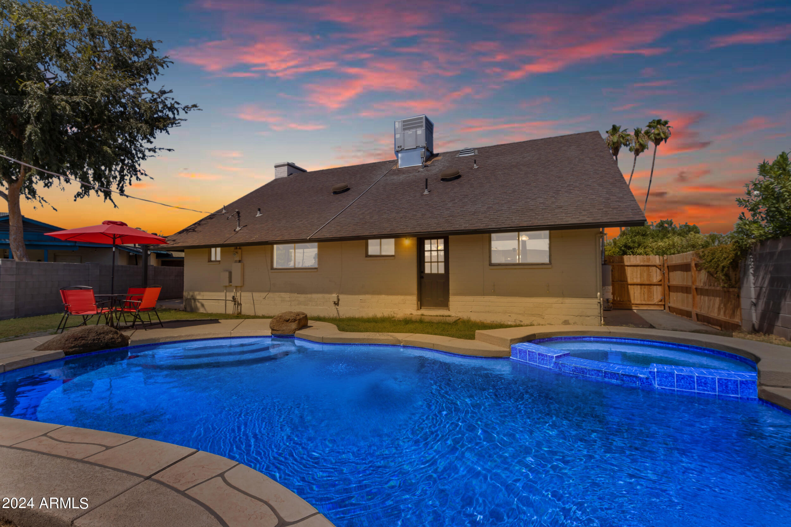
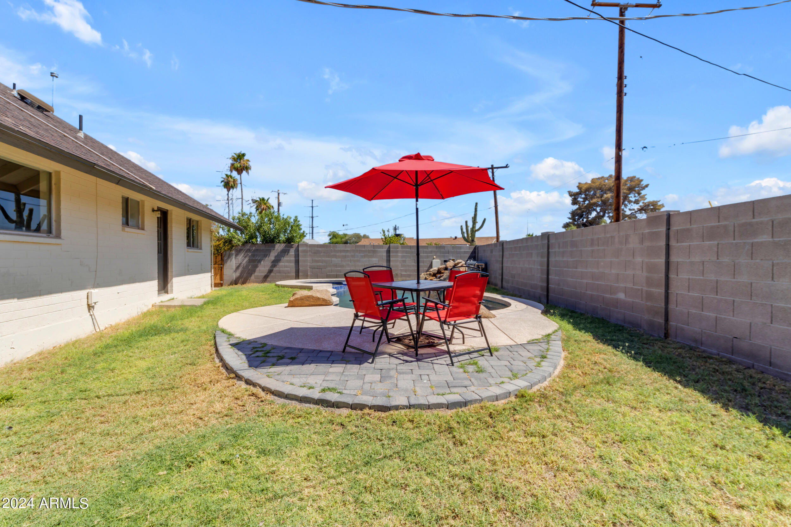
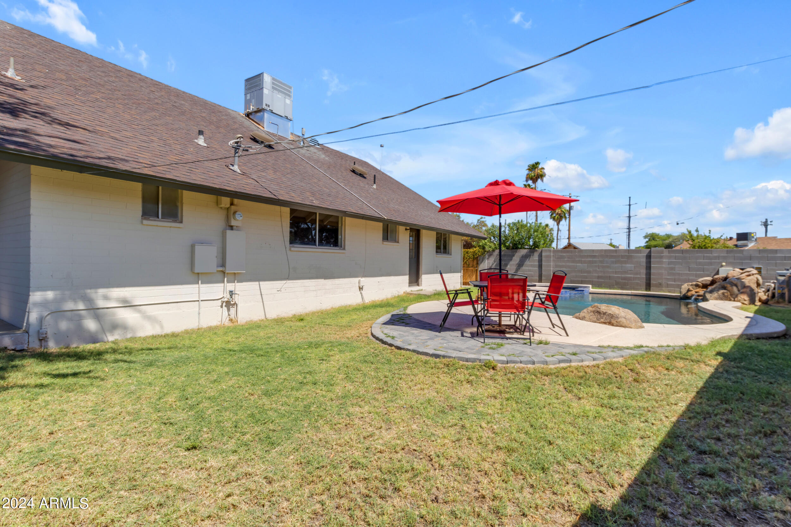
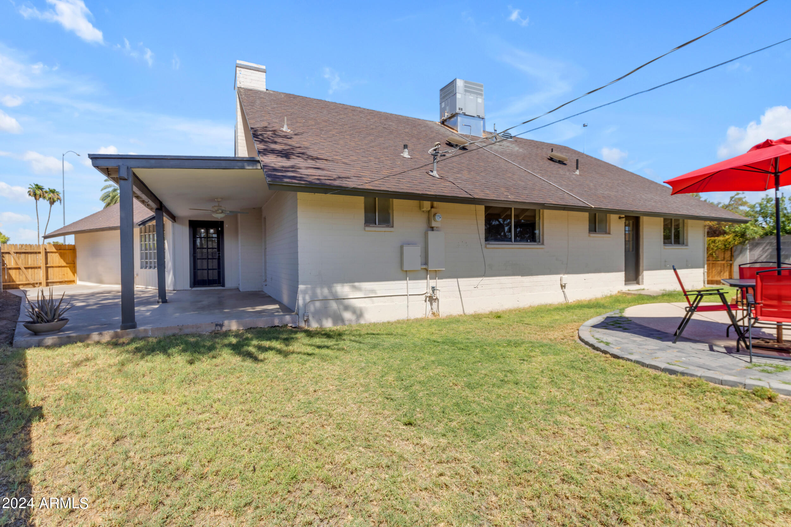
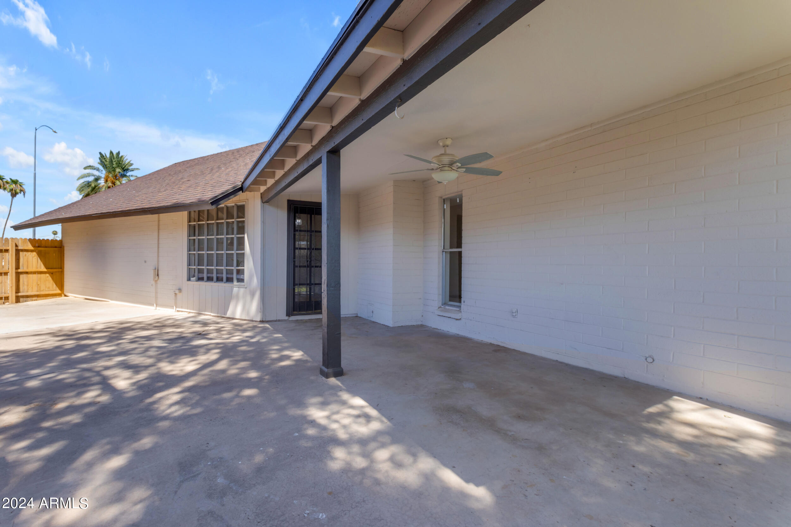
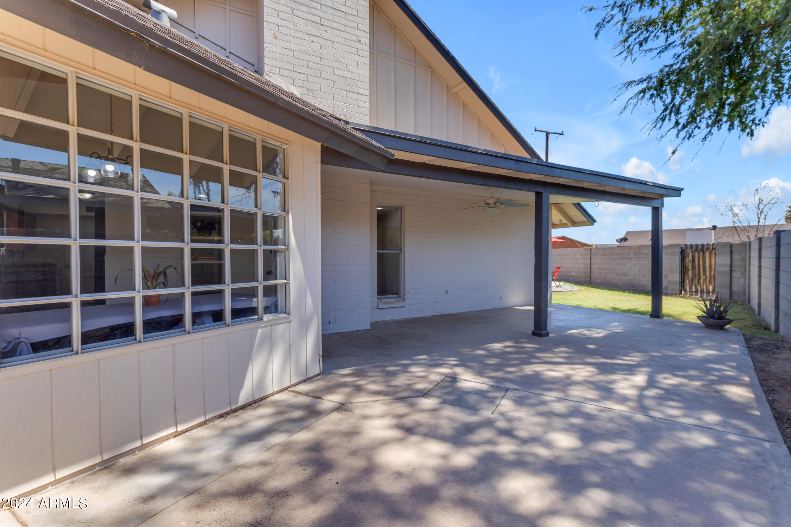
The front yard has been enhanced with new motion sensor security lights, stylish updated address numbers, and a brand-new front door complete with new hardware. Additionally, new porch lights, a new mailbox, and a low-maintenance landscaping overhaul completed in December 2023 make for a welcoming entry. Prepare for comfort with the new Bosch One HVAC unit with dual-zone control (installed in 2021), complemented by partial new roof shingles around the HVAC unit. The water heater is also new, added in November 2022. The back yard offers two new side gates, a ceiling fan on the patio (installed in 2022), and alley access with a city-provided key. A new back door with updated hardware and a newly added brick wall enhance privacy and security. The gas-heated Pebbletec pool and spa, built in 2007, provide a perfect relaxation spot.
The large 2-car garage includes new door hardware, two expansive storage closets, automatic garage door openers, and ample driveway parking space.
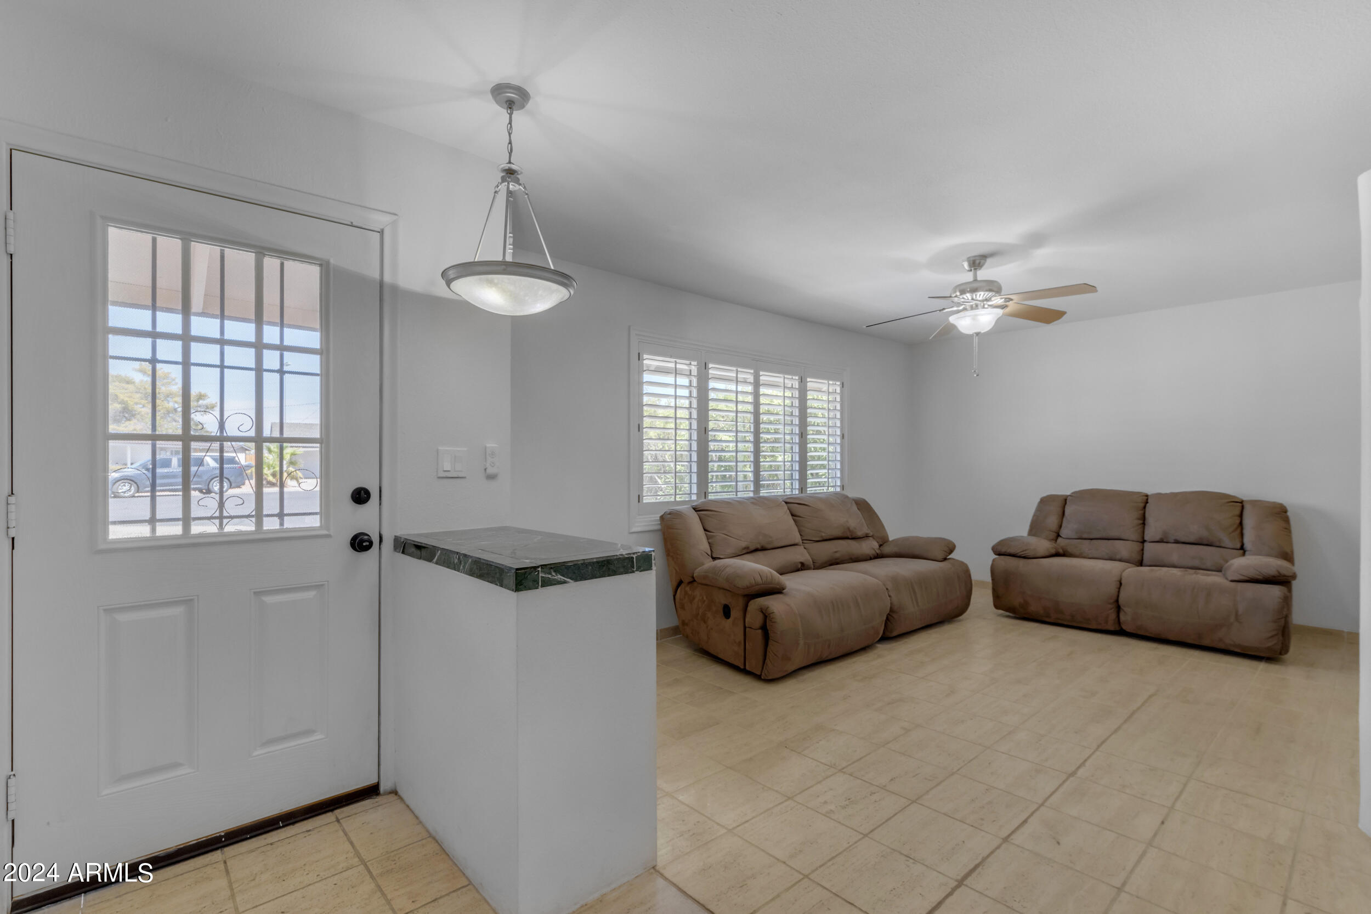
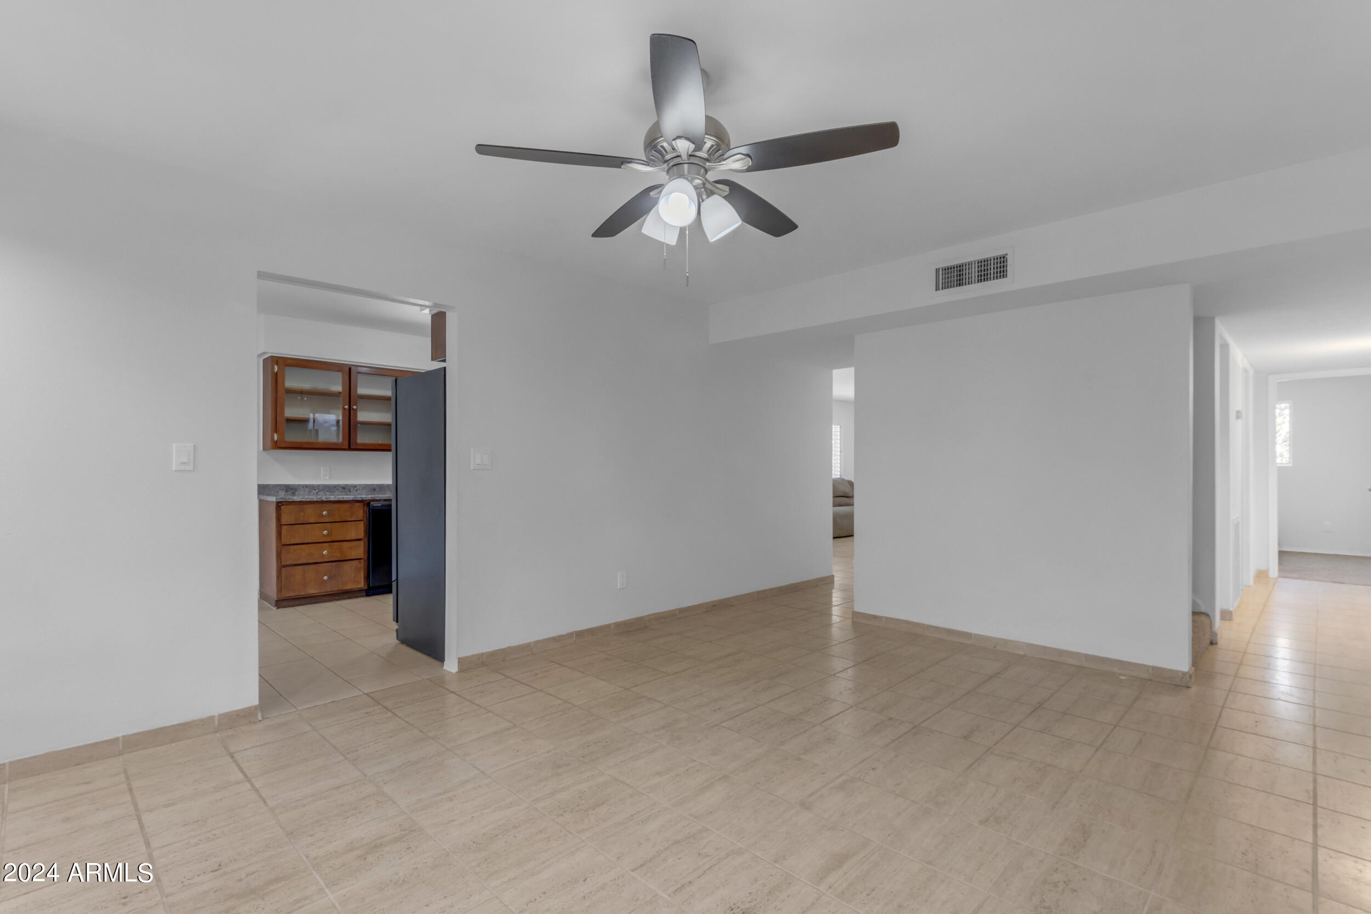
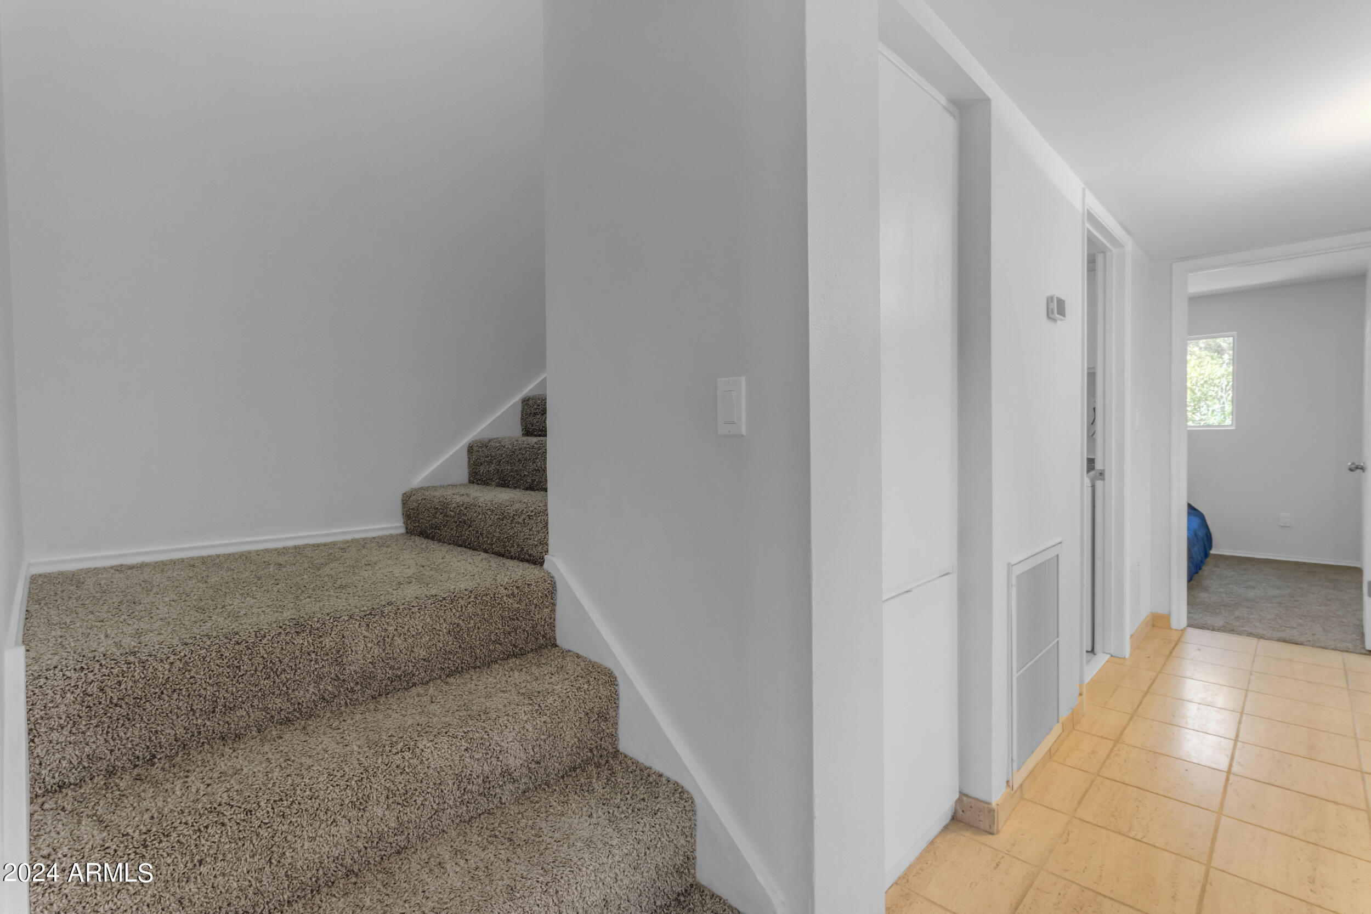
Throughout the house, neutral Swiss Coffee paint creates a serene ambiance, while new carpeting on the stairs and in the upstairs and downstairs bedrooms adds a touch of luxury. Modern updates such as new light switches, doorknobs, hinges, outlets, outlet covers, smoke detectors, and seven new ceiling fans ensure both safety and convenience. The popcorn ceilings have been removed for a clean, contemporary look.
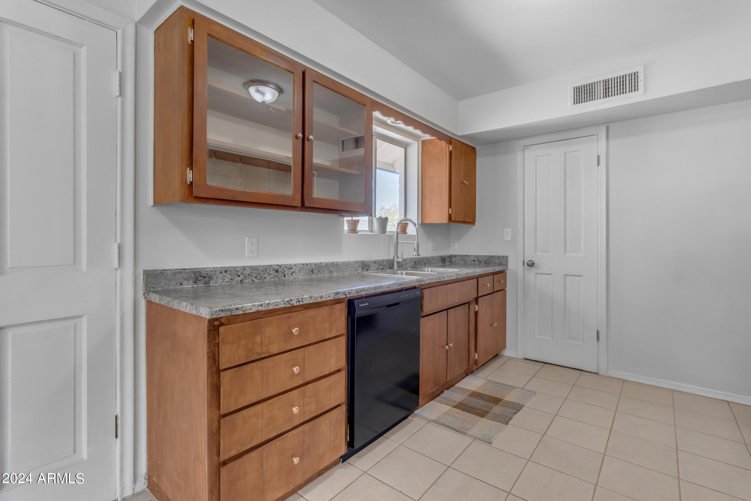
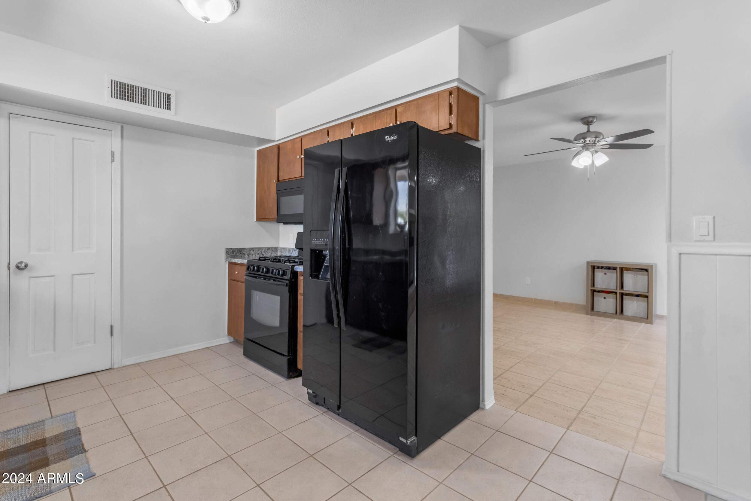
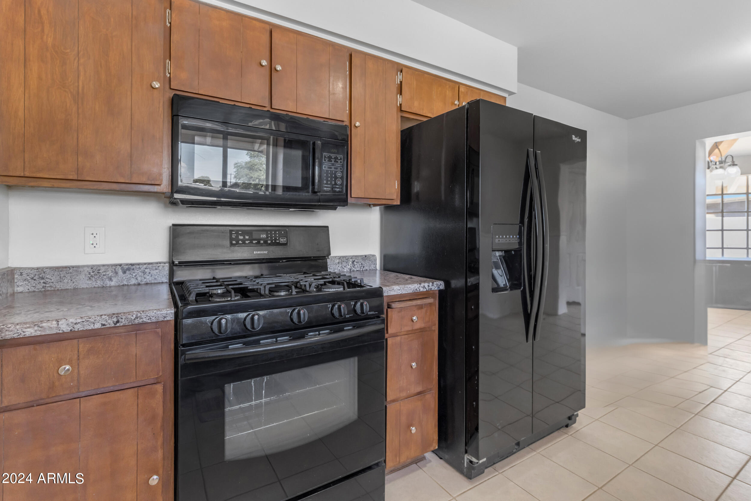
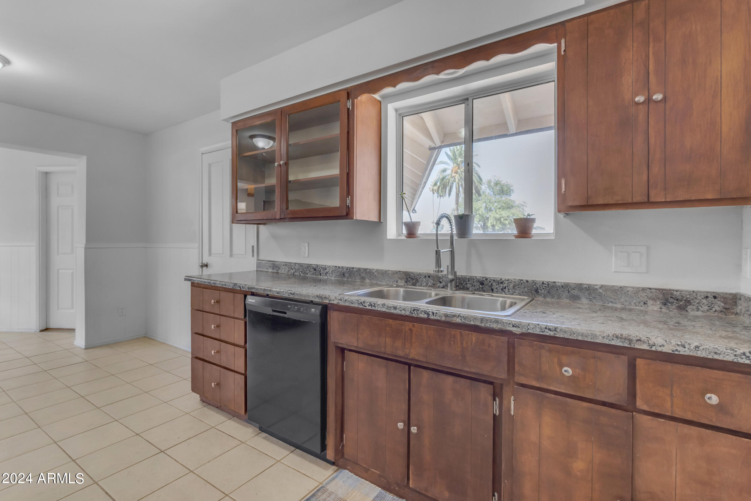
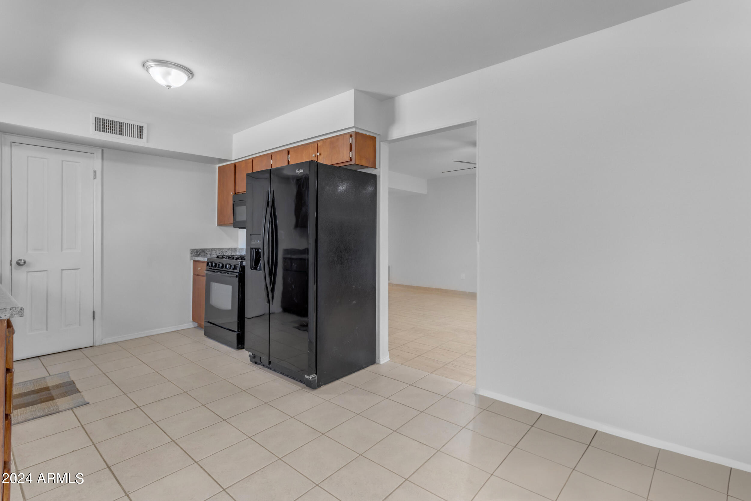
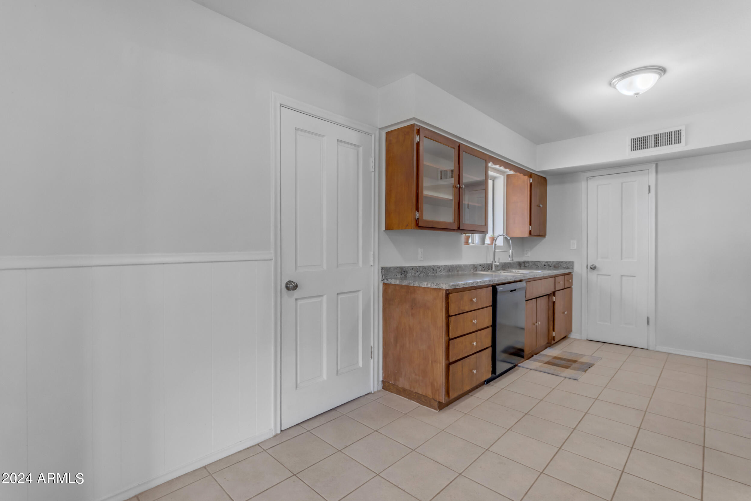
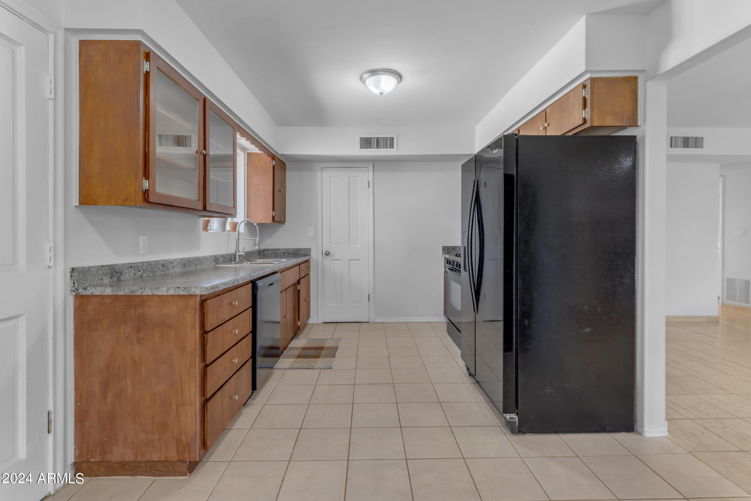
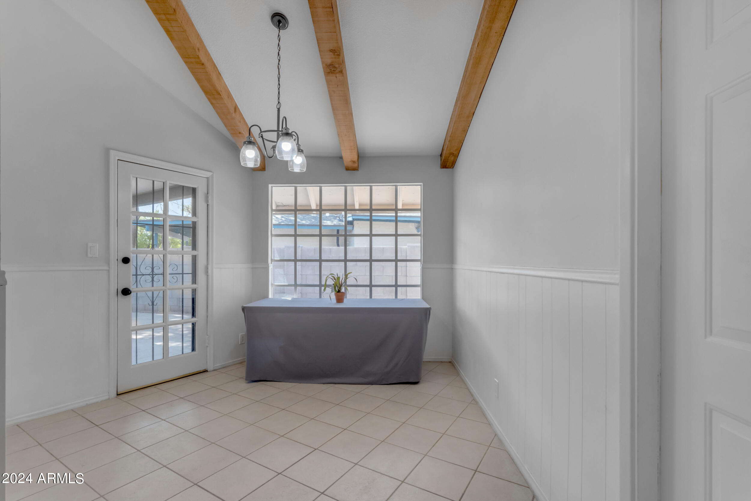
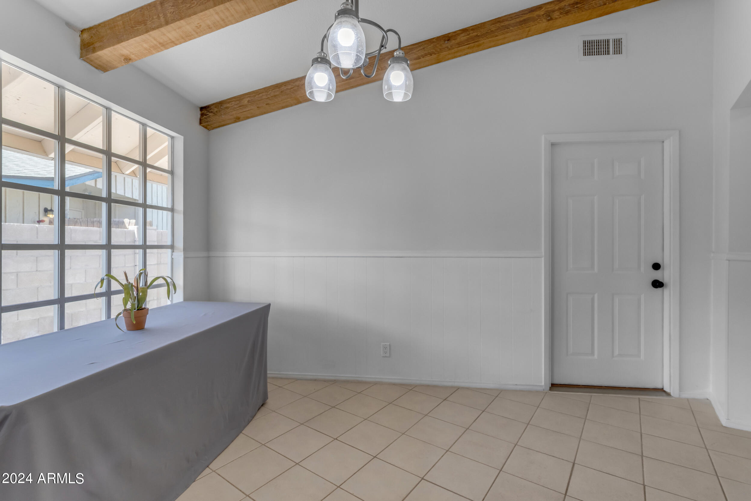
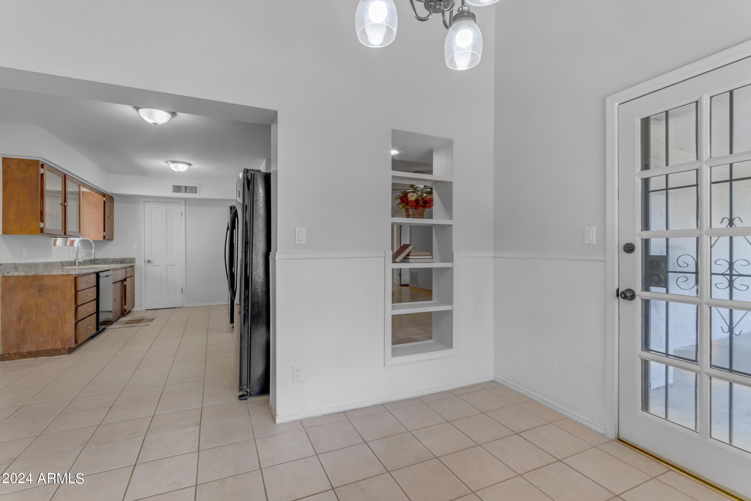
The kitchen is a chef's delight, featuring two refrigerators (which convey), a new dishwasher, sleek countertops, a double basin sink, gooseneck faucet, built-in microwave, and updated lighting. Two large walk-in pantries, room for an eat-in kitchen table and beadboard trim complete this space. The dining room boasts a new chandelier, beadboard trim and exposed wood beams for added character.
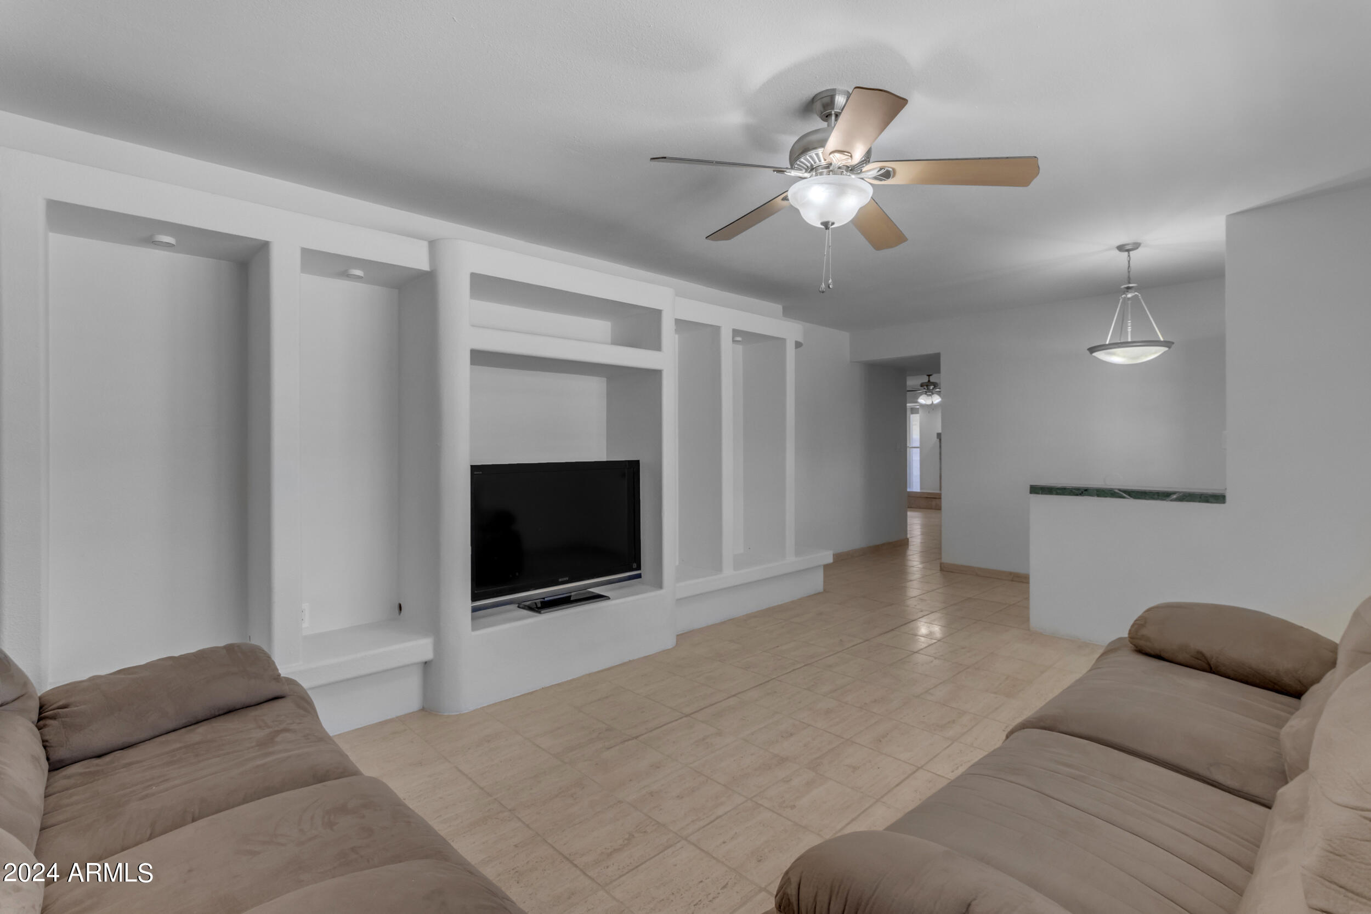
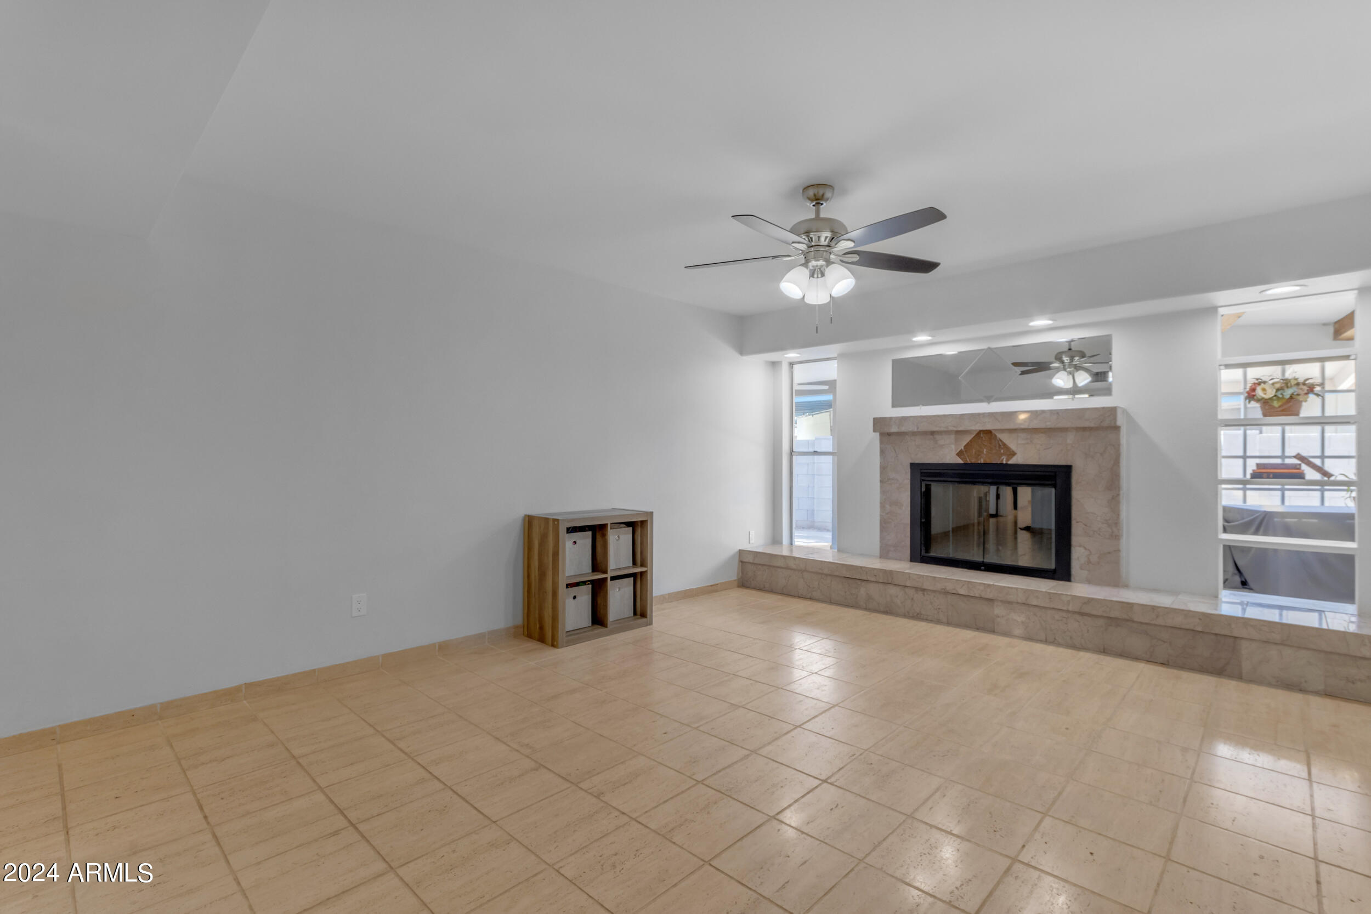
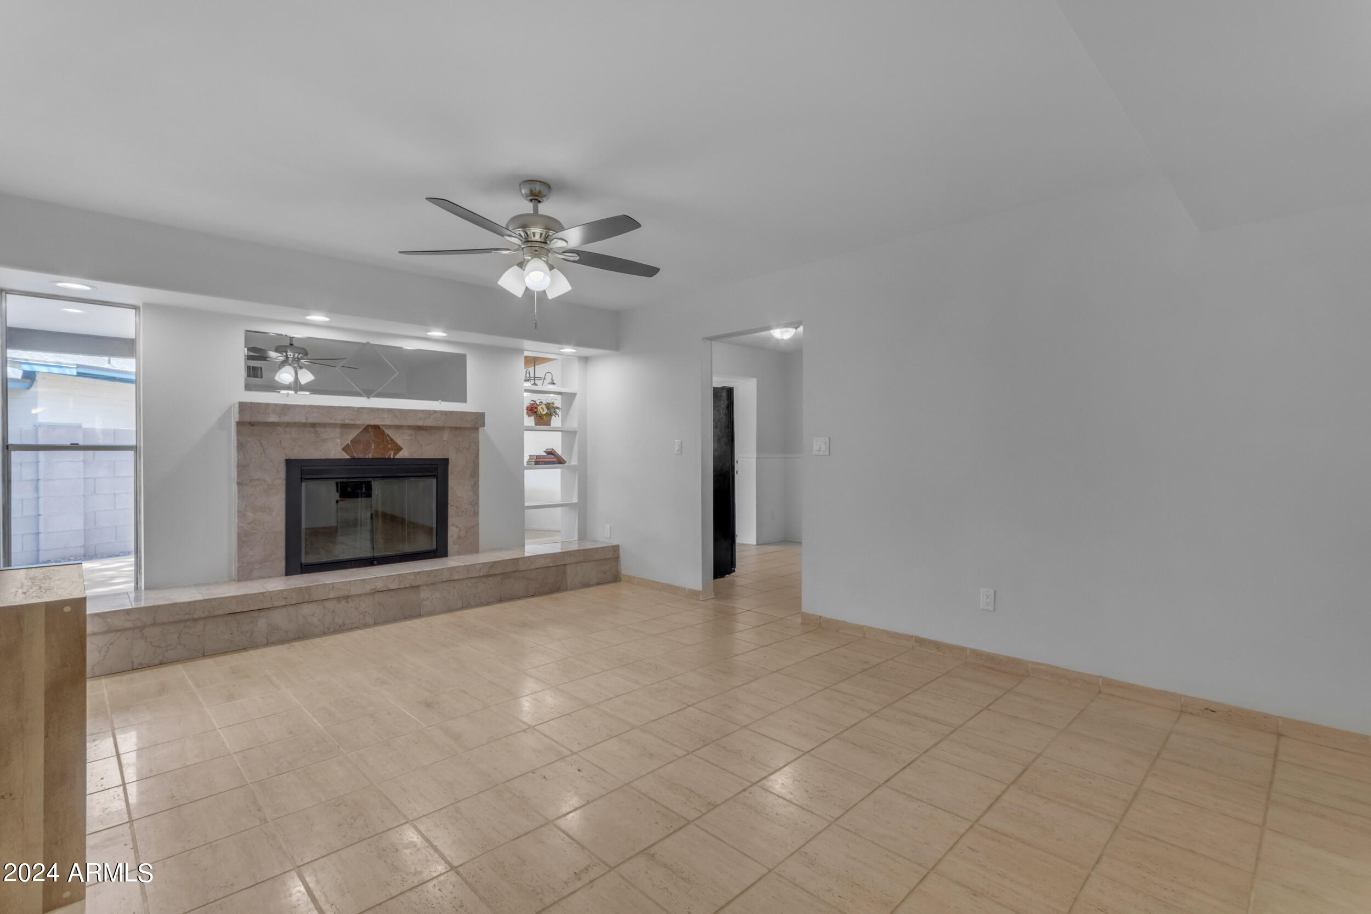
The living room features new remote-controlled lighting in the entertainment center, while the family room offers a cozy wood-burning fireplace, new canned lighting, and a fresh ceiling fan. The plantation shutters have been freshly painted and updated with new hardware and magnetic closures.
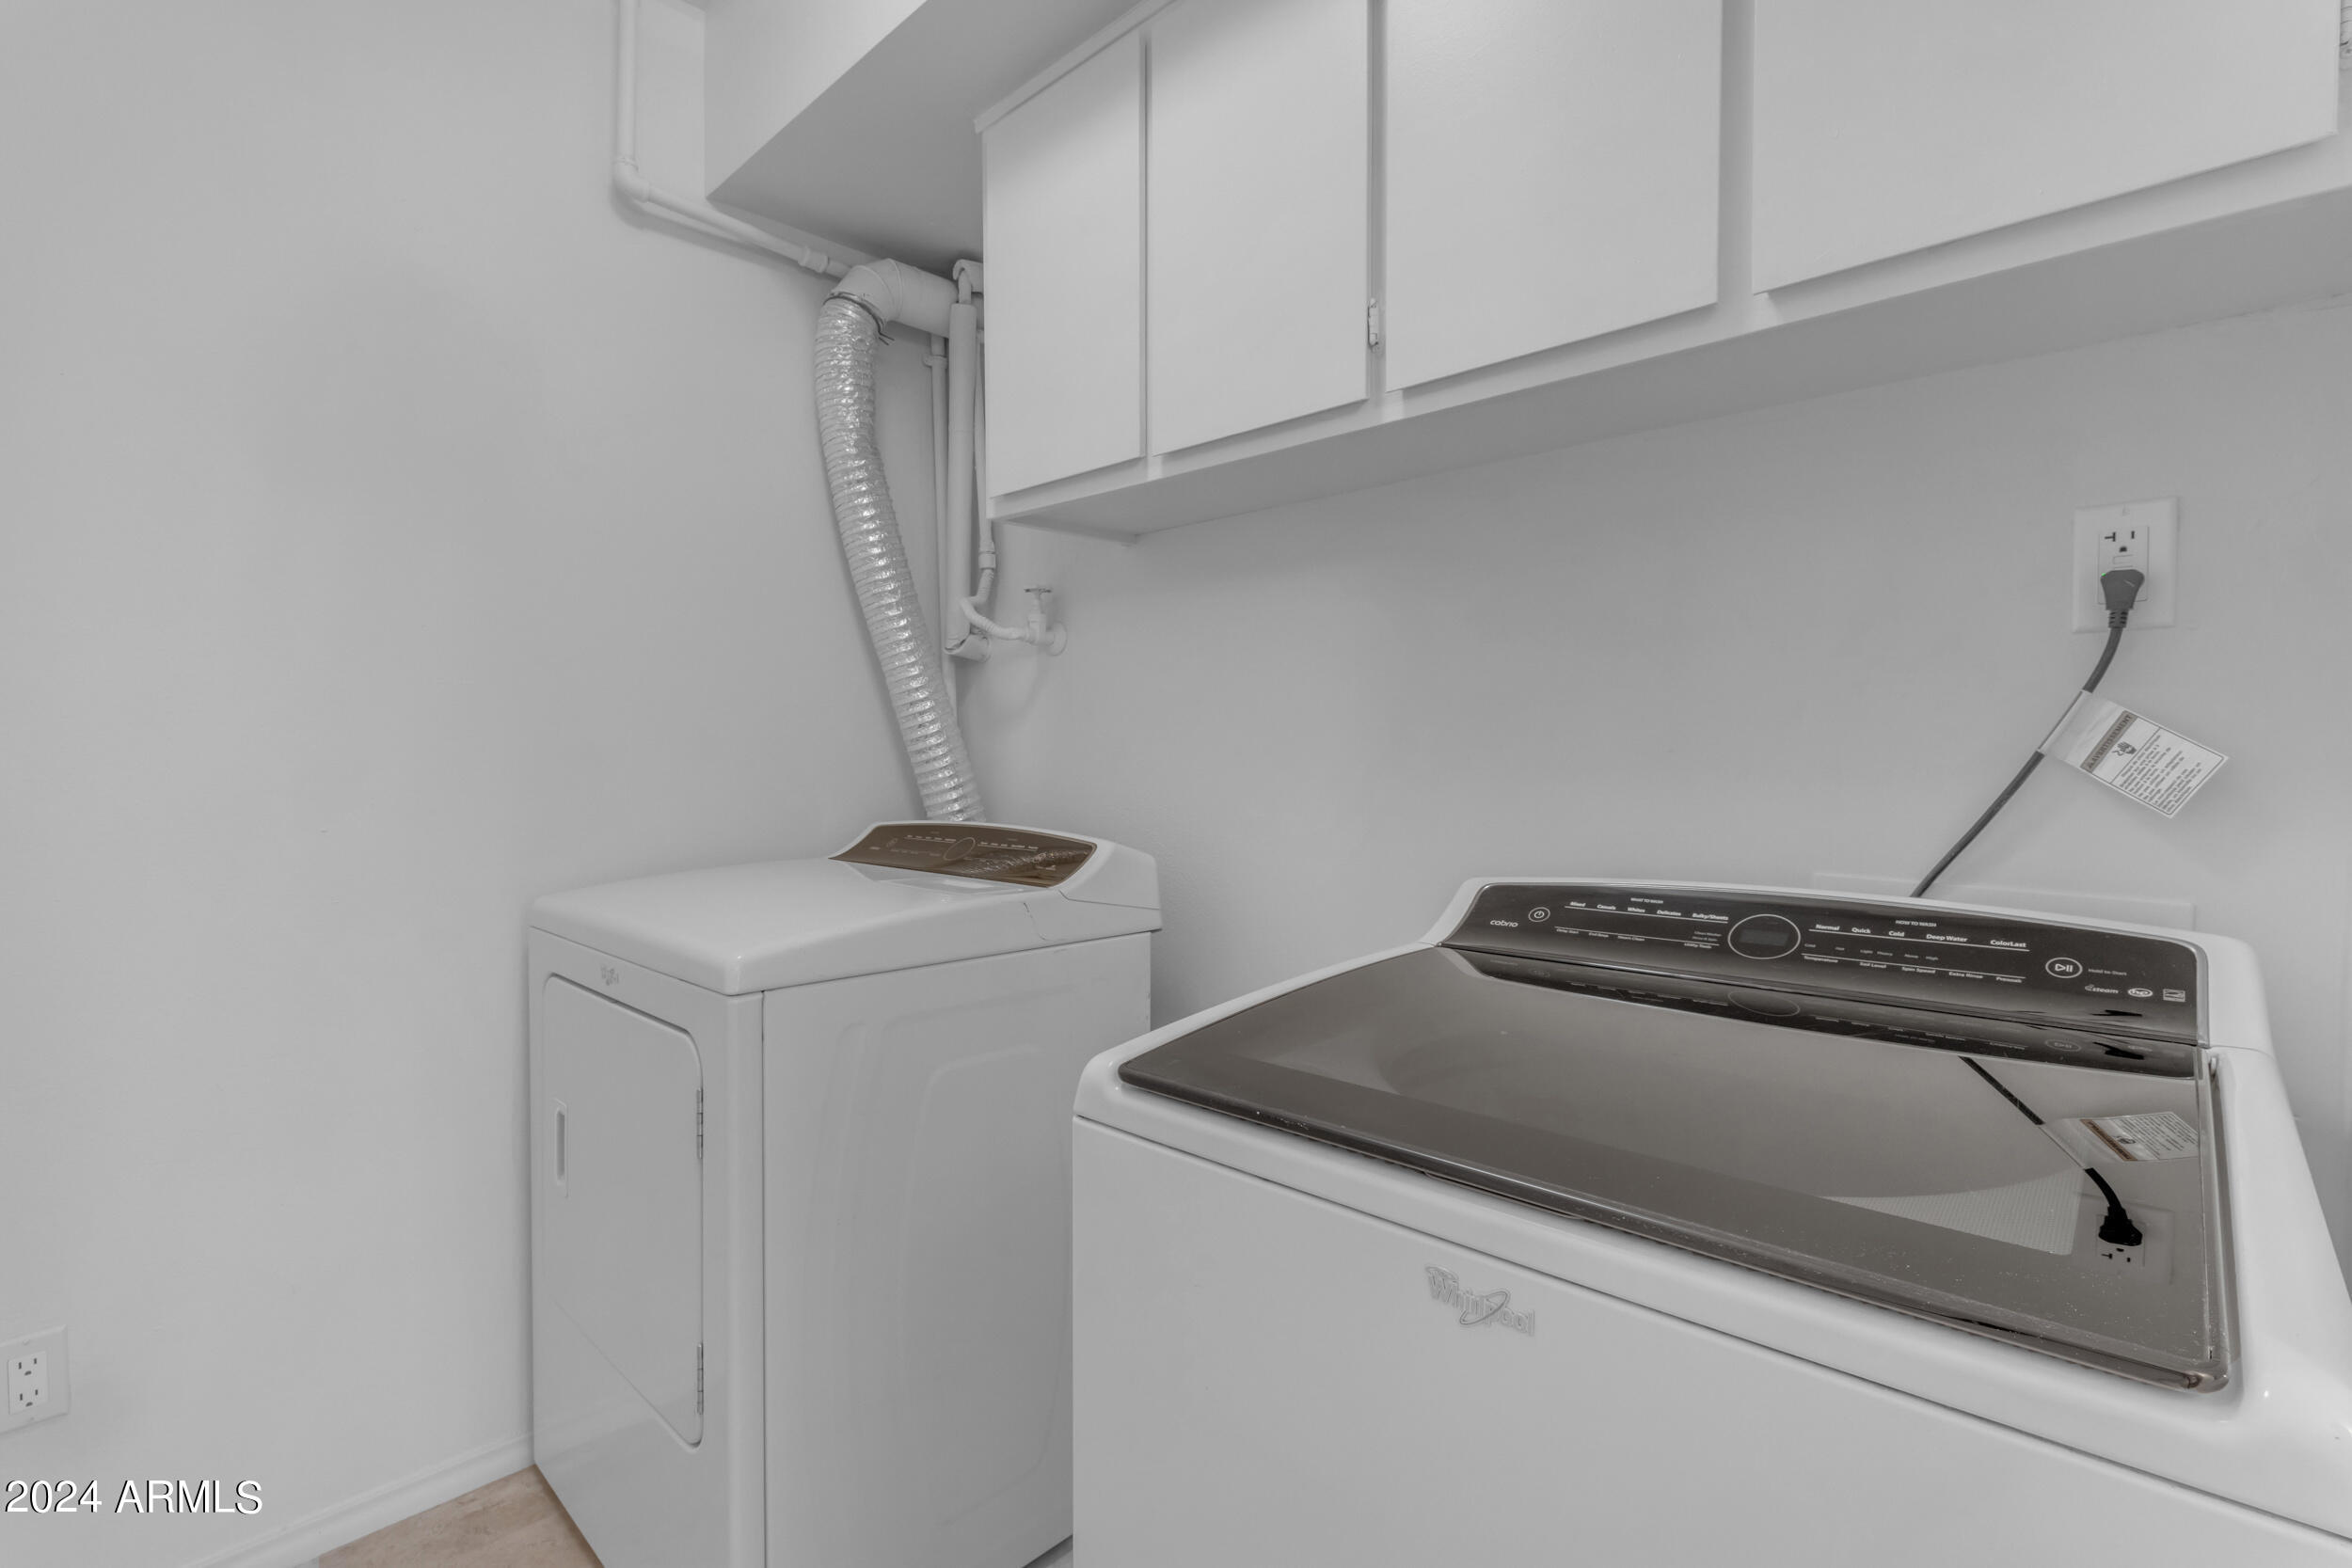
The downstairs laundry room includes new lighting and a washer/dryer set (they convey), plus a large under-stair closet for extra storage.
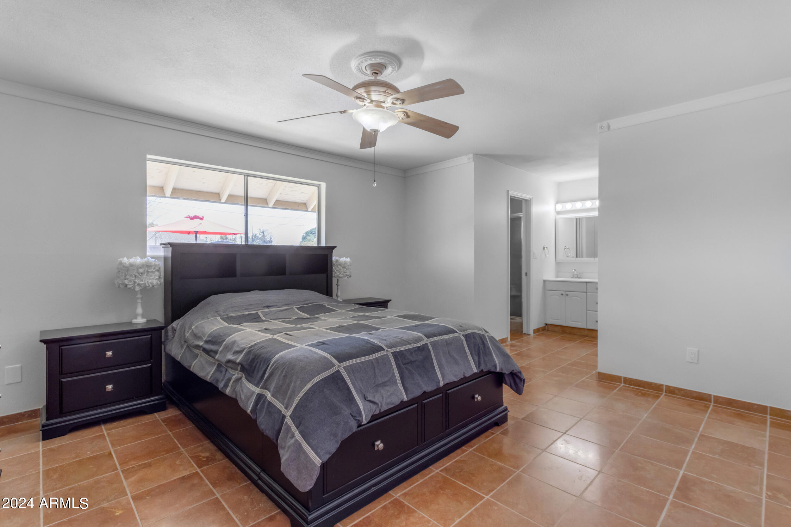
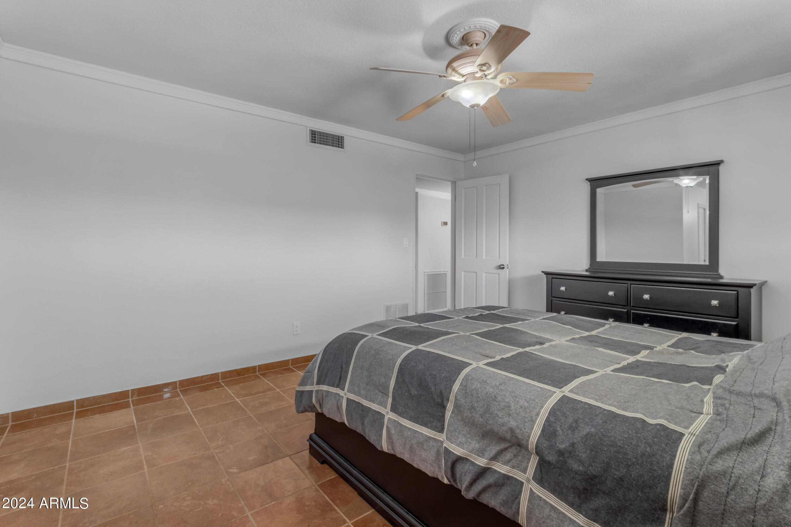
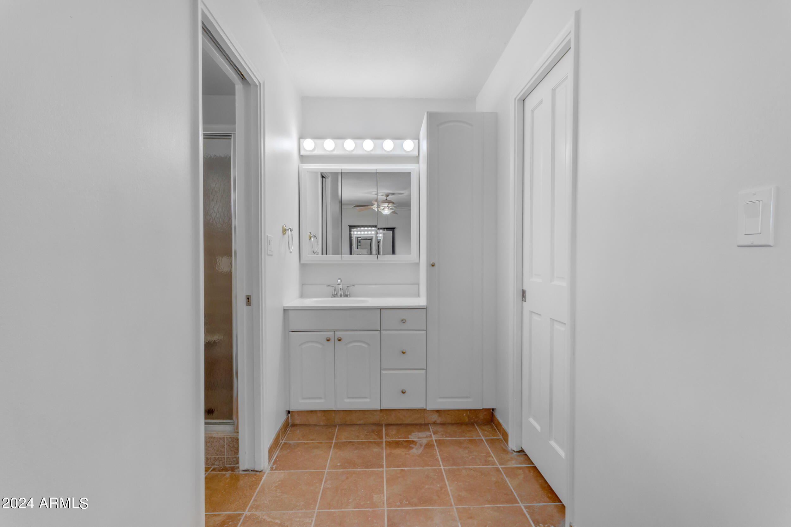
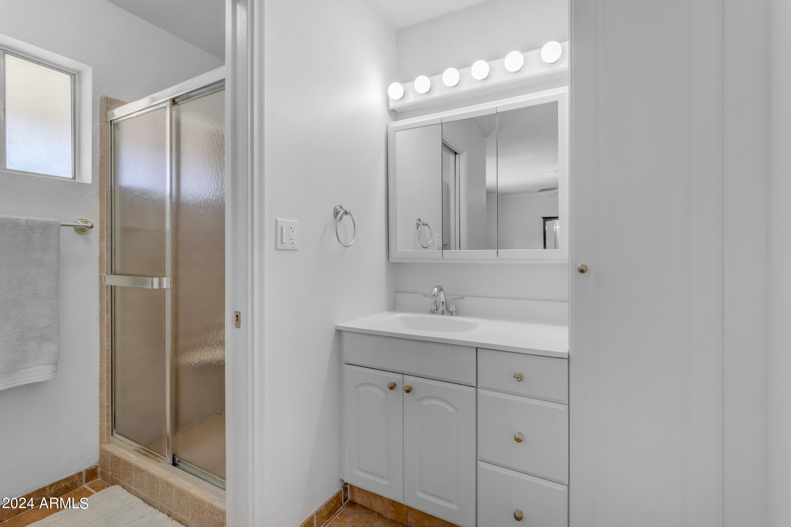
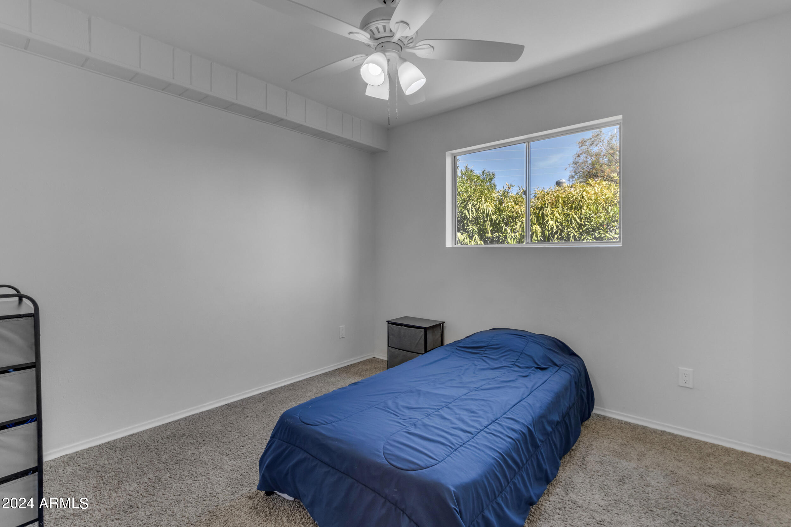
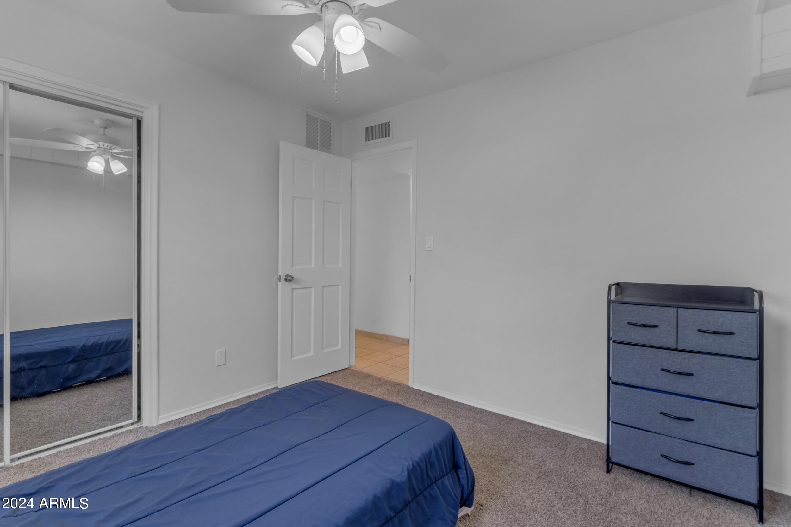
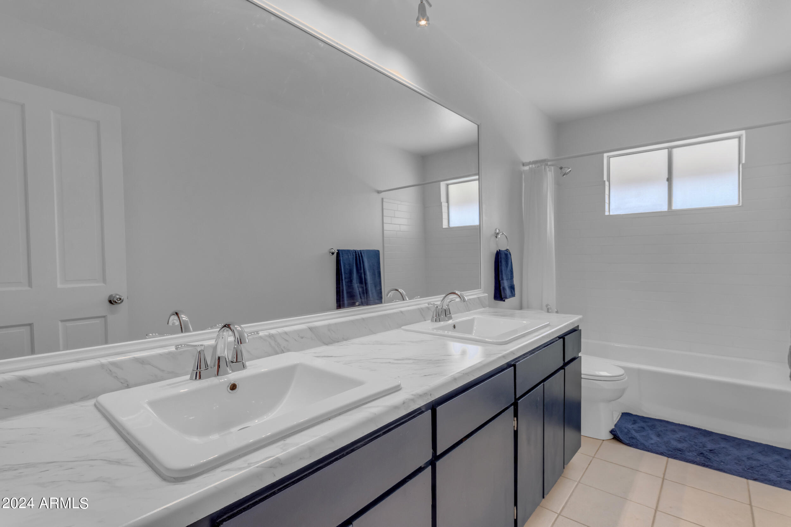
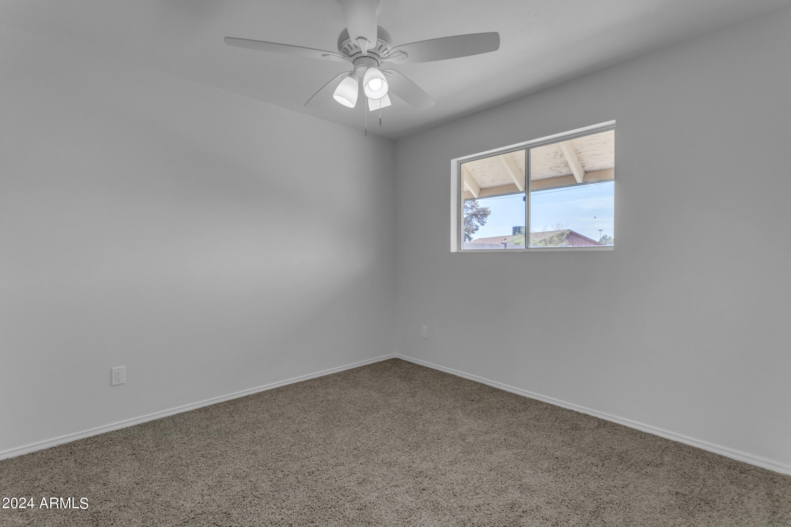
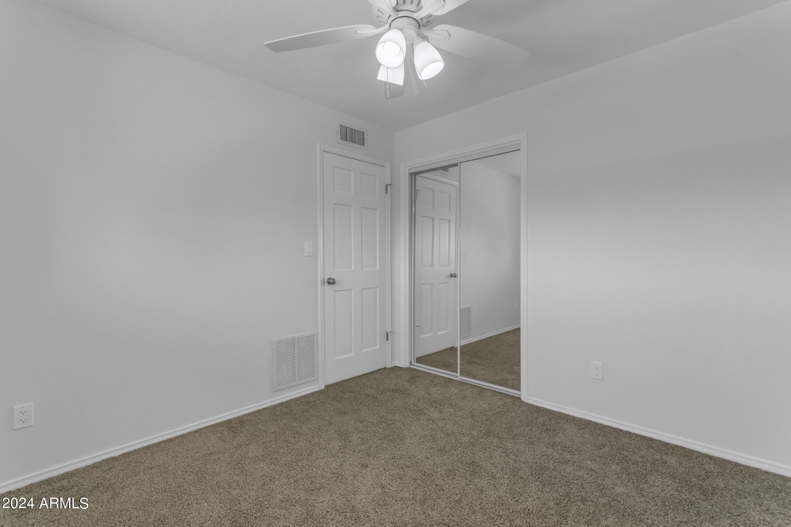
The primary bedroom offers an ensuite bath, walk-in closet, and crown molding, while the second and third downstairs bedrooms have new carpet, closet doors, and fans. The guest bathroom has been beautifully updated with new light fixtures, navy blue refinished cabinets, counters, dual sinks with new fixtures and a new tile shower surround.
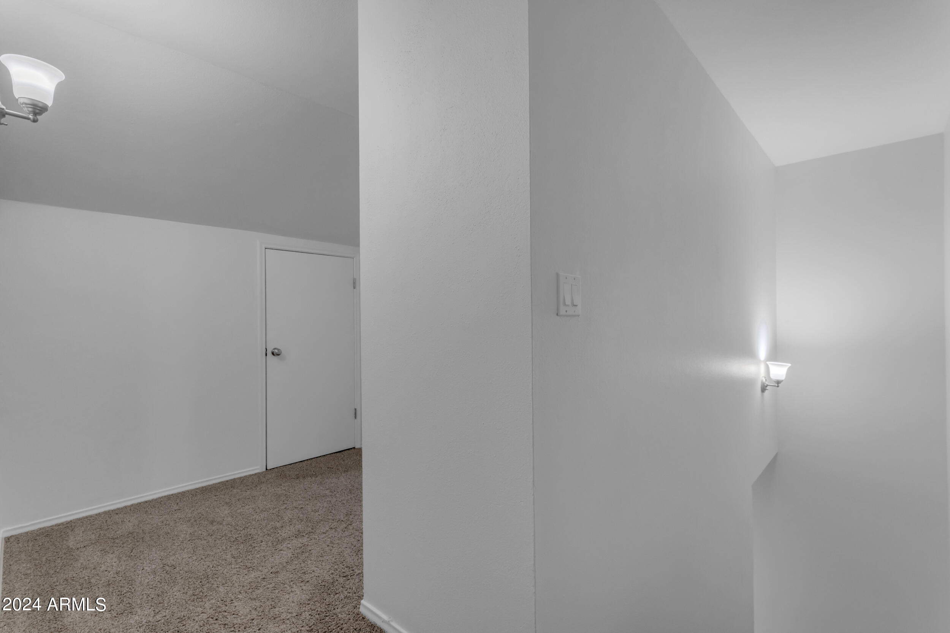
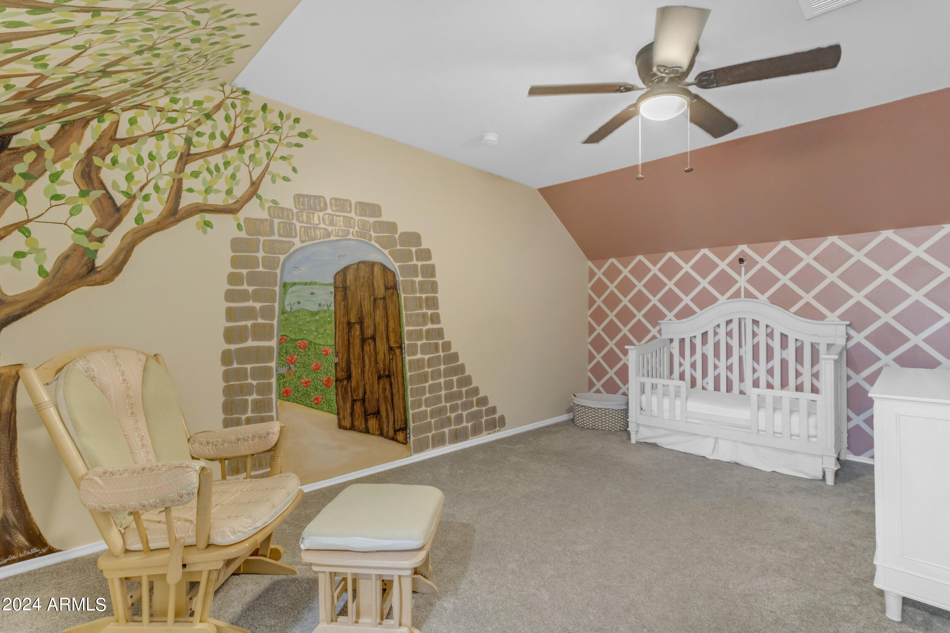
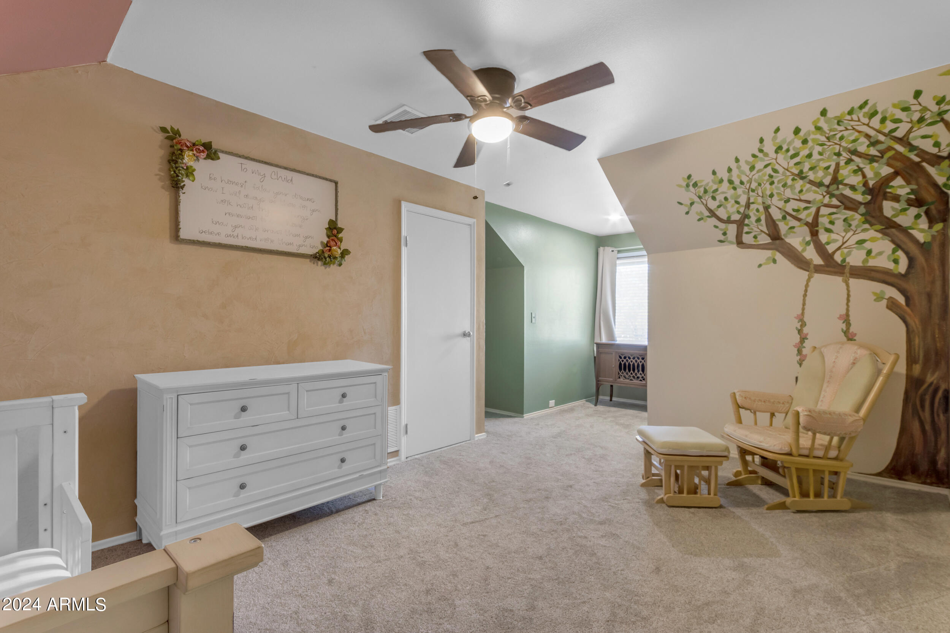
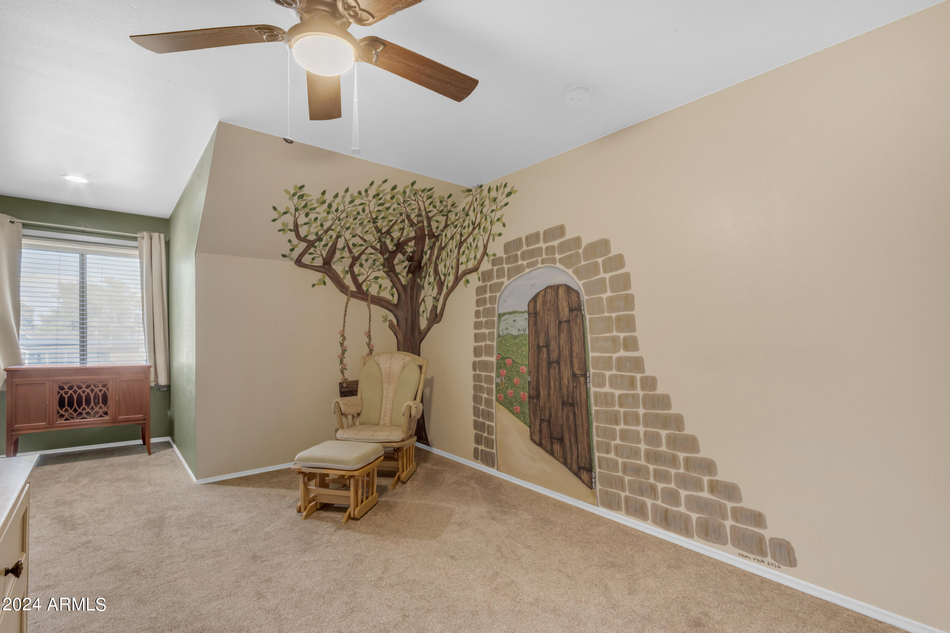
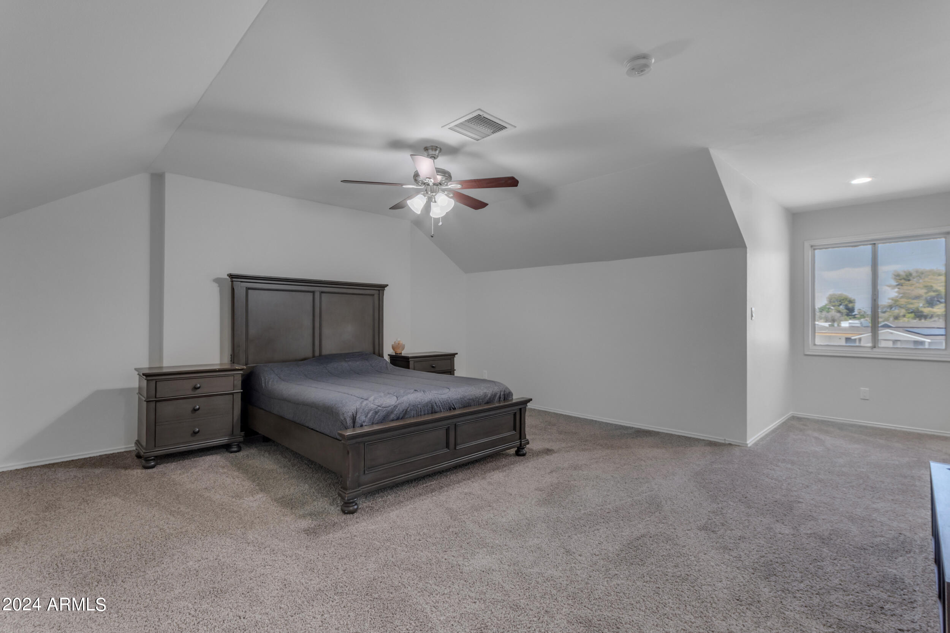
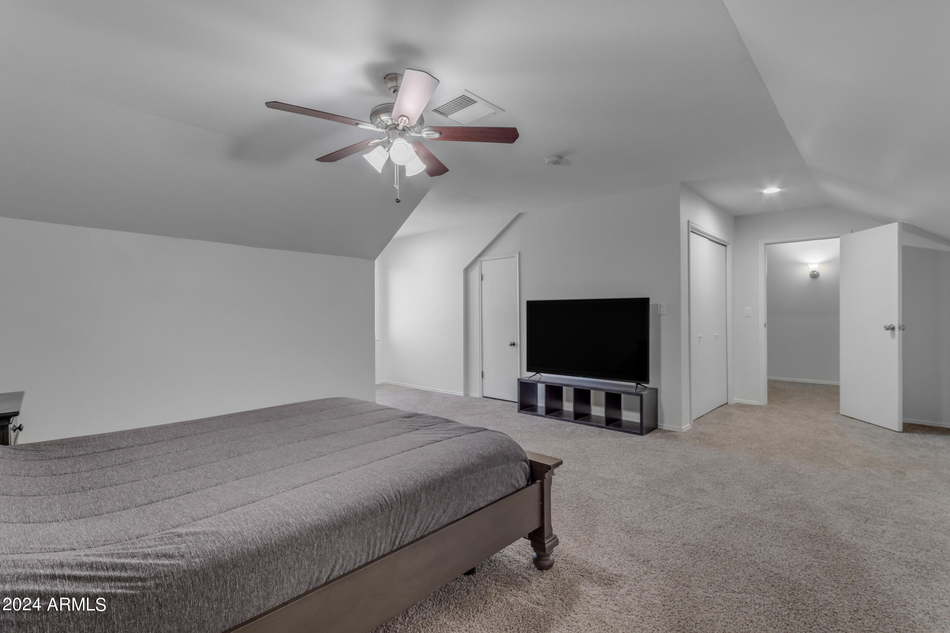
Upstairs, new lighting and carpeting adorn the stairs. The extra-large upstairs bedrooms with window niches include new fans and lights with full-sized walk-in closets. The attic offers a very large walk-in space with interior door access, providing ample storage.
This meticulously cared for home is conveniently located close to Downtown Mesa, the light Rail system, Pioneer Park, the Beeline (the 87), and numerous other attractions. Enjoy the perfect blend of modern living and easy access to all the amenities and conveniences Mesa has to offer.