65 S PRESIDIO Drive
65 S PRESIDIO Drive
65 S PRESIDIO Drive
65 S PRESIDIO Drive
65 S PRESIDIO Drive
65 S PRESIDIO Drive
65 S PRESIDIO Drive
65 S PRESIDIO Drive
65 S PRESIDIO Drive
65 S PRESIDIO Drive
65 S PRESIDIO Drive
65 S PRESIDIO Drive
65 S PRESIDIO Drive
65 S PRESIDIO Drive
65 S PRESIDIO Drive
65 S PRESIDIO Drive
65 S PRESIDIO Drive
65 S PRESIDIO Drive
65 S PRESIDIO Drive
65 S PRESIDIO Drive
65 S PRESIDIO Drive
65 S PRESIDIO Drive
65 S PRESIDIO Drive
65 S PRESIDIO Drive
65 S PRESIDIO Drive
65 S PRESIDIO Drive
65 S PRESIDIO Drive
65 S PRESIDIO Drive
65 S PRESIDIO Drive
65 S PRESIDIO Drive
65 S PRESIDIO Drive
65 S PRESIDIO Drive
65 S PRESIDIO Drive
65 S PRESIDIO Drive
65 S PRESIDIO Drive
65 S PRESIDIO Drive
65 S PRESIDIO Drive
65 S PRESIDIO Drive
65 S PRESIDIO Drive
65 S PRESIDIO Drive
65 S PRESIDIO Drive
65 S PRESIDIO Drive
65 S PRESIDIO Drive
65 S PRESIDIO Drive
65 S PRESIDIO Drive
65 S PRESIDIO Drive
65 S PRESIDIO Drive
65 S PRESIDIO Drive
65 S PRESIDIO Drive
65 S PRESIDIO Drive
65 S PRESIDIO Drive
65 S PRESIDIO Drive
65 S PRESIDIO Drive
65 S PRESIDIO Drive
65 S PRESIDIO Drive
65 S PRESIDIO Drive
65 S PRESIDIO Drive
65 S PRESIDIO Drive
65 S PRESIDIO Drive
65 S PRESIDIO Drive
65 S PRESIDIO Drive
65 S PRESIDIO Drive
65 S PRESIDIO Drive
65 S PRESIDIO Drive
65 S PRESIDIO Drive
65 S PRESIDIO Drive
65 S PRESIDIO Drive
VIEW PHOTOS
Courtesy of eXp Realty, David C Zajdzinski Listing Contact: 480-442-7577 
$735,200

65 S PRESIDIO Drive

4 Beds 3 Baths 3,080 Sq.Ft. 10,202 Sq.Ft.

Description

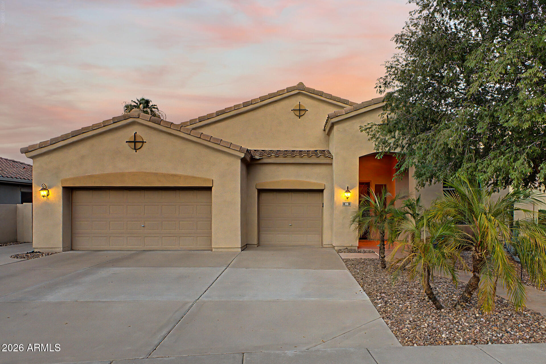
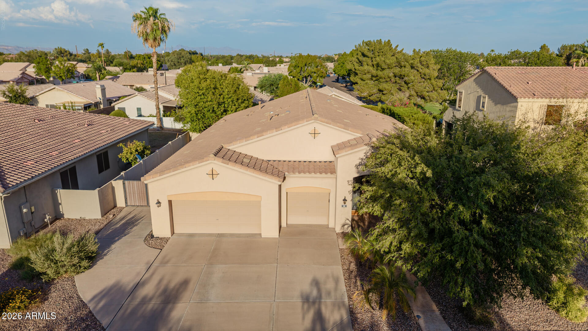
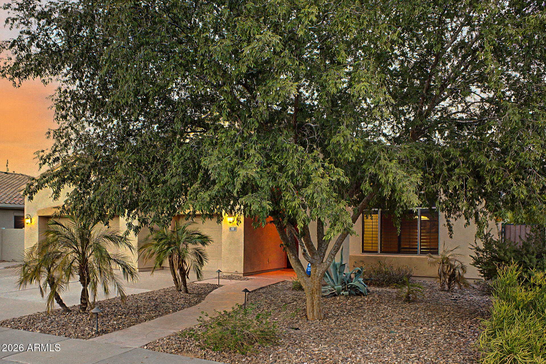
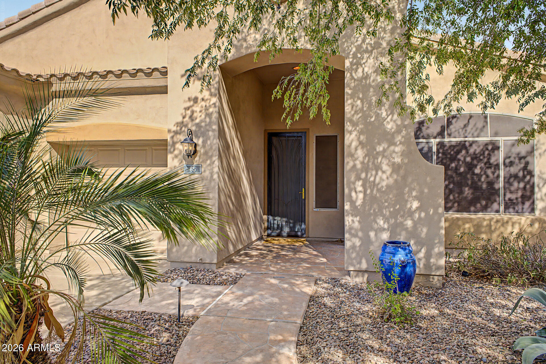
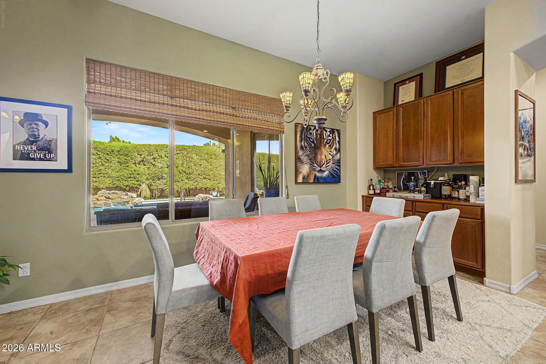
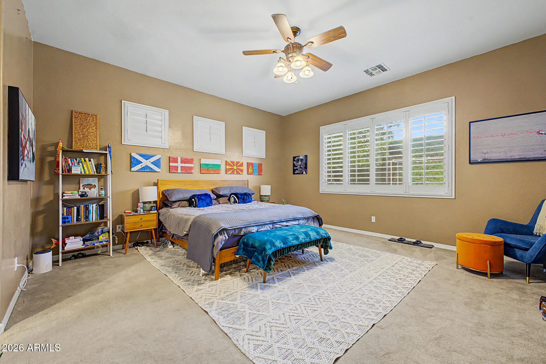
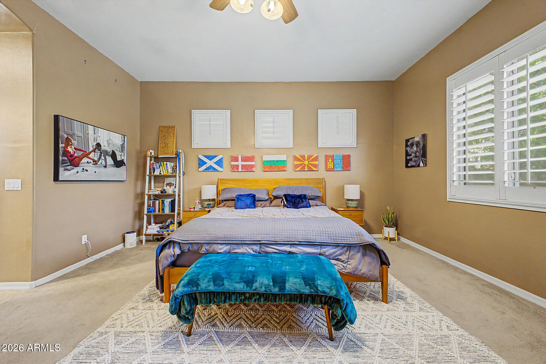
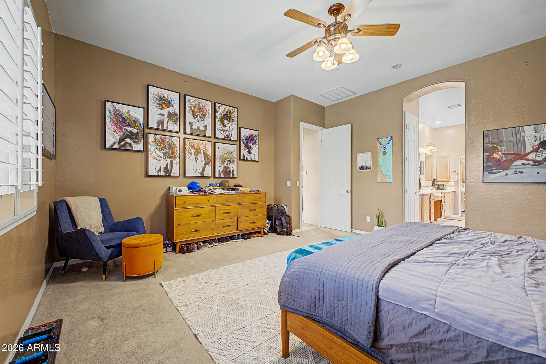
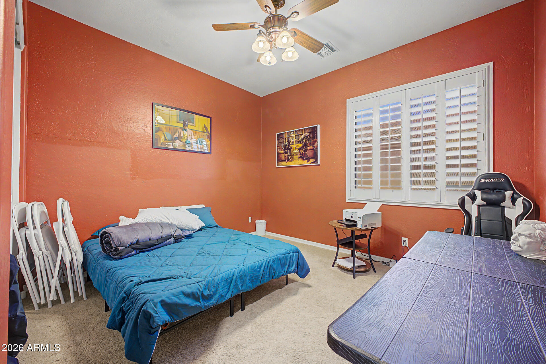
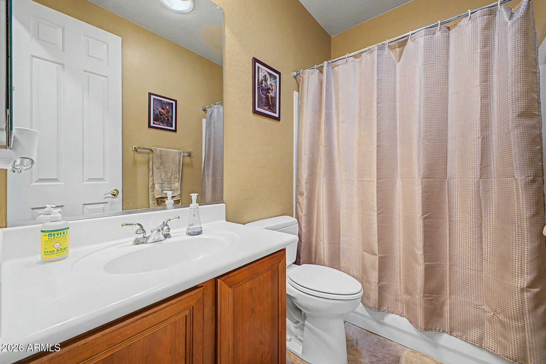
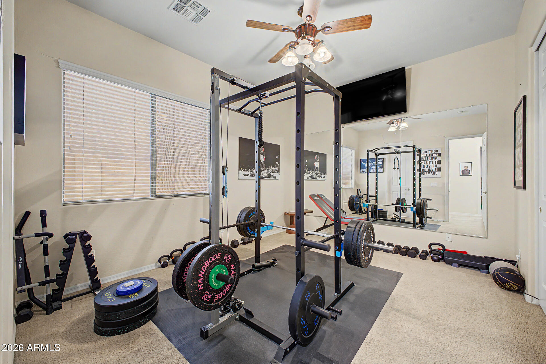
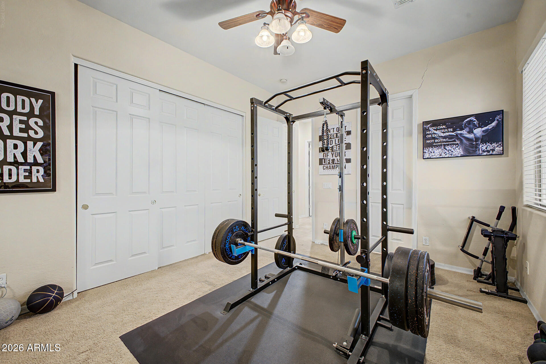
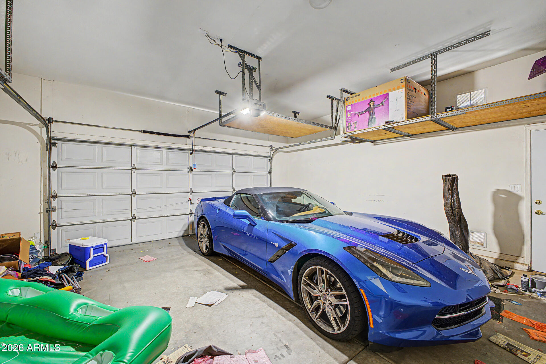
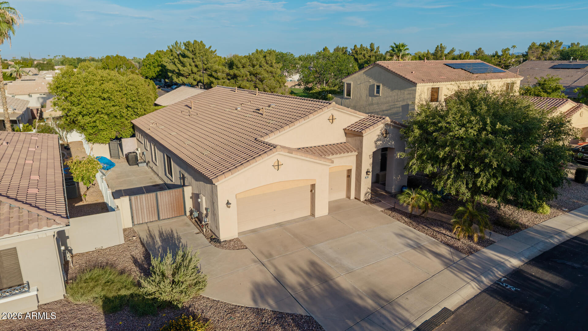
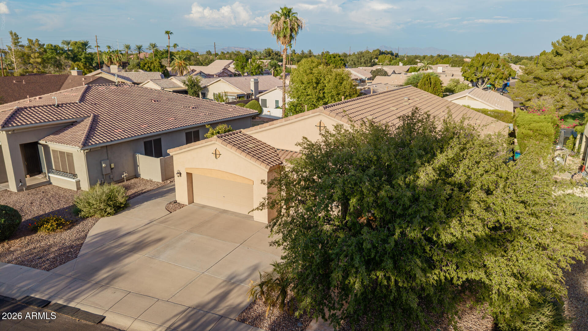
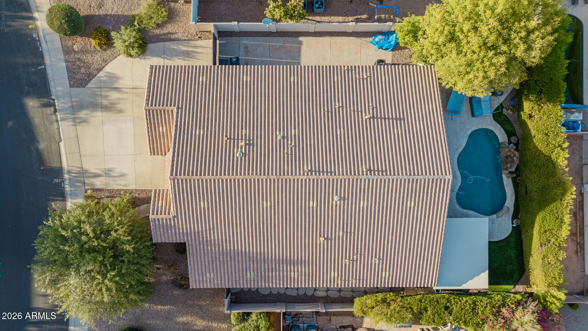
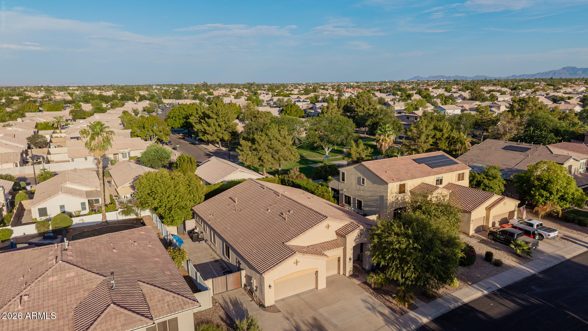
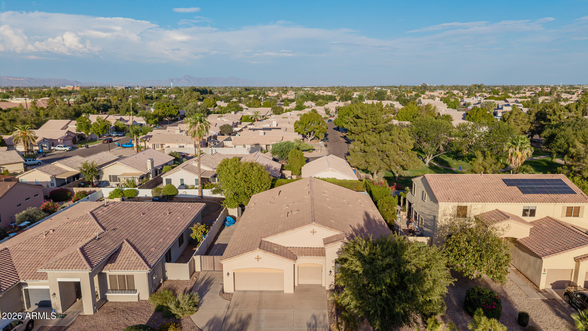
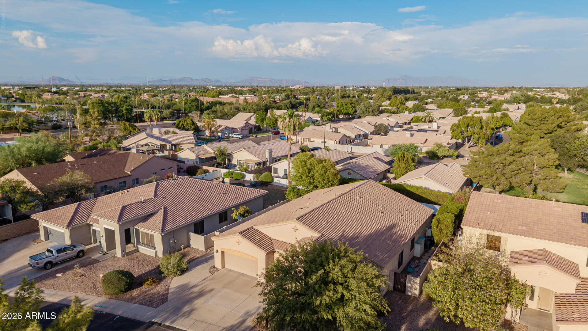
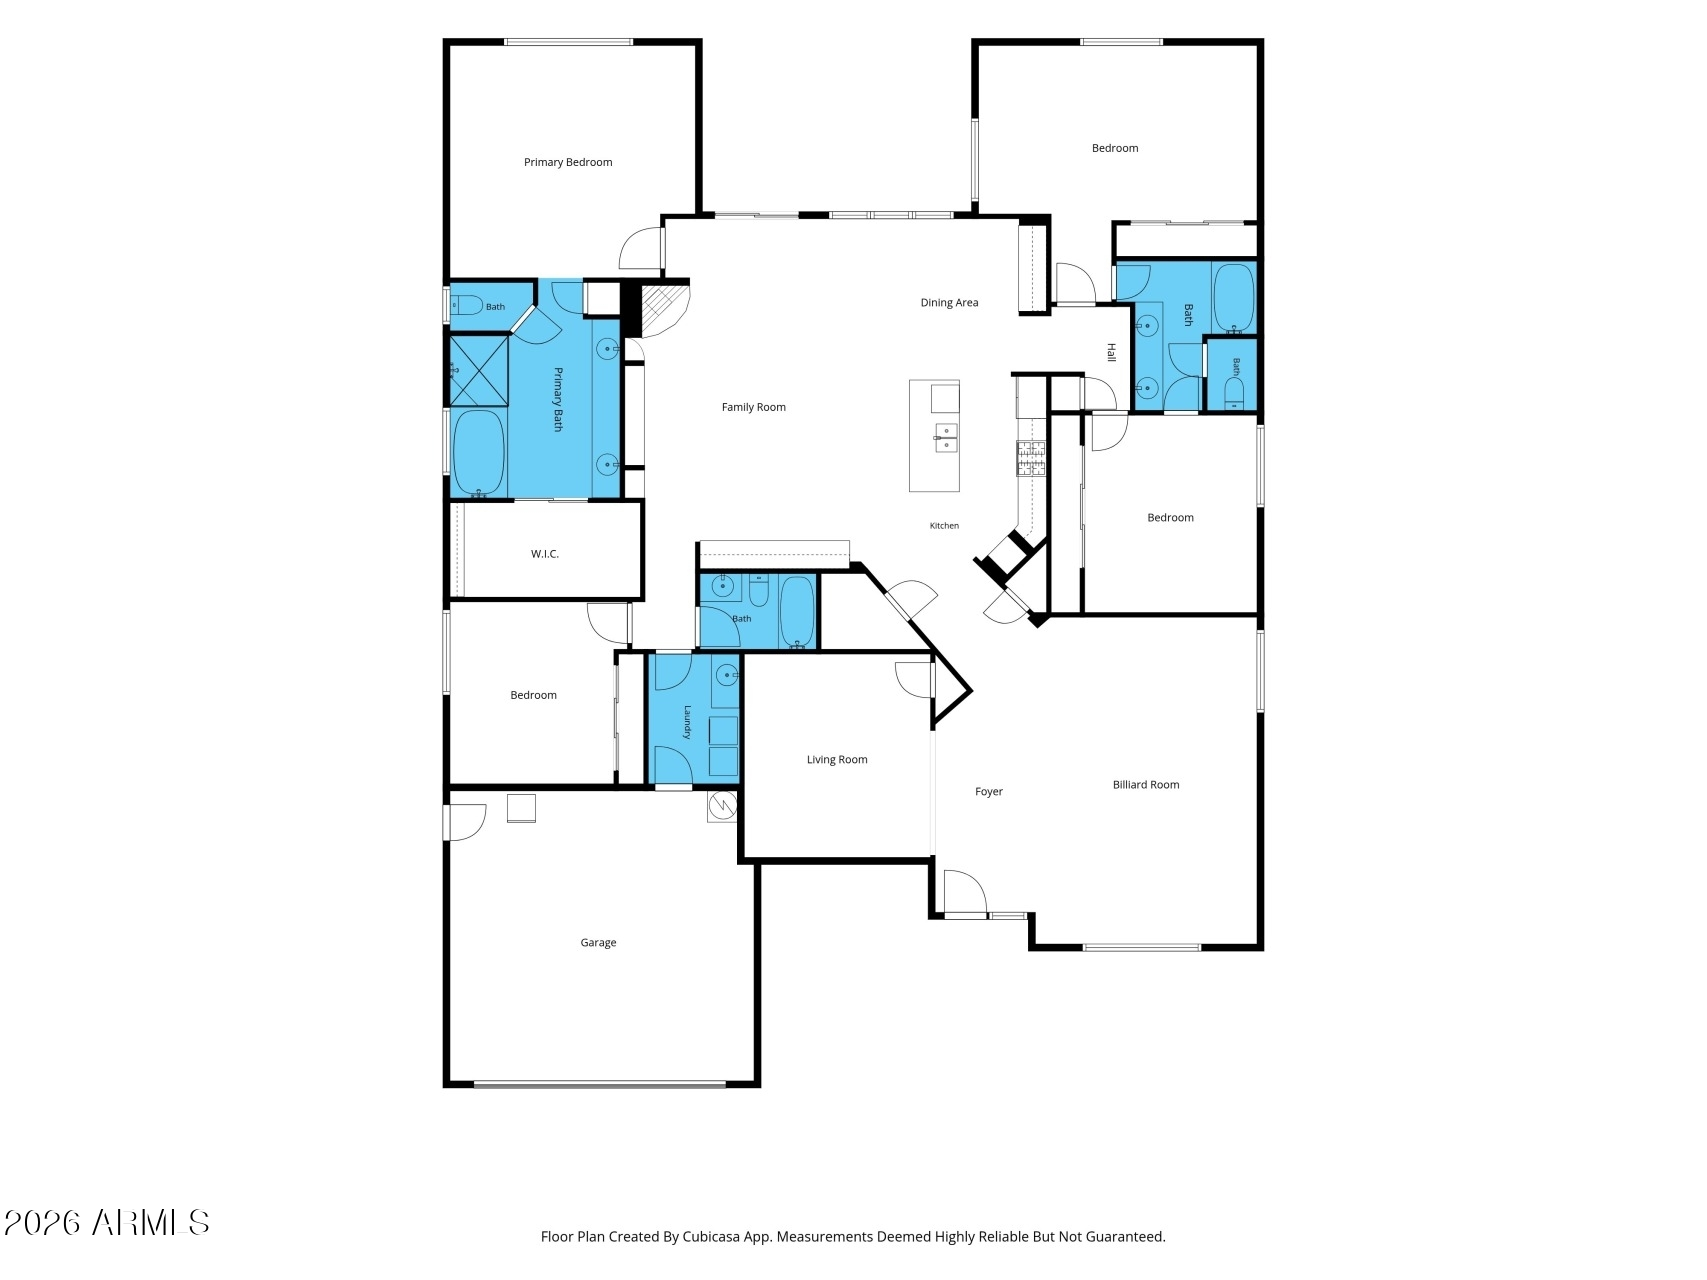
Bank approved short sale. Single-level living in one of Gilbert's most sought-after pockets -- and a backyard that stops people mid-scroll. This maintained Artemina home offers 4 bedrooms, 3 full baths, a 2.5-car garage, and a flex room with a closet already in place, so it works as a formal dining room, den, or 5th bedroom.

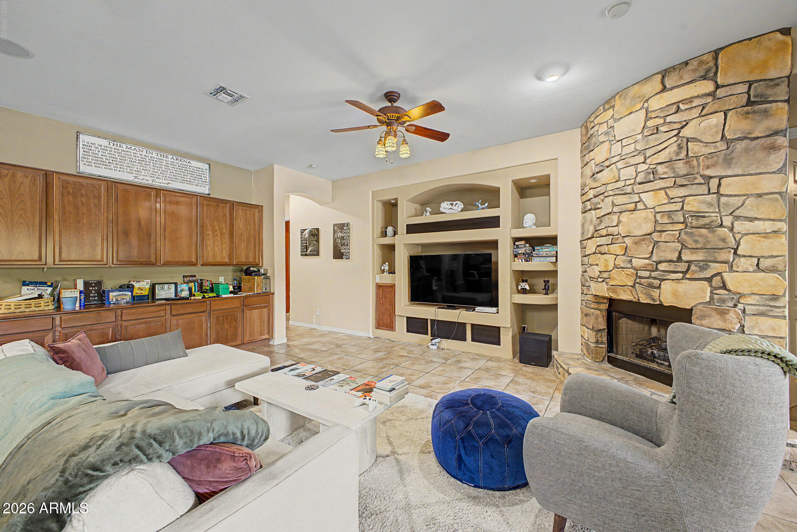
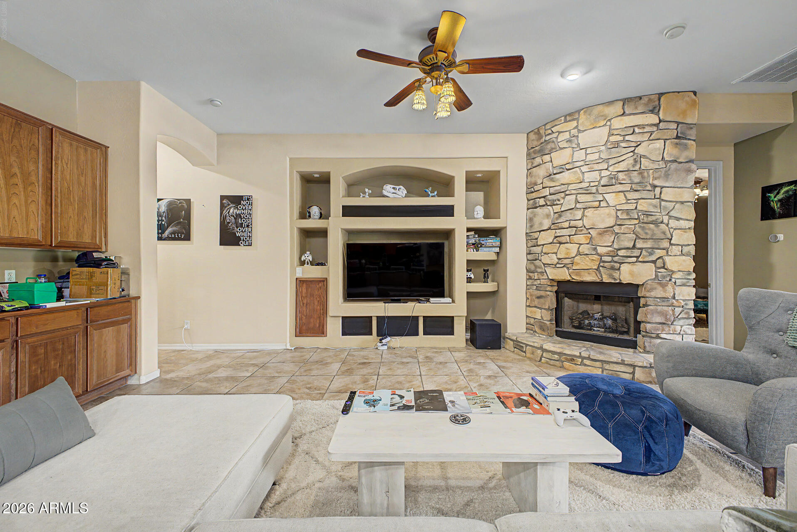
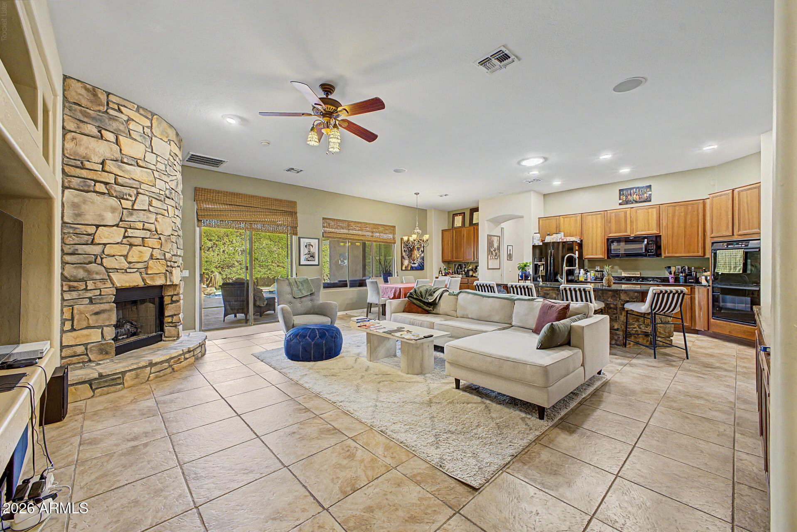
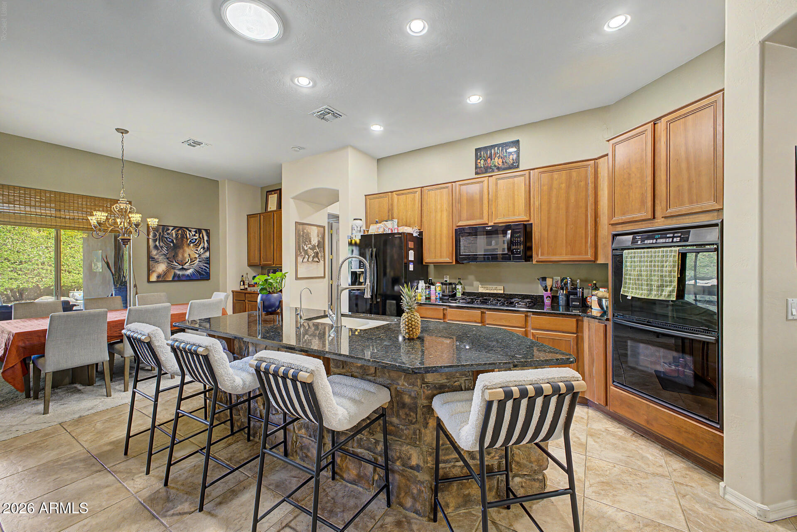
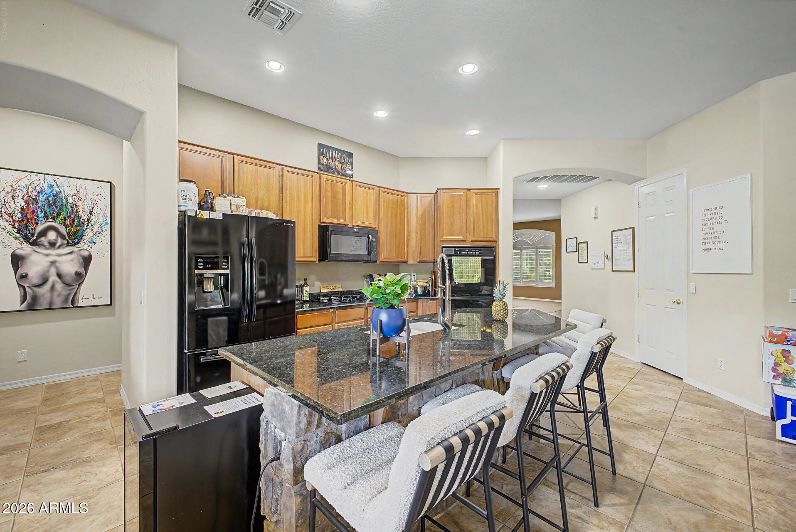
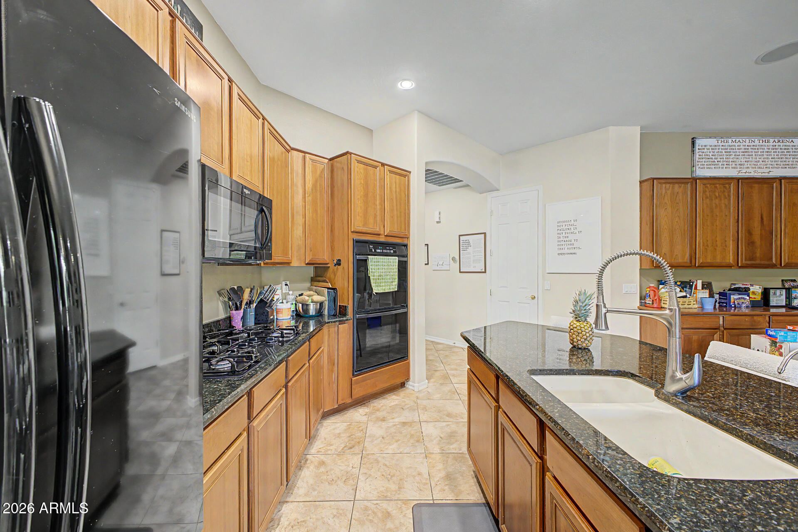
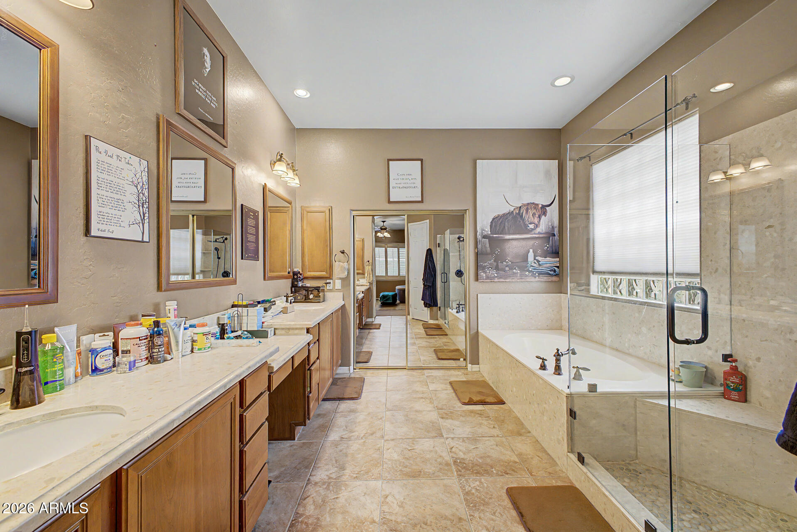
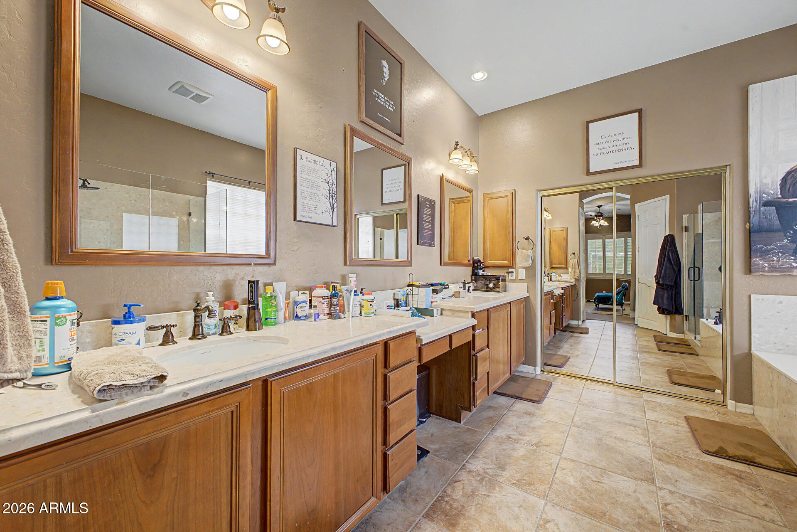
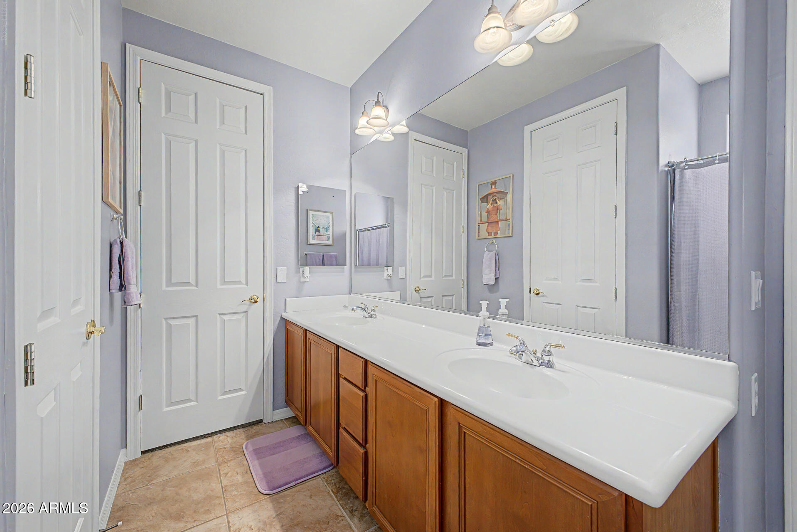
Inside, 10-foot ceilings, wood plantation shutters, and tile in all the right places set the tone. The open plan flows from the great room -- anchored by a floor-to-ceiling gas fireplace and a lighted built-in niche -- into a gourmet kitchen with alder-wood cherry cabinetry, granite counters, a gas cooktop, double ovens, walk-in pantry, and an island with breakfast bar and custom stone surround. Surround sound runs through the great room and out to the covered pati The split primary suite features a remodeled bath with dual sinks, marble surrounds, garden tub, oversized walk-in shower, and a closet that has to be seen.

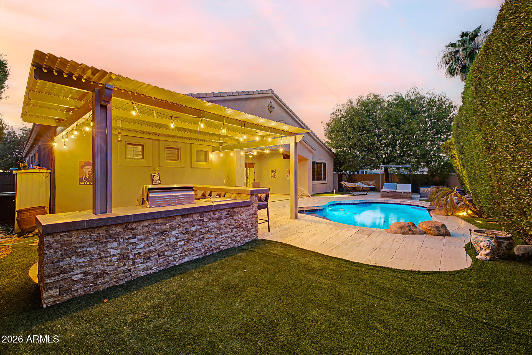
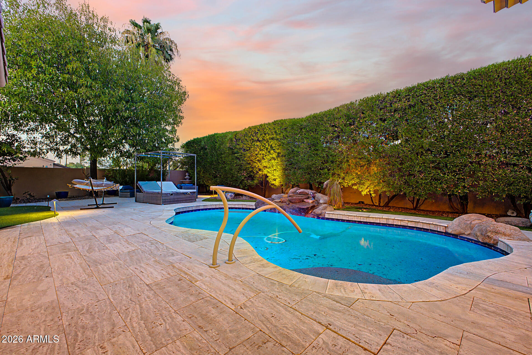
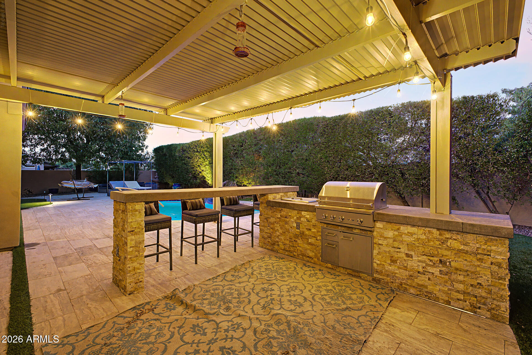
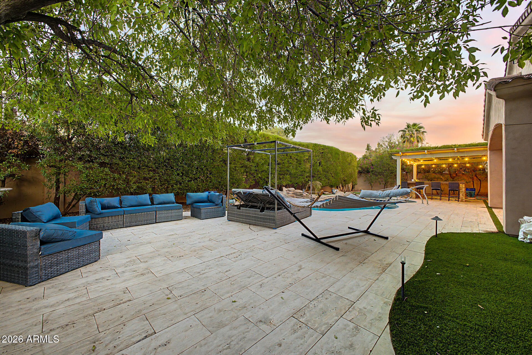
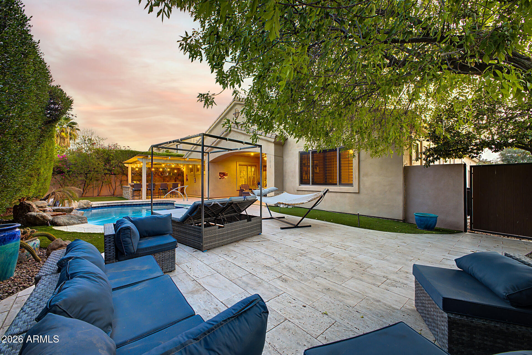
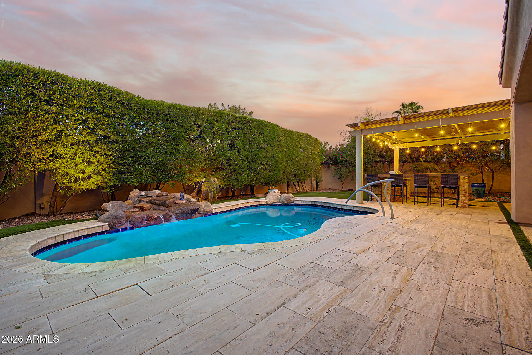
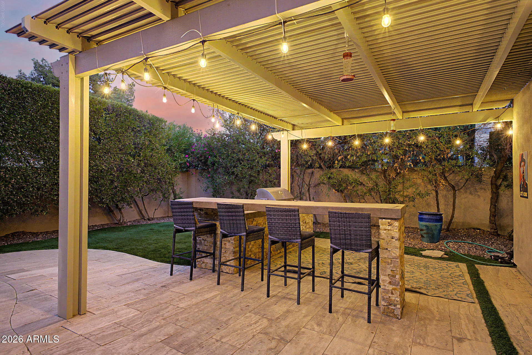
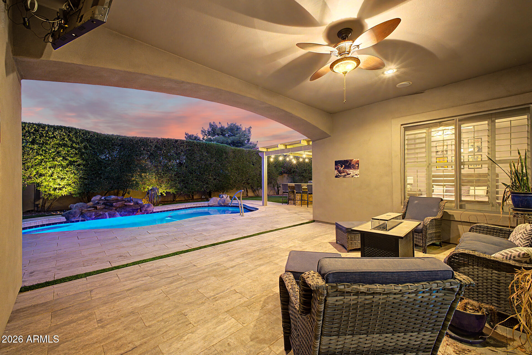
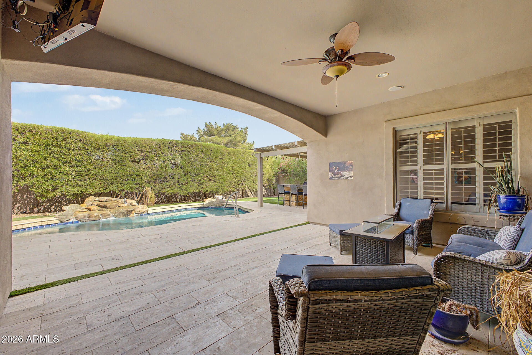
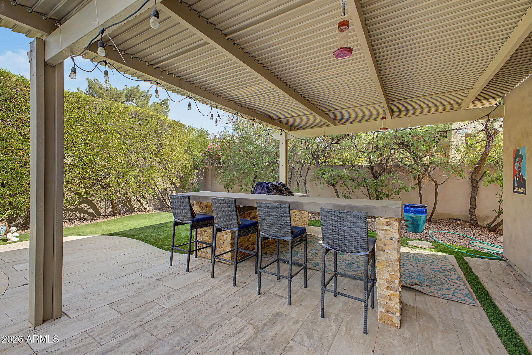
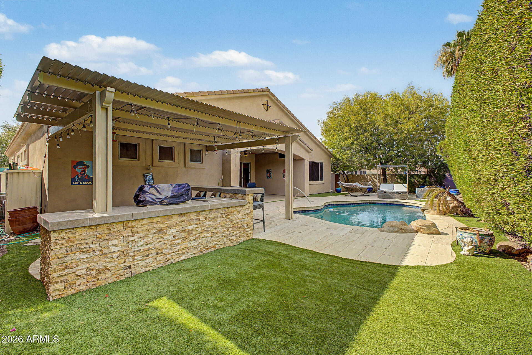
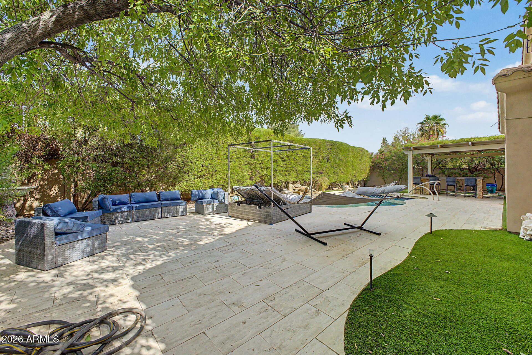
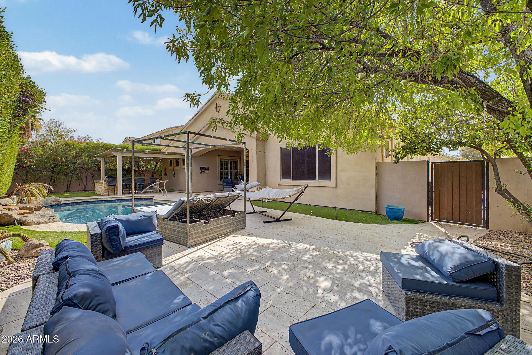
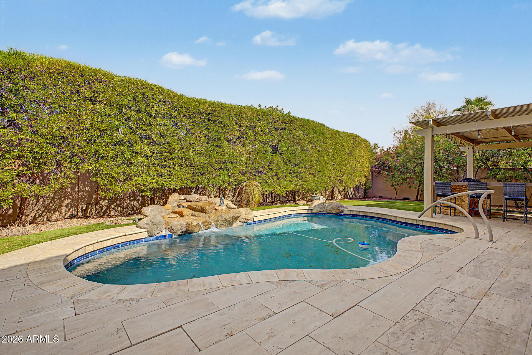
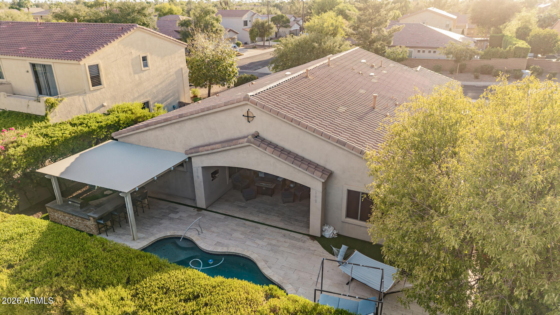
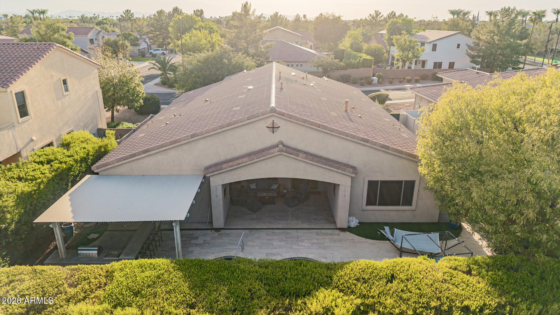
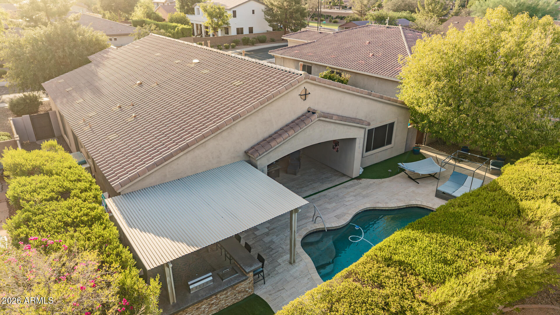
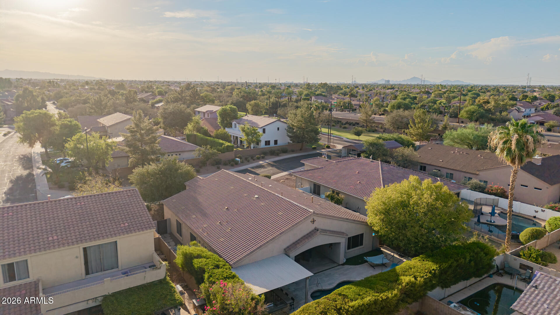
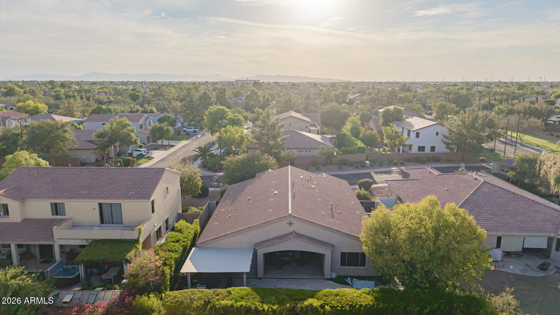
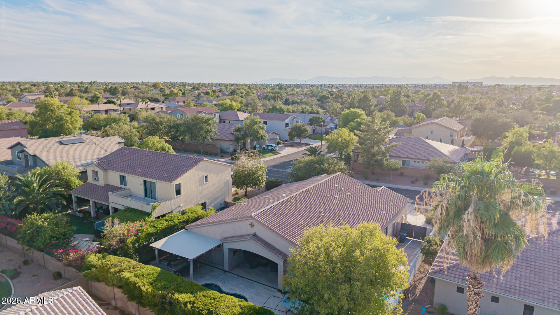
Out back is the showpiece. A fully remodeled resort yard with a pebble-finish pool with glass beading and rock waterfall, rare oversized travertine decking, artificial turf, a stone fountain, and professional low-voltage lighting. The outdoor kitchen delivers a high-end built-in grill, ice chest, stacked stone accents, and a 9-foot concrete-top bar -- all under a double pergola roof that opens, closes, and rotates to dial in the shade. There's also a double gate and a large paved area with room for a full-size RV, boat, or side-by-side.

The big-ticket items are already handled: new water heater, water filtration system, microwave, and dishwasher in 2024. New roof, LiftMaster opener, and professionally cleaned ducts in 2023. One of two A/C units and furnaces replaced in 2022. New irrigation system and in-ground piping in 2021.

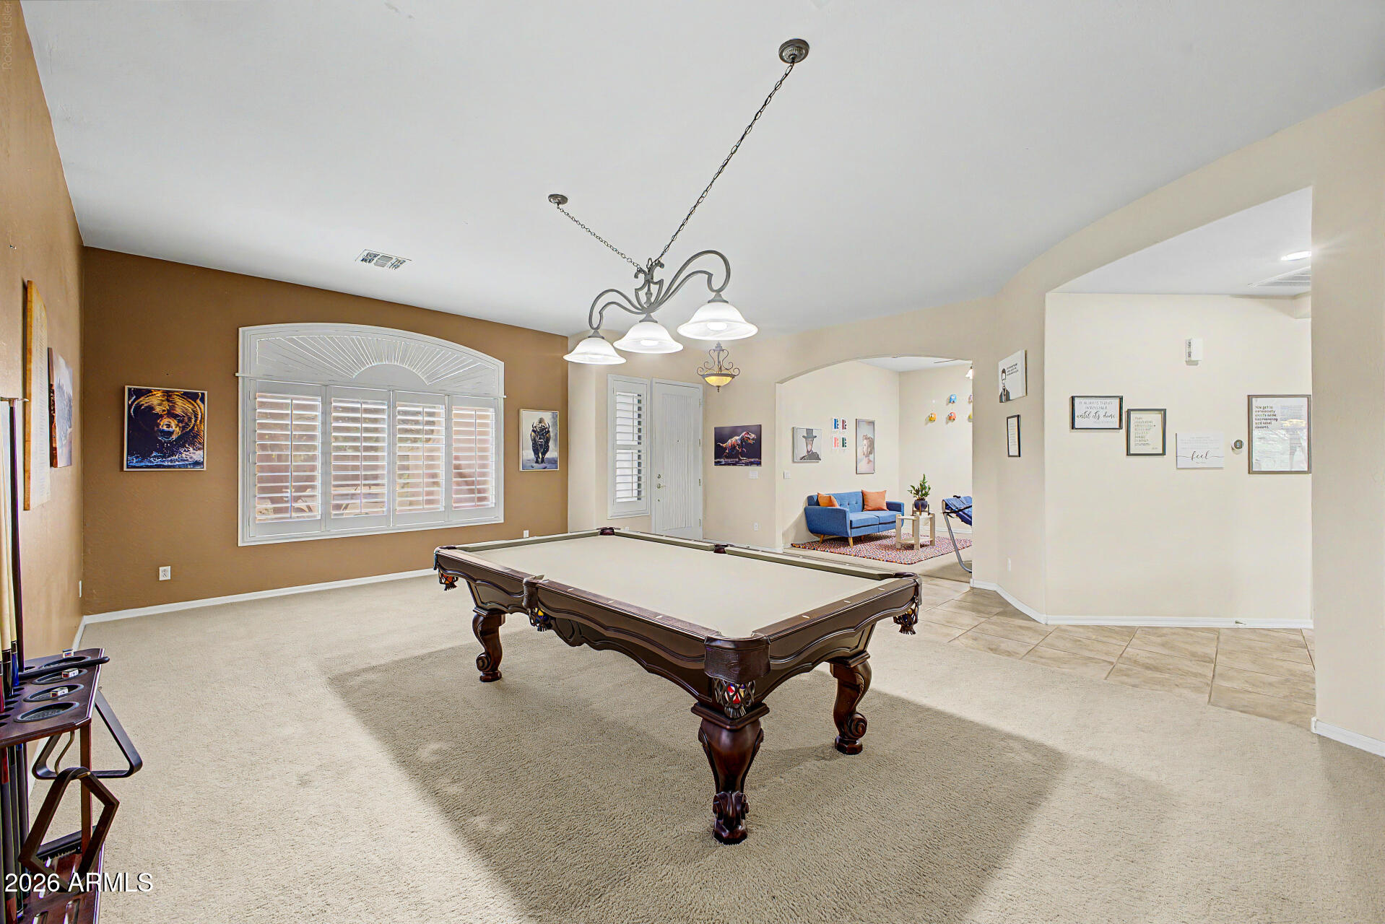
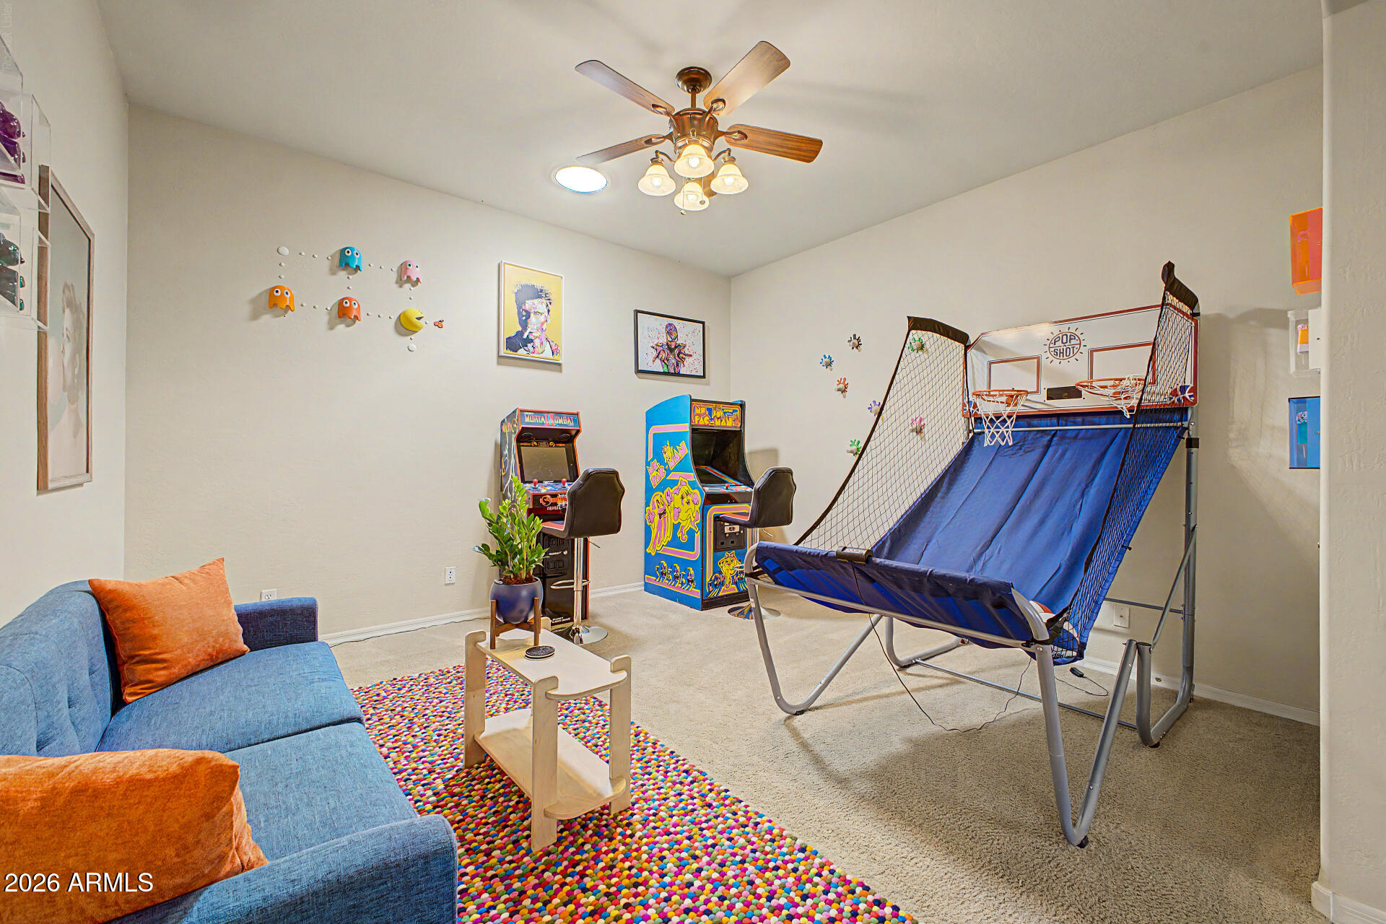
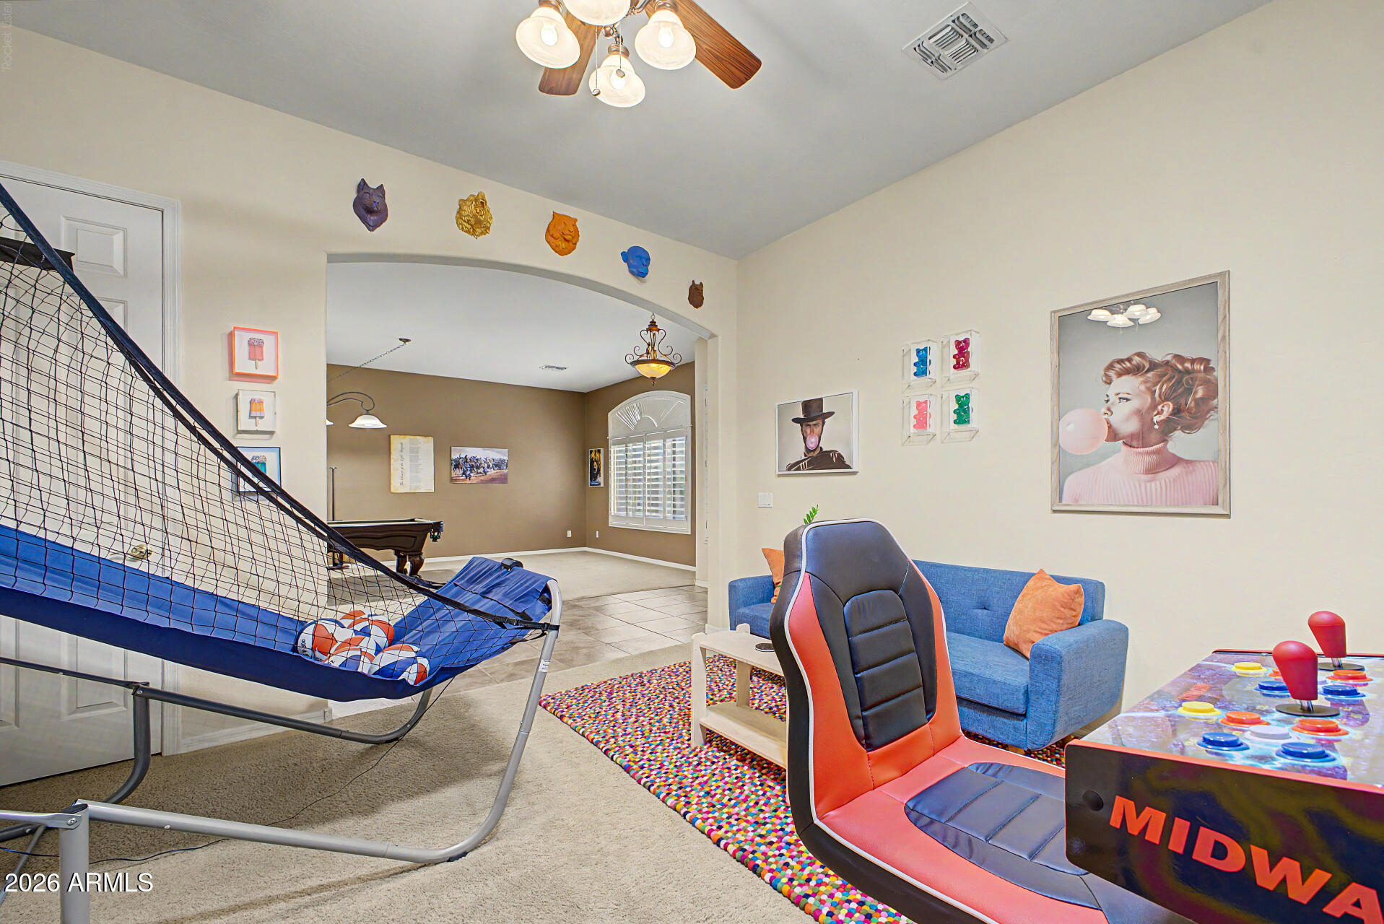
A lightly used custom manufactured pool table is available with the sale. Homes like this in Artemina don't sit -- come see it before it's gone.

Share Property

Location

65 S PRESIDIO Drive, Gilbert, AZ 85233

Status

For Sale

Property Amenities

Interior
Laundry room Inside, Wshr/Dry Hook Up Only
Fireplace Family Room, Gas
Appliances Water Softener Owned, Reverse Osmosis, Built-in Microwave, Dishwasher, Disposal, Gas Cooktop, Water Purifier
Flooring Carpet, Tile
Total Bedrooms: 4
Full Bathrooms: 3
Other Interior Features Walk-in Pantry, High Speed Internet, Granite Counters, Double Vanity, Eat-in Kitchen, Breakfast Bar, 9 Flat Ceilings, No Interior Steps, Kitchen Island, Pantry, Full Bth Master Bdrm, Separate Shwr Tub
Area & Lot
Total area 3,080 Sq.Ft.
Lot Area 10,202 Sq.Ft.
Living area 3,080 Sq.Ft.
MLS® ID 7072552
Year Built 2002
School District Gilbert Unified District
High School Mesquite High School
Middle School Mesquite Jr High School
Elementary School Islands Elementary School
View Description City
Architecture Styles Santa Barbara/Tuscan
Type Residential
Status For Sale
Exterior
Stories 1
Pool Outdoor, Play Pool
Air conditioning Central Air, Ceiling Fan(s), Programmable Thmstat
Heat type Natural Gas
Disability Features Lever Handles, Bath Lever Faucets
Water Source Public
Garage Space 2.5
Sewer Public Sewer
Other Exterior Features Built-in Barbecue
Parking RV Access/Parking, RV Gated, Garage Door Opener, Direct Access
Lot Features East/West Exposure, Desert Back, Desert Front, Synthetic Grass Back, Auto Timer H 2 O Front, Auto Timer H 2 O Back
Roof Tile
Finance
Sales Price $735,200
HOA Fees $314 quarterly
Real Estate Tax $3,845 yearly

360 Virtual Tour

Take a tour of this property
image

Schedule a Showing

We would love to show you our beautiful property. Please select your preferred date and time below. An agent will be in touch shortly to confirm your appointment.

Schedule a Showing

We would love to show you our beautiful property. Please select your preferred date and time below. An agent will be in touch shortly to confirm your appointment.

Thank you for your interest in 65 S PRESIDIO Drive, Gilbert, AZ 85233. We are reviewing your request and will be in touch shortly!

Mortgage Calculator

Estimate your monthly mortgage payment, including the principal and interest, property taxes, and HOA. Adjust the values to generate a more accurate rate.

All estimates are provided for informational purposes only. Actual amounts may vary.
$0,000 Your Payment 20 15 65
$0,000 Your Payment

Work With Us

The Valley Leaders epitomizes integrity, exemplary customer service, and strong negotiation skills with every detail of your real estate transaction. Our team is a very hard-working and driven professional. Don't hesitate to reach out today!


