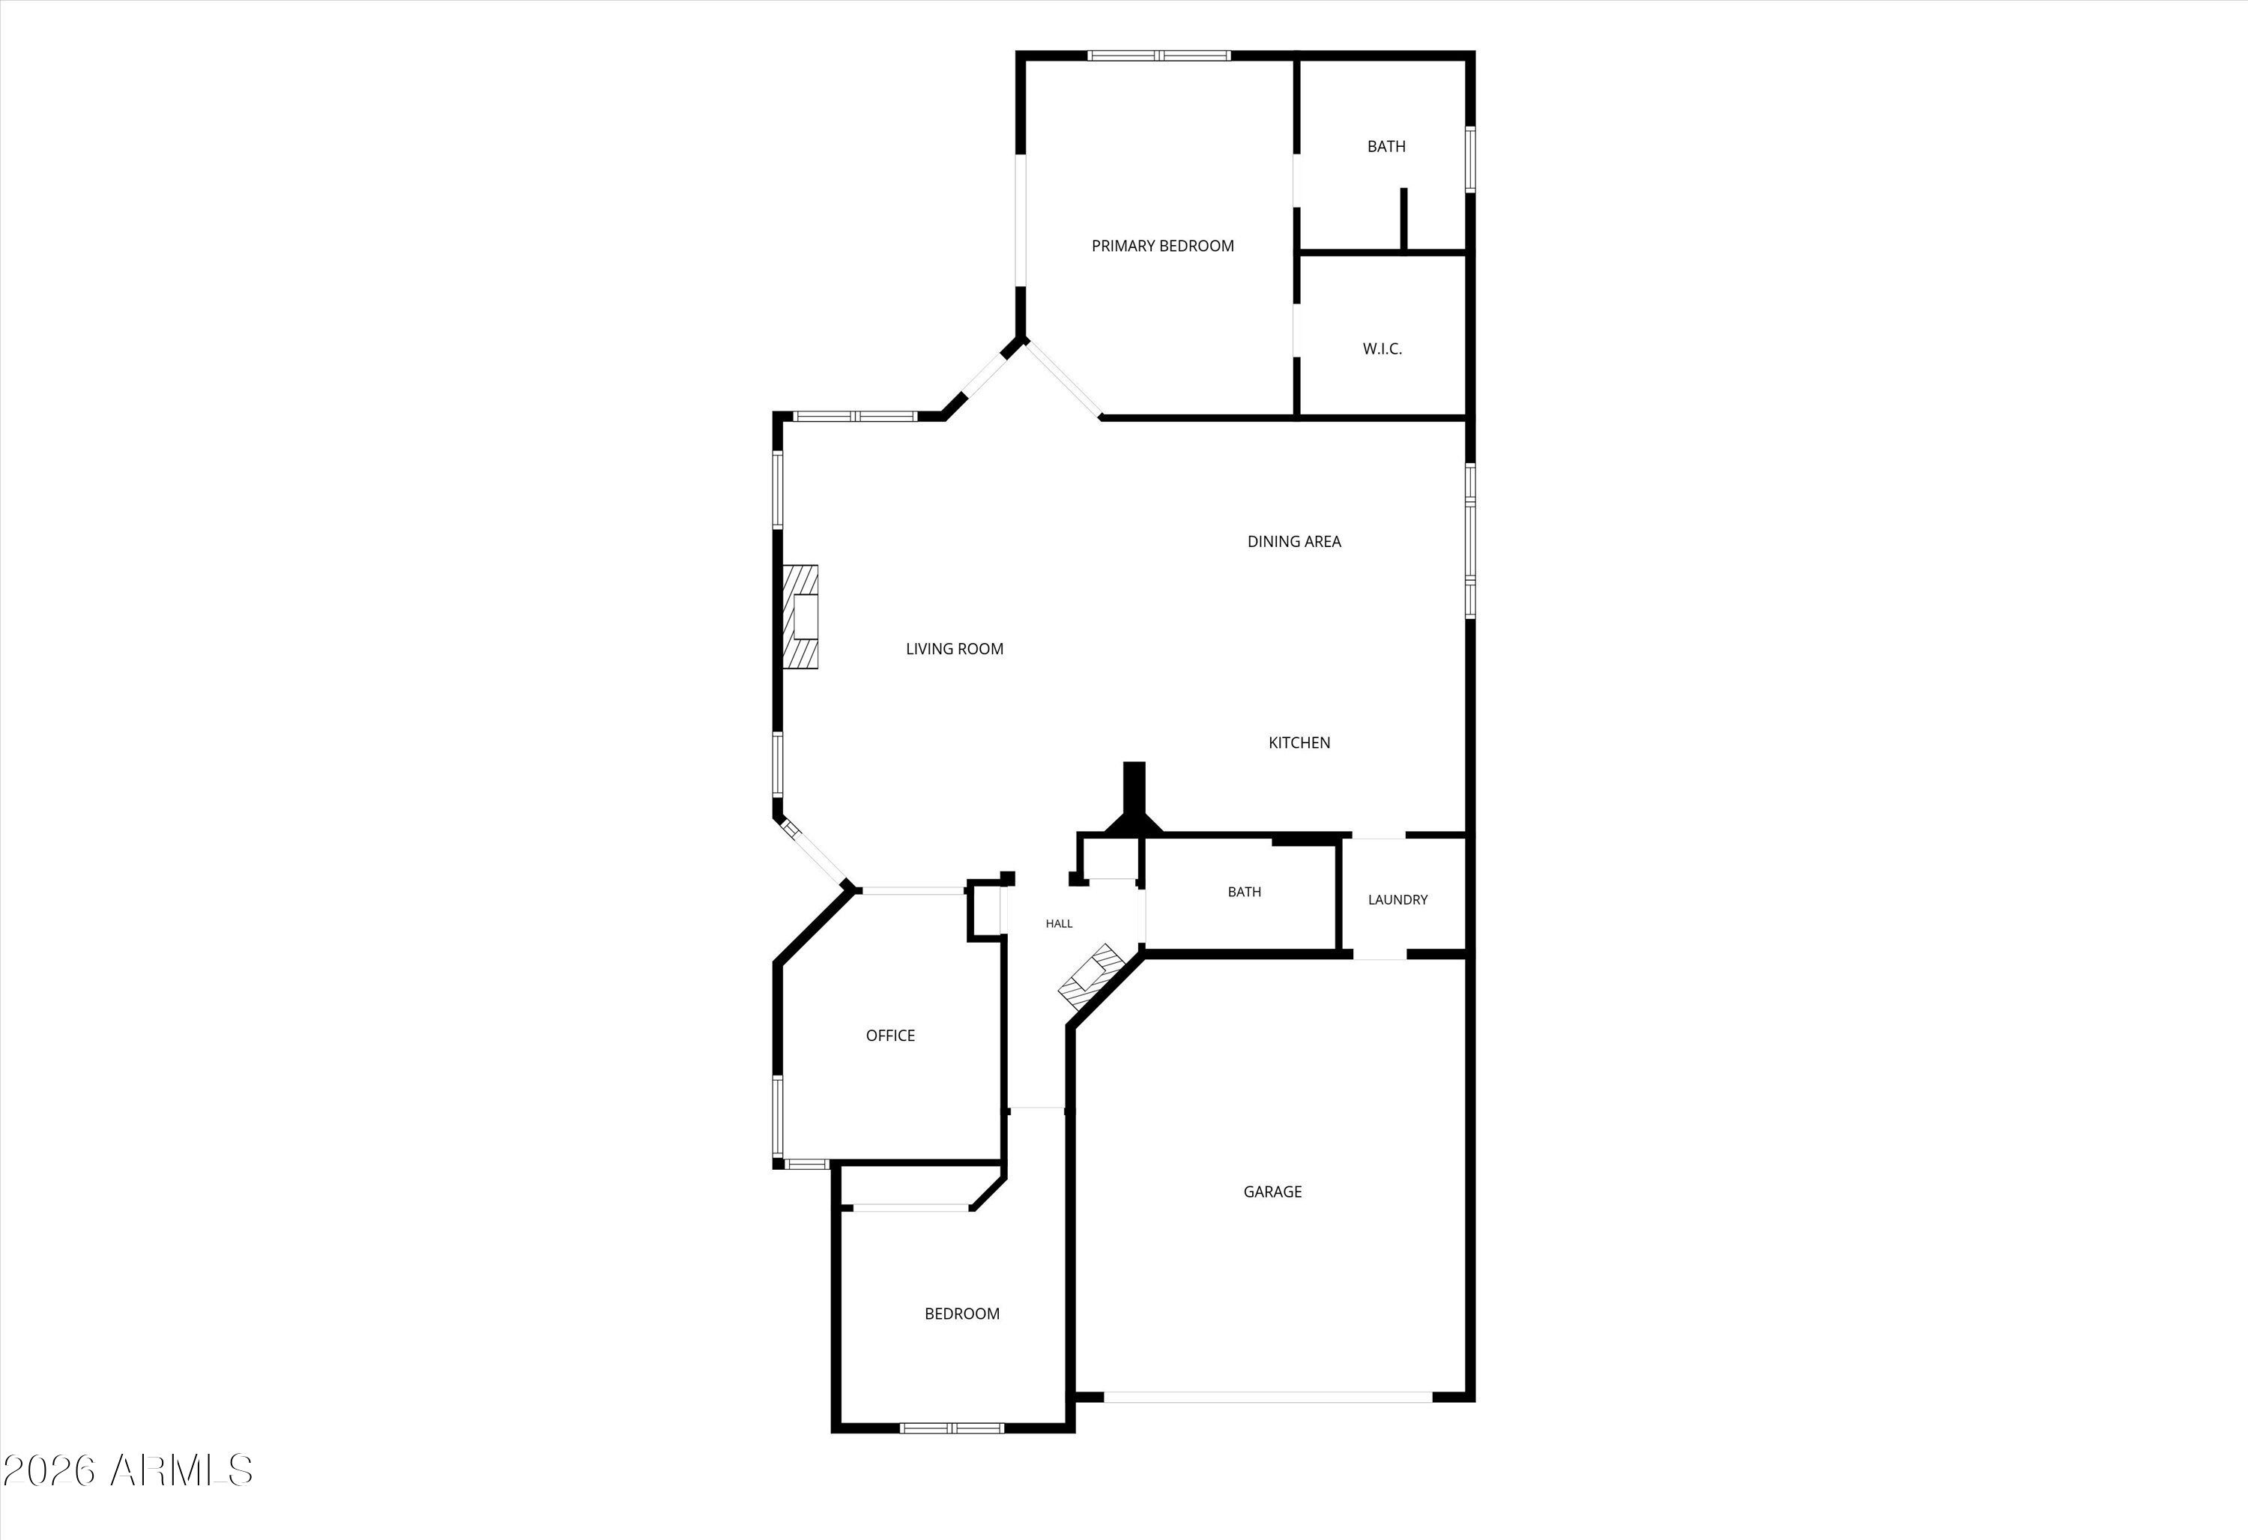
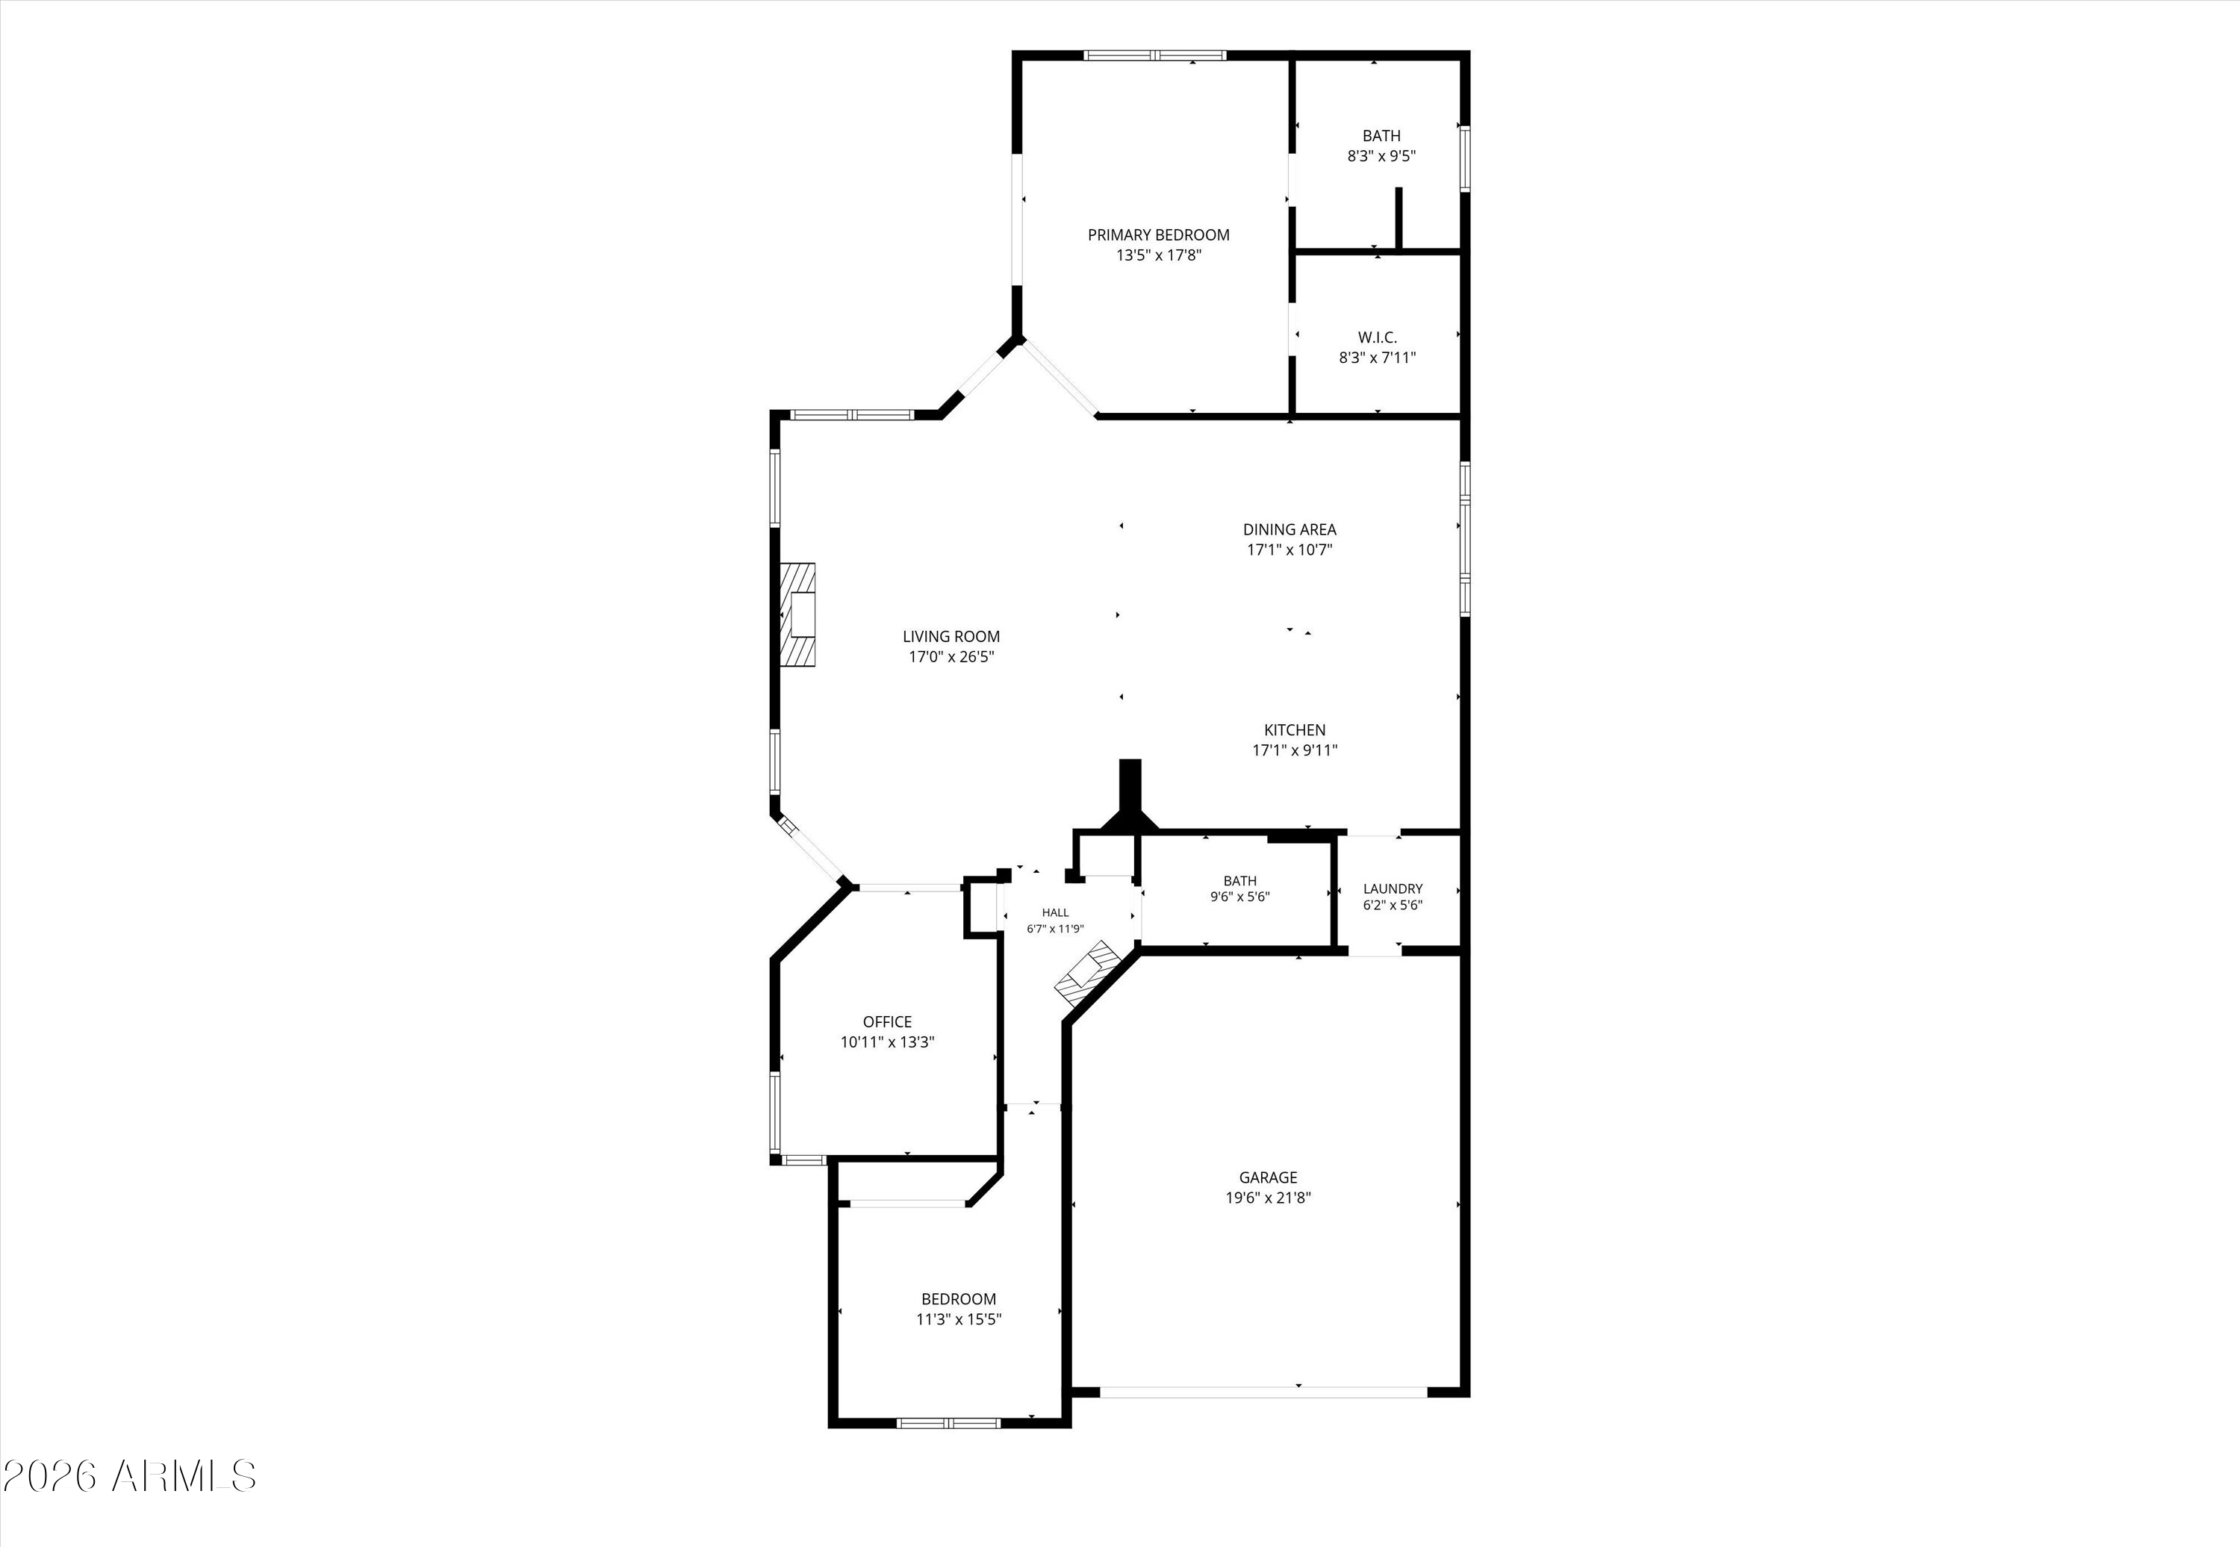
6575 E CASA DE LEON Lane
VIEW PHOTOS
Courtesy of eXp Realty, Matthew B Linder Listing Contact: 480-414-2748 
$499,900

6575 E CASA DE LEON Lane

3 Beds 2 Baths 1,686 Sq.Ft. 5,968 Sq.Ft.

Description

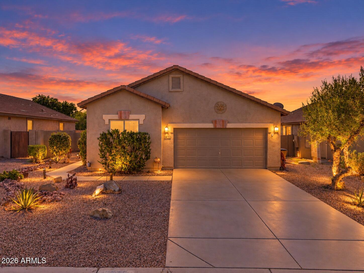
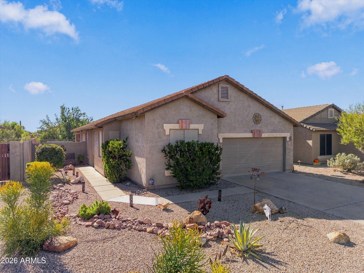
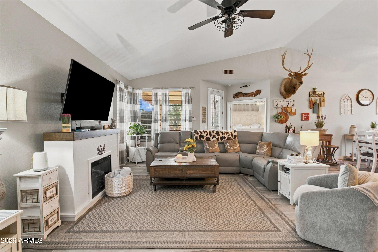
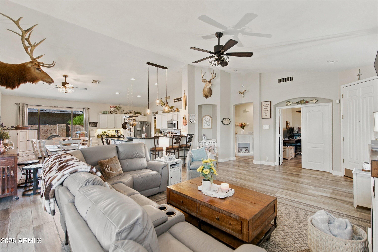
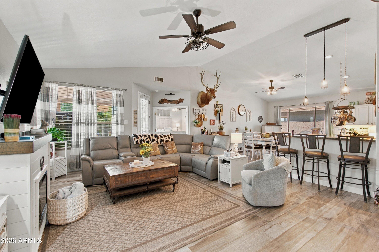
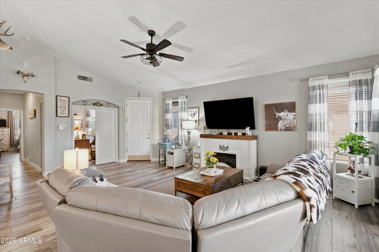
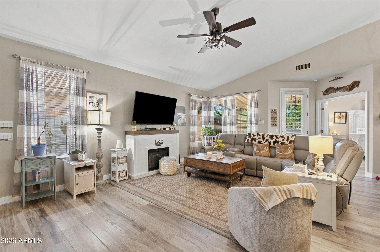
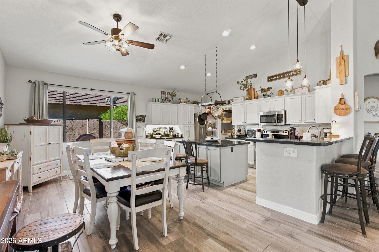
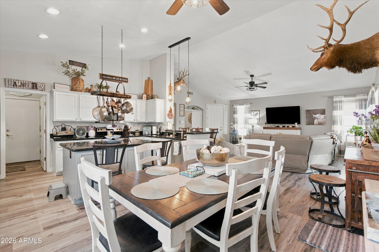
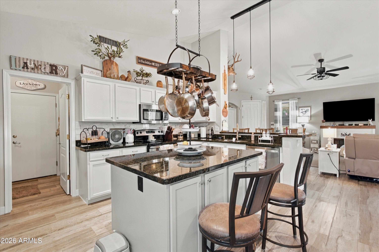
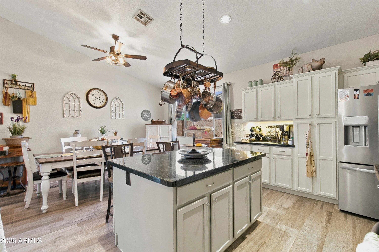
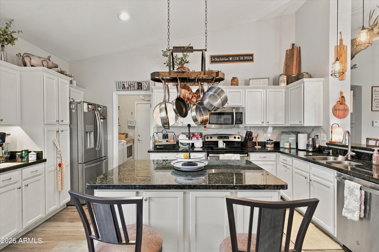
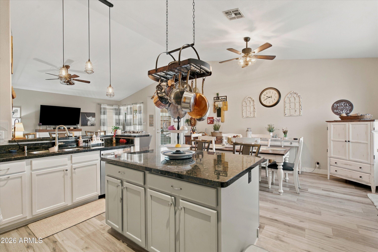
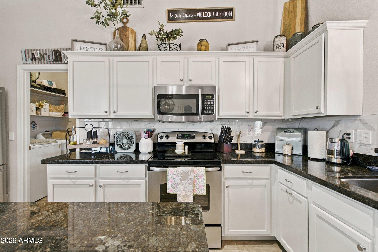
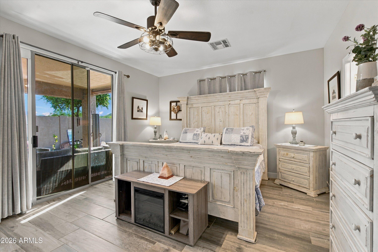
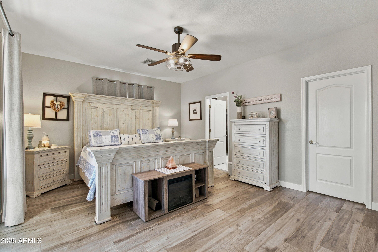
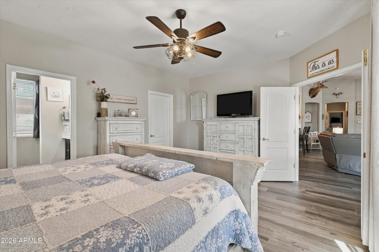
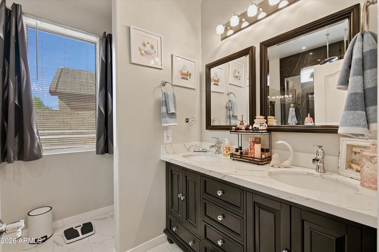
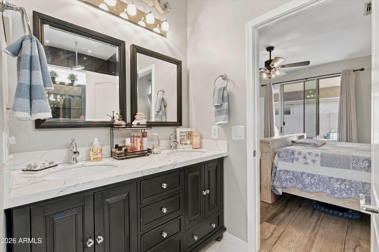
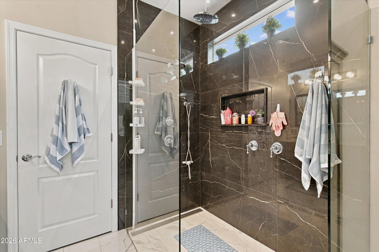
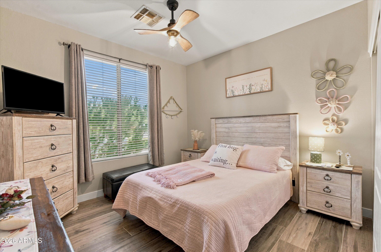
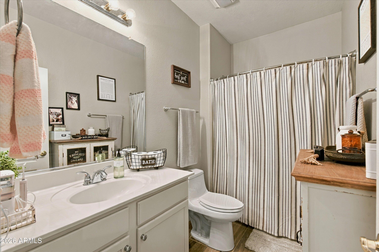
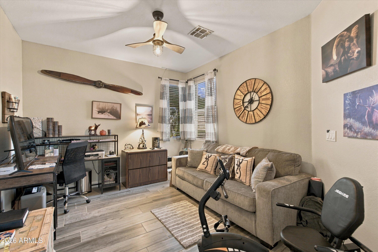
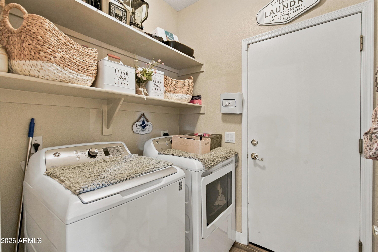
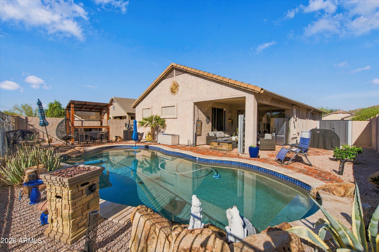
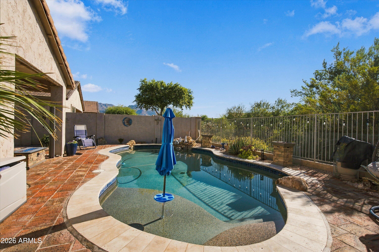
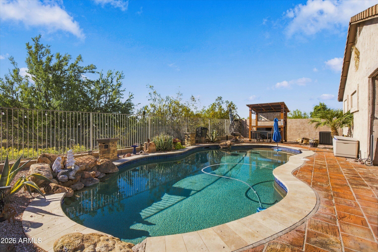
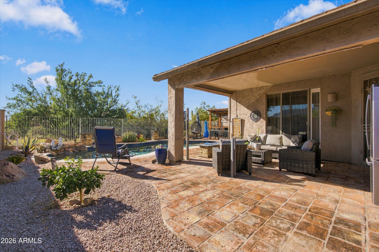
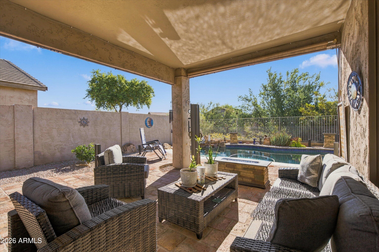
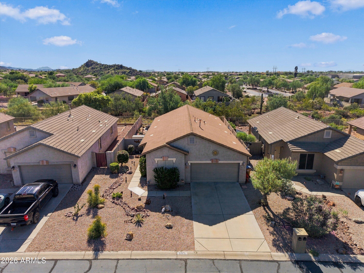
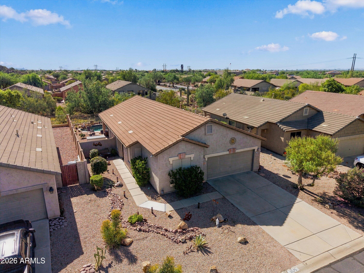
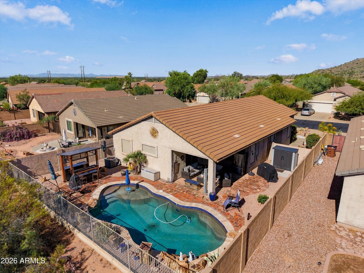
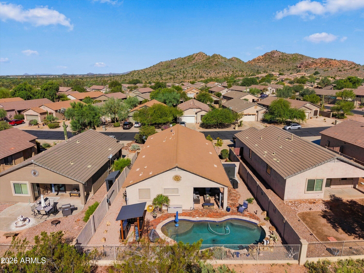
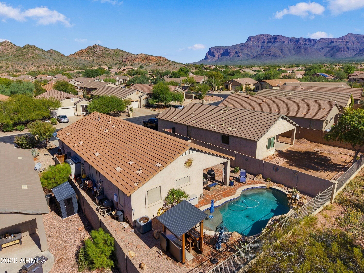
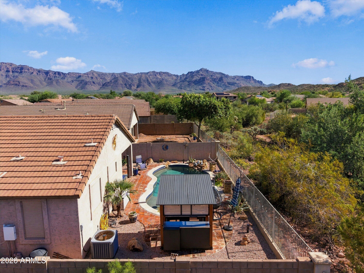
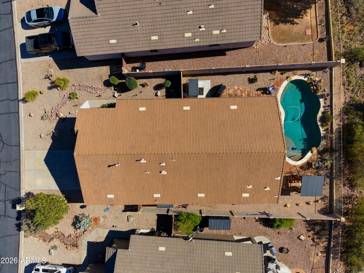
Superstition Mountain views and NO NEIGHBORS BEHIND! This stunning single-level Gold Canyon home backs to natural desert and features a private resort-style backyard with a saltwater pool, built-in outdoor bar, covered patio, fire table and gazebo. Inside, vaulted ceilings and wood-look tile complement the spacious open great room. The kitchen boasts granite countertops, a large island, white cabinetry, stainless steel appliances and a pantry. The primary suite offers patio access and a beautifully remodeled bathroom with dual vanities and a frameless glass walk-in shower. Additional features include a flexible office/den and laundry room with storage. Enjoy community amenities, including a clubhouse and community pool, plus nearby hiking, golf and dining. Your Arizona oasis awaits!

Share Property

Location

6575 E CASA DE LEON Lane, Gold Canyon, AZ 85118

Status

For Sale

Property Amenities

Interior
Appliances Dryer, Washer, Water Softener Owned, Refrigerator, Disposal
Flooring Carpet, Tile
Total Bedrooms: 3
Full Bathrooms: 2
Other Interior Features High Speed Internet, Granite Counters, Double Vanity, Eat-in Kitchen, Vaulted Ceiling(s), Kitchen Island, Pantry, 3/4 Bath Master Bdrm, Full Bth Master Bdrm
Area & Lot
Total area 1,686 Sq.Ft.
Lot Area 5,968 Sq.Ft.
Living area 1,686 Sq.Ft.
MLS® ID 7088906
Year Built 1998
School District Apache Junction Unified District
High School Apache Junction High School
Middle School Cactus Canyon Junior High
Elementary School Peralta Trail Elementary School
View Description Mountain(s)
Architecture Styles Other, Ranch
Type Residential
Status For Sale
Exterior
Stories 1
Pool Variable Speed Pump, Heated
Air conditioning Central Air
Heat type Natural Gas
Water Source Public
Garage Space 2.0
Sewer Public Sewer
Parking Attchd Gar Cabinets
Lot Features Borders Common Area, Adjacent to Wash, Desert Back, Desert Front, Irrigation Front, Irrigation Back
Roof Tile
Finance
Sales Price $499,900
HOA Fees $215 quarterly
Real Estate Tax $2,959 yearly
image

Schedule a Showing

We would love to show you our beautiful property. Please select your preferred date and time below. An agent will be in touch shortly to confirm your appointment.

Schedule a Showing

We would love to show you our beautiful property. Please select your preferred date and time below. An agent will be in touch shortly to confirm your appointment.

Thank you for your interest in 6575 E CASA DE LEON Lane, Gold Canyon, AZ 85118. We are reviewing your request and will be in touch shortly!

Mortgage Calculator

Estimate your monthly mortgage payment, including the principal and interest, property taxes, and HOA. Adjust the values to generate a more accurate rate.

All estimates are provided for informational purposes only. Actual amounts may vary.
$0,000 Your Payment 20 15 65
$0,000 Your Payment

Work With Us

The Valley Leaders epitomizes integrity, exemplary customer service, and strong negotiation skills with every detail of your real estate transaction. Our team is a very hard-working and driven professional. Don't hesitate to reach out today!


