6738 S RACHAEL Way
6738 S RACHAEL Way
6738 S RACHAEL Way
6738 S RACHAEL Way
6738 S RACHAEL Way
6738 S RACHAEL Way
6738 S RACHAEL Way
6738 S RACHAEL Way
6738 S RACHAEL Way
6738 S RACHAEL Way
6738 S RACHAEL Way
6738 S RACHAEL Way
6738 S RACHAEL Way
6738 S RACHAEL Way
6738 S RACHAEL Way
6738 S RACHAEL Way
6738 S RACHAEL Way
6738 S RACHAEL Way
6738 S RACHAEL Way
6738 S RACHAEL Way
6738 S RACHAEL Way
6738 S RACHAEL Way
6738 S RACHAEL Way
6738 S RACHAEL Way
6738 S RACHAEL Way
6738 S RACHAEL Way
6738 S RACHAEL Way
VIEW PHOTOS
$750,000

6738 S RACHAEL Way

4 Beds 3 Baths 2,740 Sq.Ft. 10,654 Sq.Ft.

Description

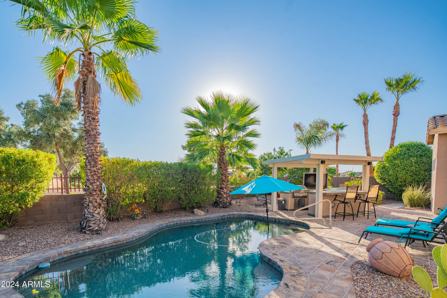
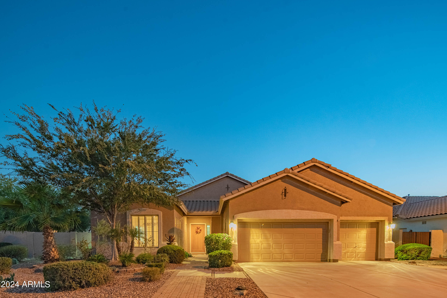
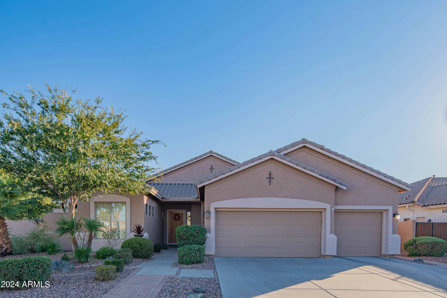
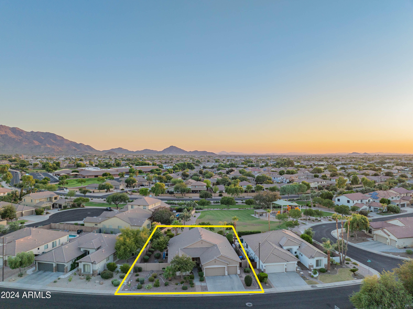
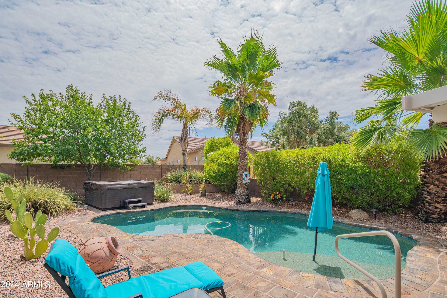
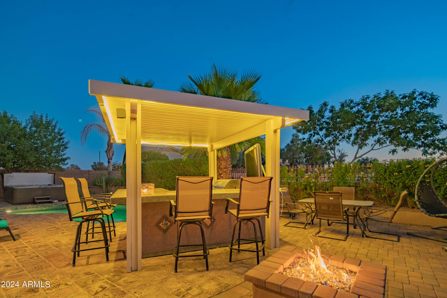
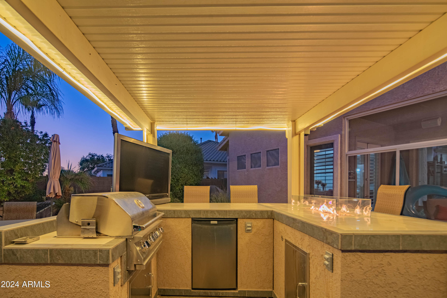
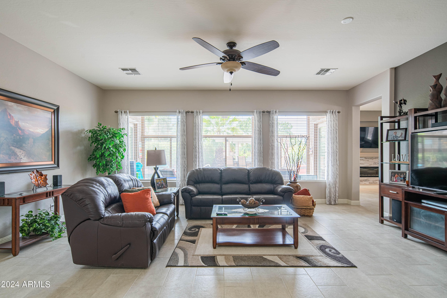
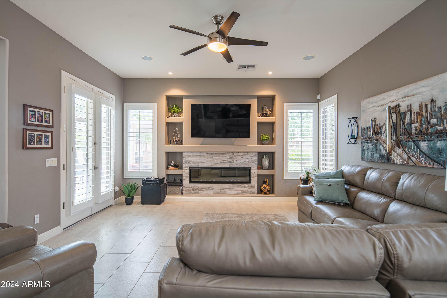
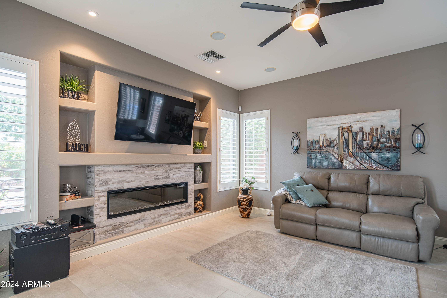
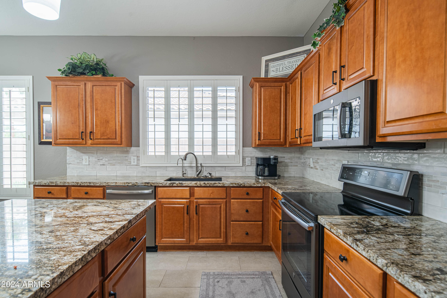
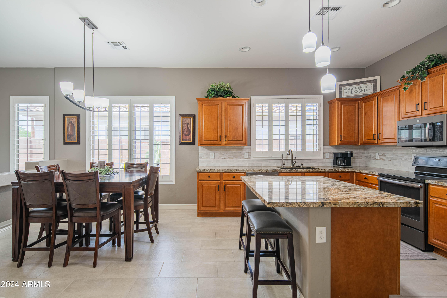
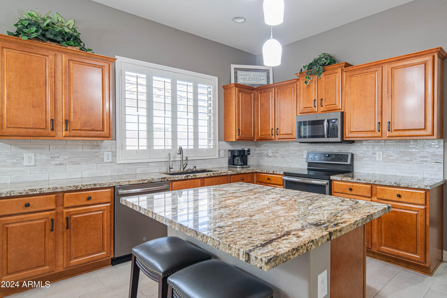
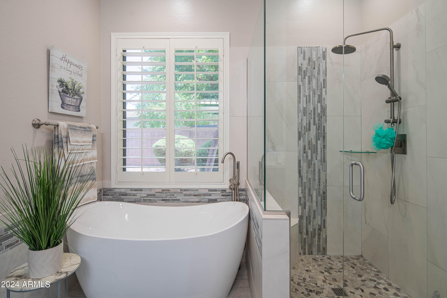
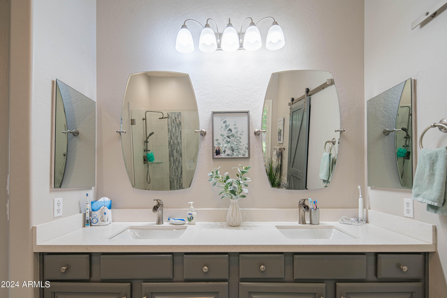
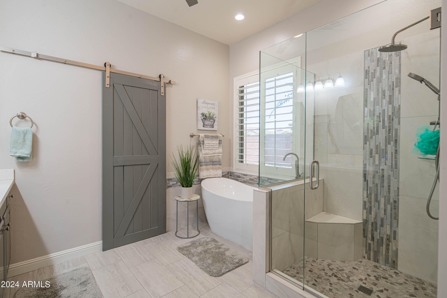
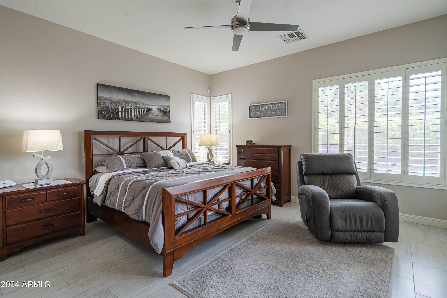
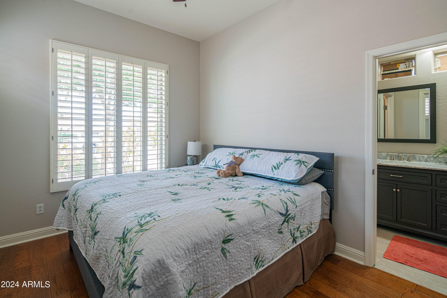
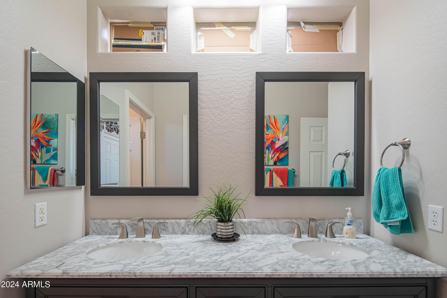
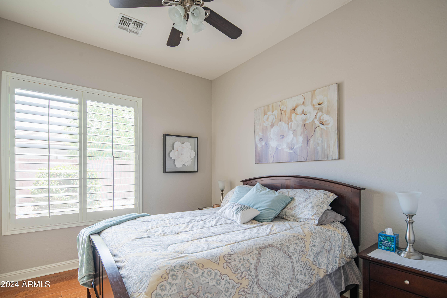
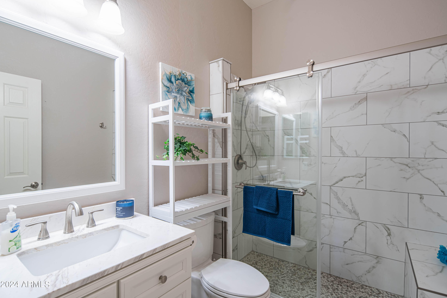
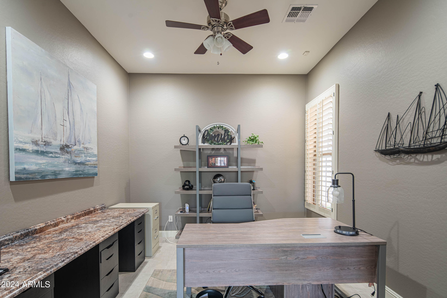
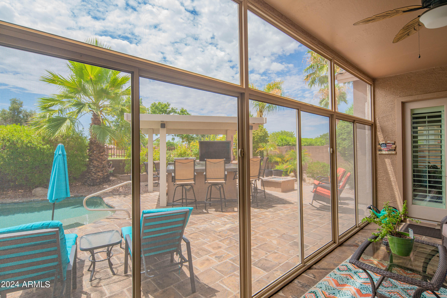
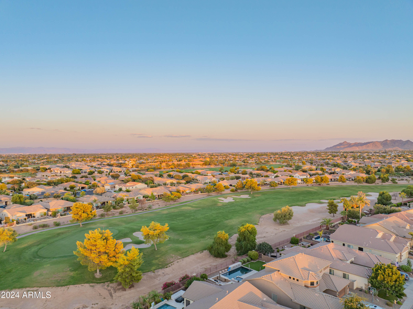
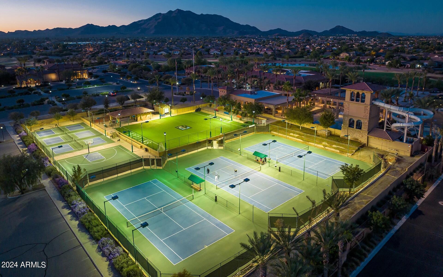
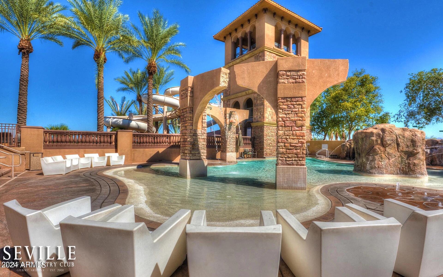
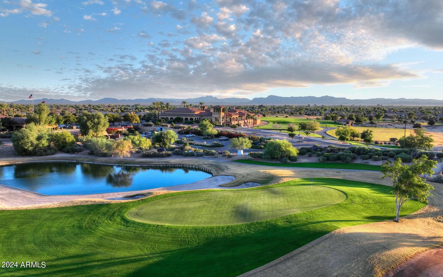
Welcome to the beautiful community of SEVILLE! Step into your private backyard oasis, complete with a sparkling heated/cooled pool, BBQ island for entertaining, cozy fire pit, and screened patio--all backing to a greenbelt. This 4 bedroom, 3 bath home, has been REMODELED with many upgrades, including hardwood & tile flooring, freshly painted interior, plantation shutters, and stunningly remodeled bathrooms. The living area has an impressive stacked stone fireplace with custom entertainment wall. Lots of garage space with 3 car garage, epoxy floor and storage! This highly sought after community has so much to offer! Steps away from high performing Elementary School, community park, walking path & more! PLUS optional Seville Country Club! Golf, tennis, pickleball, clubhouse!

Share Property

Location

6738 S RACHAEL Way, Gilbert, AZ 85298

Status

Sold

Property Amenities

Interior
Laundry room Inside, Wshr/Dry Hook Up Only
Fireplace Family Room
Appliances Water Softener Owned, Reverse Osmosis, Refrigerator, Built-in Microwave, Dishwasher, Disposal, Water Purifier
Flooring Tile, Wood
Total Bedrooms: 4
Other Interior Features High Speed Internet, Granite Counters, Double Vanity, Eat-in Kitchen, Breakfast Bar, 9 Flat Ceilings, Kitchen Island, Pantry, Full Bth Master Bdrm, Separate Shwr Tub
Area & Lot
Lot Area 10,654 Sq.Ft.
Living area 2,740 Sq.Ft.
MLS® ID 6741651
Year Built 2007
School District Chandler Unified District #80
High School Dr. Camille Casteel High School
Middle School Dr. Camille Casteel High School
Elementary School Riggs Elementary
View Description Mountain(s)
Type Residential
Status Sold
Exterior
Stories 1
Pool Variable Speed Pump, Fenced, Heated
Air conditioning Central Air, Ceiling Fan(s)
Heat type Natural Gas
Water Source City Water
Garage Space 3.0
Security Features Security System Owned
Sewer Public Sewer
Other Exterior Features Screened in Patio(s), Built-in Barbecue
Parking Garage Door Opener, Direct Access, Attchd Gar Cabinets
Lot Features Borders Common Area, North/South Exposure, Sprinklers In Rear, Sprinklers In Front, Desert Back, Desert Front
Roof Tile
Finance
Sales Price $750,000
HOA Fees $515
Real Estate Tax $3,383 yearly

Work With Us

The Valley Leaders epitomizes integrity, exemplary customer service, and strong negotiation skills with every detail of your real estate transaction. Our team is a very hard-working and driven professional. Don't hesitate to reach out today!


