6750 W VIA MONTOYA Drive
VIEW PHOTOS
$624,900

6750 W VIA MONTOYA Drive

4 Beds 3 Baths 2,539 Sq.Ft. 8,600 Sq.Ft.

Description

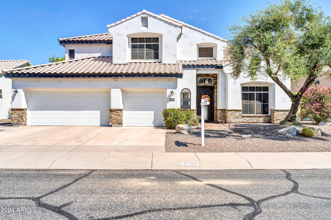
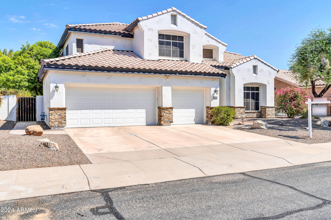
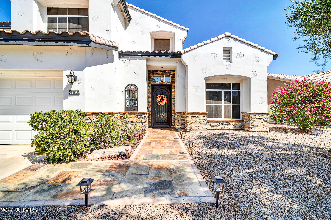
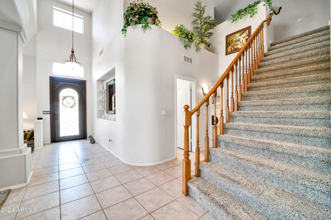
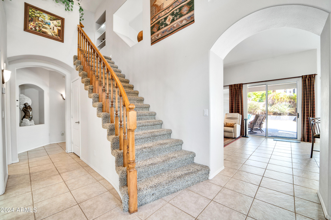
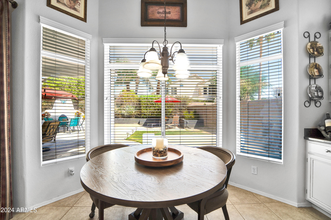
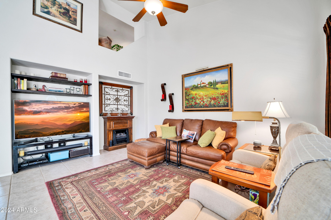
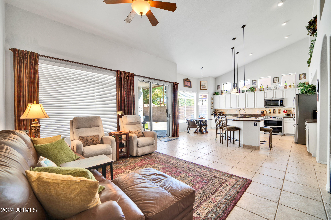
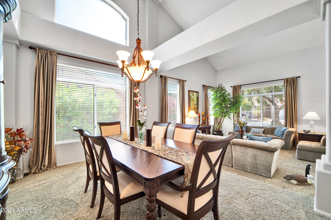
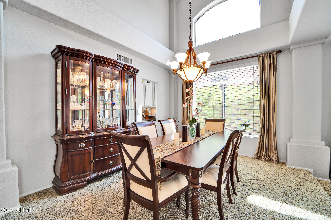
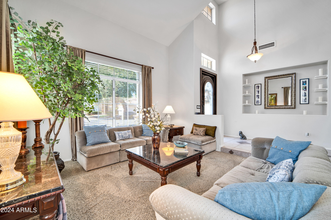
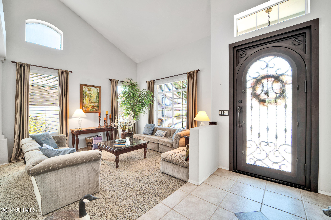
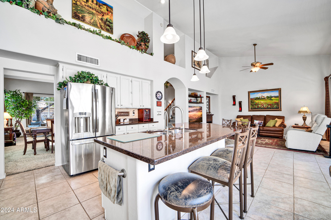
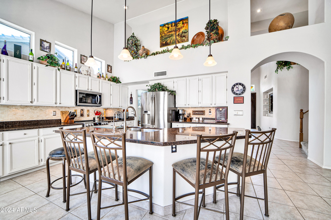
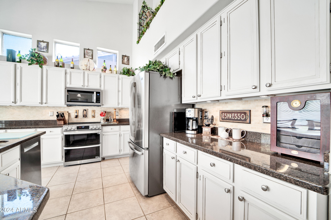
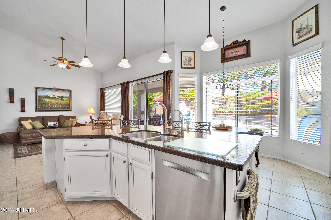
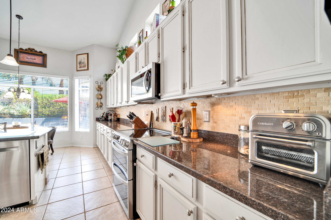
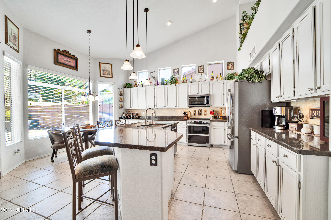
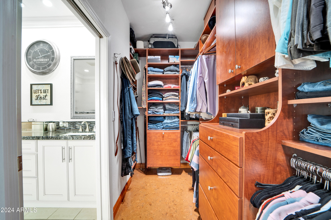
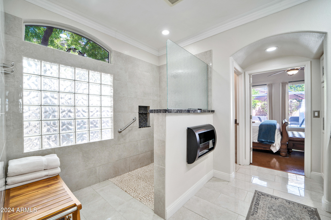
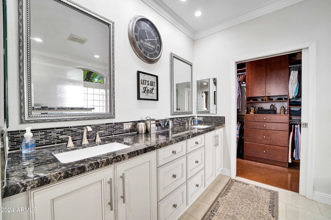
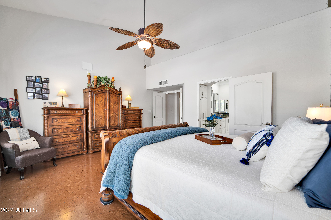
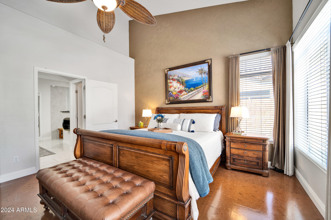
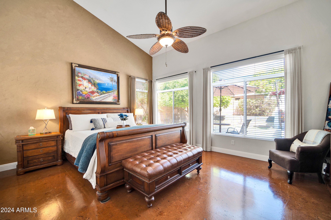
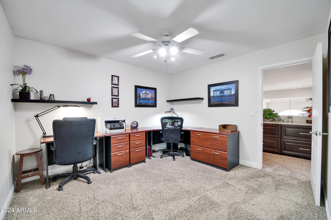
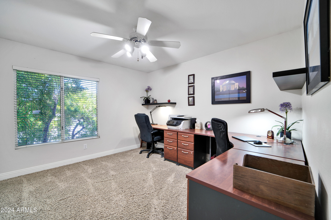
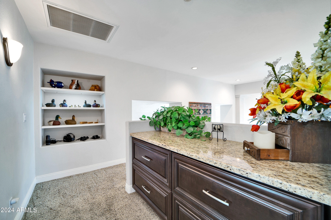
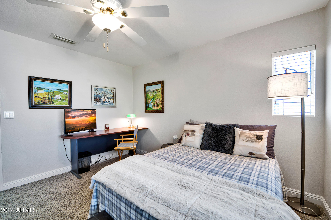
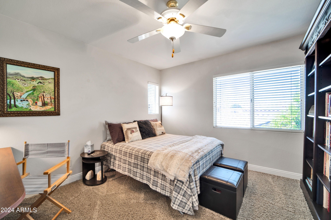
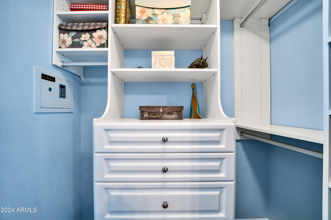
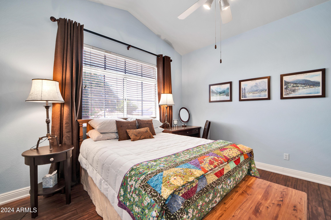
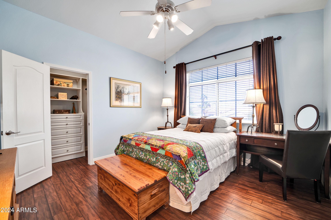
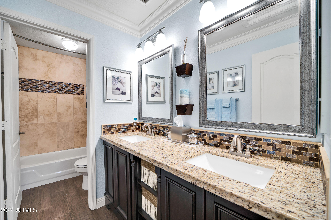
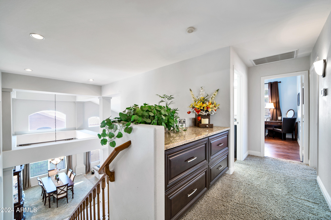
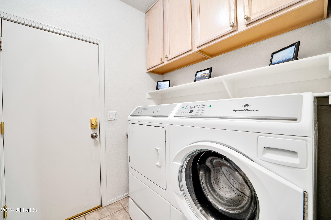
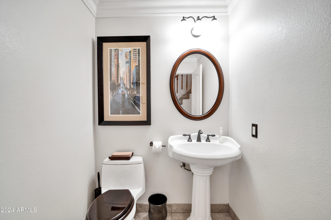
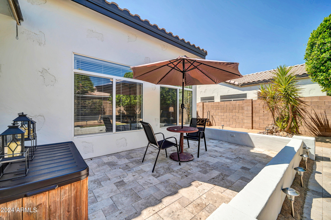
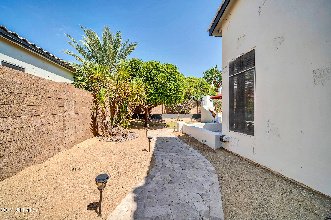
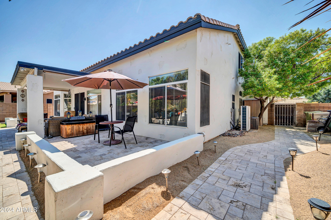
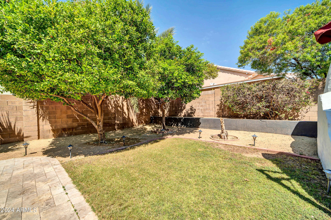
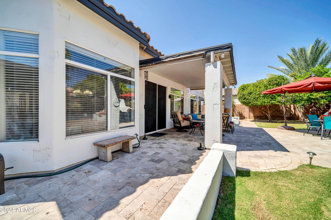
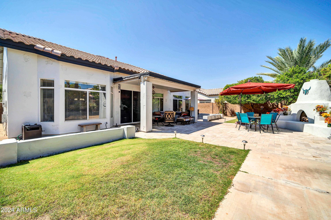
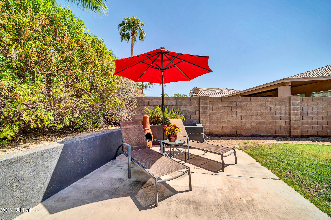
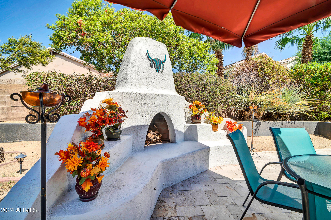
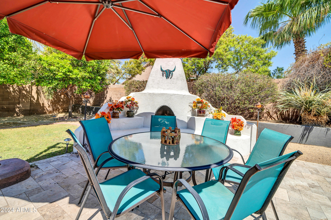
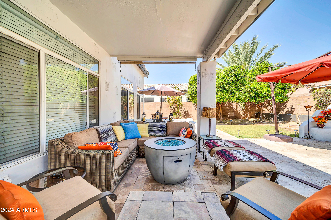
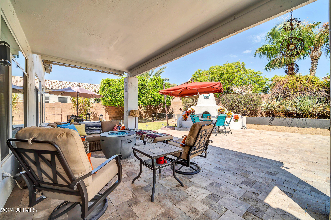
Spacious 4-bedroom, 2.5-bath home with over 2,500 sqft of living space! This inviting property boasts a generous floor plan featuring tile and wood flooring in high-traffic areas. The chef's kitchen is a culinary enthusiast's dream, offering abundant cabinet space, a large island with pendant lighting, high ceilings, stainless steel appliances, and large pantry int laundry room. The primary bedroom provides ample room with an en suite featuring dual sinks, a separate stand-in shower, and a walk-in closet. Vaulted ceilings and a great room add to the home's open, airy feel. Step outside to a covered patio, ample backyard space with cozy seating areas, and an outdoor fireplace perfect for entertaining. Plus, enjoy the convenience of a 3-car garage. Don't miss out on this gem!

Share Property

Location

6750 W VIA MONTOYA Drive, Glendale, AZ 85310

Status

Sold

Property Amenities

Interior
Fireplace Free Standing
Appliances Electric Cooktop, Water Purifier
Flooring Carpet, Tile, Wood
Total Bedrooms: 4
Other Interior Features High Speed Internet, Granite Counters, Double Vanity, Master Downstairs, Eat-in Kitchen, Breakfast Bar, Vaulted Ceiling(s), 3/4 Bath Master Bdrm, Full Bth Master Bdrm
Area & Lot
Lot Area 8,600 Sq.Ft.
Living area 2,539 Sq.Ft.
MLS® ID 6756139
Year Built 1993
School District Deer Valley Unified District
High School Mountain Ridge High School
Middle School Hillcrest Middle School
Elementary School Copper Creek Elementary School
Type Residential
Status Sold
Exterior
Stories 2
Pool None
Air conditioning Central Air, ENERGY STAR Qualified Equipment
Heat type Natural Gas
Disability Features Bath Roll-In Shower, Bath Raised Toilet, Bath Lever Faucets, Bath Grab Bars
Water Source City Water
Garage Space 3.0
Sewer Public Sewer
Other Exterior Features Misting System
Parking Garage Door Opener, Direct Access
Lot Features Sprinklers In Rear, Gravel/Stone Front, Gravel/Stone Back, Grass Back, Auto Timer H 2 O Back, Irrigation Back
Roof Tile
Finance
Sales Price $624,900
HOA Fees $112 quarterly
Real Estate Tax $2,551 yearly

Glendale

Work With Us

The Valley Leaders epitomizes integrity, exemplary customer service, and strong negotiation skills with every detail of your real estate transaction. Our team is a very hard-working and driven professional. Don't hesitate to reach out today!